
Property
Beds
2
Full Baths
2
1/2 Baths
None
Year Built
1986
Sq.Footage
1,269
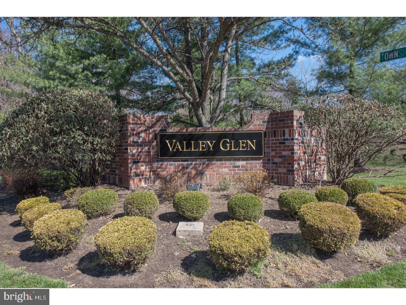
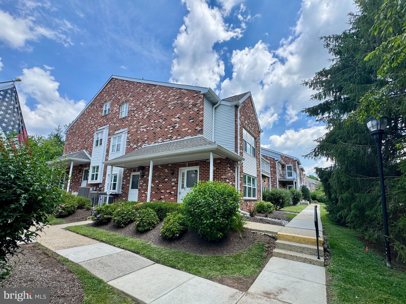
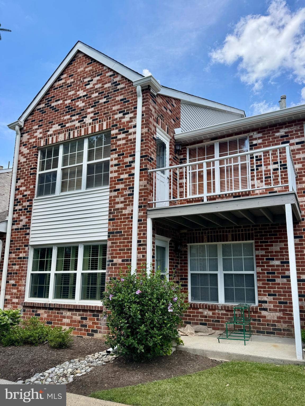
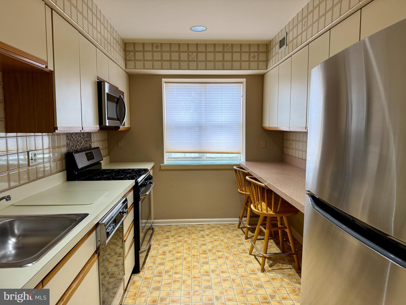
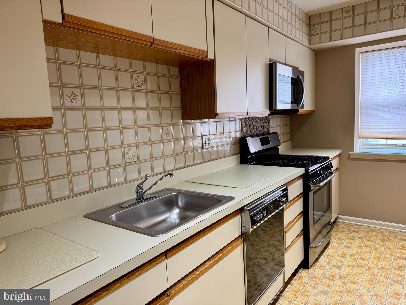
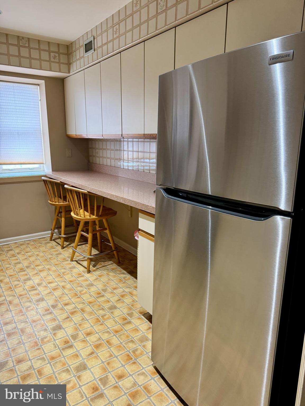
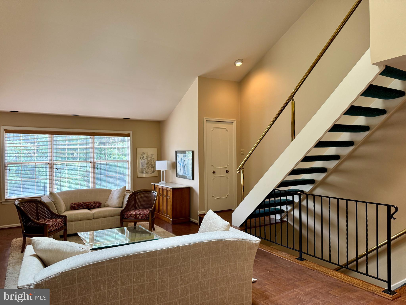
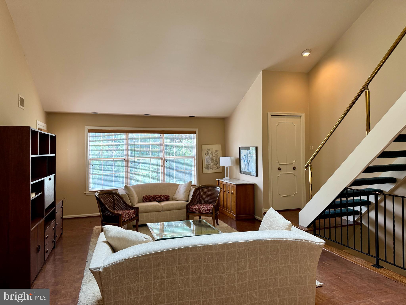
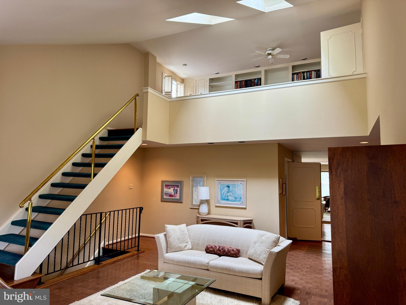
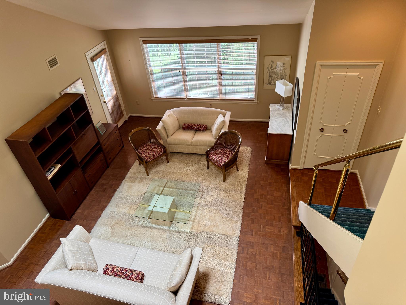
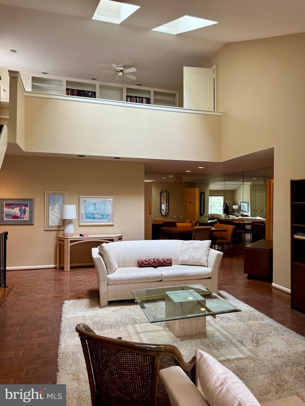
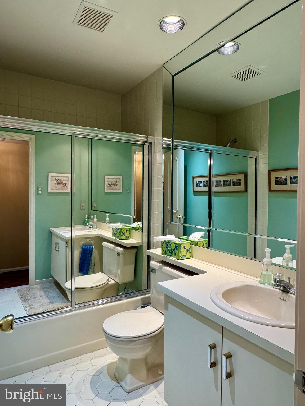
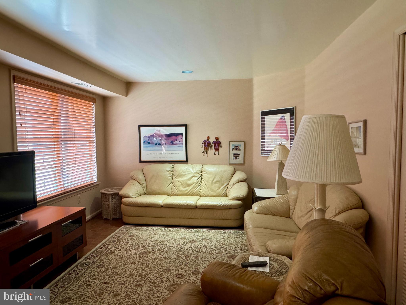
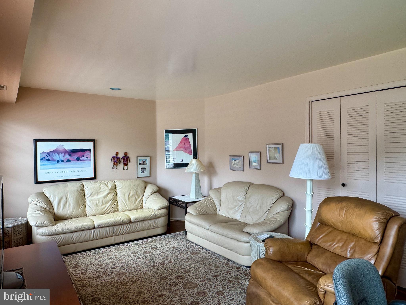
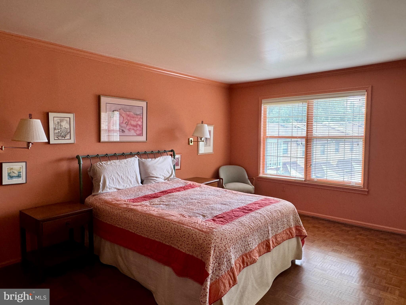
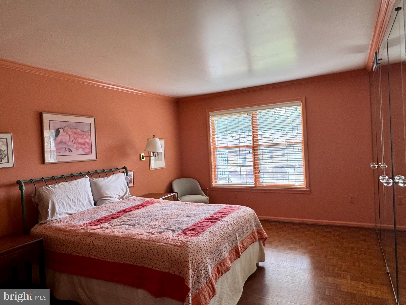
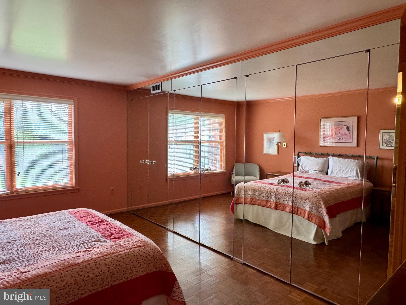
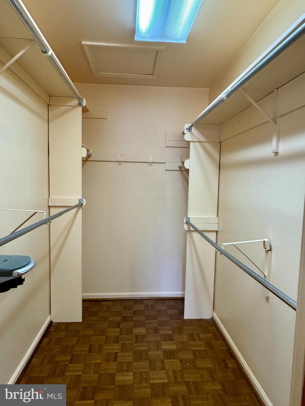
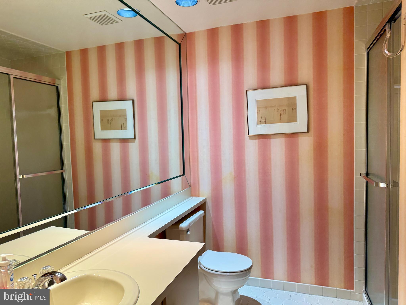
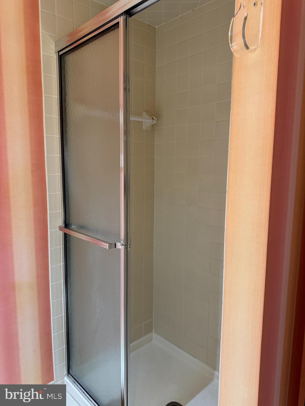
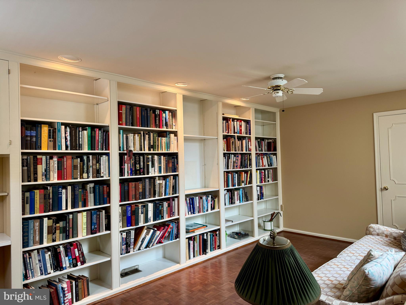
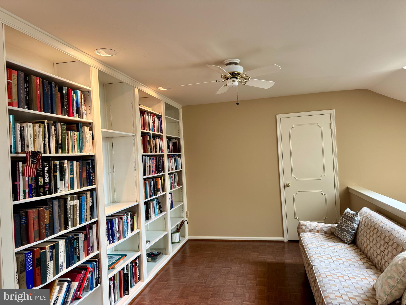
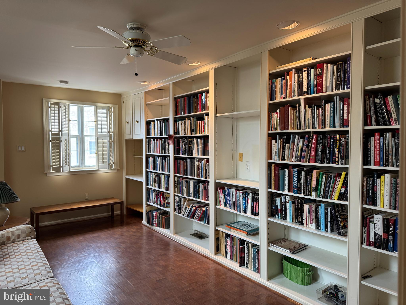
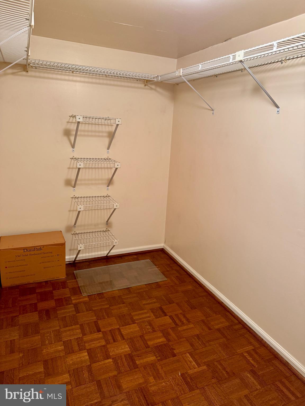
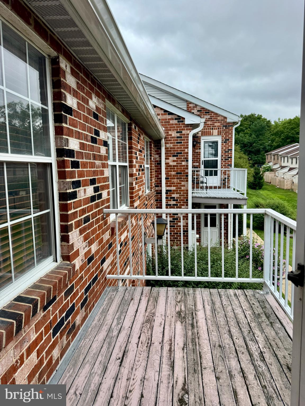
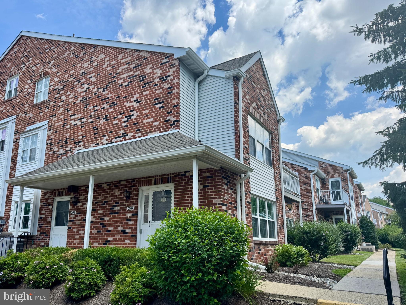
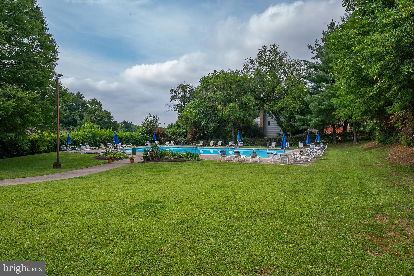
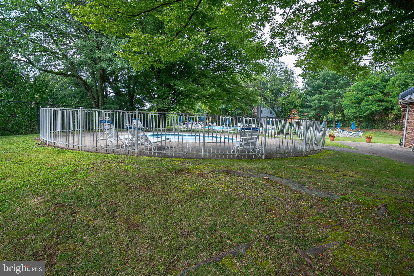
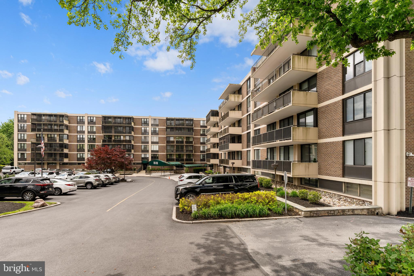
Spacious second floor 2 bedroom 2 bath + loft end unit in sought after Valley Glen Community. This unit was formerly a 3 bedroom unit making the second bedroom very spacious. Galley style eat in Kitchen with plenty of counter space. Spacious dining room featuring walk in closet with mirrored doors and plenty of storage. Relax in the large living room with soaring ceilings, lots of natural light and access to the balcony which faces the tree lined area. The wonderful second floor loft area is perfect for office space, additional bedroom or workout area! Large main bedroom with ensuite full bathroom , walk in shower and plenty of closet space. Additional second bedroom and hall bathroom with tub. Separate laundry room with full sized washer and dryer with room for storage. Enjoy the convenience of Valley Glen. The community is meticulously kept with world class maintenance. Summertime fun at the community pool included in your condo dues as well as common area & grounds maintenance, snow and trash removal, water and sewer. Valley Glen is conveniently located to 476 and Turnpike. A quick commute on the train to Center City. Convenient to area Universities and Hospitals as well. This property is more than just a condo; it's a lifestyle upgrade. Schedule a viewing today and make Valley Glen your new home!
Features & Amenities
Interior
-
Other Interior Features
Pantry, Recessed Lighting, Walk-In Closet(s), Cathedral Ceiling(s), Open Floorplan
-
Total Bedrooms
2
-
Bathrooms
2
-
Above Grade Finished Area
1269.0
-
Basement YN
NO
-
Cooling YN
YES
-
Cooling
Central Air, Gas
-
Fireplace YN
NO
-
Heating YN
YES
-
Heating
Natural Gas, Forced Air
-
Main Level Bedrooms
2
-
Pet friendly
No
Exterior
-
Garage
No
-
Construction Materials
Brick
-
Other Exterior Features
Balcony, Lighting
-
Parking
Off Street, Paved, Parking Lot
-
Pool
Yes
-
Pool Features
Community
-
Waterfront YN
NO
Area & Lot
-
Property Type
Residential
-
Property Sub Type
Condominium
-
Architectural Style
Unit/Flat
Price
-
Sales Price
$295,000
-
Tax Amount
$5,868
-
Sq. Footage
1, 269
-
Price/SqFt
$232
HOA
-
Association
No
School District
-
Elementary School
MCKINLEY
-
Middle School
ABINGTON JUNIOR HIGH SCHOOL
-
High School
ABINGTON
Property Features
-
New Construction
NO
-
Senior Community YN
NO
-
Sewer
Public Sewer
-
Tax Lot
351
-
Water Source
Public
Schedule a Showing
Showing scheduled successfully.
Mortgage calculator
Estimate your monthly mortgage payment, including the principal and interest, property taxes, and HOA. Adjust the values to generate a more accurate rate.
Your payment
Principal and Interest:
$
Property taxes:
$
HOA fees:
$
Total loan payment:
$
Total interest amount:
$
Location
County
MONTGOMERY
Elementary School
MCKINLEY
Middle School
ABINGTON JUNIOR HIGH SCHOOL
High School
ABINGTON
Listing Courtesy of Anna V Skale , Keller Williams Main Line
RealHub Information is provided exclusively for consumers' personal, non-commercial use, and it may not be used for any purpose other than to identify prospective properties consumers may be interested in purchasing. All information deemed reliable but not guaranteed and should be independently verified. All properties are subject to prior sale, change or withdrawal. RealHub website owner shall not be responsible for any typographical errors, misinformation, misprints and shall be held totally harmless.

AGENT
Chana Shaffer
Call Chana today to schedule a private showing.

* Listings on this website come from the FMLS IDX Compilation and may be held by brokerage firms other than the owner of this website. The listing brokerage is identified in any listing details. Information is deemed reliable but is not guaranteed. If you believe any FMLS listing contains material that infringes your copyrighted work please click here to review our DMCA policy and learn how to submit a takedown request.© 2024 FMLS.
Related Properties
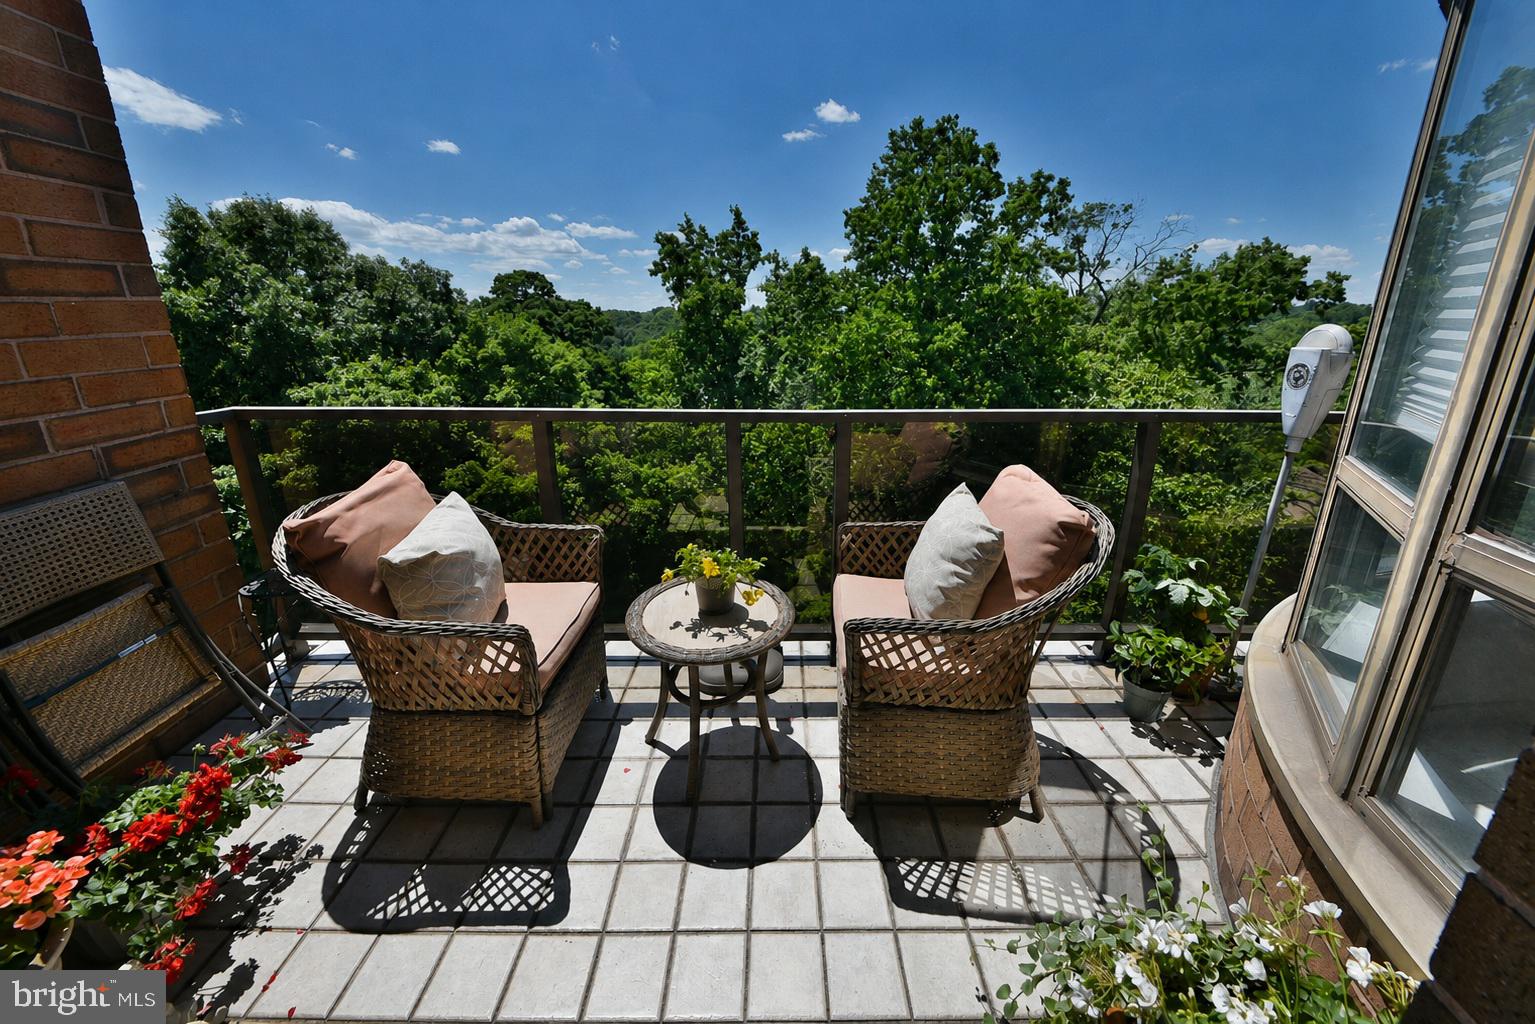
ELKINS PARK
100 BREYER DRIVE 6-C
2 Beds
2 Baths
1,300 Sq.Ft.
$289,000
MLS#: PAMC2185348
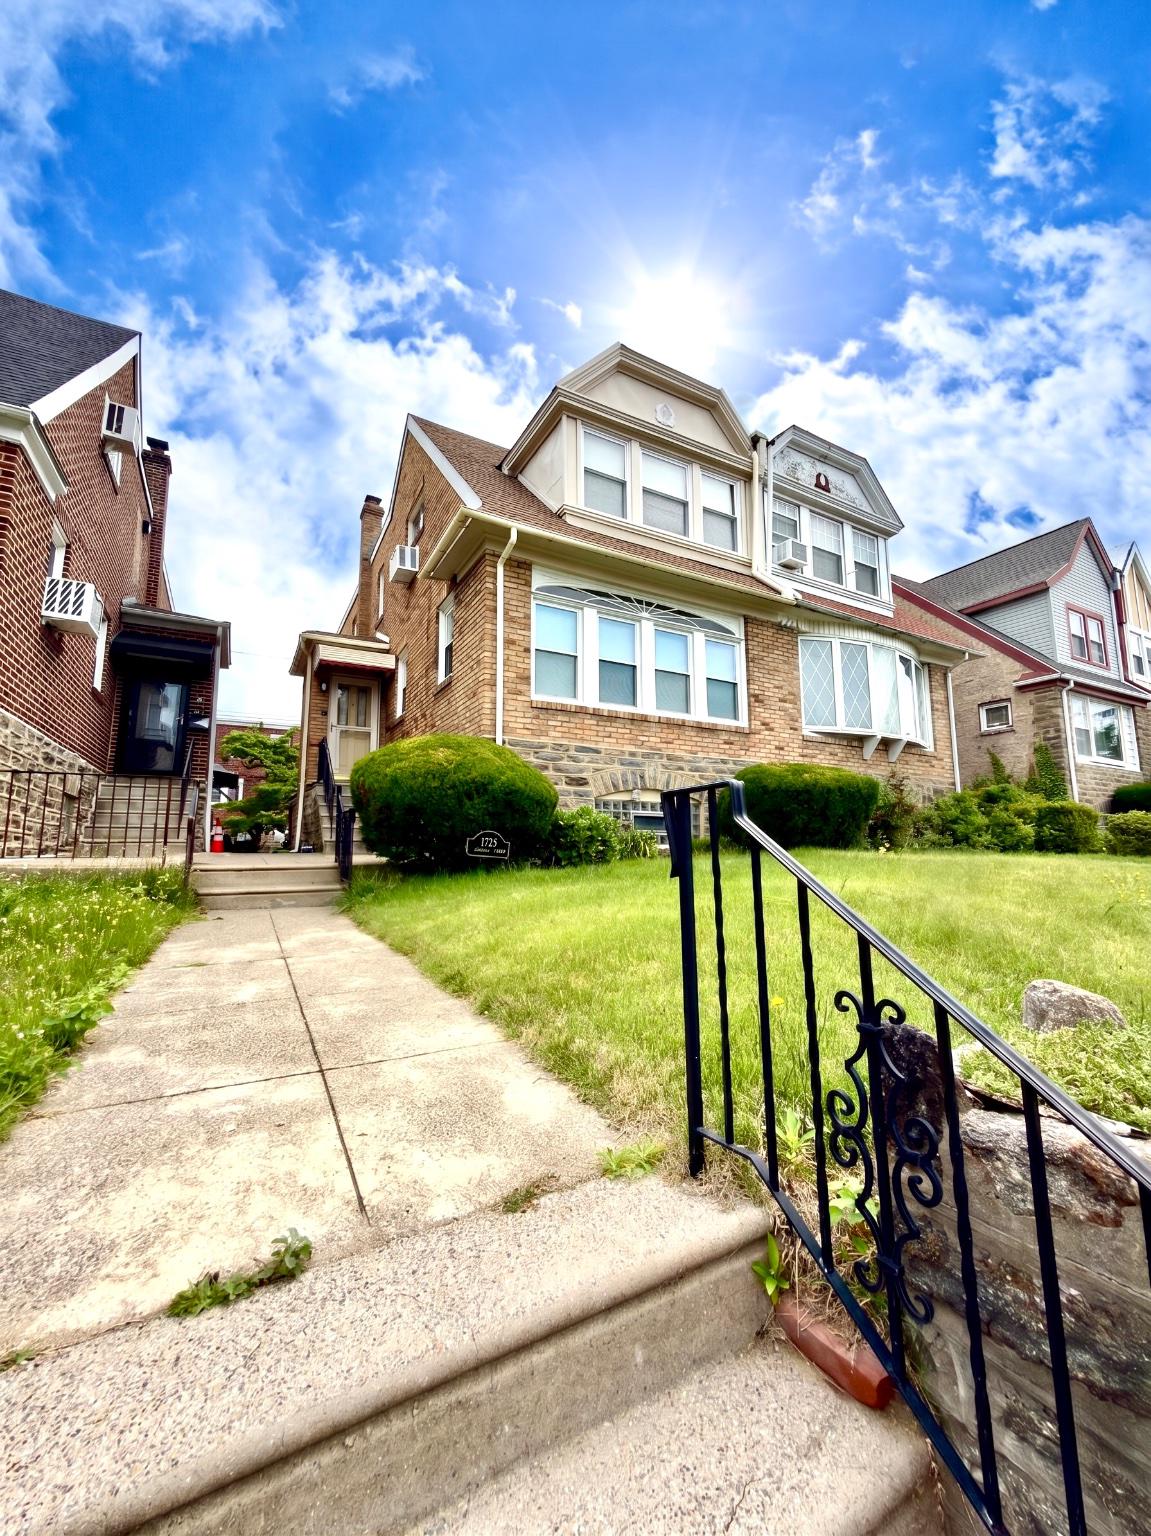
ELKINS PARK
1723 CHELSEA ROAD
3 Beds
1 Baths
1,654 Sq.Ft.
$299,900
MLS#: PAMC2185048
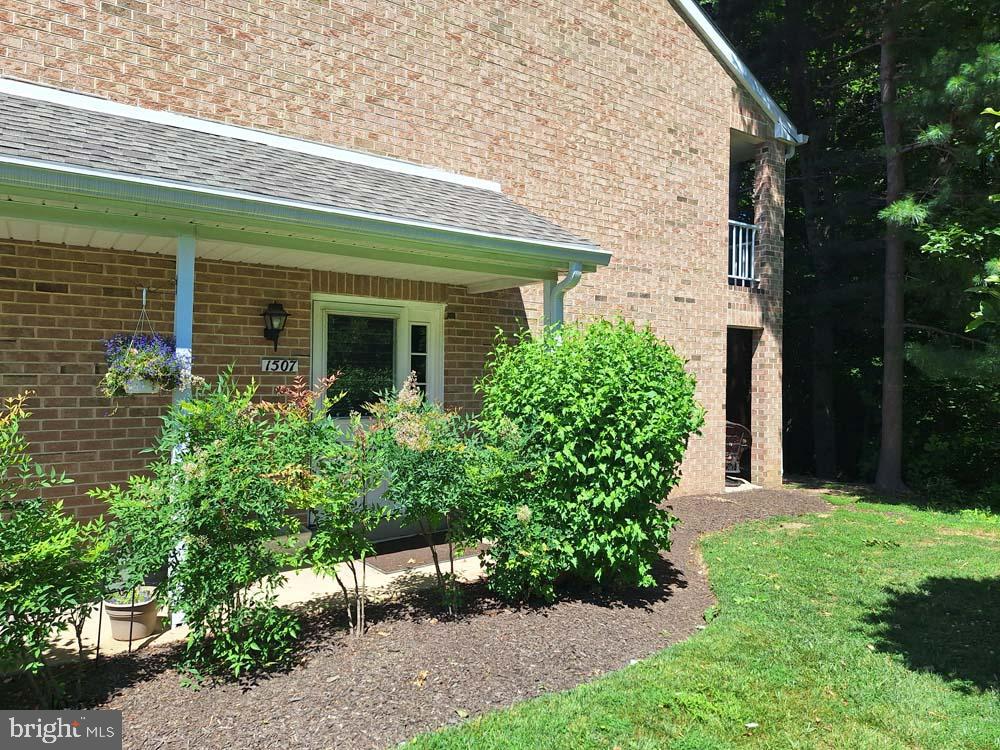
ELKINS PARK
1507 VALLEY GLEN ROAD 182
2 Beds
2 Baths
1,055 Sq.Ft.
$315,000
MLS#: PAMC2185938
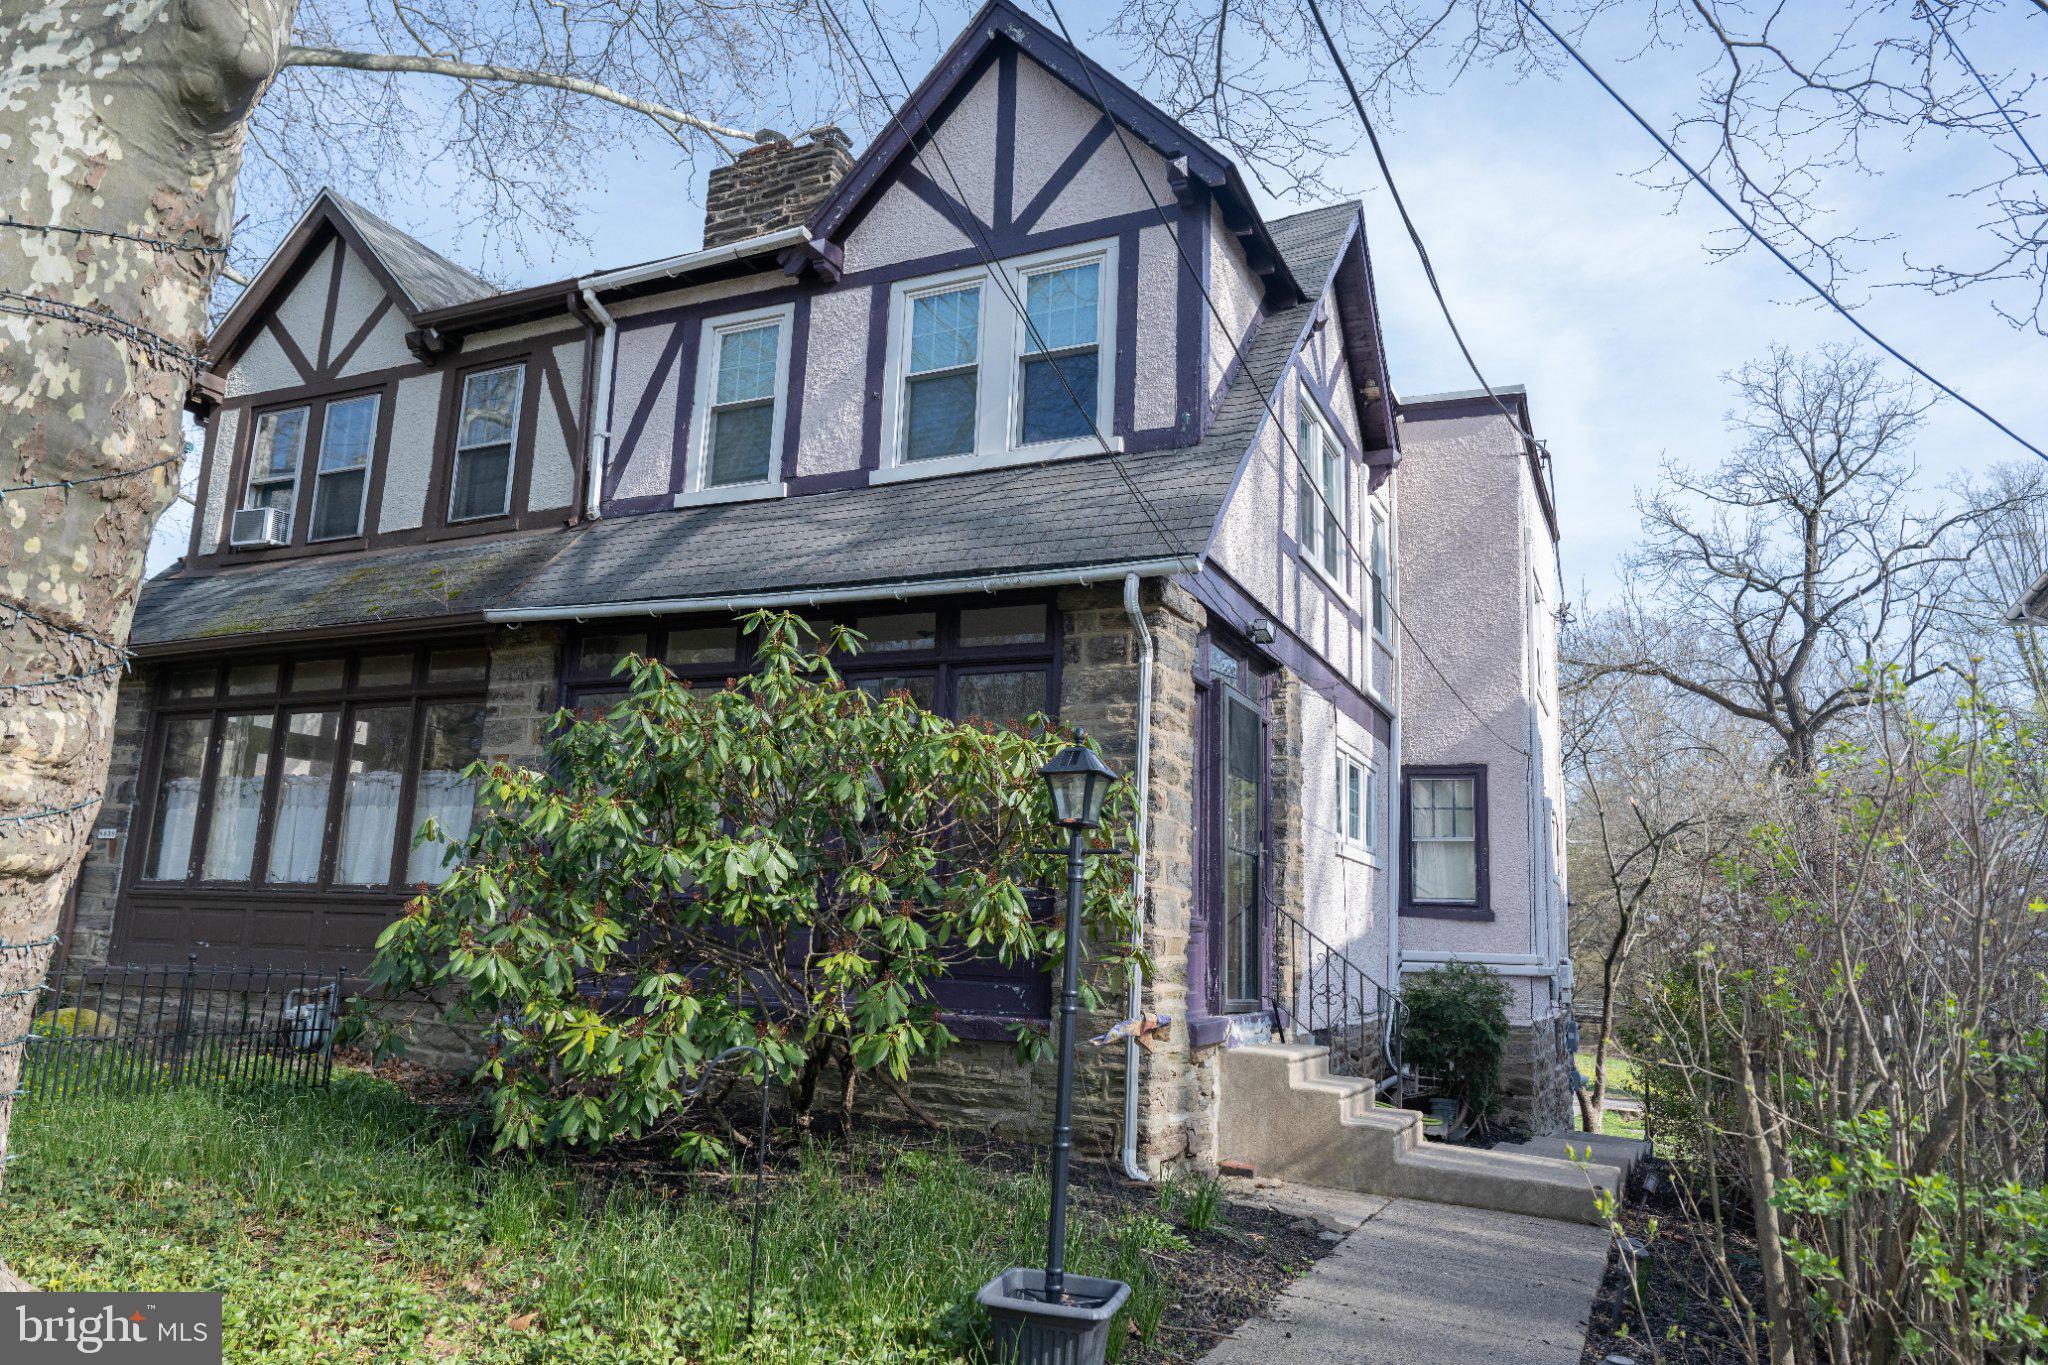
ELKINS PARK
8037 HIGH SCHOOL ROAD
3 Beds
1 Baths
1,848 Sq.Ft.
$299,900
MLS#: PAMC2174310
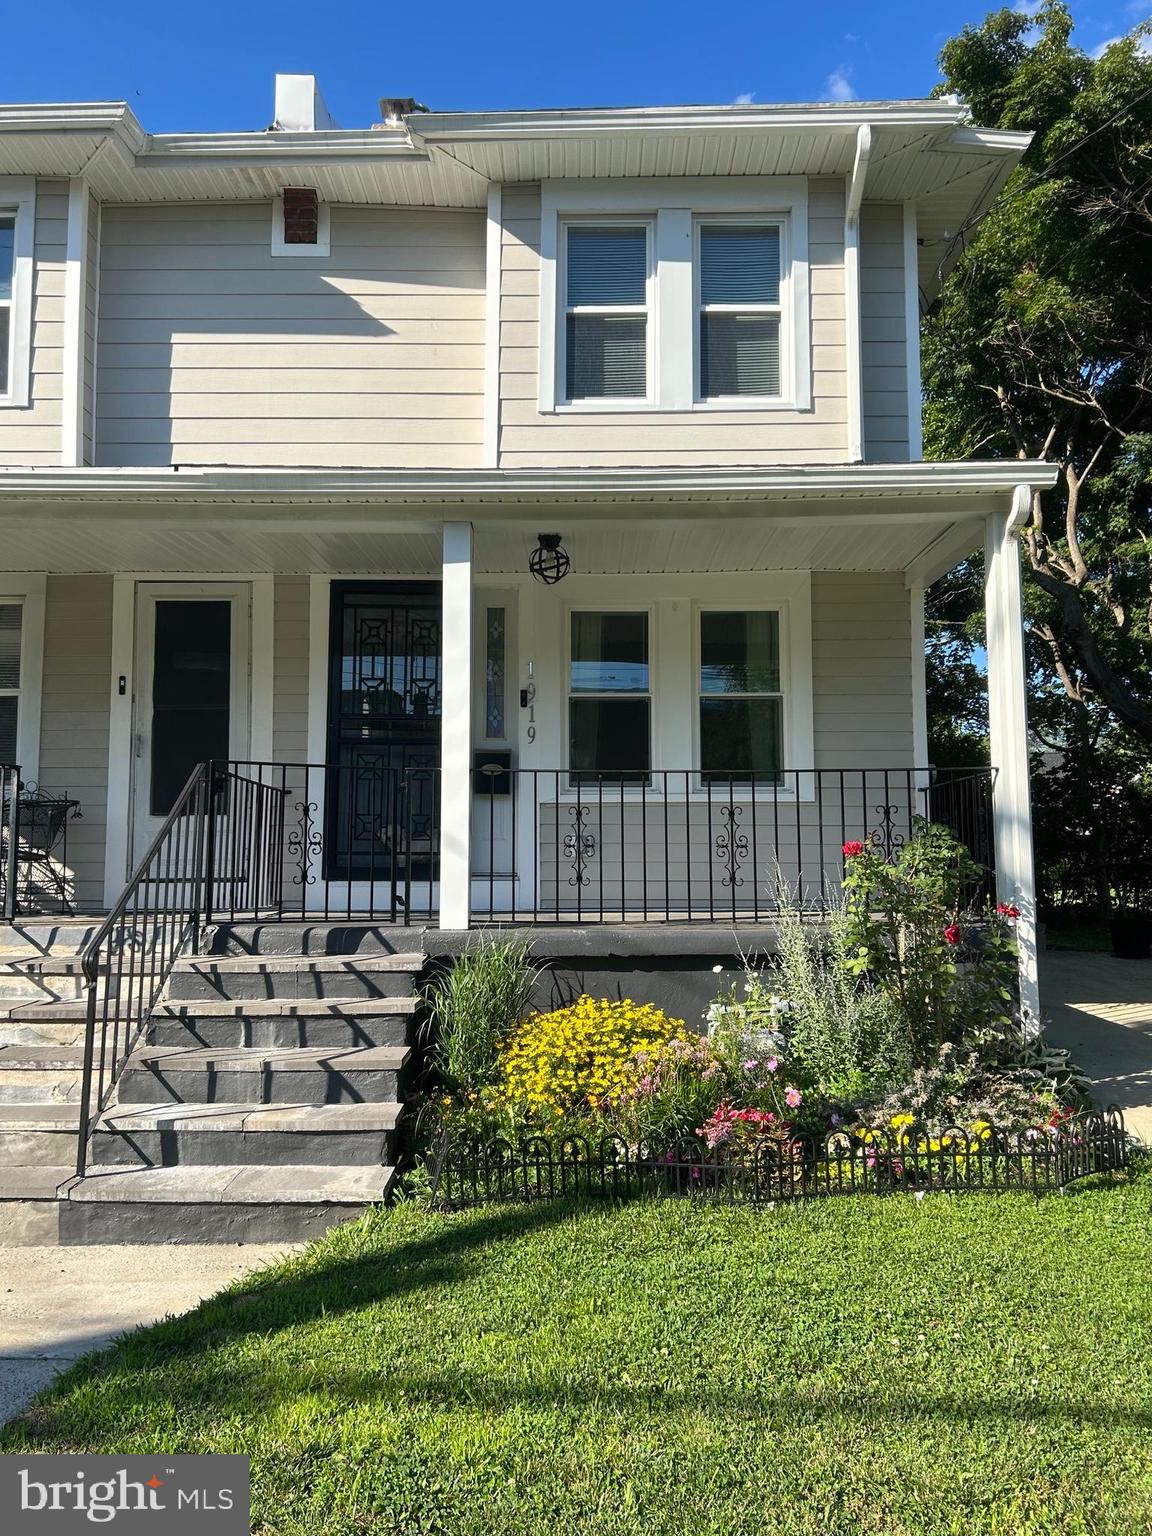
ELKINS PARK
1919 WILLOW AVENUE
3 Beds
2 Baths
1,288 Sq.Ft.
$319,000
MLS#: PAMC2185688
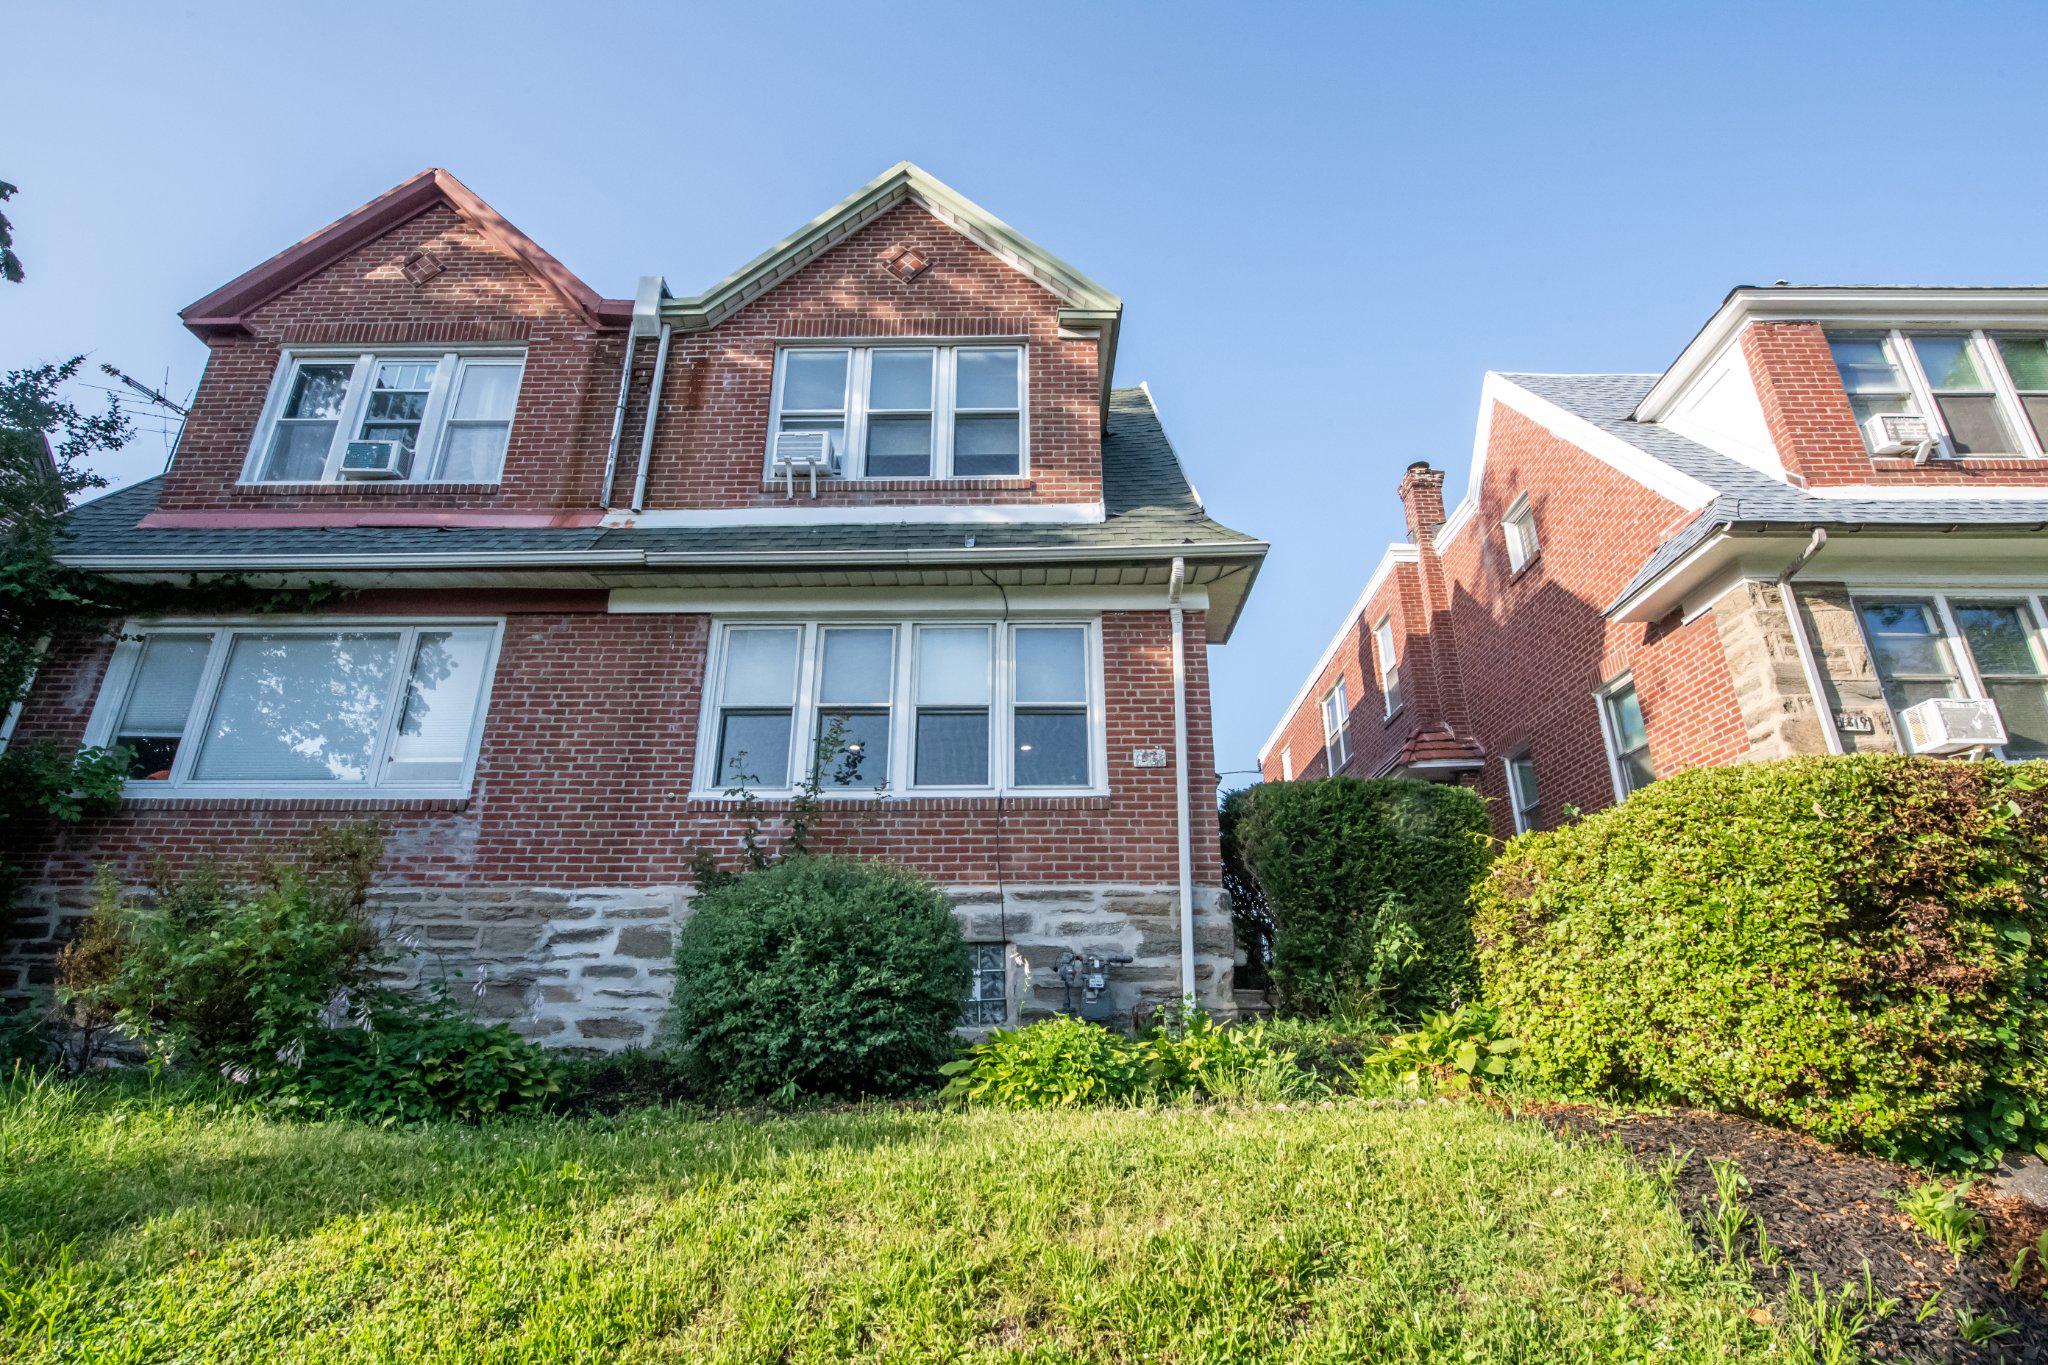
ELKINS PARK
1821 ERLEN ROAD
3 Beds
3 Baths
1,792 Sq.Ft.
$299,000
MLS#: PAMC2185924
ELKINS PARK
1825 ERLEN ROAD
4 Beds
3 Baths
1,876 Sq.Ft.
$309,999
MLS#: PAMC2169846
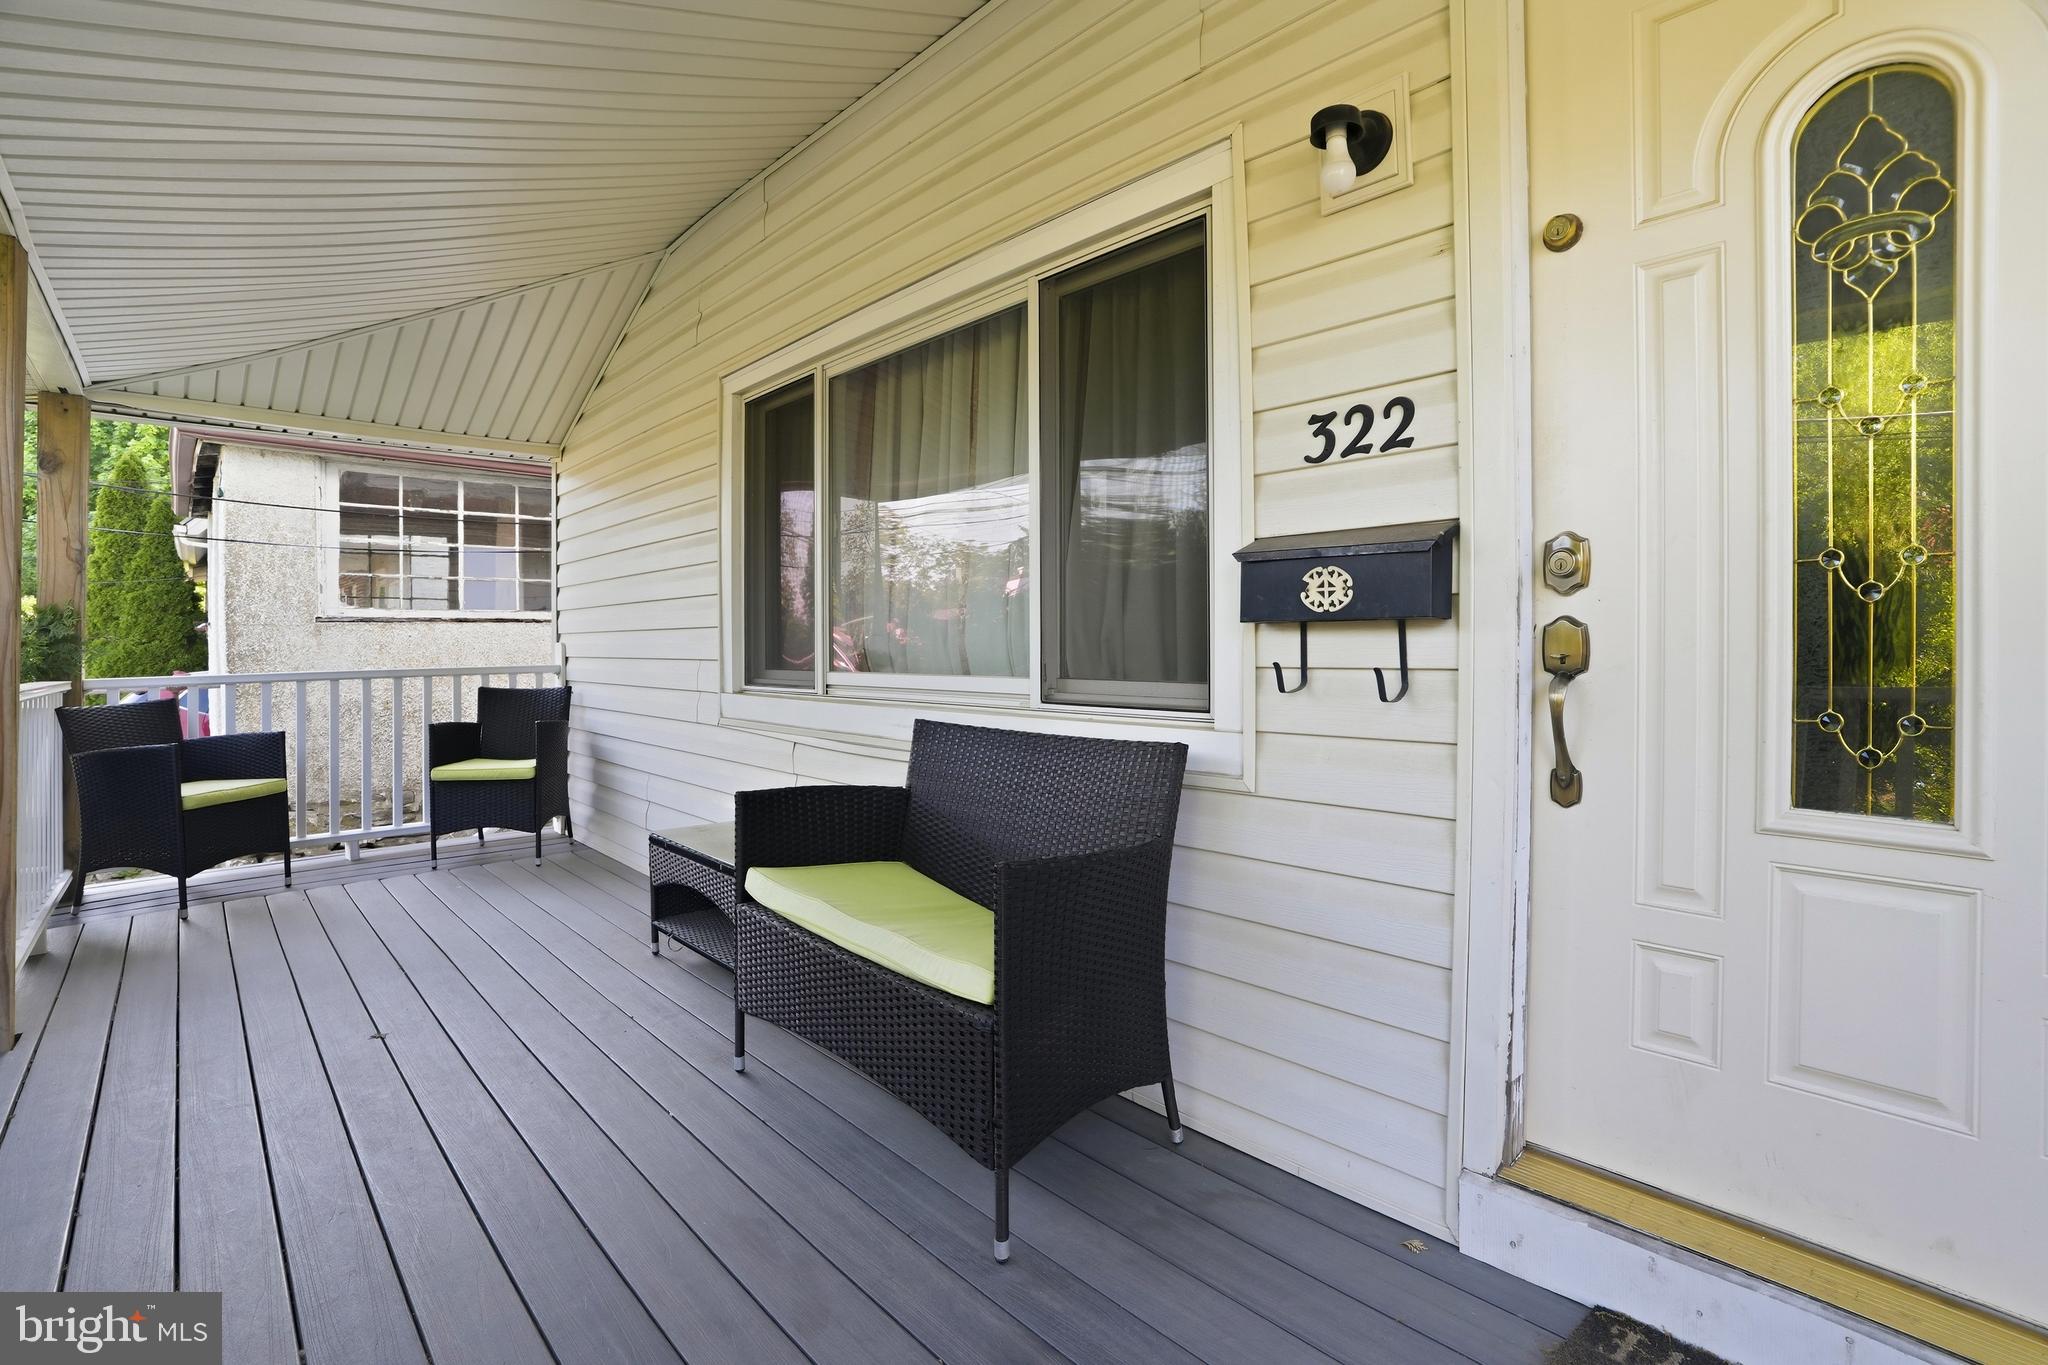
ELKINS PARK
322 TULPEHOCKEN AVENUE
3 Beds
1 Baths
1,376 Sq.Ft.
$350,000
MLS#: PAMC2178792
ELKINS PARK
8302 OLD YORK ROAD A-41
2 Beds
2 Baths
1,674 Sq.Ft.
$284,900
MLS#: PAMC2179108
.png)