Features & Amenities

Interior

  • Other Interior Features

    Eat-in Kitchen, Kitchen Island, Pantry, Walk-In Closet(s), Ceiling Fan(s), Built-in Features

  • Total Bedrooms

    5

  • Bathrooms

    3

  • 1/2 Bathrooms

    1

  • Above Grade Finished Area

    4384.0

  • Basement YN

    YES

  • Cooling YN

    YES

  • Cooling

    Central Air, Ceiling Fan(s), Gas

  • Fireplace YN

    YES

  • Heating YN

    YES

  • Heating

    Electric, Natural Gas, Wood, Central, Radiant, Wood Stove

  • Pet friendly

    N/A

Exterior

  • Garage

    Yes

  • Garage spaces

    1

  • Construction Materials

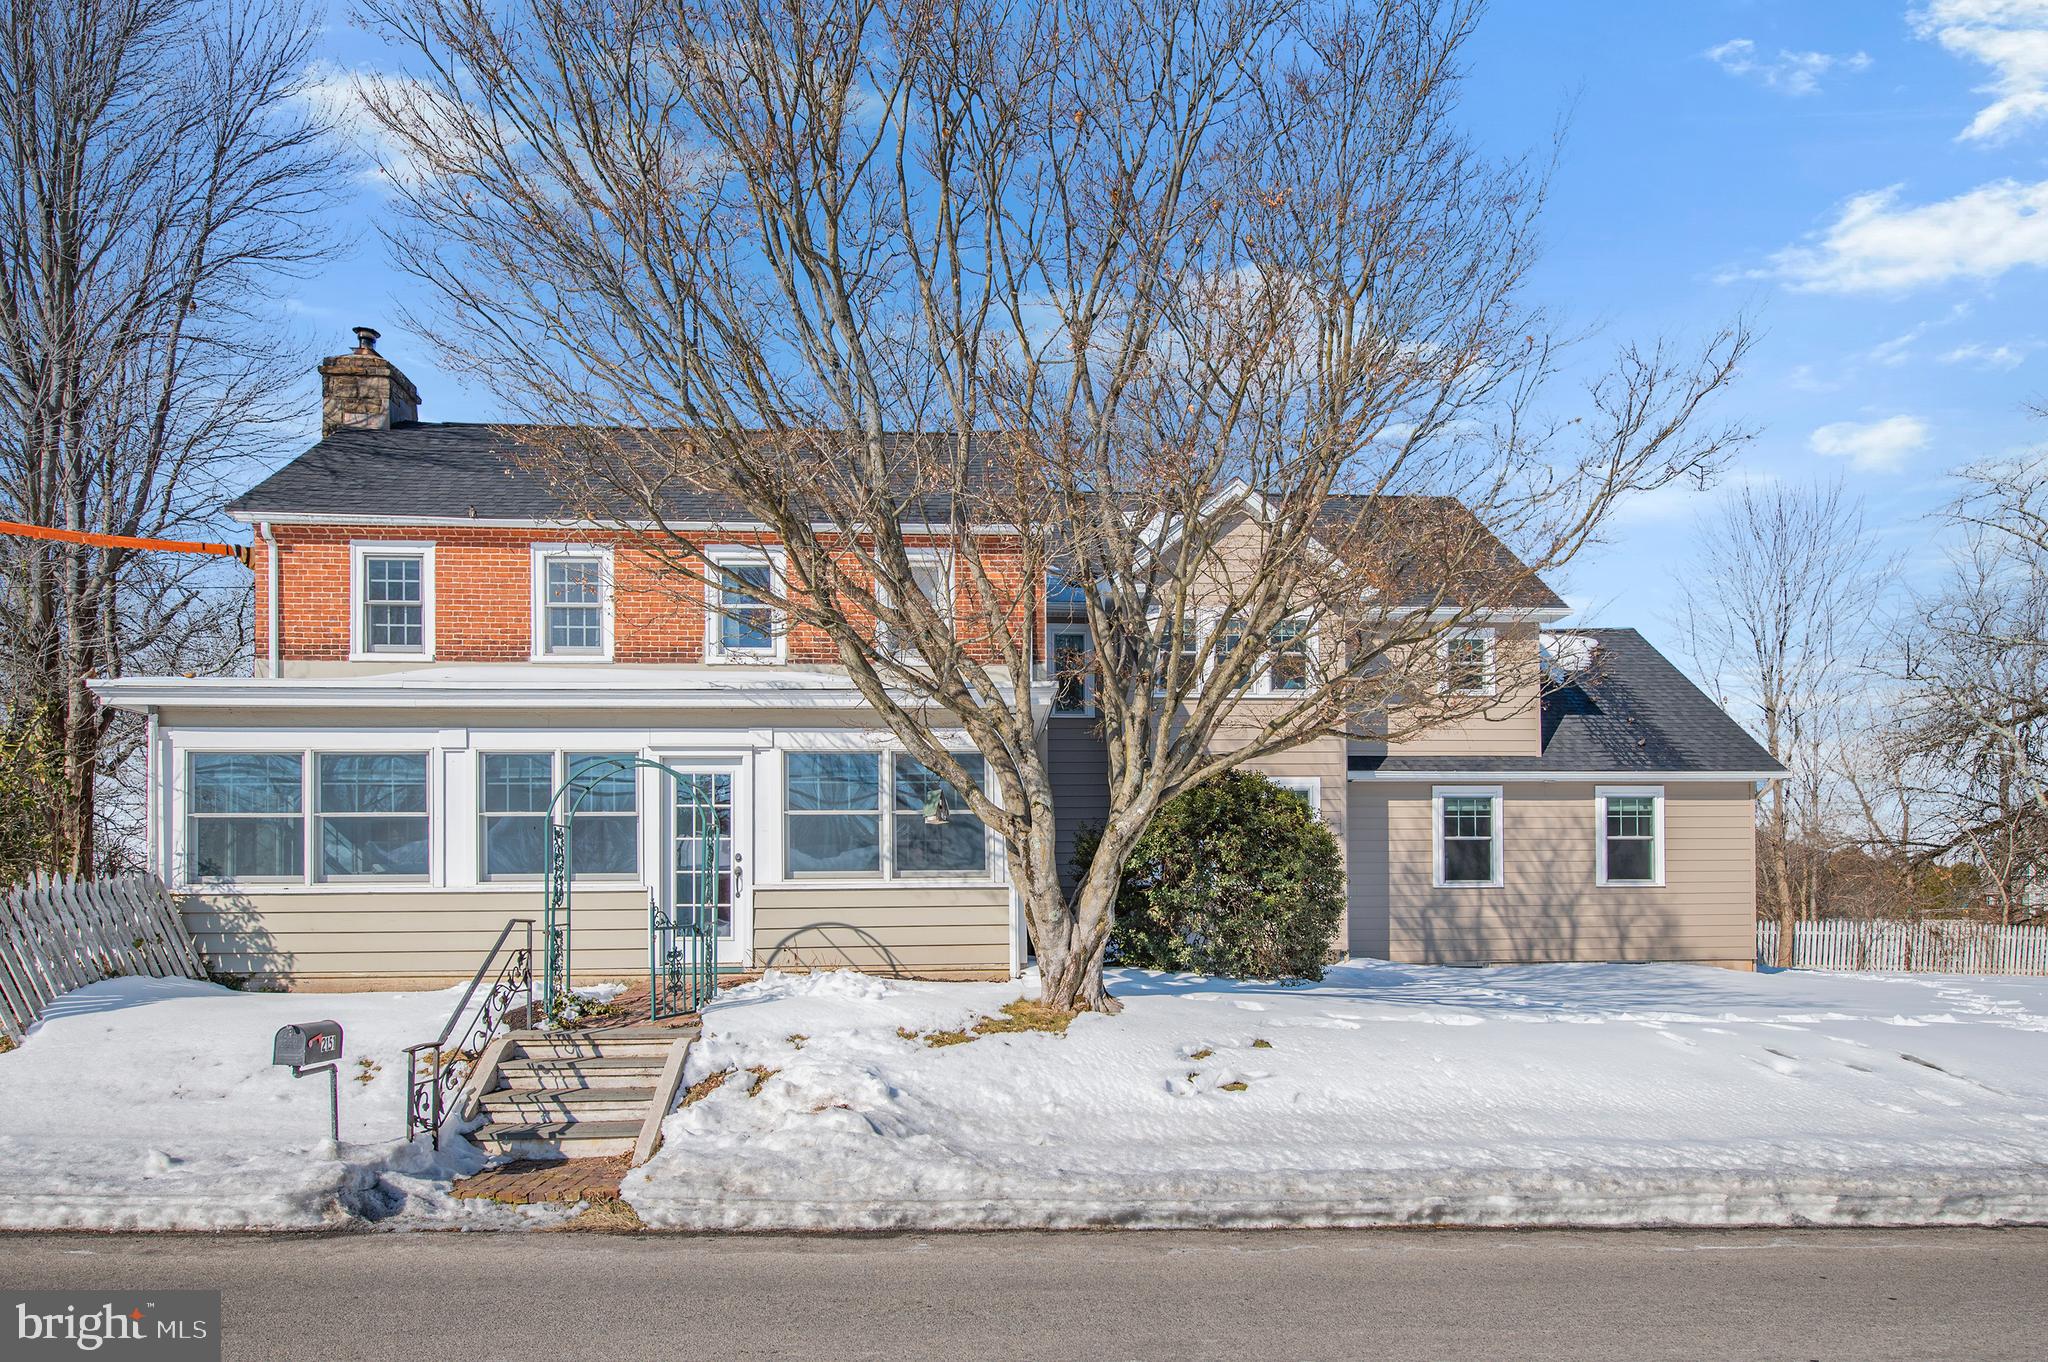
    Brick

  • Parking

    Off Street, Garage, Driveway, Other, Detached

  • Pool

    No

  • Waterfront YN

    NO

Area & Lot

  • Lot Size(acres)

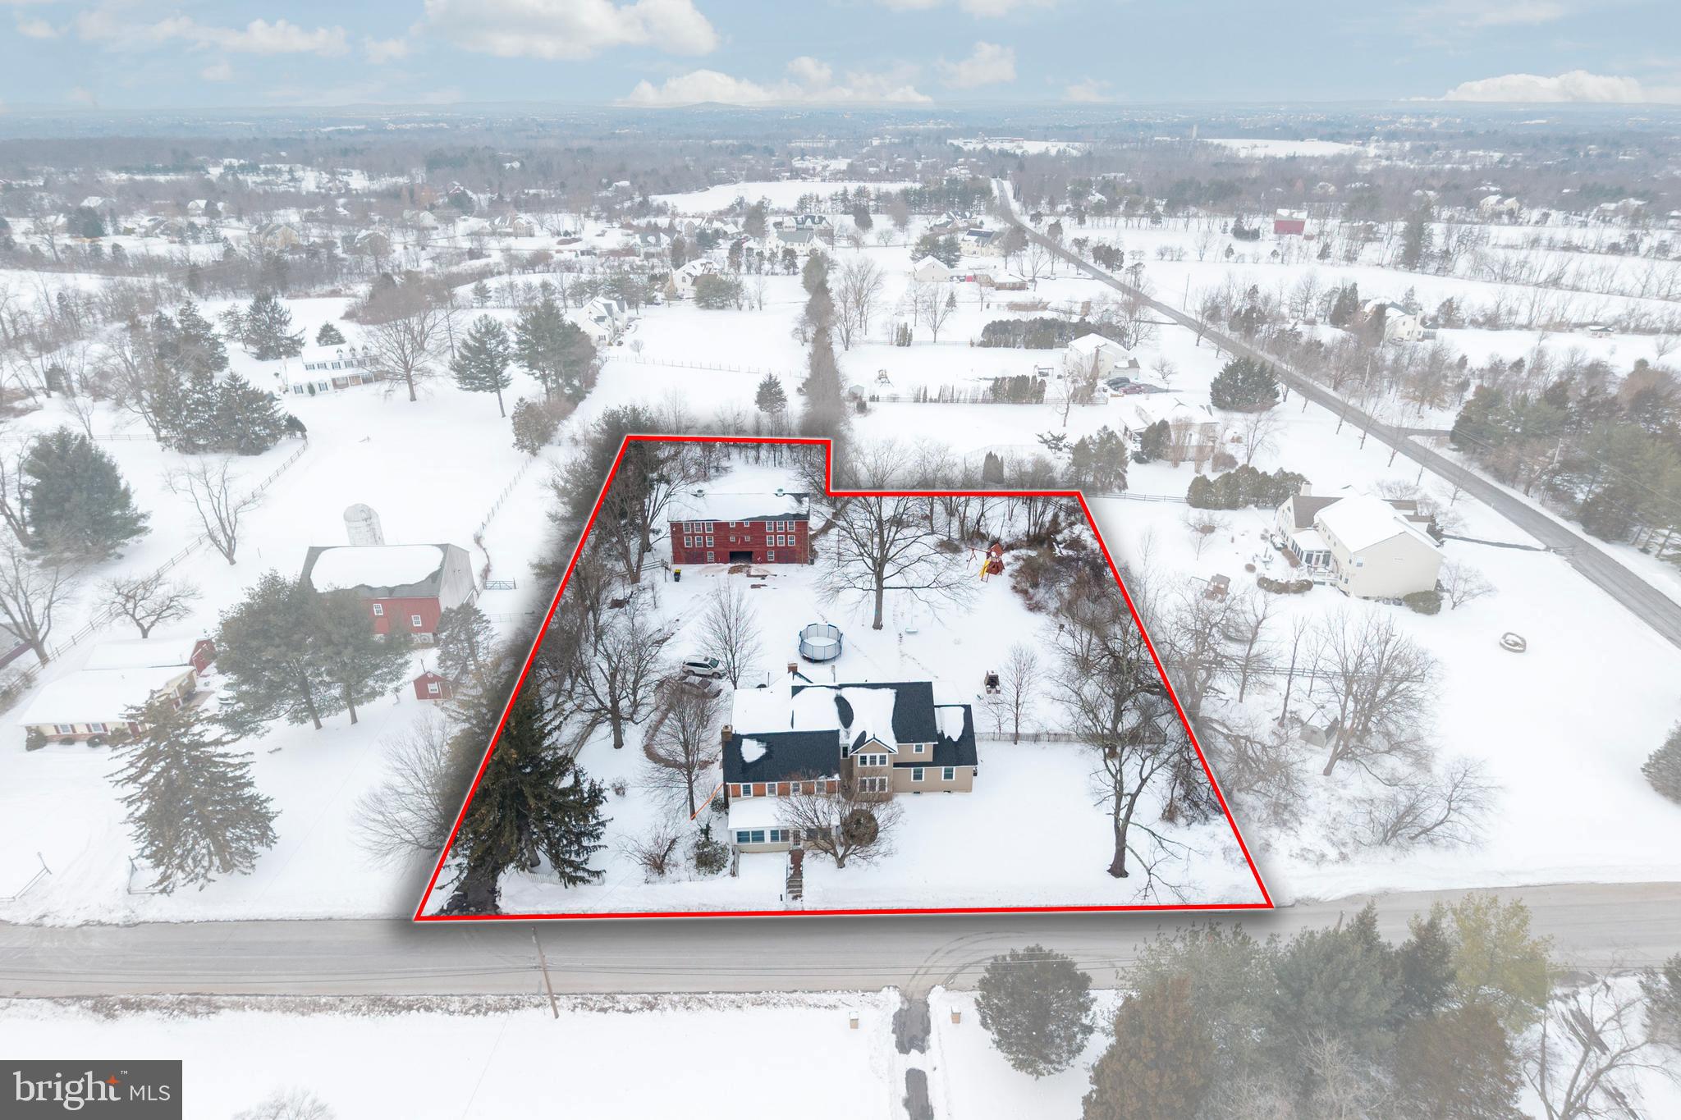
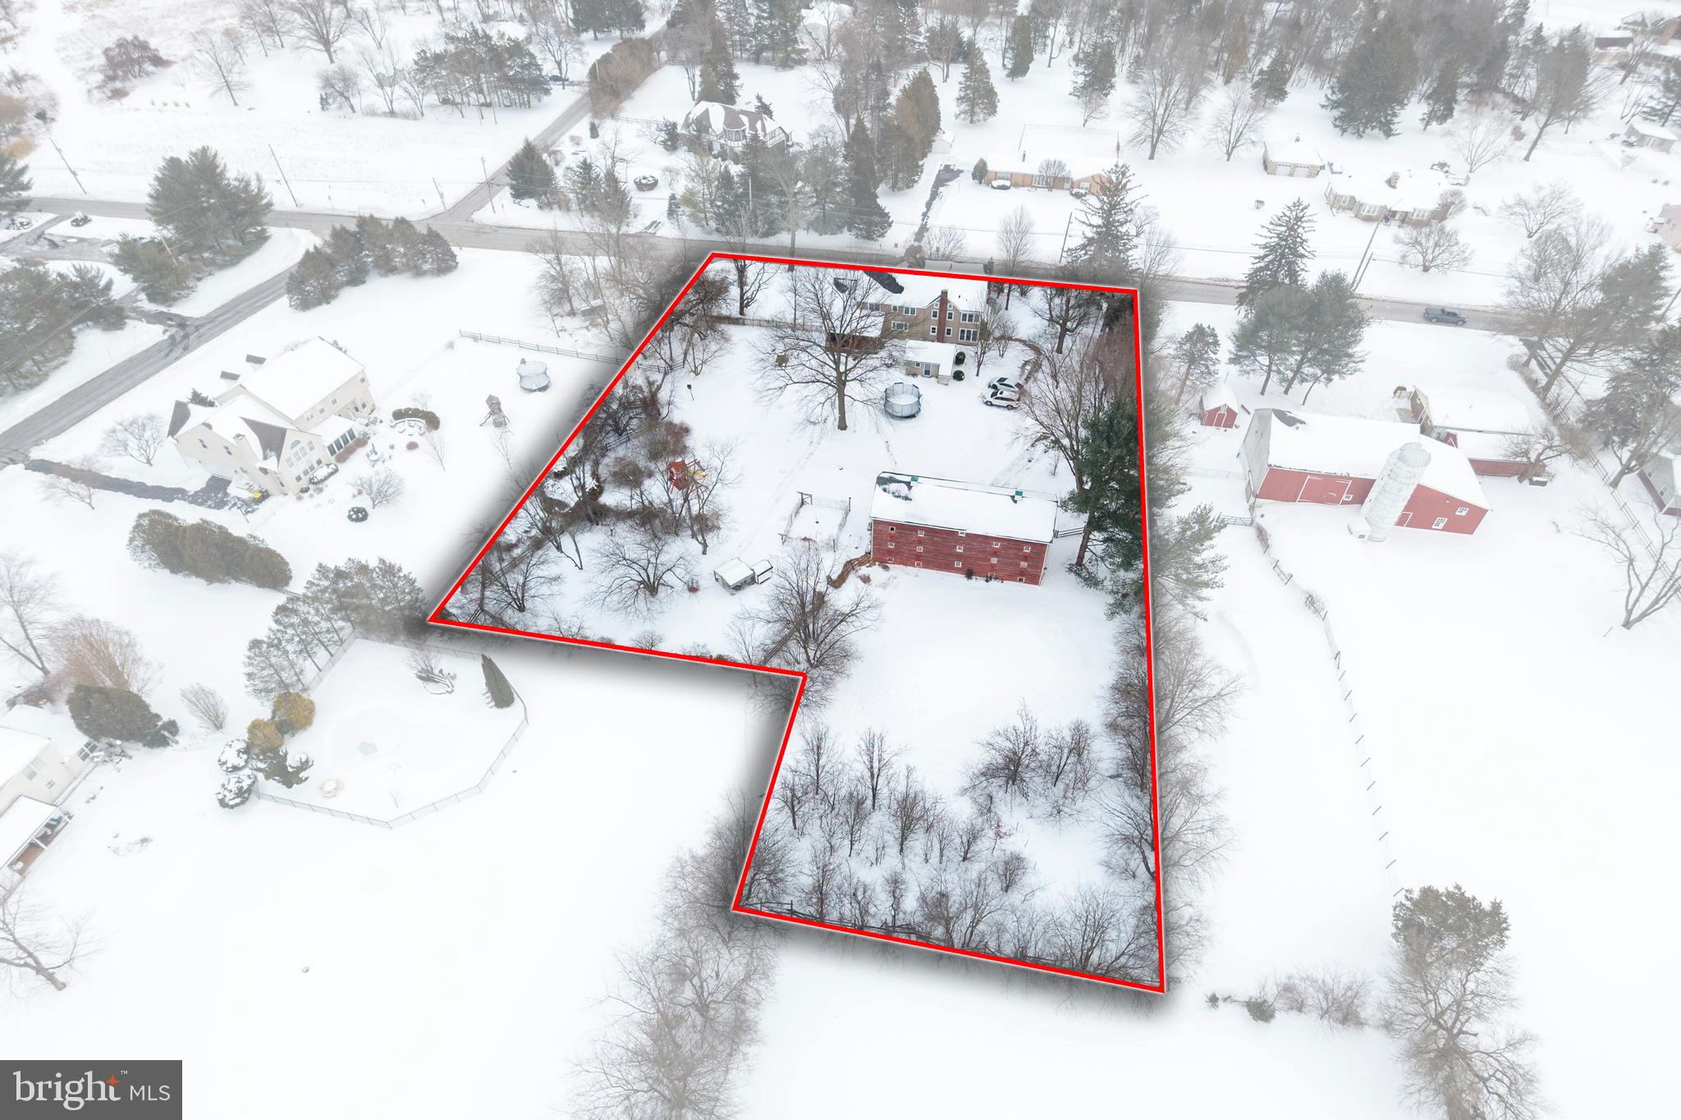
    1.49

  • Lot Size(square feet)

    65,000

  • Property Type

    Residential

  • Property Sub Type

    Single Family Residence

  • Architectural Style

    Farmhouse/National Folk

Price

  • Sales Price

    $1,200,000
  • Tax Amount

    $12,181

  • Sq. Footage

    4,384

  • Price/SqFt

    $273

HOA

  • Association

    No

School District

  • Elementary School

    N/A

  • Middle School

    N/A

  • High School

    N/A

Property Features

  • New Construction

    NO

  • Foundation Details

    Concrete Perimeter, Stone

  • Senior Community YN

    NO

  • Sewer

    Septic Tank

  • Tax Lot

    019

  • Water Source

    Well

Schedule a Showing

Showing scheduled successfully.

<
>
IN PERSON
VIA CHAT

What is 3 + 4 ?


Mortgage calculator

Estimate your monthly mortgage payment, including the principal and interest, property taxes, and HOA. Adjust the values to generate a more accurate rate.

Your payment

Principal and Interest:

$

Property taxes:

$

HOA fees:

$

Total loan payment:

$

Total interest amount:

$

Location

County

MONTGOMERY

Elementary School

Middle School

High School

Listing Courtesy of Sandra Stachelek, RE/MAX 440 - Skippack

RealHub Information is provided exclusively for consumers' personal, non-commercial use, and it may not be used for any purpose other than to identify prospective properties consumers may be interested in purchasing. All information deemed reliable but not guaranteed and should be independently verified. All properties are subject to prior sale, change or withdrawal. RealHub website owner shall not be responsible for any typographical errors, misinformation, misprints and shall be held totally harmless.

Agent Chana Shaffer

Salesperson, Realtor

Chana Shaffer

Call Chana today to schedule a private showing.


* Listings on this website come from the FMLS IDX Compilation and may be held by brokerage firms other than the owner of this website. The listing brokerage is identified in any listing details. Information is deemed reliable but is not guaranteed. If you believe any FMLS listing contains material that infringes your copyrighted work please review our DMCA policy and learn how to submit a takedown request.© 2024 FMLS.
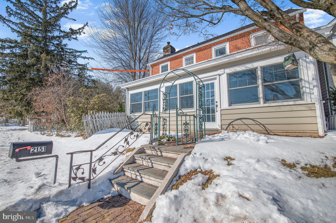
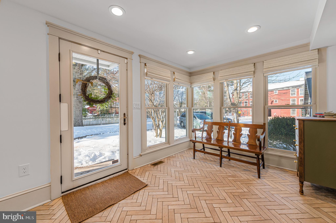
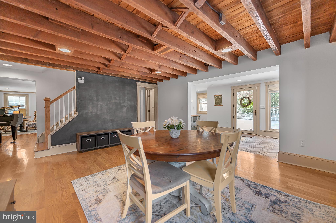
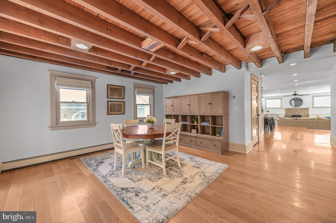
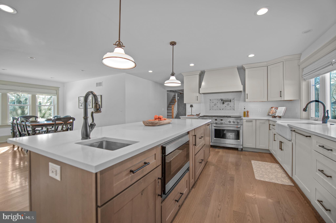
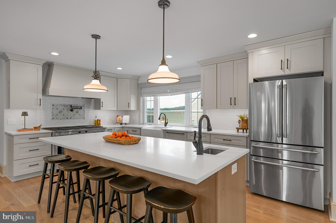
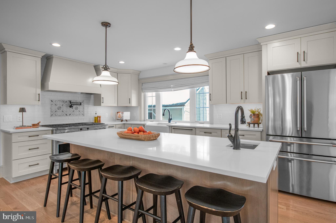
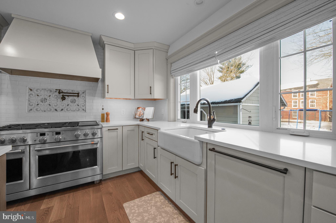
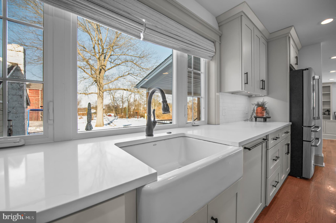
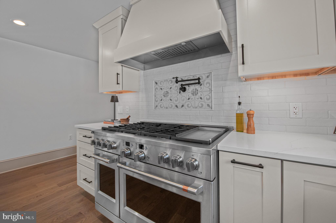
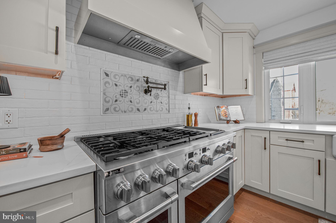
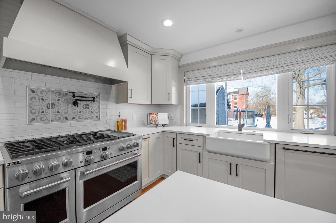
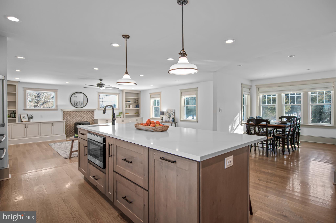
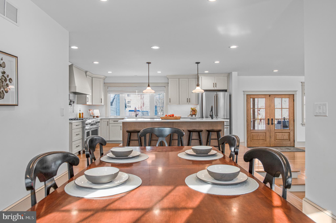
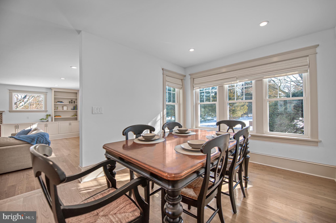
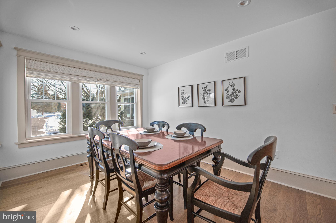
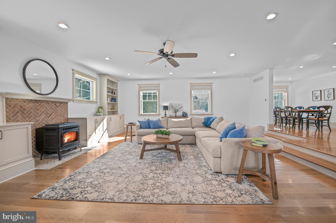
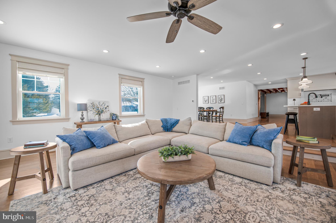
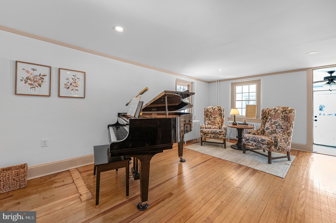
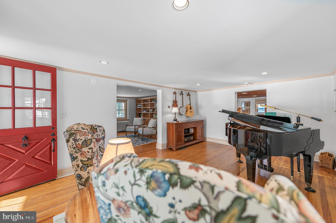
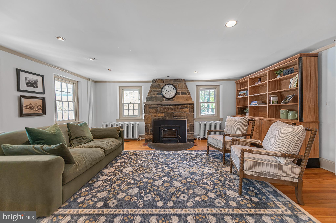
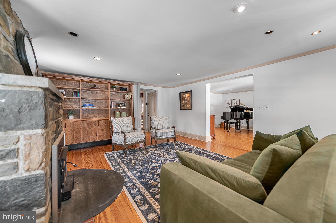
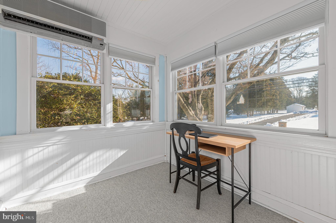
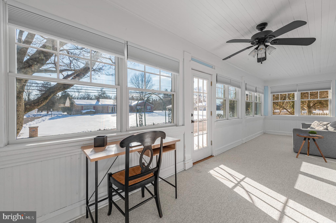
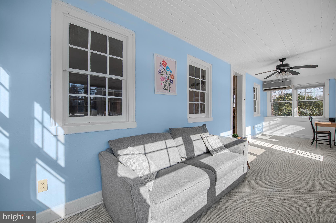
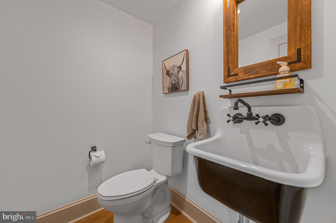
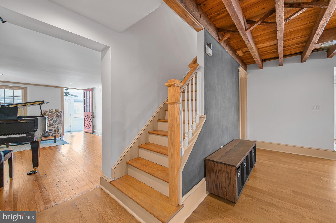
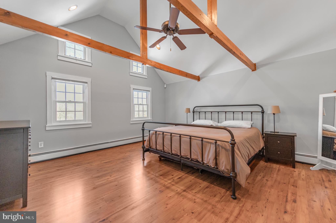
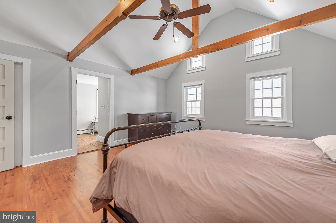
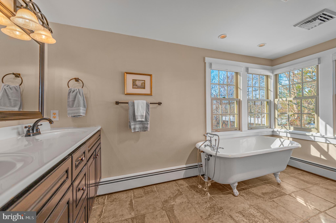
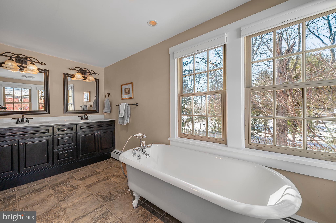
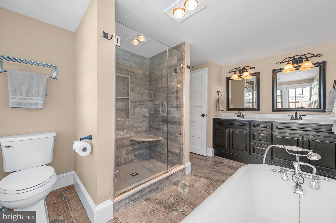
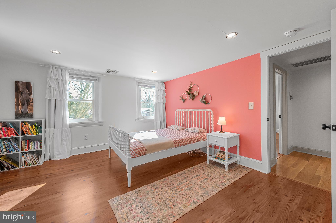
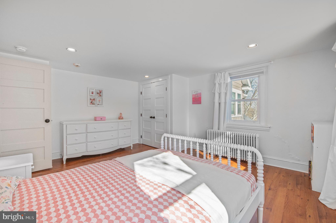
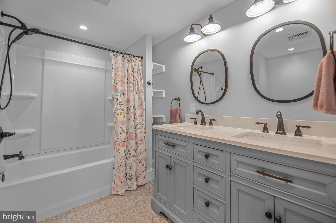
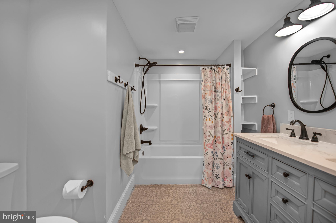
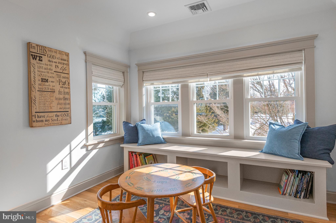
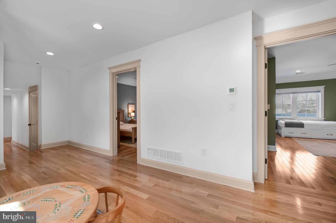
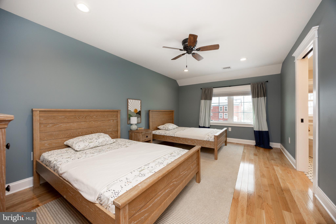
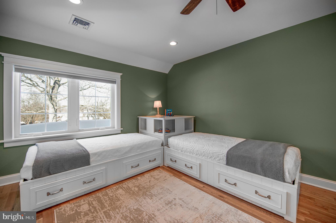
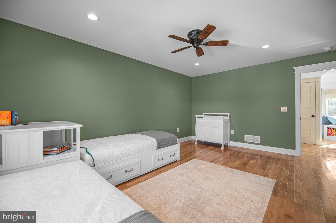
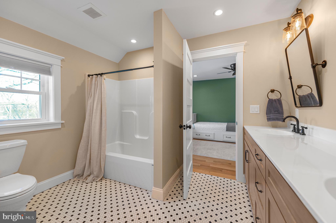
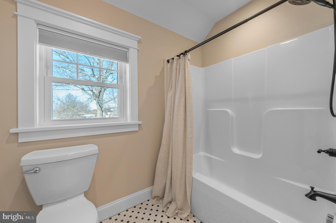
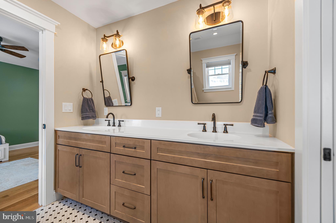
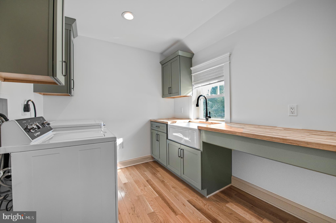
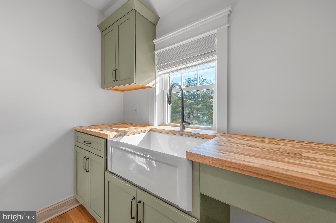
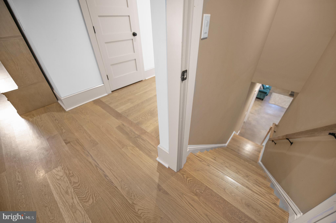
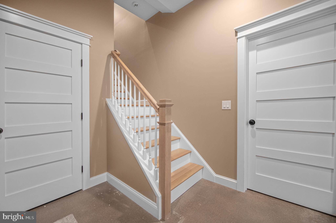
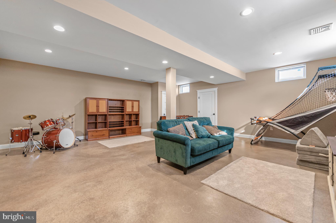
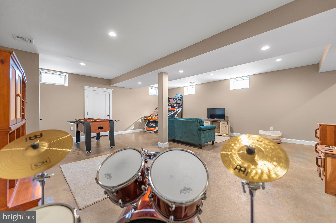
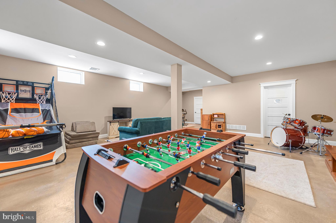
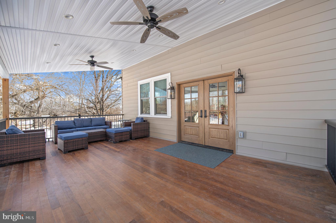
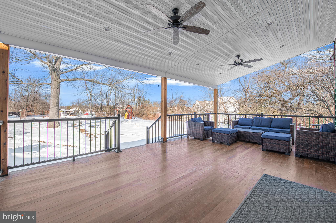
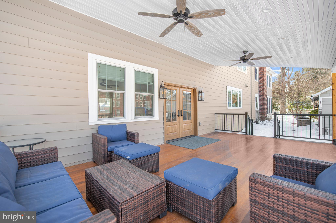
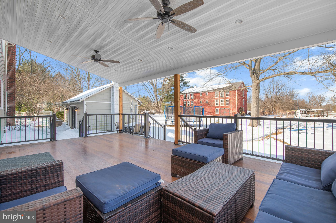
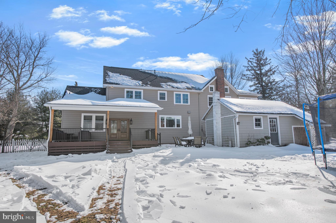
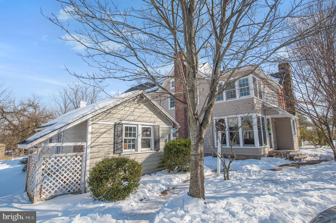
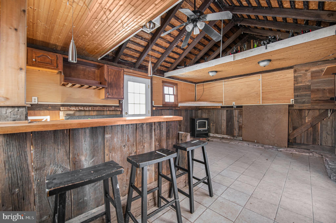
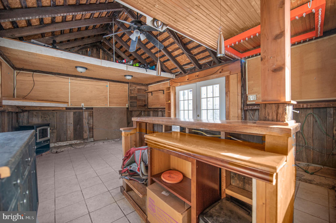
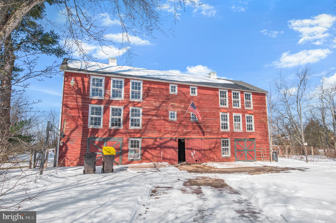
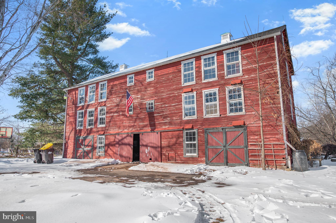
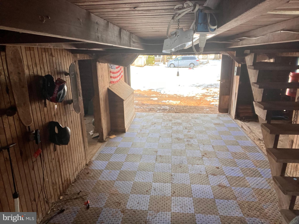
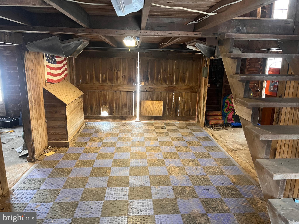
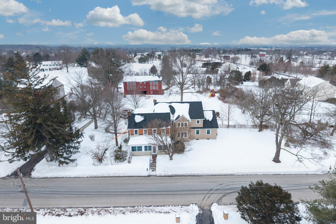
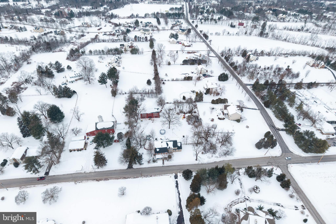
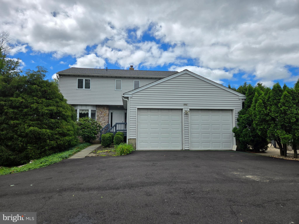
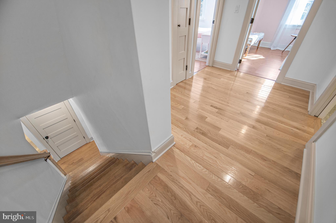
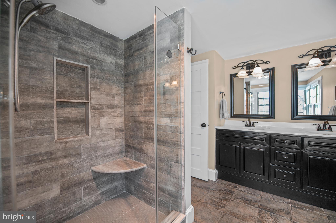
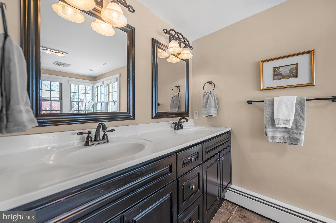
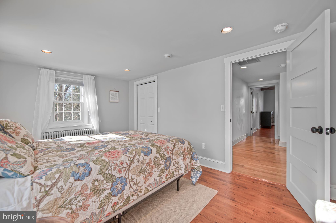
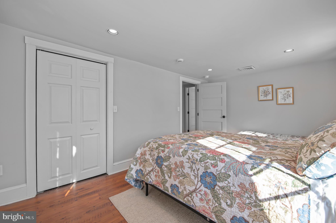
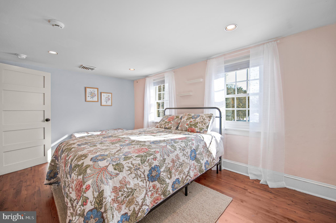
Welcome to 2151 Wentz Church Rd, a rare and remarkable farmhouse where local history and modern living come together beautifully. Once part of the legacy of the descendants of the Peter Wentz family, this thoughtfully expanded home preserves its original charm while offering today’s most desired comforts. Inside, beautiful hardwood floors flow throughout, complemented by heated tile floors in the foyer and mudroom. The heart of the home is the stunning country kitchen featuring quartz countertops, a farmhouse sink, large island with seating and prep sink, walk-in pantry, breakfast room, and a six-burner gas range with electric oven and pot filler faucet. Designed for both everyday living and entertaining, the space opens effortlessly to the family room with custom built-ins and a cozy pellet stove and French doors that open to a peaceful covered deck with ceiling fans overlooking the grounds. The home offers multiple inviting living areas including a den with original stone fireplace, a charming living room with original Dutch door leading to a sunroom or home office. A finished lower-level recreation room adds significant living space along with generous storage and a room with plumbing already in place for a future full bath. The primary suite is a peaceful retreat featuring vaulted ceilings with exposed wood beams, a walk-in closet, and a spa-inspired en-suite bath with clawfoot soaking tub, tile shower, and double vanity. Four additional bedrooms provide flexibility, including a Jack and Jill bath, a cozy reading nook, hall bath and convenient second-floor laundry. Outside, the property truly shines. A striking three-story barn offers approximately 4,248 square feet of versatile space, ideal for an artist studio, workshop, home business, car enthusiast, or contractor. The lower level includes workshop space and parking, while the upper levels are ready to be customized to suit your vision. A shed with electric to create a serene retreat, patio, and expansive yard complete the setting. Conveniently located near Bustard Road Park and just minutes to shopping and major roadways, this one-of-a-kind property offers history, space, and endless possibilities rarely found.

2151 WENTZ CHURCH ROAD

Message successfully sent.

What would you like to know?

What is 3 + 4 ?

I agree to receive email communication and understand I can unsubscribe at any time.

I agree to be contacted by Charis Realty Group - Christine Issler, Broker via call, email, and text for real estate services. To opt out, you can reply 'stop' at any time or reply 'help' for assistance. You can also click the unsubscribe link in the emails. Message and data rates may apply. Message frequency may vary. Privacy Policy

Related Properties

The property has a 2400 sq. ft. house with a Detached Professional Office, approx. 1000 sq. ft. on the 1st floor with additional space on the 2nd floor of office. Two buildings on a 1.5 acre lot. Located at the SE corner of Valley Forge Rd and Morris Rd. Quality construction throughout the home and study. Location is a great business builder. Walk to work and enjoy the saving of time and money. It's the best of both worlds with the entrance to the study on Valley Forge Road with high visibility and the house overlooking a 100 acre farm with a driveway on Morris Road. The property is located in desirable Worcester Township, Montgomery County in the Methacton school district. The house has parking for 5 cars. The Detached Office has parking for 10 cars. It's a great location! This property is being sold in "As-Is" condition! Freshly New Paint and New Roof on May 2026.
#PAMC2165998

LANSDALE

2276 S VALLEY FORGE ROAD

3 Beds

3 Baths

2,400 Sq.Ft.

$999,990

MLS#: PAMC2165998

Life at Knightsbridge gives your family more than just a beautiful place to live. It gives you a community to enjoy. Downtown Lansdale is just minutes away, offering local shops, dining, and entertainment. Head to the farmer's market on Saturday morning or take a trip downtown on First Friday to enjoy the festivities. An Arcade and an Escape Room make Lansdale a great destination for family fun, and nearby Whites Road Park offers free outdoor live music with food and drink vendors onsite. At Knightsbridge, you have a rare opportunity to build your dream home in an established community in Lansdale, PA. Enjoy the privacy and natural beauty while staying connected to everyday conveniences, including walking distance to Knapp Elementary and highly rated schools in the North Penn School District. With quick access to I-476, US-202, and I-276, Philadelphia and the surrounding region are within easy reach. Knightsbridge offers a variety of customizable floorplans, each with over 10,000 structural and decorative customizations. Looking for more customization? Additional changes are available through our Design Time option. Your Designer will be with you every step of the way to help bring your vision to life. Our quality homes are backed with an industry-leading 20-year warranty structural warranty. Learn more about how Keystone Custom Homes are 80% more efficient than used homes and 50% more efficient than other new homes.
The Nottingham features a 2-story Family Room open to the eat-in Kitchen with walk-in pantry and Breakfast Area. The spacious Owner’s Suite is located on the first floor, with 2 walk-in closets and full Bathroom. A Study, formal Dining Room, Powder Room, Laundry Room, and 2-car garage complete the first level. The hallway upstairs overlooks the Family Room below. An optional Bonus Room is located over the Owner’s Suite. 3 additional Bedrooms with walk-in closets and a full Bath are on the second floor. The Nottingham can be customized to include up to 6 Bedrooms and 4.5 Bathrooms.
#PAMC2198250

LANSDALE

10000 SYCAMORE DRIVE NOTTINGHAM

4 Beds

2 Baths

3,600 Sq.Ft.

$1,319,617

MLS#: PAMC2198250

Life at Knightsbridge gives your family more than just a beautiful place to live. It gives you a community to enjoy. Downtown Lansdale is just minutes away, offering local shops, dining, and entertainment. Head to the farmer's market on Saturday morning or take a trip downtown on First Friday to enjoy the festivities. An Arcade and an Escape Room make Lansdale a great destination for family fun, and nearby Whites Road Park offers free outdoor live music with food and drink vendors onsite. At Knightsbridge, you have a rare opportunity to build your dream home in an established community in Lansdale, PA. Enjoy the privacy and natural beauty while staying connected to everyday conveniences, including walking distance to Knapp Elementary and highly rated schools in the North Penn School District. With quick access to I-476, US-202, and I-276, Philadelphia and the surrounding region are within easy reach. Knightsbridge offers a variety of customizable floorplans, each with over 10,000 structural and decorative customizations. Looking for more customization? Additional changes are available through our Design Time option. Your Designer will be with you every step of the way to help bring your vision to life. Our quality homes are backed with an industry-leading 20-year warranty structural warranty. Learn more about how Keystone Custom Homes are 80% more efficient than used homes and 50% more efficient than other new homes.
The Covington is one of our most popular floorplans due to its beautiful open layout and spacious rooms. The front entry guides you into the heart of the home, passing a Study, Powder Room, and formal Dining Room. The Kitchen, Breakfast Area, and Family Room offer lots of space to live and entertain. The Kitchen boasts an eat-in island and large walk-in pantry. Upstairs, the luxurious Owner's Suite has a private bath and dual walk-in closets. 3 additional bedrooms with walk-in closets and another full bath complete the second floor. A 2-car Garage is included with the home.
#PAMC2198240

LANSDALE

10000 SYCAMORE DRIVE COVINGTON
4 Beds

2 Baths

3,405 Sq.Ft.

$1,305,813

MLS#: PAMC2198240

Life at Knightsbridge gives your family more than just a beautiful place to live. It gives you a community to enjoy. Downtown Lansdale is just minutes away, offering local shops, dining, and entertainment. Head to the farmer's market on Saturday morning or take a trip downtown on First Friday to enjoy the festivities. An Arcade and an Escape Room make Lansdale a great destination for family fun, and nearby Whites Road Park offers free outdoor live music with food and drink vendors on-site. Enjoy the privacy and natural beauty while staying connected to everyday conveniences, including walking distance to Knapp Elementary and highly rated schools in the North Penn School District. With quick access to I-476, US-202, and I-276, Philadelphia and the surrounding region are within easy reach. Knightsbridge offers a variety of customizable floorplans, each with over 10,000 structural and decorative customizations. Looking for more customization? Additional changes are available through our Design Time option. Your Designer will be with you every step of the way to help bring your vision to life. Our quality homes are backed with an industry-leading 20-year warranty structural warranty. Learn more about how Keystone Custom Homes are 80% more efficient than used homes and 50% more efficient than other new homes.
The Devonshire is a 4+ bed, 2.5+ bath home featuring an open floorplan, 2 staircases, and many unique customization options. Inside the Foyer, there is a Living Room to one side and Dining Room to the other. In the main living area, the 2-story Family Room opens to the Kitchen with a large eat-in island. The Kitchen also has a walk-in pantry and hall leading to the Study. Private Study near back stairs can be used as an optional 5th bedroom. Upstairs, the spacious Owner's Suite has a walk-in closet and a private full bath. Bedrooms 2, 3, & 4 share a hallway bath. The Laundry Room is conveniently located on the same floor as all bedrooms. Oversized 2-car garage included. The Devonshire can be customized to include up to 7 Bedrooms and 8.5 Bathrooms.
#PAMC2198212

LANSDALE

10000 SYCAMORE DRIVE DEVONSHIRE
4 Beds

2 Baths

4,016 Sq.Ft.

$1,342,977

MLS#: PAMC2198212

Life at Knightsbridge gives your family more than just a beautiful place to live. It gives you a community to enjoy. Downtown Lansdale is just minutes away, offering local shops, dining, and entertainment. Head to the farmer's market on Saturday morning or take a trip downtown on First Friday to enjoy the festivities. An Arcade and an Escape Room make Lansdale a great destination for family fun, and nearby Whites Road Park offers free outdoor live music with food and drink vendors onsite. At Knightsbridge, you have a rare opportunity to build your dream home in an established community in Lansdale, PA. Enjoy the privacy and natural beauty while staying connected to everyday conveniences, including walking distance to Knapp Elementary and highly rated schools in the North Penn School District. With quick access to I-476, US-202, and I-276, Philadelphia and the surrounding region are within easy reach. Knightsbridge offers a variety of customizable floorplans, each with over 10,000 structural and decorative customizations. Looking for more customization? Additional changes are available through our Design Time option. Your Designer will be with you every step of the way to help bring your vision to life. Our quality homes are backed with an industry-leading 20-year warranty structural warranty. Learn more about how Keystone Custom Homes are 80% more efficient than used homes and 50% more efficient than other new homes.

The Winchester is a 2-story home with an open floorplan on a 40-foot-wide footprint. A covered front porch opens to the foyer and a private study. The kitchen features a large center island, pantry and nearby powder room, and opens to the dining area and a 2-story family room.

The two-car garage leads to an entry with two walk-in closets. At the back of the home, a flex room works as a home office or media room, or can be upgraded to a sunroom or a first-floor guest suite with a full bath for a fifth bedroom.
Upstairs, a hallway overlooks the family room. The owner’s suite includes a large walk-in closet and private bath. Three additional bedrooms, two with walk-in closets, share a full hall bath, and the laundry room is on the second floor.
#PAMC2198252

LANSDALE

10000 SYCAMORE DRIVE WINCHESTER

4 Beds

2 Baths

3,391 Sq.Ft.

$1,301,689

MLS#: PAMC2198252

Welcome to the Wentworth III model on Pecan Drive! This exceptional home is located in the peaceful Wynnewood Valley neighborhood of highly sought-after Montgomery Township/North Penn SD. Proudly built by Better Living Homes Inc., a premier local builder serving the Greater Philadelphia area for over 35 years, this property offers a premier park-like location with NO HOA. Inside, the grand two-story foyer welcomes you with elegant two-piece crown molding and beautiful Restoration flooring. Soaring nine-foot ceilings and abundant windows flood the main level with natural light. The highly functional first floor features a dedicated private study, a mudroom, a powder room, and a bright breakfast bump-out. A gourmet kitchen forms the heart of the home, boasting an oversized central island with a breakfast bar, quartz countertops, stainless steel appliances, and premium Century Kitchens cabinetry. Off the kitchen, a convenient butler's pantry features matching cabinetry, a generous walk-in pantry closet, and seamless access to the formal dining room, which shines with an elegant tray ceiling and two piece crown molding. Up the craftsman style oak stairs, the second floor hosts four spacious bedrooms with ample closet storage. The lavish owner's suite includes its own tray ceiling, a dedicated sitting area, and massive double walk-in closets. In the spa-like primary ensuite bath, you will find a dual-bowl quartz vanity, a freestanding soaking tub, a private water closet, and a custom walk-in shower with floor-to-ceiling tiling. The secondary bedrooms share a stylish hall bath equipped with a double-bowl quartz vanity and a fully tiled tub/shower combo. A spacious second-floor laundry room with a closet of its own, utility sink, and luxury vinyl plank flooring completes the upper level. This future home is TO BE BUILT, walkable to the Knapp Park nature area, and the location provides easy access to nearby schools, shops, and entertainment. Act quickly while there is still time to select your custom finishes and explore flexible floor plan options (contact the listing agent for full details). Please note: all photos, renderings, videos, and floor plans are virtual representations of the proposed home to be built. Optional upgrades may be shown, and dimensions or specifications are subject to change by the builder. Taxes are approximate and subject to final assessment. There is strictly no property access allowed without a scheduled appointment.
#PAMC2196472

LANSDALE

1004 PECAN DRIVE

4 Beds

2 Baths

3,200 Sq.Ft.

$1,050,000

MLS#: PAMC2196472

Nestled on a sprawling 1.46-acre lot, this exquisite traditional-style residence offers a harmonious blend of luxury and comfort, perfect for those seeking an elevated lifestyle. Built in 1985, this detached home boasts a generous 5,089 square feet of finished living space, thoughtfully designed to accommodate both relaxation and entertainment. As you step inside, you are greeted by an inviting atmosphere that exudes warmth and sophistication. The expansive layout features six spacious bedrooms, providing ample room for guests or a growing household. The three full bathrooms and one half-bath are elegantly appointed, ensuring convenience and privacy for all. The heart of the home is a beautifully designed kitchen, equipped with high-end appliances and ample counter space, making it a culinary haven for aspiring chefs. The adjoining dining area flows seamlessly into the living spaces, creating an ideal setting for gatherings and celebrations. Large windows throughout the home invite natural light, enhancing the inviting ambiance and offering picturesque views of the lush surroundings. Venture downstairs to discover a partially finished basement, a versatile space that can be transformed into a home theater, gym, or playroom-tailored to your lifestyle needs. The outdoor space is equally impressive, providing a serene backdrop for outdoor activities or quiet evenings under the stars. With a driveway that accommodates up to five vehicles, parking is never a concern. The property's expansive grounds offer endless possibilities for landscaping, gardening, or simply enjoying the tranquility of nature. This residence is not just a home; it's a lifestyle. Experience the perfect balance of privacy and community, with the freedom to create your own oasis. Whether you're hosting a summer barbecue or enjoying a quiet evening by the fireplace, this property invites you to live life to the fullest. Discover the charm and elegance of this remarkable home, where every detail has been crafted for comfort and luxury. Embrace the opportunity to make this stunning residence your own and enjoy the exclusive lifestyle it offers.
#PAMC2197186

LANSDALE

2054 BERKS ROAD

6 Beds

3 Baths

5,089 Sq.Ft.

$995,000

MLS#: PAMC2197186

Welcome to the Wentworth II model at Pecan Drive, located in the peaceful & serene Wynnewood Valley Neighborhood, walkable to Knapp Park nature area in highly sought-after Montgomery Township. Another fantastic home proudly offered by local builder Better Living Homes who has been serving the Greater Philadelphia area for over 35 years. Come see how their quality stands out among the rest! The Wentworth II model (pictured) boasts many exceptional details including 2-piece crown molding and beautiful Restoration flooring upon entry into the grand 2-story foyer. The main level includes a dedicated study, mudroom, powder room, and an open concept living/dining/kitchen area - a setup that complements today's modern lifestyles. The first floor living space is full of many windows to let in plenty of natural light, as well as grand 9-foot ceilings. The bright, airy kitchen boasts an abundantly sized island with breakfast bar, beautiful quartz countertops, stainless steel appliances including gas range, range hood, dishwasher, built-in microwave, and high quality cabinetry by Century Kitchens. Off of the kitchen is the bright & airy butler's pantry, through which you can access a generously-sized pantry closet with shelving aplenty. Also accessible through the butler's pantry is the lovely formal dining room. Your dinner guests will be in awe of the details in your dining room with its elegant tray ceiling with 2 piece crown molding. Up the oak stairs to the second story, you'll find 4 generously-sized bedrooms and their ample closet space. This includes the well-appointed owner's suite with its tray ceiling, massive theirs&theirs walk-in closets, and sitting area. The owner's ensuite bath is equipped with a large stylish vanity, cultured marble top with double-bowl sinks, walk-in tiled shower (shower walls tiled to ceiling), and oversized soaking tub. The hall bath boasts a double-bowl cultured marble top and stylish vanity of its own plus a tiled (to ceiling) tub/shower combo. Rounding out the upper level is a convenient, spacious laundry room with utility sink & LVP flooring. This lot is located in a premier park-like location with NO HOA. Easy access to nearby schools, shops, entertainment, and more. Act quickly while there's still time to select your finishes! Flexible Floorplan options available. Please Note: Photos, renderings, videos, and floor plans are all virtual representations of the proposed home to be built. Options/upgrades may be shown. Dimensions and details may change. Builder reserves the right to change model, specifications, and floor plans at any time. Taxes are approximate and subject to final assessment. No access to property without a scheduled appointment.
#PAMC2196470

LANSDALE

00 PECAN DRIVE 3

4 Beds

2 Baths

3,000 Sq.Ft.

$984,900

MLS#: PAMC2196470

Send a message

Message successfully sent.

Your message

What is 3 + 4 ?

Reason for contacting?

I agree to receive email communication and understand I can unsubscribe at any time.

I agree to be contacted by Charis Realty Group - Christine Issler, Broker via call, email, and text for real estate services. To opt out, you can reply 'stop' at any time or reply 'help' for assistance. You can also click the unsubscribe link in the emails. Message and data rates may apply. Message frequency may vary. Privacy Policy

Sign Out

Virtual Assistant

Would you like to take the next step with this property? We can help you schedule a showing or virtual tour, or send you more details.

Yes, I would like more information.

Thank You for Your Reply, One of Our Agents will contact you as soon as possible

No, maybe later.

Thank you, you can always contact me via email, phone number or through the contact form.

Realhub AI

Lucy - Your AI-Powered Realtor

Update Your Temporary Password

Personalize your search

Enter your email and we'll notify you immediately when new listings match what you're looking for.

or enter email address

Already have an account ? Login here

Continue your home search

I agree to receive communications and understand I can unsubscribe at any time.

I agree to be contacted by Charis Realty Group - Christine Issler, Broker via call, email, and text for real estate services. To opt out, you can reply 'stop' at any time or reply 'help' for assistance. You can also click the unsubscribe link in the emails. Message and data rates may apply. Message frequency may vary. Privacy Policy

Already have an account ? Login here

We use cookies

We use cookies for analytics and to enhance your experience. By accepting, you agree to analytics and marketing cookies. Small functional cookies that count viewed properties and time on site are used regardless of your choice. You can manage your preferences or learn more about our cookies policy.