


Property
Beds
4
Full Baths
3
1/2 Baths
1
Year Built
1994
Sq.Footage
5,316
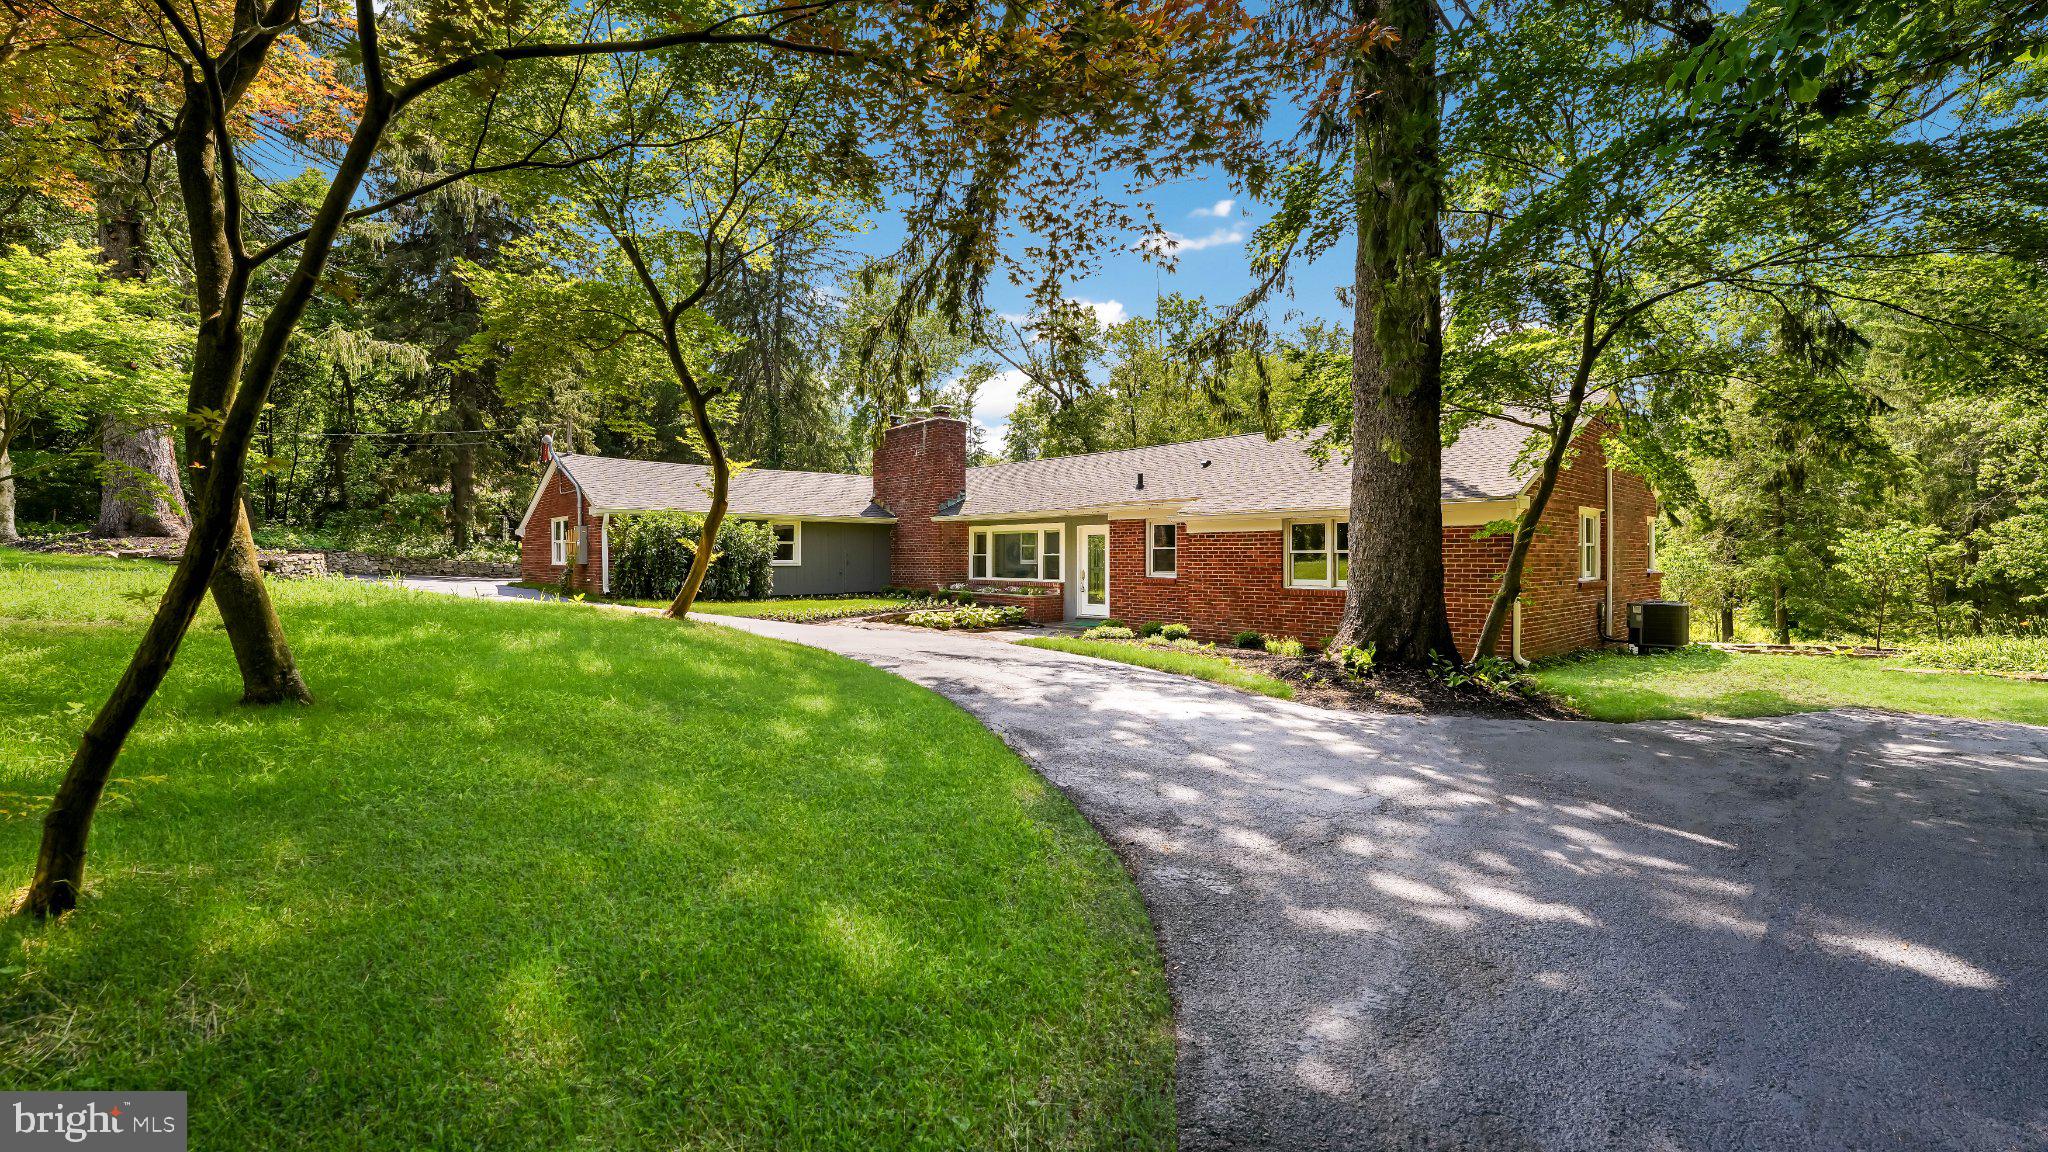
Nestled between the vibrant charm of New Hope and the timeless history of Washington Crossing, this exceptional 4-bedroom, 3.5-bath home offers 3,500 square feet of refined and elegant living in the highly desirable Estates at Washington Crossing. Set on a premium lot surrounded by lush landscaping and mature trees, the property pairs expansive, beautifully appointed interiors with a private outdoor setting and the added benefit of dedicated community access to Brownsburg Park. <---------> From the moment you enter the impressive two-story grand foyer, the home's generous scale and thoughtful design are immediately apparent. The main level is designed for both everyday living and entertaining, featuring an impressive gourmet chef's kitchen that serves as the heart of the home. Just off the kitchen, the family room makes a dramatic impression with soaring vaulted ceilings, a stunning stone fireplace, and a second staircase leading directly to the primary suite. A formal dining room, inviting living room, dedicated office, and bright sunroom provide additional spaces for work, relaxation, and gathering. <---------> Upstairs, the expansive primary suite creates a private retreat, complete with a cozy sitting area overlooking the surrounding landscape, walk-in closets, a second bonus room, and a large en-suite bathroom. Three additional bedrooms and a full hall bath complete the second floor. <---------> Further downstairs, the finished basement extends the home's living, entertaining, and storage possibilities, with a walkout leading directly to the custom rear patio and private backyard. This versatile finished space, combined with the beautifully designed outdoor setting, provides an ideal extension of the home's living and entertaining areas. <---------> Located in the sought-after Estates at Washington Crossing, this home offers an ideal blend of privacy, community, and convenience, with easy access to the unique shops, restaurants, and cultural attractions of New Hope, the historic character of Washington Crossing, and the recreational opportunities of Brownsburg Park. <---------> A remarkable home in a coveted setting, offering exceptional space, comfort, and a location that truly captures the best of Bucks County living. Schedule your private appointment today and discover all that 22 Pheasant Run has to offer.
Features & Amenities
Interior
-
Other Interior Features
Eat-in Kitchen, Kitchen Island, Recessed Lighting, Walk-In Closet(s), Cathedral Ceiling(s), High Ceilings
-
Total Bedrooms
4
-
Bathrooms
3
-
1/2 Bathrooms
1
-
Above Grade Finished Area
3544.0
-
Basement YN
YES
-
Cooling YN
YES
-
Cooling
Central Air, Electric
-
Fireplace YN
YES
-
Heating YN
YES
-
Heating
Propane, Zoned, Heat Pump
-
Pet friendly
Yes
Exterior
-
Garage
Yes
-
Garage spaces
3
-
Construction Materials
Stucco, Frame
-
Parking
Garage Door Opener, On Street, Garage, Driveway, Other, Inside Entrance, Attached
-
Patio and Porch Features
Patio
-
Pool
No
-
Waterfront YN
NO
Area & Lot
-
Lot Features
Irregular Lot, Front Yard, Back Yard
-
Lot Size(acres)
0.7
-
Lot Size(square feet)
30,492
-
Property Type
Residential
-
Property Sub Type
Single Family Residence
-
Architectural Style
Colonial
Price
-
Sales Price
$1,349,900
-
Tax Amount
$11,927
-
Financing Options
Conventional, Cash, FHA, VA
-
Zoning
Residential
-
Sq. Footage
5,316
-
Price/SqFt
$253
HOA
-
Association
YES
-
Association Fee
$595
-
Association Fee Frequency
Annually
-
Association Fee Includes
N/A
School District
-
Elementary School
N/A
-
Middle School
N/A
-
High School
COUNCIL ROCK HIGH SCHOOL NORTH
Property Features
-
New Construction
NO
-
Foundation Details
Concrete Perimeter
-
Senior Community YN
NO
-
Sewer
Septic Tank
-
Tax Lot
046-021
-
Water Source
Well, Private
Schedule a Showing
Showing scheduled successfully.
Mortgage calculator
Estimate your monthly mortgage payment, including the principal and interest, property taxes, and HOA. Adjust the values to generate a more accurate rate.
Your payment
Principal and Interest:
$
Property taxes:
$
HOA fees:
$
Total loan payment:
$
Total interest amount:
$
Location
County
BUCKS
Elementary School
Middle School
High School
COUNCIL ROCK HIGH SCHOOL NORTH
Listing Courtesy of Matt Kapusta , EXP Realty, LLC
RealHub Information is provided exclusively for consumers' personal, non-commercial use, and it may not be used for any purpose other than to identify prospective properties consumers may be interested in purchasing. All information deemed reliable but not guaranteed and should be independently verified. All properties are subject to prior sale, change or withdrawal. RealHub website owner shall not be responsible for any typographical errors, misinformation, misprints and shall be held totally harmless.

AGENT
Chana Shaffer
Call Chana today to schedule a private showing.

* Listings on this website come from the FMLS IDX Compilation and may be held by brokerage firms other than the owner of this website. The listing brokerage is identified in any listing details. Information is deemed reliable but is not guaranteed. If you believe any FMLS listing contains material that infringes your copyrighted work please click here to review our DMCA policy and learn how to submit a takedown request.© 2024 FMLS.
Related Properties
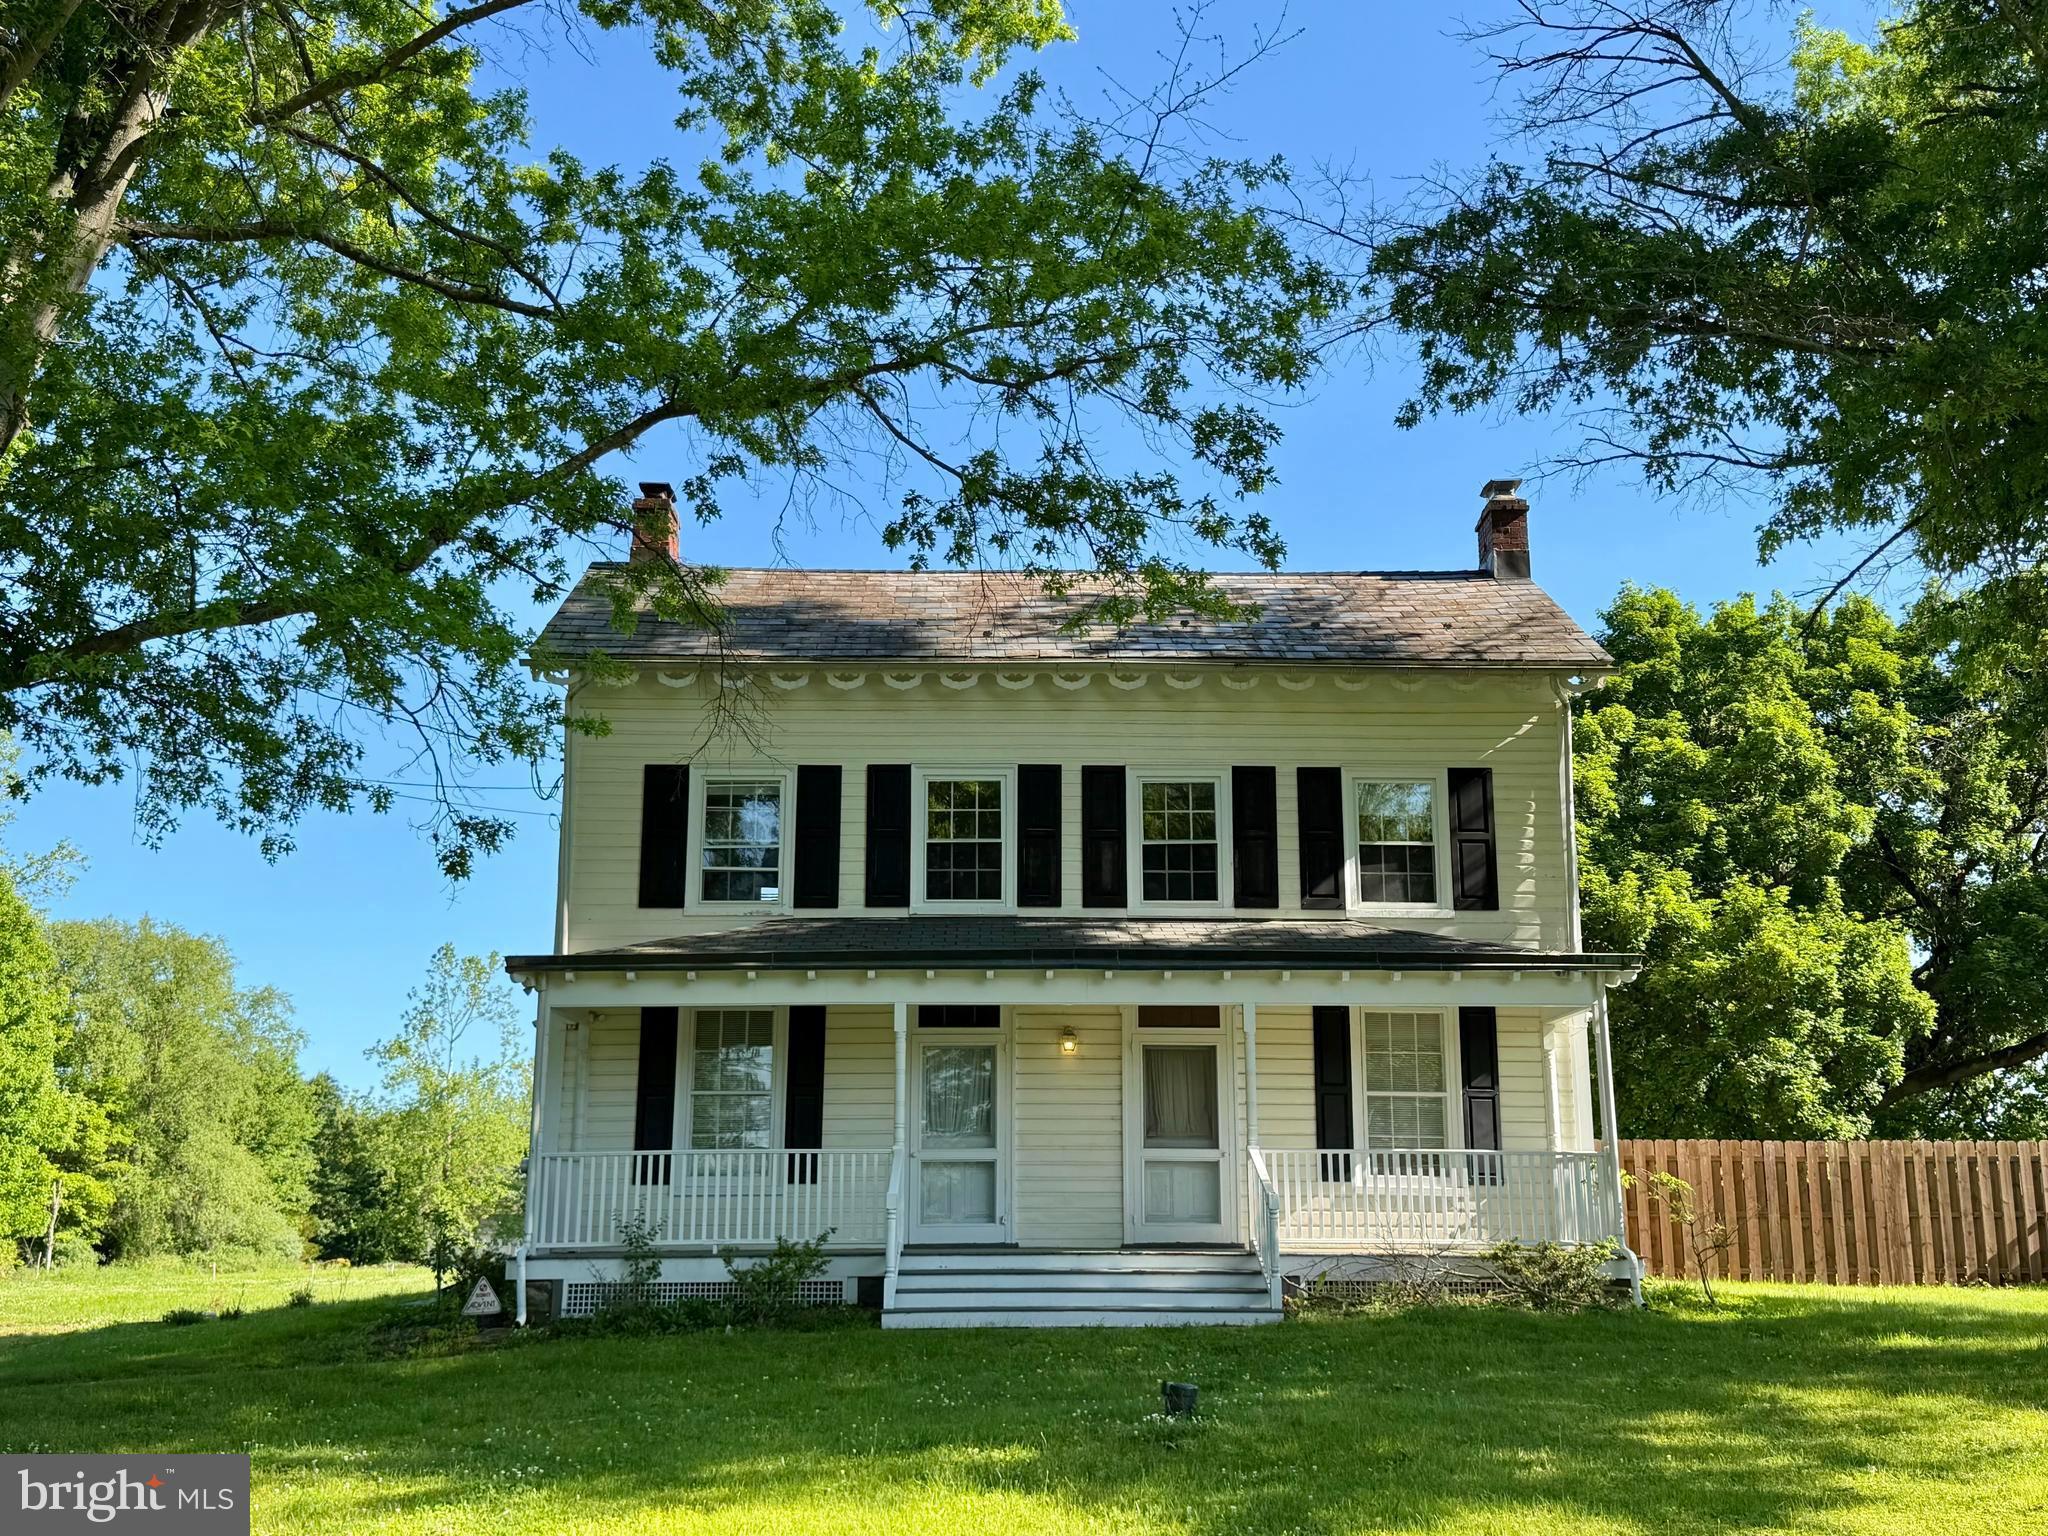
NEW HOPE
321 LURGAN ROAD
3 Beds
2 Baths
2,285 Sq.Ft.
$1,550,000
MLS#: PABU2111338

NEW HOPE
4029 DEVONSHIRE DRIVE
4 Beds
4 Baths
5,366 Sq.Ft.
$1,499,000
MLS#: PABU2120154

NEW HOPE
6704 CHAPEL ROAD
4 Beds
3 Baths
1,844 Sq.Ft.
$1,350,000
MLS#: PABU2128028

NEW HOPE
1 PHEASANT RUN RD
5 Beds
4 Baths
5,039 Sq.Ft.
$1,595,000
MLS#: PABU2129318
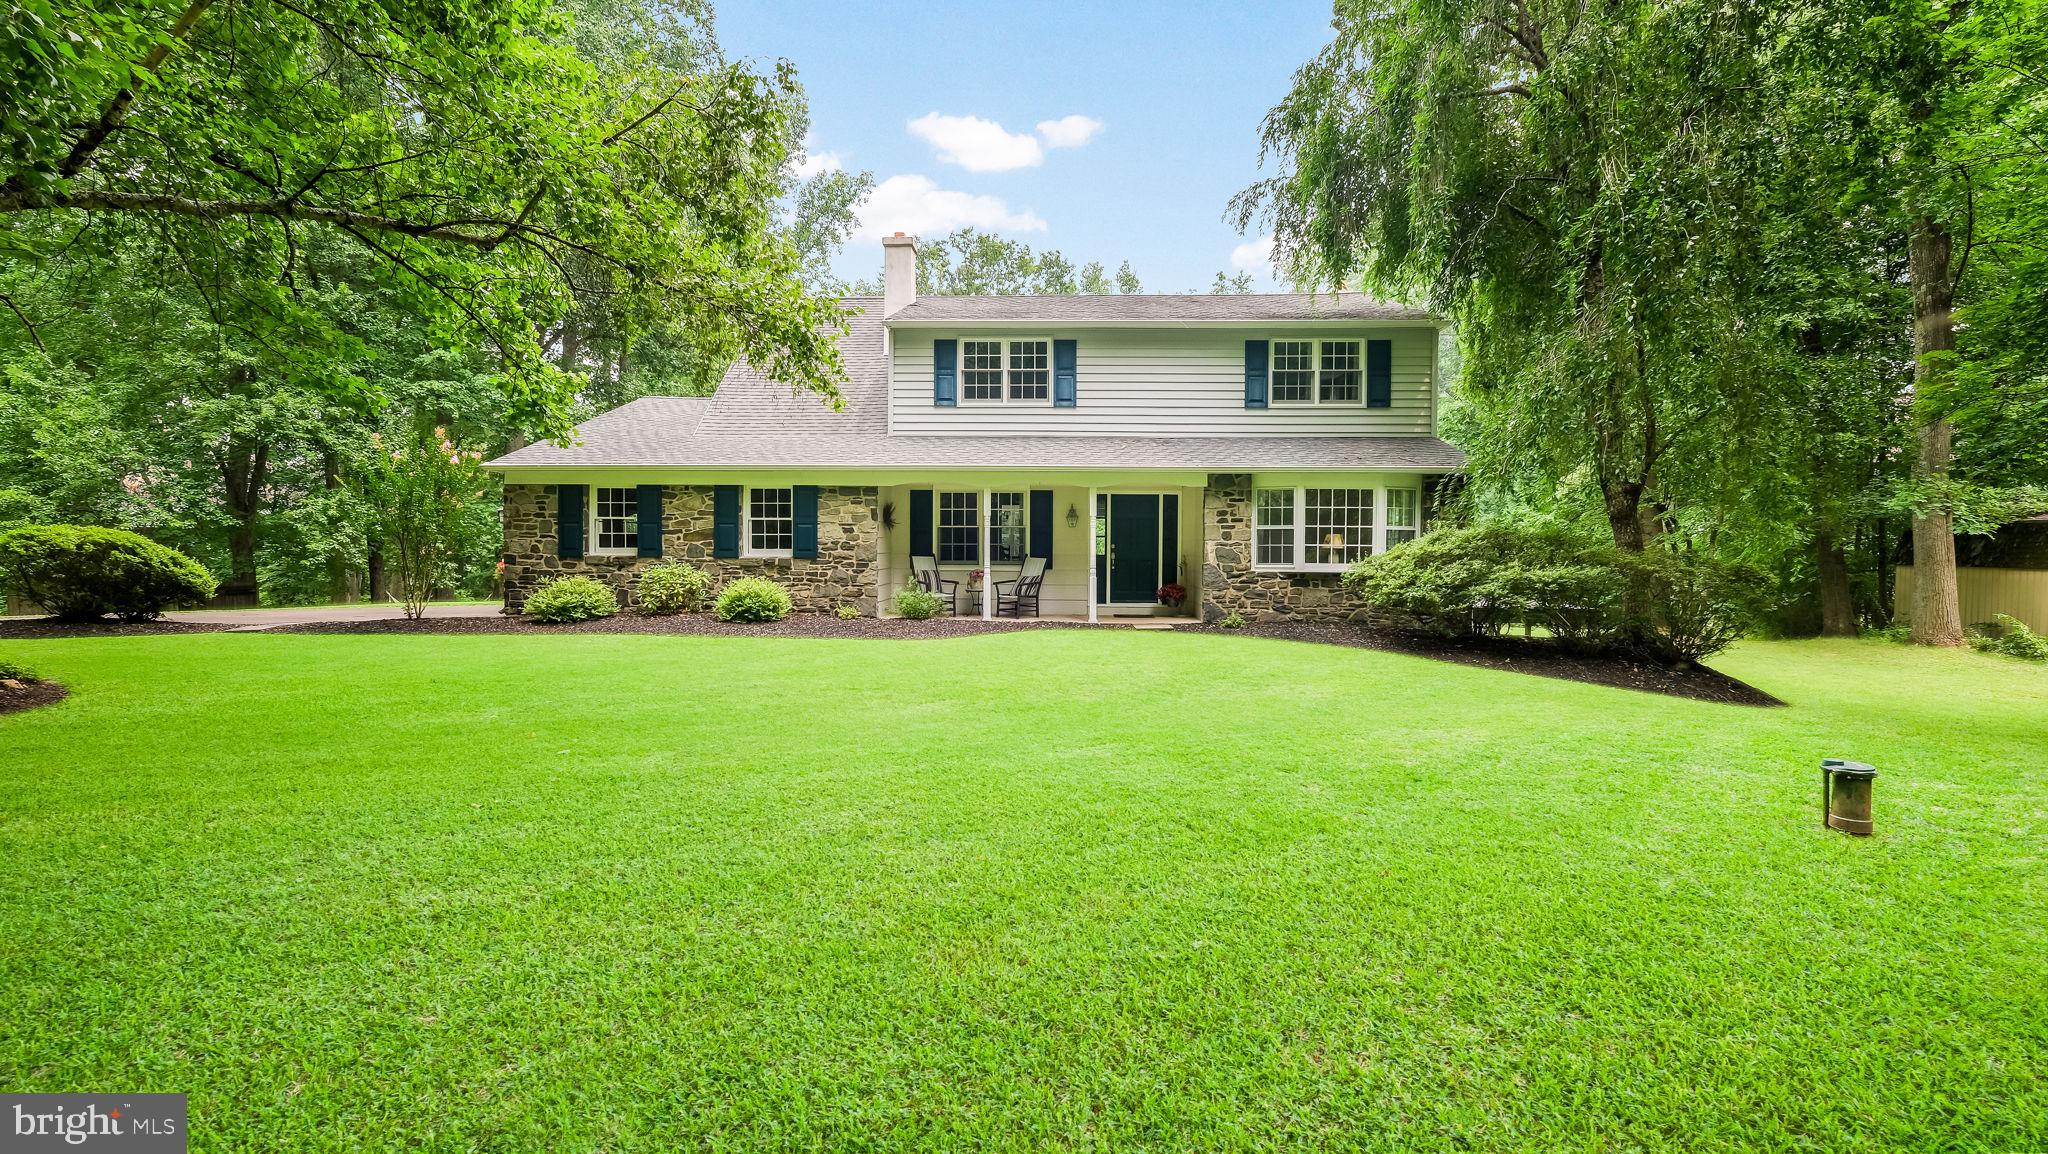
NEW HOPE
4841 LOWER MOUNTAIN ROAD
4 Beds
2 Baths
3,009 Sq.Ft.
$1,149,000
MLS#: PABU2126400

NEW HOPE
100 KILTIE DRIVE
3 Beds
3 Baths
2,200 Sq.Ft.
$1,325,000
MLS#: PABU2128994
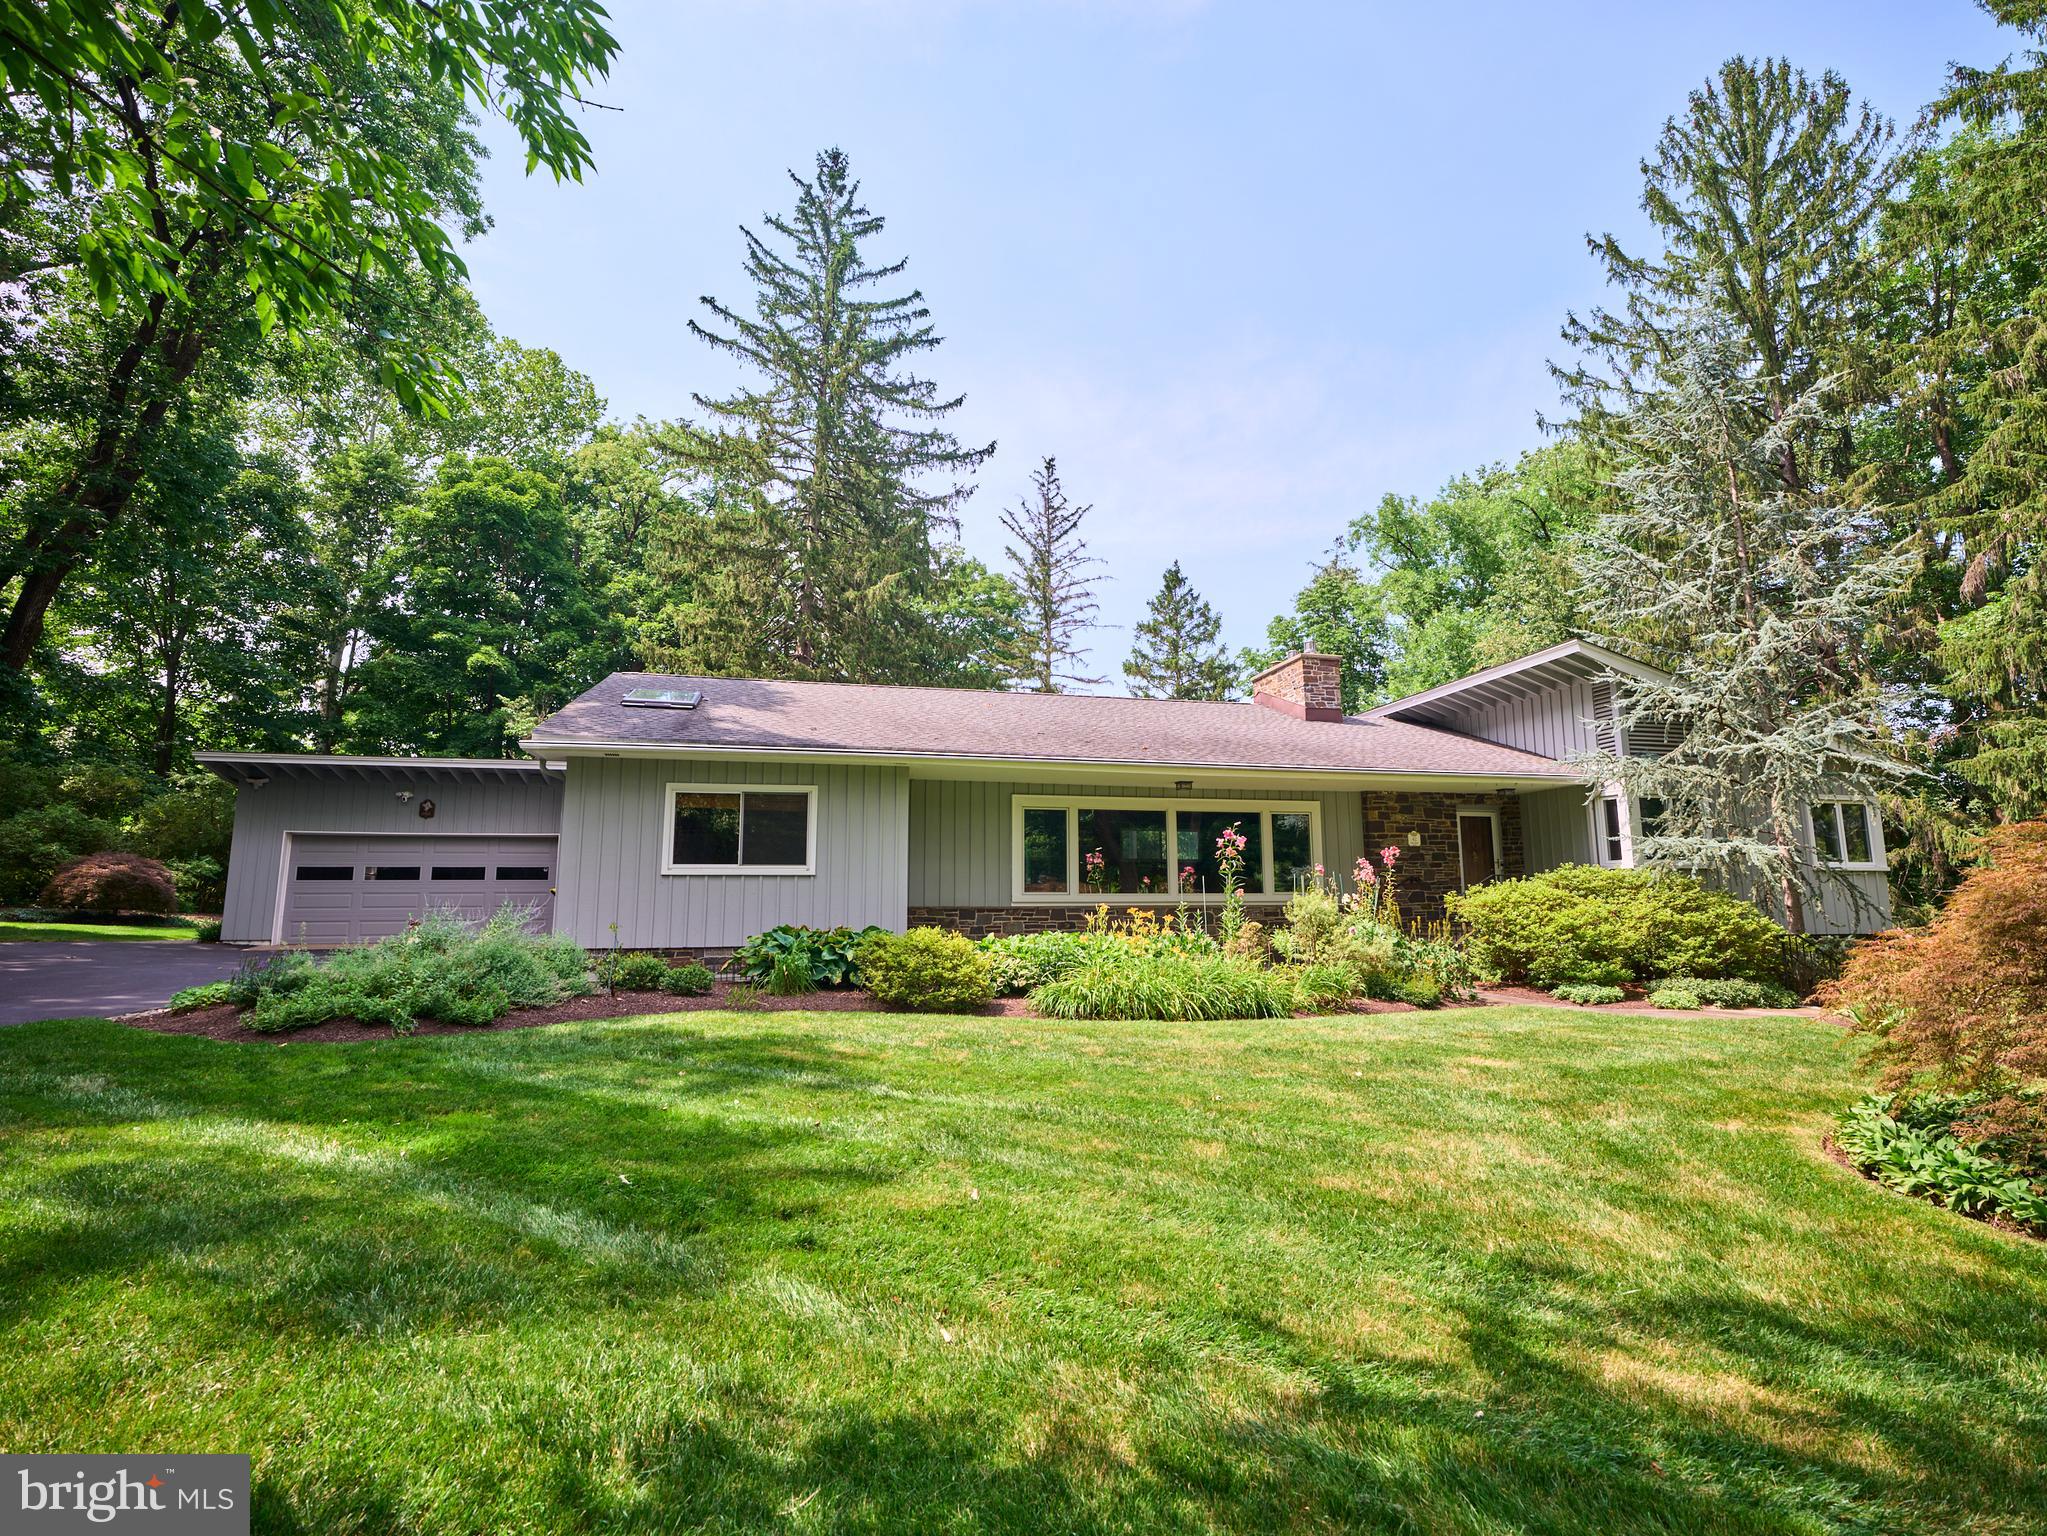
NEW HOPE
6783 CHAPEL ROAD
3 Beds
2 Baths
2,934 Sq.Ft.
$1,285,000
MLS#: PABU2126896
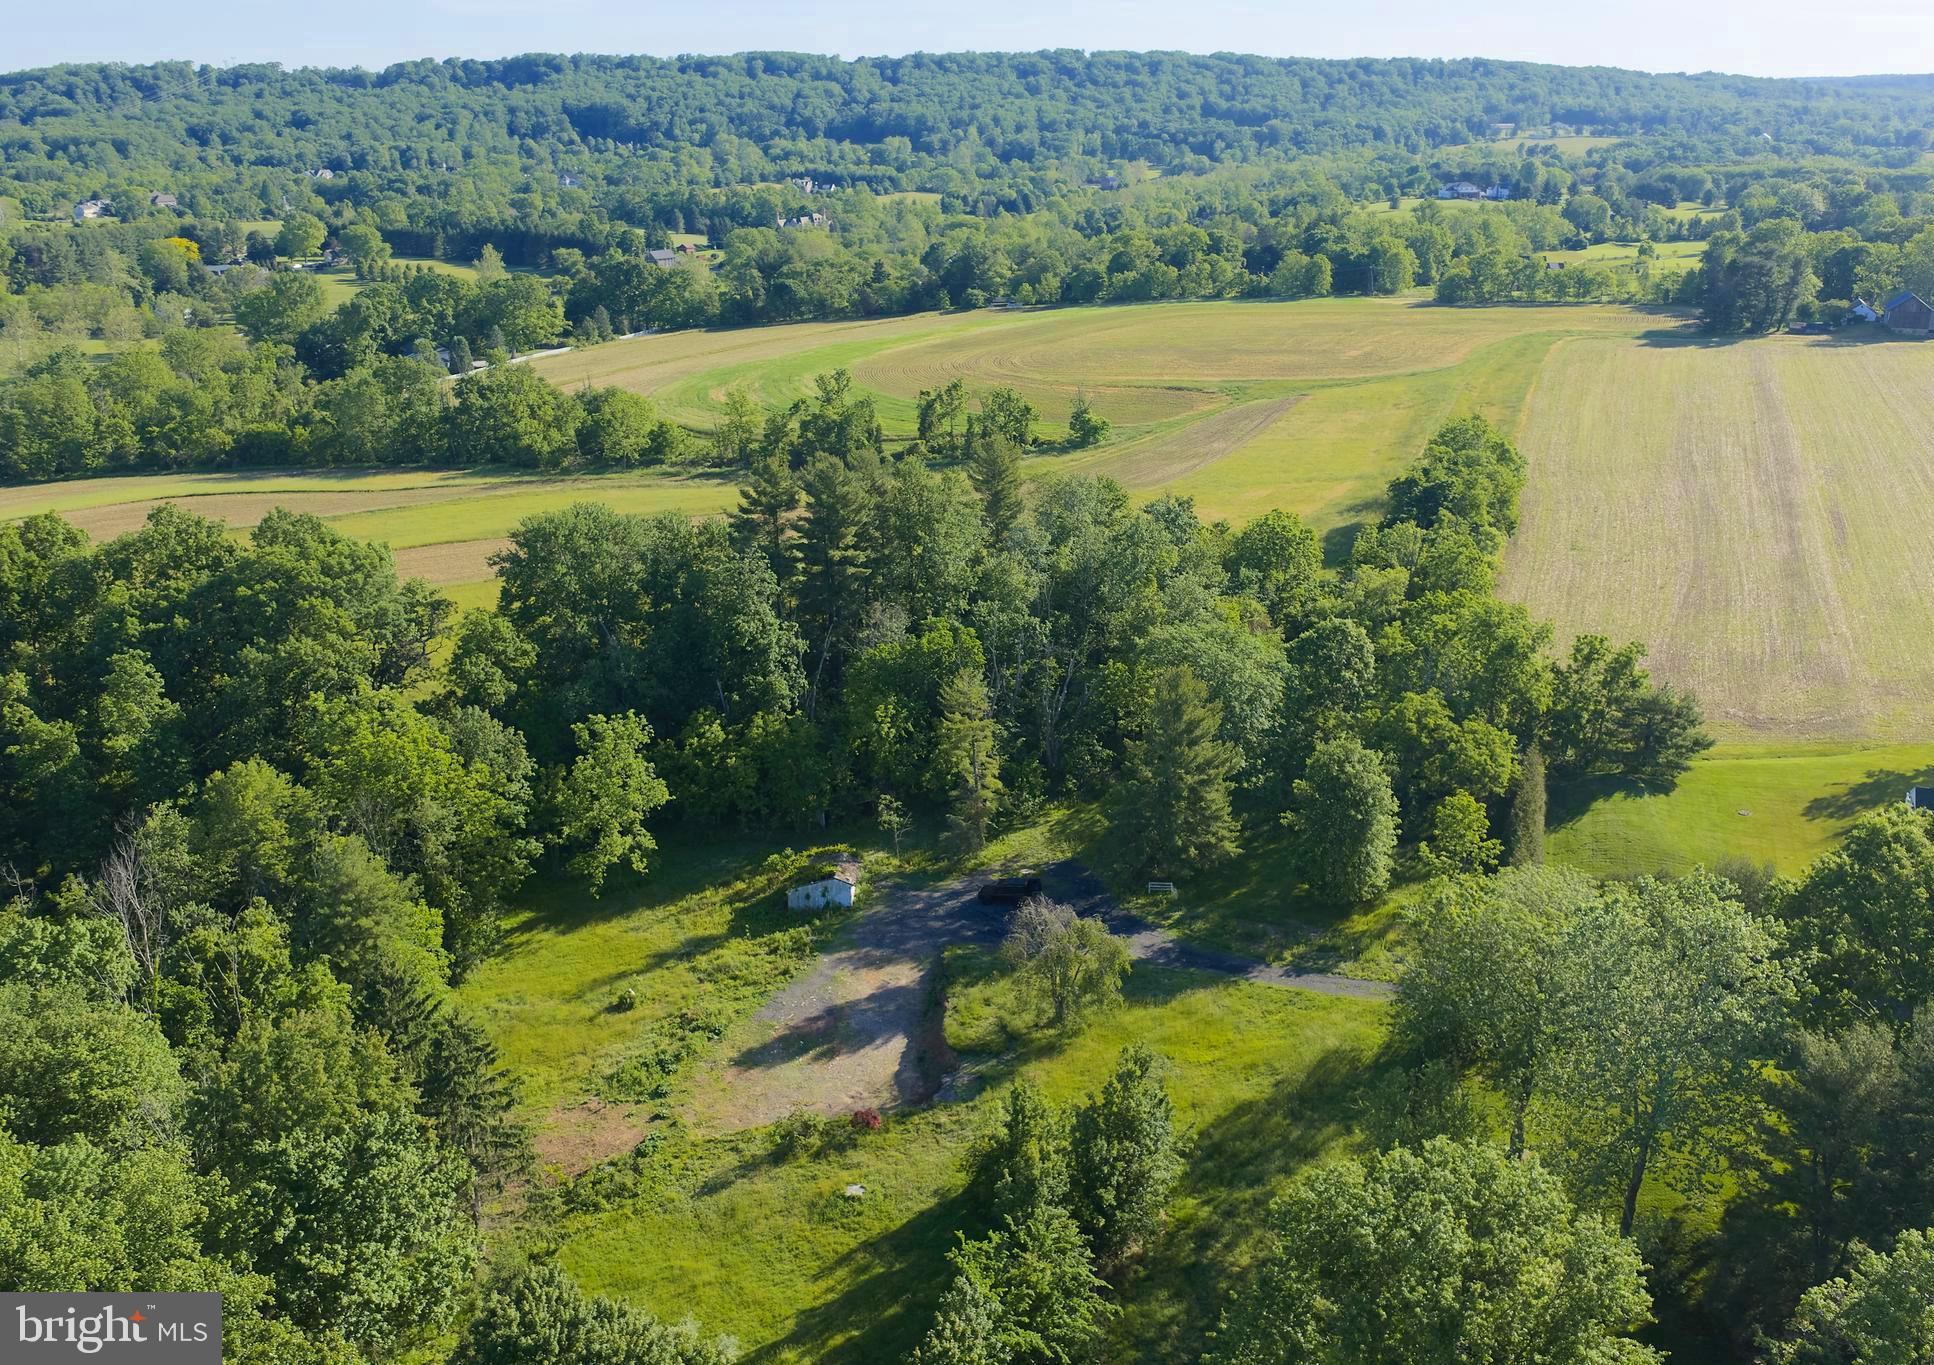
NEW HOPE
5720 RIDGE ROAD
None Beds
None Baths
N/A
$1,349,000
MLS#: PABU2111326
NEW HOPE
6795 CHAPEL ROAD
3 Beds
2 Baths
2,006 Sq.Ft.
$1,125,000
MLS#: PABU2122742
.png)