
Traditional
220 DUNBAR DRIVE
MECHANICSBURG, PA 17050
MLS#: PACB2058982
$725,000


Property
Beds
5
Full Baths
3
1/2 Baths
1
Year Built
2010
Sq.Footage
4,118
Welcome to this beautiful custom-built Tiday home in the highly desirable Millfording Highlands! Offering 5 bedrooms, 3.5 baths, and over 4,000 square feet of finished living space, this exceptional home is situated on a gorgeous .44-acre level lot and combines thoughtful design, quality finishes, and numerous recent updates. The open floor plan begins with a welcoming foyer and continues into a private office with French doors and an elegant formal dining room featuring a tray ceiling, wainscoting, and crown molding. Newer luxury vinyl plank flooring extends throughout the first and second floors, providing a stylish and cohesive look while offering easy maintenance. The expansive gourmet kitchen features granite countertops, a large island with seating, stainless steel appliances, a built-in beverage refrigerator, and an induction range offering precise cooking and added safety. The adjoining breakfast area overlooks the back patio, while the spacious family room provides a comfortable gathering space with a gas fireplace. A convenient mudroom and main-level laundry room offer abundant built-in storage and cabinetry. The luxurious owner’s suite features a tray ceiling, walk-in closet, and spacious bath with tile shower, double-sink vanity, and whirlpool tub. Four additional generously sized bedrooms include access to a Jack-and-Jill bath with double-sink vanity. The finished lower level adds approximately 1,000 square feet of flexible living space, complete with luxury vinyl plank flooring and a full bath—ideal for a recreation room, home gym, guest accommodations, or additional living space. Additional highlights include a newer reverse osmosis water filtration system and water softener, Generac whole-house generator, newer washer and dryer, ceiling fans throughout, natural gas heat, and an oversized 2-car garage with extensive storage and organization space. Outside, the level .44-acre lot provides endless possibilities for creating your own private outdoor oasis. Located within Cumberland Valley School District, Millfording Highlands is nestled along the beautiful Conodoguinet Creek and offers convenient access to major shopping, highways, and area amenities. A truly exceptional home with space, style, and modern updates throughout! A JOY to show!
Features & Amenities
Interior
-
Total Bedrooms
5
-
Bathrooms
3
-
1/2 Bathrooms
1
-
Above Grade Finished Area
3118.0
-
Basement YN
YES
-
Cooling YN
YES
-
Cooling
Central Air, Ceiling Fan(s), Electric
-
Fireplace YN
YES
-
Heating YN
YES
-
Heating
Natural Gas, Forced Air
-
Pet friendly
N/A
Exterior
-
Garage
Yes
-
Garage spaces
2
-
Construction Materials
Stone, Vinyl Siding
-
Parking
Concrete, Garage, Driveway, Attached
-
Patio and Porch Features
Patio
-
Pool
No
-
Waterfront YN
NO
Area & Lot
-
Lot Features
Level
-
Lot Size(acres)
0.44
-
Lot Size(square feet)
19,166
-
Property Type
Residential
-
Property Sub Type
Single Family Residence
-
Architectural Style
Traditional
Price
-
Sales Price
$725,000
-
Tax Amount
$6,416
-
Financing Options
Cash, Conventional
-
Sq. Footage
4,118
-
Price/SqFt
$176
HOA
-
Association
YES
-
Association Fee
$244
-
Association Fee Frequency
Annually
-
Association Fee Includes
N/A
School District
-
Elementary School
GREEN RIDGE
-
Middle School
EAGLE VIEW
-
High School
CUMBERLAND VALLEY
Property Features
-
New Construction
NO
-
Foundation Details
Concrete Perimeter
-
Senior Community YN
NO
-
Sewer
Public Sewer
-
Tax Lot
11
-
Water Source
Public
Schedule a Showing
Showing scheduled successfully.
Mortgage calculator
Estimate your monthly mortgage payment, including the principal and interest, property taxes, and HOA. Adjust the values to generate a more accurate rate.
Your payment
Principal and Interest:
$
Property taxes:
$
HOA fees:
$
Total loan payment:
$
Total interest amount:
$
Location
County
CUMBERLAND
Elementary School
GREEN RIDGE
Middle School
EAGLE VIEW
High School
CUMBERLAND VALLEY
Listing Courtesy of JOY DANIELS, Joy Daniels Real Estate Group, Ltd
RealHub Information is provided exclusively for consumers' personal, non-commercial use, and it may not be used for any purpose other than to identify prospective properties consumers may be interested in purchasing. All information deemed reliable but not guaranteed and should be independently verified. All properties are subject to prior sale, change or withdrawal. RealHub website owner shall not be responsible for any typographical errors, misinformation, misprints and shall be held totally harmless.

Salesperson, Realtor
Chana Shaffer
Call Chana today to schedule a private showing.

* Listings on this website come from the FMLS IDX Compilation and may be held by brokerage firms other than the owner of this website. The listing brokerage is identified in any listing details. Information is deemed reliable but is not guaranteed. If you believe any FMLS listing contains material that infringes your copyrighted work please click here to review our DMCA policy and learn how to submit a takedown request.© 2024 FMLS.
Related Properties
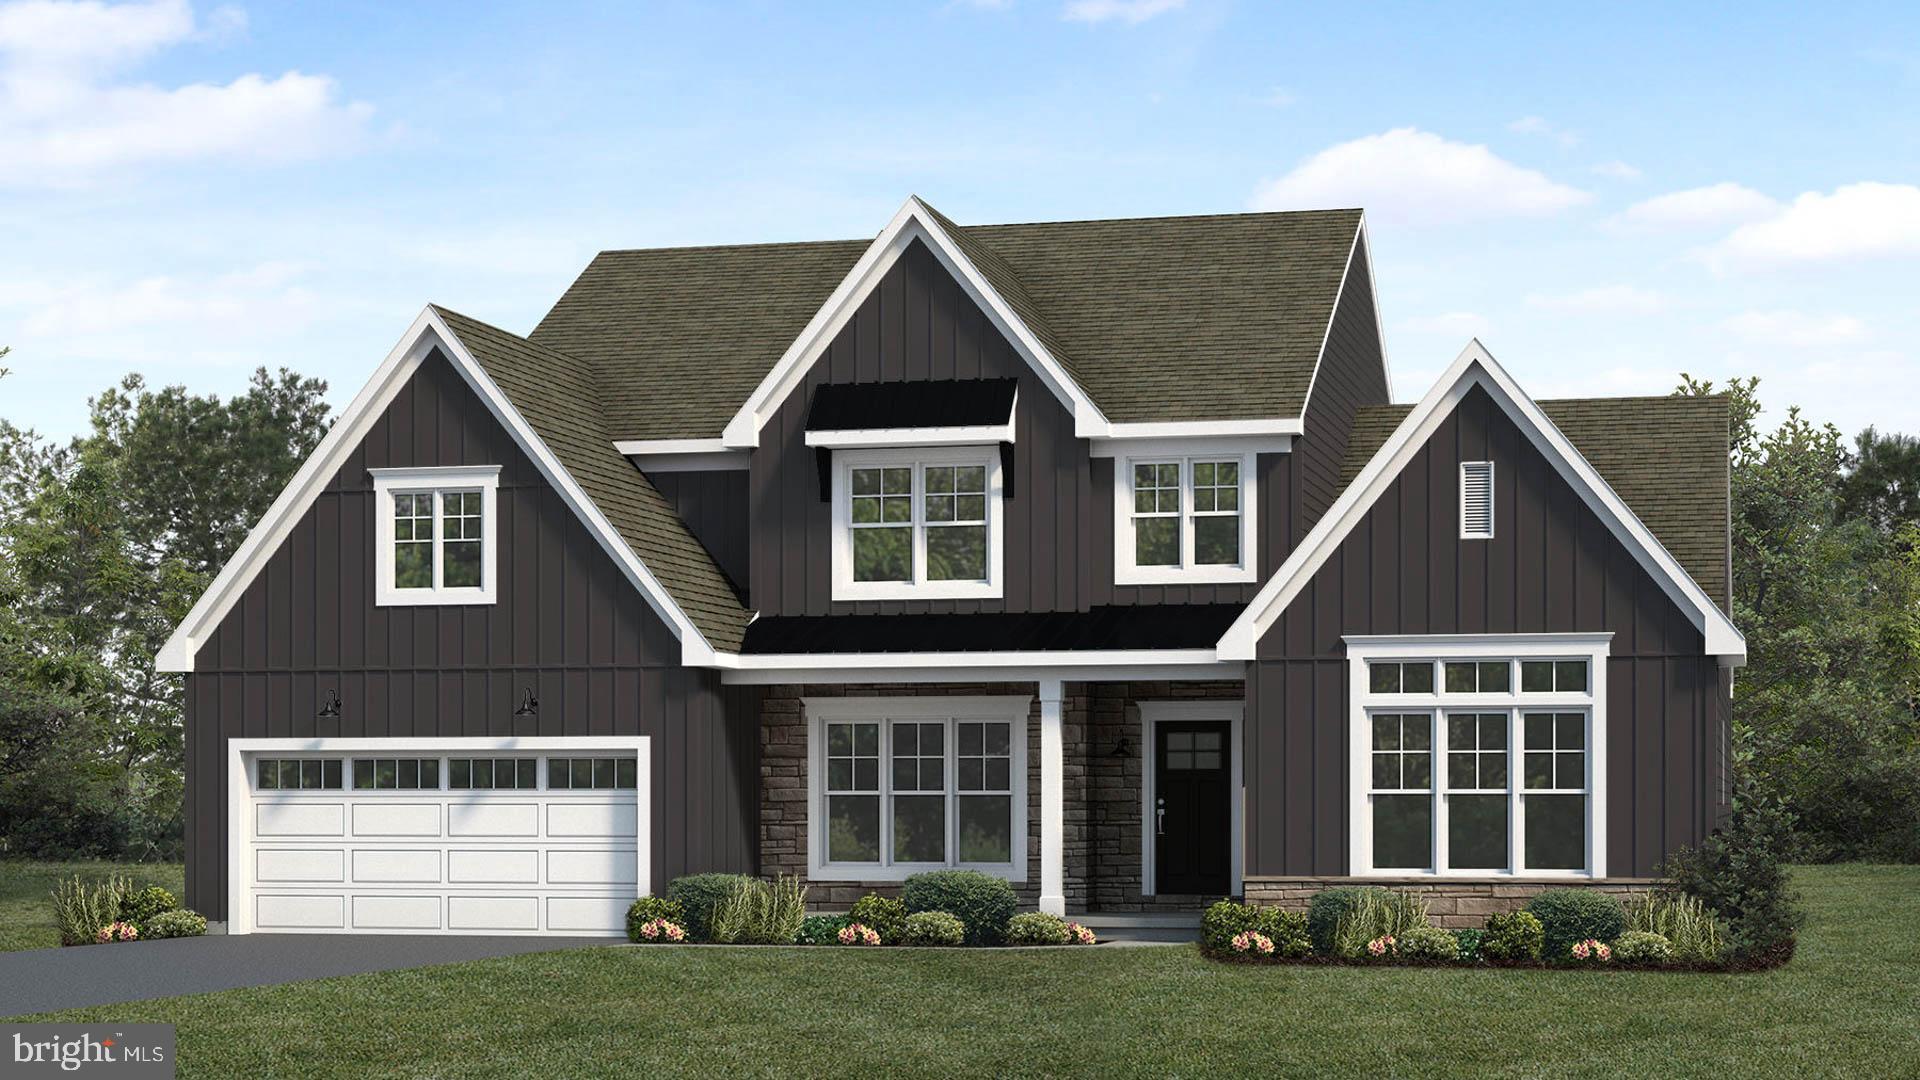
MECHANICSBURG
2229 S AUTUMN CHASE DRIVE
4 Beds
2 Baths
2,928 Sq.Ft.
$744,200
MLS#: PACB2052004

MECHANICSBURG
503 CHARLESTON DRIVE
4 Beds
2 Baths
2,281 Sq.Ft.
$599,900
MLS#: PACB2056776

MECHANICSBURG
401 STICKLEY DRIVE
3 Beds
2 Baths
2,072 Sq.Ft.
$618,900
MLS#: PACB2058204

MECHANICSBURG
2231 S AUTUMN CHASE DRIVE
4 Beds
2 Baths
2,663 Sq.Ft.
$648,300
MLS#: PACB2058228
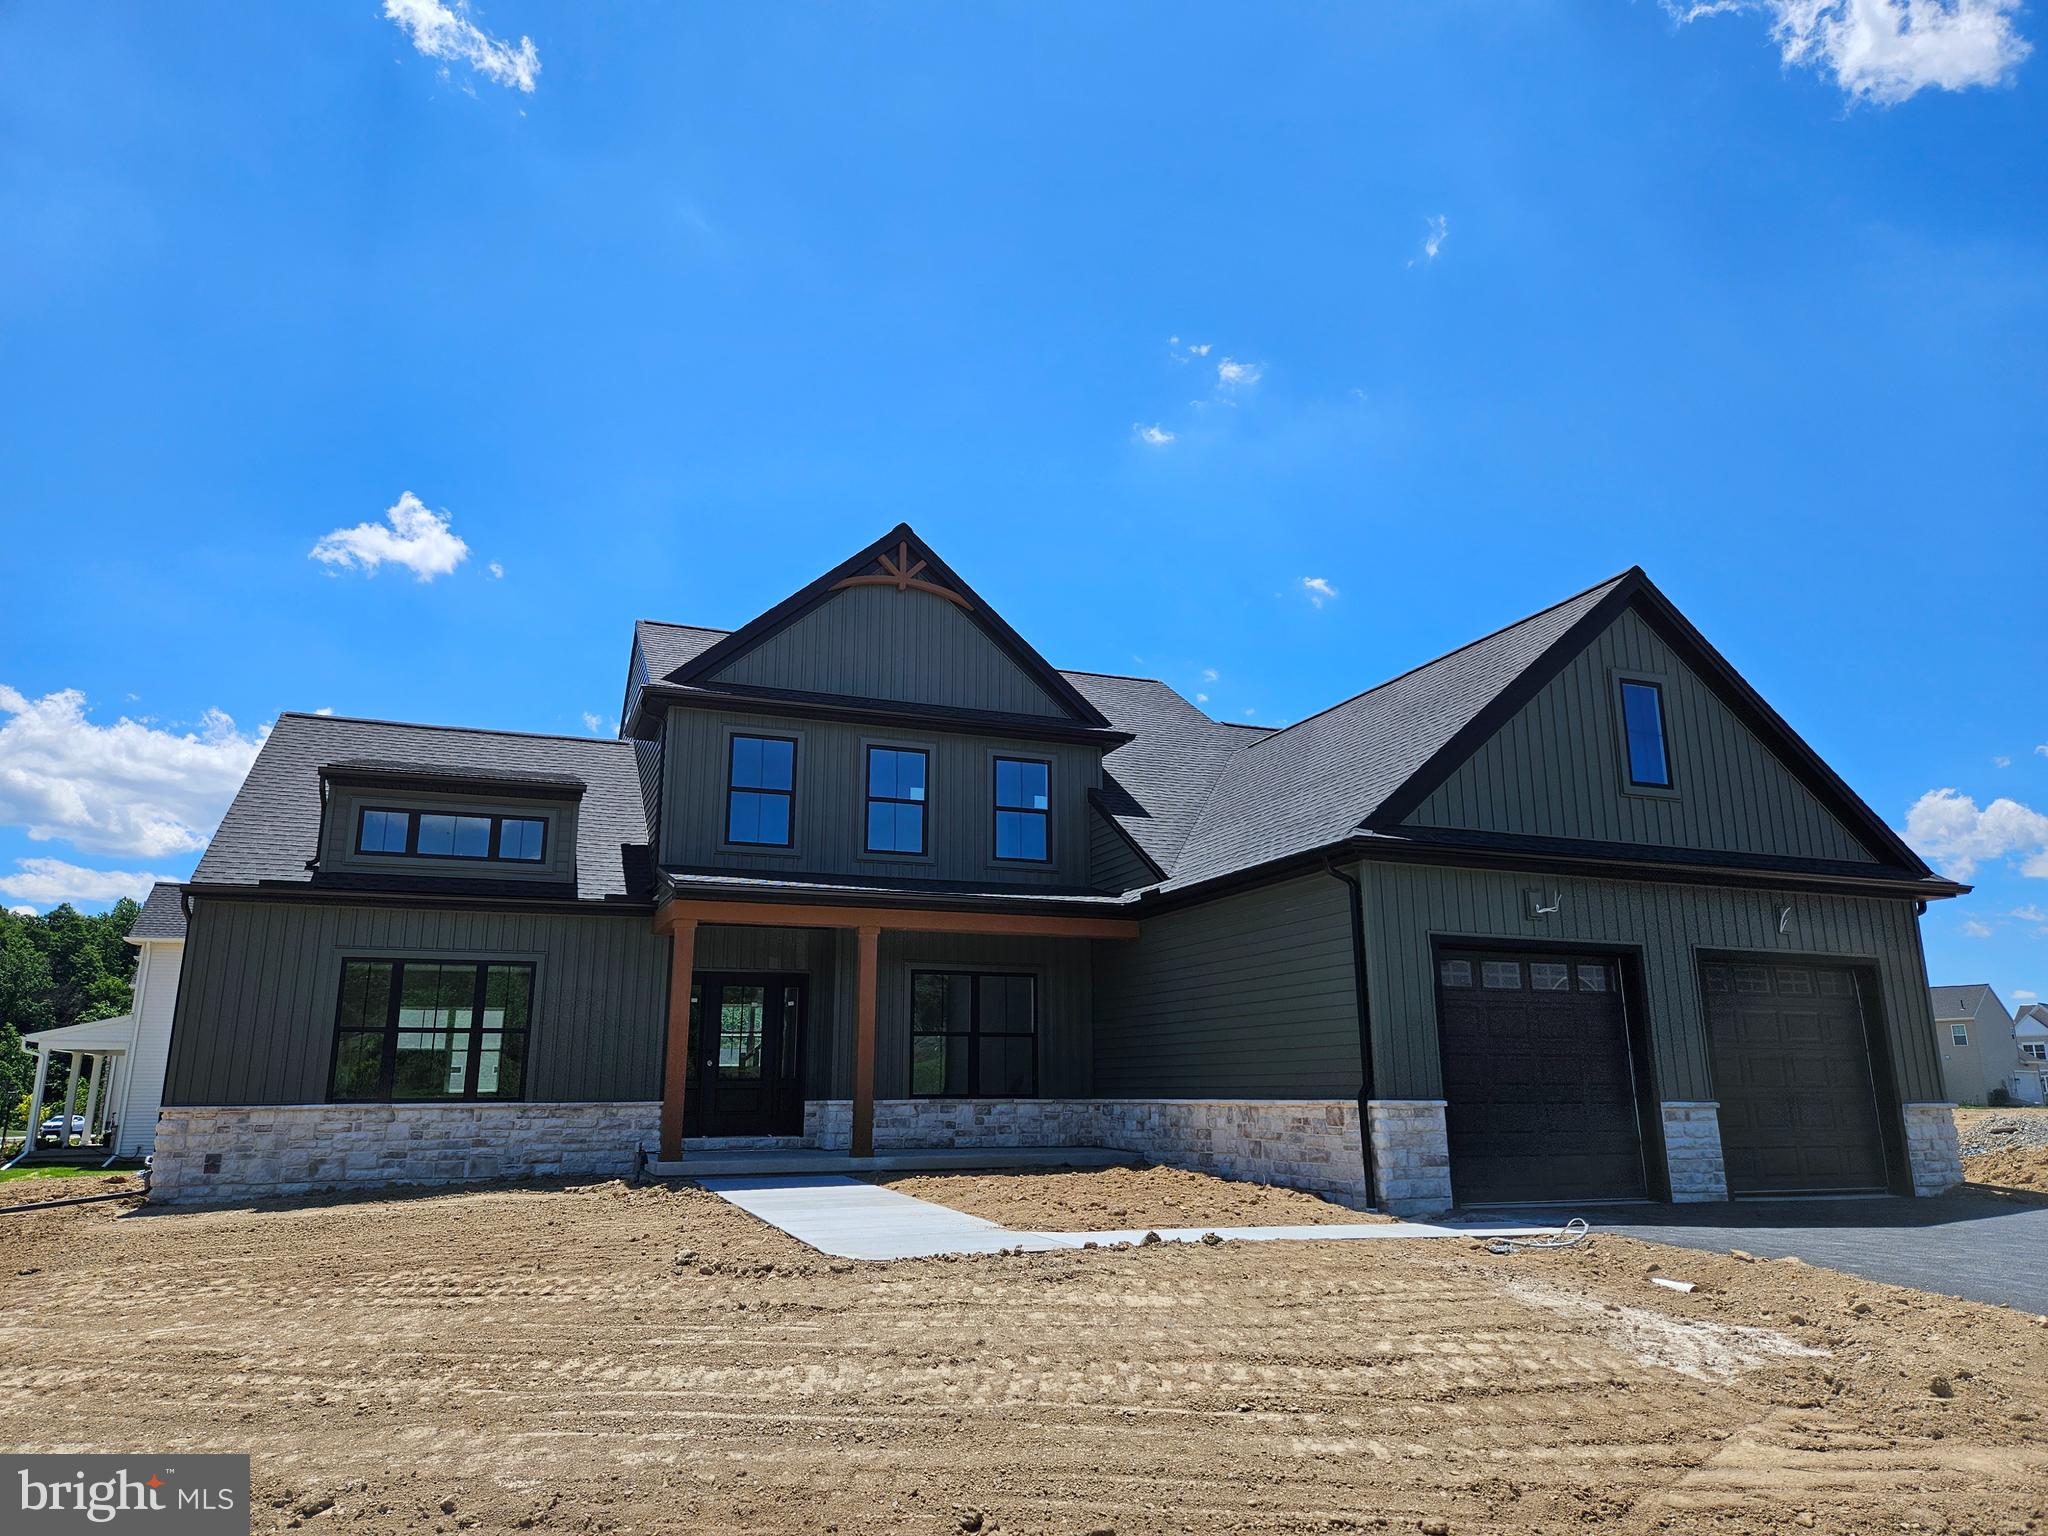
MECHANICSBURG
Lot 139 S. AUTUMN CHASE DRIVE
4 Beds
2 Baths
2,747 Sq.Ft.
$699,900
MLS#: PACB2056502

MECHANICSBURG
2236 S AUTUMN CHASE DRIVE
4 Beds
2 Baths
2,653 Sq.Ft.
$649,500
MLS#: PACB2058230

MECHANICSBURG
Lot 157 CORAL BELLS DRIVE
4 Beds
2 Baths
2,501 Sq.Ft.
$659,900
MLS#: PACB2058624

MECHANICSBURG
368 RESERVE LANE
5 Beds
3 Baths
3,002 Sq.Ft.
$714,990
MLS#: PACB2052076

MECHANICSBURG
127 CRAFTSMAN DRIVE
2 Beds
2 Baths
1,921 Sq.Ft.
$647,500
MLS#: PACB2058224
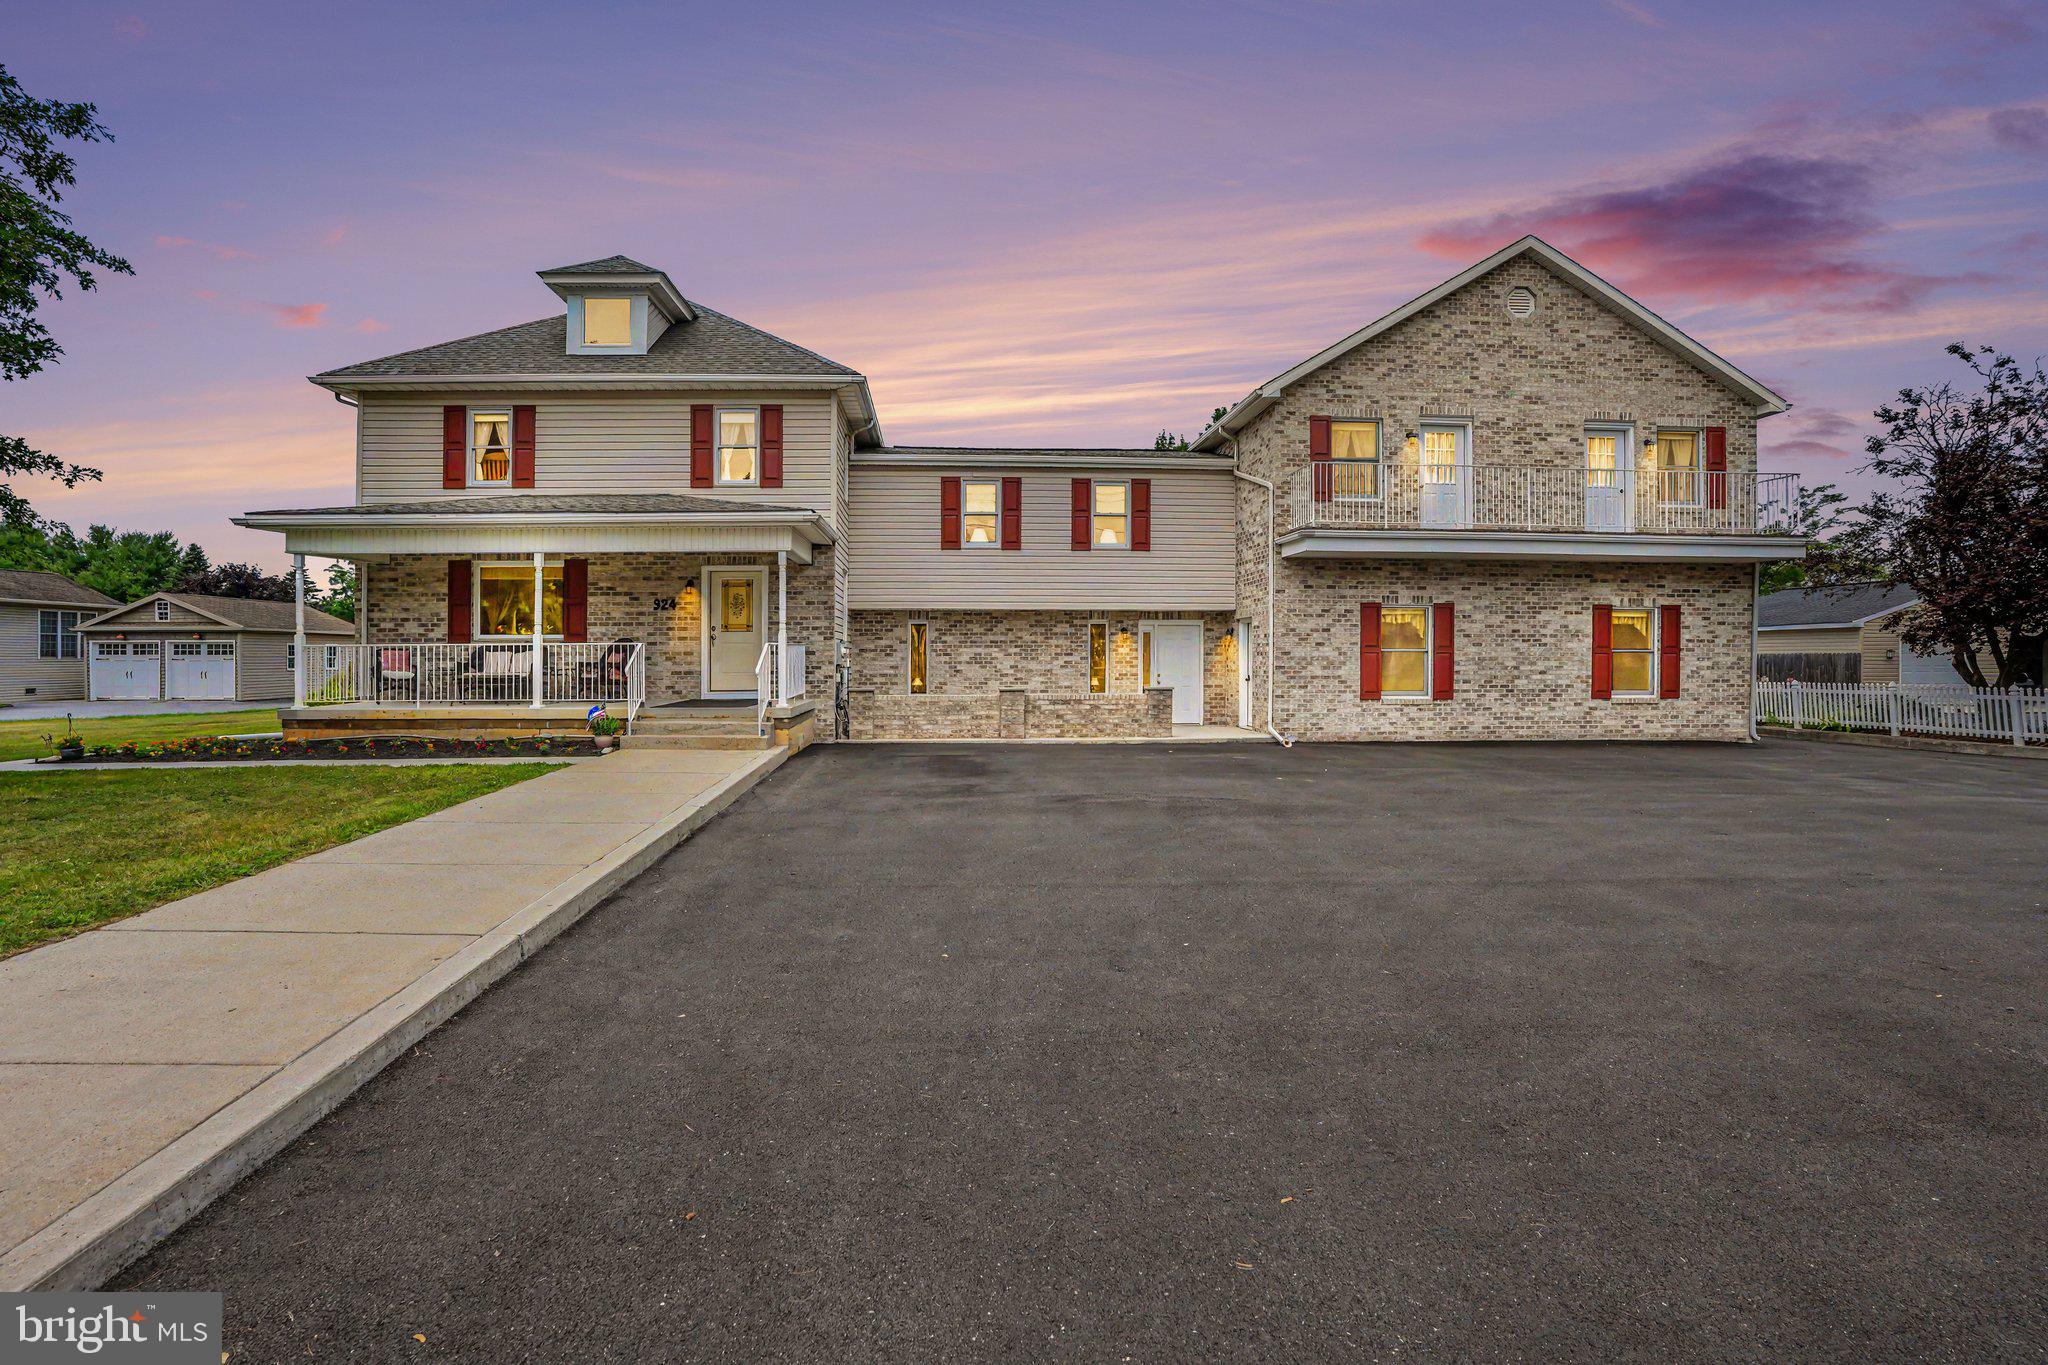
MECHANICSBURG
924 W TRINDLE ROAD
7 Beds
4 Baths
6,460 Sq.Ft.
$849,900
MLS#: PACB2056164
.png)