


Property
Beds
2
Full Baths
2
1/2 Baths
None
Year Built
1953
Sq.Footage
1,084
Ranch style home in the Dogwood neighborhood of Levittown is now available for the next new owners! Private parking is a breeze here, with a expanded driveway and a carport to keep your vehicle protected from harsh weather. A covered entryway leads you right into a convenient mud room, with room for storage and access to the large attic. From the mud room you open the door to a gorgeous modern kitchen. The kitchen offers granite counters throughout, mosaic tile backsplash, all stainless-steel appliances with a range hood, designer 42 inch wall cabinets, and a breakfast bar with storage and pendant lighting. The kitchen overlooks the large living room and boasts a double-sided fireplace, that opens from the living room and the kitchen! Laundry is so convenient with an open laundry area with stacked washer and dryer. The hall bathroom is a full bath with tub shower and tile floor. At the end of the hall is the first bedroom with windows on both sides of the room letting plenty of natural light. The primary bedroom has a recently renovated beautiful full bath, with ceramic tile walk in shower, recessed lighting and designer vanity. Along with this beautiful bathroom, you have a custom walk-in closet with cherry wood shelving, clothes racks and drawers all custom designed! The doors to the walk in closet are full mirrors and convenient for getting ready for your day. All of this and a large yard with a storage shed for all your storage needs. Conveniently located close to the commuter train to New York and Philadelphia, shopping centers, Falls Township Park (236 acres), this location has plenty to offer and the house to go with it!
Open Houses
Open house times are shown in the property’s local time.
Features & Amenities
Interior
-
Other Interior Features
Eat-in Kitchen, Recessed Lighting, Walk-In Closet(s), Open Floorplan
-
Total Bedrooms
2
-
Bathrooms
2
-
Above Grade Finished Area
1084.0
-
Basement YN
NO
-
Cooling YN
YES
-
Cooling
Central Air, Electric
-
Fireplace YN
YES
-
Heating YN
YES
-
Heating
Oil, Baseboard
-
Main Level Bedrooms
2
-
Pet friendly
Yes
Exterior
-
Garage
No
-
Other Exterior Features
Lighting
-
Parking
Attached Carport, Driveway, Attached
-
Patio and Porch Features
Patio
-
Pool
No
-
Waterfront YN
NO
Area & Lot
-
Lot Size(acres)
0.18
-
Lot Size(square feet)
8,000
-
Property Type
Residential
-
Property Sub Type
Single Family Residence
-
Architectural Style
Ranch/Rambler
Price
-
Sales Price
$345,900
-
Tax Amount
$4,552
-
Sq. Footage
1,084
-
Price/SqFt
$319
HOA
-
Association
No
School District
-
Elementary School
N/A
-
Middle School
N/A
-
High School
N/A
Property Features
-
New Construction
NO
-
Foundation Details
Concrete Perimeter
-
Senior Community YN
NO
-
Sewer
Public Sewer
-
Tax Lot
059
-
Water Source
Public
Schedule a Showing
Showing scheduled successfully.
Mortgage calculator
Estimate your monthly mortgage payment, including the principal and interest, property taxes, and HOA. Adjust the values to generate a more accurate rate.
Your payment
Principal and Interest:
$
Property taxes:
$
HOA fees:
$
Total loan payment:
$
Total interest amount:
$
Location
County
BUCKS
Elementary School
Middle School
High School
Listing Courtesy of Maria E Storch, RE/MAX Access
RealHub Information is provided exclusively for consumers' personal, non-commercial use, and it may not be used for any purpose other than to identify prospective properties consumers may be interested in purchasing. All information deemed reliable but not guaranteed and should be independently verified. All properties are subject to prior sale, change or withdrawal. RealHub website owner shall not be responsible for any typographical errors, misinformation, misprints and shall be held totally harmless.

Salesperson, Realtor
Chana Shaffer
Call Chana today to schedule a private showing.

* Listings on this website come from the FMLS IDX Compilation and may be held by brokerage firms other than the owner of this website. The listing brokerage is identified in any listing details. Information is deemed reliable but is not guaranteed. If you believe any FMLS listing contains material that infringes your copyrighted work please review our DMCA policy and learn how to submit a takedown request.© 2024 FMLS.
Related Properties

LEVITTOWN
20 SCHOOLHOUSE LANE
3 Beds
2 Baths
1,704 Sq.Ft.
$350,000
MLS#: PABU2130124
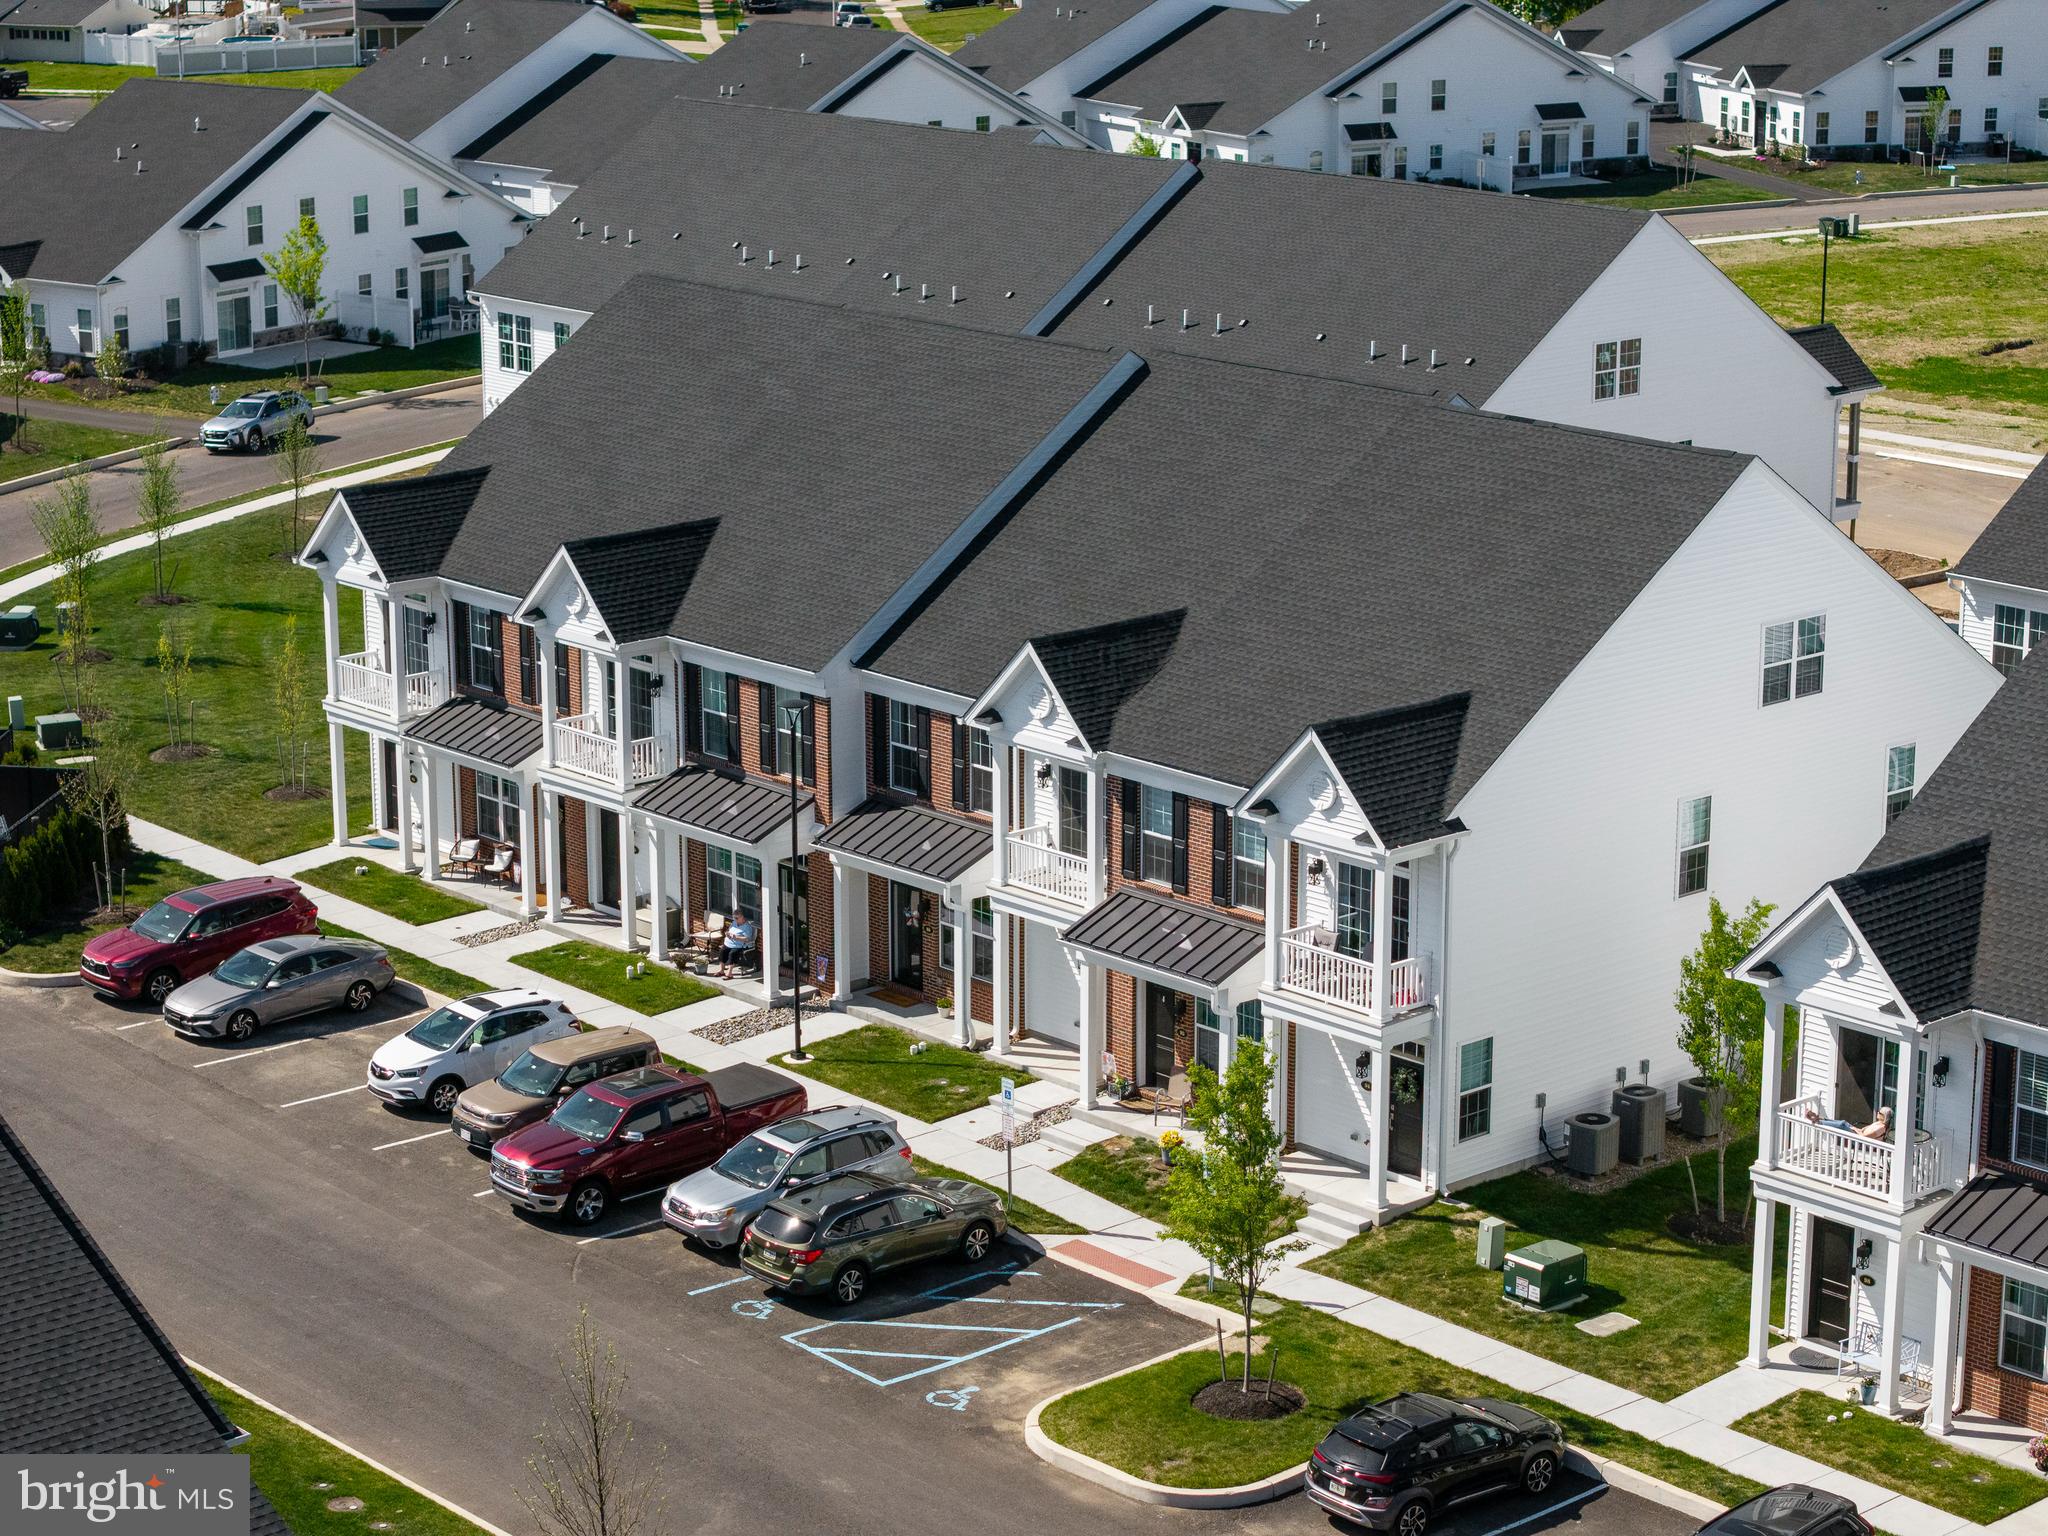
LEVITTOWN
22 IVY LANE 85
2 Beds
2 Baths
1,215 Sq.Ft.
$393,490
MLS#: PABU2120786
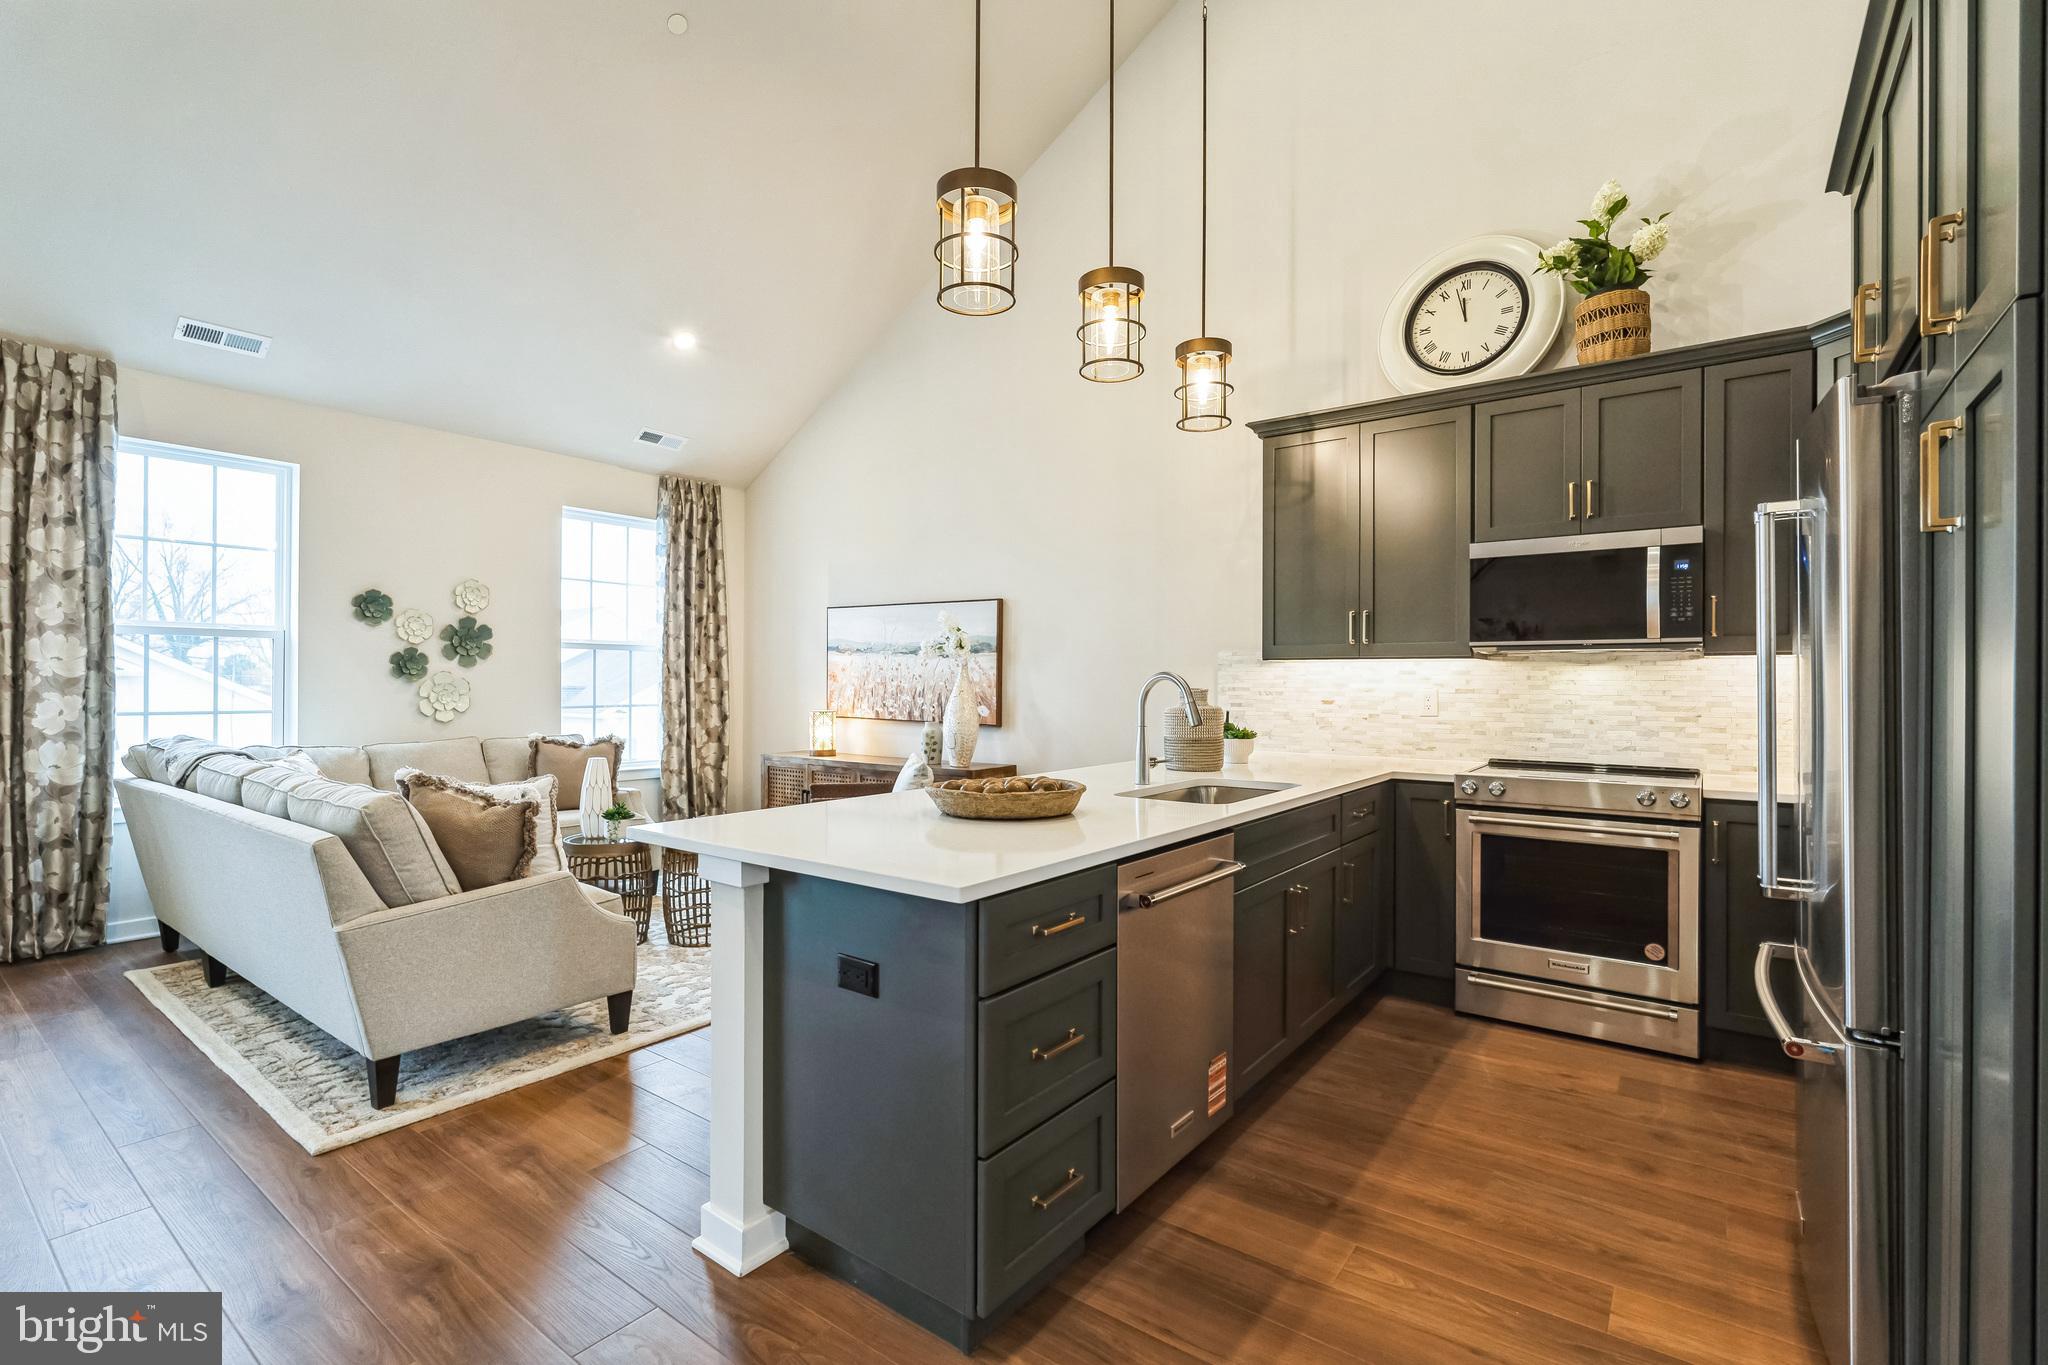
LEVITTOWN
32 IVY LANE 82
2 Beds
2 Baths
1,657 Sq.Ft.
$373,244
MLS#: PABU2120708

LEVITTOWN
6 CORNFLOWER LANE
4 Beds
1 Baths
1,704 Sq.Ft.
$359,900
MLS#: PABU2133000

LEVITTOWN
39 HICKORY LANE
4 Beds
1 Baths
1,745 Sq.Ft.
$350,000
MLS#: PABU2134184

LEVITTOWN
34 MARGIN ROAD
4 Beds
2 Baths
1,238 Sq.Ft.
$390,000
MLS#: PABU2134842

LEVITTOWN
10 CALICOBUSH ROAD
4 Beds
2 Baths
1,275 Sq.Ft.
$385,000
MLS#: PABU2134438

LEVITTOWN
29 TALL PINE LANE
3 Beds
1 Baths
1,000 Sq.Ft.
$309,900
MLS#: PABU2134308

LEVITTOWN
2213 LIBERATOR STREET
2 Beds
1 Baths
1,275 Sq.Ft.
$299,900
MLS#: PABU2133926

LEVITTOWN
19 VICAR LANE
4 Beds
2 Baths
1,538 Sq.Ft.
$414,900
MLS#: PABU2128024
