


Property
Beds
5
Full Baths
4
1/2 Baths
1
Year Built
1858
Sq.Footage
3,780
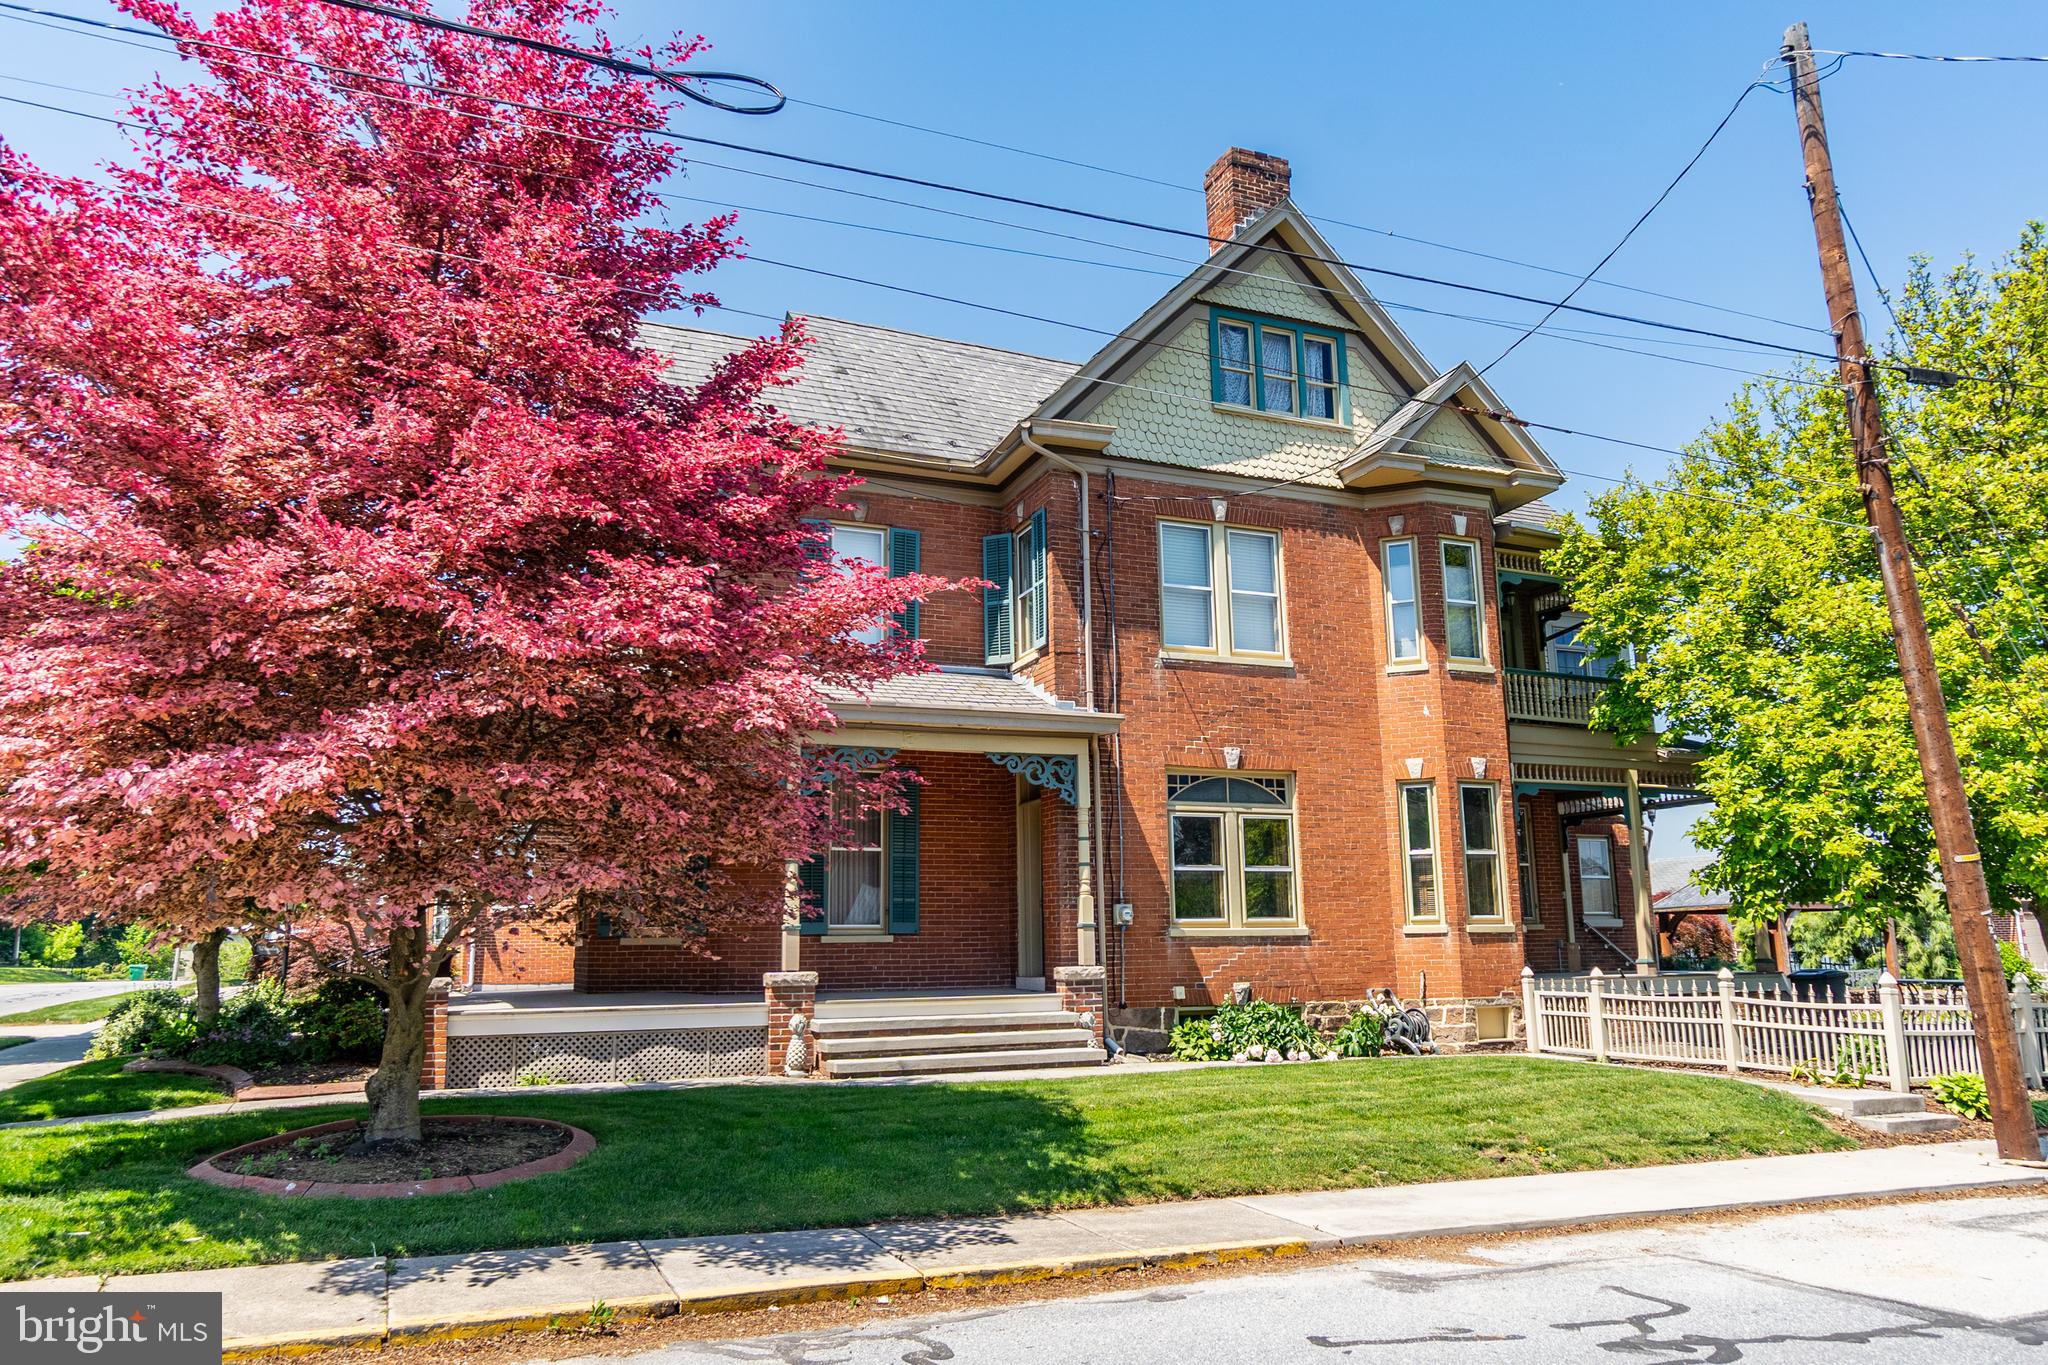
Historic character takes center stage in this distinctive five-bedroom, four-bath home in the heart of New Oxford Borough. Dating to the mid-1800s, the home offers multiple levels of living space and architectural details that give it a personality all its own. Inside, exposed beams, brick accents, wood flooring, deep window sills, crown molding, and a gas fireplace bring warmth and character throughout the home. The kitchen features granite countertops, a porcelain sink, skylight, and ample workspace, while a separate family room, office, and main-floor laundry provide added flexibility for everyday living. A bedroom and full bath are conveniently located on the main level. Upstairs, three additional bedrooms are joined by two full baths, including the primary suite with its own bath. The upper level adds another bedroom and full bath, creating even more options for guests, hobbies, or private work space. Outside, the property features established landscaping, a fenced yard, arbor, and paver driveway with off-street parking. A full basement provides additional storage and utility space. Located along Lincoln Way in New Oxford Borough, this home places you close to the town square, local shops, dining, community events, and surrounding Adams County destinations. With five bedrooms, four full baths, flexible living spaces, and a wealth of historic detail, this is a property that offers something truly different from the ordinary.
Features & Amenities
Interior
-
Other Interior Features
Eat-in Kitchen
-
Total Bedrooms
5
-
Bathrooms
4
-
1/2 Bathrooms
1
-
Above Grade Finished Area
2700.0
-
Basement YN
YES
-
Cooling YN
YES
-
Cooling
Ductless, Wall Unit(s), Electric
-
Fireplace YN
YES
-
Heating YN
YES
-
Heating
Electric, Natural Gas, Baseboard, Heat Pump
-
Main Level Bedrooms
1
-
Pet friendly
N/A
Exterior
-
Garage
No
-
Construction Materials
Brick, Vinyl Siding
-
Parking
Off Street
-
Patio and Porch Features
Porch, Patio
-
Pool
No
-
Waterfront YN
NO
Area & Lot
-
Lot Features
Corner Lot, Level
-
Lot Size(acres)
0.18
-
Lot Size(square feet)
7,841
-
Property Type
Residential
-
Property Sub Type
Single Family Residence
-
Architectural Style
Colonial, Post & Beam
Price
-
Sales Price
$375,000
-
Tax Amount
$6,068
-
Zoning
Residential
-
Sq. Footage
3,780
-
Price/SqFt
$99
HOA
-
Association
No
School District
-
Elementary School
N/A
-
Middle School
N/A
-
High School
N/A
Property Features
-
New Construction
NO
-
Foundation Details
Stone
-
Senior Community YN
NO
-
Sewer
Public Sewer
-
Tax Lot
0061
-
Water Source
Public
Schedule a Showing
Showing scheduled successfully.
Mortgage calculator
Estimate your monthly mortgage payment, including the principal and interest, property taxes, and HOA. Adjust the values to generate a more accurate rate.
Your payment
Principal and Interest:
$
Property taxes:
$
HOA fees:
$
Total loan payment:
$
Total interest amount:
$
Location
County
ADAMS
Elementary School
Middle School
High School
Listing Courtesy of Jacob Scott, Turn Key Realty Group
RealHub Information is provided exclusively for consumers' personal, non-commercial use, and it may not be used for any purpose other than to identify prospective properties consumers may be interested in purchasing. All information deemed reliable but not guaranteed and should be independently verified. All properties are subject to prior sale, change or withdrawal. RealHub website owner shall not be responsible for any typographical errors, misinformation, misprints and shall be held totally harmless.

Salesperson, Realtor
Chana Shaffer
Call Chana today to schedule a private showing.

* Listings on this website come from the FMLS IDX Compilation and may be held by brokerage firms other than the owner of this website. The listing brokerage is identified in any listing details. Information is deemed reliable but is not guaranteed. If you believe any FMLS listing contains material that infringes your copyrighted work please click here to review our DMCA policy and learn how to submit a takedown request.© 2024 FMLS.
Related Properties

NEW OXFORD
17 NATURES WAY CIRCLE
4 Beds
2 Baths
2,348 Sq.Ft.
$370,000
MLS#: PAAD2025410

NEW OXFORD
1967 OXFORD ROAD
3 Beds
3 Baths
2,255 Sq.Ft.
$385,500
MLS#: PAAD2025862

NEW OXFORD
152 POPLAR ROAD
4 Beds
2 Baths
2,744 Sq.Ft.
$374,900
MLS#: PAAD2025218

NEW OXFORD
29 CHINKAPIN DRIVE
4 Beds
2 Baths
1,725 Sq.Ft.
$343,900
MLS#: PAAD2025272
NEW OXFORD
300 LINCOLN WAY W
4 Beds
2 Baths
3,156 Sq.Ft.
$449,900
MLS#: PAAD2023552
.png)