


Property
Beds
4
Full Baths
3
1/2 Baths
1
Year Built
2021
Sq.Footage
3,409
Welcome to 2235 Poe Lane, a beautifully appointed townhome in the highly sought-after Greystone Community. Nestled on a quiet cul-de-sac, this 4 bedroom, 3.5 bath home offers the perfect combination of luxury, comfort, and low-maintenance living. From the moment you step inside, you’ll appreciate the thoughtful design, quality craftsmanship, and attention to detail. The spacious foyer welcomes you to the living room then on to an open, airy layout that flows effortlessly throughout the main level. The heart of the home is the stunning gourmet kitchen, featuring quartz countertops, a large center island with seating, subway tile backsplash, stainless steel appliances, a 5-burner gas range, oversized sink, and abundant cabinetry. The eat-in kitchen opens seamlessly to the inviting family room, where a cozy gas fireplace creates the perfect gathering space for everyday living and entertaining. Step outside to the expanded composite deck overlooking a peaceful grassy hillside, offering exceptional privacy and a relaxing outdoor escape. A convenient mudroom with access to the attached two-car garage and a stylish powder room complete the main level. Upstairs, the luxurious primary suite is designed to impress. This spacious retreat features an expansive walk-in closet and a spa-inspired en-suite bath with a double quartz vanity, oversized walk-in shower, and linen closet. Three additional generously sized bedrooms, each with ample closet space, share a well-appointed hall bath, while the second-floor laundry room adds everyday convenience. The finished lower level provides incredible flexibility with a full bathroom and a bonus room that can serve as a home gym, media room, playroom or additional living space. Ideally located with easy access to Routes 100, 202, and 322, commuting is effortless. You’ll also enjoy being just minutes from the vibrant shops, restaurants, and entertainment of downtown West Chester. This truly move-in ready home offers modern finishes, an exceptional floor plan, and an unbeatable location-all in one of Chester County’s most desirable communities located in the West Chester Area School District. Open House Sunday 8/2 from 12-2pm.
Features & Amenities
Interior
-
Total Bedrooms
4
-
Bathrooms
3
-
1/2 Bathrooms
1
-
Above Grade Finished Area
2464.0
-
Basement YN
YES
-
Cooling YN
YES
-
Cooling
Central Air, Electric
-
Fireplace YN
YES
-
Heating YN
YES
-
Heating
Propane, Forced Air
-
Pet friendly
N/A
Exterior
-
Garage
Yes
-
Garage spaces
2
-
Construction Materials
Stone
-
Parking
Garage, Attached
-
Pool
No
-
Waterfront YN
NO
-
View
Trees/Woods
Area & Lot
-
Lot Size(acres)
0.04
-
Lot Size(square feet)
1,960
-
Property Type
Residential
-
Property Sub Type
Townhouse
-
Architectural Style
Traditional
Price
-
Sales Price
$859,900
-
Tax Amount
$9,801
-
Sq. Footage
3,409
-
Price/SqFt
$252
HOA
-
Association
YES
-
Association Fee
$189
-
Association Fee Frequency
Monthly
-
Association Fee Includes
N/A
School District
-
Elementary School
GREYSTONE
-
Middle School
FUGGETT
-
High School
WEST CHESTER EAST
Property Features
-
New Construction
NO
-
Foundation Details
Concrete Perimeter
-
Senior Community YN
NO
-
Sewer
Public Sewer
-
Tax Lot
0577
-
Water Source
Public
Schedule a Showing
Showing scheduled successfully.
Mortgage calculator
Estimate your monthly mortgage payment, including the principal and interest, property taxes, and HOA. Adjust the values to generate a more accurate rate.
Your payment
Principal and Interest:
$
Property taxes:
$
HOA fees:
$
Total loan payment:
$
Total interest amount:
$
Location
County
CHESTER
Elementary School
GREYSTONE
Middle School
FUGGETT
High School
WEST CHESTER EAST
Listing Courtesy of Lisa Light , RE/MAX Professional Realty
RealHub Information is provided exclusively for consumers' personal, non-commercial use, and it may not be used for any purpose other than to identify prospective properties consumers may be interested in purchasing. All information deemed reliable but not guaranteed and should be independently verified. All properties are subject to prior sale, change or withdrawal. RealHub website owner shall not be responsible for any typographical errors, misinformation, misprints and shall be held totally harmless.

AGENT
Chana Shaffer
Call Chana today to schedule a private showing.

* Listings on this website come from the FMLS IDX Compilation and may be held by brokerage firms other than the owner of this website. The listing brokerage is identified in any listing details. Information is deemed reliable but is not guaranteed. If you believe any FMLS listing contains material that infringes your copyrighted work please click here to review our DMCA policy and learn how to submit a takedown request.© 2024 FMLS.
Related Properties

WEST CHESTER
1239 UPTON CIRCLE
4 Beds
2 Baths
2,410 Sq.Ft.
$799,990
MLS#: PACT2124766

WEST CHESTER
54 OLD BARN DRIVE
3 Beds
2 Baths
3,167 Sq.Ft.
$749,995
MLS#: PADE2118486

WEST CHESTER
1345 WOODED KNOLLS
4 Beds
3 Baths
3,800 Sq.Ft.
$869,900
MLS#: PACT2123624

WEST CHESTER
623 MECHANICS ALLEY
3 Beds
2 Baths
2,172 Sq.Ft.
$859,900
MLS#: PACT2124758

WEST CHESTER
1361 WOODED KNOLLS
4 Beds
2 Baths
4,458 Sq.Ft.
$884,900
MLS#: PACT2128308

WEST CHESTER
370 HIGHLAND ROAD
4 Beds
2 Baths
2,639 Sq.Ft.
$810,000
MLS#: PACT2124798

WEST CHESTER
38 NEW COUNTRYSIDE DRIVE
4 Beds
3 Baths
3,148 Sq.Ft.
$724,900
MLS#: PACT2131412
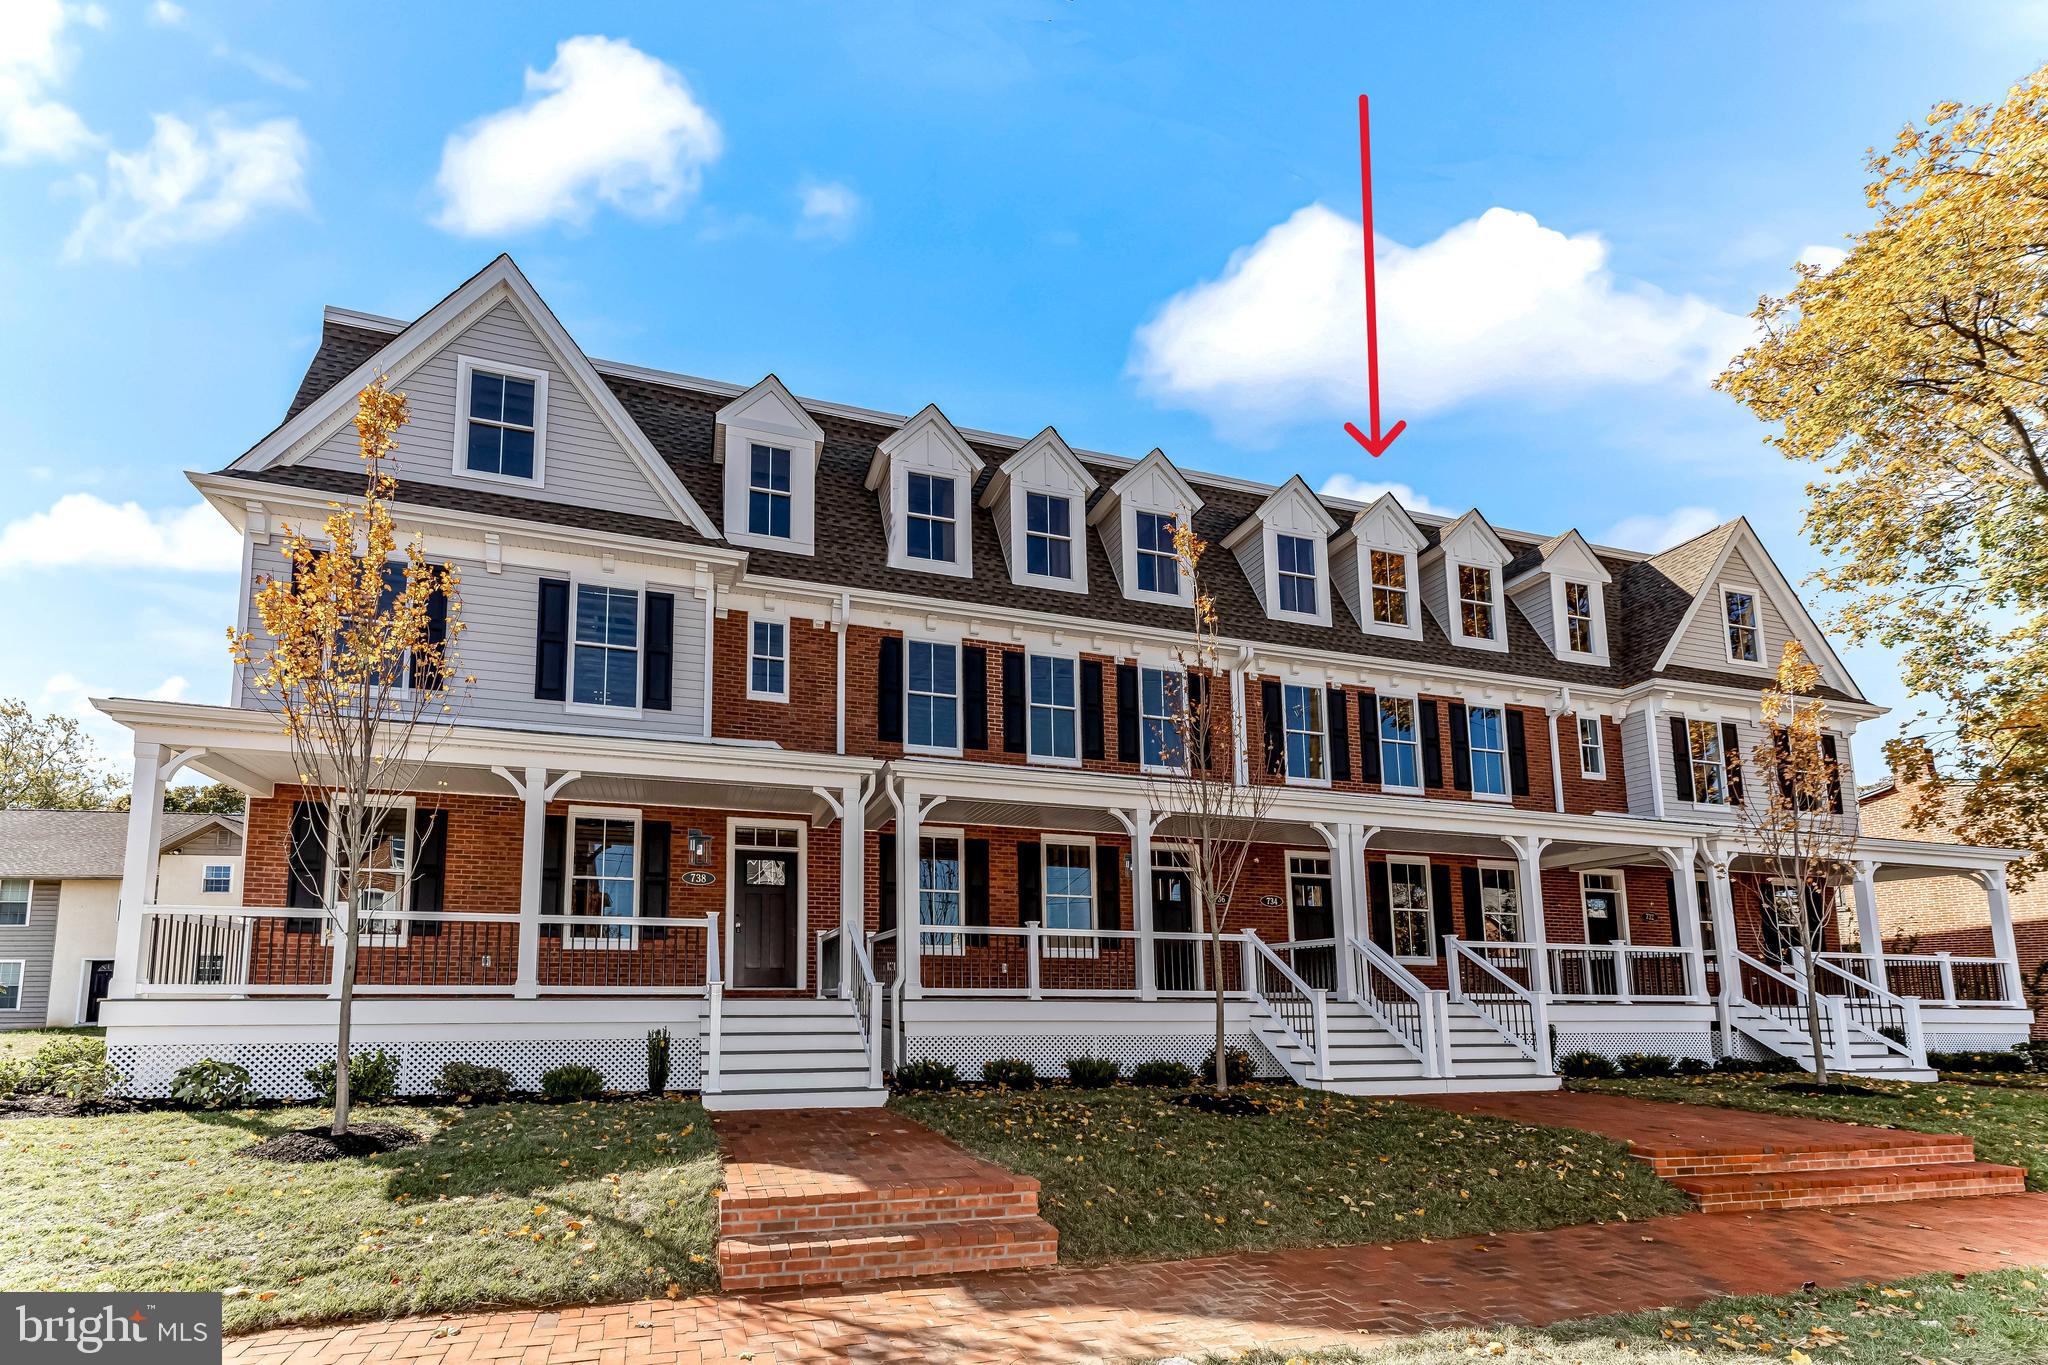
WEST CHESTER
734 S MATLACK STREET
4 Beds
3 Baths
2,400 Sq.Ft.
$939,900
MLS#: PACT2124768
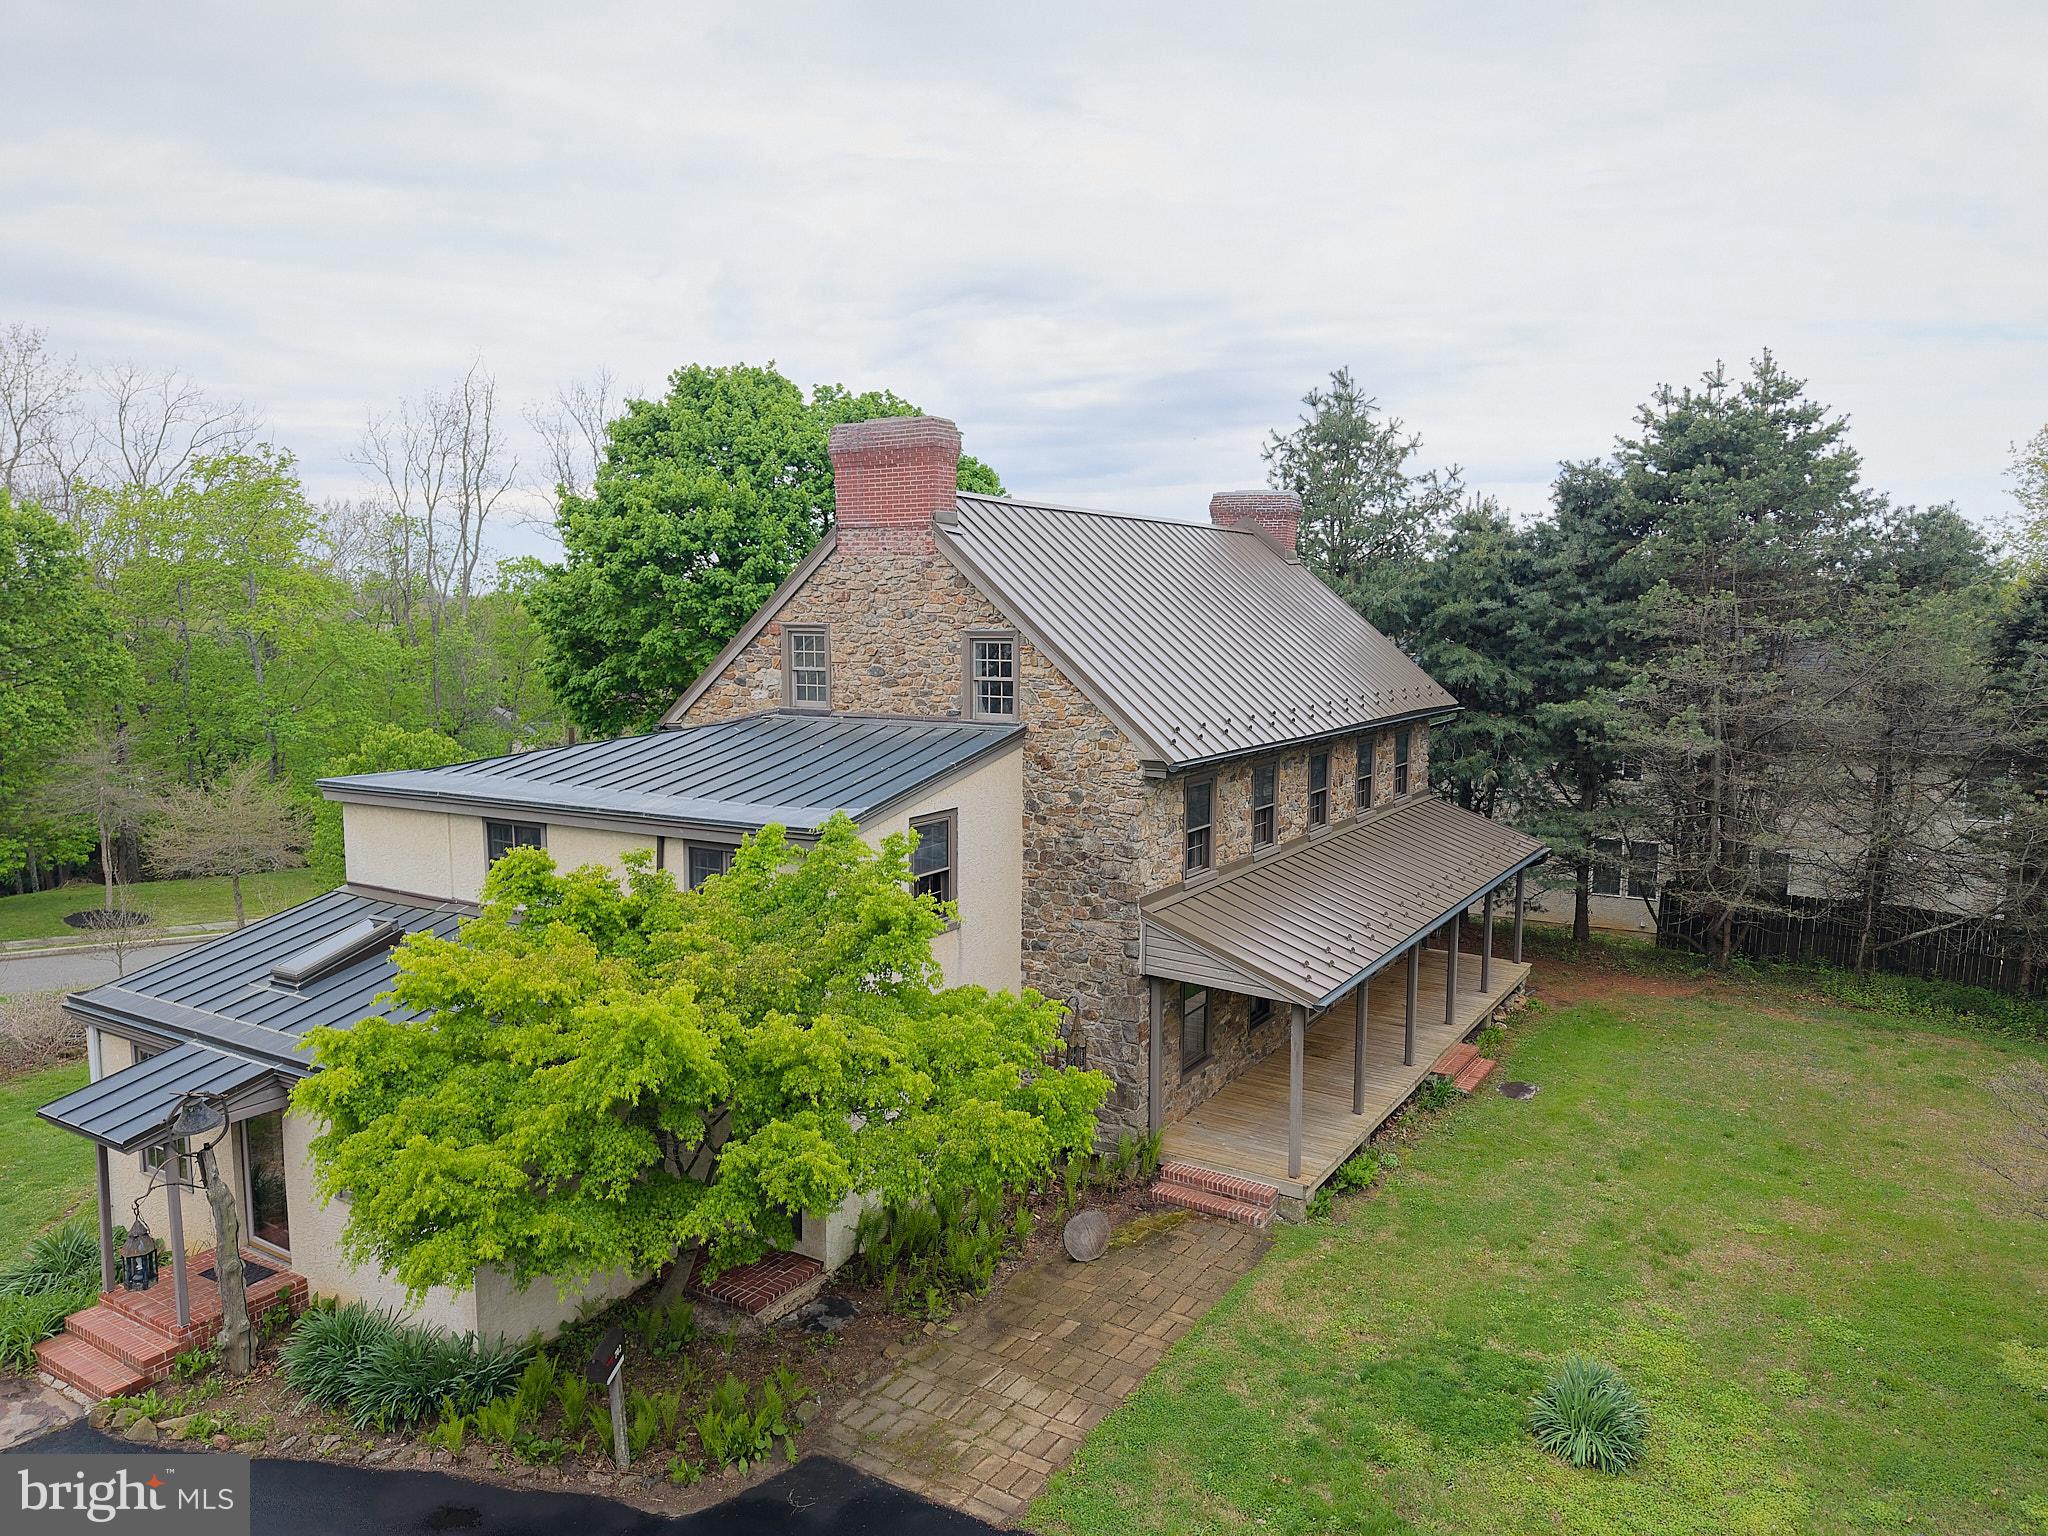
WEST CHESTER
702 LENAPE ROAD
6 Beds
3 Baths
4,057 Sq.Ft.
$870,000
MLS#: PACT2122990
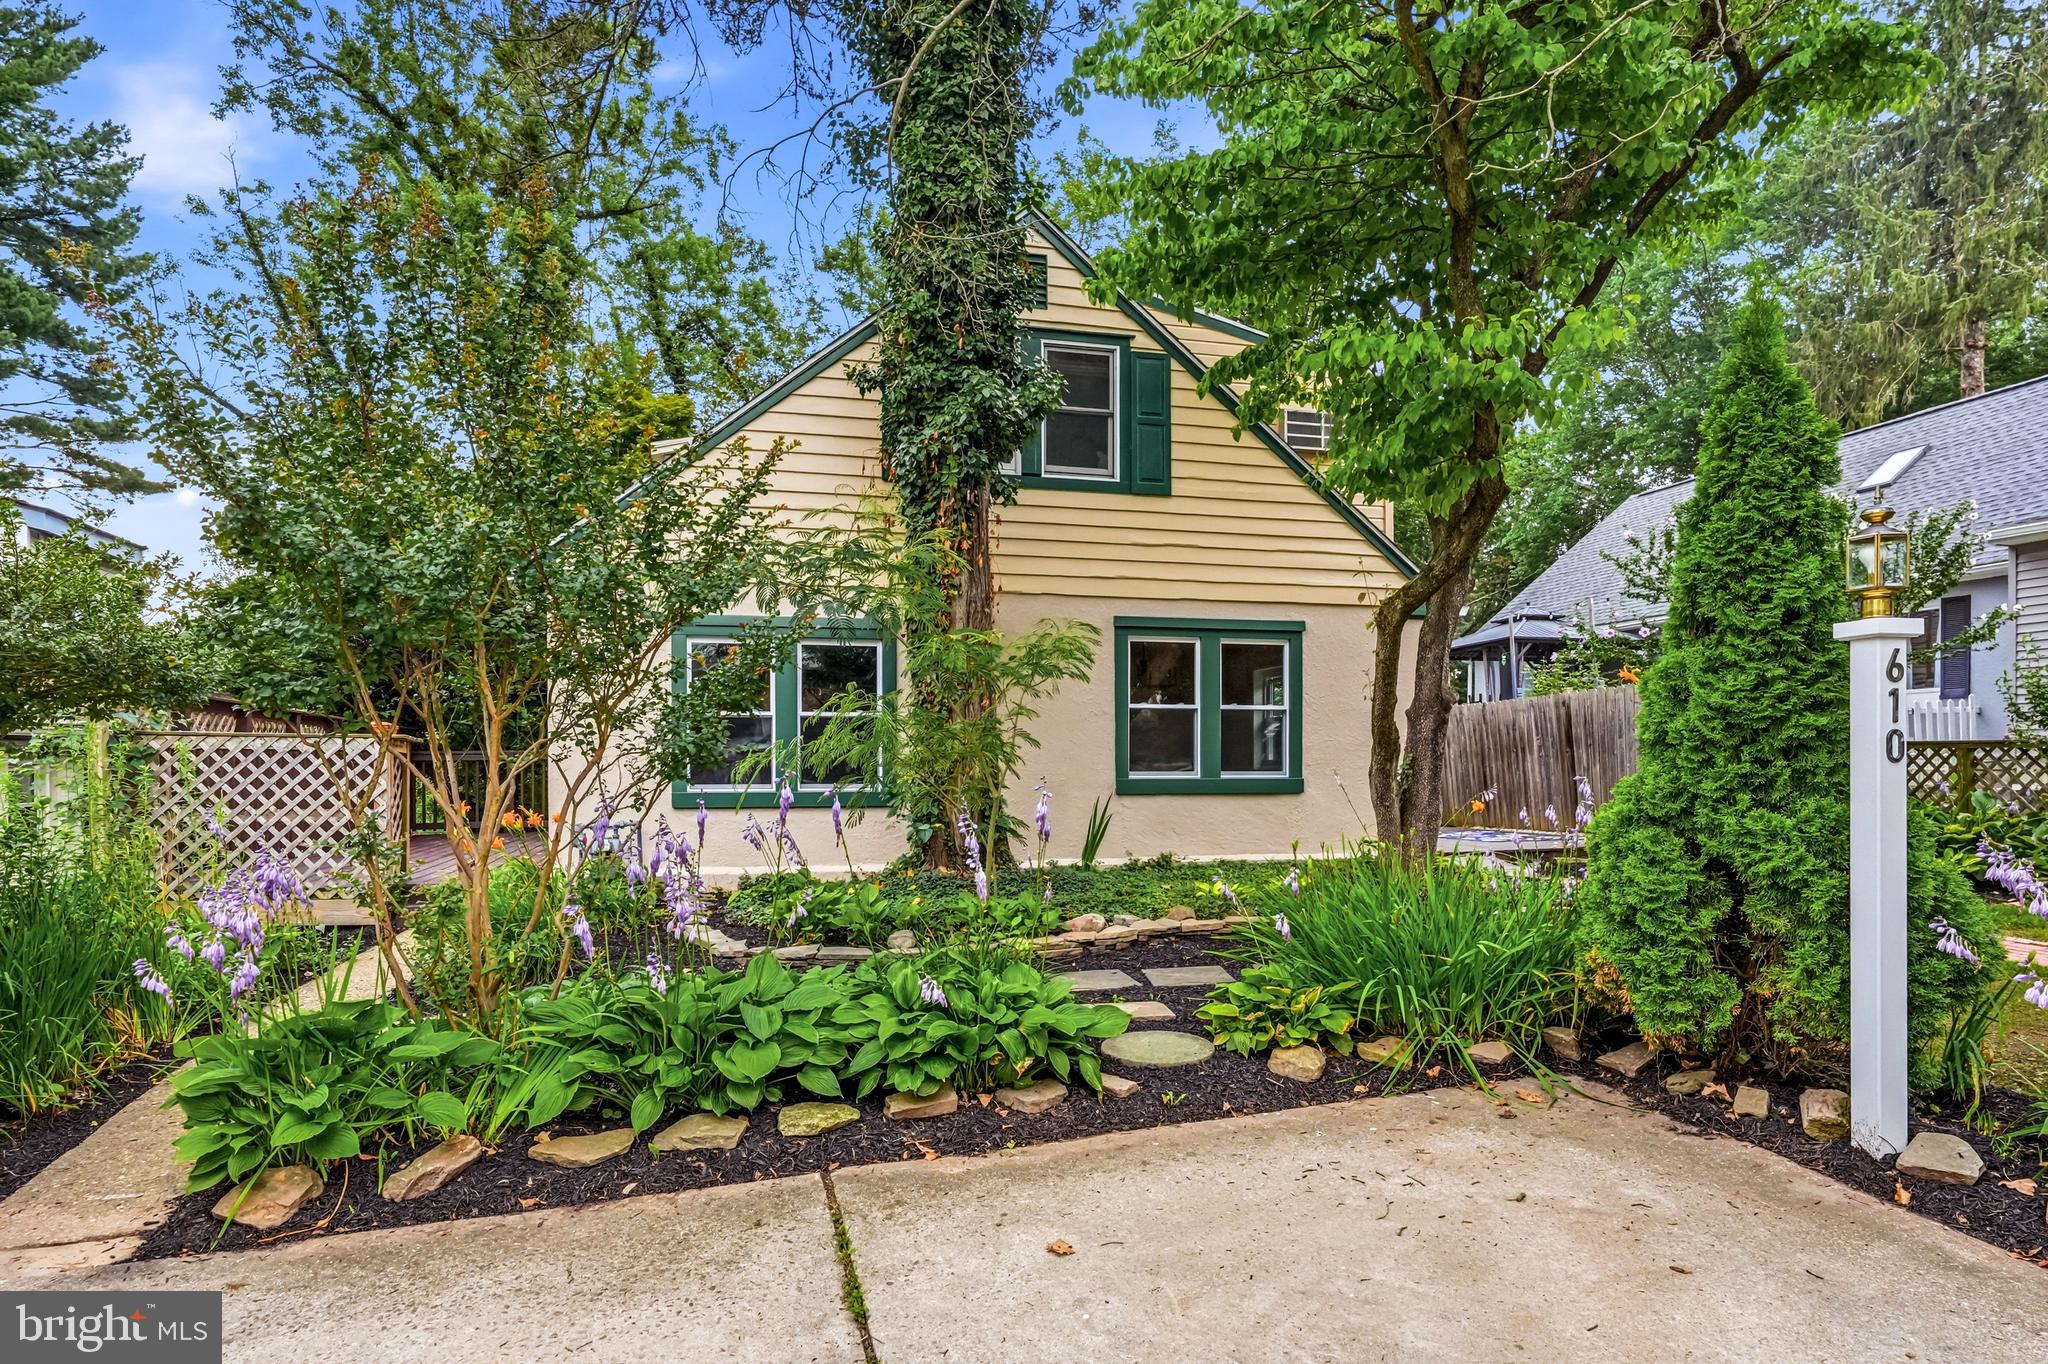
WEST CHESTER
610 W MARKET STREET
4 Beds
3 Baths
2,572 Sq.Ft.
$795,000
MLS#: PACT2130528
.png)