
Property
Beds
3
Full Baths
2
1/2 Baths
1
Year Built
1979
Sq.Footage
1,843
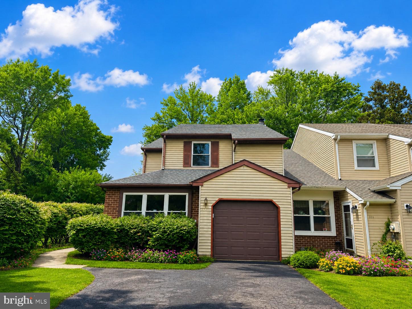
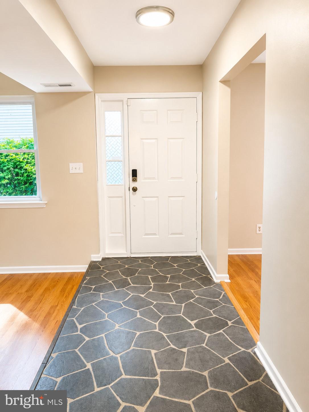
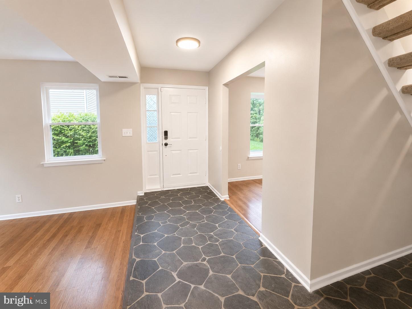
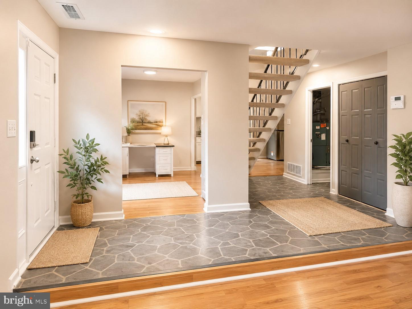
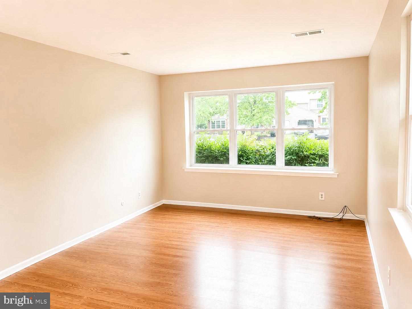
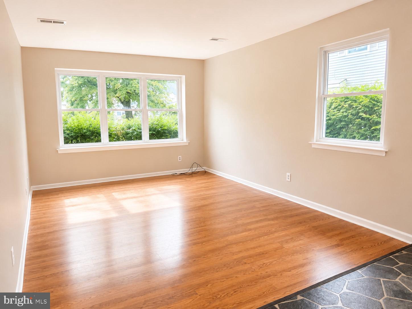
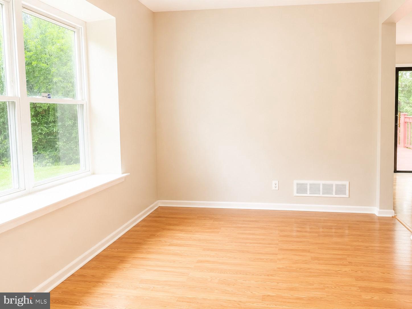
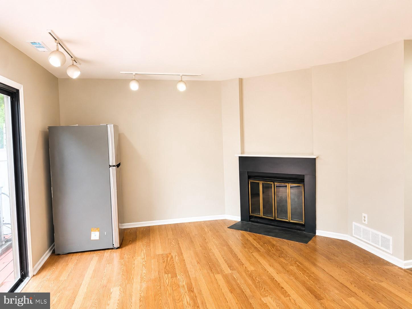
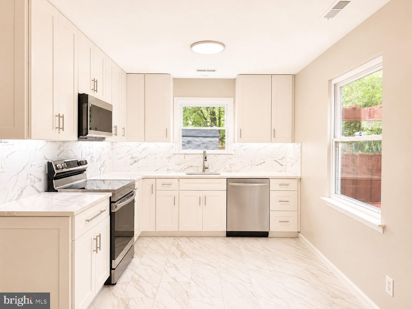
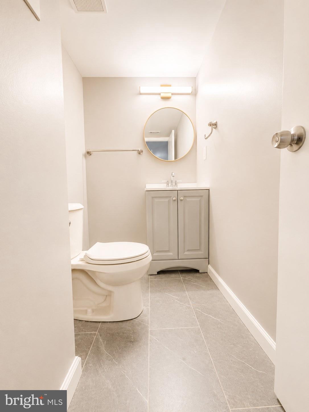
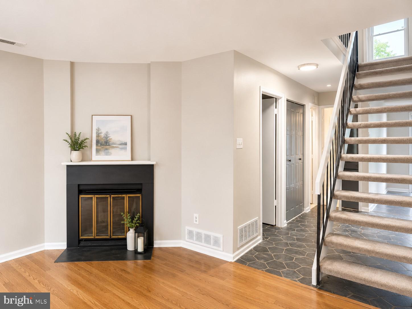
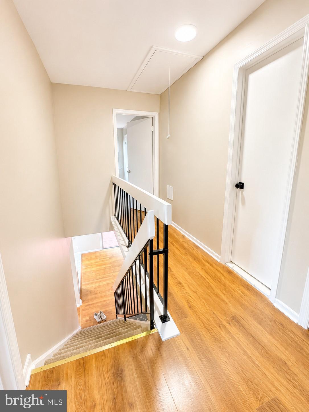
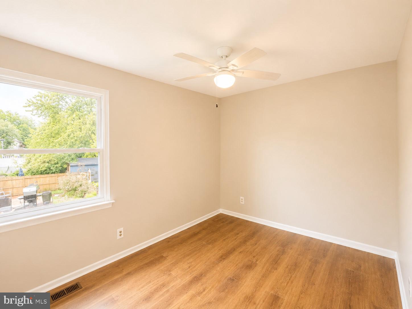
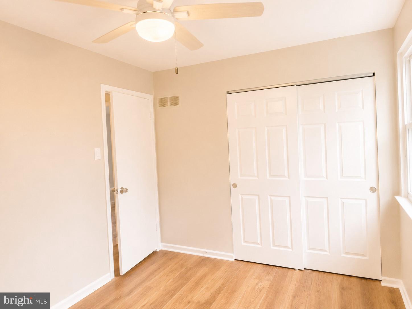
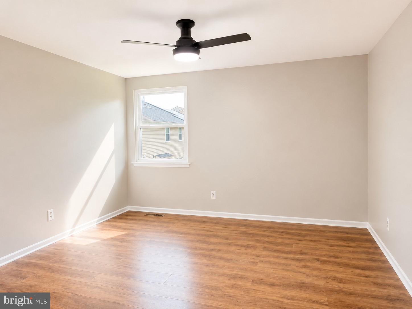
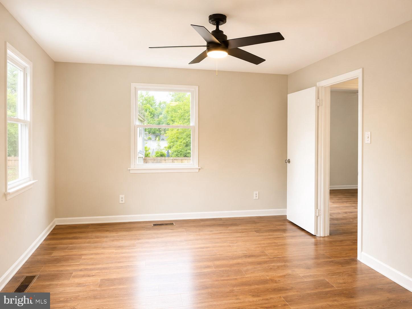
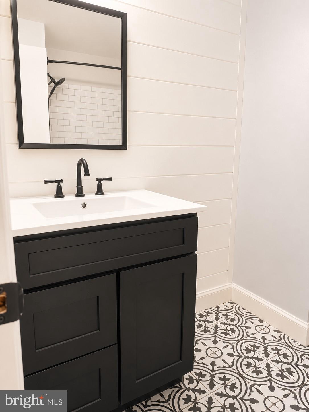
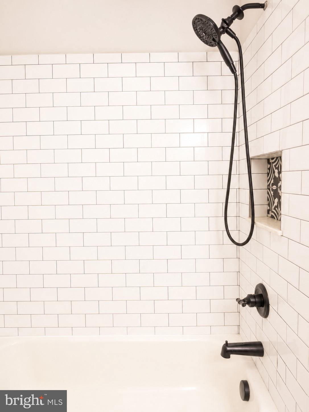
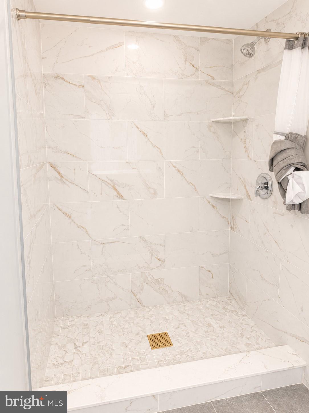
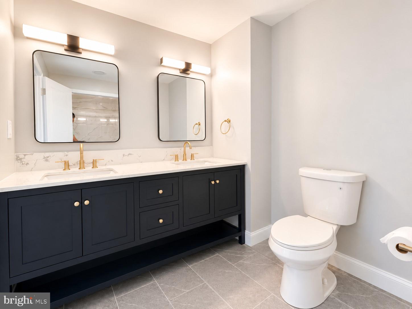
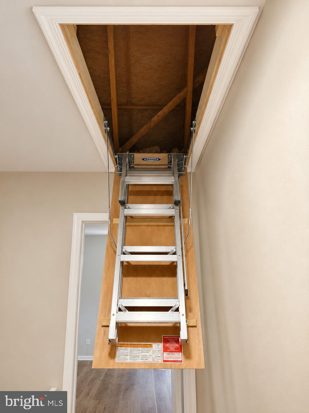
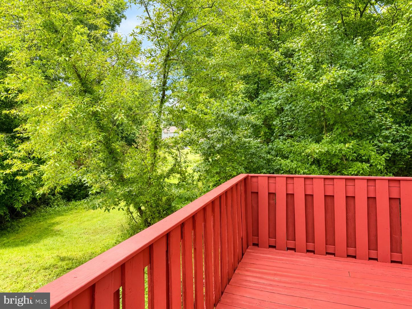
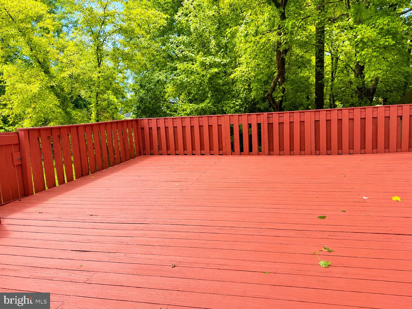
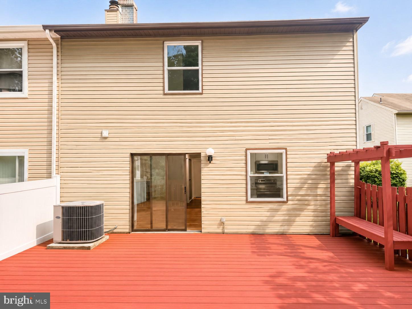
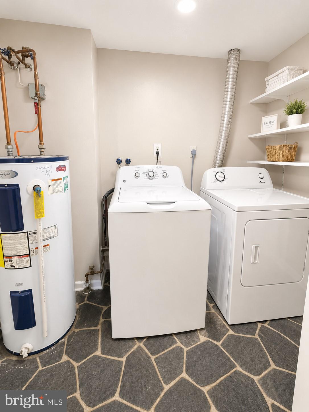
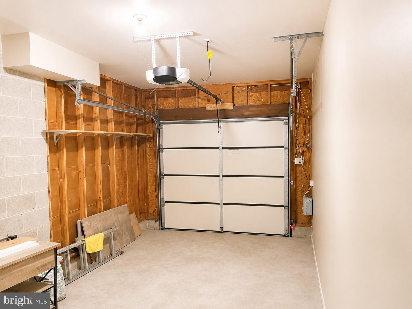
Welcome to 232 S Fieldstone Ct, a beautifully renovated end-unit townhome where modern design meets everyday comfort. This move-in ready home has been thoughtfully updated from top to bottom, featuring a brand-new kitchen, beautifully remodeled bathrooms, new flooring throughout the entire second floor, and fresh designer paint throughout the home. Step inside to a bright, open floor plan filled with natural light, creating a warm and inviting atmosphere perfect for both everyday living and entertaining. The stunning kitchen is the centerpiece of the home, offering white shaker cabinetry, luxurious quartz countertops, elegant marble-look backsplash, stainless steel appliances, and abundant cabinet and workspace. The spacious living room features a cozy fireplace and flows seamlessly to an expansive private deck overlooking mature trees, providing a peaceful setting for morning coffee or evening gatherings. Upstairs, the spacious primary suite offers a beautifully updated bathroom with custom tile work and contemporary finishes, while the additional bedrooms feature brand-new flooring and generous closet space. Every bathroom has been tastefully remodeled with designer vanities, modern fixtures, and high-quality finishes. Additional features include updated lighting, ceiling fans, pull-down attic storage, an attached one-car garage, and ample storage throughout. Ideally located in the highly desirable Pennsbury School District, this exceptional home is just minutes from shopping, dining, parks, major commuter routes, and the charming shops and restaurants of downtown Yardley. Combining stylish renovations, quality craftsmanship, and an outstanding location, this turnkey home offers everything today's buyers are looking for. Simply unpack and start enjoying all that this exceptional property has to offer.
Features & Amenities
Interior
-
Other Interior Features
Ceiling Fan(s)
-
Total Bedrooms
3
-
Bathrooms
2
-
1/2 Bathrooms
1
-
Above Grade Finished Area
1843.0
-
Basement YN
NO
-
Cooling YN
YES
-
Cooling
Central Air, Ceiling Fan(s), Electric
-
Fireplace YN
YES
-
Heating YN
YES
-
Heating
Electric, Central, Forced Air
-
Pet friendly
N/A
Exterior
-
Garage
Yes
-
Garage spaces
1
-
Construction Materials
Frame
-
Parking
Garage, Attached
-
Pool
No
-
Waterfront YN
NO
Area & Lot
-
Lot Size(acres)
0.09
-
Lot Size(square feet)
3,811
-
Property Type
Residential
-
Property Sub Type
Townhouse
-
Architectural Style
Colonial
Price
-
Sales Price
$528,000
-
Tax Amount
$6,952
-
Sq. Footage
1,843
-
Price/SqFt
$286
HOA
-
Association
No
School District
-
Elementary School
N/A
-
Middle School
N/A
-
High School
PENNSBURY
Property Features
-
New Construction
NO
-
Foundation Details
Other
-
Senior Community YN
NO
-
Sewer
Public Sewer
-
Tax Lot
024
-
Water Source
Public
Schedule a Showing
Showing scheduled successfully.
Mortgage calculator
Estimate your monthly mortgage payment, including the principal and interest, property taxes, and HOA. Adjust the values to generate a more accurate rate.
Your payment
Principal and Interest:
$
Property taxes:
$
HOA fees:
$
Total loan payment:
$
Total interest amount:
$
Location
County
BUCKS
Elementary School
Middle School
High School
PENNSBURY
Listing Courtesy of Yulin Fang , RE/MAX Central - Blue Bell
RealHub Information is provided exclusively for consumers' personal, non-commercial use, and it may not be used for any purpose other than to identify prospective properties consumers may be interested in purchasing. All information deemed reliable but not guaranteed and should be independently verified. All properties are subject to prior sale, change or withdrawal. RealHub website owner shall not be responsible for any typographical errors, misinformation, misprints and shall be held totally harmless.

AGENT
Chana Shaffer
Call Chana today to schedule a private showing.

* Listings on this website come from the FMLS IDX Compilation and may be held by brokerage firms other than the owner of this website. The listing brokerage is identified in any listing details. Information is deemed reliable but is not guaranteed. If you believe any FMLS listing contains material that infringes your copyrighted work please click here to review our DMCA policy and learn how to submit a takedown request.© 2024 FMLS.
Related Properties
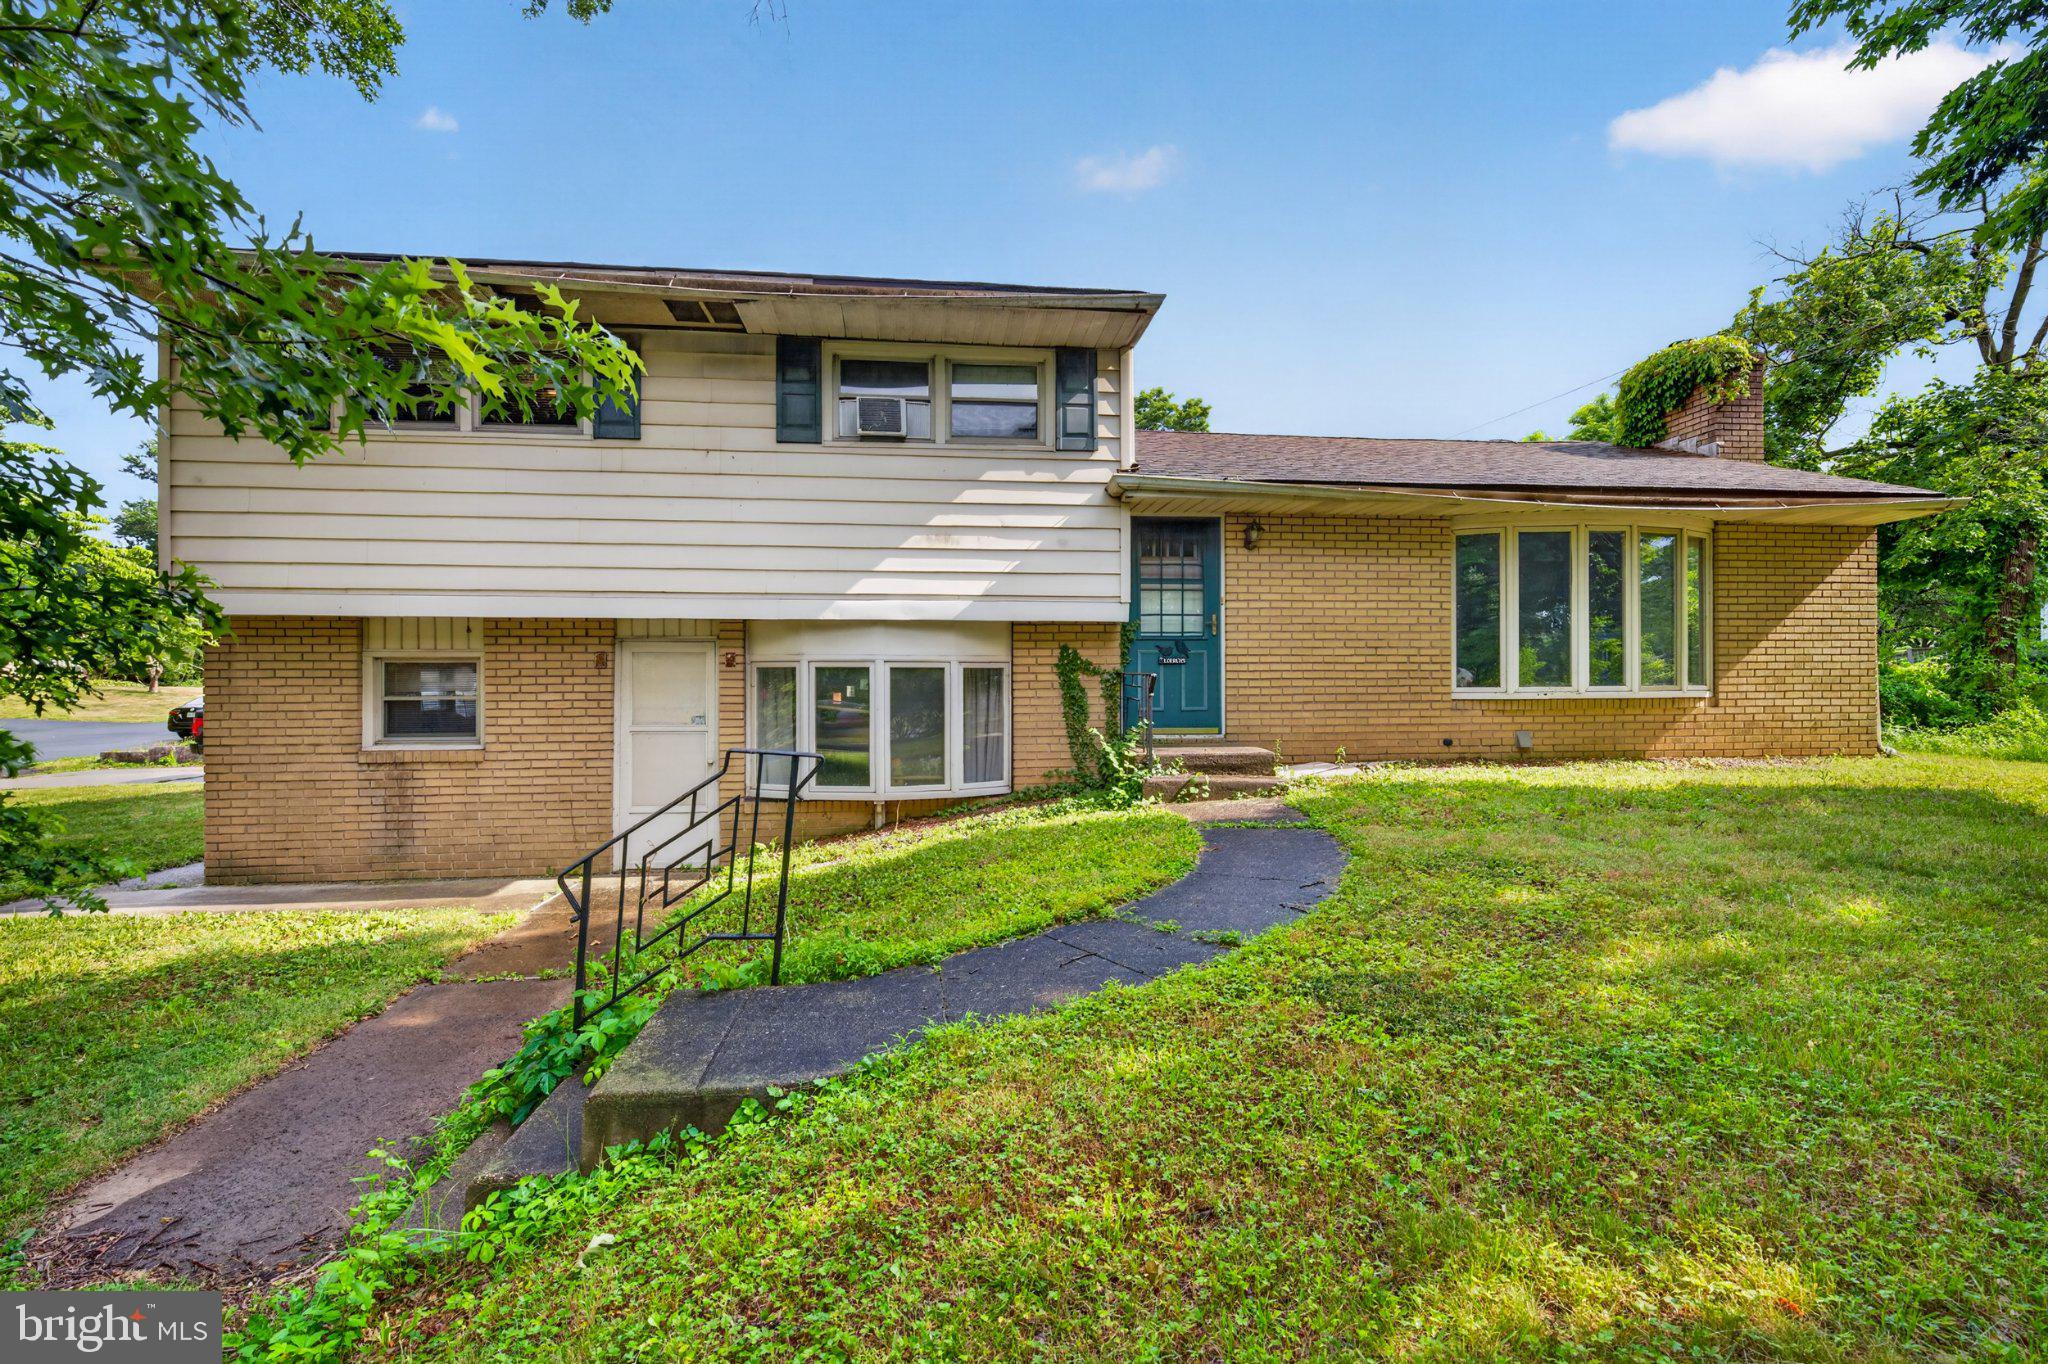
YARDLEY
933 BIG OAK ROAD
4 Beds
3 Baths
1,352 Sq.Ft.
$525,000
MLS#: PABU2124920
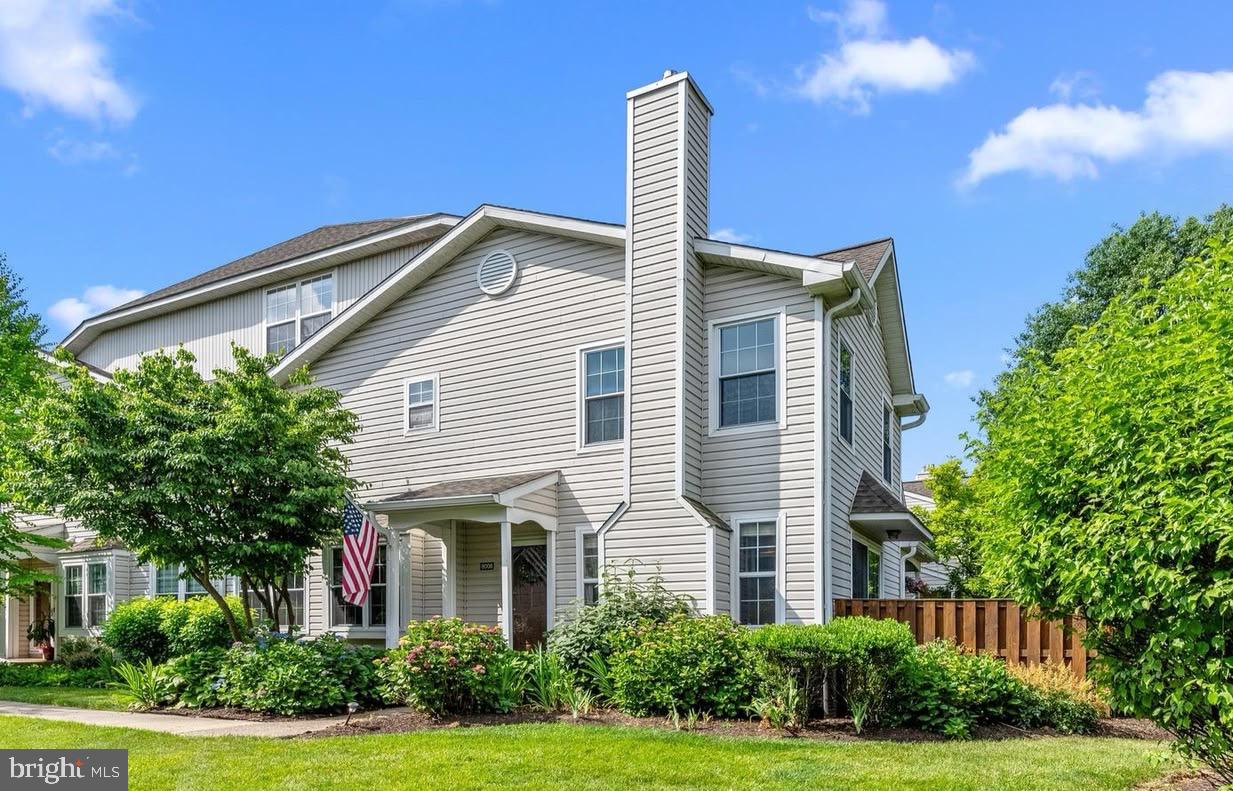
YARDLEY
8006 SPRUCE MILL
3 Beds
1 Baths
2,310 Sq.Ft.
$459,900
MLS#: PABU2126130
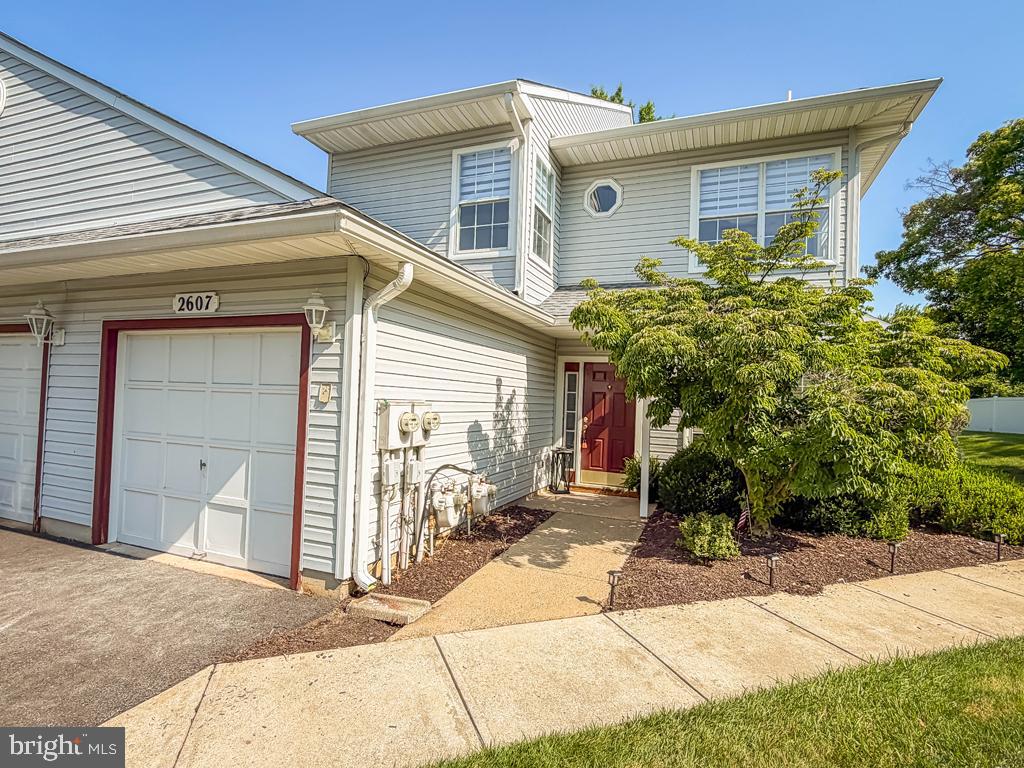
YARDLEY
2607 LYNBROOKE DRIVE
3 Beds
2 Baths
N/A
$469,900
MLS#: PABU2126360
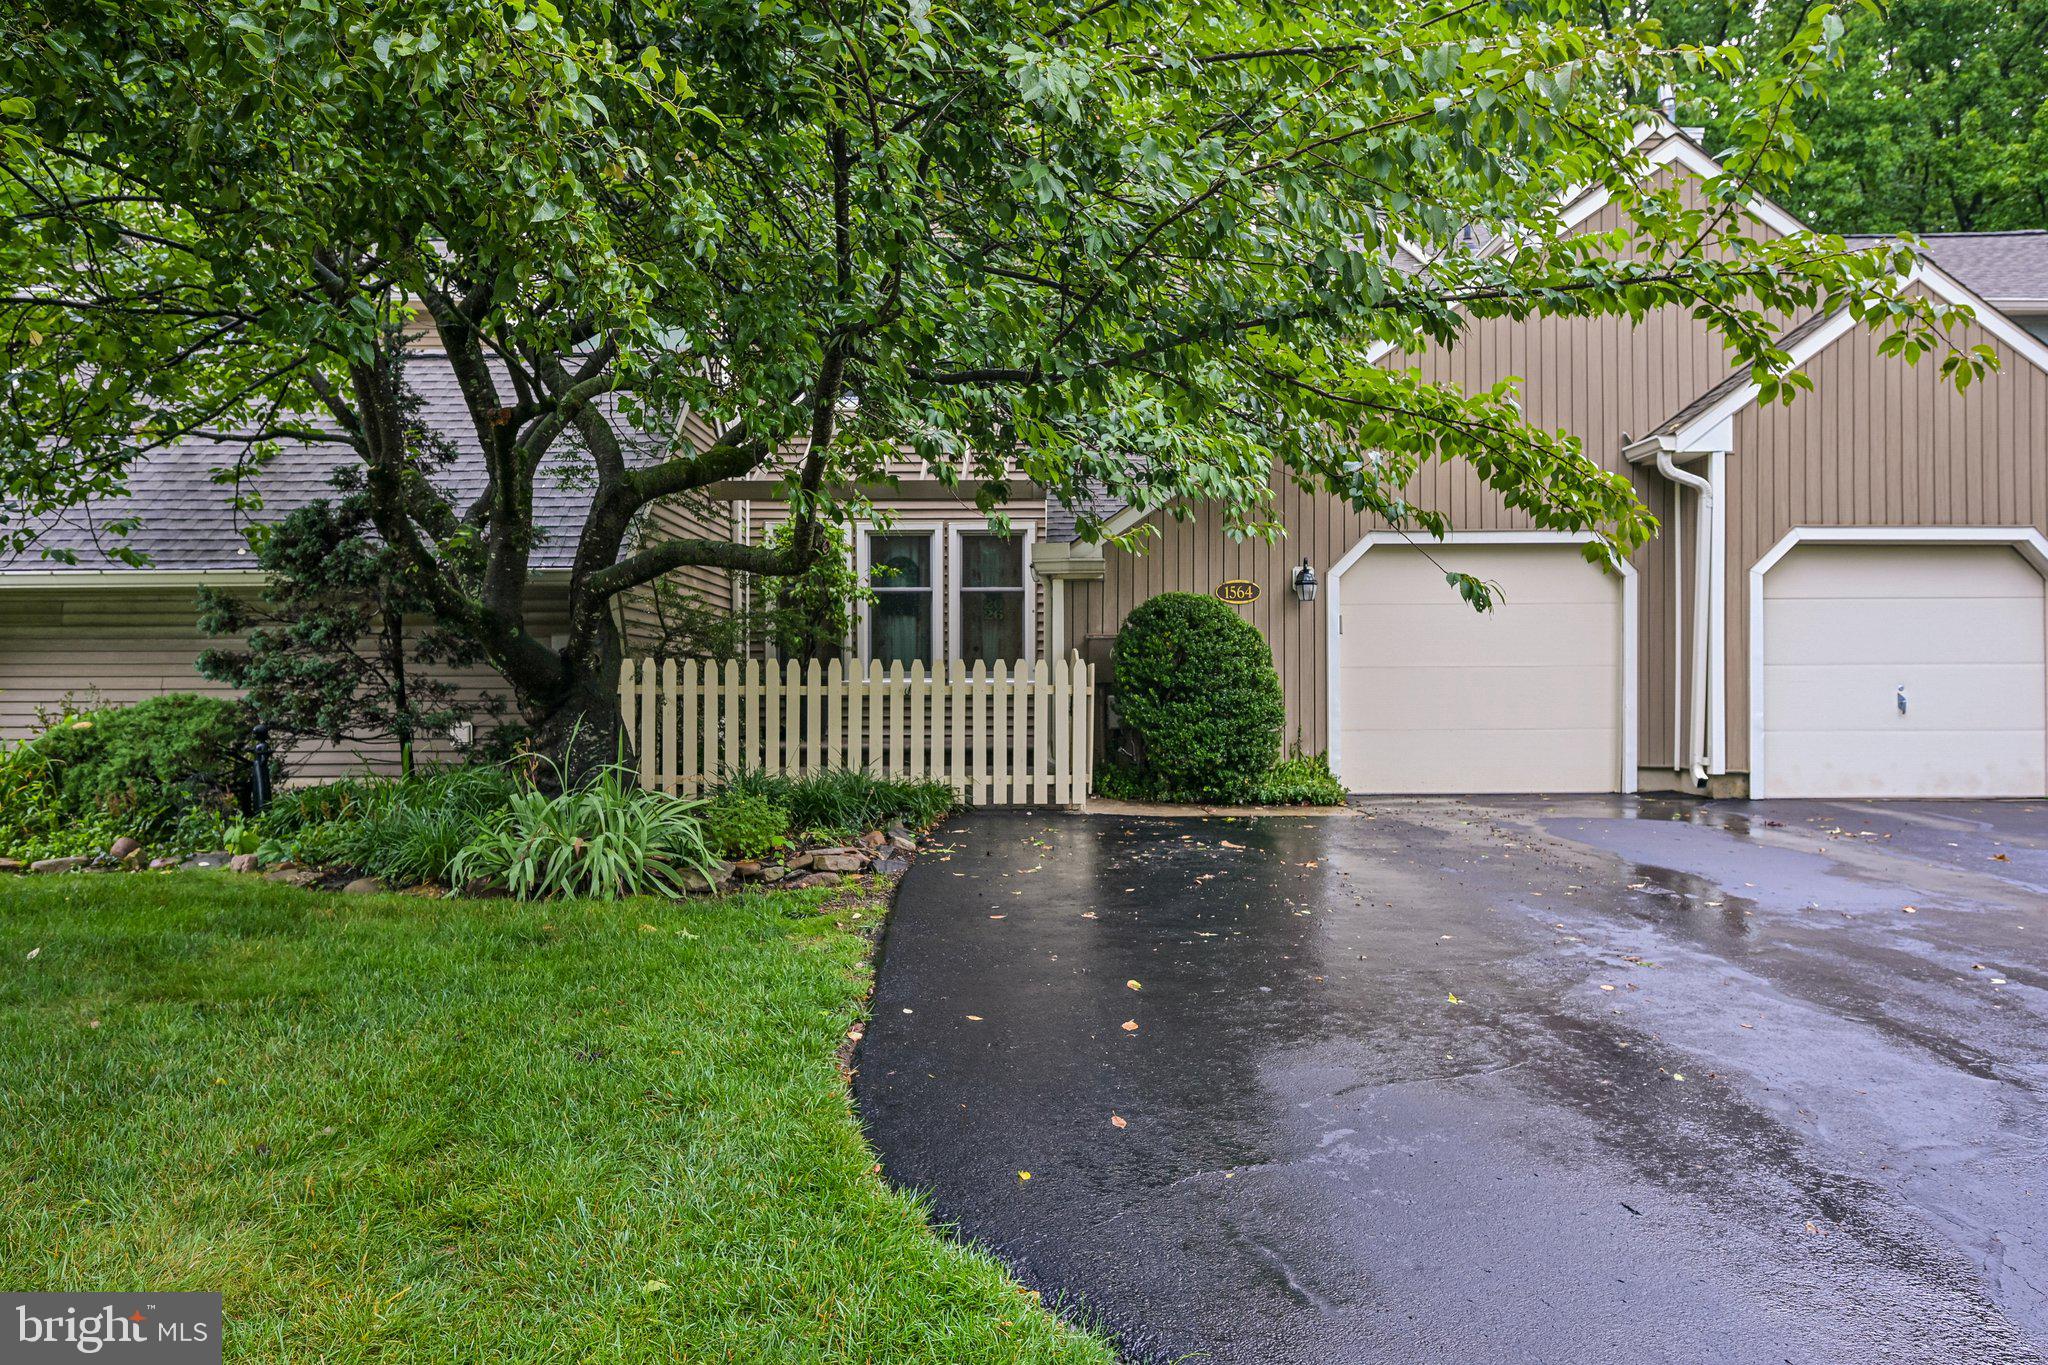
YARDLEY
1564 APPLEWOOD CIRCLE
3 Beds
3 Baths
2,020 Sq.Ft.
$620,000
MLS#: PABU2126240
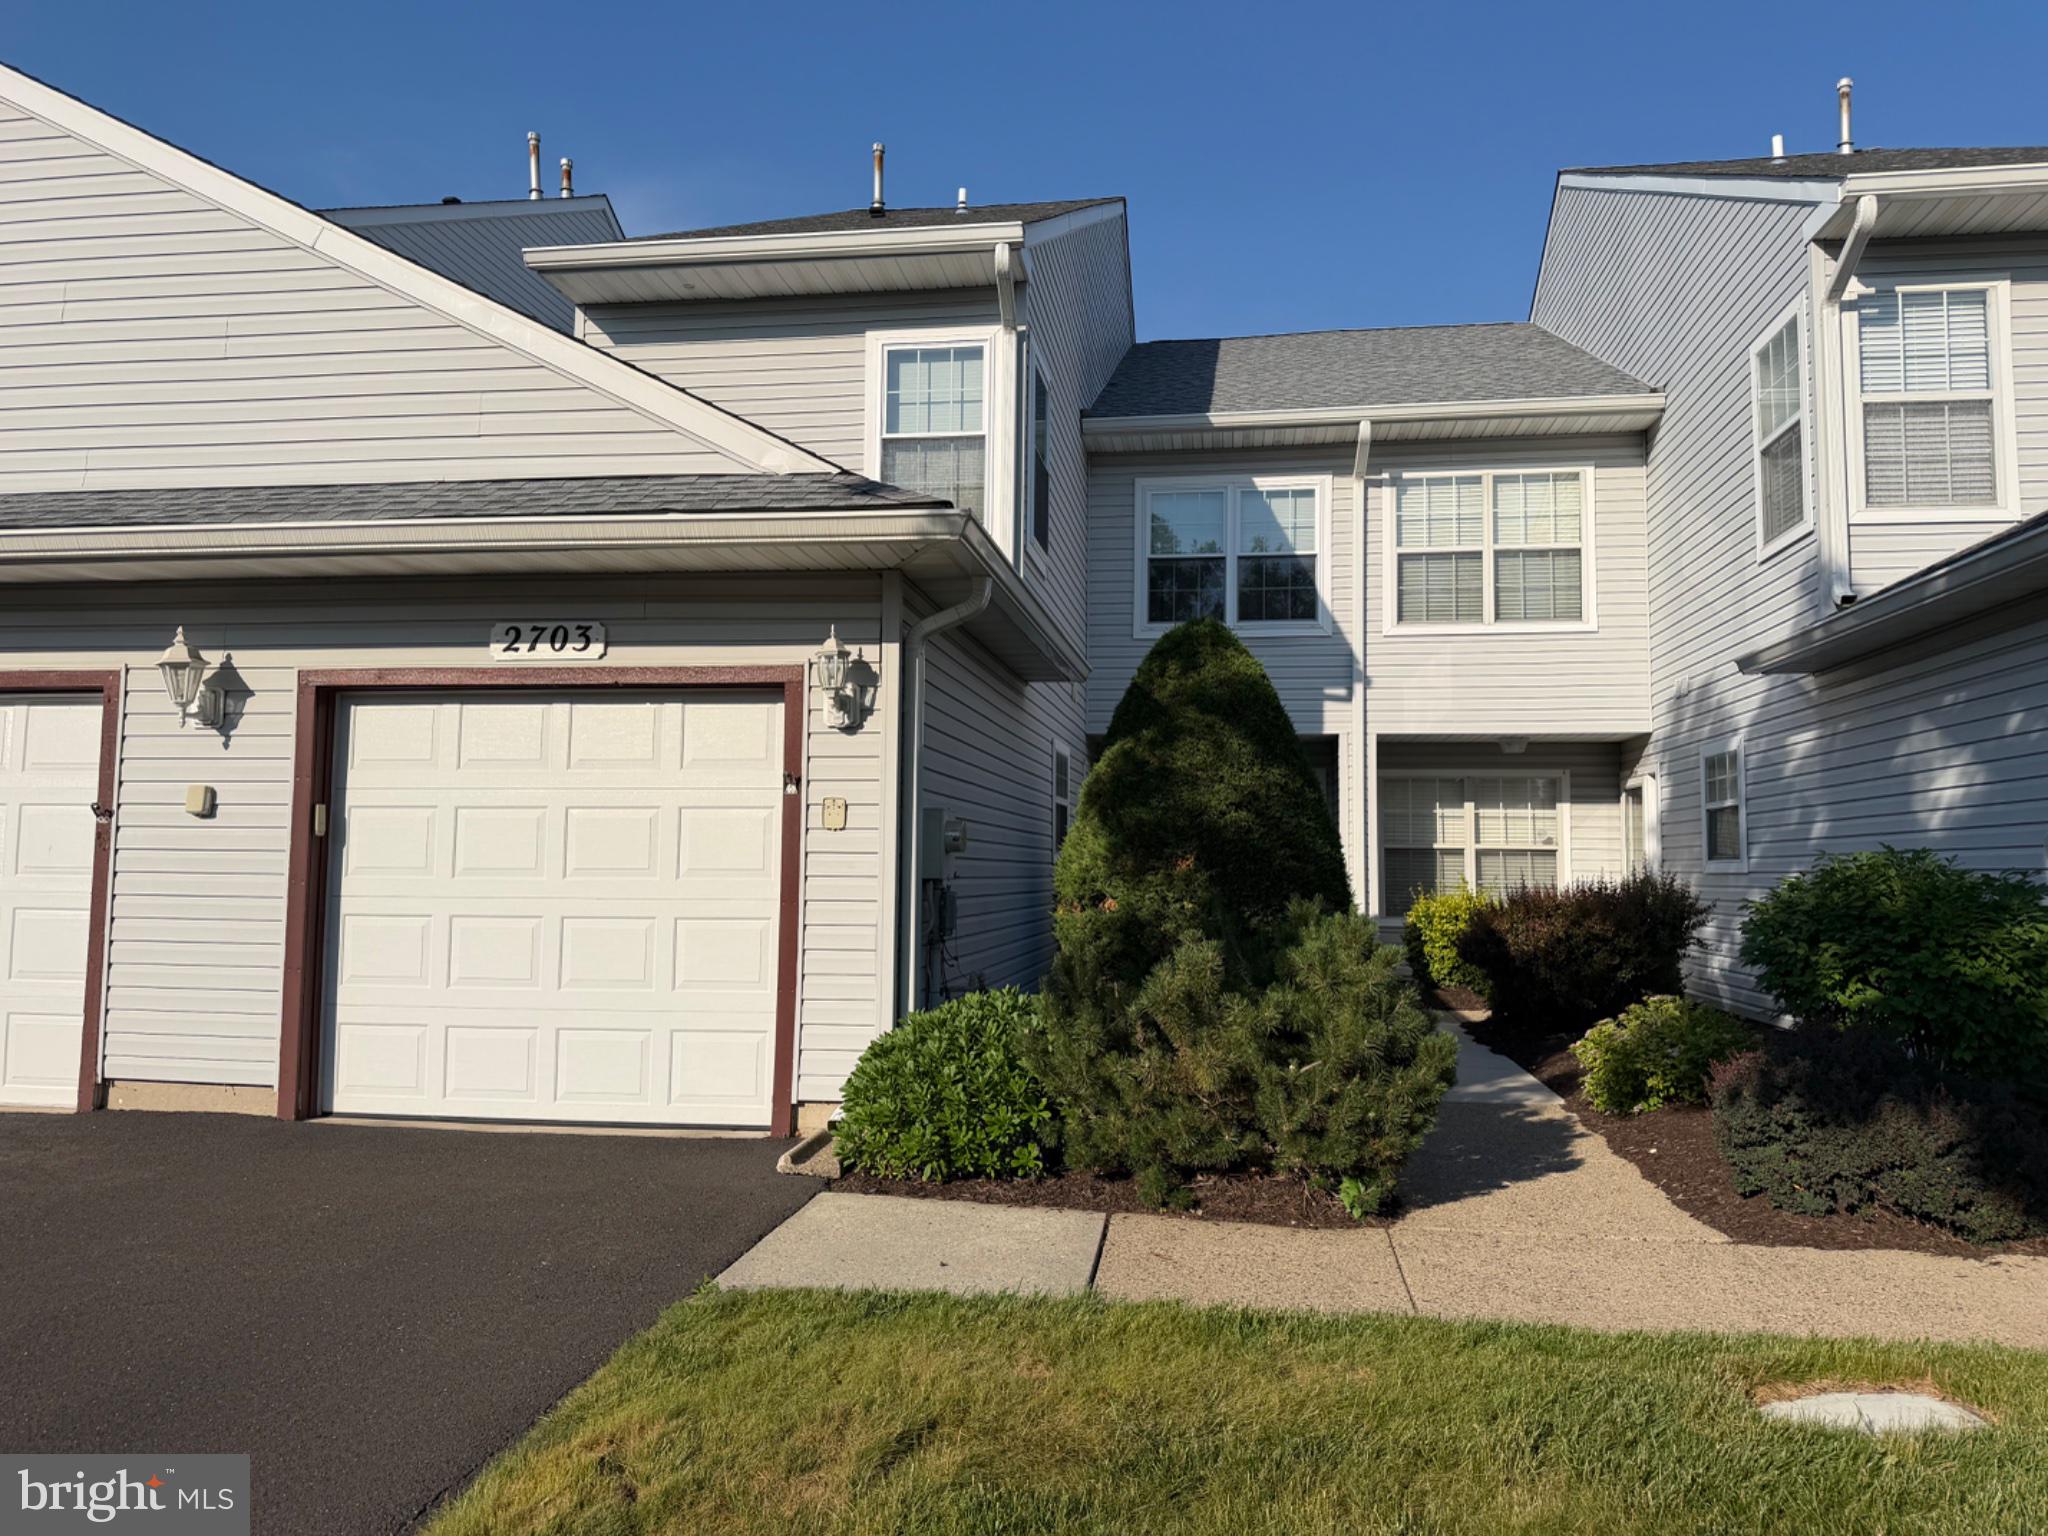
YARDLEY
2703 STERLING ROAD
3 Beds
2 Baths
1,591 Sq.Ft.
$495,000
MLS#: PABU2123438
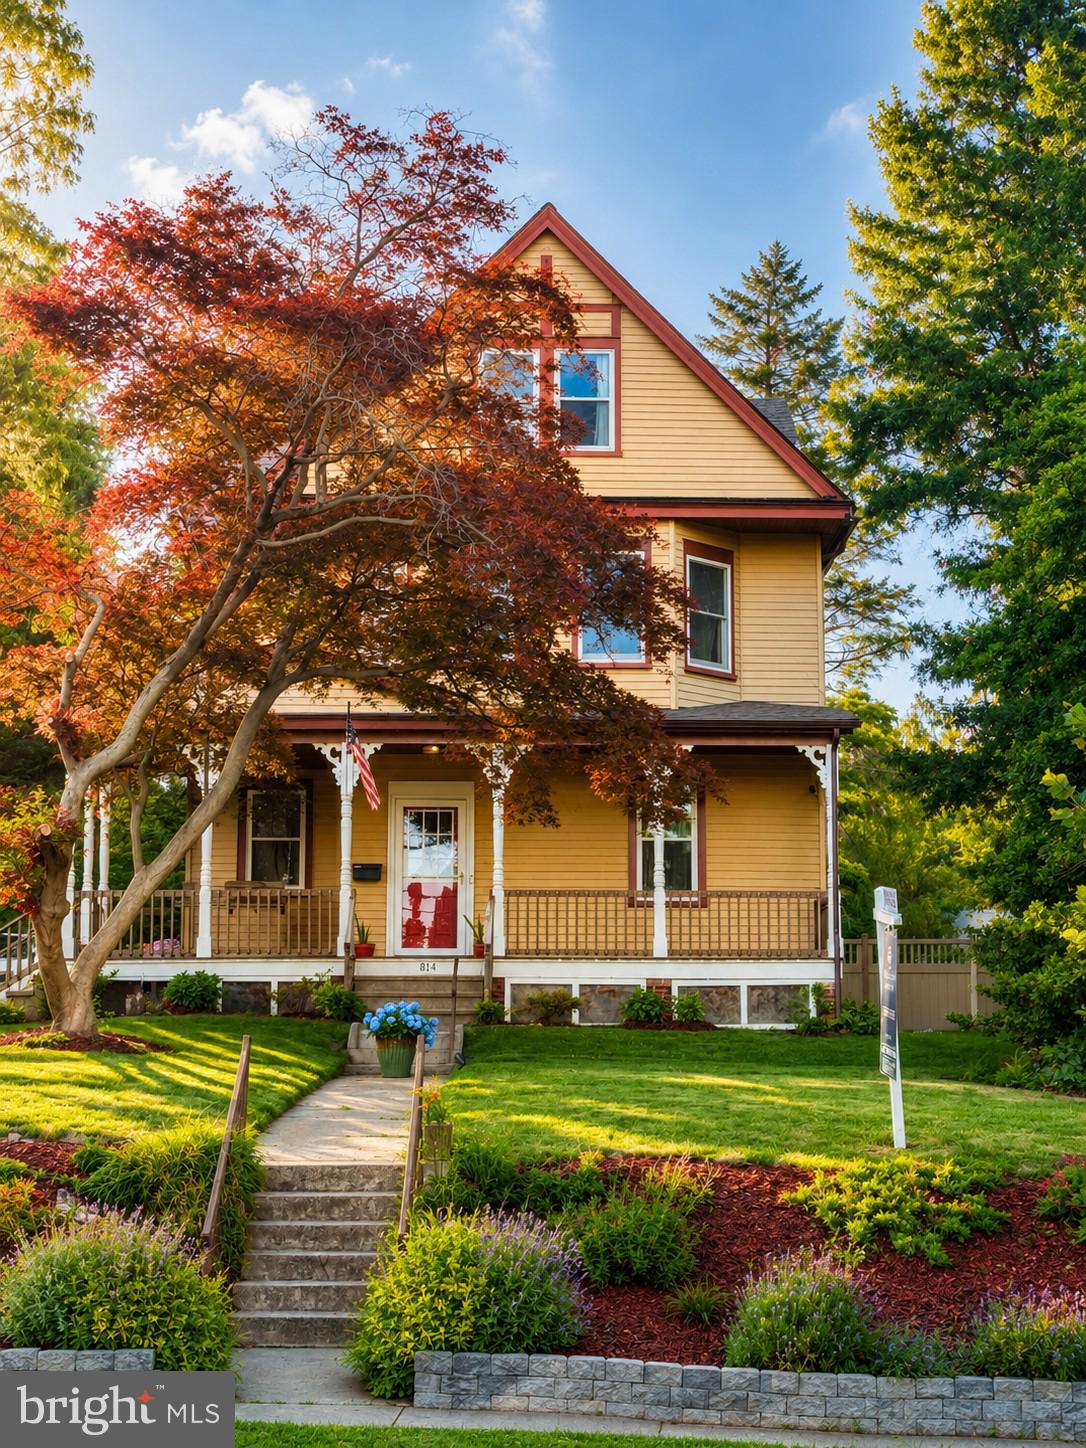
YARDLEY
814 N PENNSYLVANIA AVENUE
6 Beds
2 Baths
2,570 Sq.Ft.
$575,000
MLS#: PABU2123944
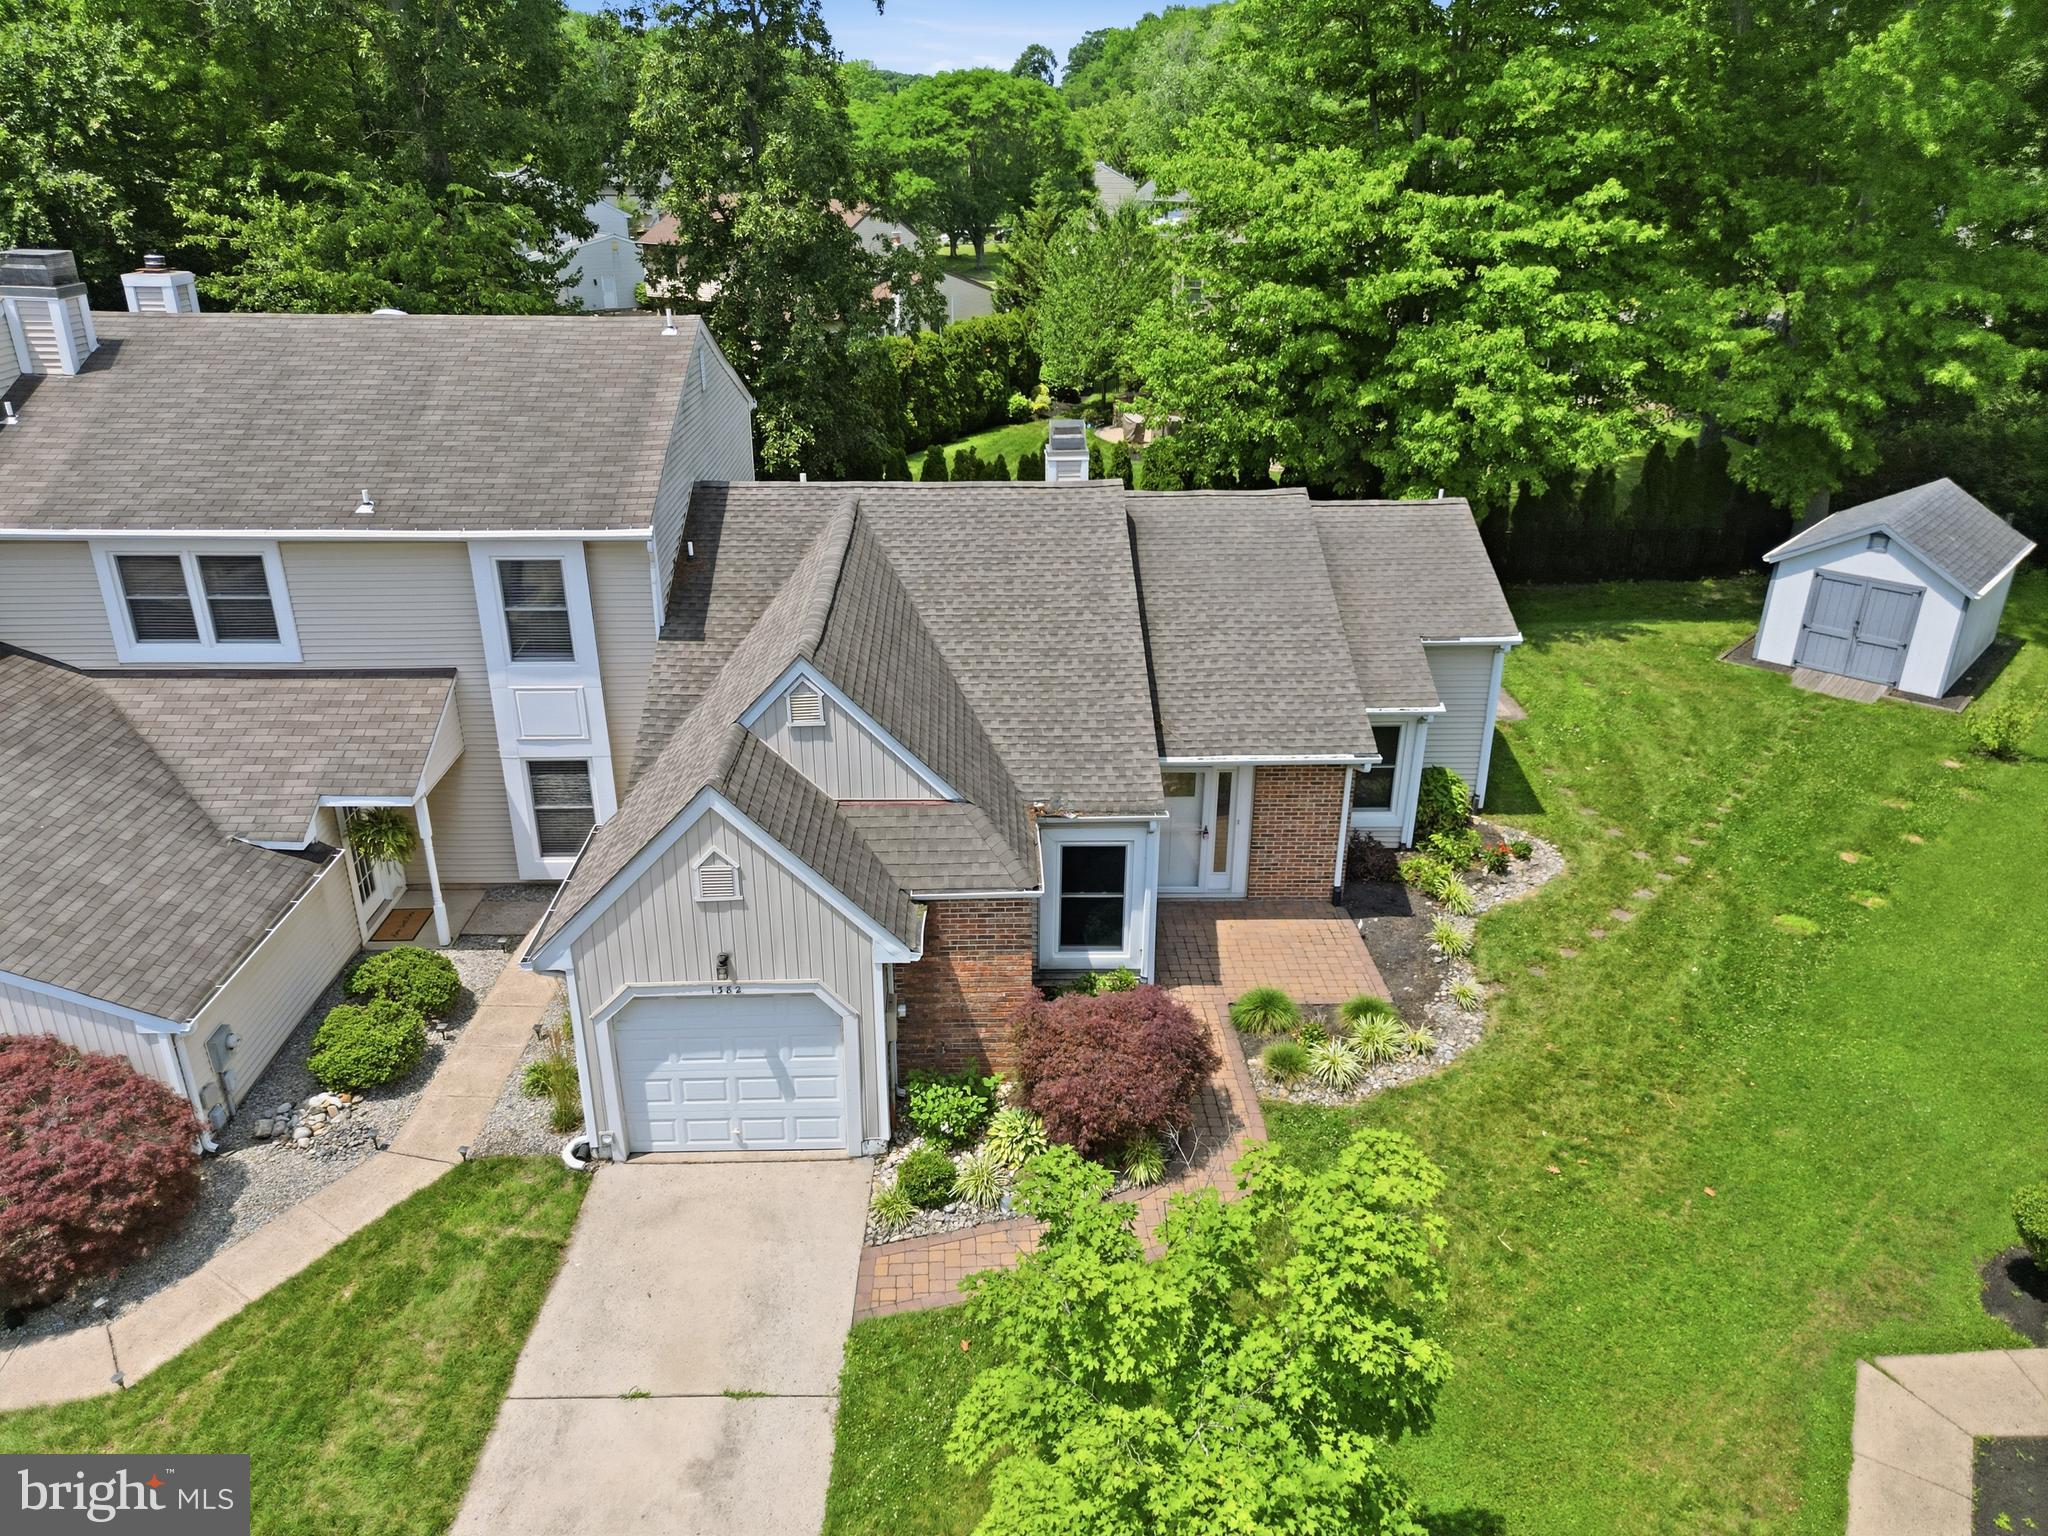
YARDLEY
1382 BEECHDROP COURT
2 Beds
2 Baths
1,371 Sq.Ft.
$485,000
MLS#: PABU2125270
.png)