
Property
Beds
3
Full Baths
3
1/2 Baths
2
Year Built
1986
Sq.Footage
3,681
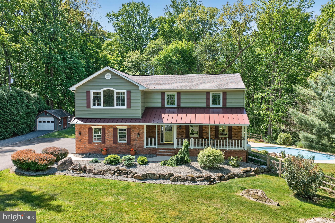
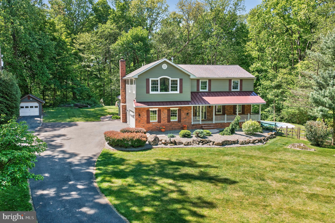
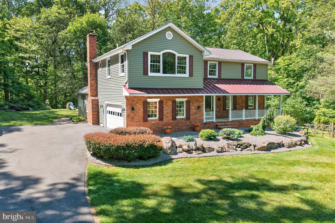
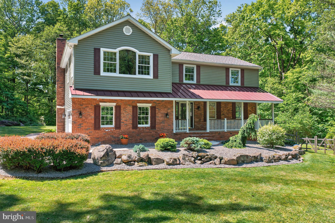
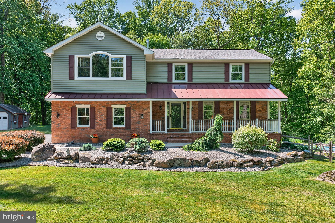
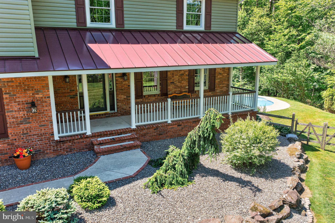
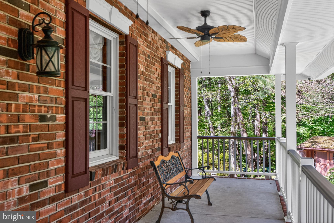
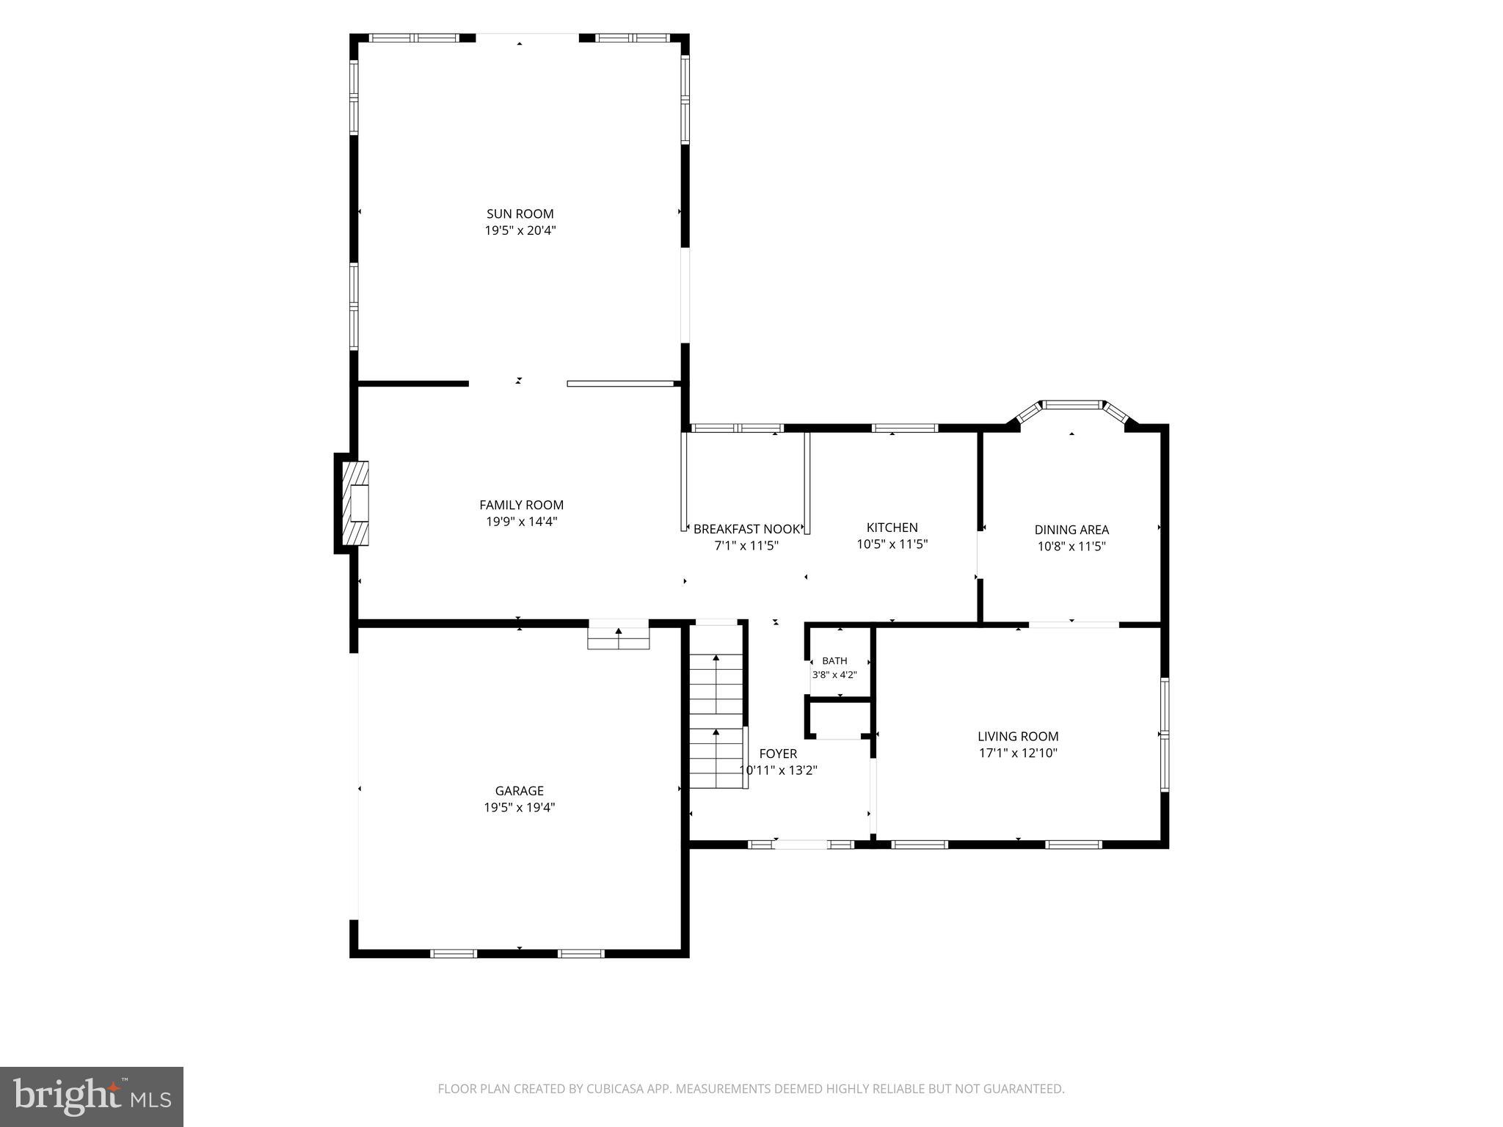
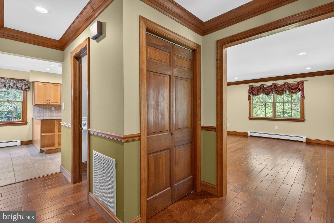
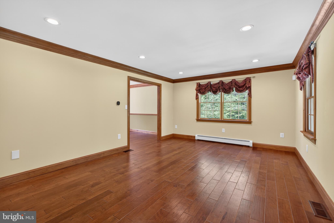
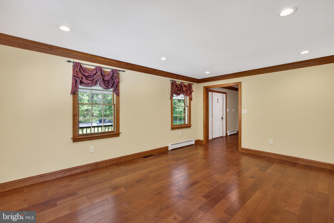
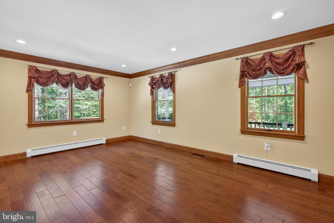
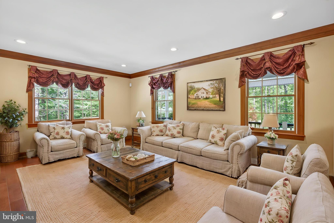
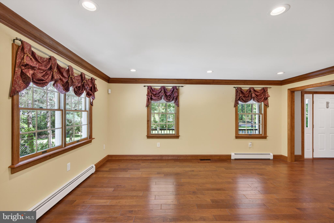
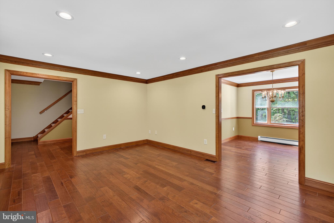
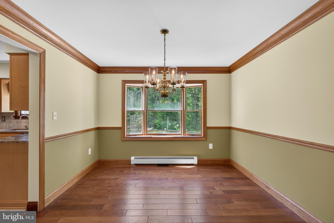
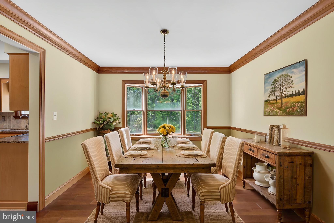
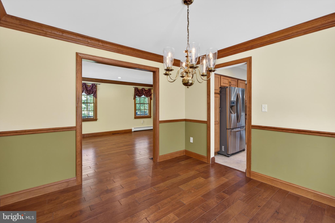
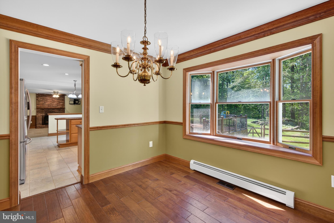
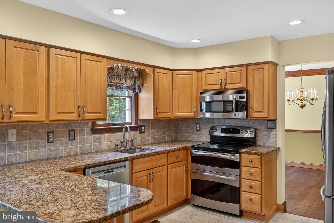
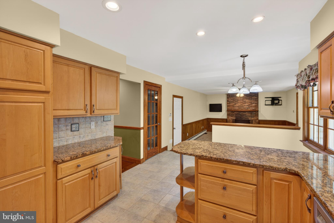
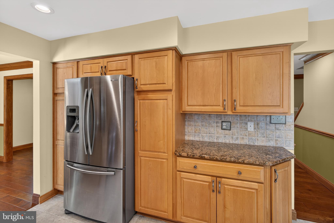
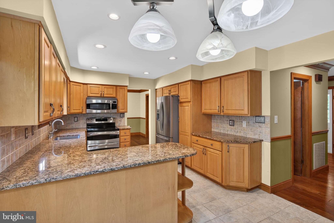
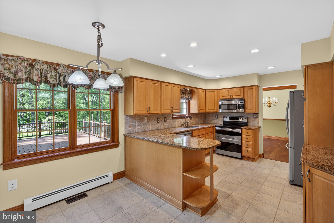
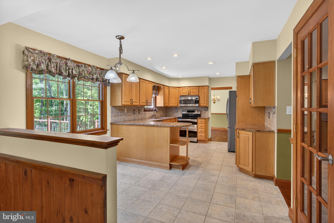
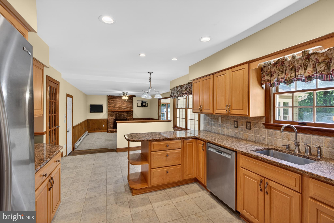
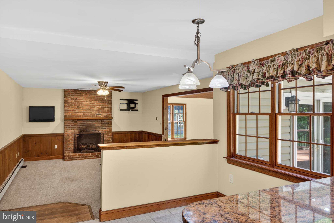
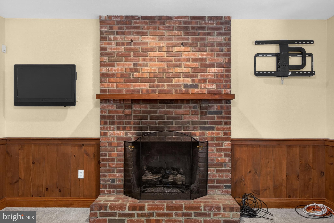
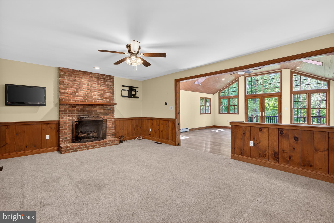
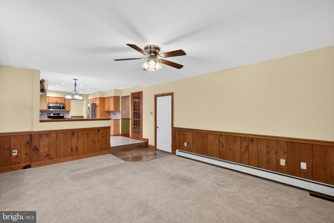
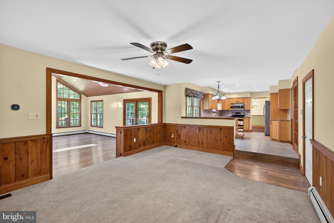
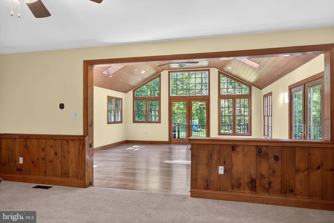
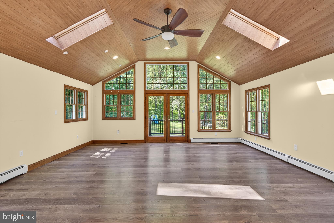
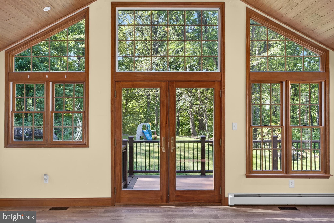
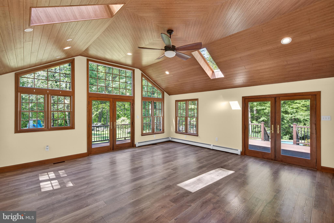
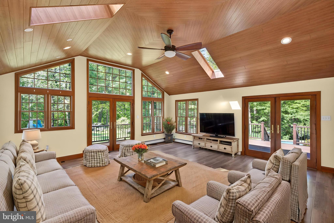
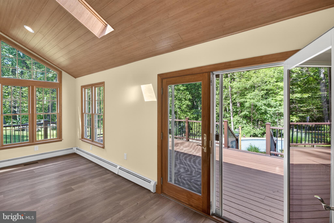
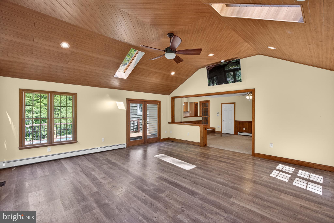
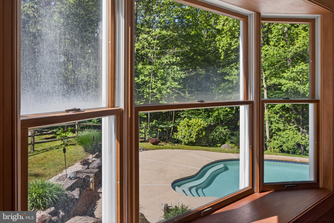
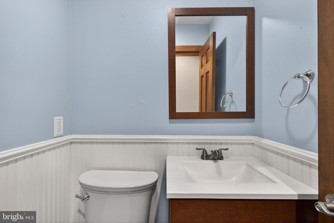
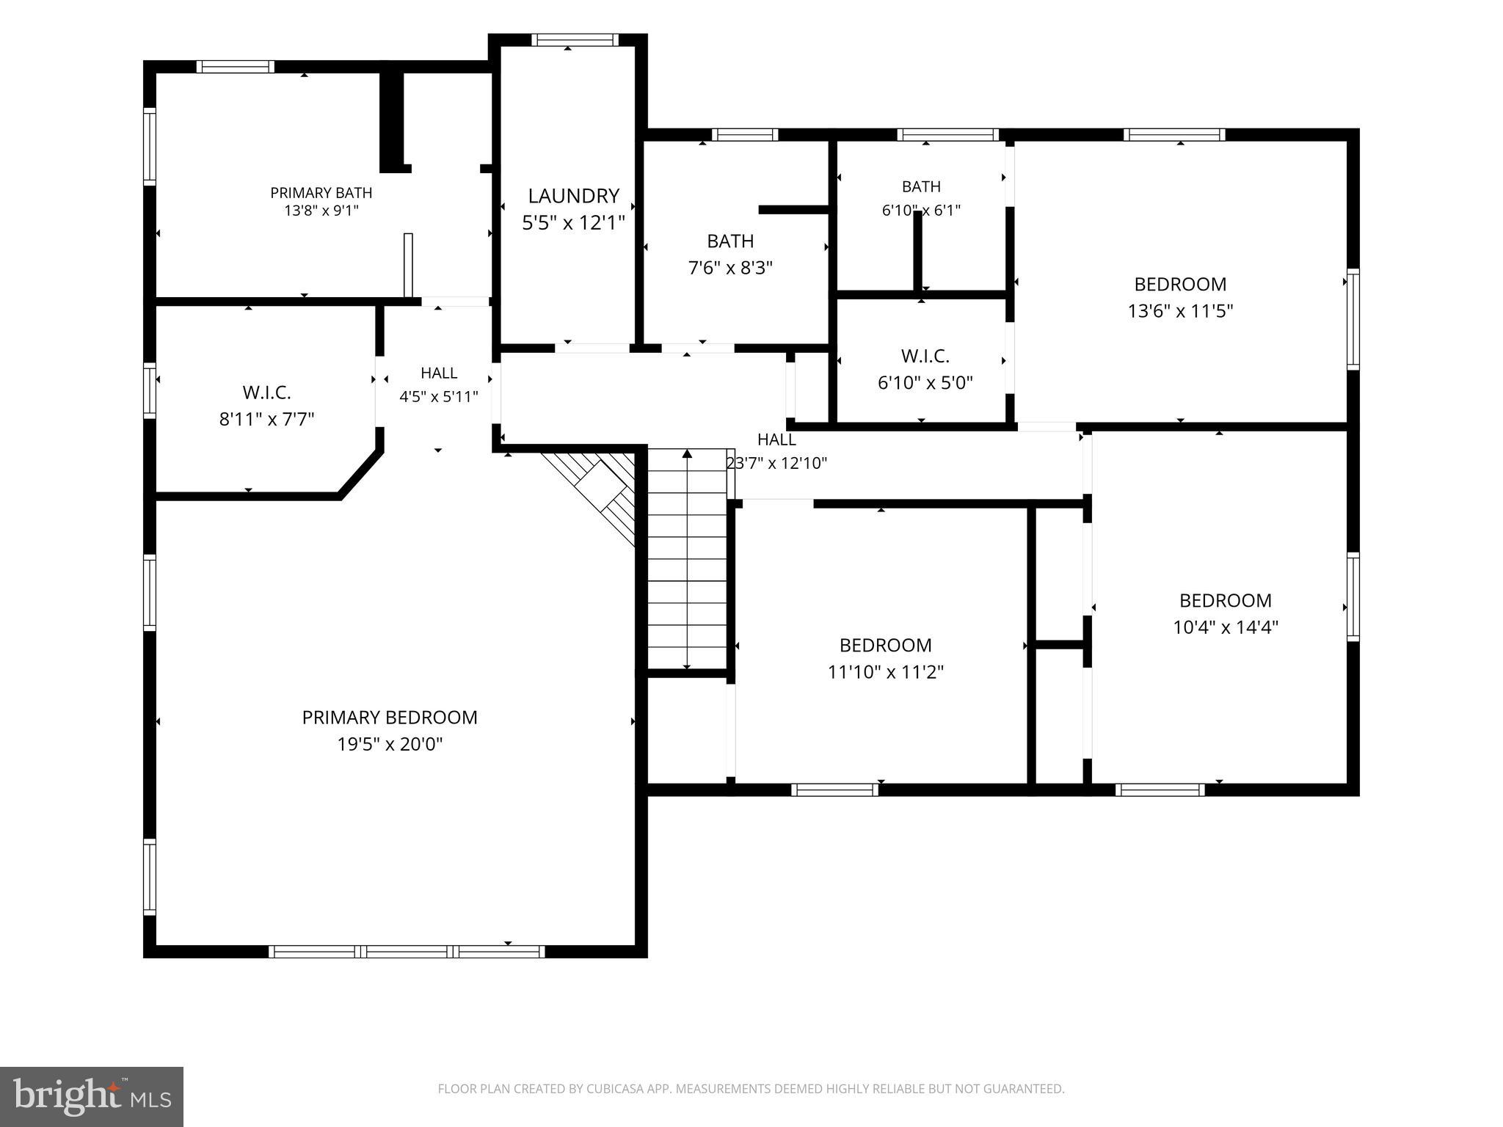
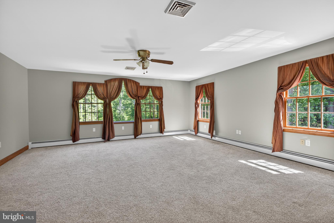
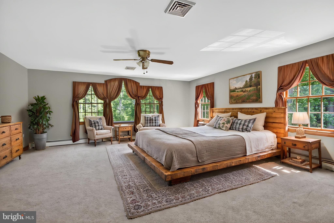
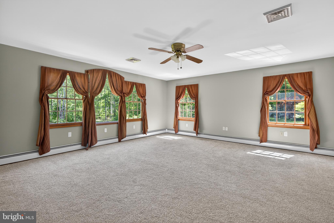
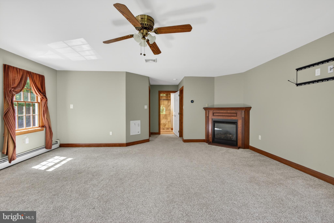
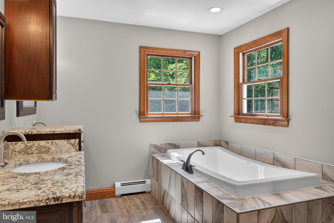
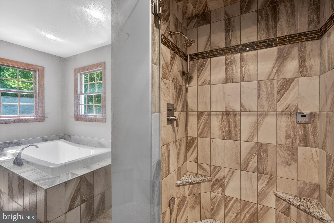
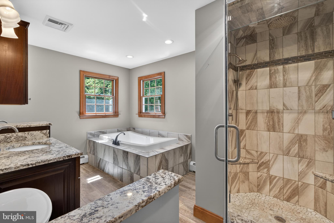
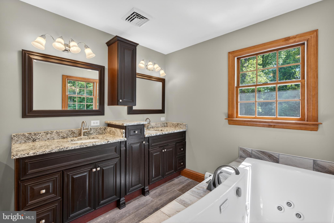
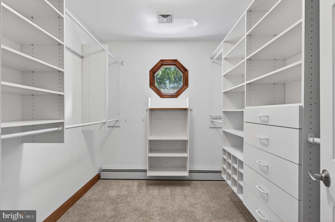
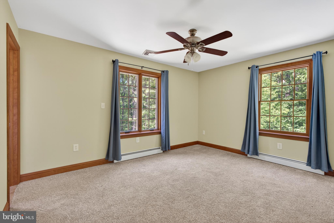
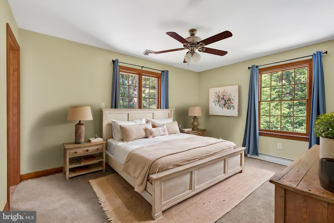
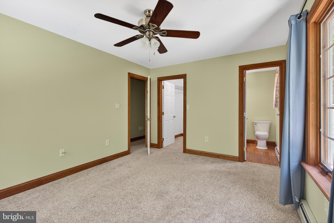
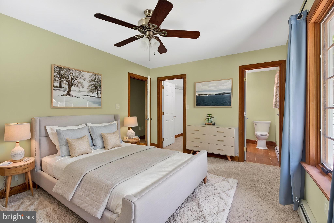
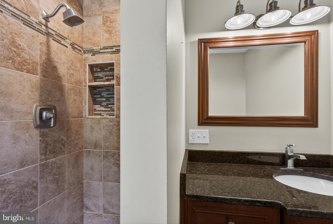
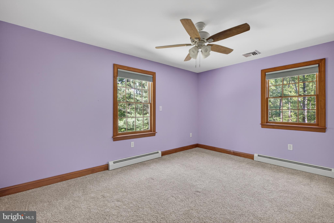
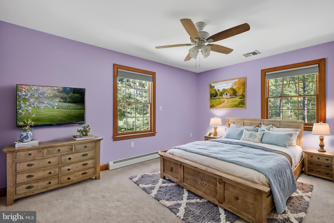
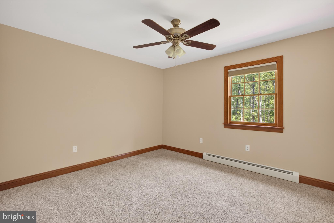
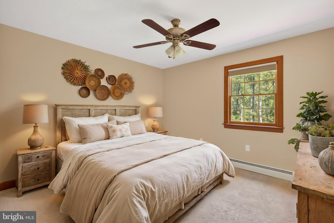
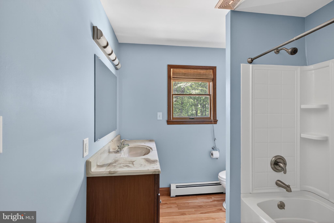
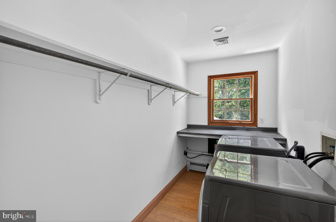
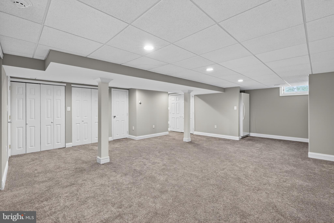
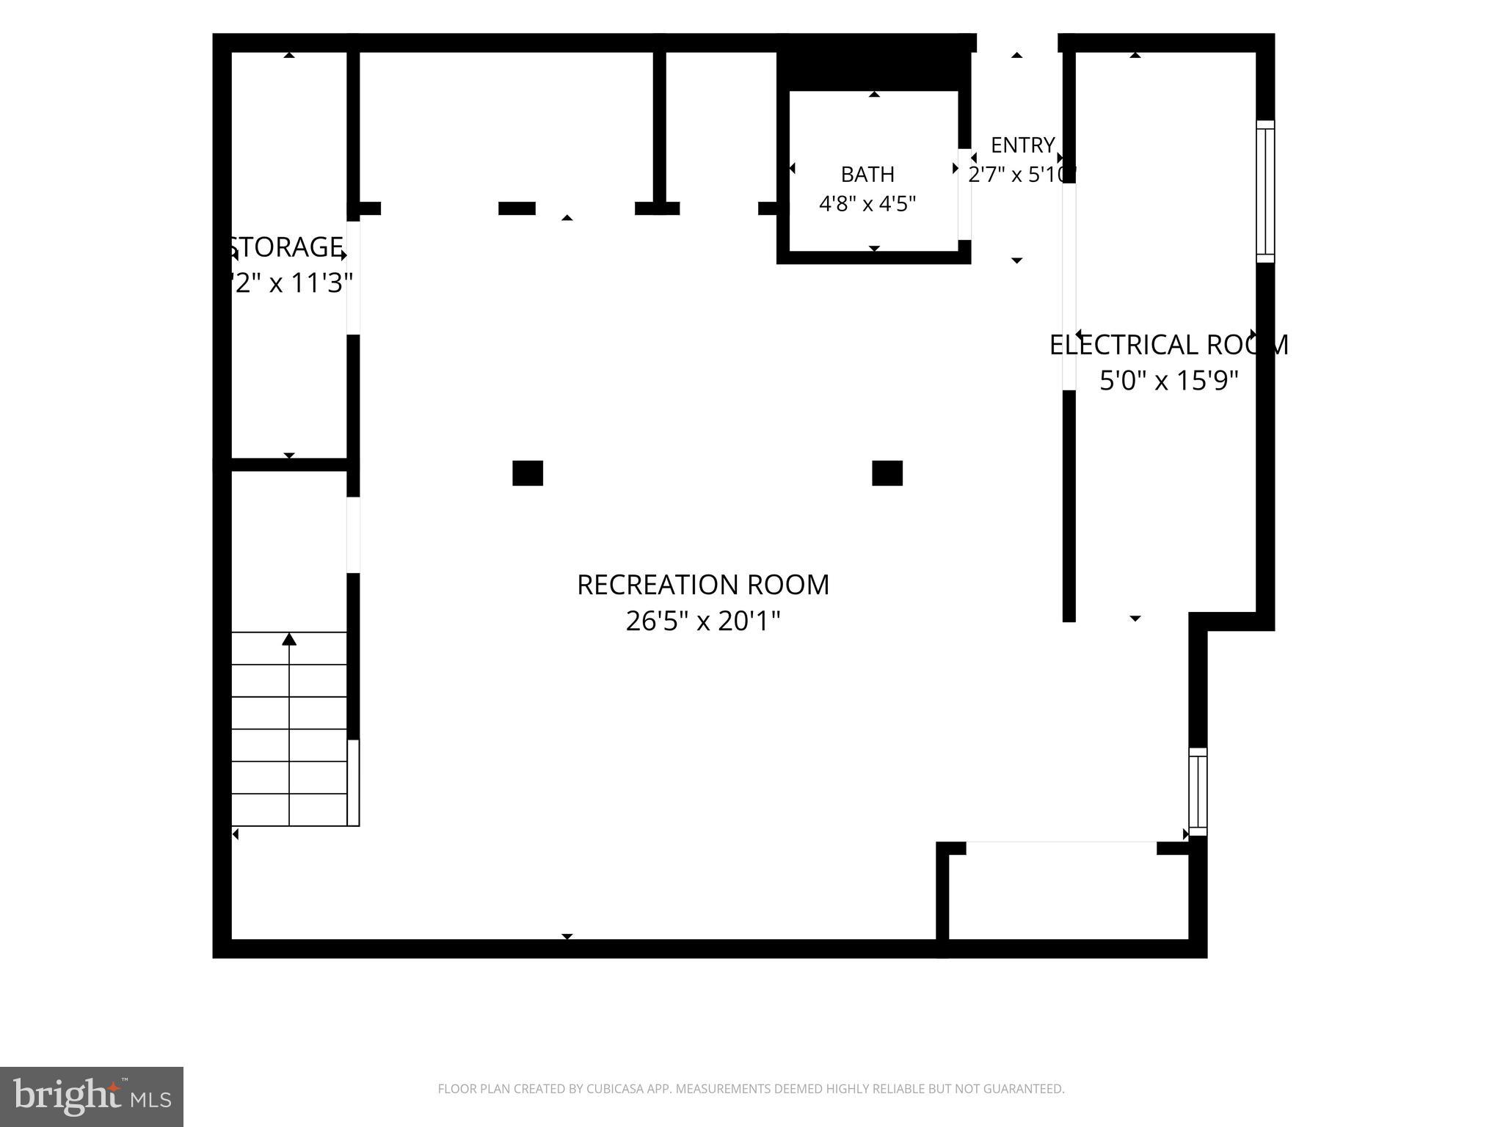
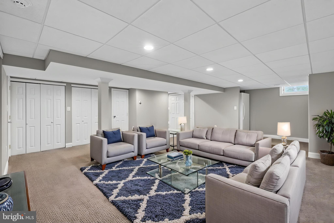
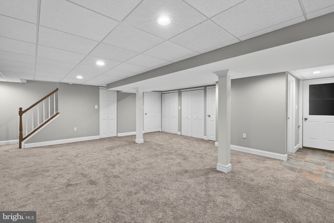
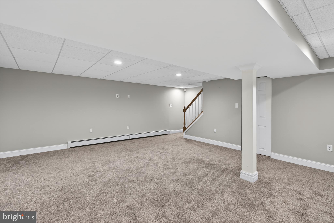
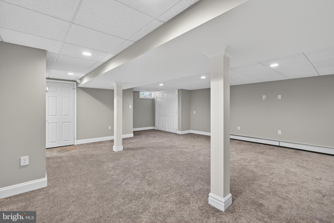
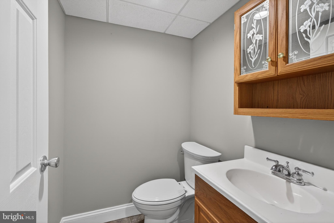
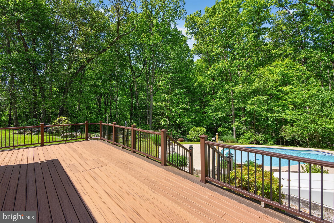
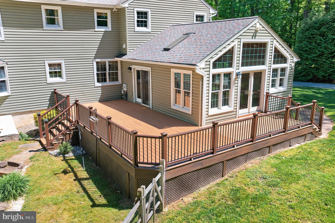
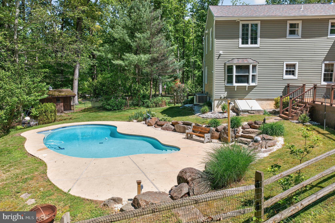
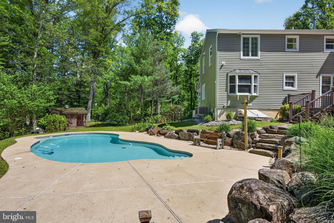
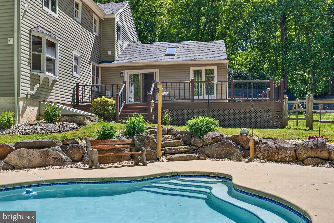
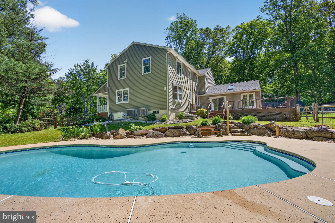
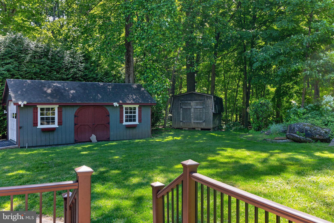
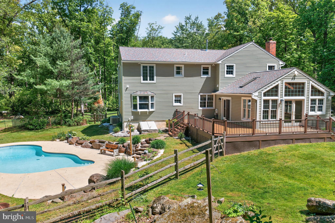
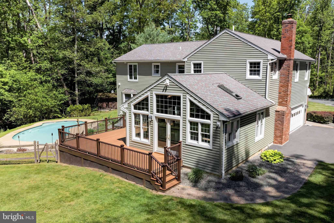
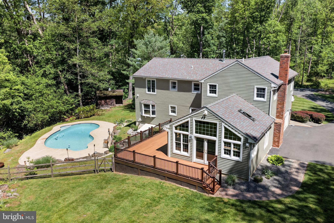
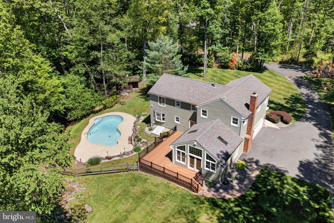
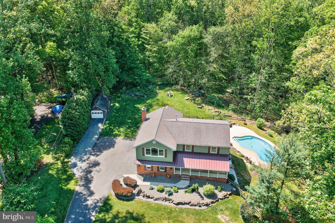
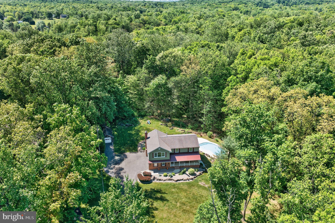
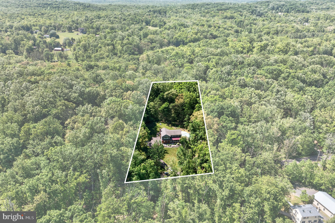
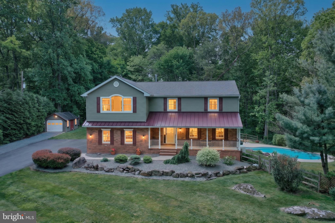
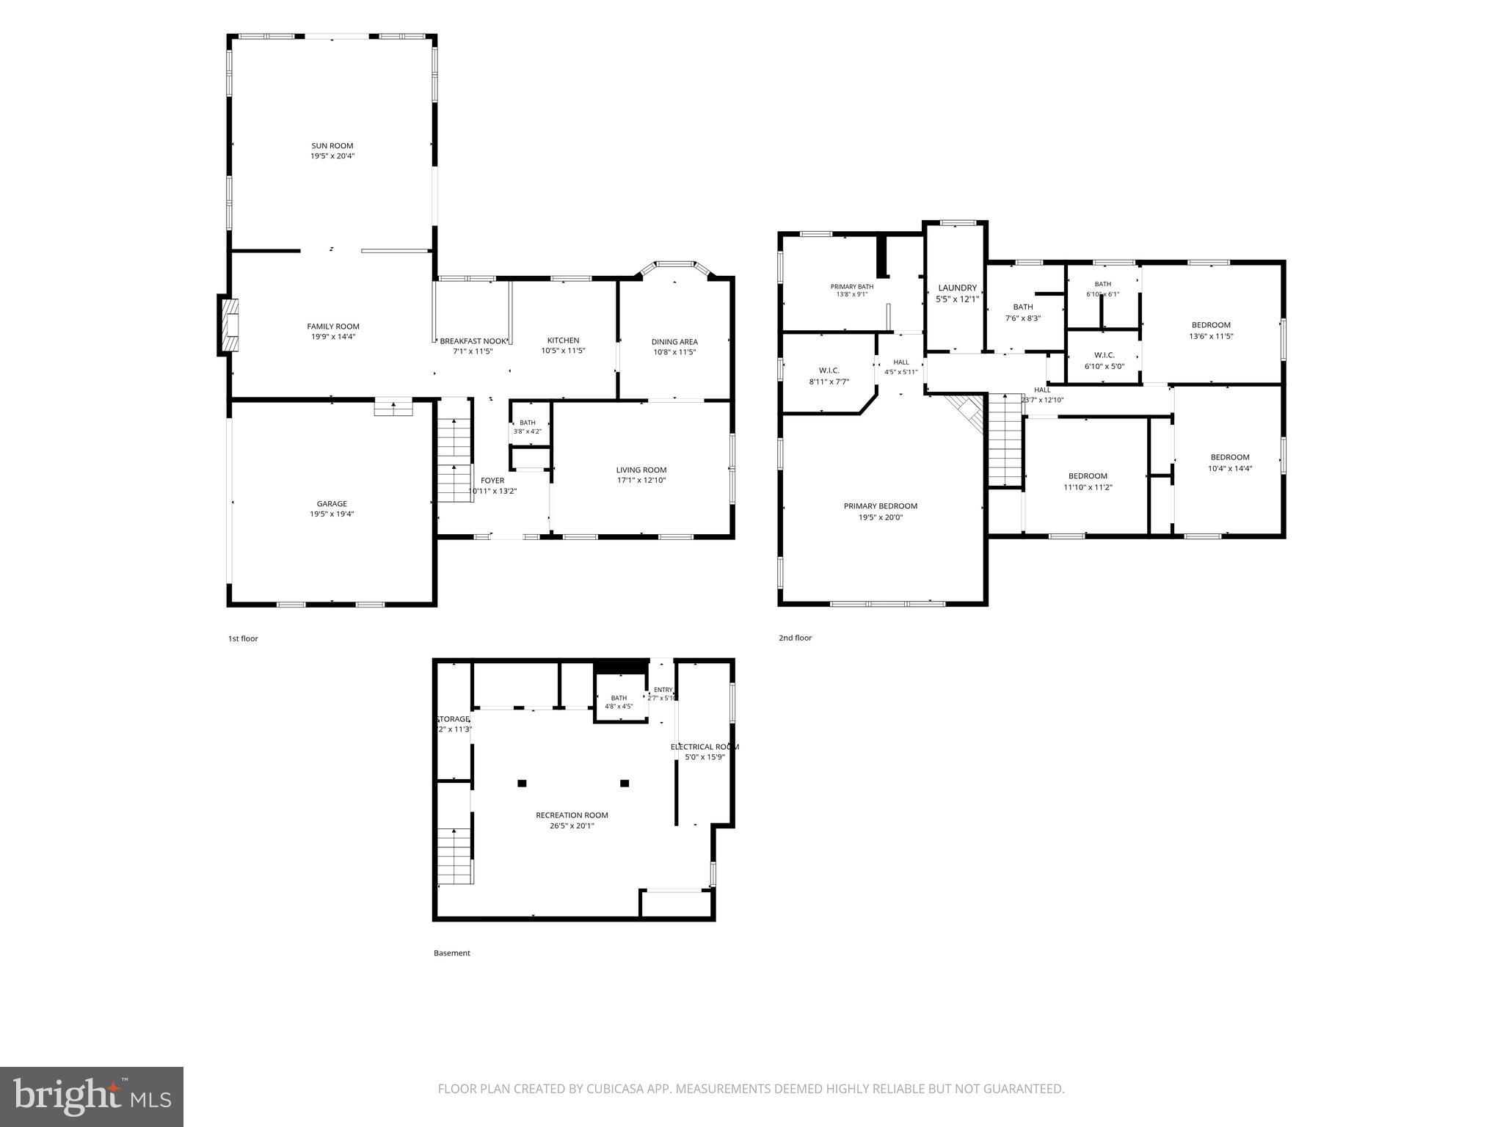
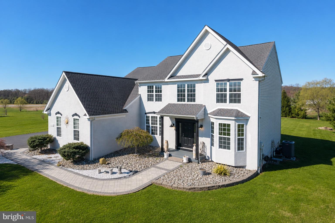
Welcome to your own private retreat. Nestled on 2 picturesque acres backing to woods and Butter Creek, this beautifully renovated home offers 3 spacious bedrooms, 3 full baths, 2 half baths, and a private office/flex room—all thoughtfully designed for luxury living, everyday comfort, and effortless entertaining. Completely renovated in 2018 and meticulously maintained since, this stunning 3,161-square-foot residence showcases exceptional craftsmanship and high-end finishes throughout. From marble flooring and custom millwork to elegant fixtures and thoughtfully curated details, every space reflects quality and timeless design. At the heart of the home is a beautifully appointed kitchen featuring granite countertops, double ovens, premium appliances, abundant cabinetry, and generous prep space, making it equally suited for everyday living and hosting unforgettable gatherings. The thoughtfully designed floor plan offers an exceptional balance of open-concept living and private retreats. Gather around one of the home's two inviting fireplaces, relax in the spectacular sunroom filled with natural light, or enjoy the flexibility of a private office/flex room—perfect for working from home, a library, hobby room, or other personalized living needs. The finished lower level adds even more living space for recreation, entertaining, or a home fitness area. The luxurious primary suite is a true sanctuary, featuring its own fireplace and a spa-inspired ensuite complete with a Jacuzzi tub, steam shower, and a peaceful atmosphere designed for relaxation. Step outside and experience your own private resort. Spend summer afternoons in the heated saltwater in-ground pool, entertain on the expansive Trex deck, or unwind while overlooking the serene backdrop of mature woods and the gentle flow of Butter Creek. The welcoming front porch with its standing-seam metal roof offers yet another inviting place to enjoy the beauty and tranquility of this remarkable property. The heated garage is ideal for car enthusiasts or hobbyists and includes a dedicated circuit for electric vehicle charging. Additional highlights include a whole-house generator, security and camera system, new heating system installed in 2025, roof replaced in 2018, and a one-year home warranty, offering both comfort and peace of mind. With nearly every major component updated since 2018, this home provides the rare opportunity to enjoy modern luxury in a peaceful, natural setting. Whether you're working from the private office, entertaining friends poolside, enjoying quiet mornings overlooking the creek, or relaxing beside one of the fireplaces, every day feels like a getaway. Properties offering this level of craftsmanship, extensive updates, premium amenities, and such a breathtaking private setting rarely become available. This is more than a home—it's a lifestyle waiting to be experienced. Schedule your private showing today and discover everything this extraordinary property has to offer.
Features & Amenities
Interior
-
Other Interior Features
Central Vacuum, Eat-in Kitchen, Ceiling Fan(s), Kitchen Island, Recessed Lighting, Walk-In Closet(s), Vaulted Ceiling(s), Crown Molding, Soaking Tub
-
Total Bedrooms
3
-
Bathrooms
3
-
1/2 Bathrooms
2
-
Above Grade Finished Area
3161.0
-
Basement YN
YES
-
Cooling YN
YES
-
Cooling
Central Air, Ceiling Fan(s), Electric
-
Fireplace YN
YES
-
Heating YN
YES
-
Heating
Propane, Forced Air, Baseboard, Heat Pump
-
Pet friendly
N/A
Exterior
-
Garage
Yes
-
Garage spaces
3
-
Construction Materials
Brick Veneer, Frame, Block, Brick, Vinyl Siding
-
Other Exterior Features
Lighting, Storage
-
Parking
Garage Door Opener, Garage, Driveway, Attached, Detached
-
Patio and Porch Features
Deck, Porch
-
Pool
Yes
-
Pool Features
Heated, Private
-
Waterfront YN
NO
-
View
Trees/Woods
Area & Lot
-
Lot Size(acres)
2.0
-
Lot Size(square feet)
87,120
-
Property Type
Residential
-
Property Sub Type
Single Family Residence
-
Architectural Style
Colonial
Price
-
Sales Price
$775,000
-
Tax Amount
$7,145
-
Financing Options
Cash, Conventional, FHA, USDA, VA
-
Sq. Footage
3,681
-
Price/SqFt
$210
HOA
-
Association
No
School District
-
Elementary School
N/A
-
Middle School
PENNRIDGE
-
High School
PENNRIDGE
Property Features
-
New Construction
NO
-
Accessibility Features
Therapeutic Whirlpool
-
Foundation Details
Concrete Perimeter
-
Senior Community YN
NO
-
Sewer
Septic Tank
-
Tax Lot
003-002
-
Water Source
Well
Schedule a Showing
Showing scheduled successfully.
Mortgage calculator
Estimate your monthly mortgage payment, including the principal and interest, property taxes, and HOA. Adjust the values to generate a more accurate rate.
Your payment
Principal and Interest:
$
Property taxes:
$
HOA fees:
$
Total loan payment:
$
Total interest amount:
$
Location
County
BUCKS
Elementary School
Middle School
PENNRIDGE
High School
PENNRIDGE
Listing Courtesy of Shelby Leight , Keller Williams Realty Group
RealHub Information is provided exclusively for consumers' personal, non-commercial use, and it may not be used for any purpose other than to identify prospective properties consumers may be interested in purchasing. All information deemed reliable but not guaranteed and should be independently verified. All properties are subject to prior sale, change or withdrawal. RealHub website owner shall not be responsible for any typographical errors, misinformation, misprints and shall be held totally harmless.

AGENT
Chana Shaffer
Call Chana today to schedule a private showing.

* Listings on this website come from the FMLS IDX Compilation and may be held by brokerage firms other than the owner of this website. The listing brokerage is identified in any listing details. Information is deemed reliable but is not guaranteed. If you believe any FMLS listing contains material that infringes your copyrighted work please click here to review our DMCA policy and learn how to submit a takedown request.© 2024 FMLS.
Related Properties
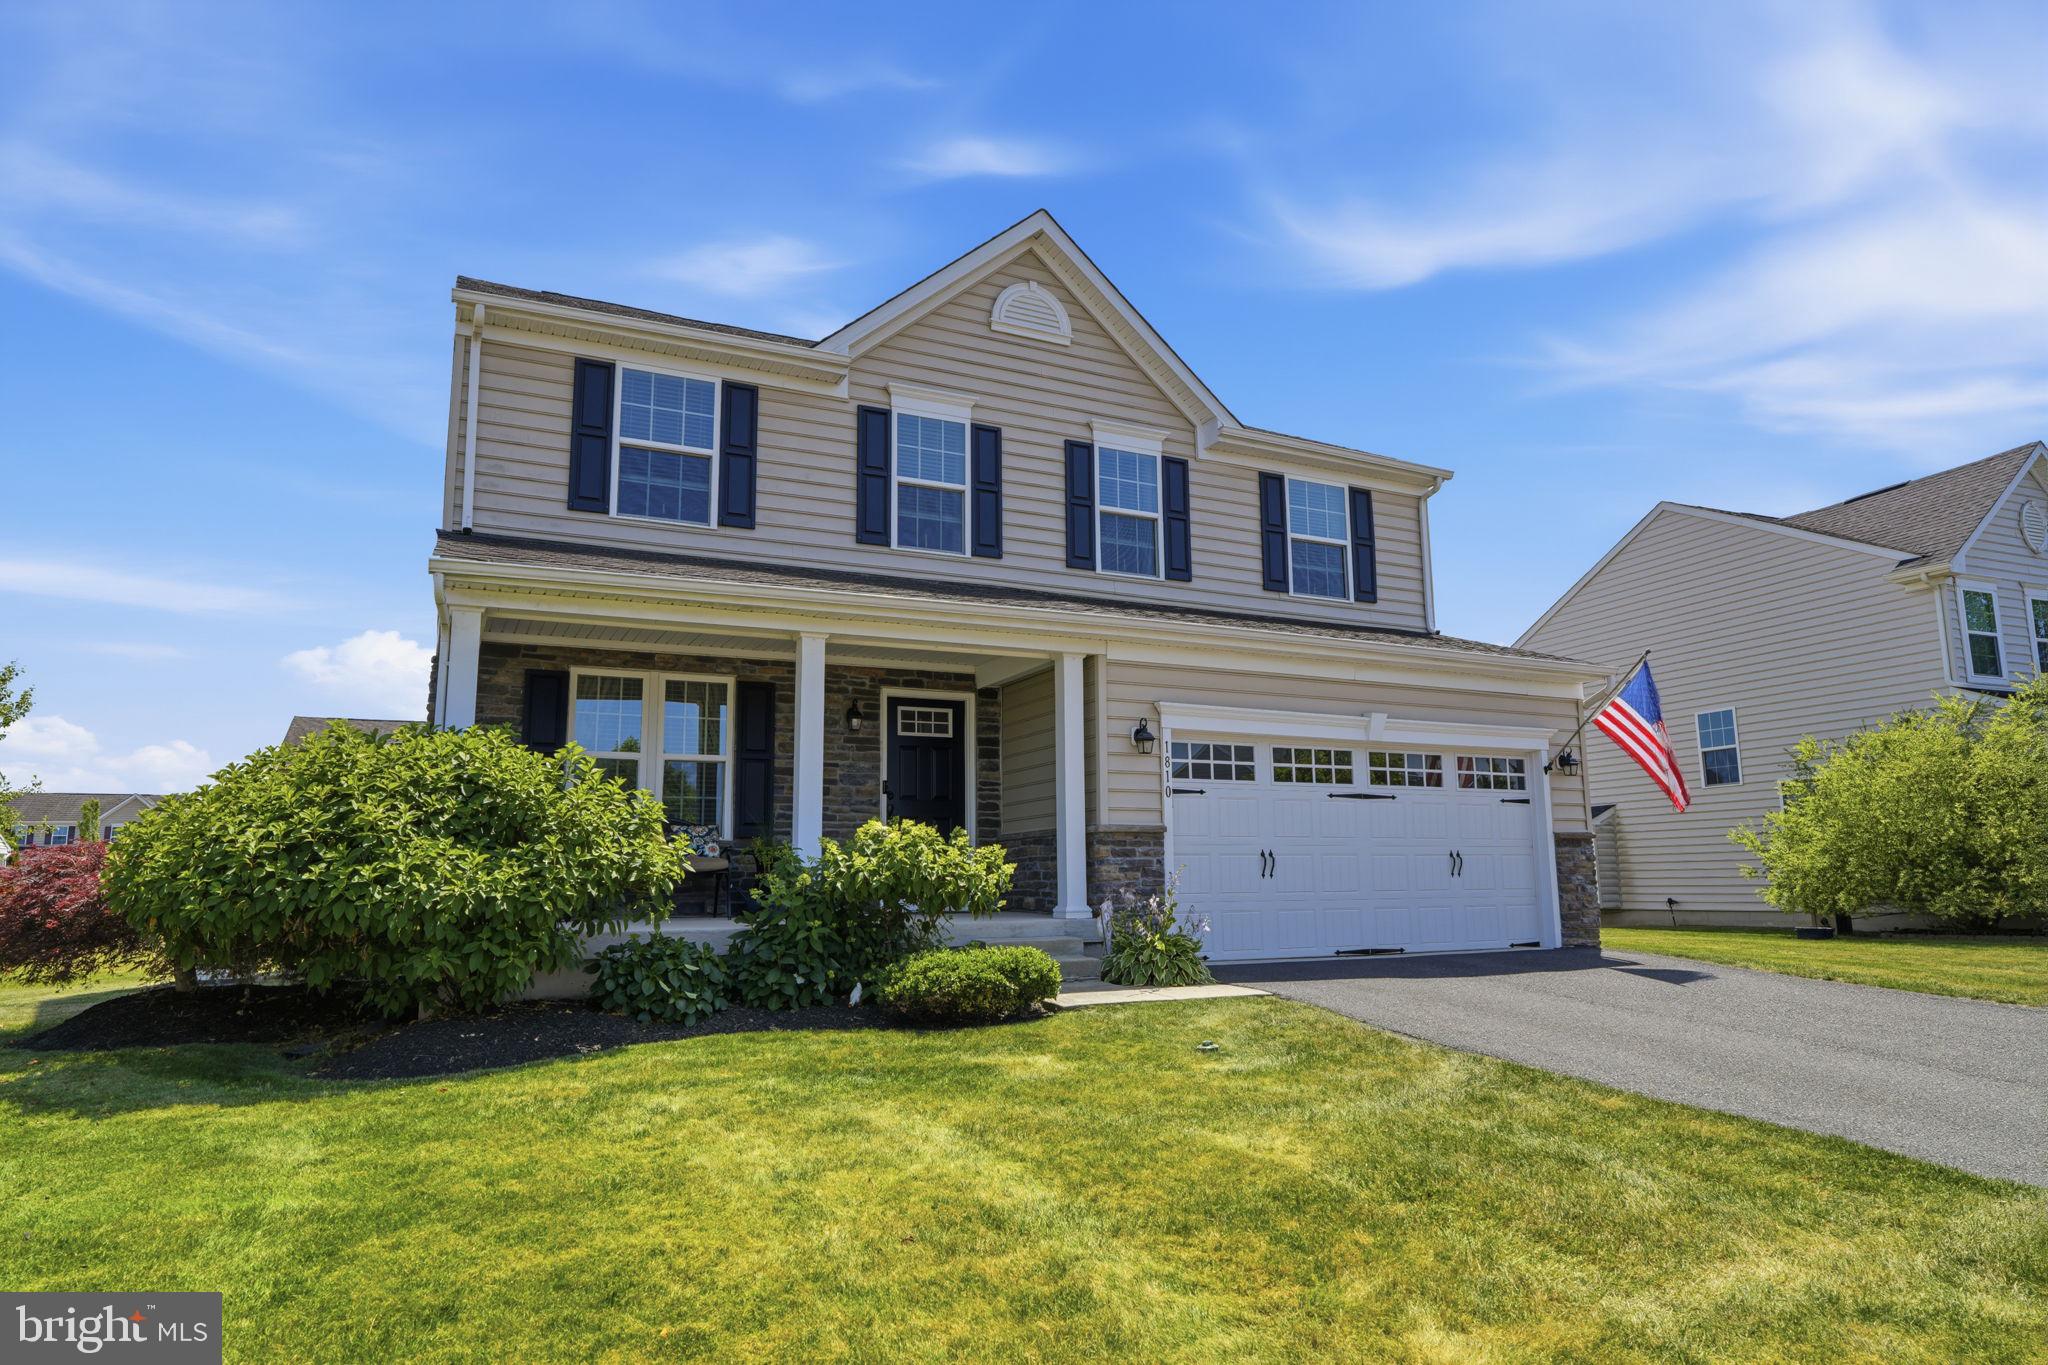
QUAKERTOWN
1810 ALAMINGO DRIVE
4 Beds
3 Baths
2,528 Sq.Ft.
$625,000
MLS#: PABU2125278
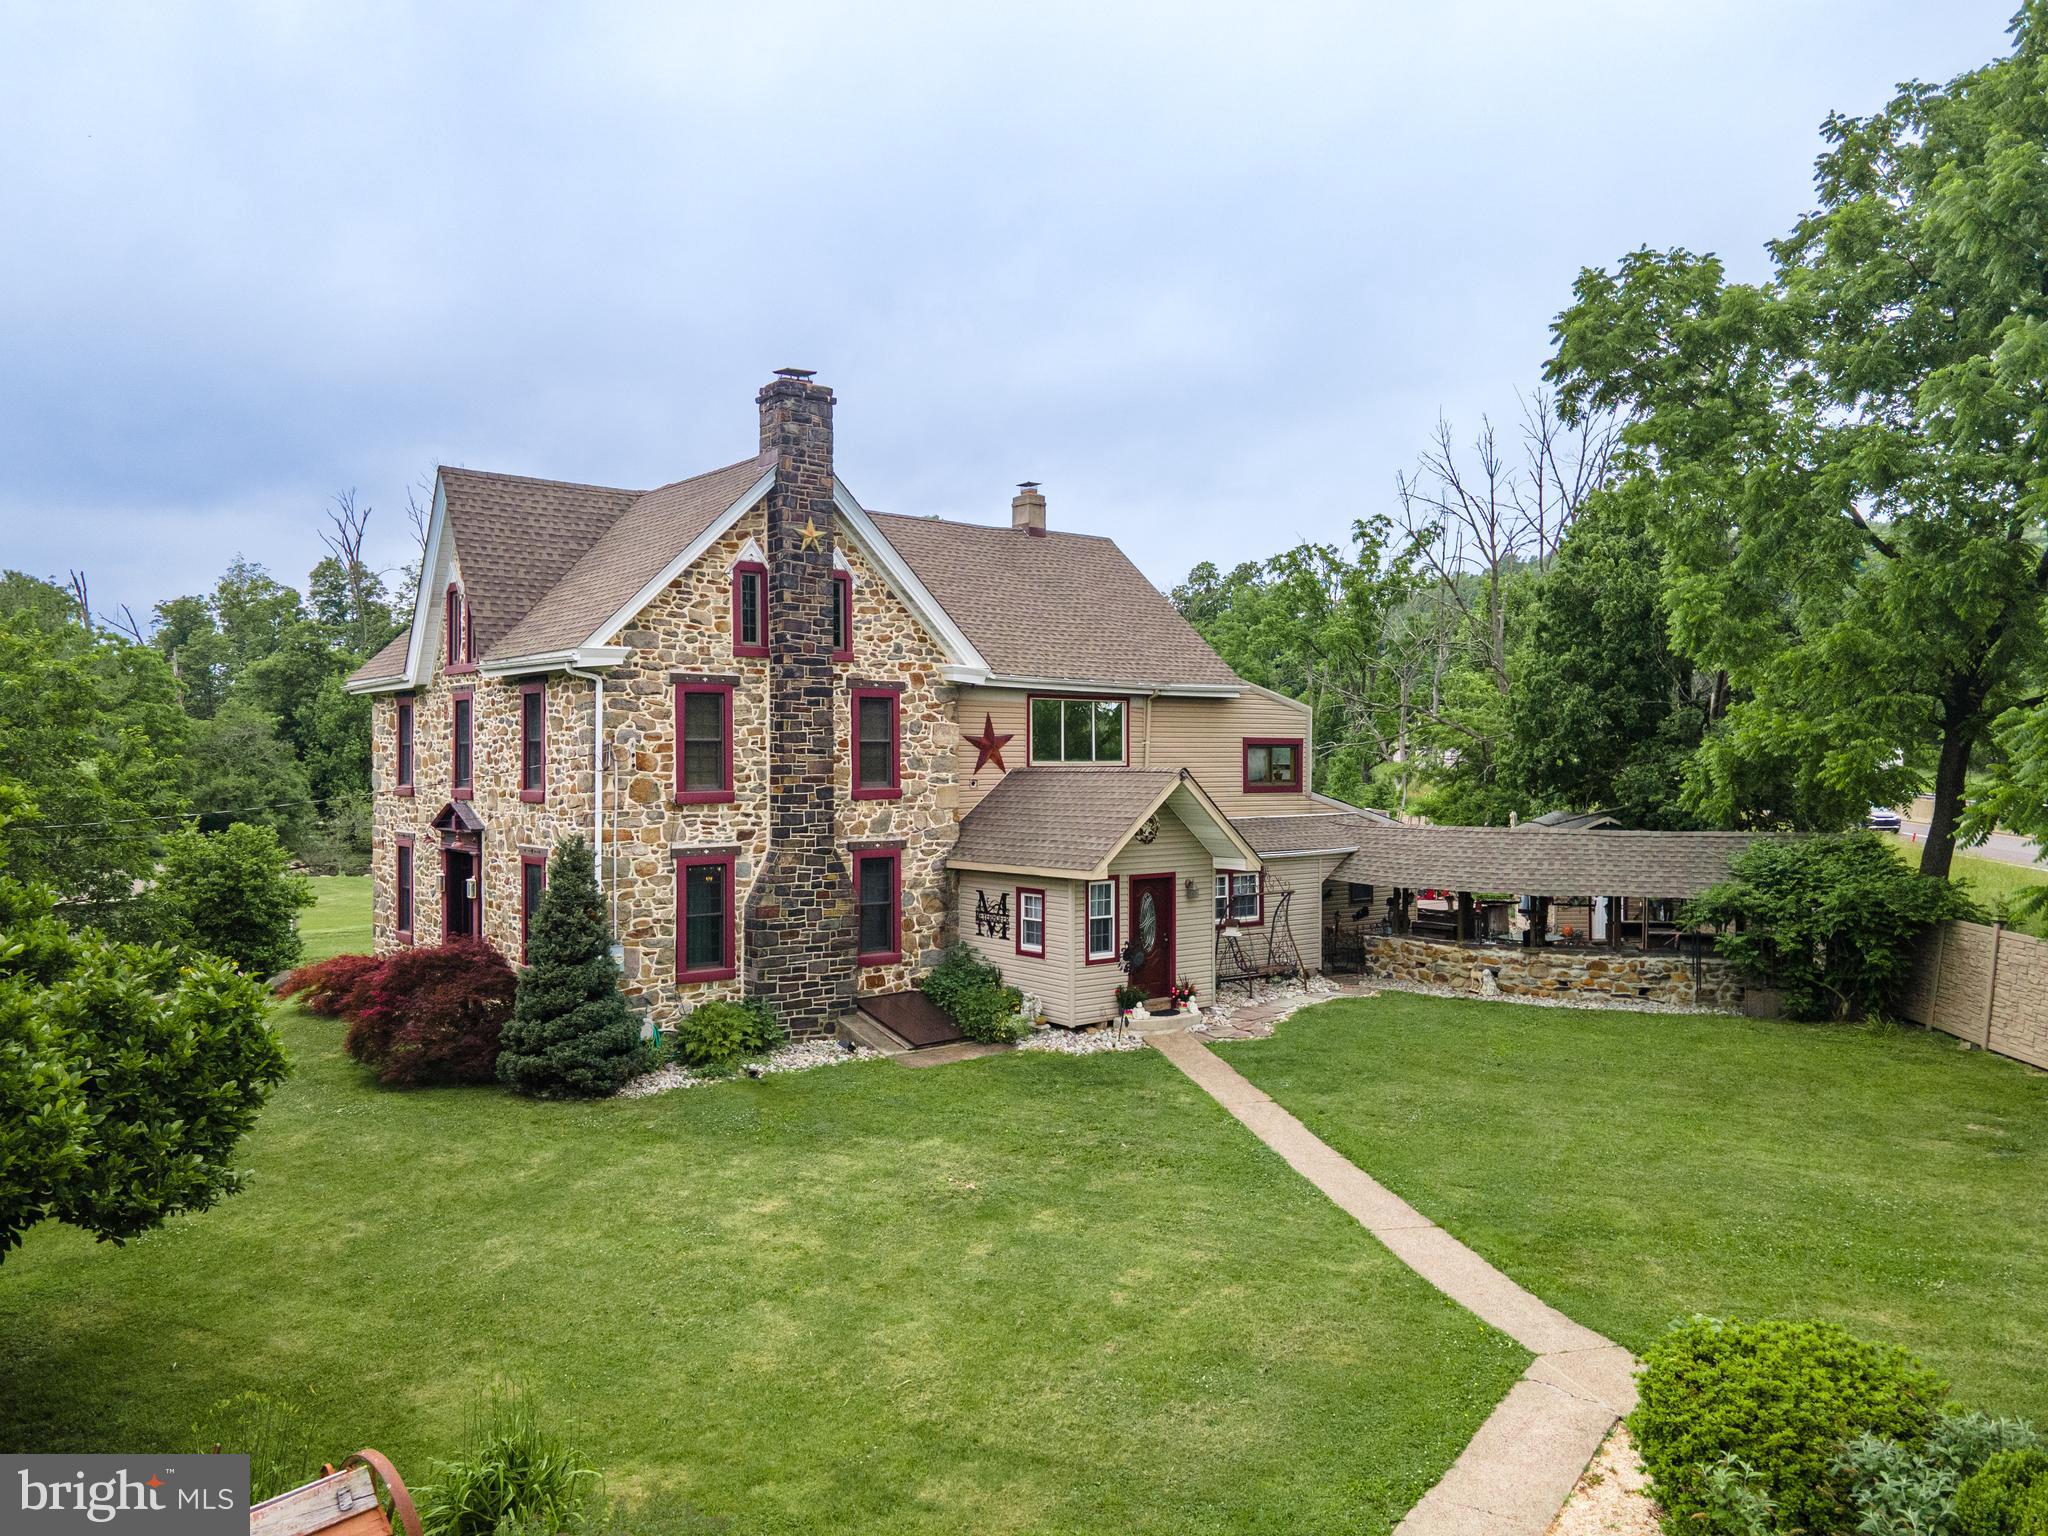
QUAKERTOWN
2485 HIETER ROAD
6 Beds
6 Baths
3,965 Sq.Ft.
$870,000
MLS#: PABU2125096
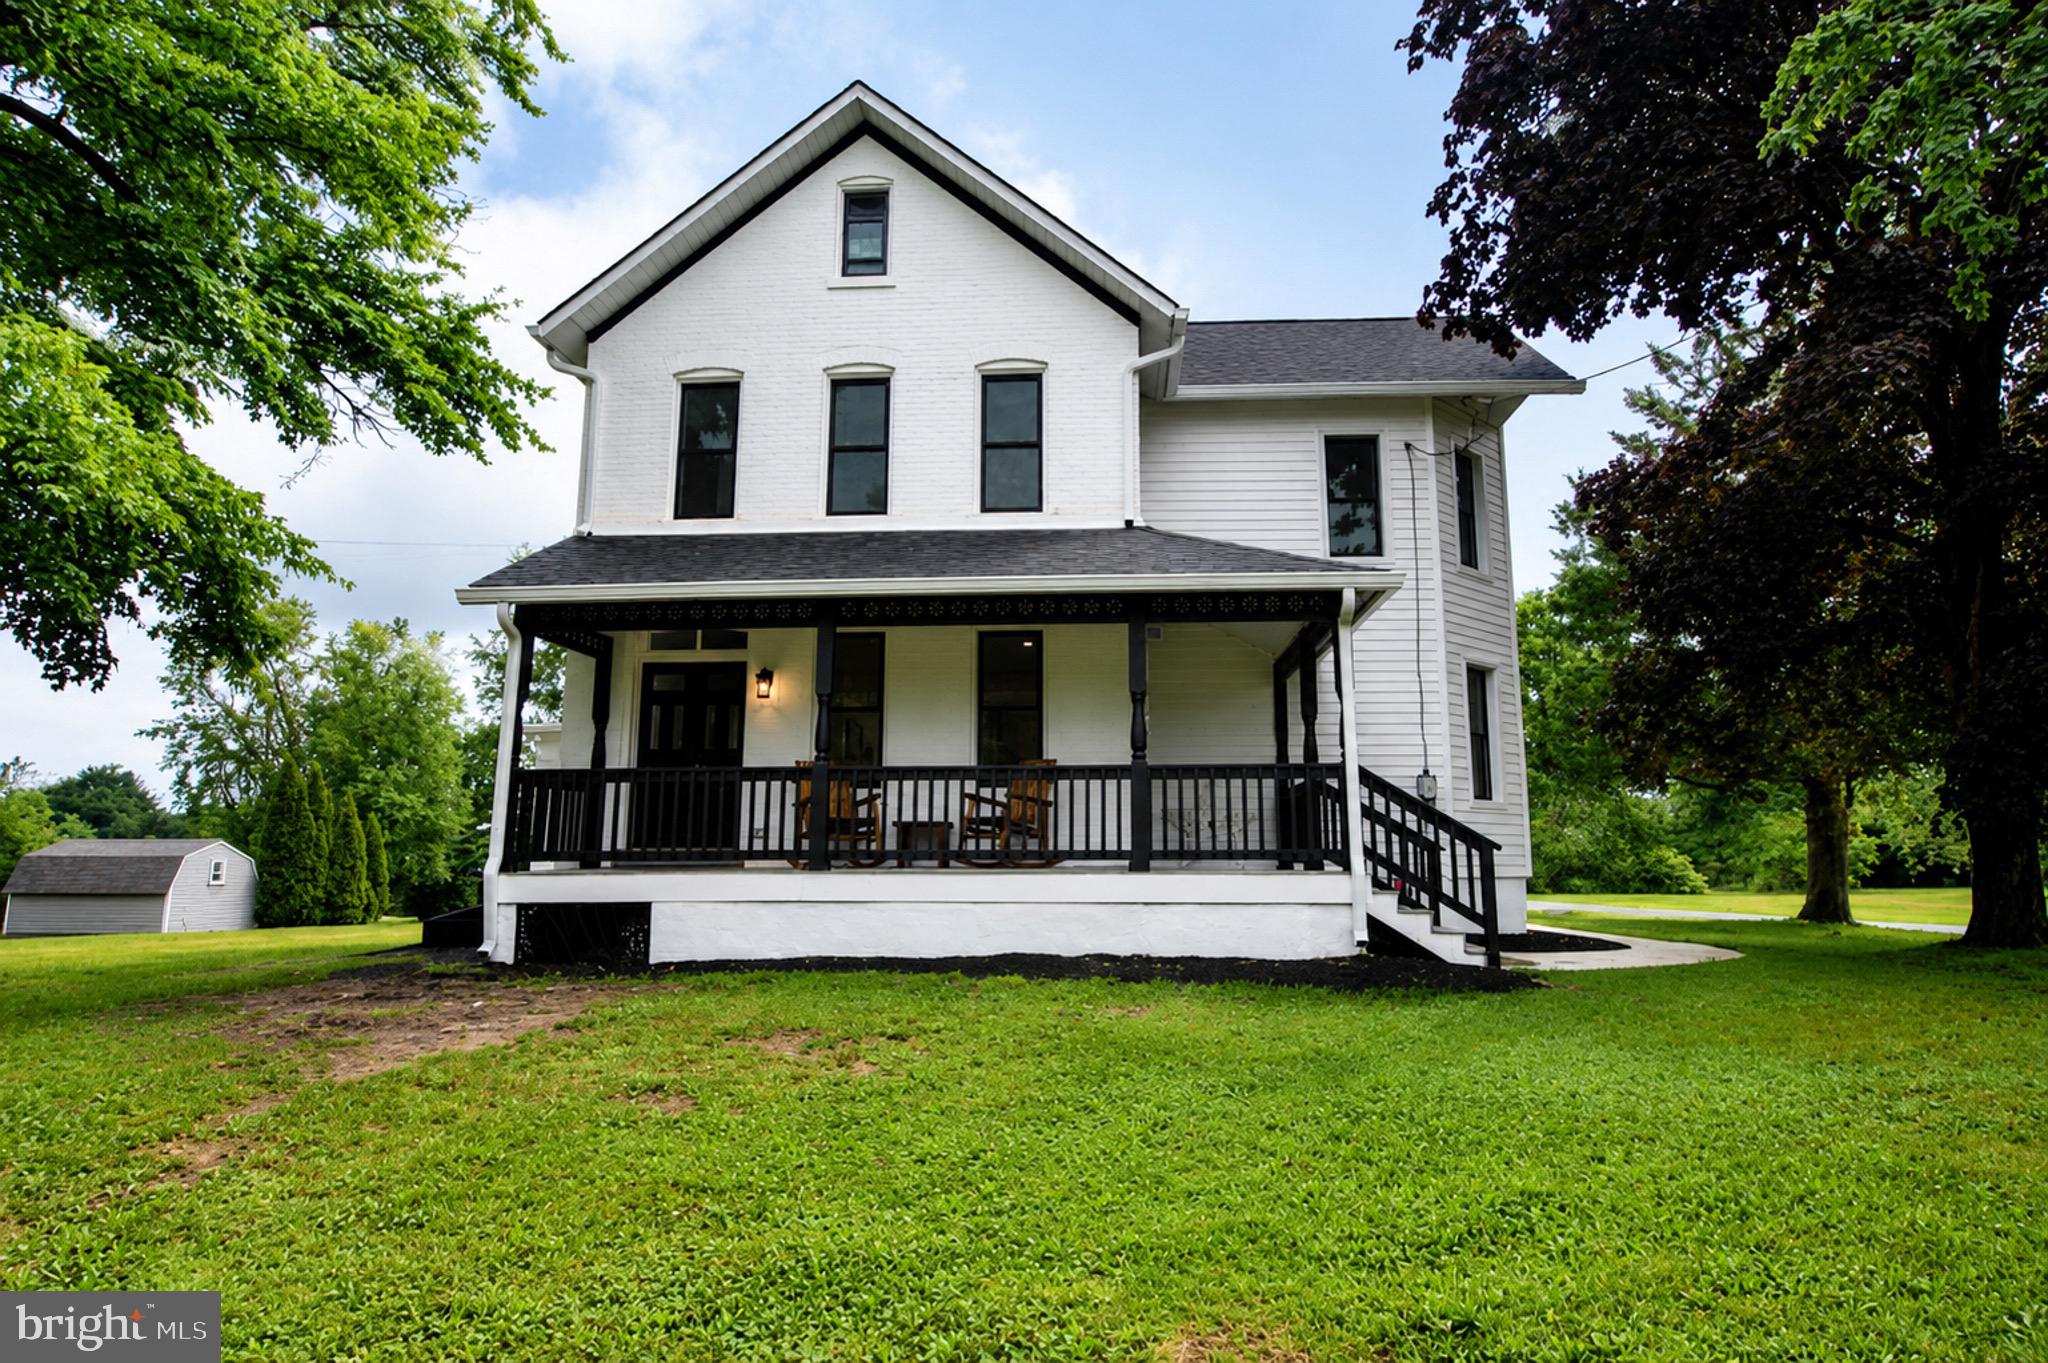
QUAKERTOWN
215 MILL ROAD
4 Beds
2 Baths
2,016 Sq.Ft.
$799,900
MLS#: PABU2122344
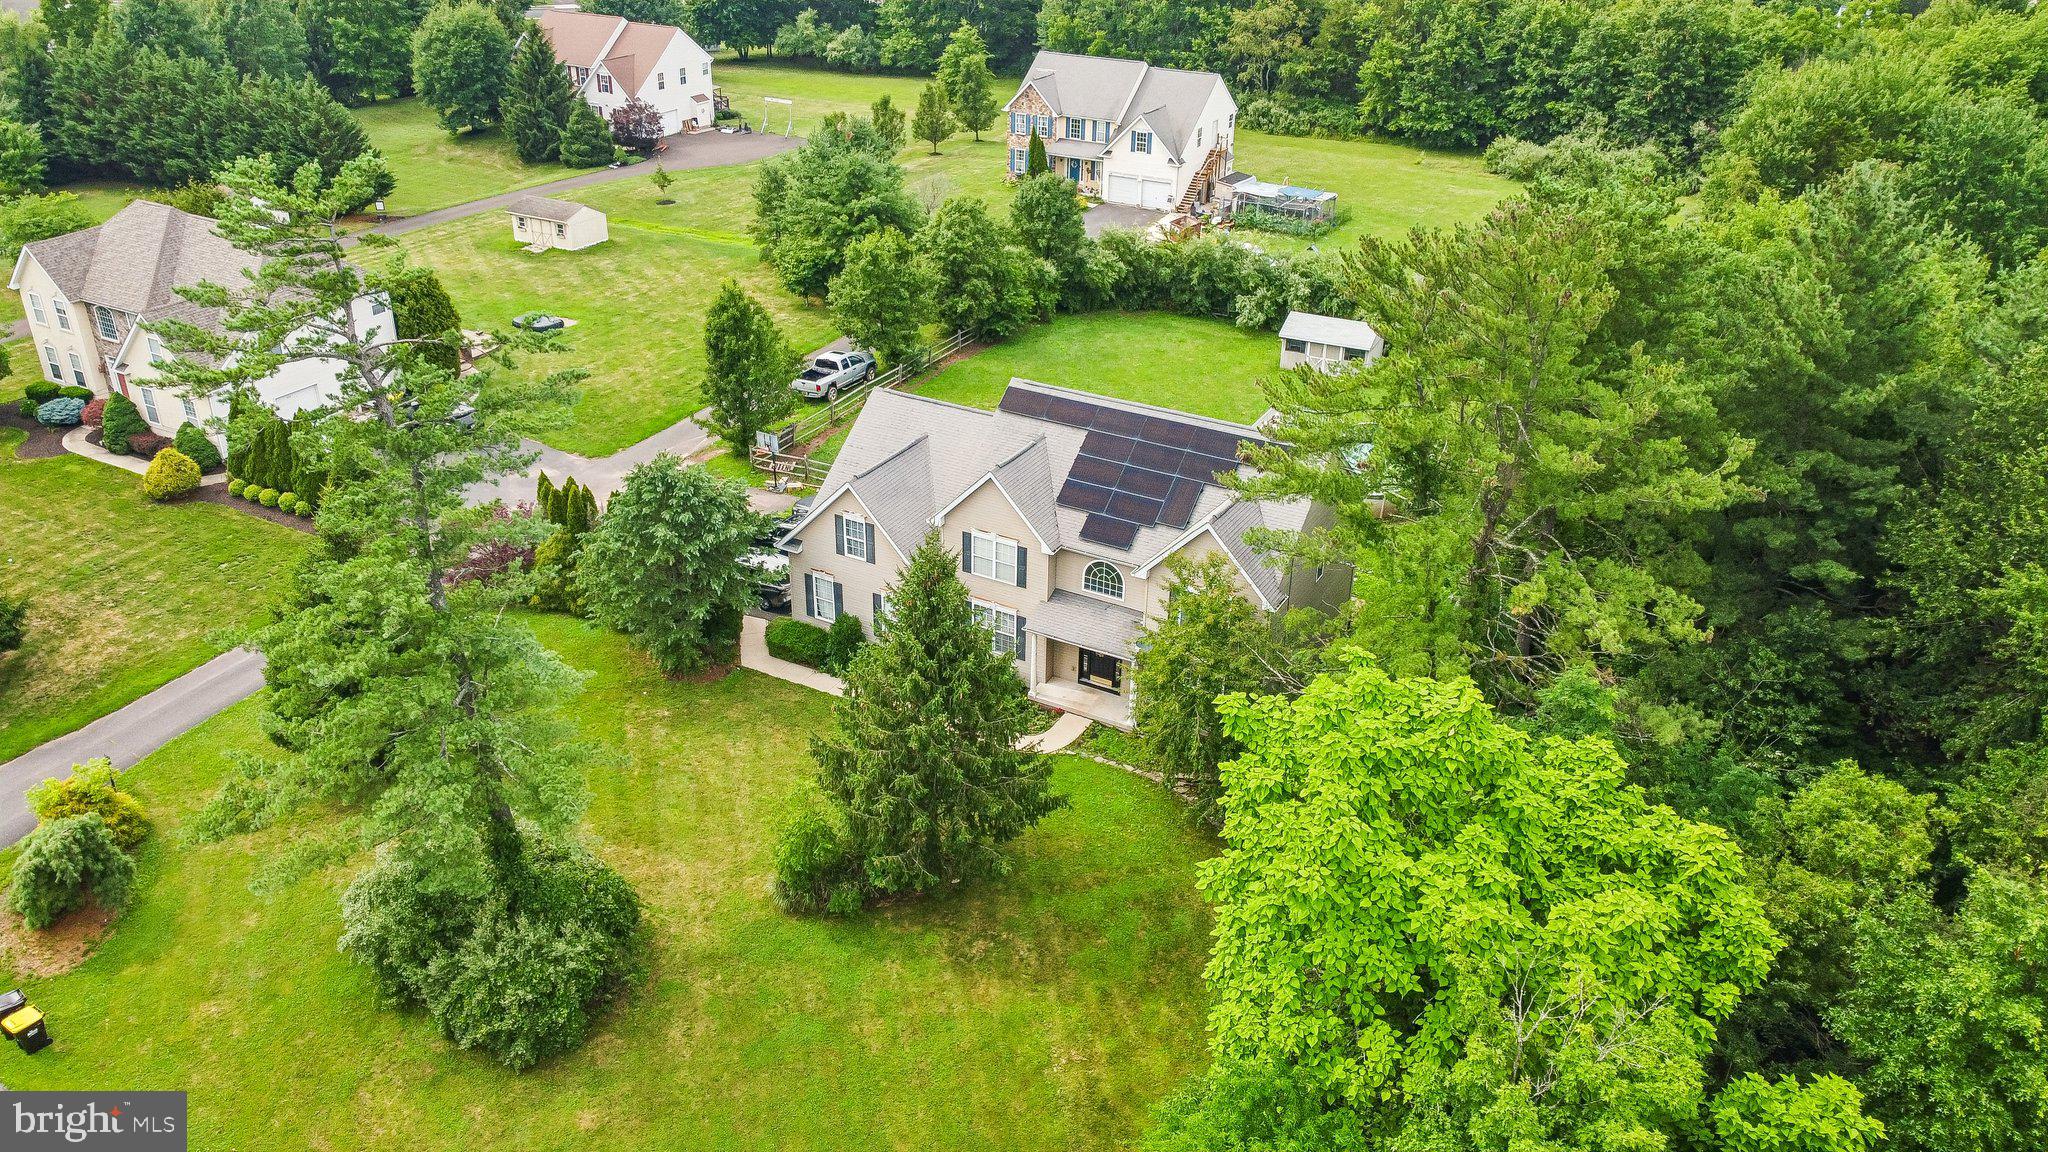
QUAKERTOWN
211 TOLLGATE ROAD
4 Beds
4 Baths
3,192 Sq.Ft.
$749,900
MLS#: PABU2126224
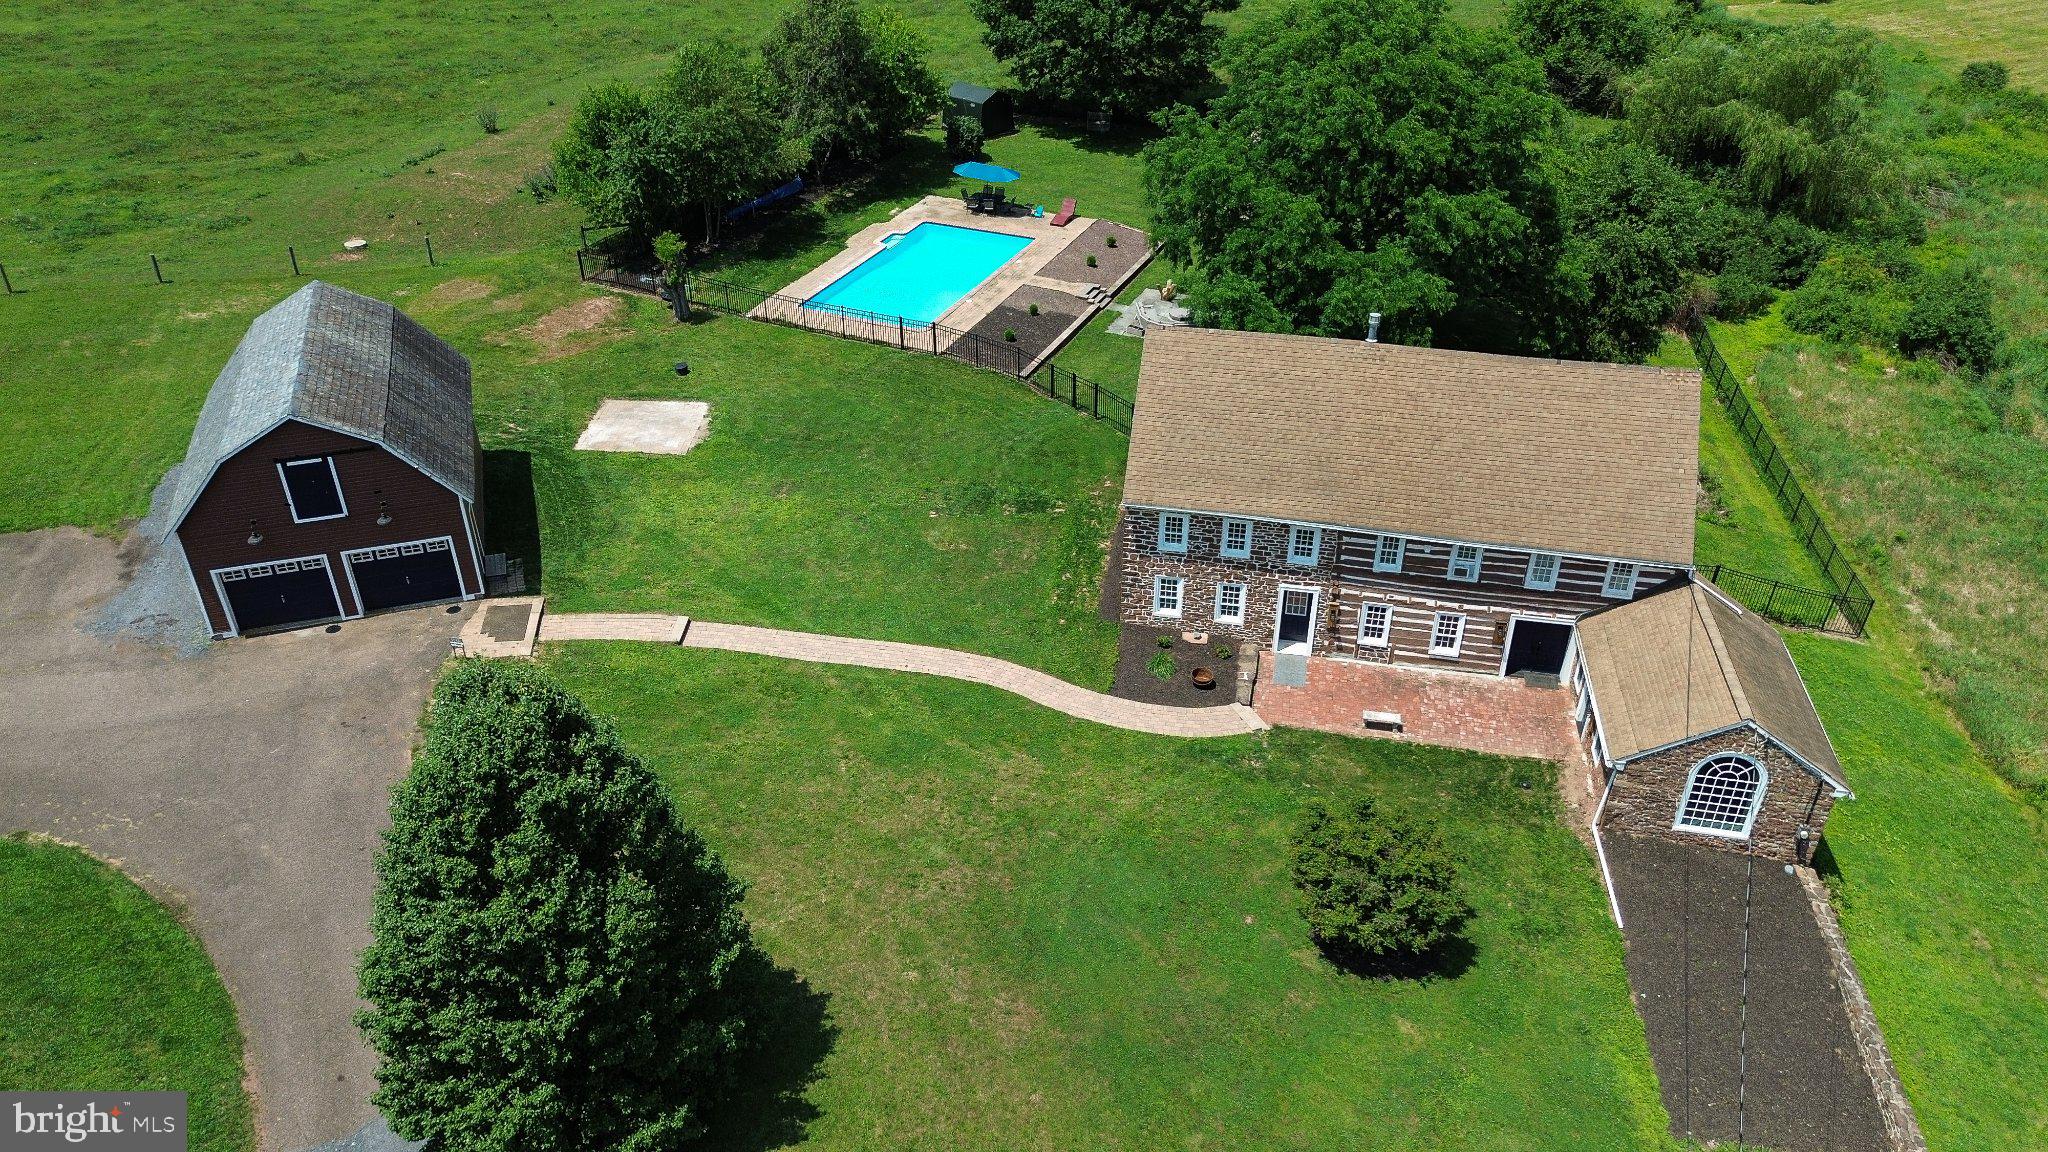
QUAKERTOWN
1513 ROUTE 212 212
3 Beds
2 Baths
2,780 Sq.Ft.
$625,000
MLS#: PABU2126412
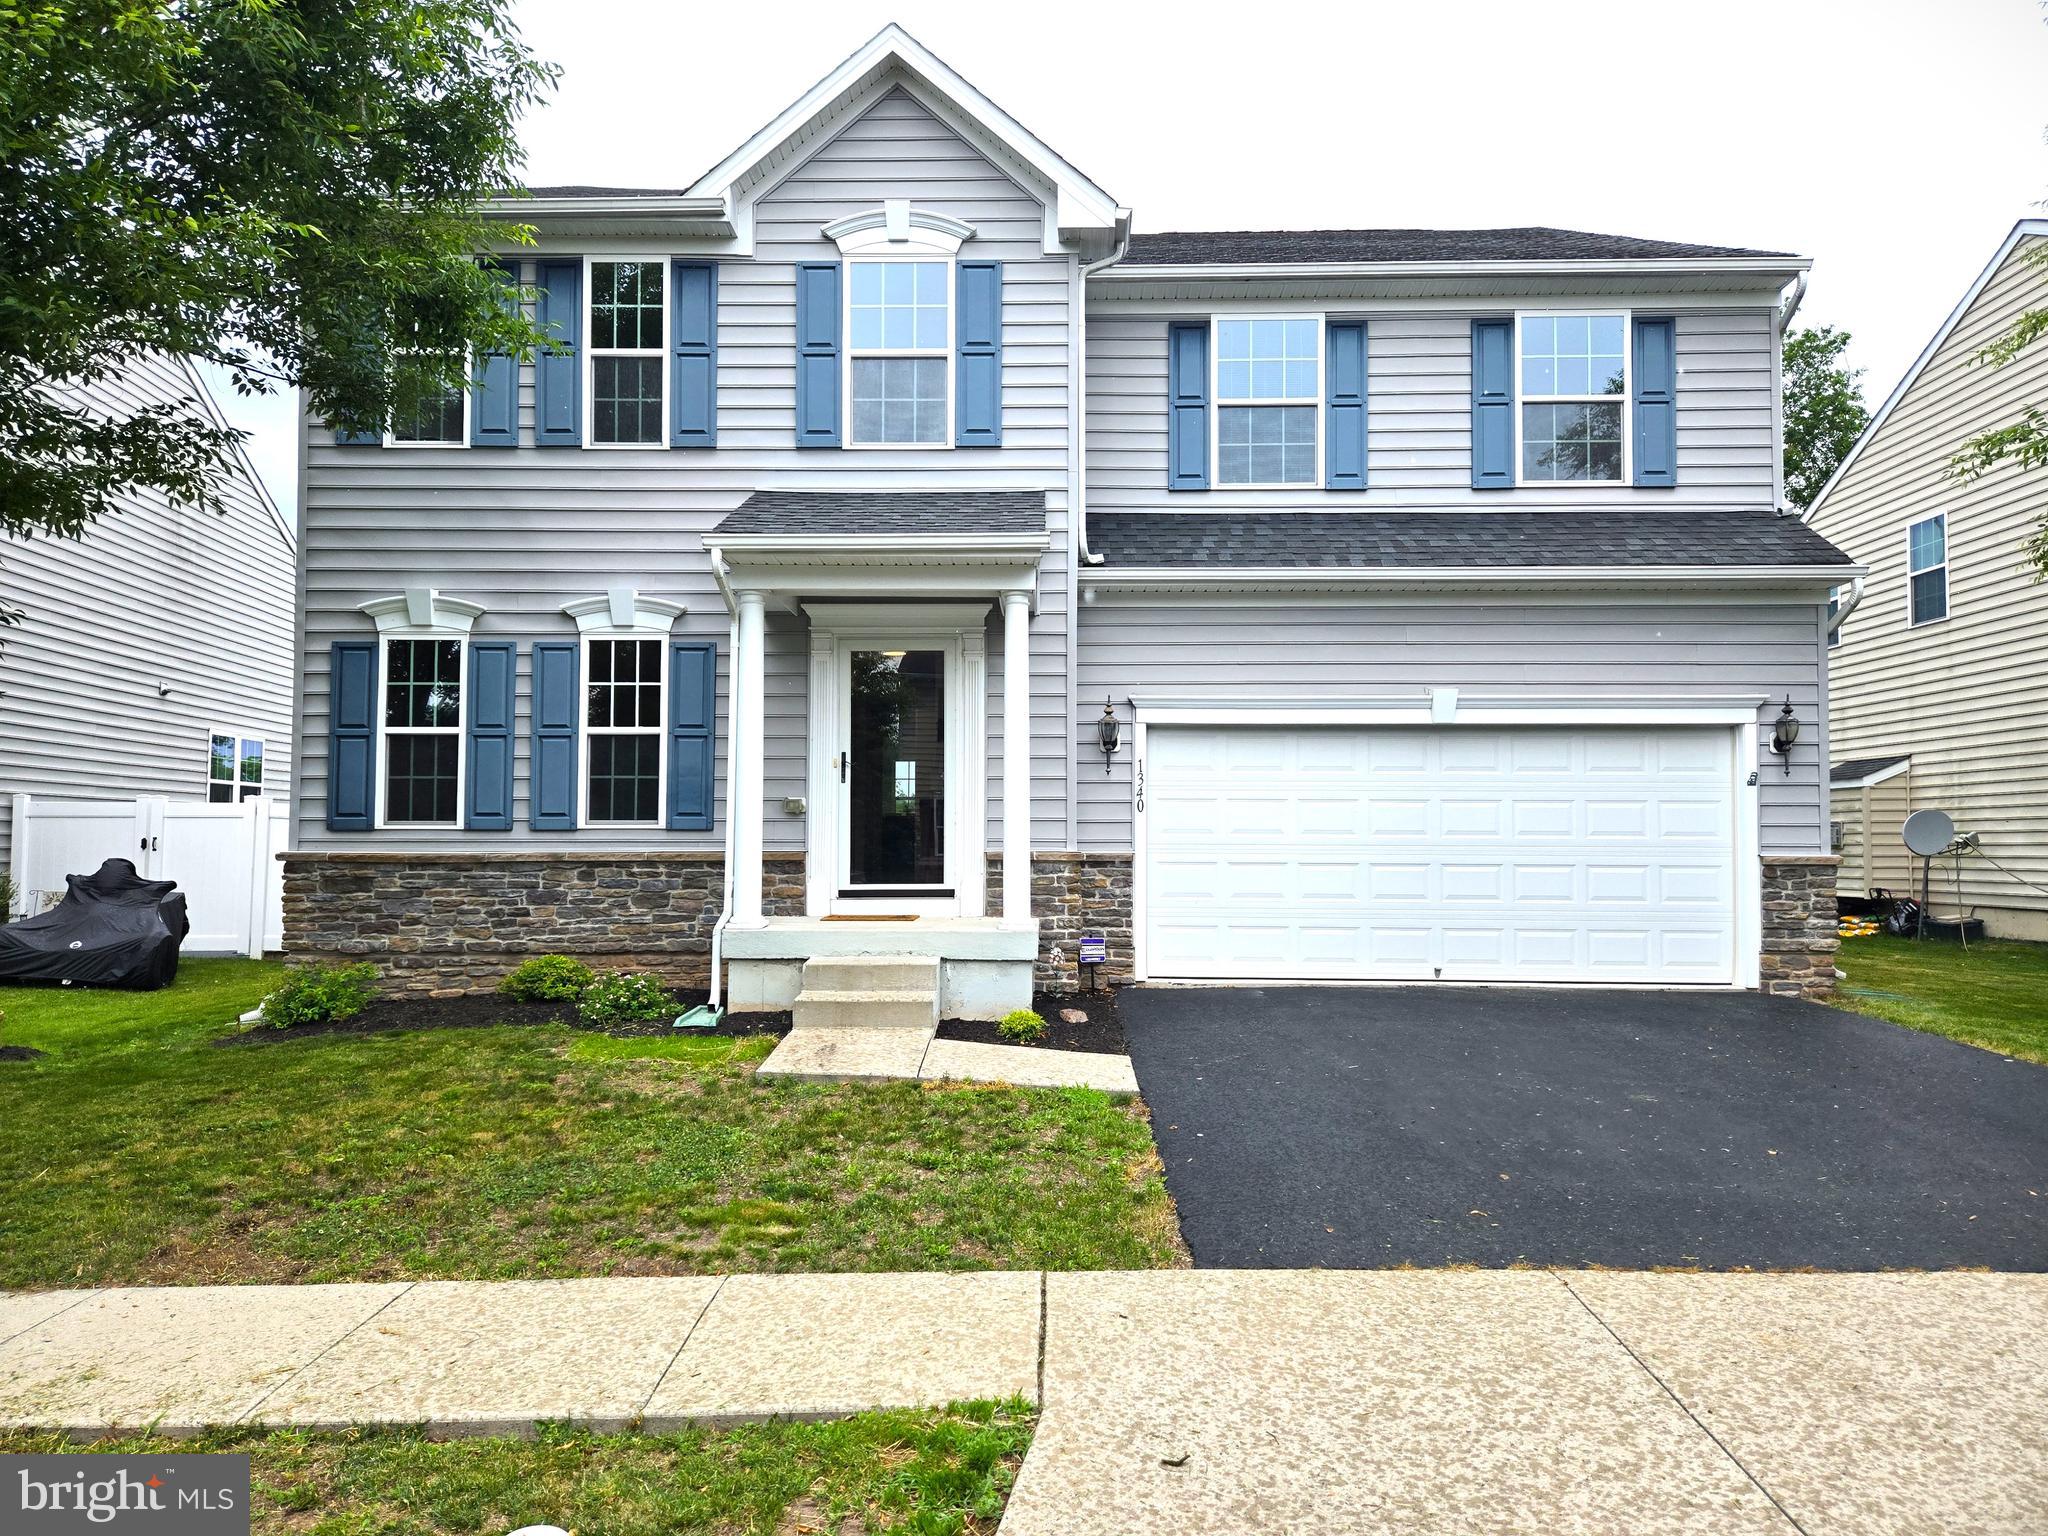
QUAKERTOWN
1340 QUAKERS WAY
4 Beds
2 Baths
2,920 Sq.Ft.
$665,000
MLS#: PABU2124900
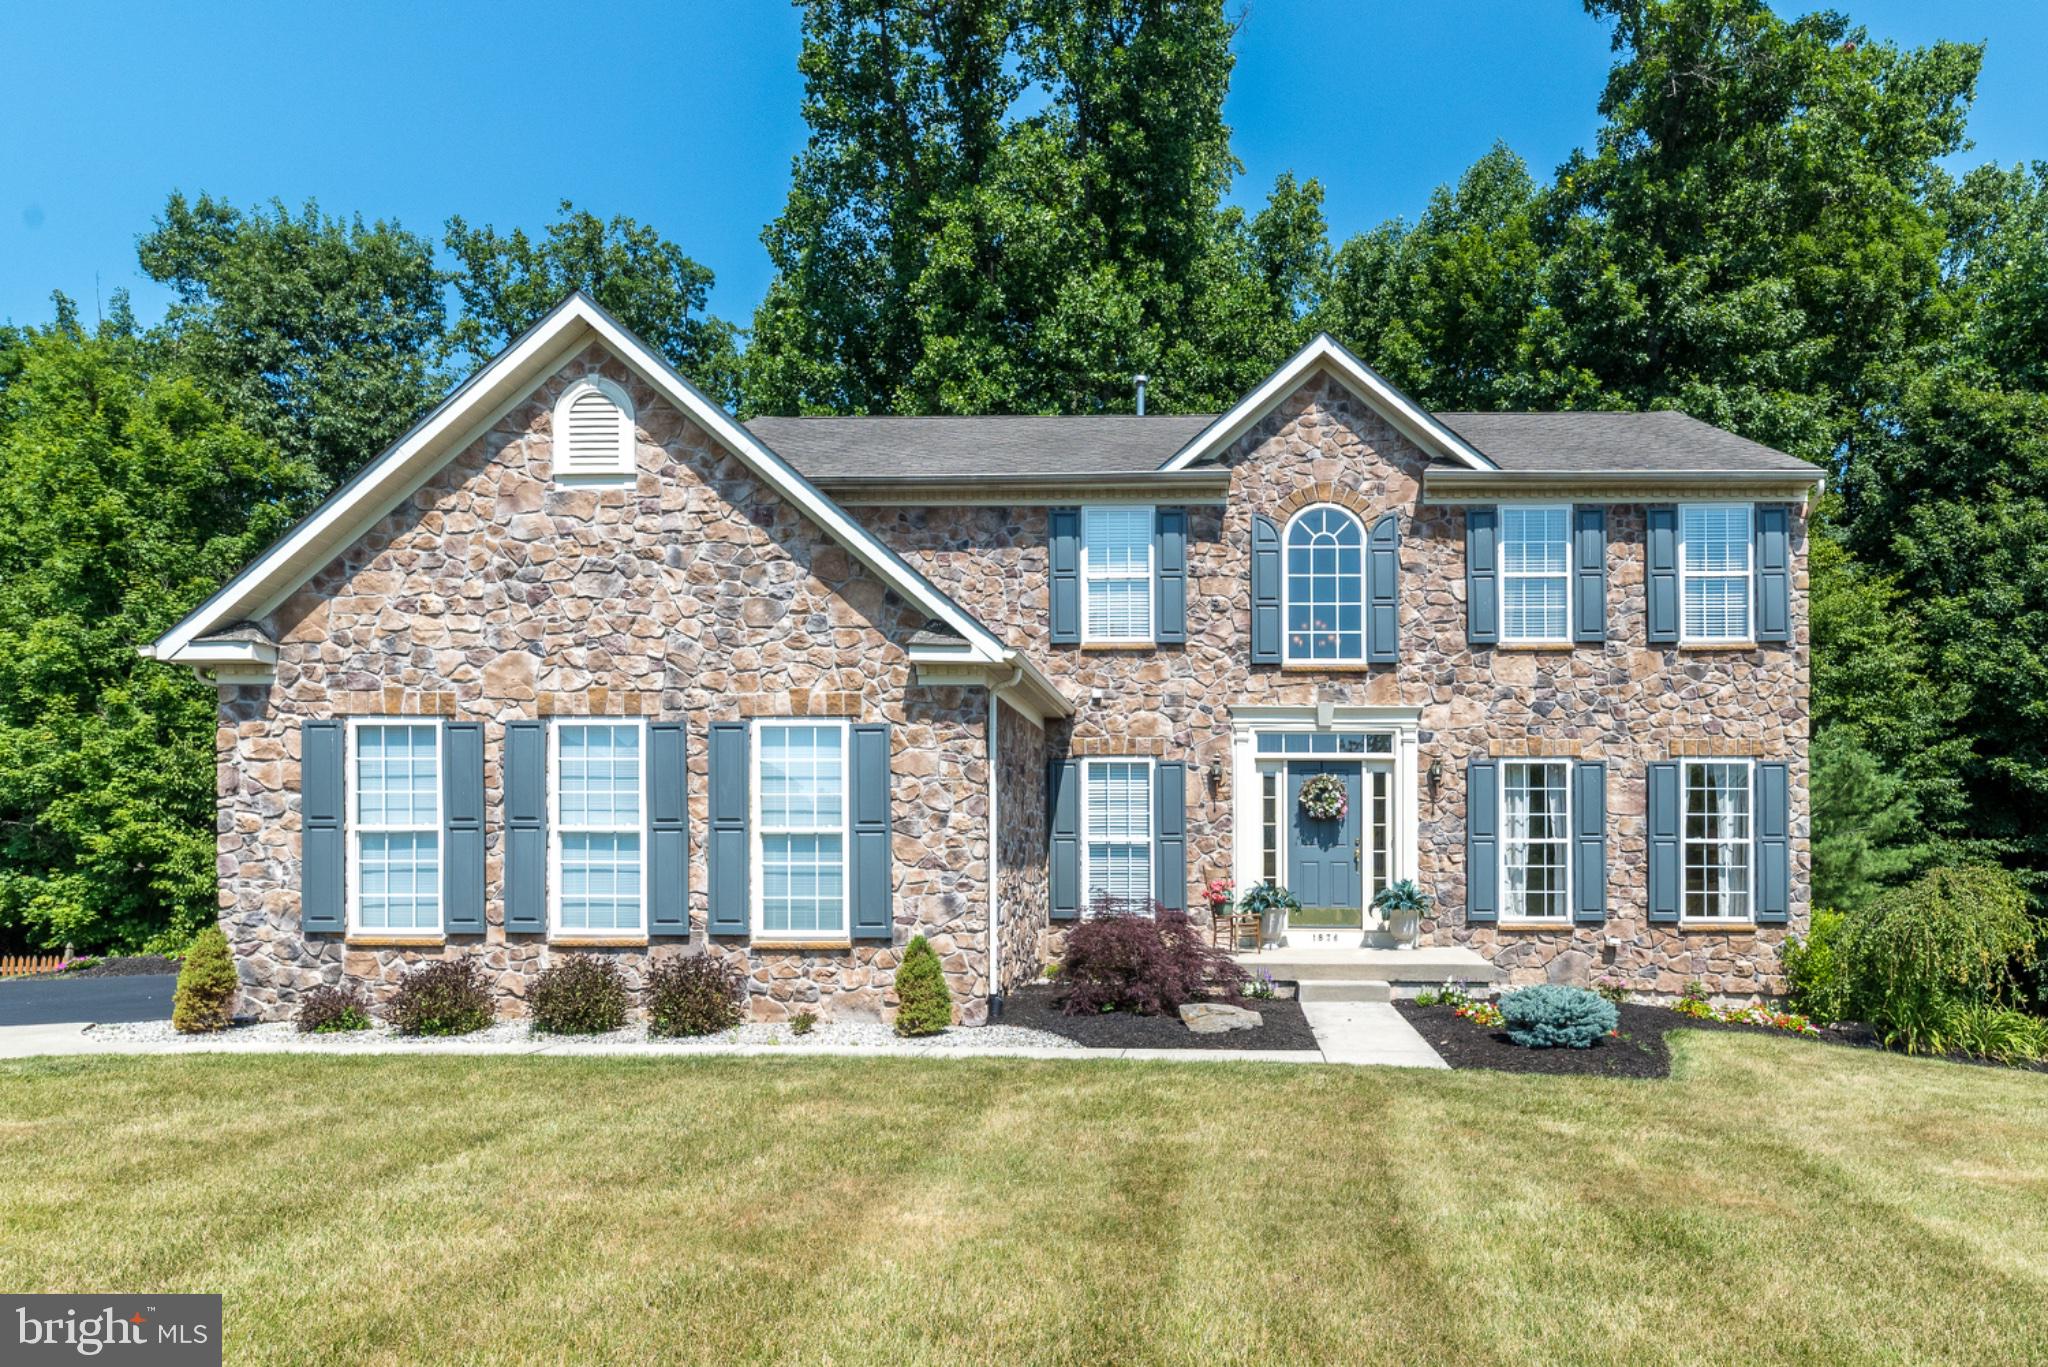
QUAKERTOWN
1876 SYCAMORE DRIVE
4 Beds
3 Baths
3,331 Sq.Ft.
$674,900
MLS#: PABU2125912
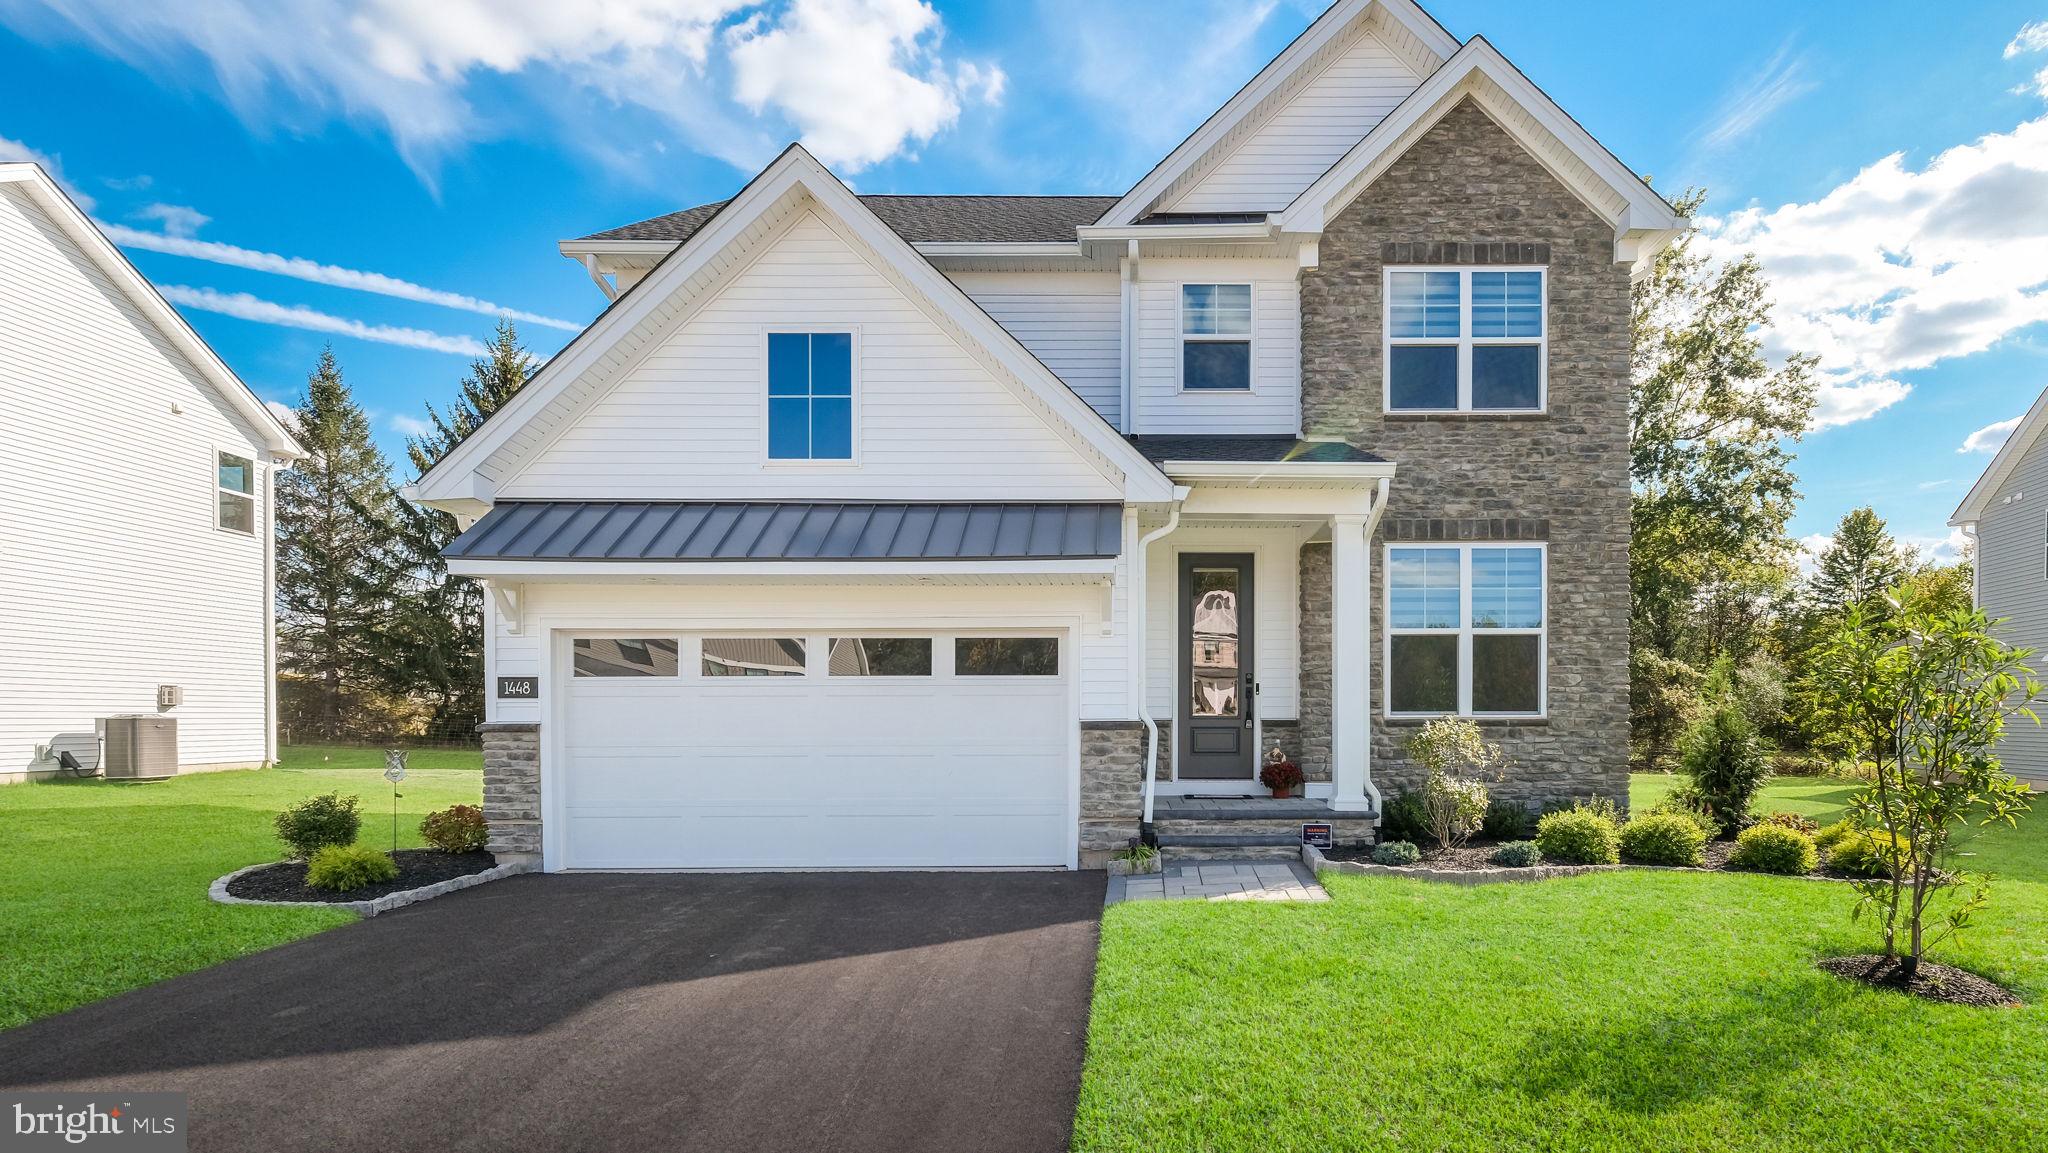
QUAKERTOWN
1448 MILL RACE DRIVE
4 Beds
2 Baths
2,312 Sq.Ft.
$764,900
MLS#: PABU2113328
QUAKERTOWN
2308 STEINSBURG ROAD
4 Beds
2 Baths
3,228 Sq.Ft.
$717,500
MLS#: PABU2124784
.png)