


Property
Beds
4
Full Baths
2
1/2 Baths
1
Year Built
2007
Sq.Footage
3,249
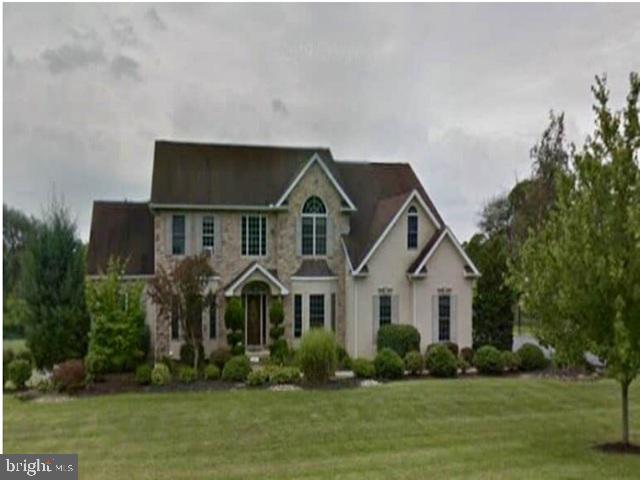
Welcome to this exquisite home located in the beautiful Lehigh Valley in the desirable Eagles Landing community of Nazareth, where the highly sought-after Breckenridge floor plan combines timeless style, thoughtful design, and an exceptional amount of living space. The inviting open-concept layout is filled with abundant natural light, where the dramatic two-story family room serves as the heart of the home. A gas fireplace creates a warm and elegant setting for cozy evenings, while the open second-story hallway overlooks the space. The kitchen is designed for both everyday living and entertaining, with an abundance of cabinet space, stainless steel appliances, granite countertops, recessed lighting, and sliding doors leading directly to the paver patio. Newer hardwood flooring throughout the first floor adds warmth and continuity, while the formal dining room provides a beautiful space for gatherings. A dedicated first-floor office features a glass-panel door, creating a bright and inviting workspace. A separate first-floor sitting room offers wonderful flexibility and could easily serve as a second office, reading room, playroom, or additional lounge. Upstairs, the spacious primary suite features a generous bedroom with a sitting area, oversized walk-in closet, and beautifully appointed bath with a soaking tub, walk-in shower, and dual vanity. Three additional bedrooms provide excellent space for family or guests, with two featuring their own walk-in closets. The finished basement extends the living space with tall ceilings and two egress windows that bring in natural daylight, creating a versatile area for recreation, entertaining, or a home gym. Outside, the covered porch provides a comfortable spot to sit and unwind after a long day, while the paver patio and backyard create an inviting setting for outdoor dining, relaxing, and entertaining. A side-entry courtyard leads to the two-car garage with insulated doors, windows, and wiring for a Tesla charger. Two-zone central A/C includes a brand-new first-floor unit installed in September 2026, complemented by efficient natural gas heat and public utilities. Adding to the appeal is the exceptional location, with 33-acre Tuskes Park directly adjacent to the community and convenient access to Routes 33 and 22 for travel toward both New York City and Philadelphia.
Features & Amenities
Interior
-
Other Interior Features
Kitchen Island, Open Floorplan
-
Total Bedrooms
4
-
Bathrooms
2
-
1/2 Bathrooms
1
-
Above Grade Finished Area
2709.0
-
Basement YN
YES
-
Cooling YN
YES
-
Cooling
Central Air, Gas
-
Fireplace YN
YES
-
Heating YN
YES
-
Heating
Natural Gas, Forced Air, Zoned
-
Main Level Bedrooms
4
-
Pet friendly
N/A
Exterior
-
Garage
Yes
-
Garage spaces
2
-
Construction Materials
Vinyl Siding
-
Parking
Garage Door Opener, On Street, Garage, Driveway, Attached
-
Patio and Porch Features
Deck, Patio, Porch
-
Pool
No
-
Waterfront YN
NO
Area & Lot
-
Lot Size(acres)
0.29
-
Lot Size(square feet)
12,632
-
Property Type
Residential
-
Property Sub Type
Single Family Residence
-
Architectural Style
Colonial
Price
-
Sales Price
$624,900
-
Tax Amount
$7,746.38
-
Sq. Footage
3,249
-
Price/SqFt
$192
HOA
-
Association
YES
-
Association Fee
$180
-
Association Fee Frequency
Annually
-
Association Fee Includes
N/A
School District
-
Elementary School
LOWER NAZARETH
-
Middle School
NAZARETH AREA
-
High School
NAZARETH AREA
Property Features
-
New Construction
NO
-
Association Amenities
Basketball Court, Jogging Path
-
Foundation Details
Concrete Perimeter
-
Senior Community YN
NO
-
Sewer
Public Sewer
-
Tax Lot
K6
-
Water Source
Public
Schedule a Showing
Showing scheduled successfully.
Mortgage calculator
Estimate your monthly mortgage payment, including the principal and interest, property taxes, and HOA. Adjust the values to generate a more accurate rate.
Your payment
Principal and Interest:
$
Property taxes:
$
HOA fees:
$
Total loan payment:
$
Total interest amount:
$
Location
County
NORTHAMPTON
Elementary School
LOWER NAZARETH
Middle School
NAZARETH AREA
High School
NAZARETH AREA
Listing Courtesy of Ileana Kozerski, BHHS Fox & Roach-Bethlehem
RealHub Information is provided exclusively for consumers' personal, non-commercial use, and it may not be used for any purpose other than to identify prospective properties consumers may be interested in purchasing. All information deemed reliable but not guaranteed and should be independently verified. All properties are subject to prior sale, change or withdrawal. RealHub website owner shall not be responsible for any typographical errors, misinformation, misprints and shall be held totally harmless.

Salesperson, Realtor
Chana Shaffer
Call Chana today to schedule a private showing.

* Listings on this website come from the FMLS IDX Compilation and may be held by brokerage firms other than the owner of this website. The listing brokerage is identified in any listing details. Information is deemed reliable but is not guaranteed. If you believe any FMLS listing contains material that infringes your copyrighted work please click here to review our DMCA policy and learn how to submit a takedown request.© 2024 FMLS.
Related Properties
NAZARETH
2147 TERRY ROAD
4 Beds
3 Baths
3,810 Sq.Ft.
$679,250
MLS#: PANH2010100

NAZARETH
630 CLEARFIELD ROAD
5 Beds
3 Baths
5,115 Sq.Ft.
$739,900
MLS#: PANH2010656
.png)