
Property
Beds
3
Full Baths
2
1/2 Baths
1
Year Built
2003
Sq.Footage
2,636
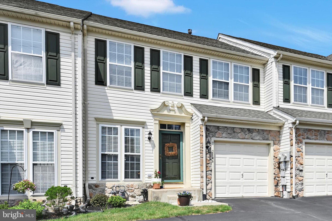
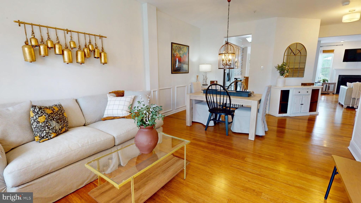
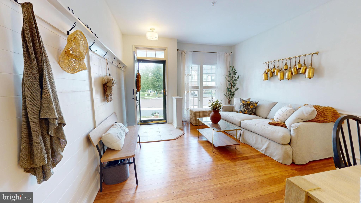
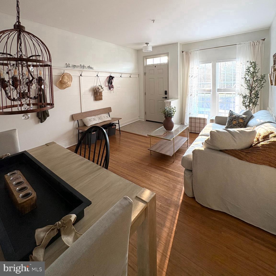
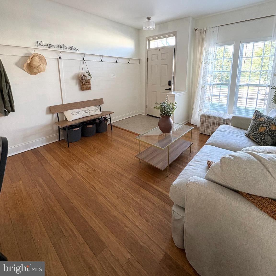
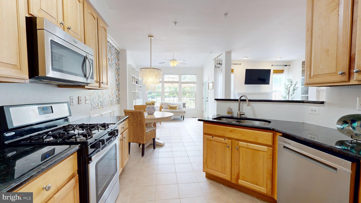
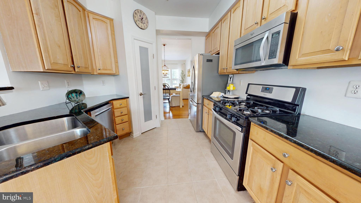
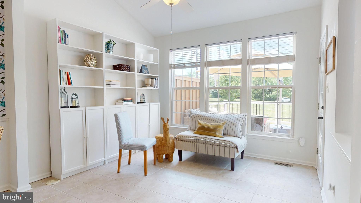
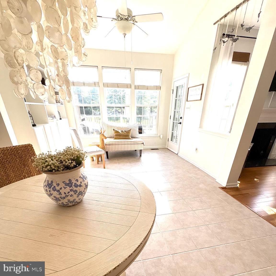
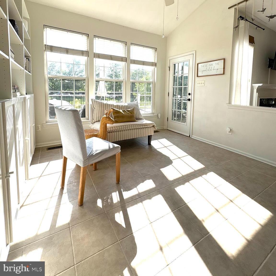
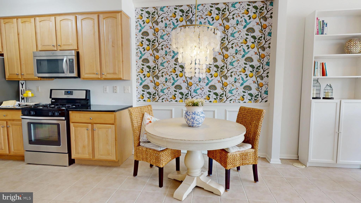
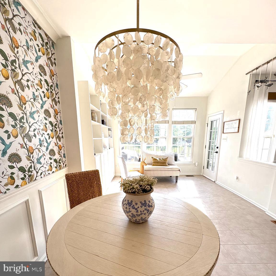
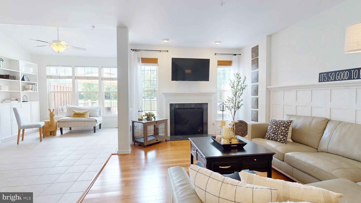
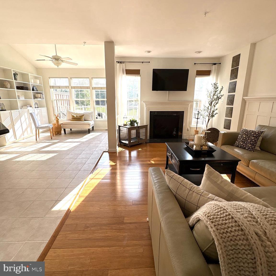
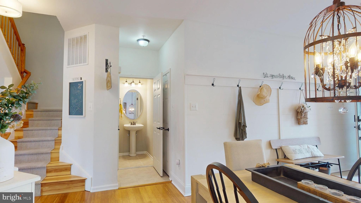
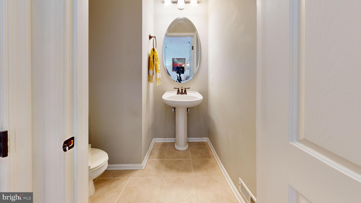
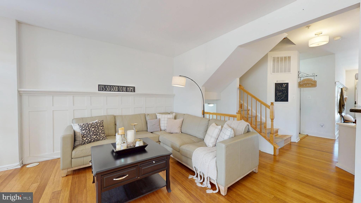
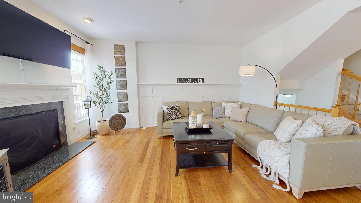
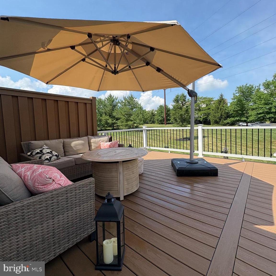
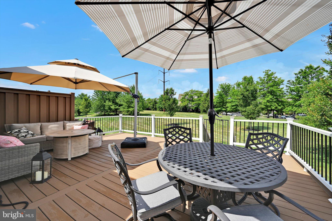
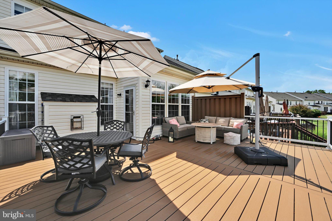
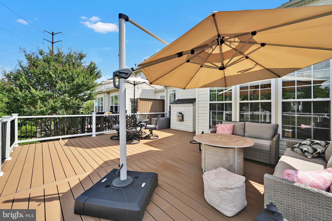
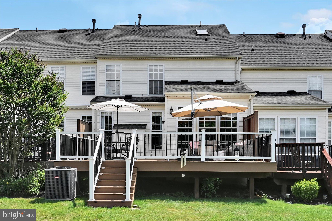
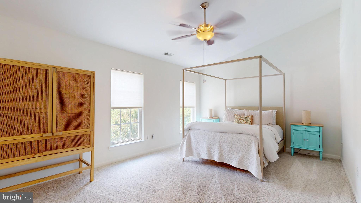
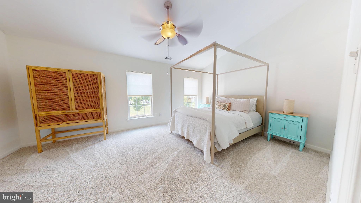
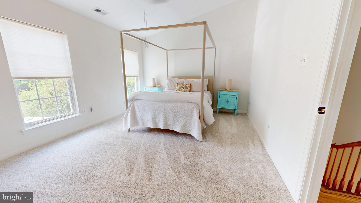
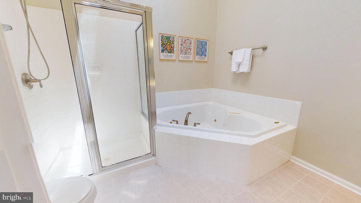
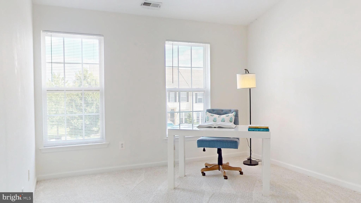
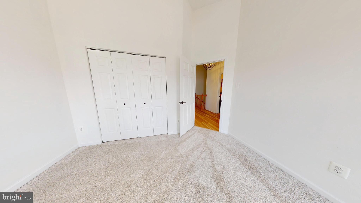
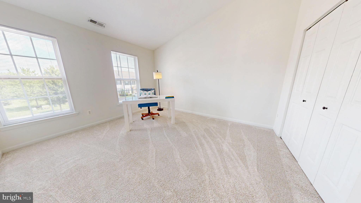
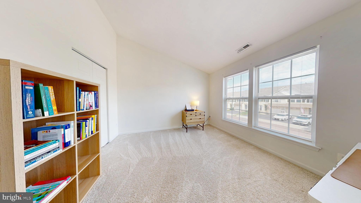
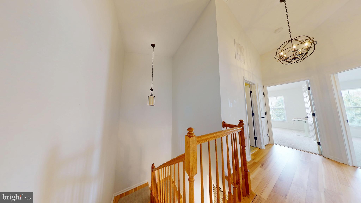
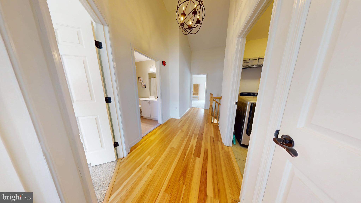
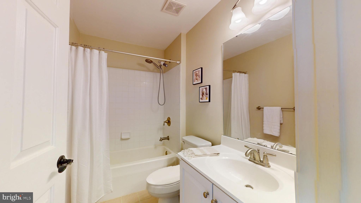
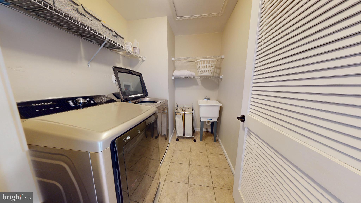
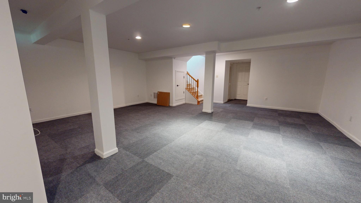
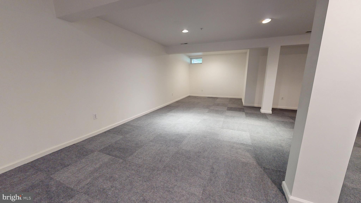
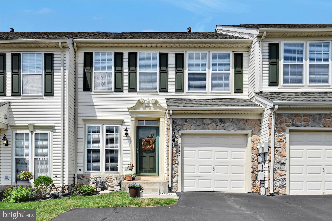
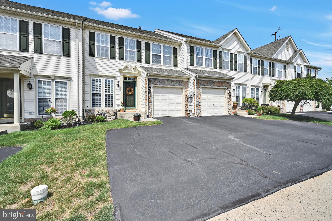
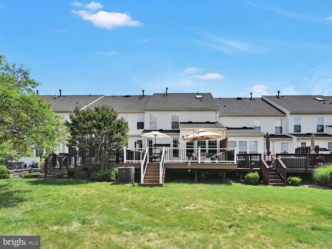
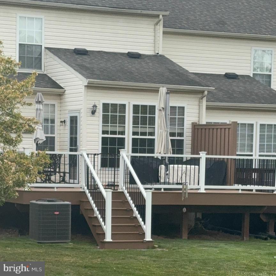
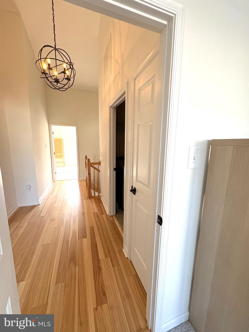
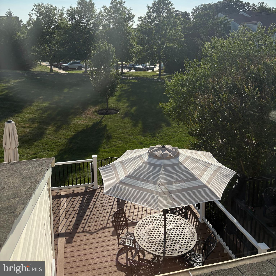
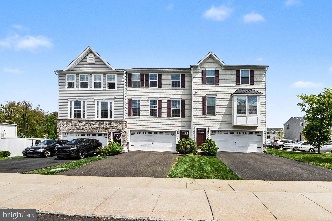
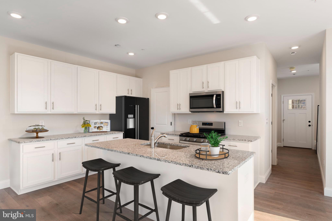
Rare 2-Story Modern Farmhouse Style Townhouse located in the {Pennridge School District. Why settle for a cold, narrow, three-story townhouse with endless staircases just to haul groceries into the kitchen and zero privacy on a tiny balcony? 2546 Peachtree Dr. is a rare, custom-renovated neutral two-story modern farmhouse style townhouse designed for effortless, spacious, and easy living. Meticulously upgraded by live in owner with over $50,000 in premium improvements since 2022. It features a one-story attached garage to walk straight into your main living space without all the stairs. The moment you step inside the front door, you are greeted by an incredibly warm, comfy, and inviting atmosphere. Right at the entrance is a gorgeous custom shiplap mudroom wall so everyone can hang up their coat, kick off their shoes, and instantly feel right at home. The main level flows into a cozy intimate living room and a beautifully combined dining room. Right off the main hallway is the spacious family room featuring a gorgeous custom wainscoting accent wall with a display shelf, along with a cozy gas fireplace that beautifully lights up the space in the winter. The kitchen features elegant black granite countertops and on-trend natural maple colored wood cabinetry, fully updated with a brand-new stainless steel refrigerator, dishwasher, garbage disposal, and premium modern faucet all installed since 2022. The kitchen features a vibrant Amalfi-style eating area with custom wallpaper and an exquisite Capiz shell chandelier. The rear morning room offers a built-in bookcase and gets the gorgeous evening sun flooding the entire room with lovely natural light. From there, step through a new storm door with a roll-down half screen onto an expansive premium Trex composite deck with a custom privacy wall looking directly onto an expansive backdrop of mature neighborhood greenery and a walking trail. This beautifully updated outdoor living space is perfect for entertaining friends and family or just relaxing with your favorite beverage. Heading upstairs, the steps and entire second-floor hallway feature brand-new engineered hardwood maple floors. Bedrooms are cozy and soft with brand-new carpeting installed in 2022, plus 10-year smoke detectors throughout. The second floor laundry means you will not need to make trips up and down constantly making the home convenient. In the finished basement you will find space that can serve multiple purposes: theatre room, workout space, playroom, craft area, or design the space to suit whatever need you may have. You get long-term home comfort knowing your home is reliable and functional with a new high-efficiency HVAC (2023), new water heater (2022), new sump pump (2022), new water softener (2023), and new washer/dryer (2022). Other updates include three custom chandeliers, two additional new light fixtures, and brand-new young shrubs with stepping stones by the front door. Located in a quiet, friendly neighborhood, this home is waiting to welcome its next owner! Come check out all this space has to offer before it's too late!!
Features & Amenities
Interior
-
Other Interior Features
Ceiling Fan(s), Pantry, Walk-In Closet(s), Vaulted Ceiling(s), Cathedral Ceiling(s), High Ceilings, Built-in Features, Open Floorplan, Soaking Tub
-
Total Bedrooms
3
-
Bathrooms
2
-
1/2 Bathrooms
1
-
Above Grade Finished Area
1960.0
-
Basement YN
YES
-
Cooling YN
YES
-
Cooling
Central Air, Ceiling Fan(s), Electric
-
Fireplace YN
YES
-
Heating YN
YES
-
Heating
Natural Gas, Forced Air
-
Pet friendly
N/A
Exterior
-
Garage
Yes
-
Garage spaces
1
-
Construction Materials
Frame, Vinyl Siding
-
Parking
Asphalt, Private, Garage, Driveway, Inside Entrance, Attached
-
Patio and Porch Features
Deck
-
Pool
No
-
Waterfront YN
NO
Area & Lot
-
Lot Size(acres)
0.07
-
Lot Size(square feet)
2952.0
-
Property Type
Residential
-
Property Sub Type
Townhouse
-
Architectural Style
Colonial
Price
-
Sales Price
$449,785
-
Tax Amount
$4,977
-
Sq. Footage
2, 636
-
Price/SqFt
$170
HOA
-
Association
YES
-
Association Fee
$160
-
Association Fee Frequency
Monthly
-
Association Fee Includes
N/A
School District
-
Elementary School
N/A
-
Middle School
N/A
-
High School
PENNRIDGE
Property Features
-
New Construction
NO
-
Association Amenities
Trail(s), Playground
-
Foundation Details
Concrete Perimeter
-
Senior Community YN
NO
-
Sewer
Public Sewer
-
Tax Lot
188
-
Water Source
Public
Schedule a Showing
Showing scheduled successfully.
Mortgage calculator
Estimate your monthly mortgage payment, including the principal and interest, property taxes, and HOA. Adjust the values to generate a more accurate rate.
Your payment
Principal and Interest:
$
Property taxes:
$
HOA fees:
$
Total loan payment:
$
Total interest amount:
$
Location
County
BUCKS
Elementary School
Middle School
High School
PENNRIDGE
Listing Courtesy of Thomas C Smeland Jr. , EXP Realty, LLC
RealHub Information is provided exclusively for consumers' personal, non-commercial use, and it may not be used for any purpose other than to identify prospective properties consumers may be interested in purchasing. All information deemed reliable but not guaranteed and should be independently verified. All properties are subject to prior sale, change or withdrawal. RealHub website owner shall not be responsible for any typographical errors, misinformation, misprints and shall be held totally harmless.

AGENT
Chana Shaffer
Call Chana today to schedule a private showing.

* Listings on this website come from the FMLS IDX Compilation and may be held by brokerage firms other than the owner of this website. The listing brokerage is identified in any listing details. Information is deemed reliable but is not guaranteed. If you believe any FMLS listing contains material that infringes your copyrighted work please click here to review our DMCA policy and learn how to submit a takedown request.© 2024 FMLS.
Related Properties
PERKASIE
10 INDEPENDENCE COURT
3 Beds
2 Baths
2,816 Sq.Ft.
$499,900
MLS#: PABU2123478
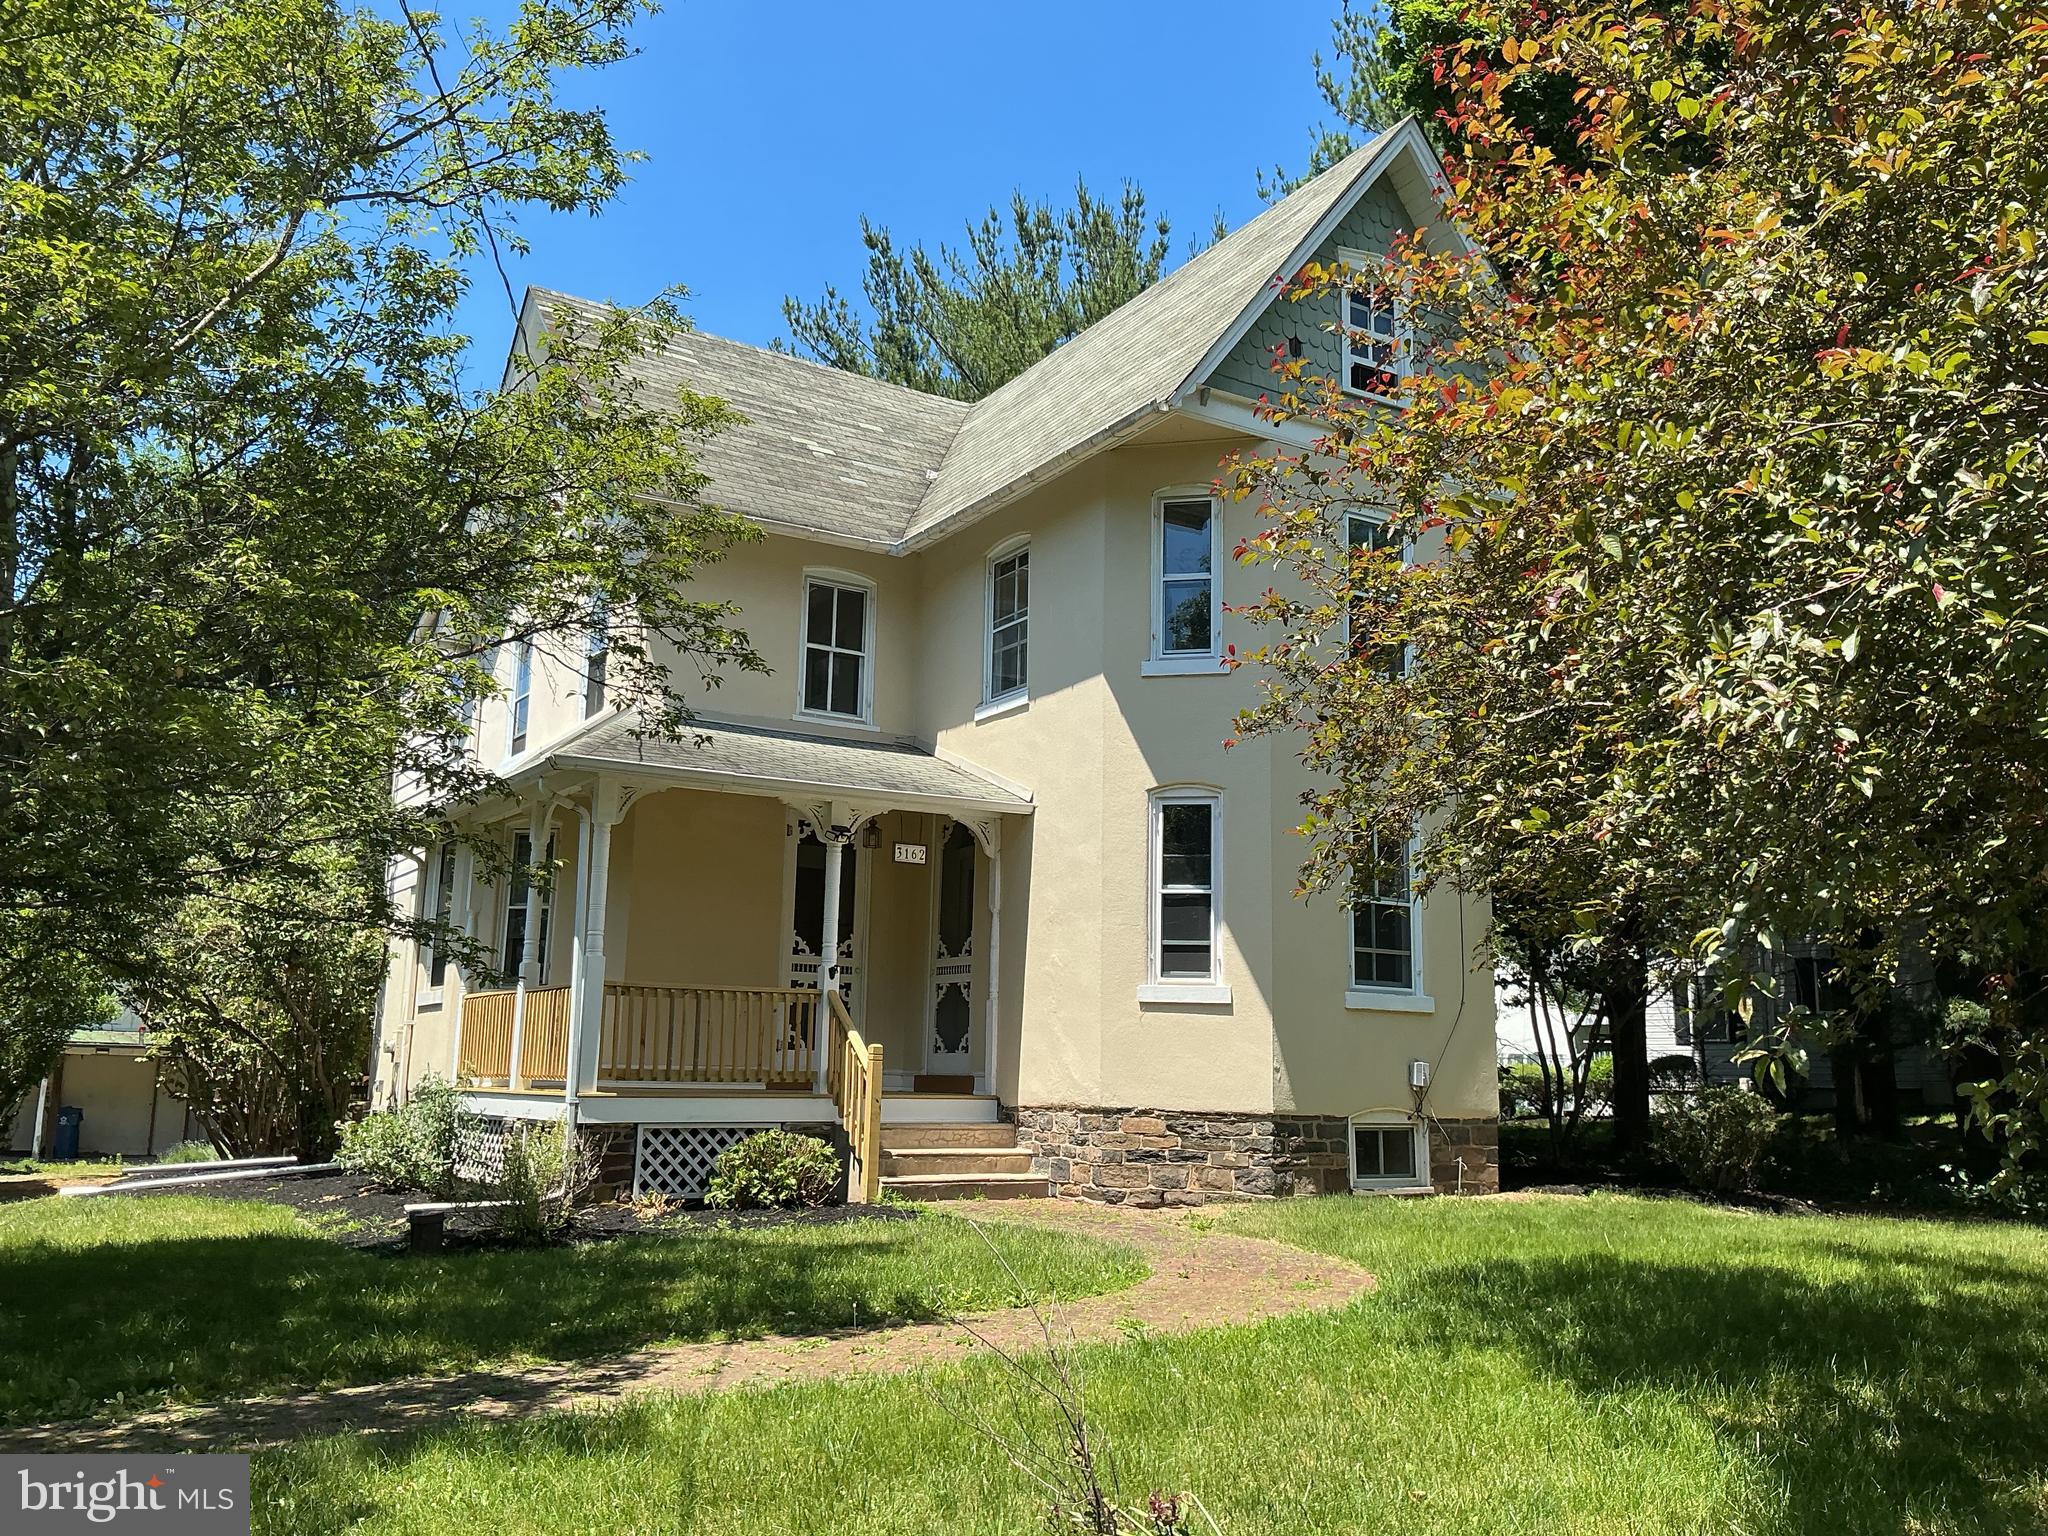
PERKASIE
3162 BEDMINSTER ROAD
4 Beds
1 Baths
1,879 Sq.Ft.
$449,900
MLS#: PABU2123600
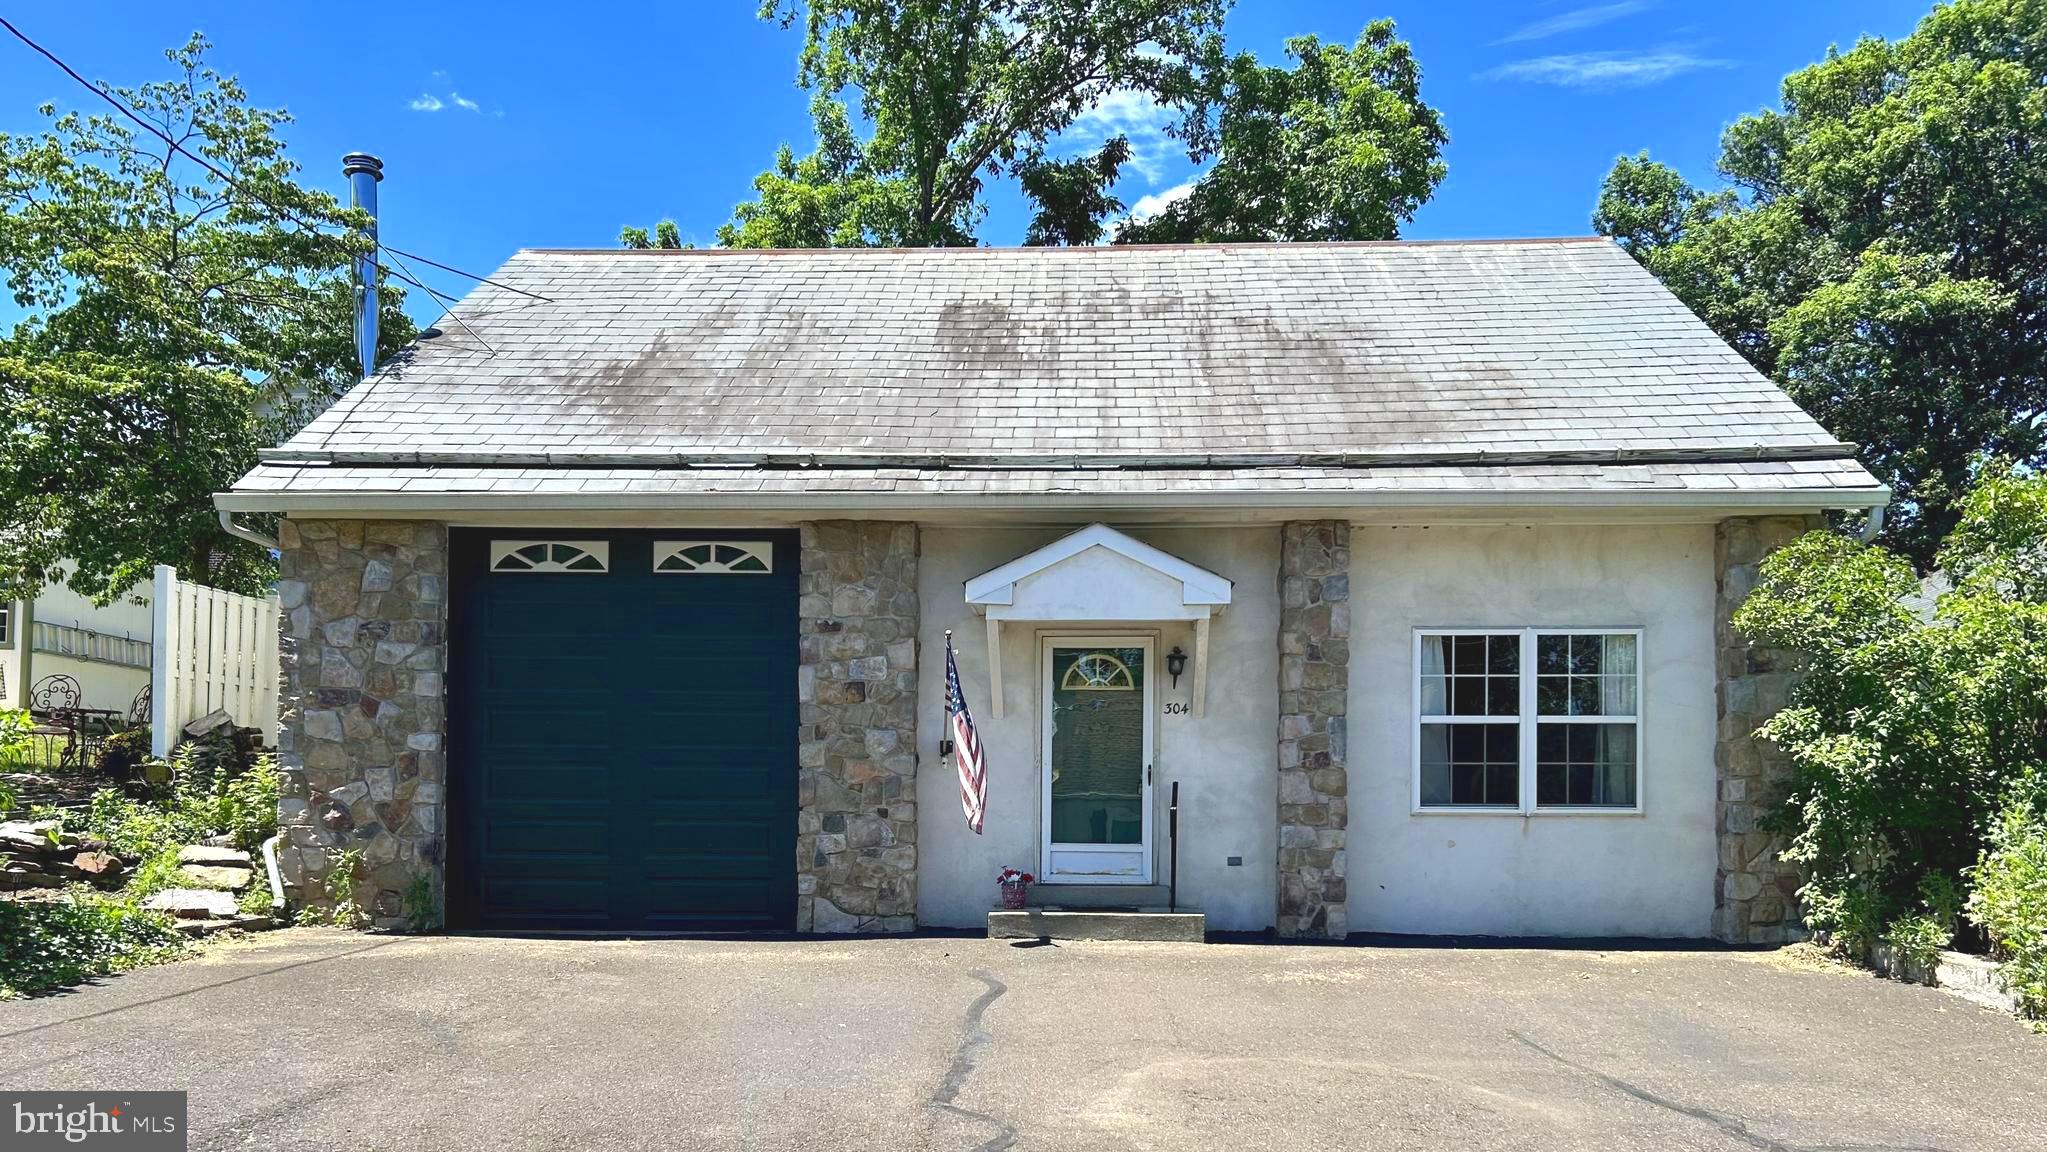
PERKASIE
304 W SPRUCE STREET
3 Beds
1 Baths
1,784 Sq.Ft.
$360,000
MLS#: PABU2117914
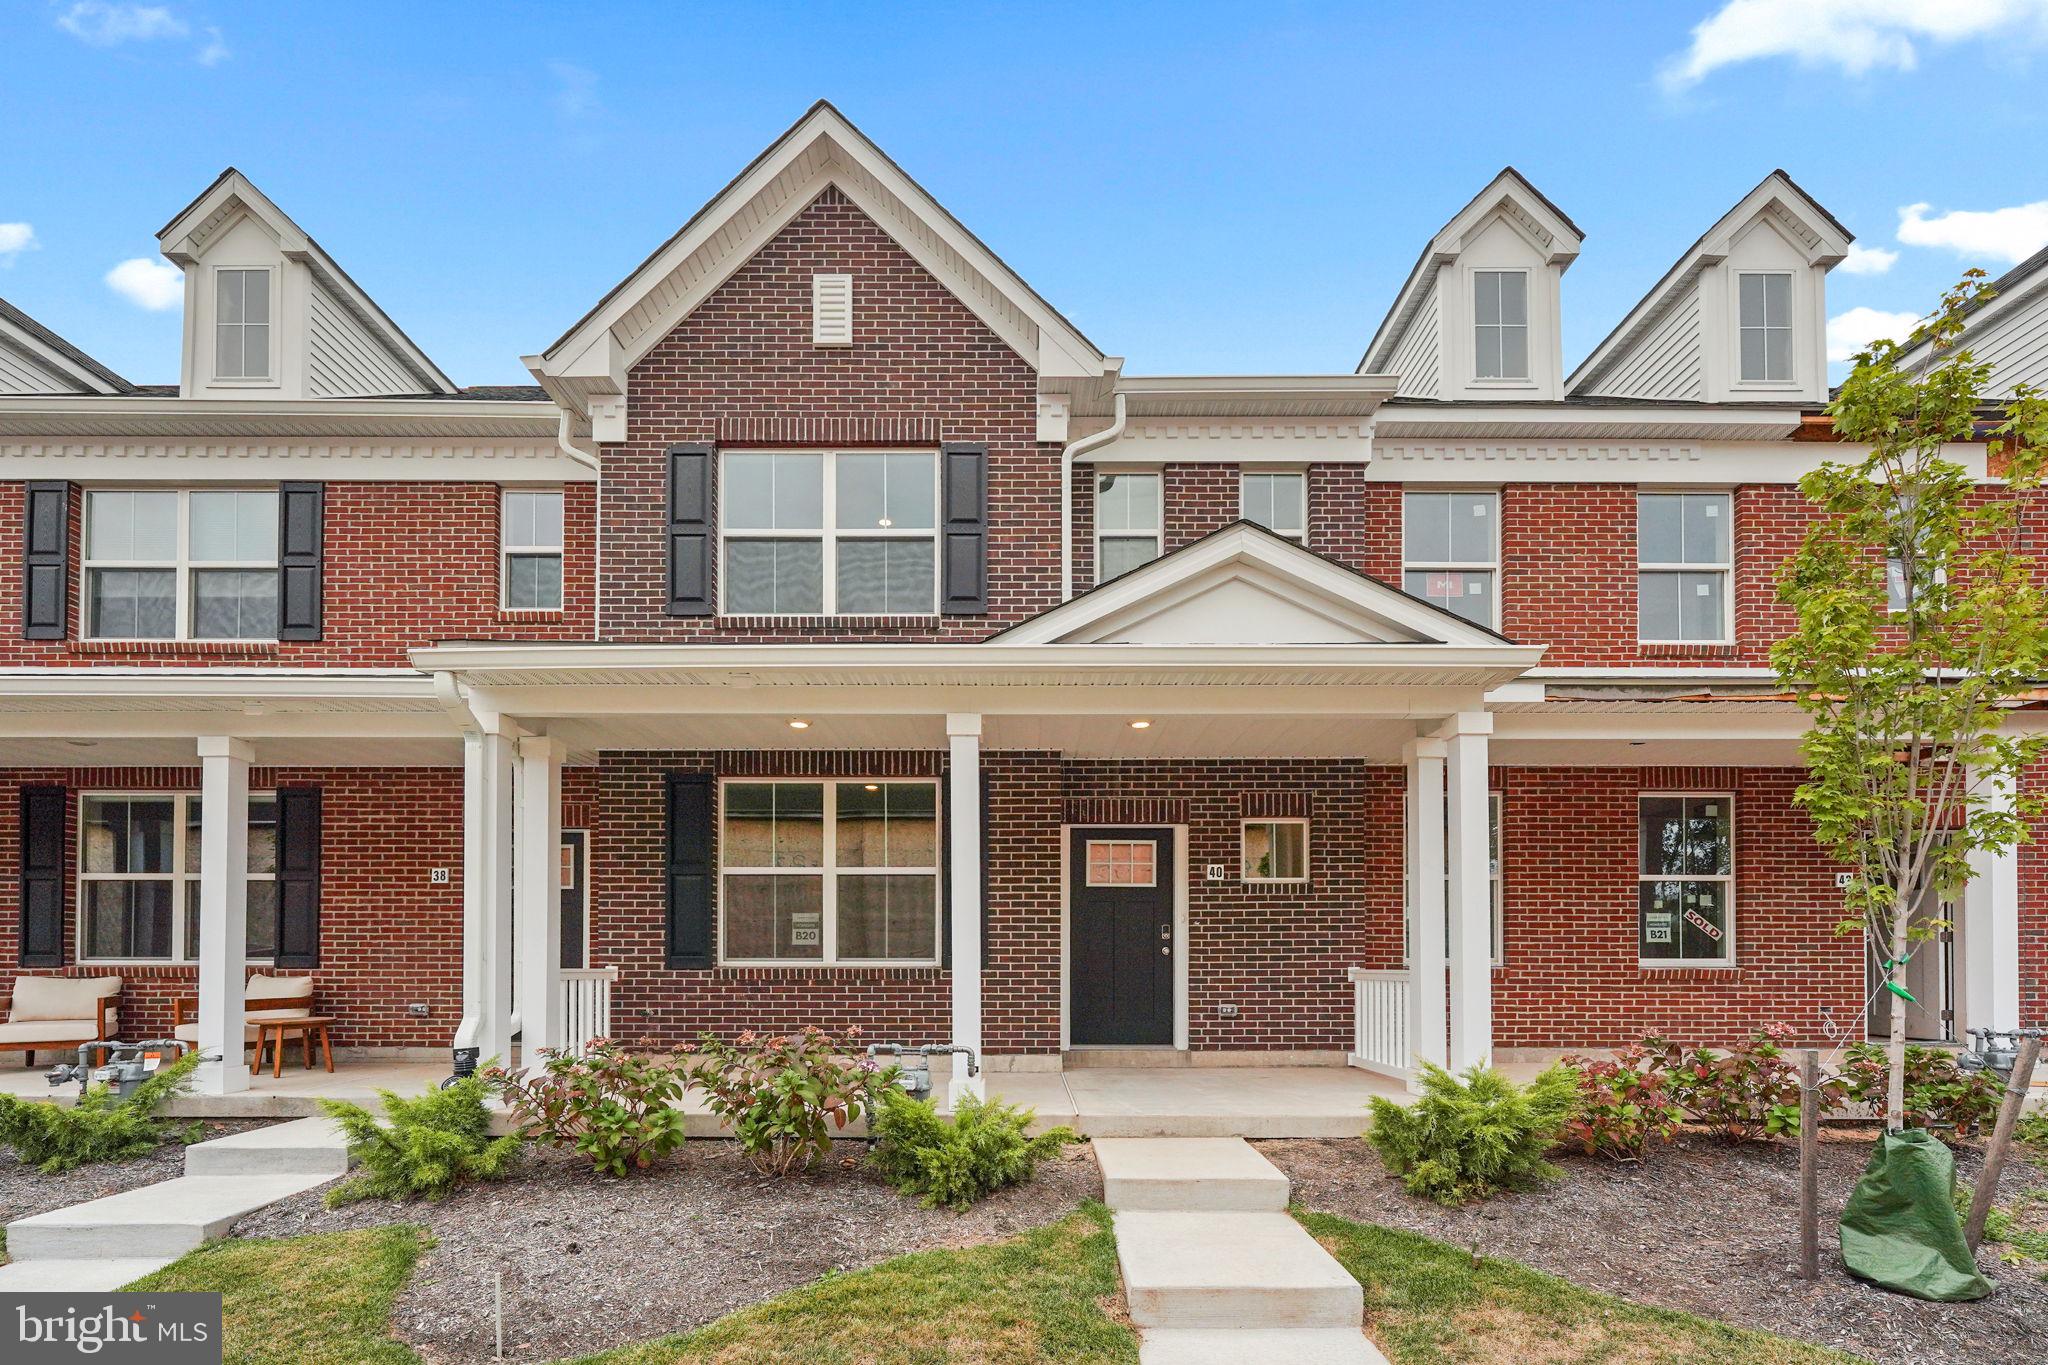
PERKASIE
40 N EIGHTH STREET
3 Beds
2 Baths
1,901 Sq.Ft.
$494,695
MLS#: PABU2115180
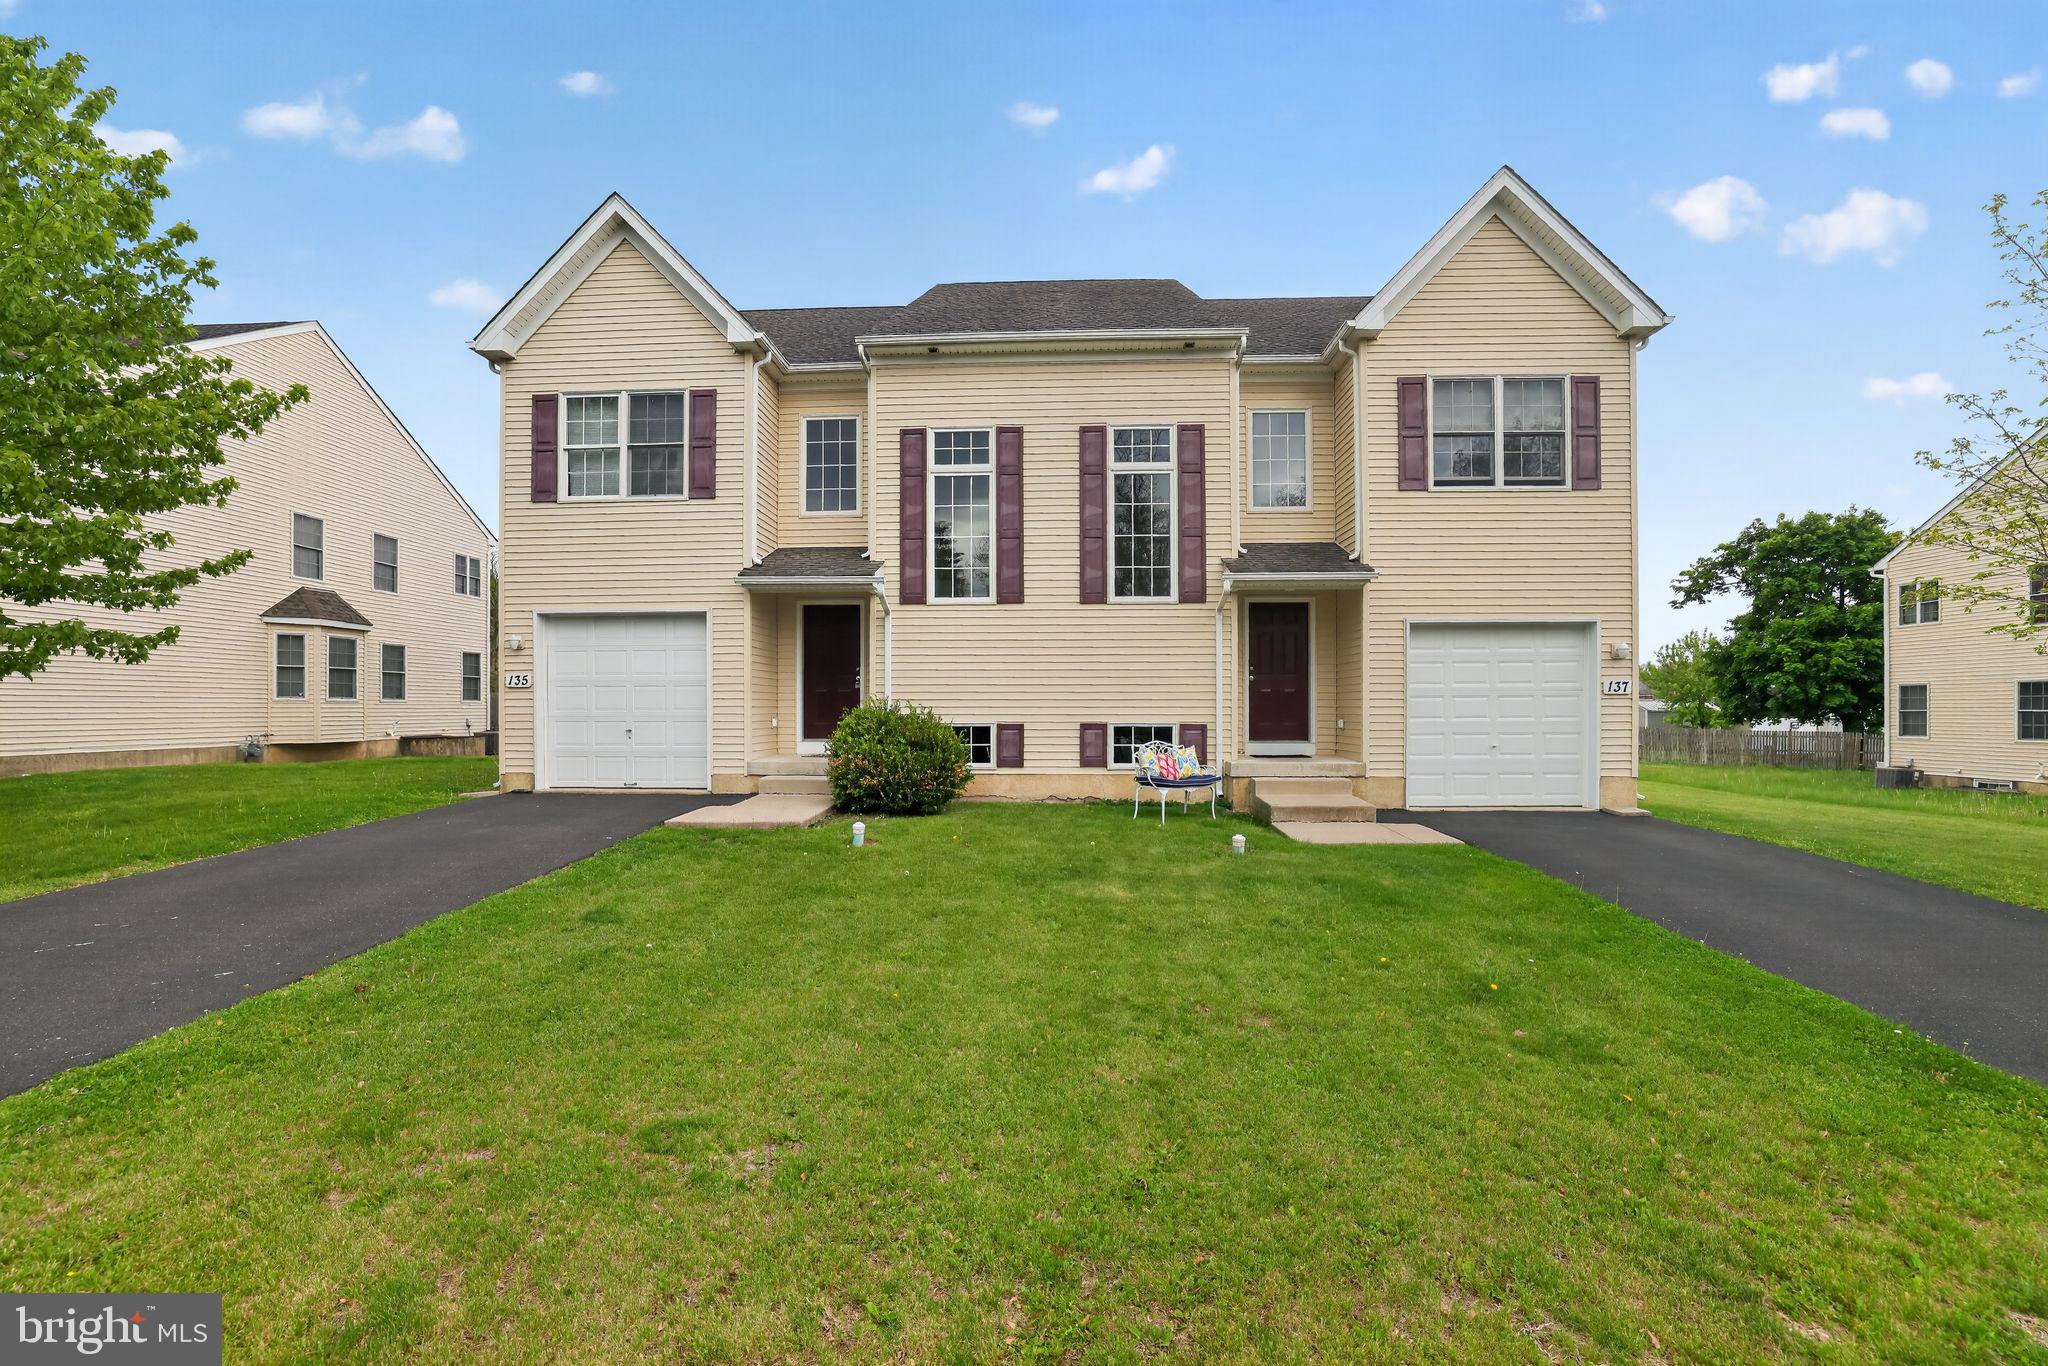
PERKASIE
137 SUGARBUSH DRIVE
3 Beds
2 Baths
2,004 Sq.Ft.
$474,900
MLS#: PABU2120260
PERKASIE
413 ARBOR BOULEVARD
3 Beds
3 Baths
2,392 Sq.Ft.
$459,999
MLS#: PABU2121212
PERKASIE
52 N EIGHTH ST
3 Beds
2 Baths
1,901 Sq.Ft.
$485,505
MLS#: PABU2115692
.png)