Features & Amenities

Interior

  • Other Interior Features

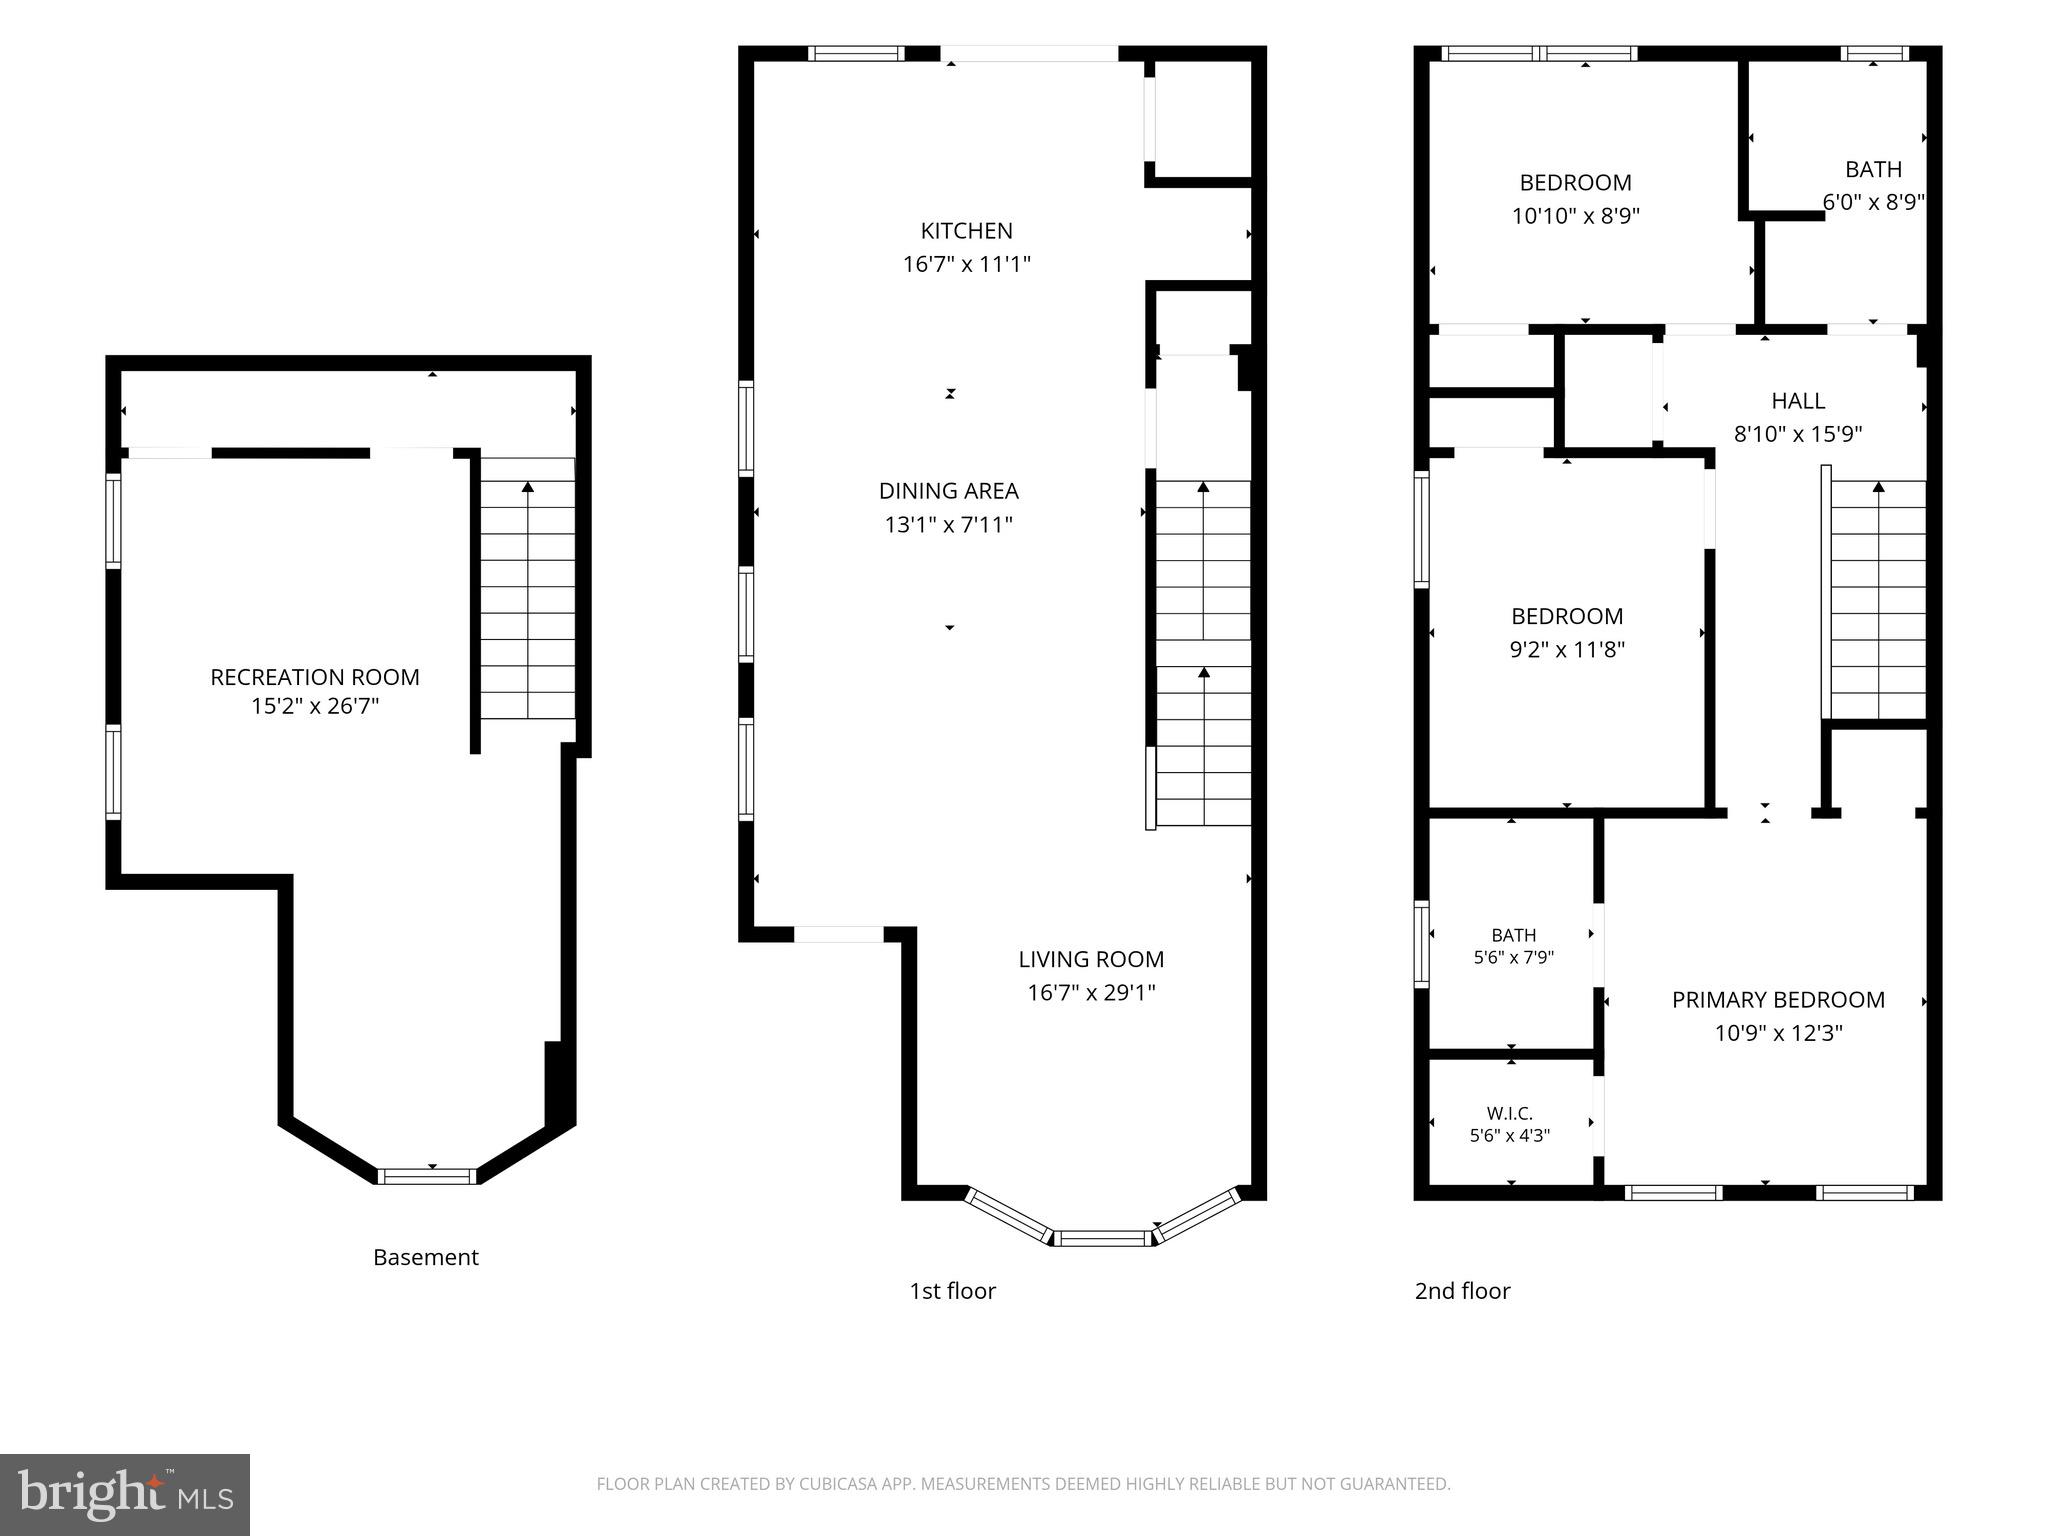
    Kitchen Island, Pantry, Recessed Lighting, Open Floorplan

  • Total Bedrooms

    3

  • Bathrooms

    2

  • Above Grade Finished Area

    1396.0

  • Basement YN

    YES

  • Cooling YN

    YES

  • Cooling

    Central Air, Gas

  • Fireplace YN

    NO

  • Heating YN

    YES

  • Heating

    Natural Gas

  • Pet friendly

    N/A

Exterior

  • Garage

    No

  • Construction Materials

    HardiPlank Type

  • Parking

    Off Street, Driveway

  • Pool

    No

  • Waterfront YN

    NO

Area & Lot

  • Lot Size(acres)

    0.08

  • Lot Size(square feet)

    3,485

  • Property Type

    Residential

  • Property Sub Type

    Townhouse

  • Architectural Style

    Other

Price

  • Sales Price

    $735,000

  • Tax Amount

    $6,552

  • Financing Options

    Cash, Conventional

  • Sq. Footage

    1,808

  • Price/SqFt

    $406

HOA

  • Association

    No

School District

  • Elementary School

    N/A

  • Middle School

    N/A

  • High School

    N/A

Property Features

  • New Construction

    NO

  • Senior Community YN

    NO

  • Sewer

    Public Sewer

  • Tax Lot

    134-000

  • Water Source

    Public

Schedule a Showing

Showing scheduled successfully.

<
>
IN PERSON
VIA CHAT

What is 3 + 4 ?


Change time

Mortgage calculator

Estimate your monthly mortgage payment, including the principal and interest, property taxes, and HOA. Adjust the values to generate a more accurate rate.

Your payment

Principal and Interest:

$

Property taxes:

$

HOA fees:

$

Total loan payment:

$

Total interest amount:

$

Location

County

DELAWARE

Elementary School

Middle School

High School

Listing Courtesy of Debra Gray , Crescent Real Estate

RealHub Information is provided exclusively for consumers' personal, non-commercial use, and it may not be used for any purpose other than to identify prospective properties consumers may be interested in purchasing. All information deemed reliable but not guaranteed and should be independently verified. All properties are subject to prior sale, change or withdrawal. RealHub website owner shall not be responsible for any typographical errors, misinformation, misprints and shall be held totally harmless.

Agent Chana Shaffer

AGENT

Chana Shaffer

Call Chana today to schedule a private showing.


* Listings on this website come from the FMLS IDX Compilation and may be held by brokerage firms other than the owner of this website. The listing brokerage is identified in any listing details. Information is deemed reliable but is not guaranteed. If you believe any FMLS listing contains material that infringes your copyrighted work please click here to review our DMCA policy and learn how to submit a takedown request.© 2024 FMLS.
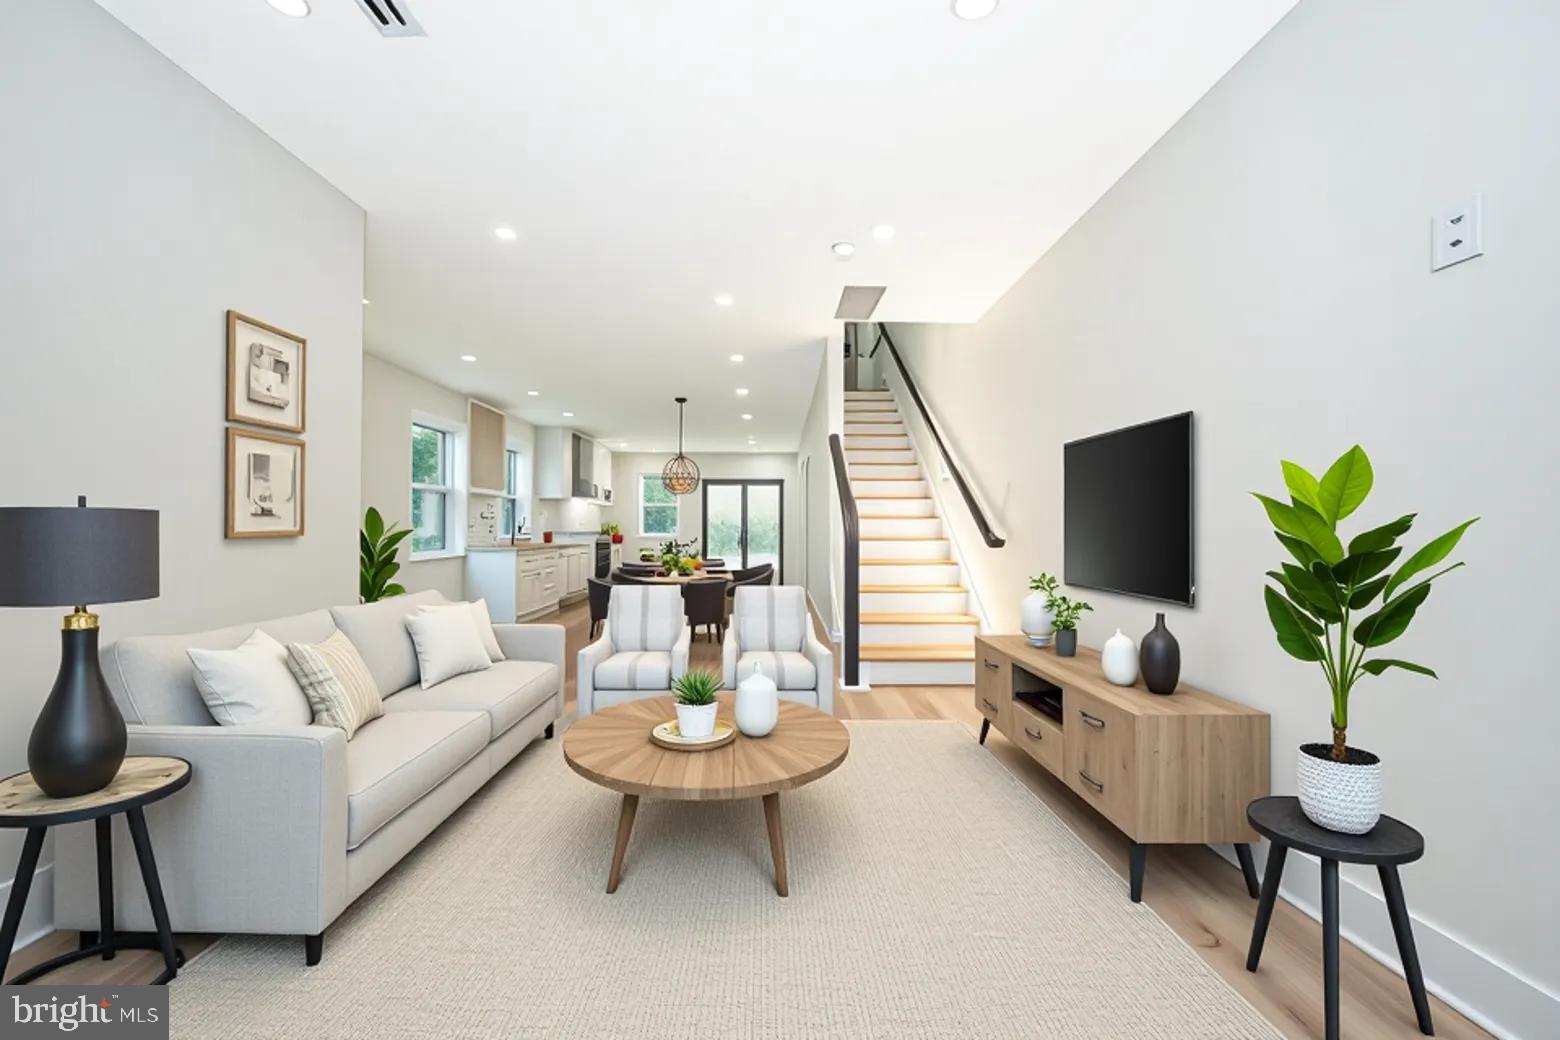
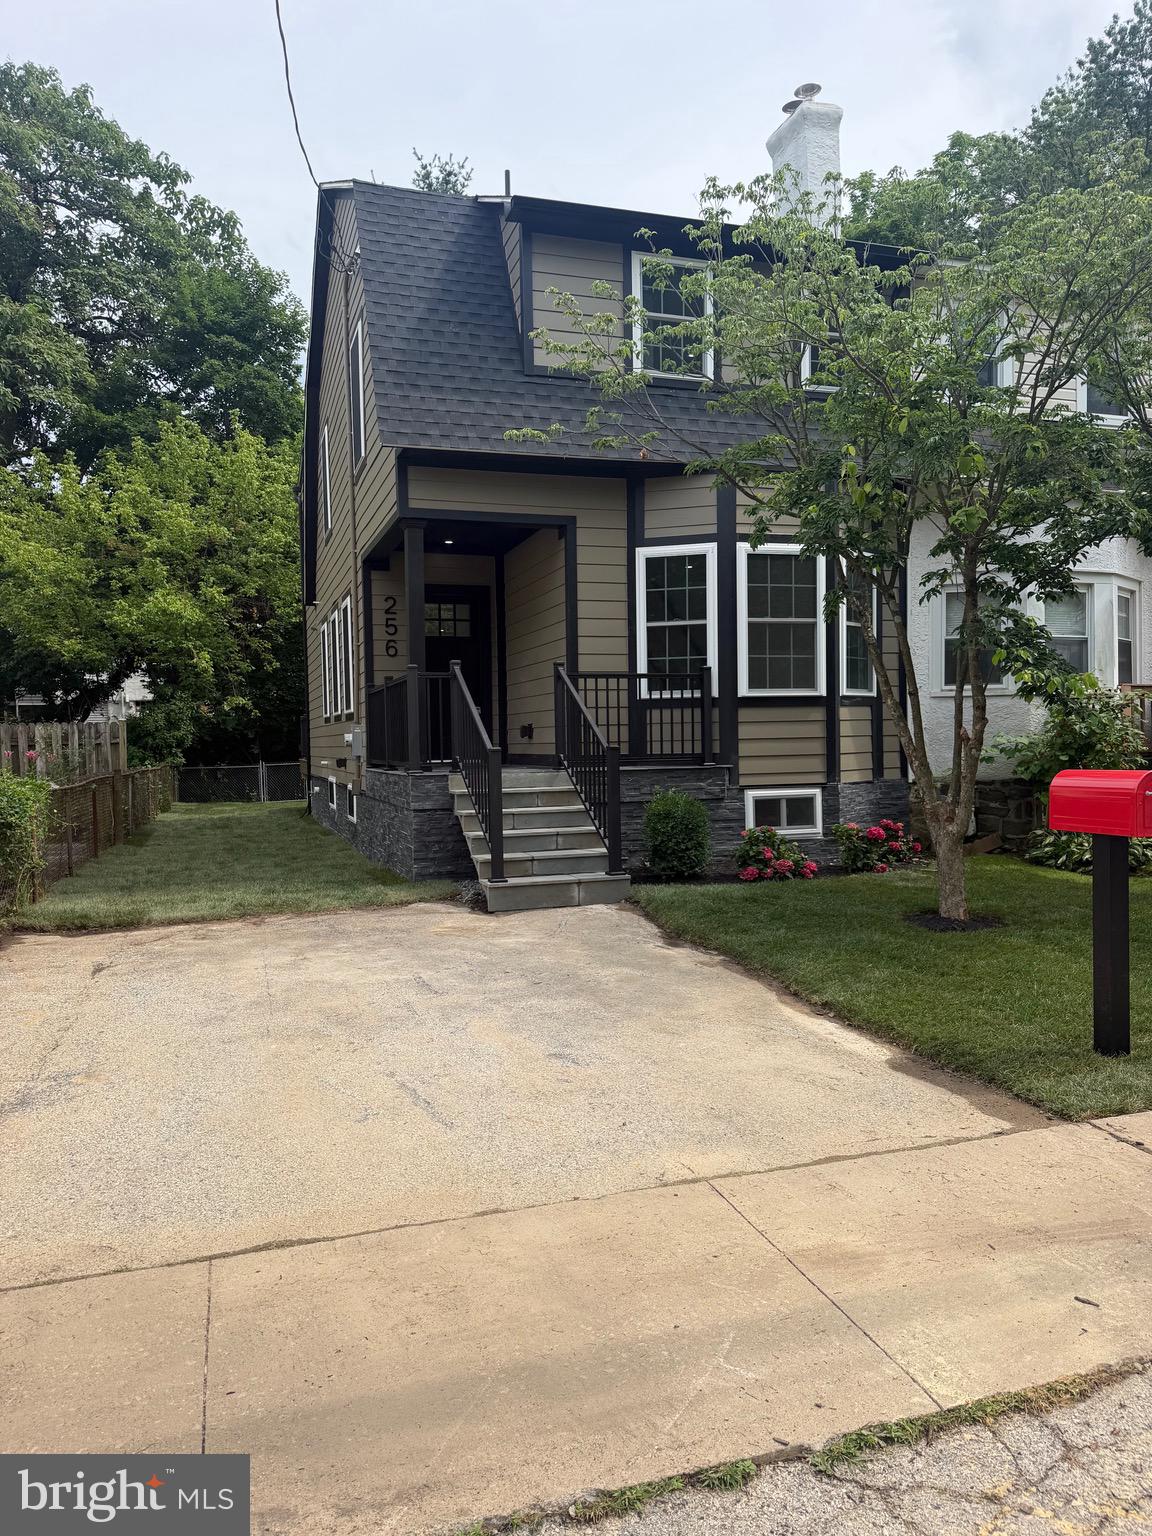
Completely renovated and expanded in 2026, this stunning move-in-ready home offers modern design, quality craftsmanship, and an unbeatable Wayne location.

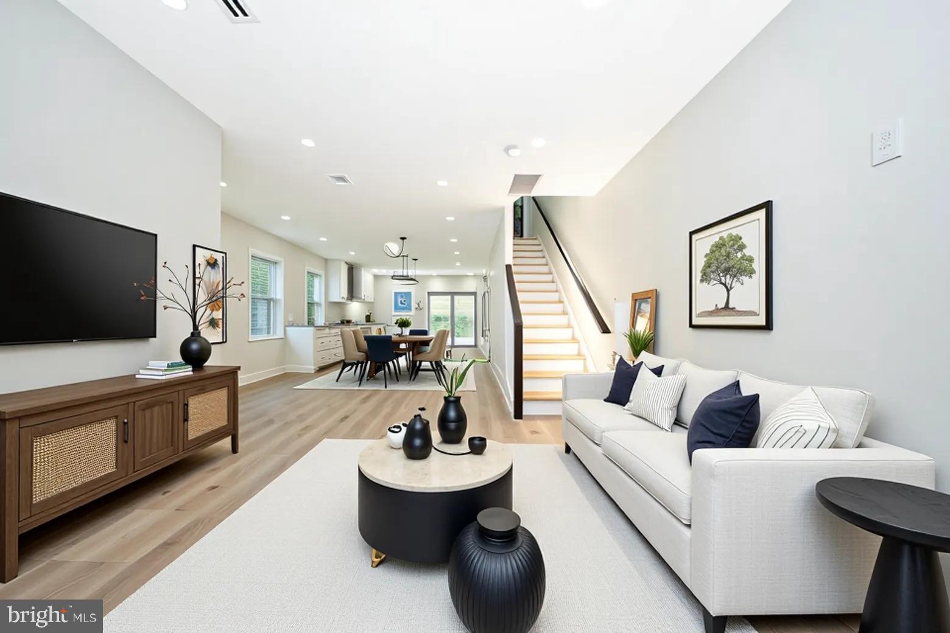
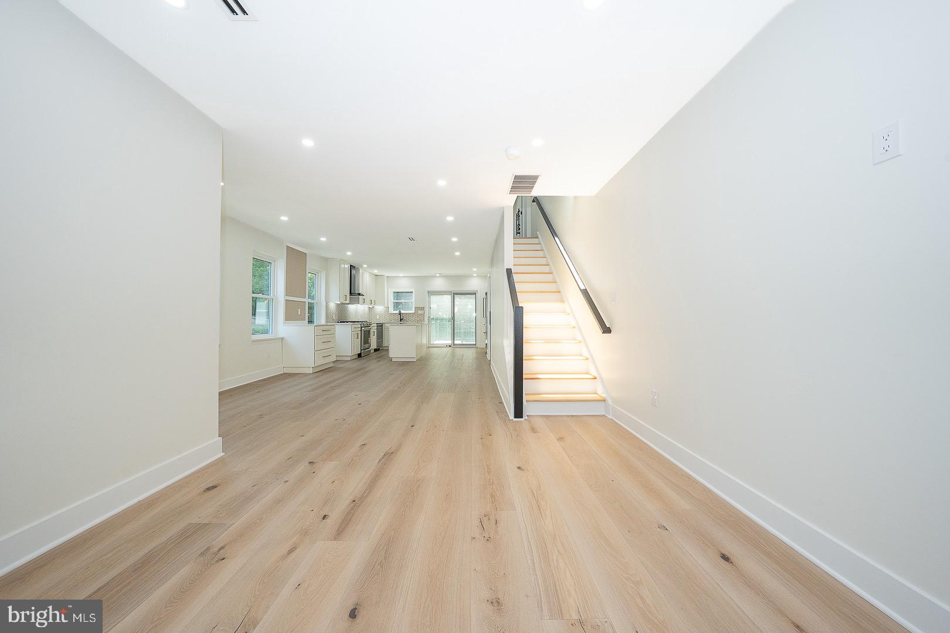
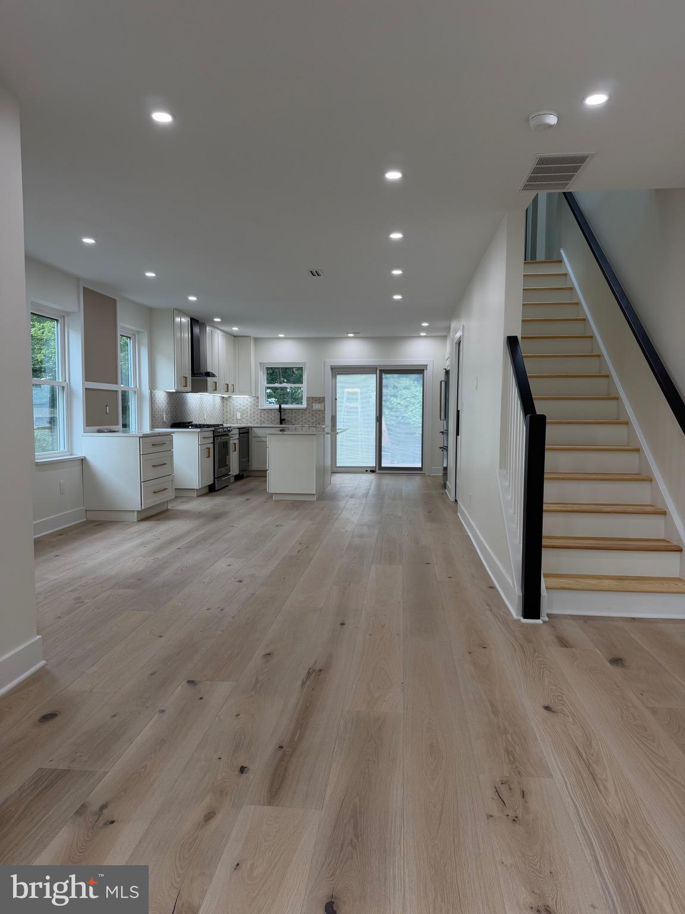
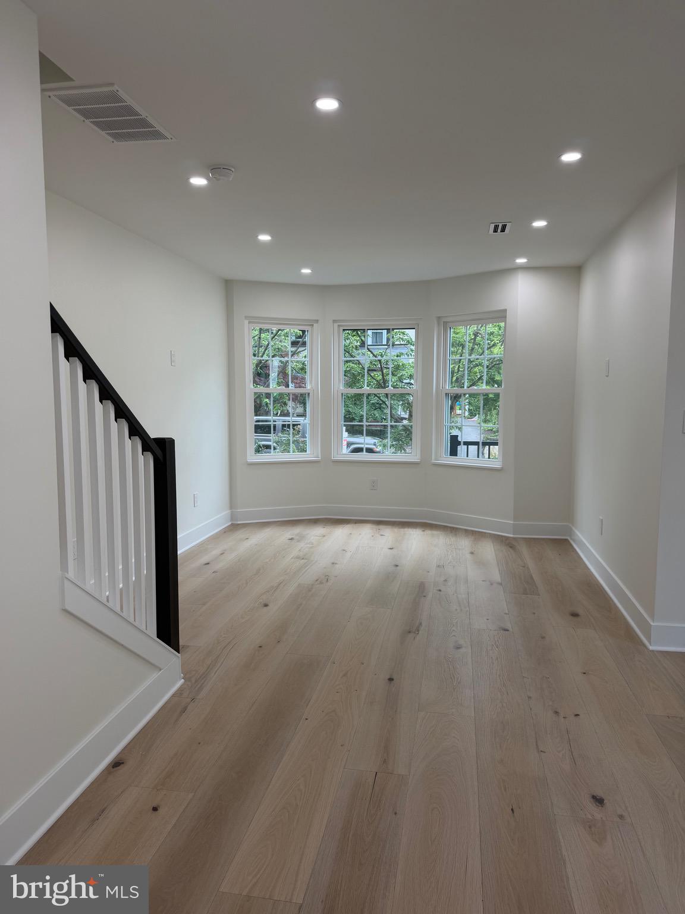
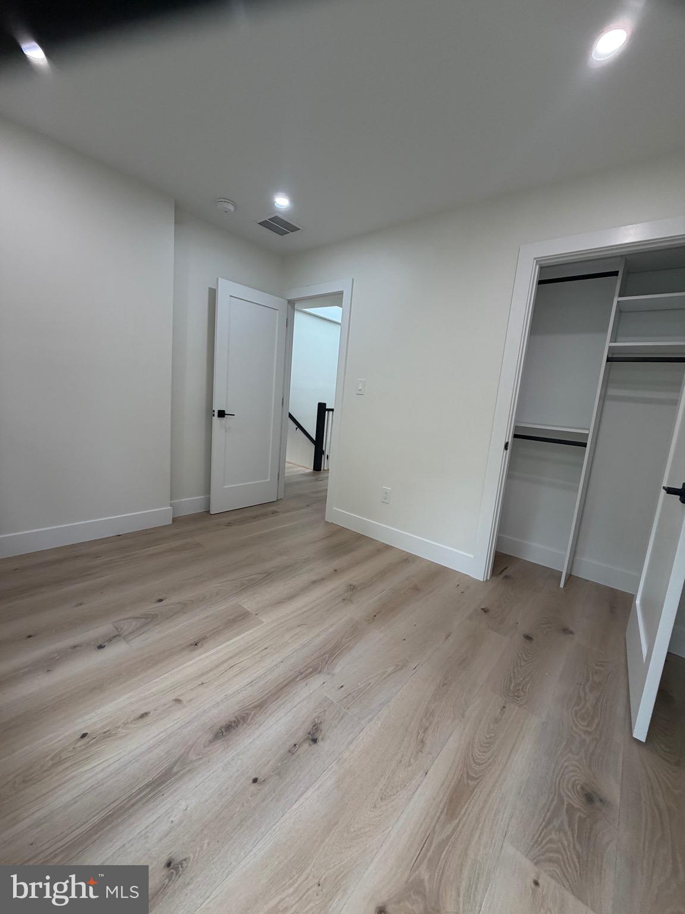
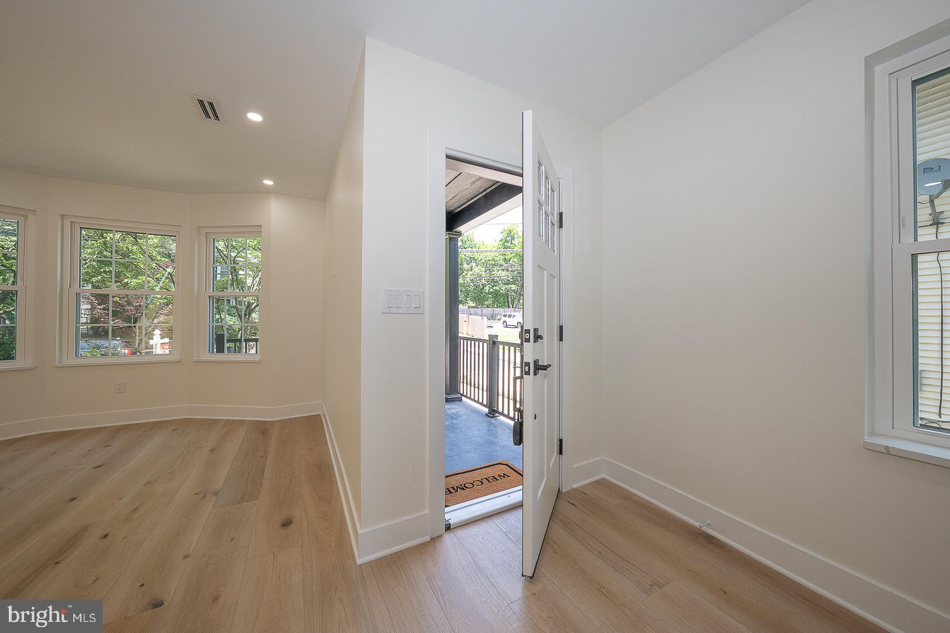
Featuring 3 bedrooms, 2 full baths, and 1,808 square feet of thoughtfully designed living space, this home has been rebuilt with today's buyer in mind. Recent improvements include new energy-efficient windows, insulated exterior walls, updated electrical and lighting, and premium finishes throughout.

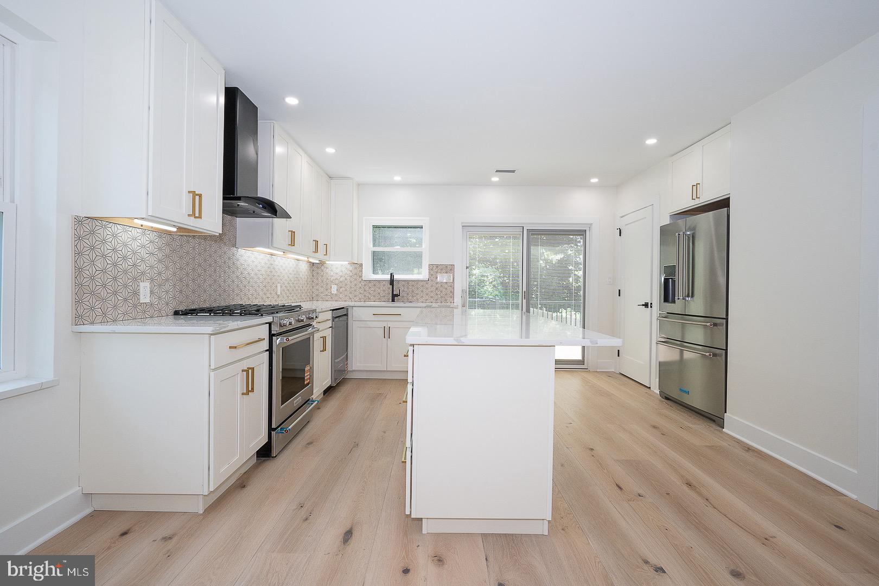
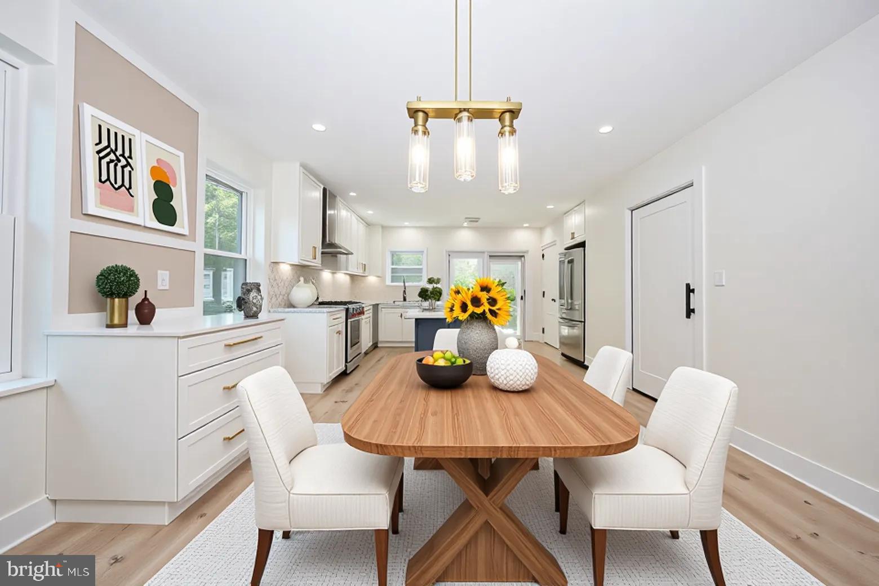
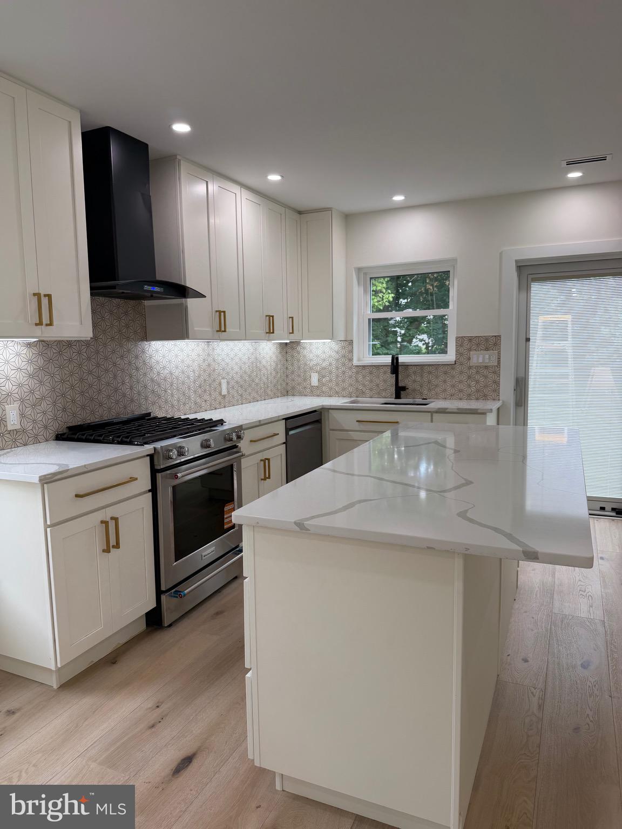
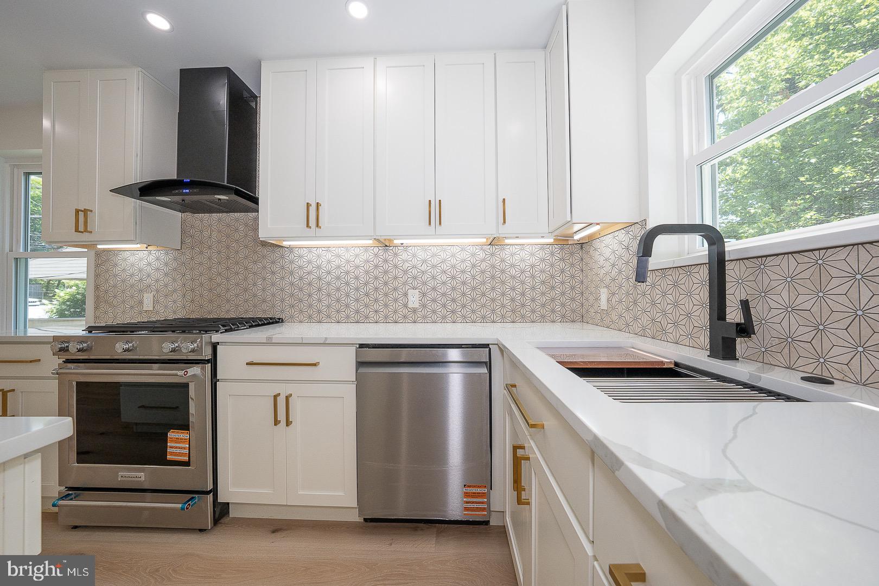
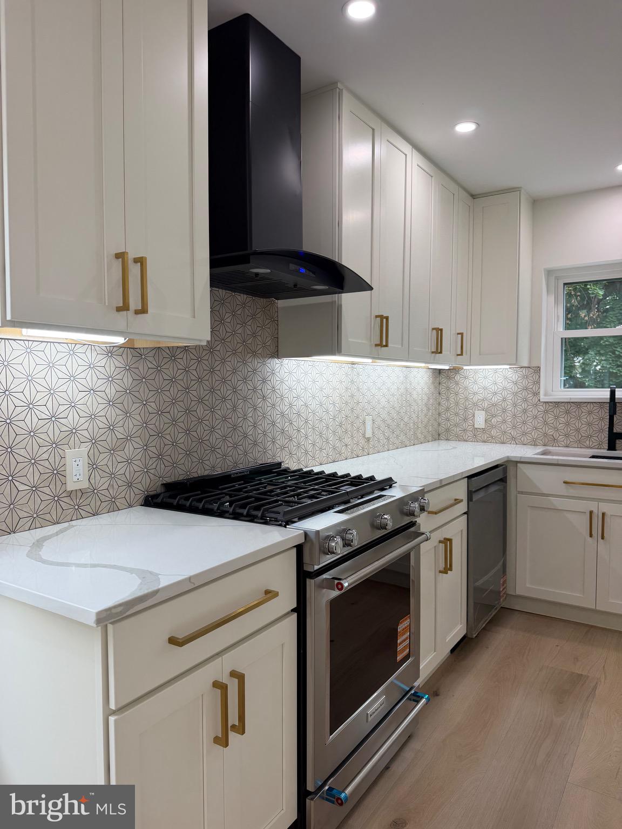
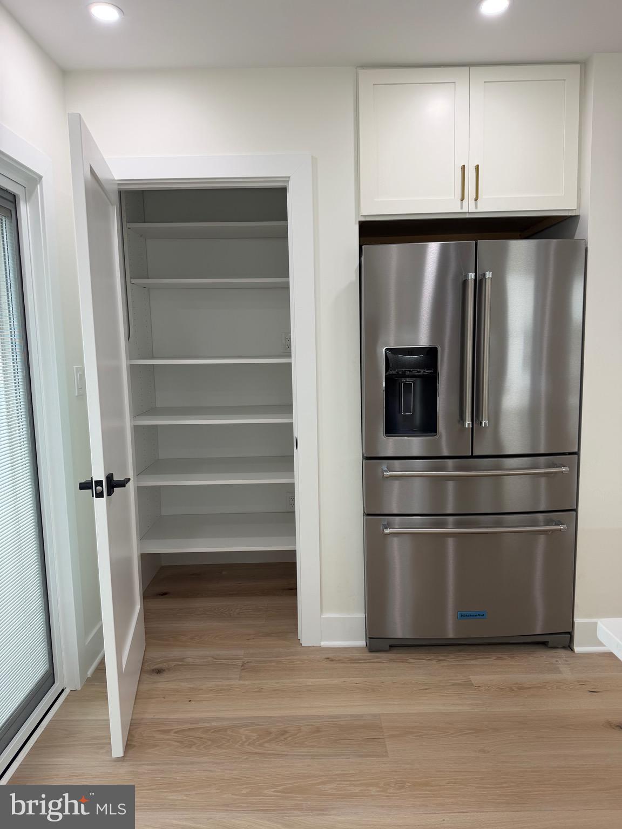
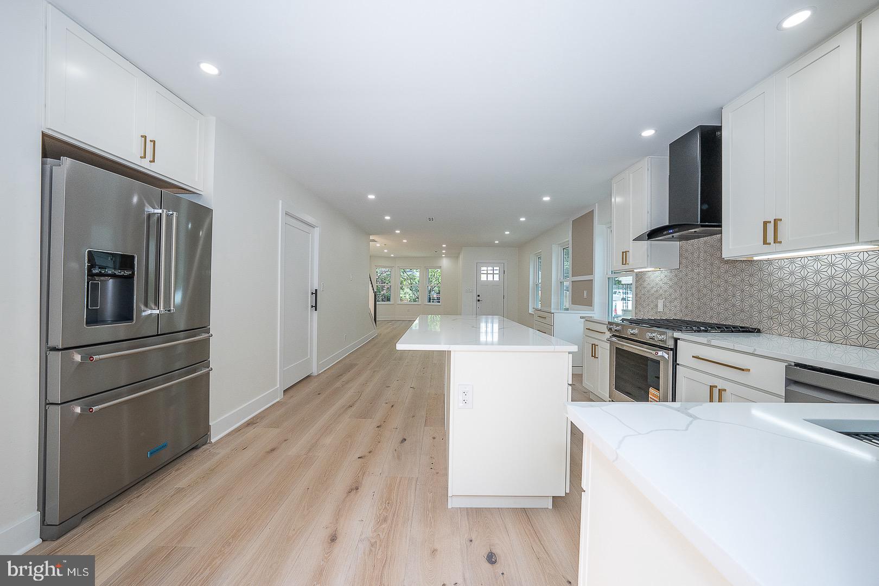
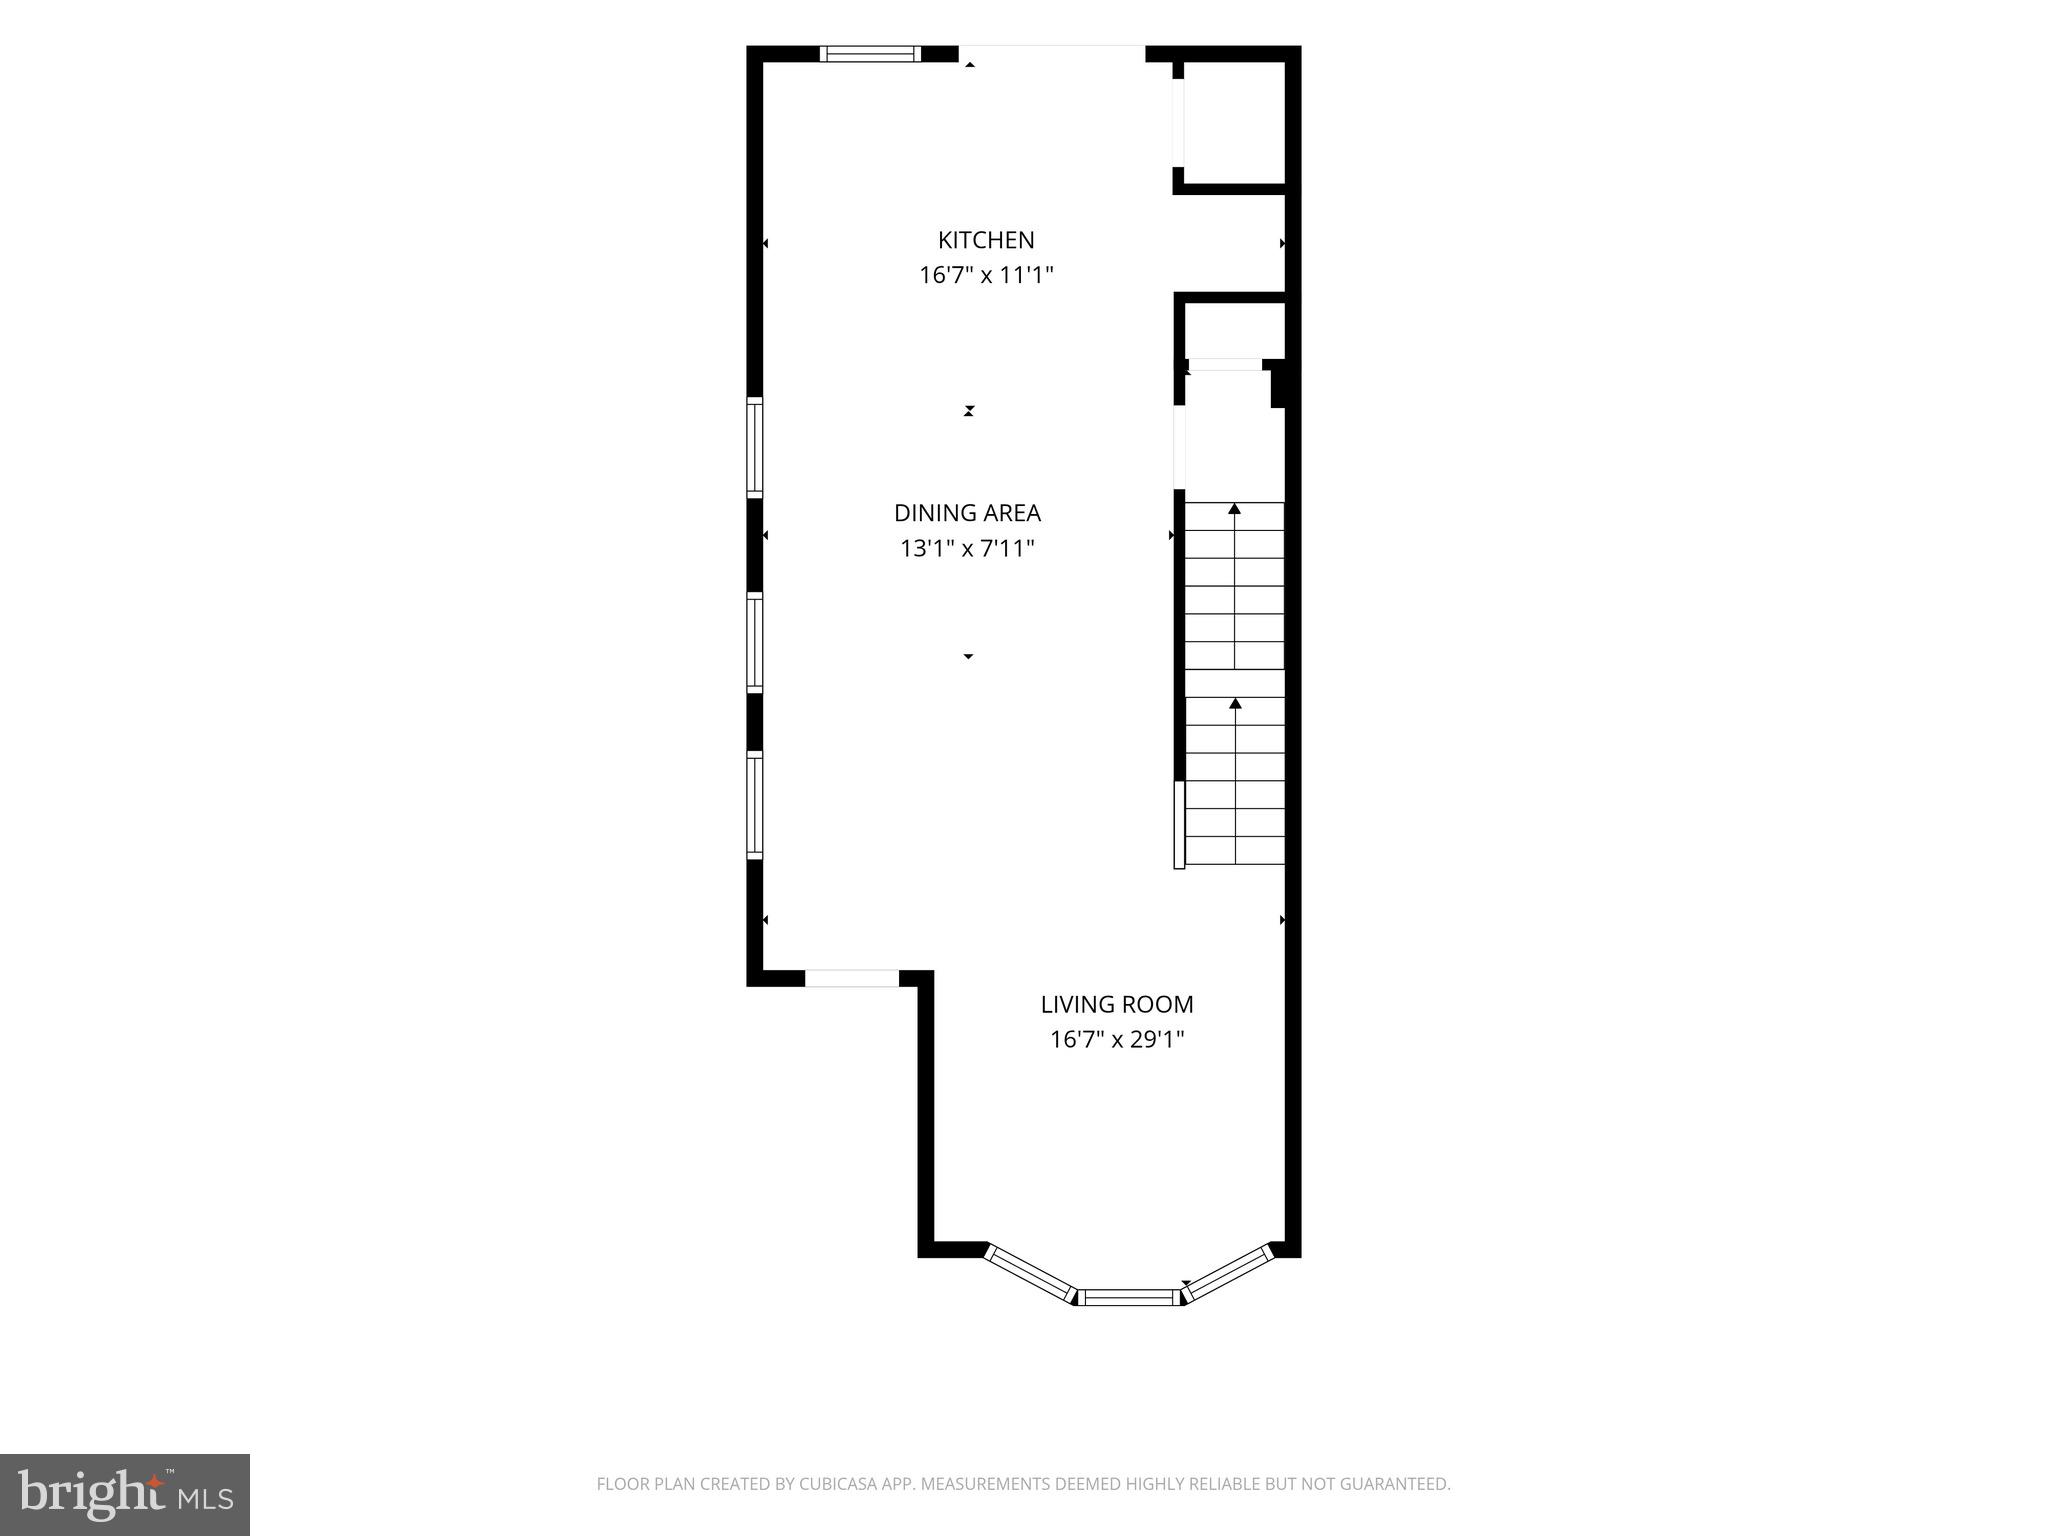
The heart of the home is the designer kitchen featuring custom Century cabinetry, quartz countertops, a striking tile backsplash, KitchenAid stainless steel appliances, a gas convection oven, a spacious pantry, and a large center island with seating for four. The open-concept layout flows seamlessly into the living and dining areas, creating the perfect space for everyday living and entertaining.

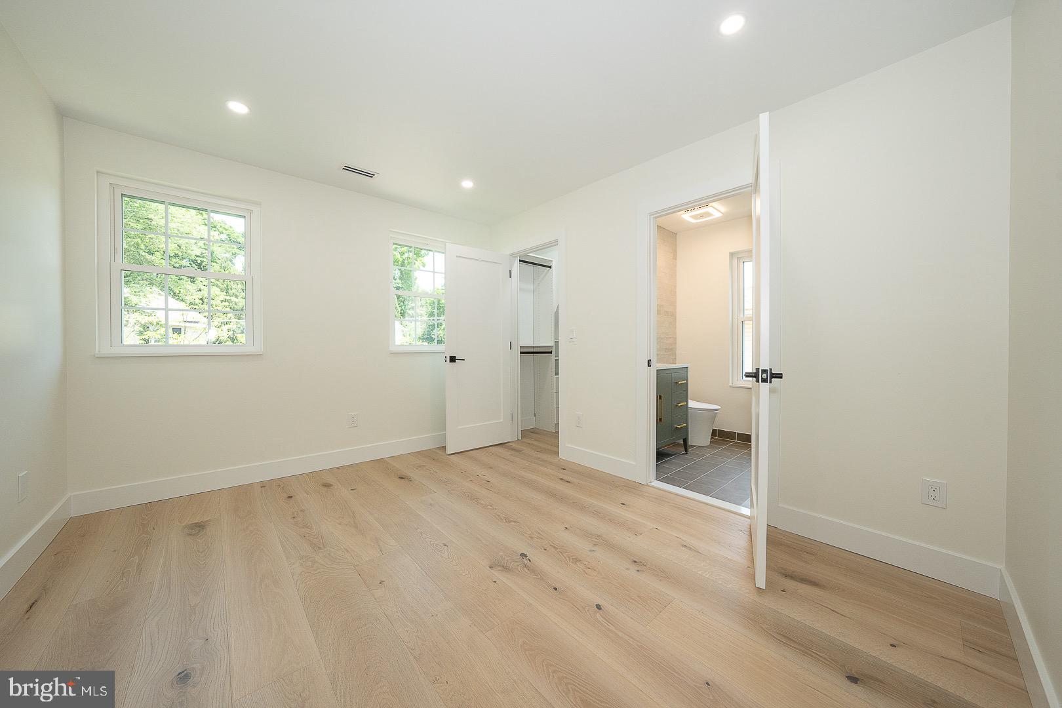
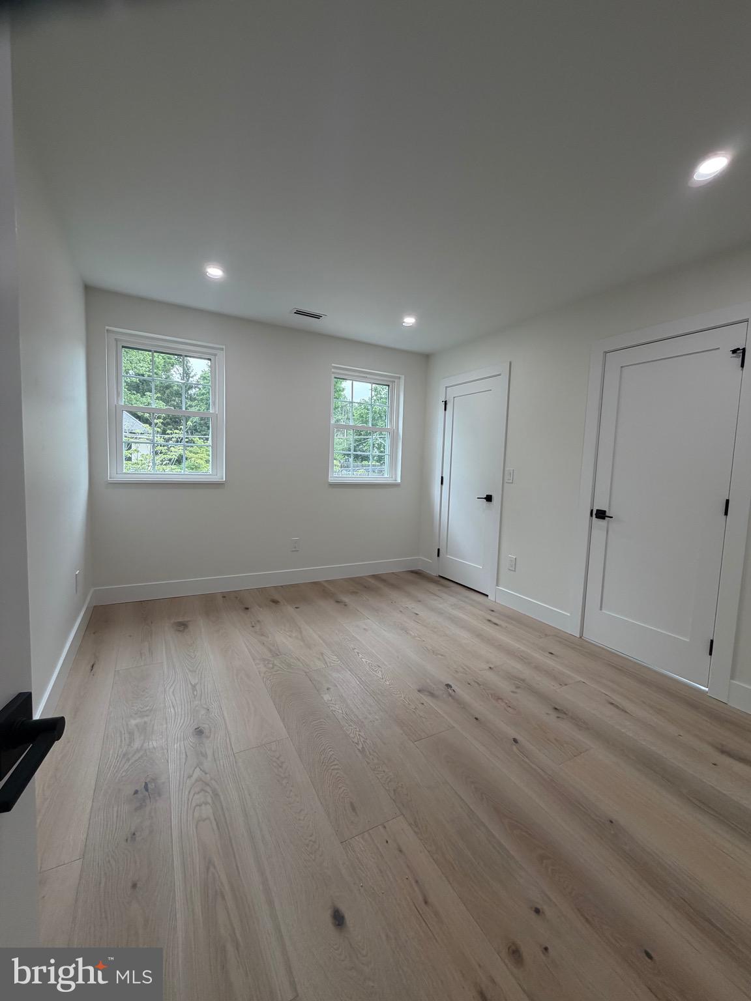
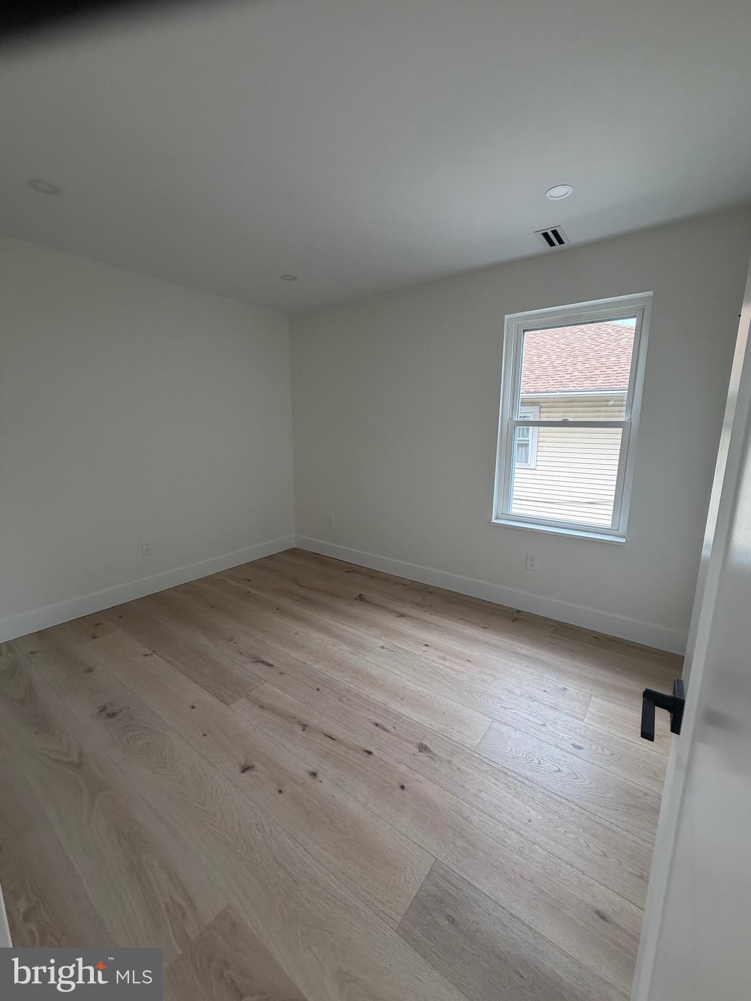
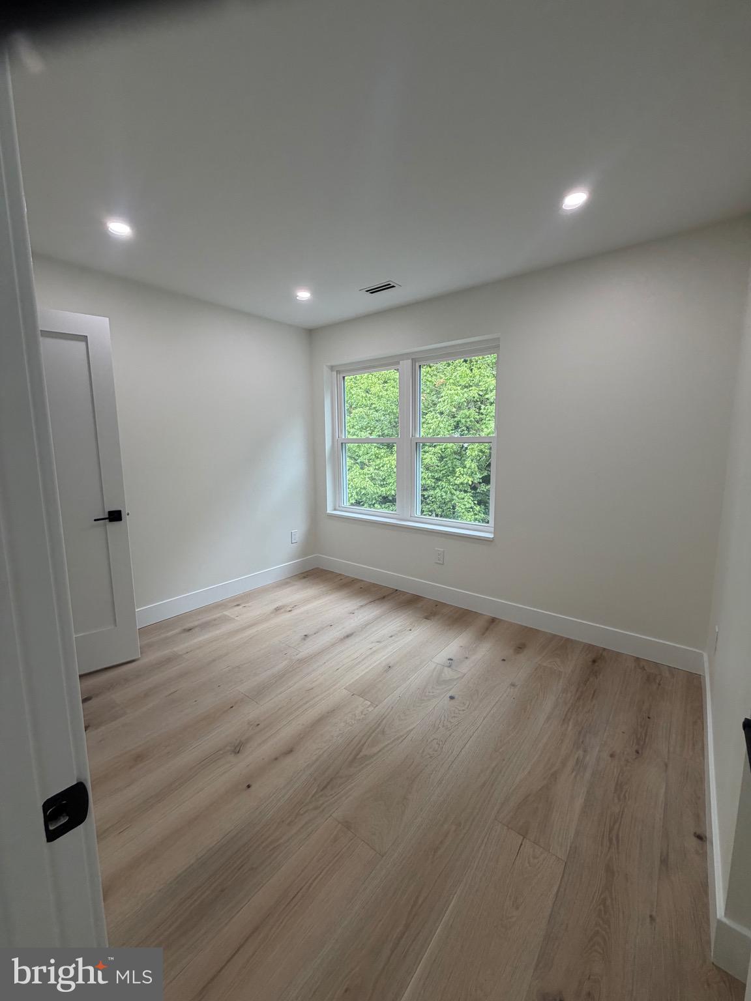
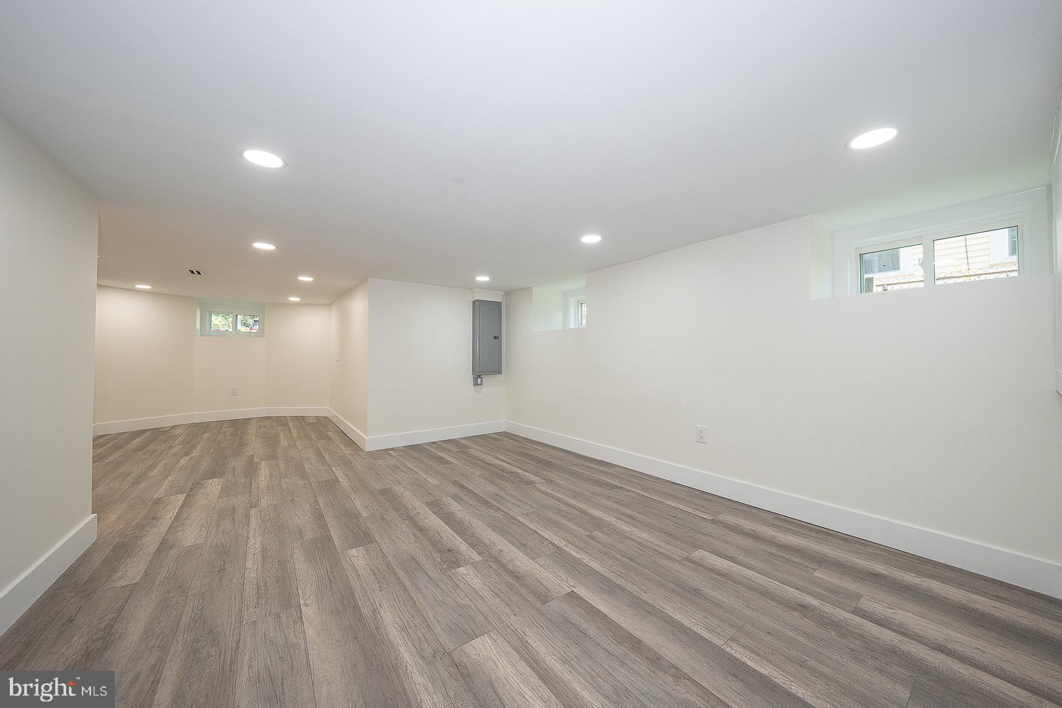
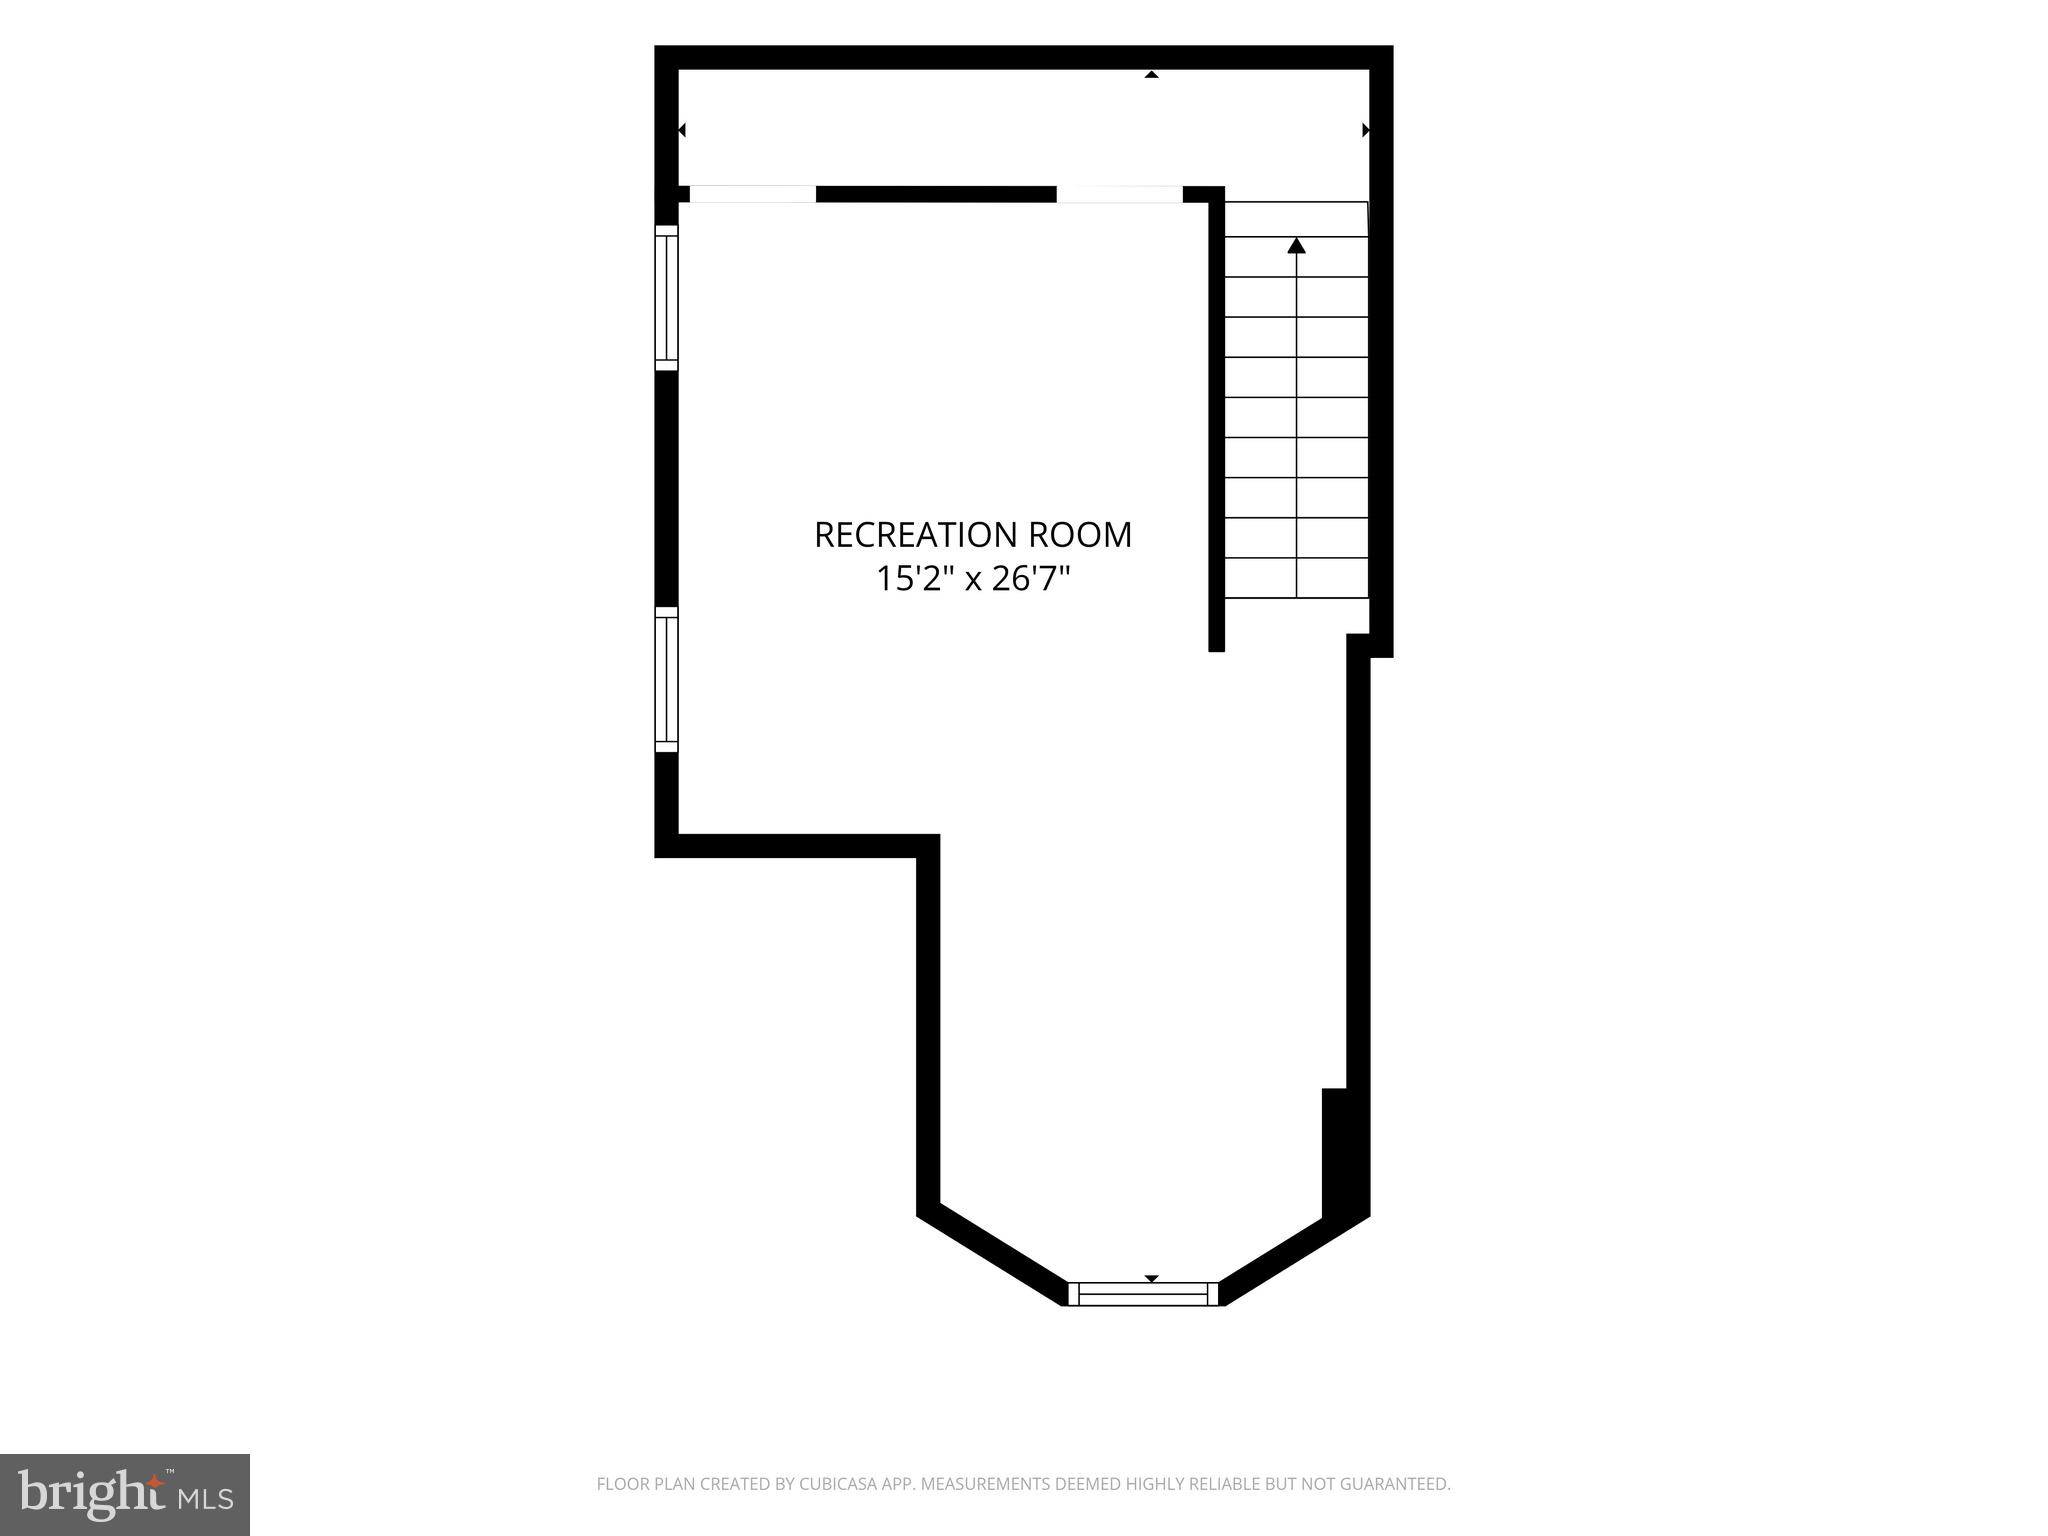
Beautiful Woodland Reserve Creekside Sawn White Oak wire-brushed engineered hardwood flooring extends throughout the main and upper levels, adding warmth, character, and durability. The finished basement features luxury vinyl plank flooring, creating versatile additional living space ideal for a family room, home office, gym, or playroom.

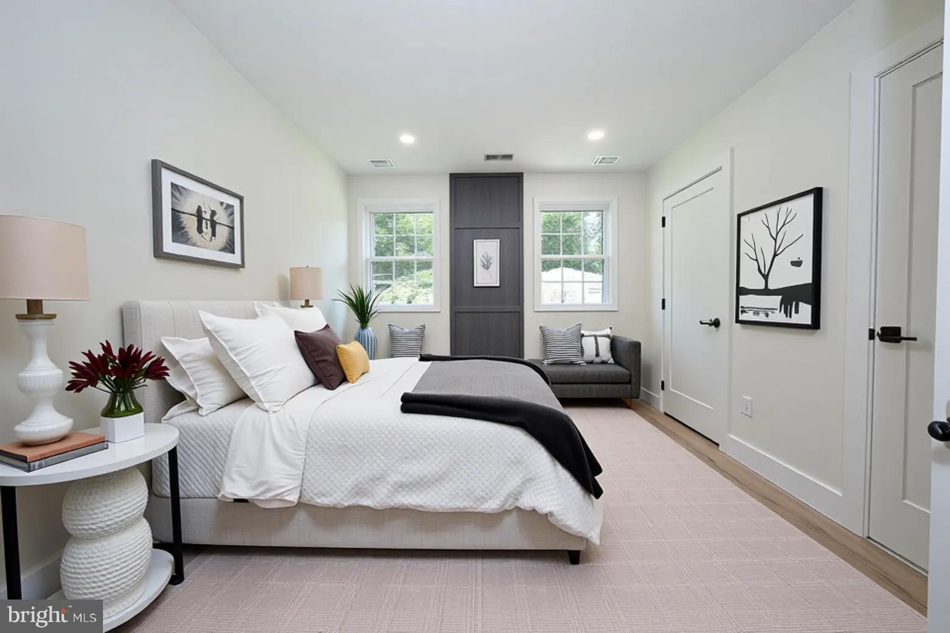
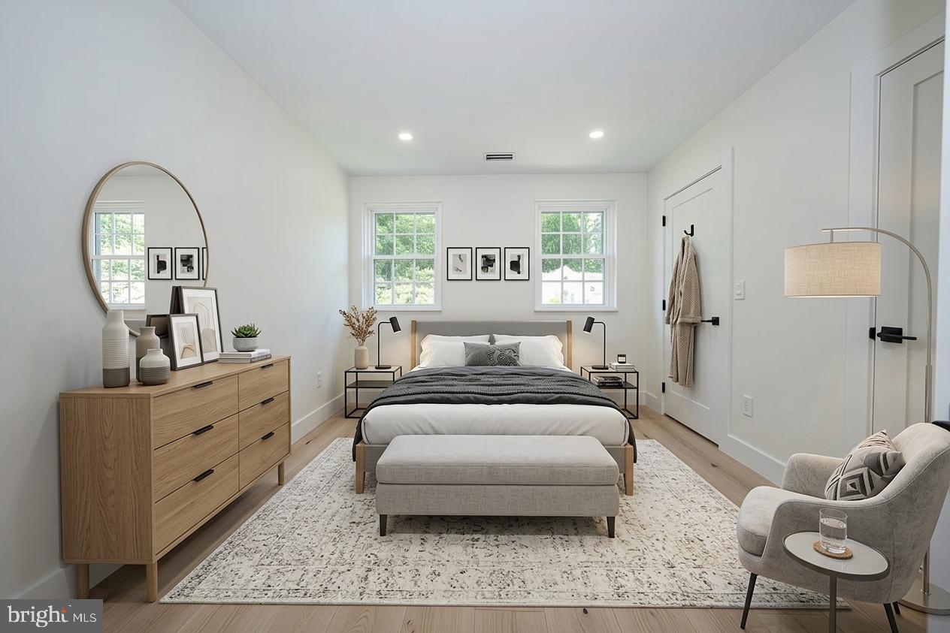
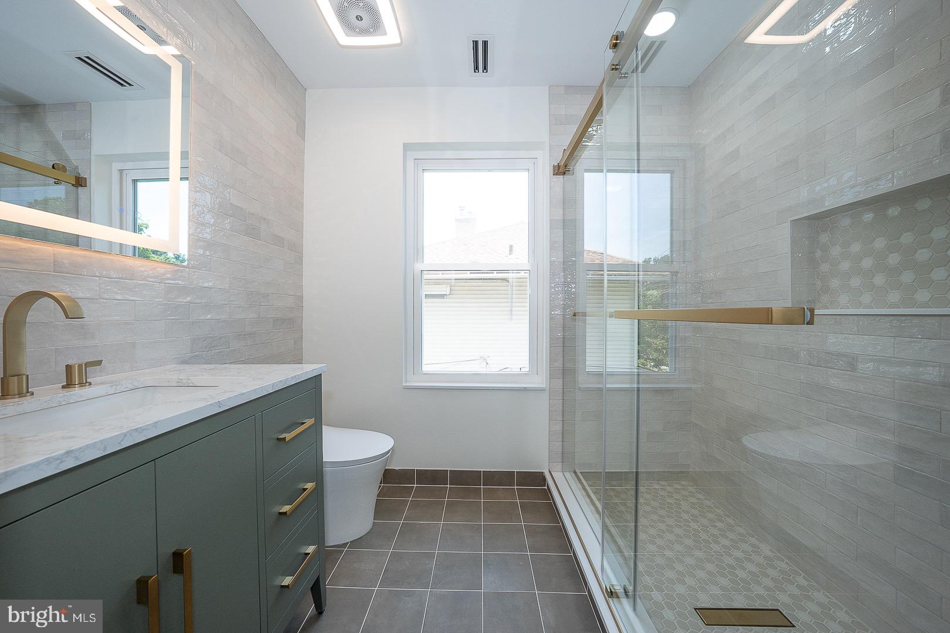
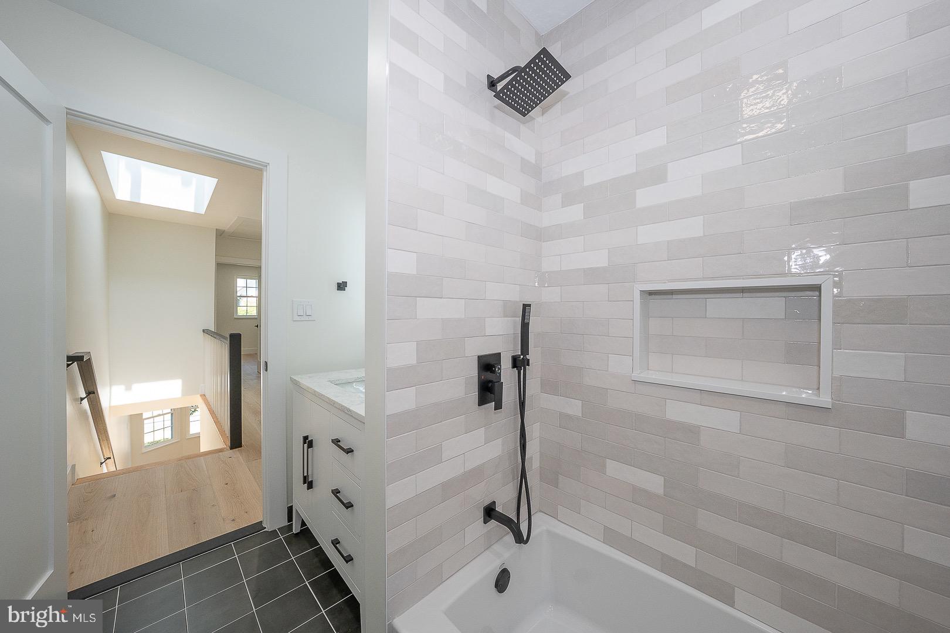
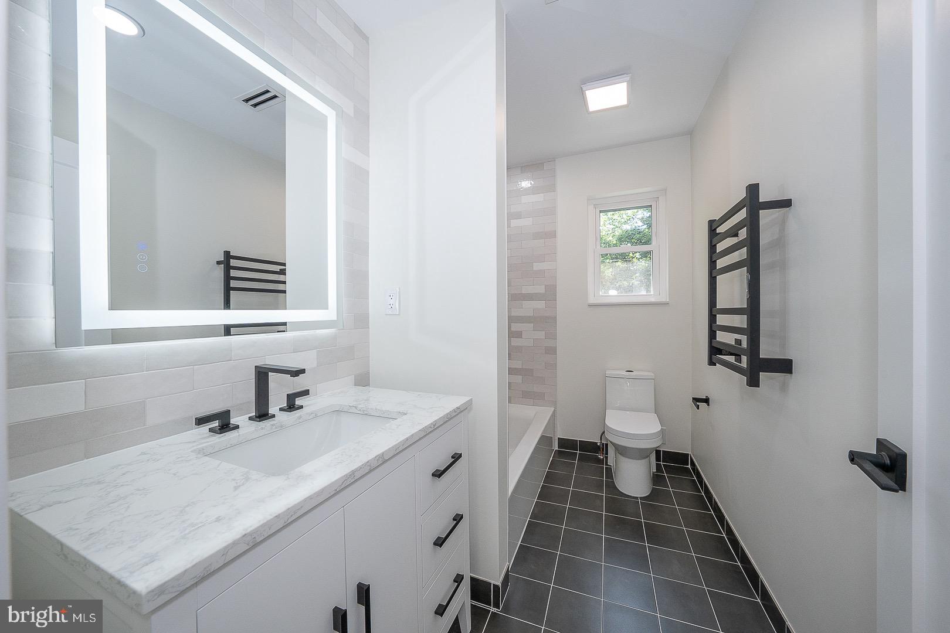
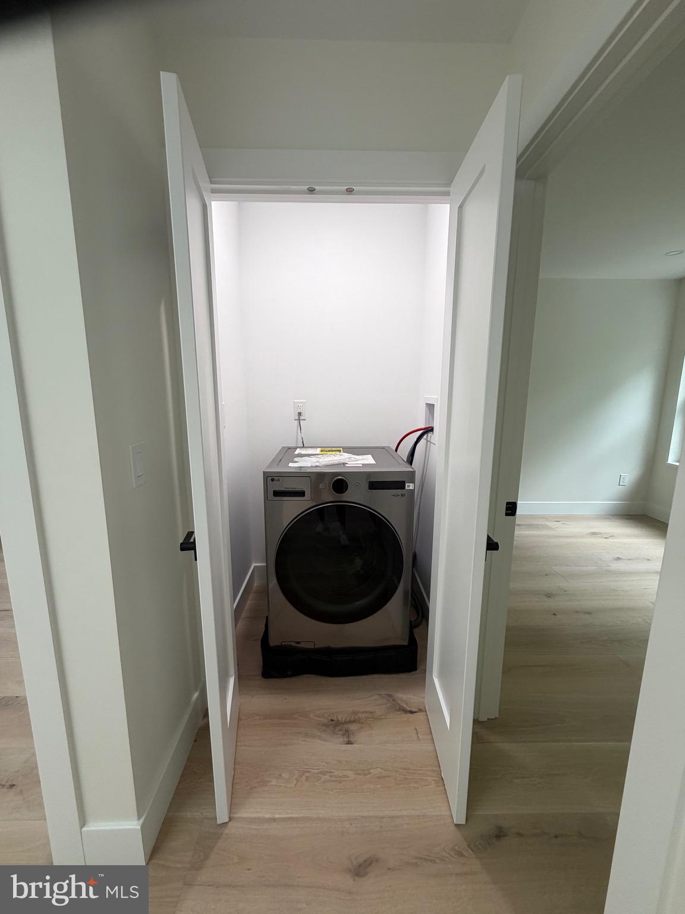
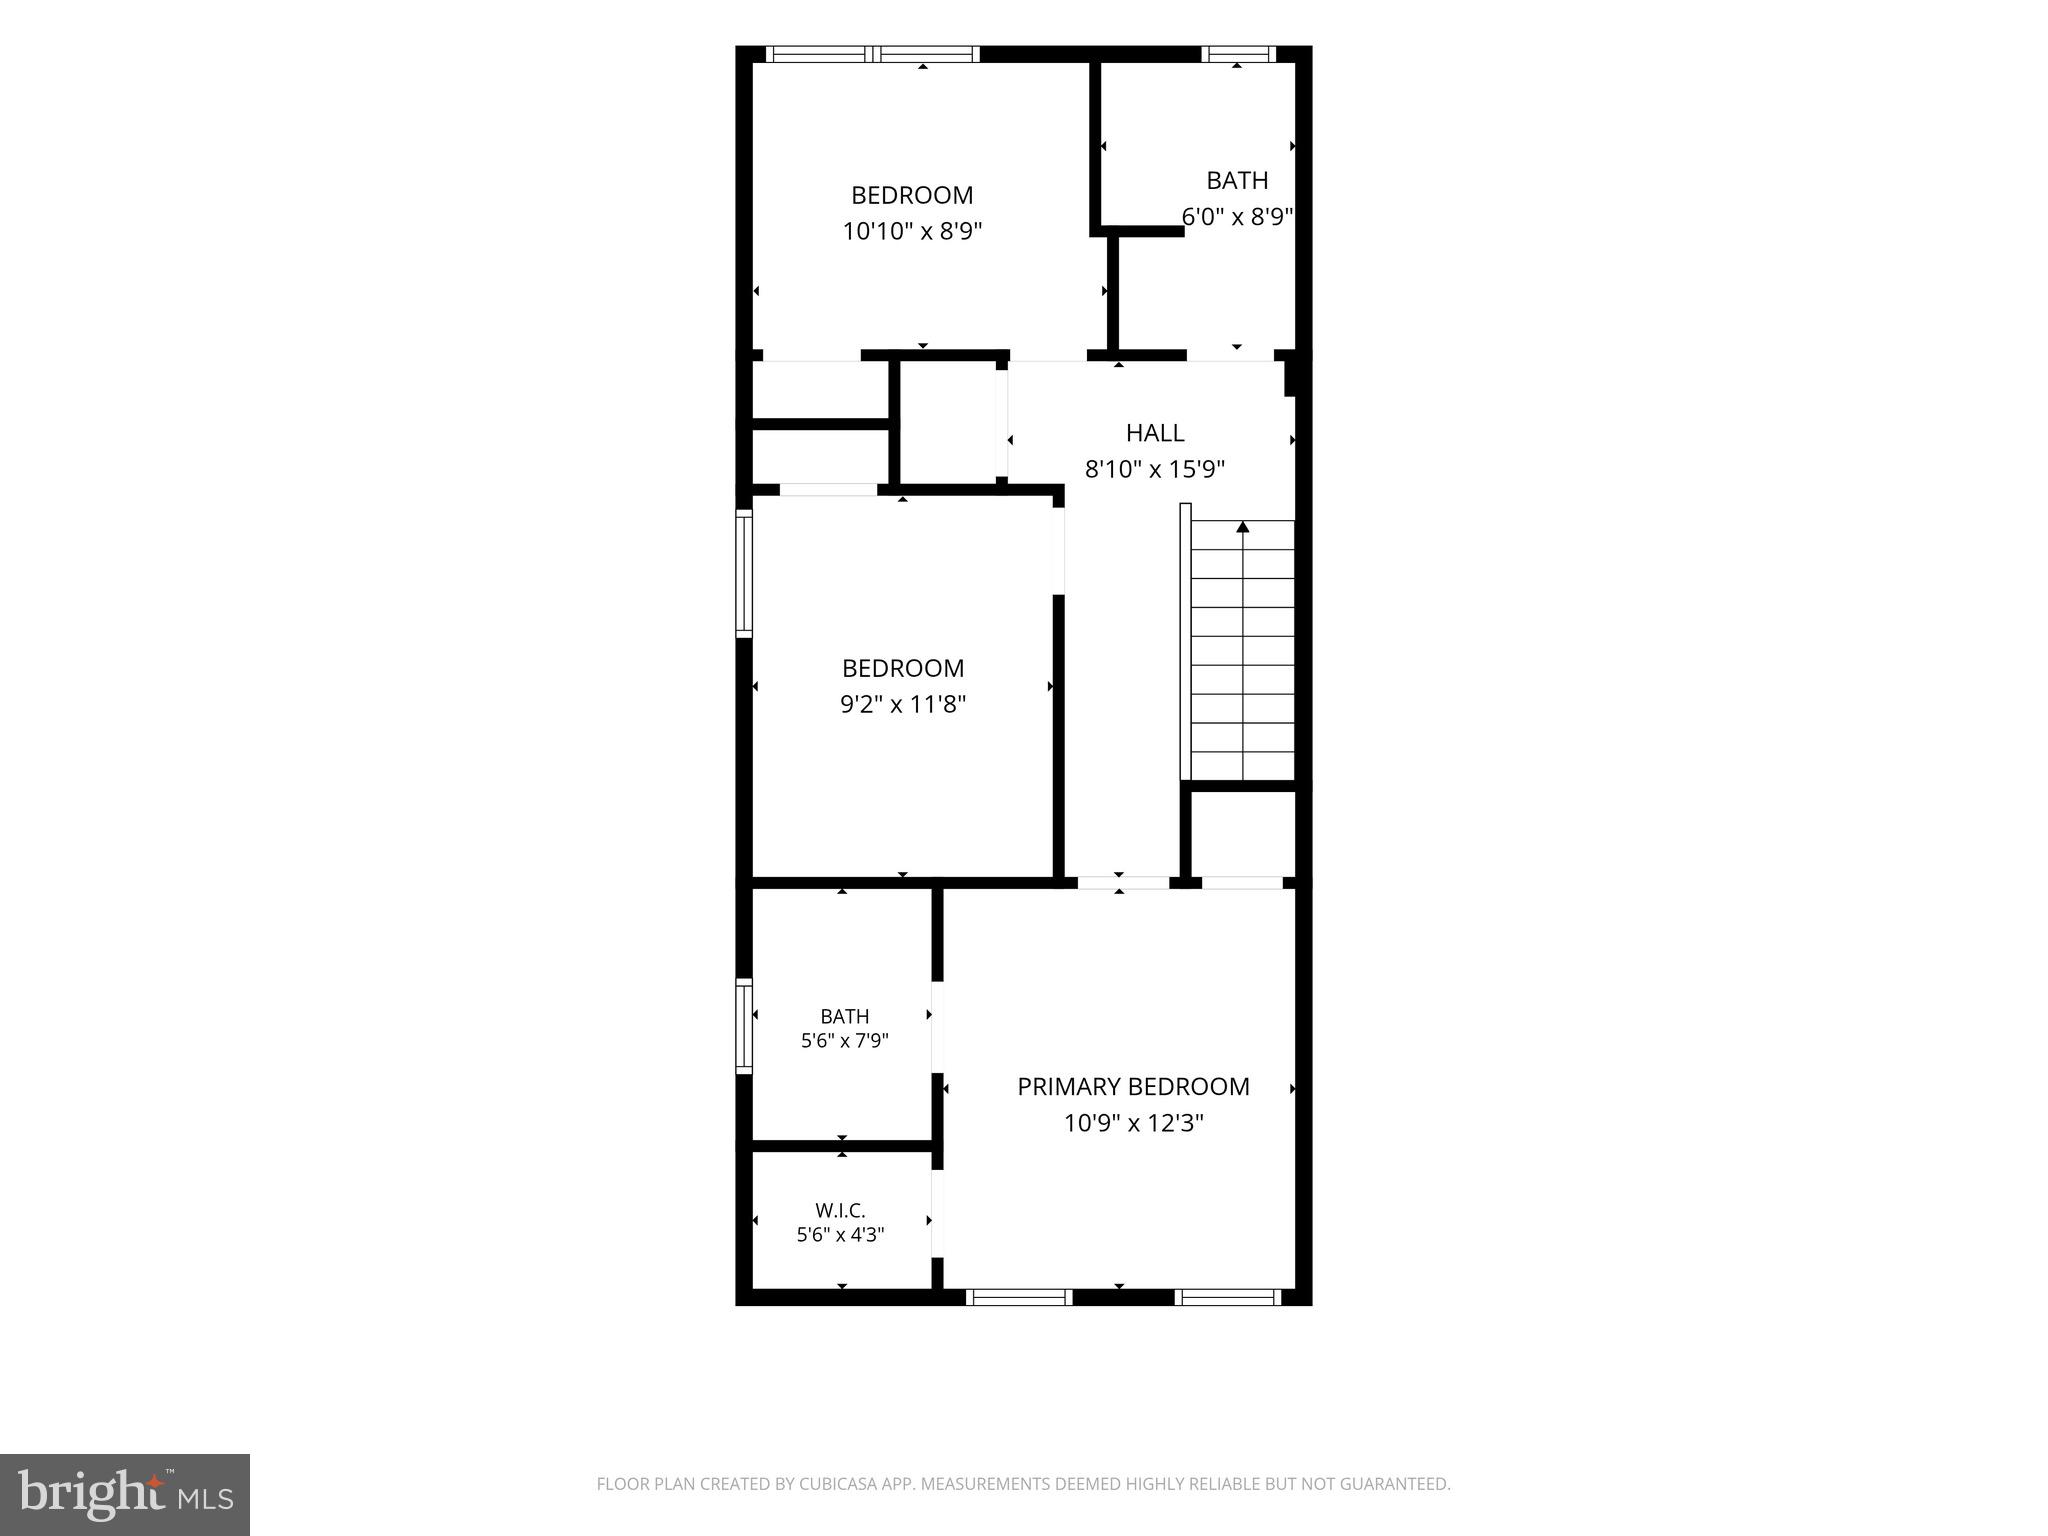
The primary suite offers a beautifully appointed ensuite bath with a spa-inspired walk-in shower. Two additional bedrooms are served by a stylish hall bath. Convenient upstairs laundry includes a GE all-in-one washer/dryer unit.

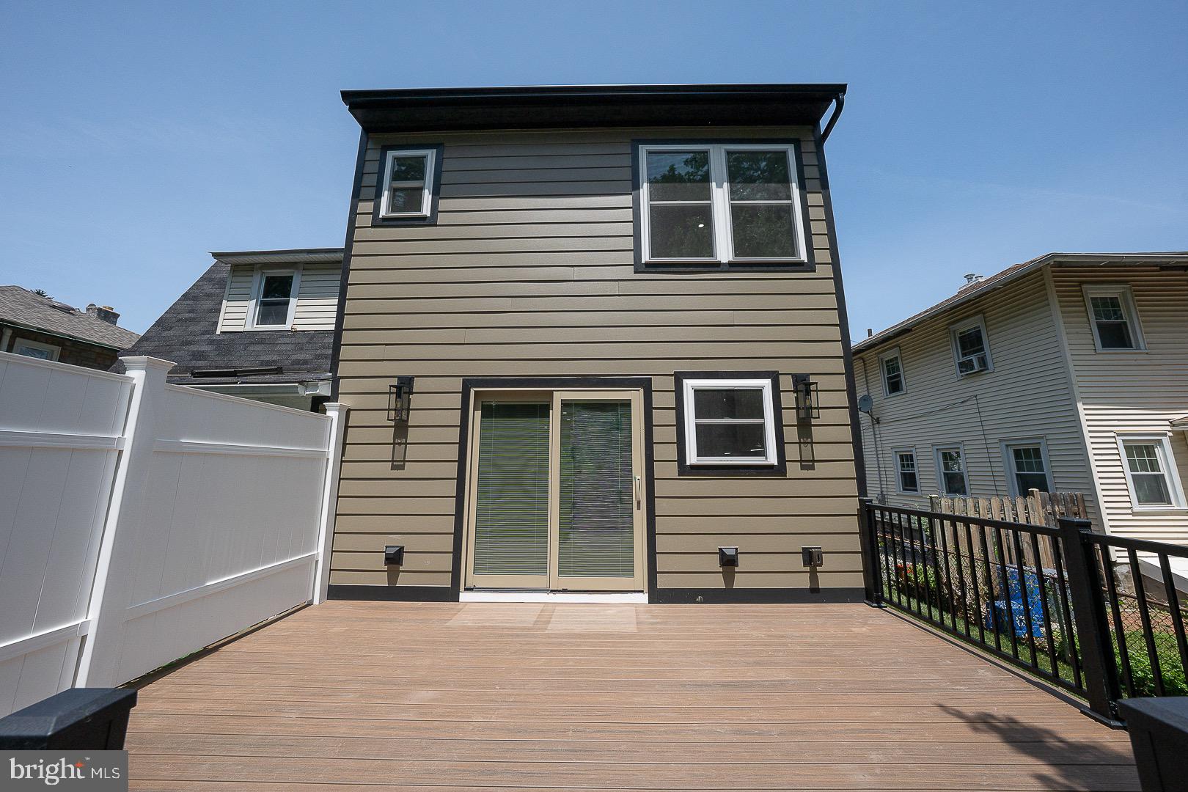
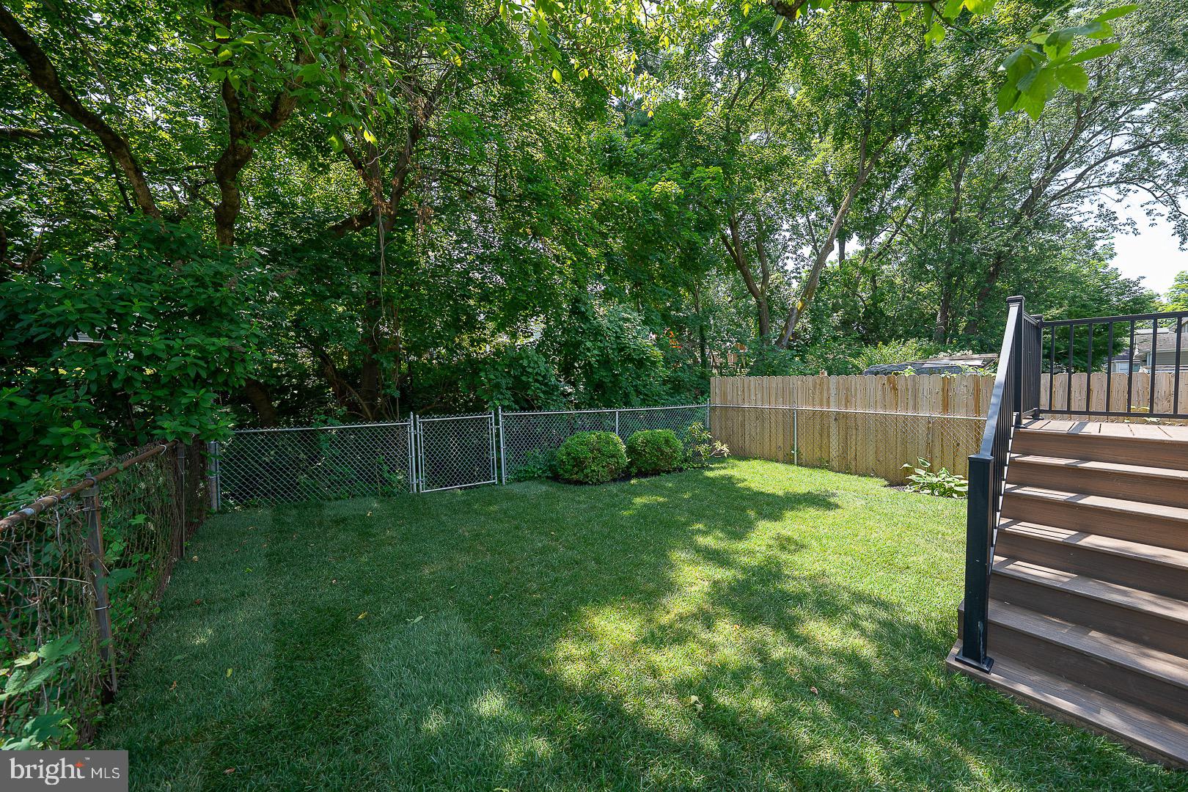
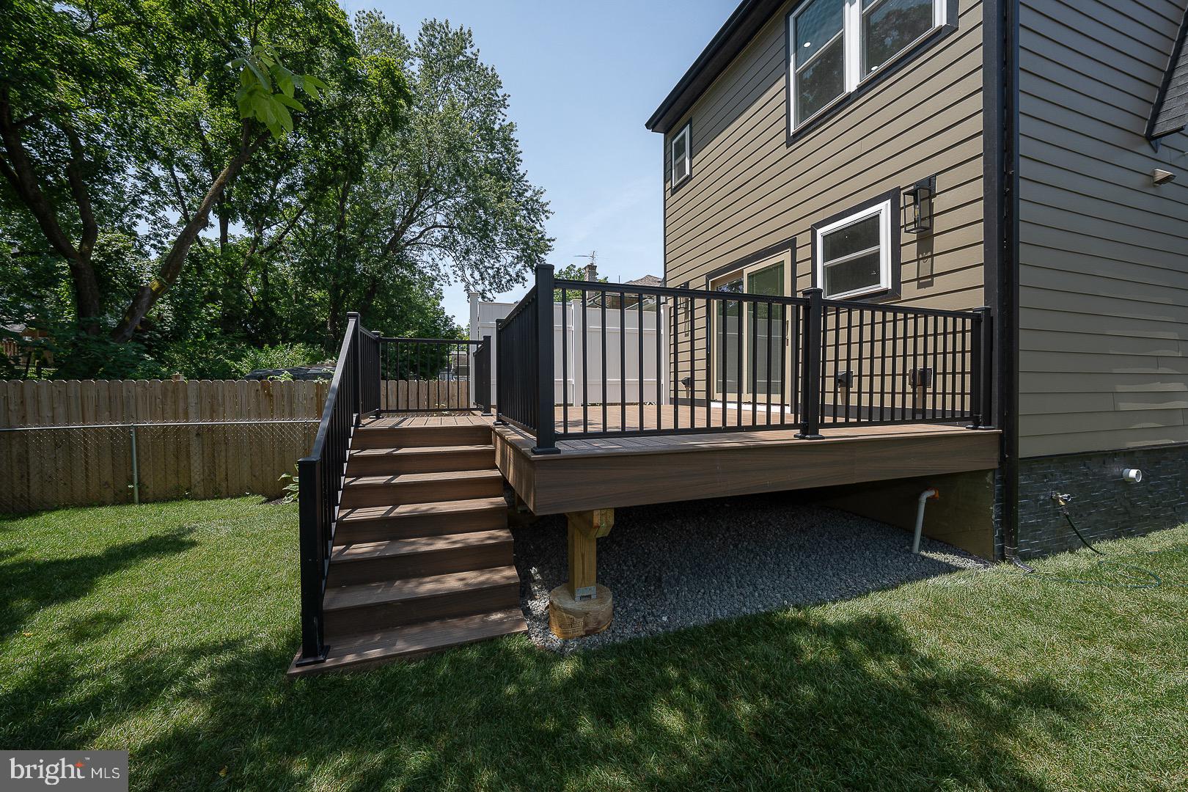
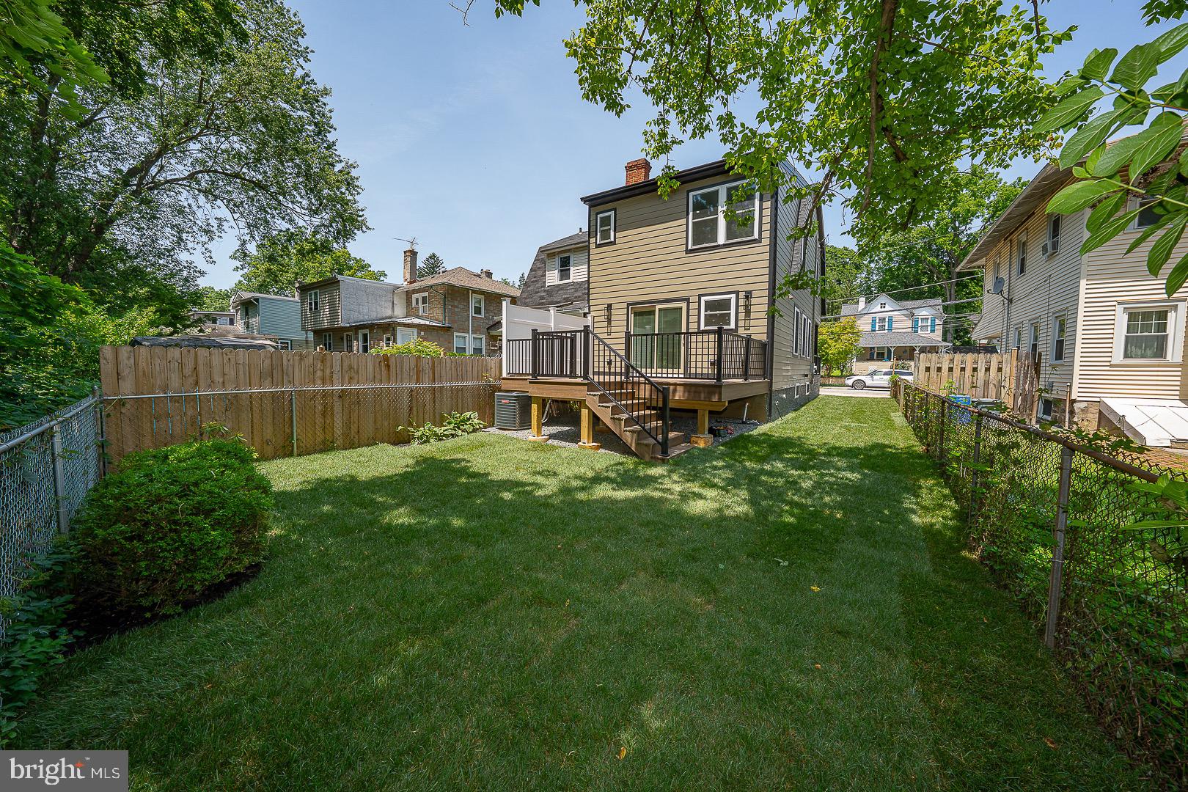
Sliding doors open to a large rear deck overlooking the backyard, providing the ideal setting for outdoor dining and entertaining. Additional highlights include a private driveway with parking for two vehicles, abundant natural light, a skylight, and professionally updated landscaping.

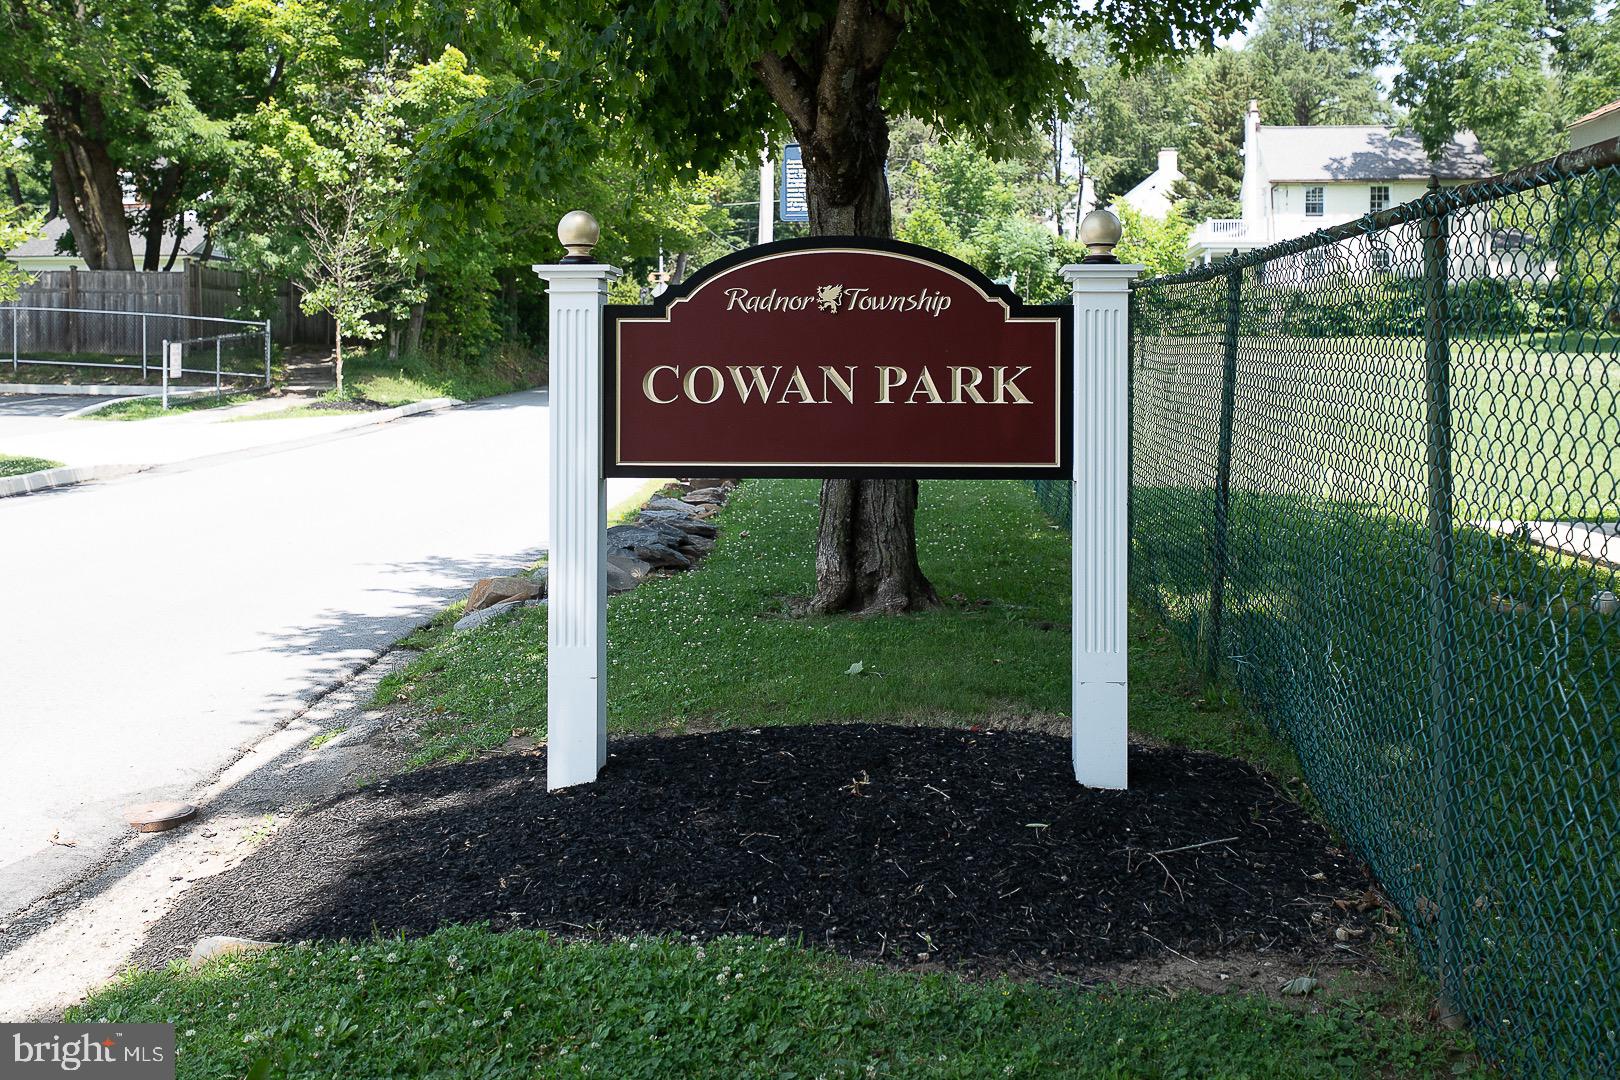
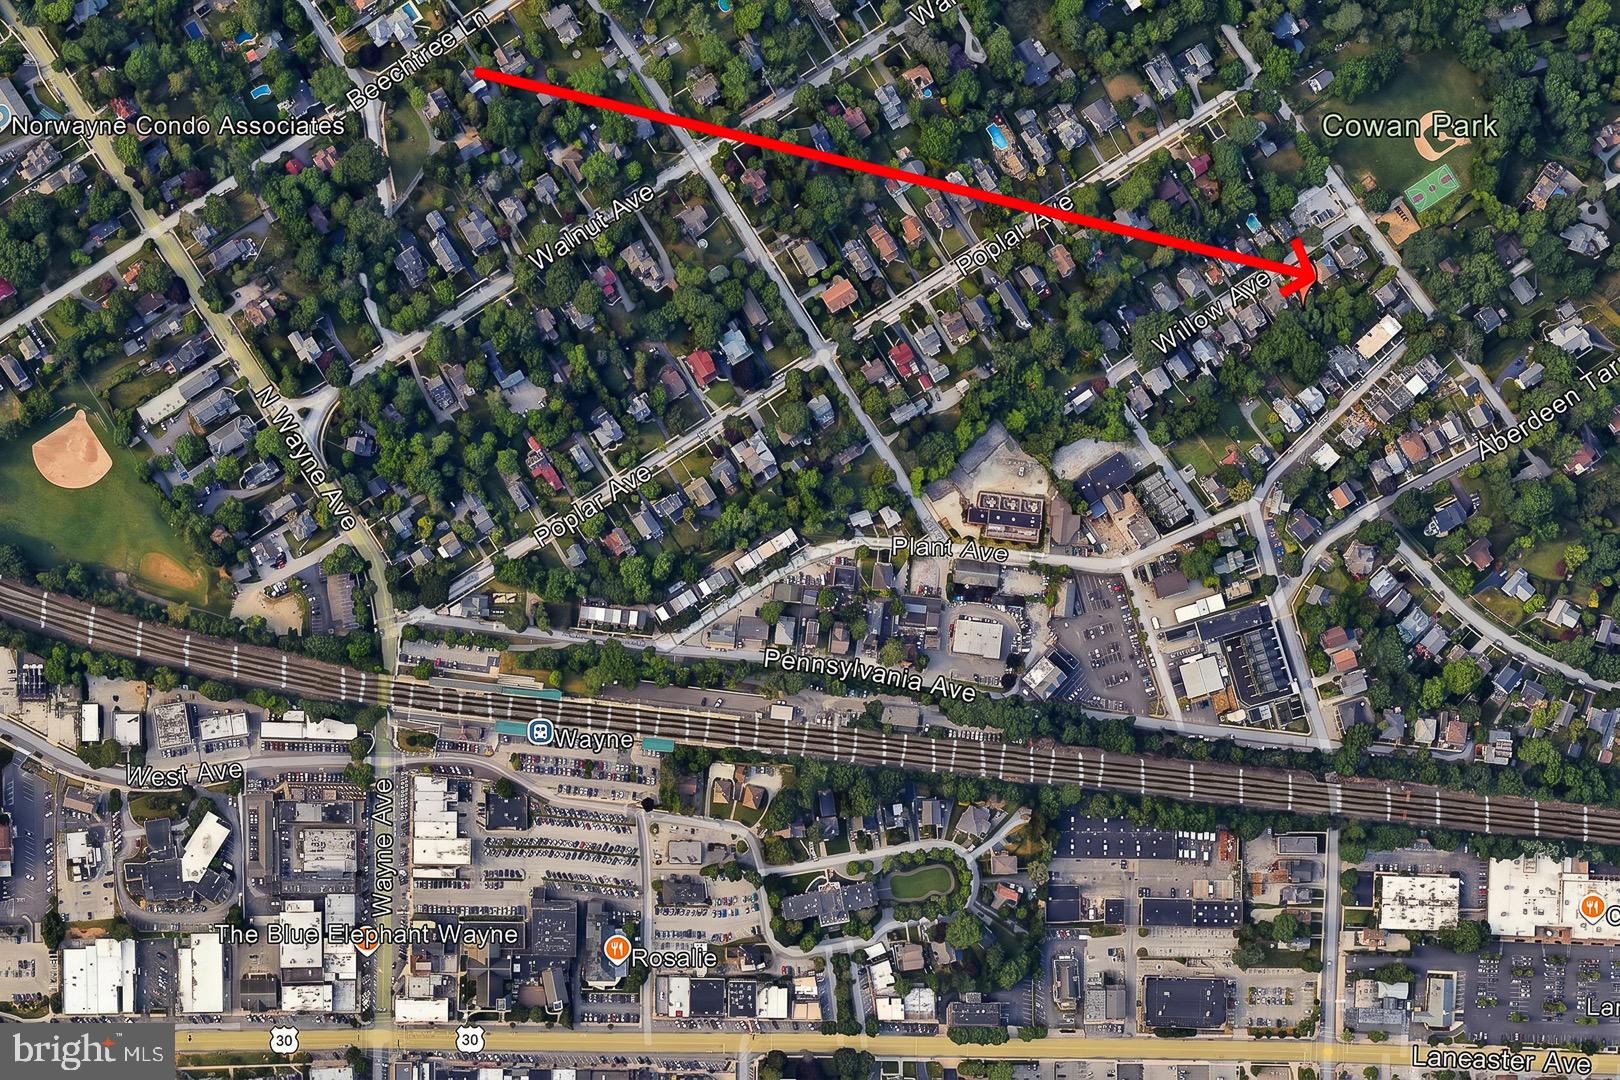
Located within walking distance of downtown Wayne, restaurants, shopping, parks, and the train station, this is a rare opportunity to own a fully renovated home in one of the Main Line's most desirable communities.

Nothing to do but move in and enjoy.

Some rooms in this home have been virtually staged to showcase the property's potential. Furnishings and decor are for illustrative purposes only and do not convey with the sale.

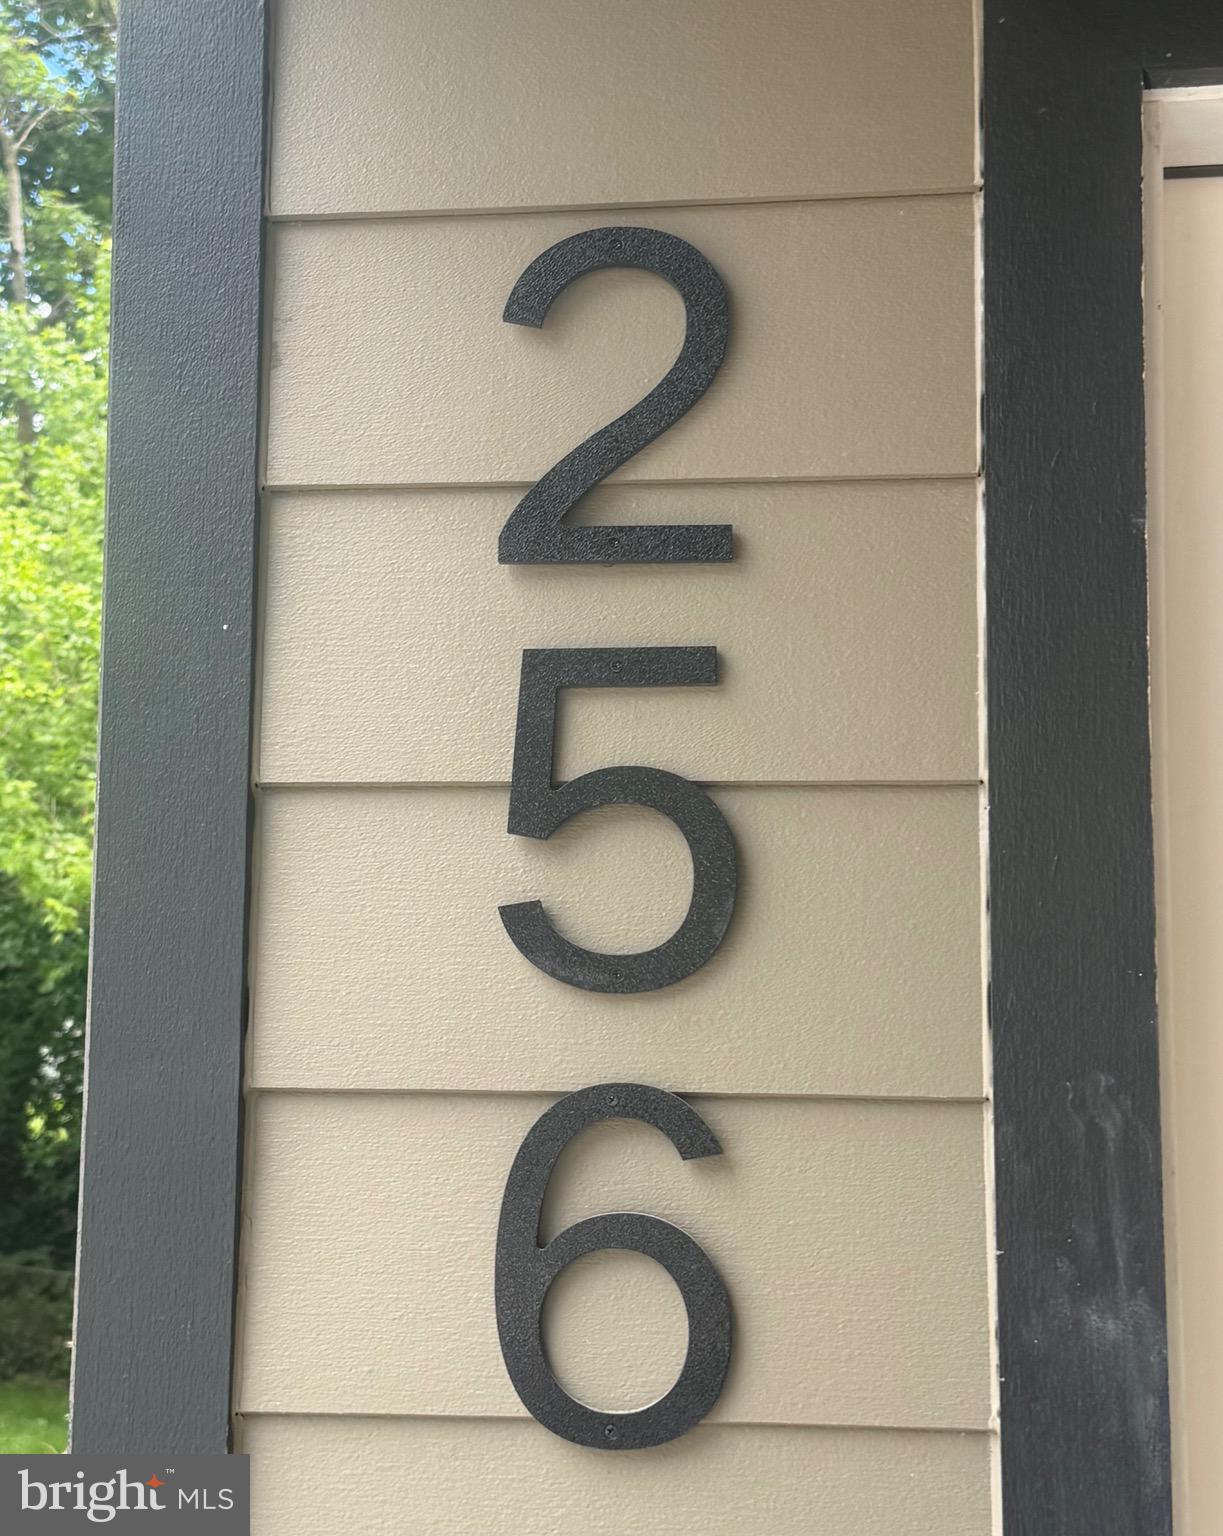
256 WILLOW AVENUE

Message successfully sent.

What would you like to know?

What is 3 + 4 ?

I agree to receive email communication and understand I can unsubscribe at any time.

I agree to be contacted by Charis Realty Group via call, email, and text for real estate services. To opt out, you can reply 'stop' at any time or reply 'help' for assistance. You can also click the unsubscribe link in the emails. Message and data rates may apply. Message frequency may vary. Privacy Policy

Related Properties

New on site today
Welcome home to 30 Greythorne Woods Circle, a delightful townhome located in Wayne, PA. Nestled within the esteemed and highly sought-after Greythorne Woods community, this home offers both comfort and convenience, making it a perfect choice for those seeking a serene yet connected lifestyle. This home features 3 spacious bedrooms, 2 full bathrooms, and a convenient half bathroom, ensuring ample space for family and guests. Enter through your front door to find a large, inviting foyer. A half bathroom and entrance to the kitchen are directly to your right. The tastefully designed kitchen includes an eat-in breakfast area and glass sliding doors to the private front patio, perfect for enjoying your morning coffee. The open floor plan continues with a generously sized dining area which leads to the sunken living room. The two-story living room drenches the space with natural light and the wood-burning fireplace adds warmth and luxury in the cooler months. This area extends to a private rear patio, perfect for grilling and planting in the surrounding beds. Traveling up to the second floor you'll find a primary suite, complete with walk-in closet, large window bench, and en-suite full bathroom complete with double vanity sinks, a generously-sized tub, and a walk-in shower stall. Laundry is located on this level for added convenience. A second bedroom with double closets and a full hall bathroom with tub shower completes the second floor. Lastly, on the third floor find the third bedroom with walk-in closet and skylight windows.  The possibilities are endless on this level, whether you need the additional sleeping space or use this floor for exercise or a home office. Benefit from the ease of a detached one-car garage, offering both storage and protection from the weather elements. The monthly condo fee includes your garage, water, sewer, trash, insurance, common area maintenance, exterior maintenance, lawn care, and snow removal. Situated within walking distance to downtown Wayne, this property offers easy access to a variety of shops, restaurants, the library and post office, and community events. Additionally, the Radnor Trail is nearby--with a private entrance from the community, perfect for outdoor enthusiasts who enjoy walking, jogging, or biking. Enjoy creating art? Or simply appreciate it? The Wayne Arts Center is located minutes away. And if you can't get enough Rita's Water Ice, the newly-opened shop is just steps from your door. This home is located within the award-winning Radnor School District, renowned for its exceptional educational programs and community involvement. For those looking to experience the best of suburban living with the convenience of urban amenities, 30 Greythorne Woods Circle is an opportunity not to be missed.
#PADE2122532

WAYNE

30 GREYTHORNE WOODS CIRCLE

3 Beds

2 Baths

2,200 Sq.Ft.

$789,000

MLS#: PADE2122532

Welcome to your dream home in most desirable Wayne! This amazing, bright, and incredibly spacious
townhome is packed with charm and thoughtful upgrades. Step through the charming wooden gate into a
beautifully landscaped courtyard that welcomes you right into the inviting center hallway. You’ll immediately love the freshly updated powder room and generous coat closet!
Calling all home chefs! The stunning Cook’s Kitchen features crisp white cabinetry, a stylish new white tile
backsplash, updated lighting, sleek stainless steel appliances,  granite countertops, and a cozy breakfast bar. Perfect for hosting, the open Dining Room seamlessly overlooks a dramatic two-story Great Room, complete with a cozy fireplace and sliding glass doors that open to an expansive, sun-filled deck backing up to peaceful trees and sidewalk-lined streets. Need extra space?  Head downstairs to the finished basement offering incredible bonus space and ample storage!
The second floor is a true retreat, featuring a Primary Suite complete with a newly renovated Bath and a
walk-in fitted closet. You’ll also find two additional spacious bedrooms and a dedicated washer/dryer
closet—with fantastic potential to expand into the New Hall Bath for full-sized laundry setup!  Up on the third level, discover an unfinished loft already equipped with flooring, heat, central air, and a new attic fan to keep things cool. The current seller even has an estimate($15,000) ready to transform this space into a fully finished loft with insulation, walls, ceiling, flooring, and fresh paint!
Every corner of this gem has been lovingly upgraded with top-tier improvements: professional fresh paint
throughout, stylish new flooring and plush carpeting, and sparkling new bathrooms.  New HVAC System!   Outdoor entertaining is abreeze on the oversized deck—freshly painted with new wood slats, solar landscape lighting, and new wall sconces. To top it all off, enjoy super low HOA fees with guest parking, award-winning Radnor schools, and an unbeatable location super convenient to local shopping, parks, walking/biking trails, and public transit!. List of all upgrades include in documents.   2 dedicated parking spaces.  Yearly HOA fee has already been paid by seller in June 2026.   All showings will begin at open house on 8/20 from 3-6 PM.  Property is virtualy staged and does not epict the way it looks in person.
#PADE2122136

WAYNE

112 EATON DR

3 Beds

2 Baths

2,006 Sq.Ft.

$589,000

MLS#: PADE2122136

 - property

Send a message

Message successfully sent.

Your message

What is 3 + 4 ?

Reason for contacting?

I agree to receive email communication and understand I can unsubscribe at any time.

I agree to be contacted by Charis Realty Group via call, email, and text for real estate services. To opt out, you can reply 'stop' at any time or reply 'help' for assistance. You can also click the unsubscribe link in the emails. Message and data rates may apply. Message frequency may vary. Privacy Policy

Sign Out

Virtual Assistant

Would you like to take the next step with this property? We can help you schedule a showing or virtual tour, or send you more details.

Yes, I would like more information.

Thank You for Your Reply, One of Our Agents will contact you as soon as possible

No, maybe later.

Thank you, you can always contact me via email, phone number or through the contact form.

Realhub AI

Lucy - Your AI-Powered Realtor

Update Your Temporary Password

Personalize your search

Enter your email and we'll notify you immediately when new listings match what you're looking for.

or enter email address

Already have an account ? Login here

Continue your home search

I agree to receive communications and understand I can unsubscribe at any time.

I agree to be contacted by Charis Realty Group via call, email, and text for real estate services. To opt out, you can reply 'stop' at any time or reply 'help' for assistance. You can also click the unsubscribe link in the emails. Message and data rates may apply. Message frequency may vary. Privacy Policy

Already have an account ? Login here

We use cookies

We use cookies primarily for analytics to enhance your experience. By accepting, you agree to our use of these cookies. You can manage your preferences or learn more about our cookies policy.