Features & Amenities

Interior

  • Other Interior Features

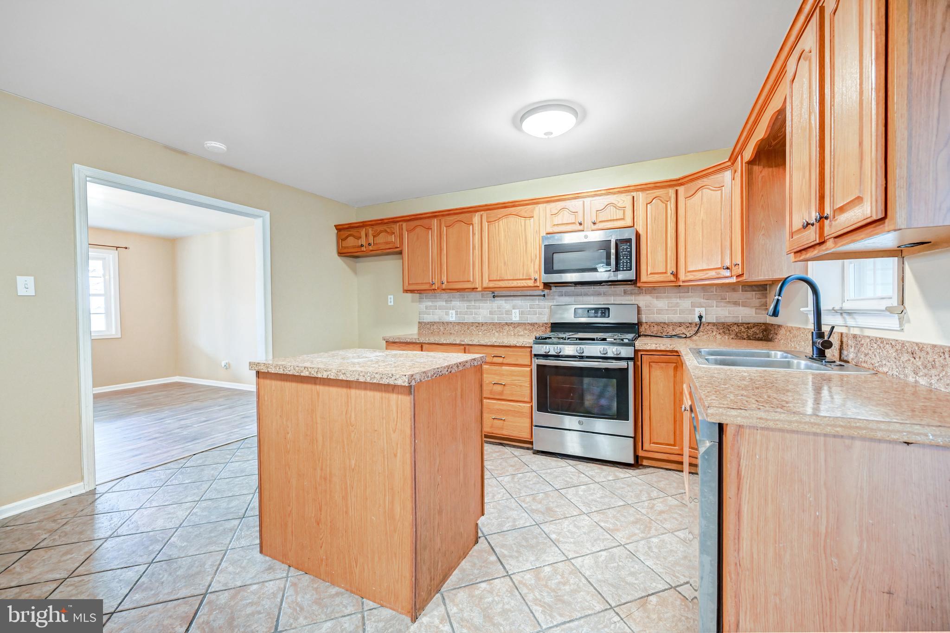
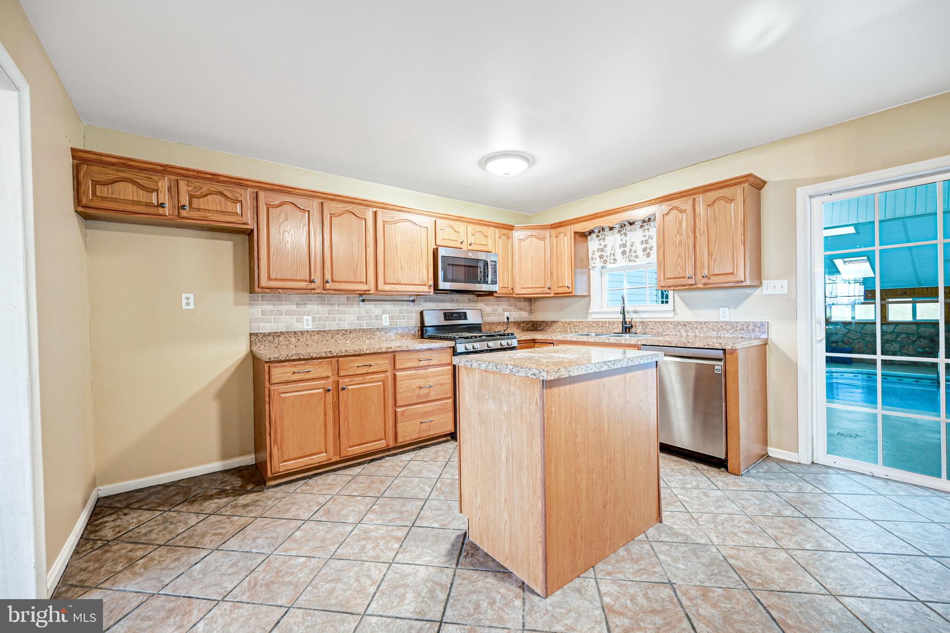
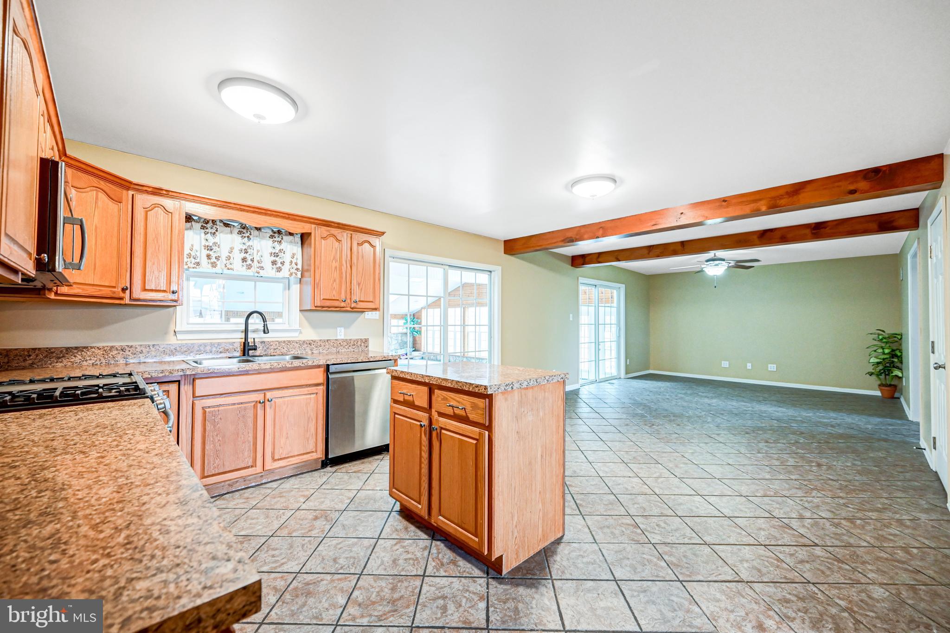
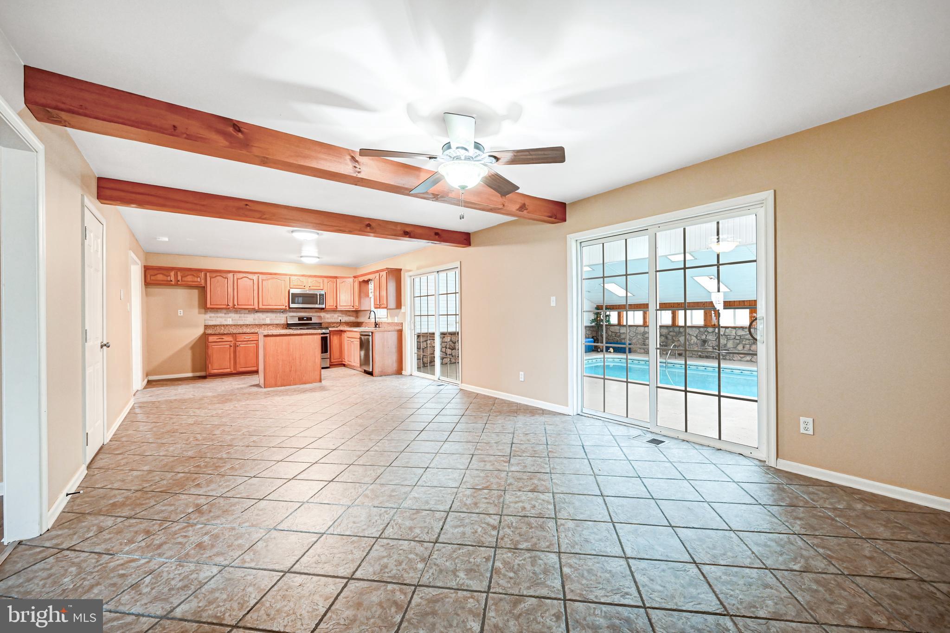
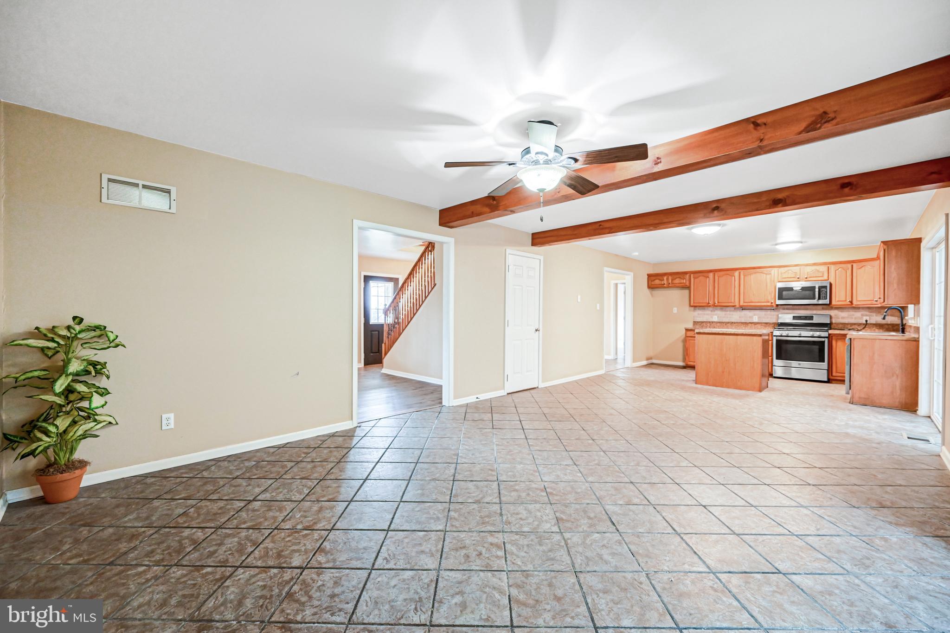
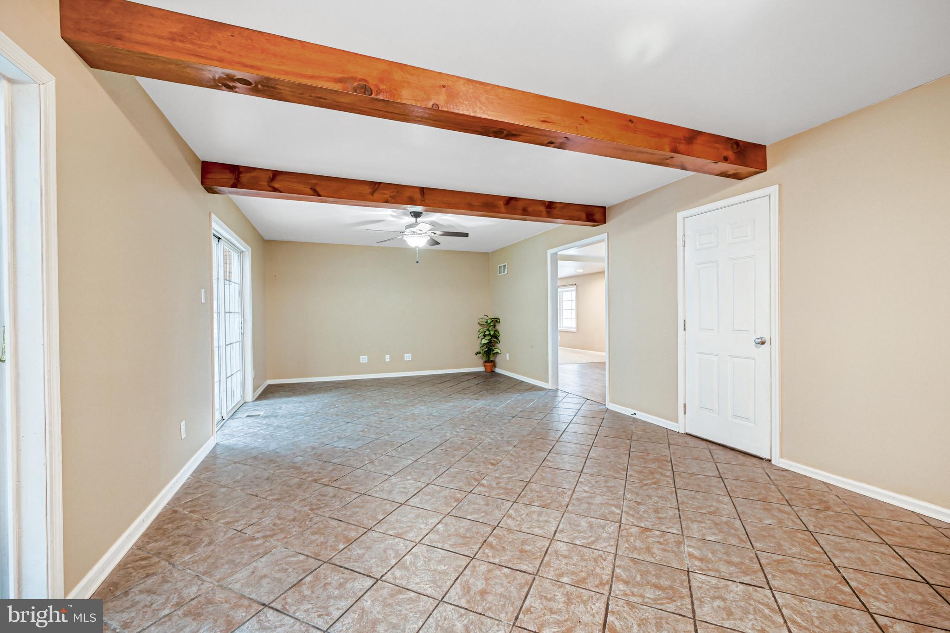
    Eat-in Kitchen, Ceiling Fan(s), Kitchen Island, Recessed Lighting, Beamed Ceilings

  • Total Bedrooms

    6

  • Bathrooms

    4

  • 1/2 Bathrooms

    1

  • Above Grade Finished Area

    4000.0

  • Basement YN

    YES

  • Cooling YN

    YES

  • Cooling

    Central Air, Ceiling Fan(s), Electric

  • Fireplace YN

    NO

  • Heating YN

    YES

  • Heating

    Exhaust Fan, Electric, Propane, Forced Air, Baseboard

  • Main Level Bedrooms

    2

  • Pet friendly

    N/A

Exterior

  • Garage

    Yes

  • Garage spaces

    16

  • Construction Materials

    Frame, Vinyl Siding

  • Other Exterior Features

    Lighting, Rain Gutters

  • Parking

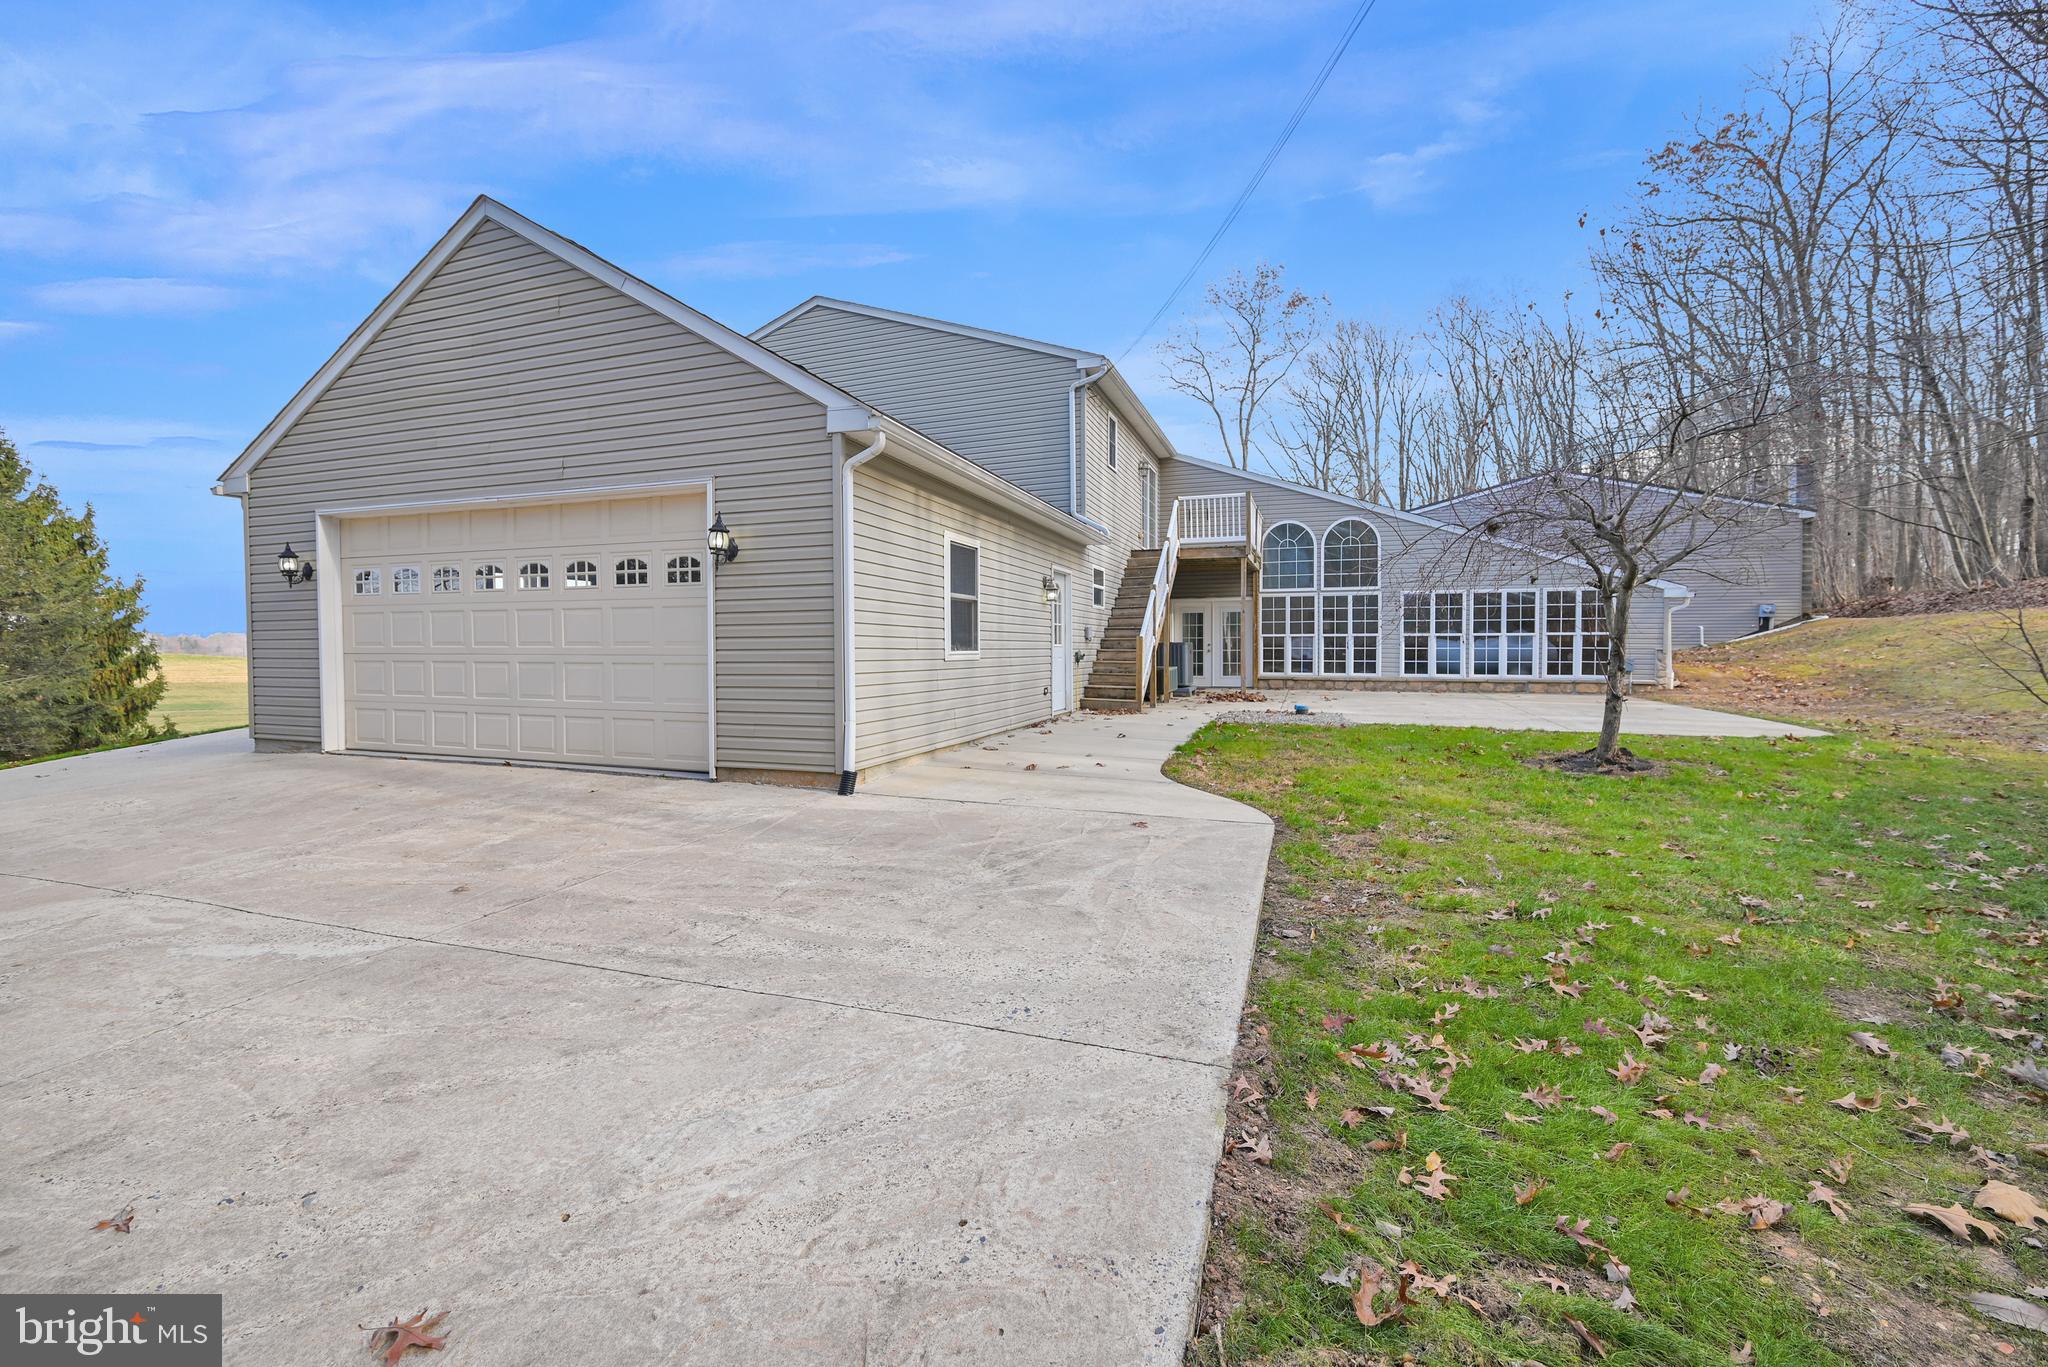
    Oversized, Garage Door Opener, Concrete, Off Street, Shared Driveway, Garage, Driveway, Inside Entrance, Attached

  • Pool

    Yes

  • Pool Features

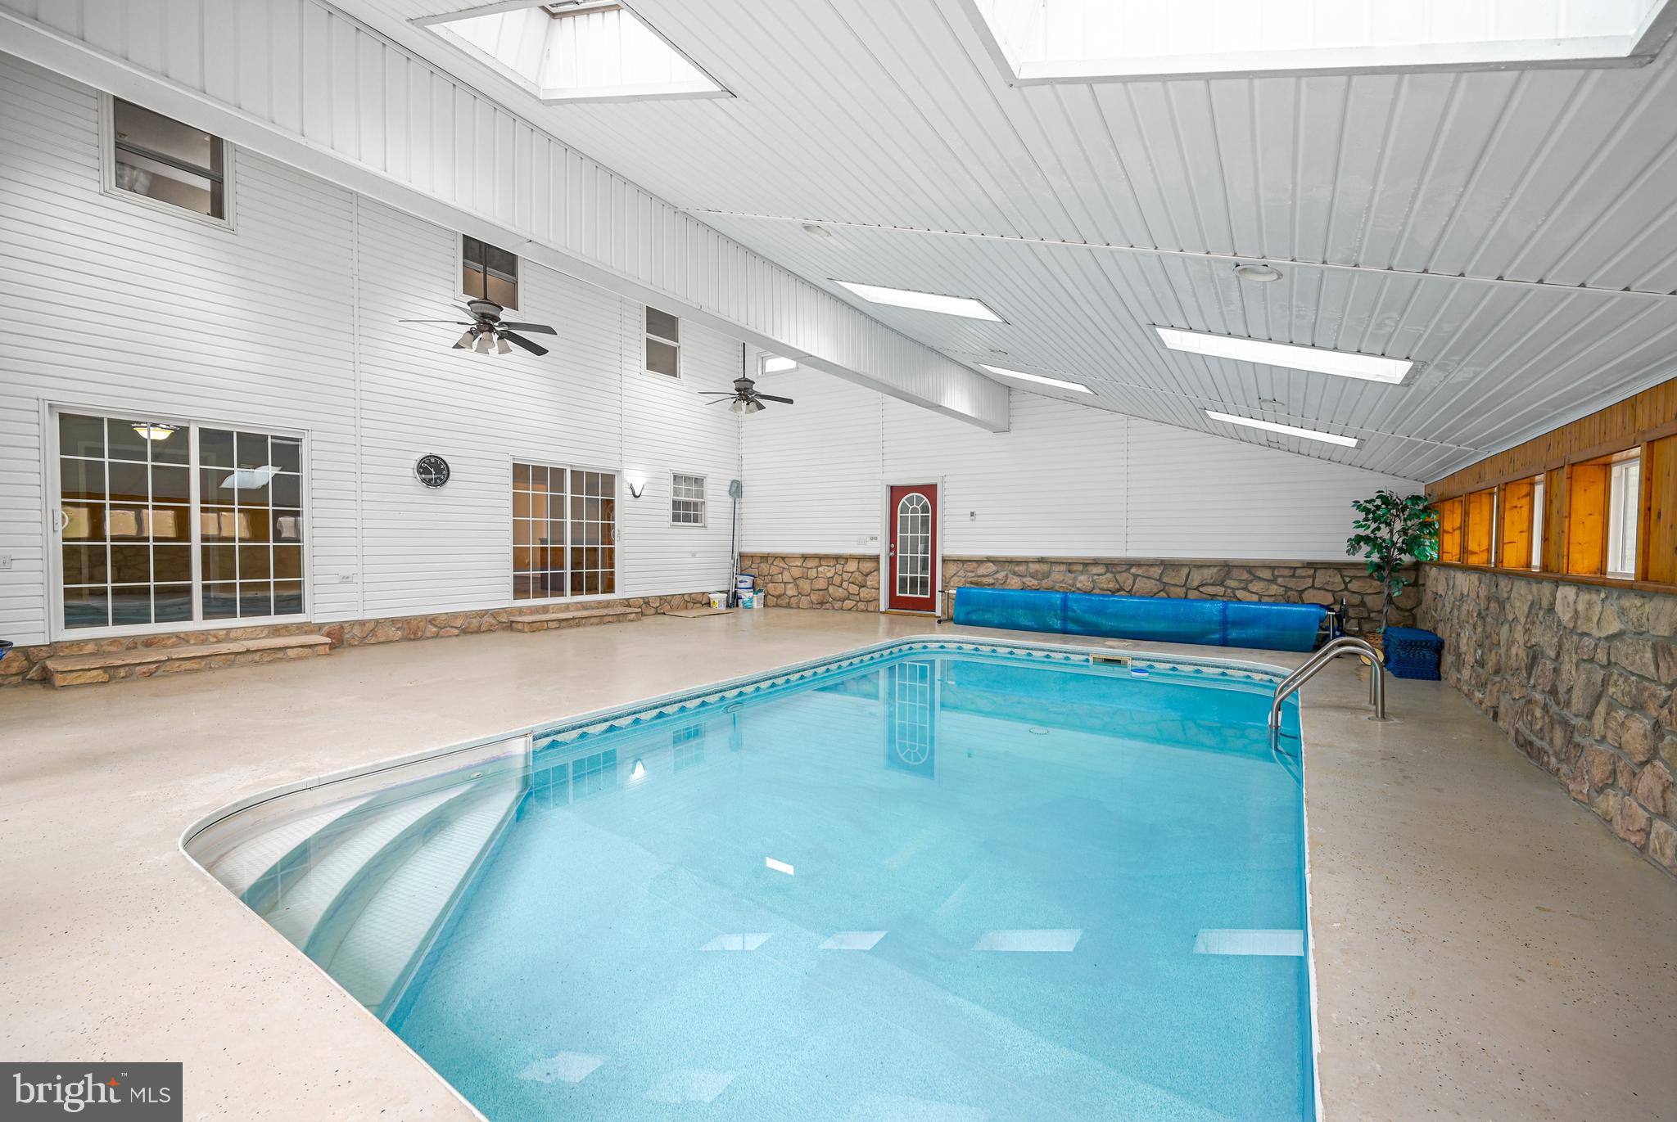
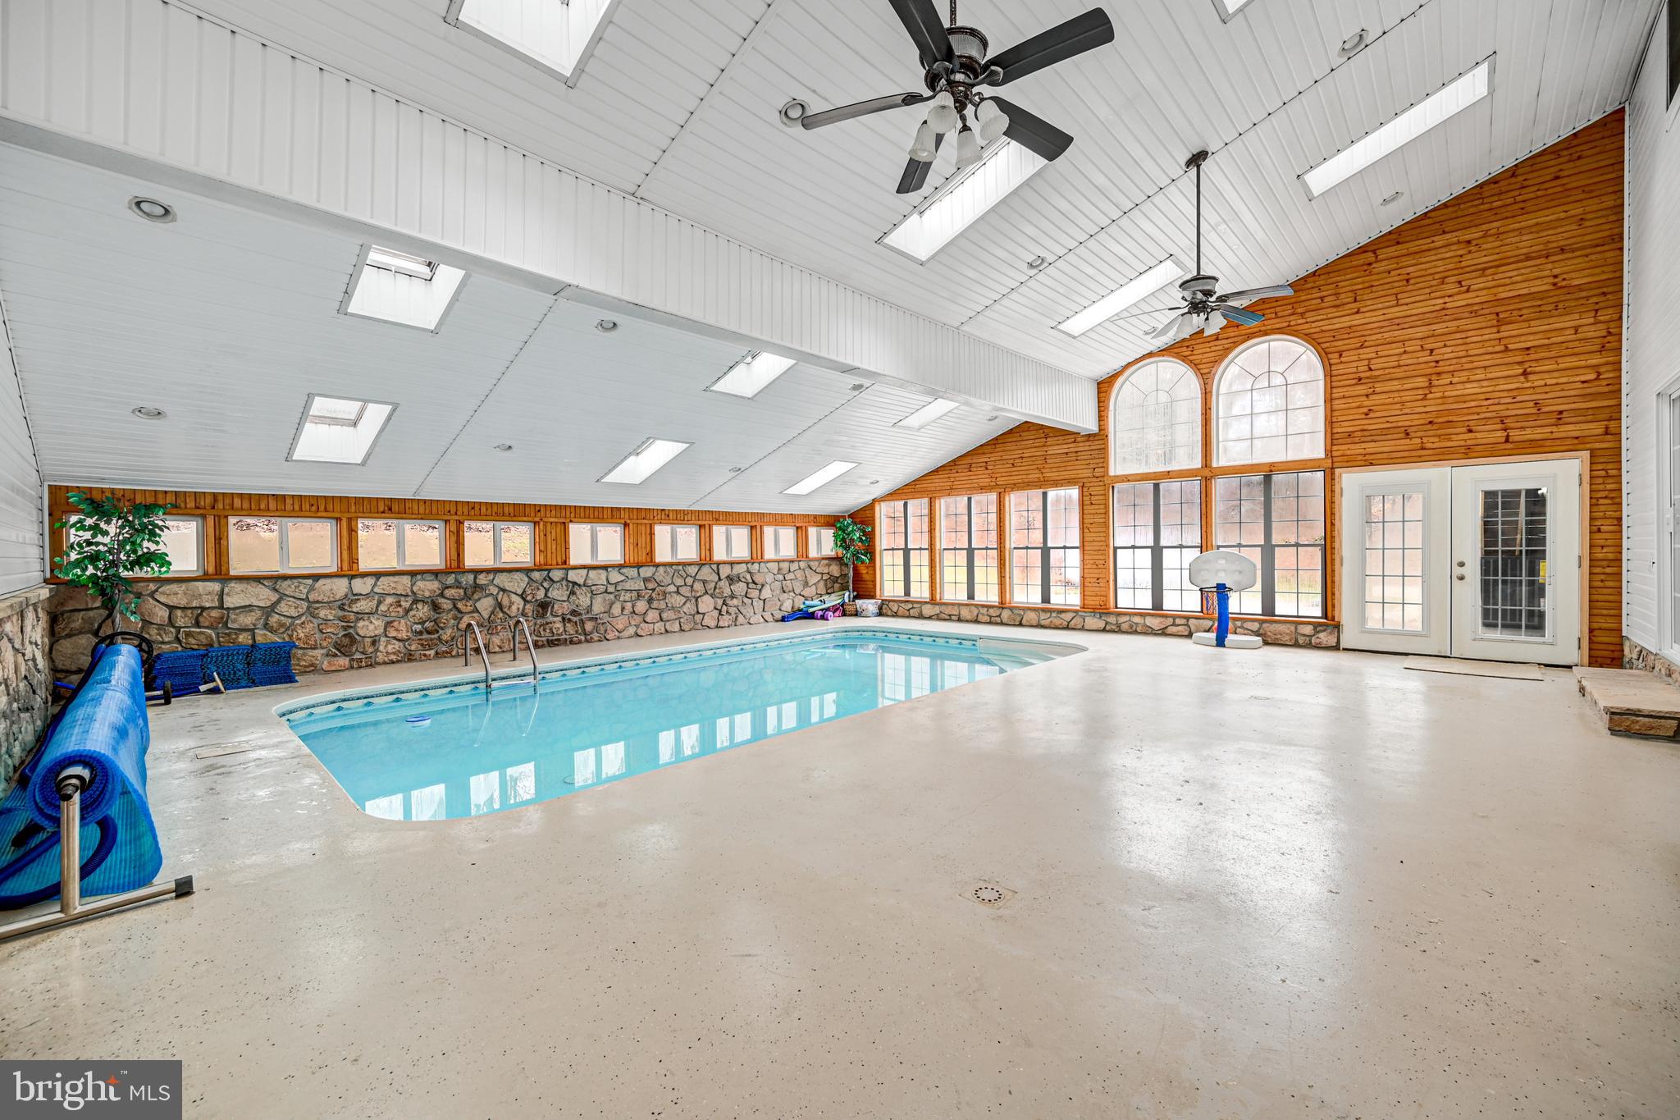
    Heated, Indoor, In Ground, Filtered, Vinyl, Private

  • Waterfront YN

    NO

  • View

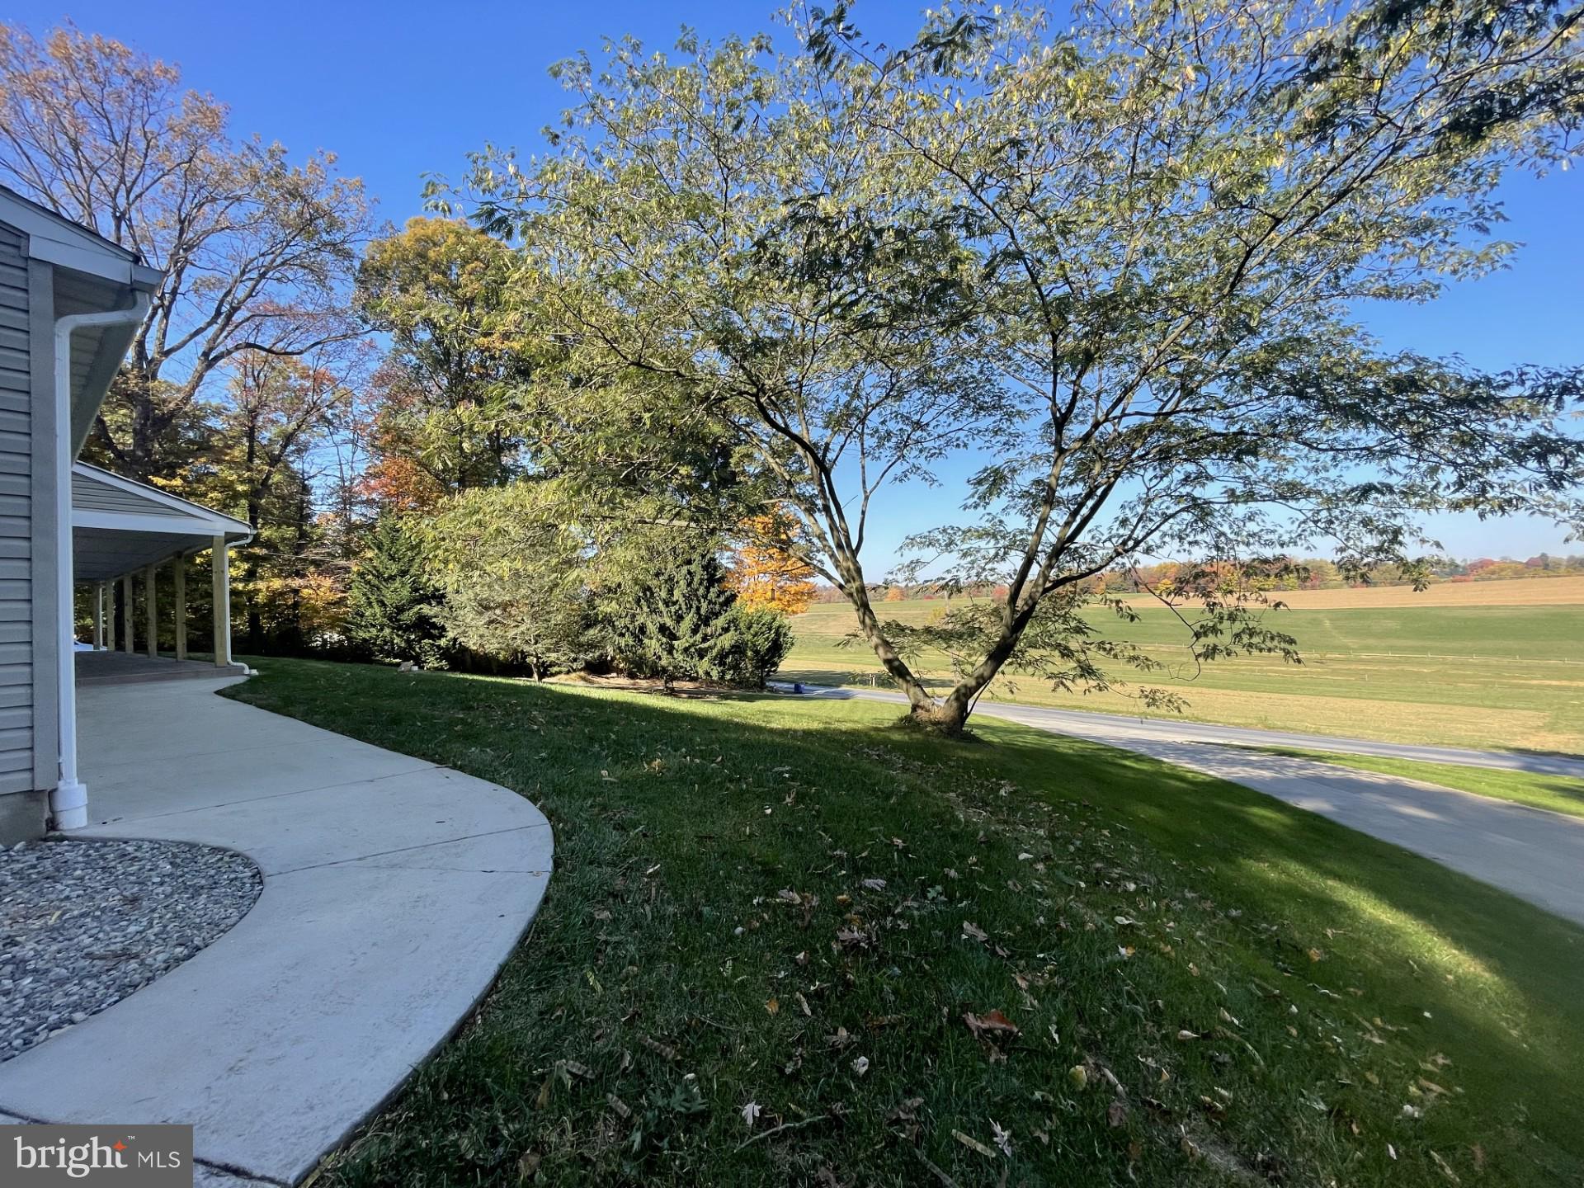
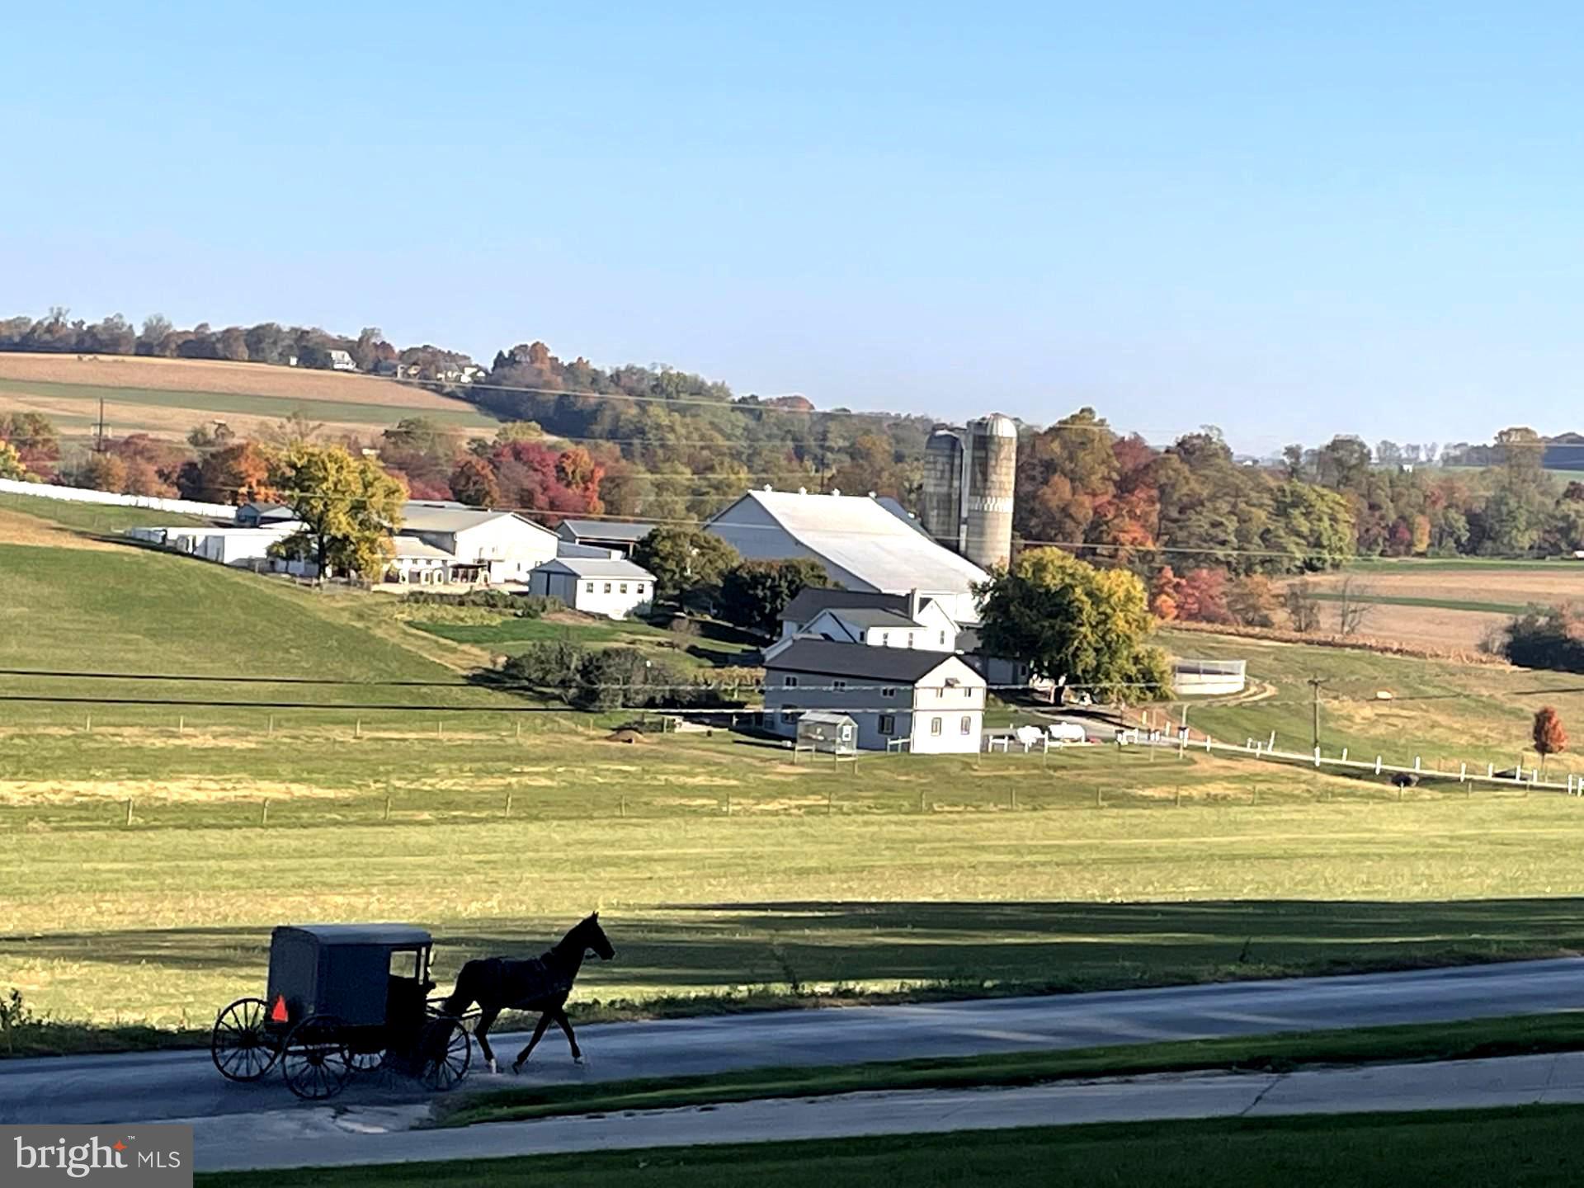
    Pasture, Scenic

Area & Lot

  • Lot Size(acres)

    0.73

  • Lot Size(square feet)

    31,799

  • Property Type

    Residential

  • Property Sub Type

    Single Family Residence

  • Architectural Style

    Colonial

Price

  • Sales Price

    $665,000
  • Tax Amount

    $7,177

  • Financing Options

    Conventional, Cash

  • Sq. Footage

    4,000

  • Price/SqFt

    $166

HOA

  • Association

    No

School District

  • Elementary School

    N/A

  • Middle School

    N/A

  • High School

    SOLANCO

Property Features

  • New Construction

    NO

  • Accessibility Features

    Accessible Doors

  • Foundation Details

    Block

  • Senior Community YN

    NO

  • Sewer

    Septic Tank

  • Water Source

    Well

Schedule a Showing

Showing scheduled successfully.

<
>
IN PERSON
VIA CHAT

What is 3 + 4 ?


Change time

Mortgage calculator

Estimate your monthly mortgage payment, including the principal and interest, property taxes, and HOA. Adjust the values to generate a more accurate rate.

Your payment

Principal and Interest:

$

Property taxes:

$

HOA fees:

$

Total loan payment:

$

Total interest amount:

$

Location

County

LANCASTER

Elementary School

Middle School

High School

SOLANCO

Listing Courtesy of Jayme A Webster, Long & Foster Real Estate, Inc.

RealHub Information is provided exclusively for consumers' personal, non-commercial use, and it may not be used for any purpose other than to identify prospective properties consumers may be interested in purchasing. All information deemed reliable but not guaranteed and should be independently verified. All properties are subject to prior sale, change or withdrawal. RealHub website owner shall not be responsible for any typographical errors, misinformation, misprints and shall be held totally harmless.

Agent Chana Shaffer

Salesperson, Realtor

Chana Shaffer

Call Chana today to schedule a private showing.


* Listings on this website come from the FMLS IDX Compilation and may be held by brokerage firms other than the owner of this website. The listing brokerage is identified in any listing details. Information is deemed reliable but is not guaranteed. If you believe any FMLS listing contains material that infringes your copyrighted work please click here to review our DMCA policy and learn how to submit a takedown request.© 2024 FMLS.
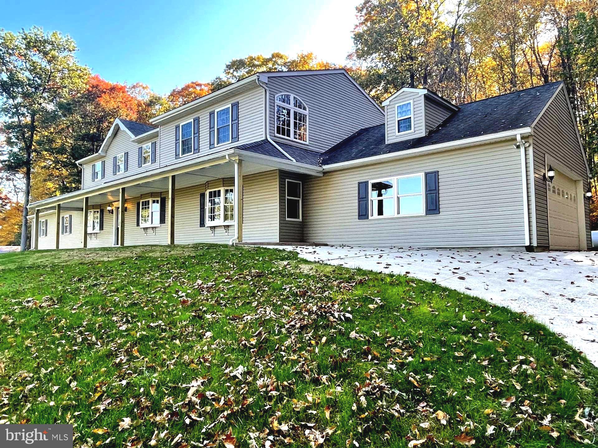
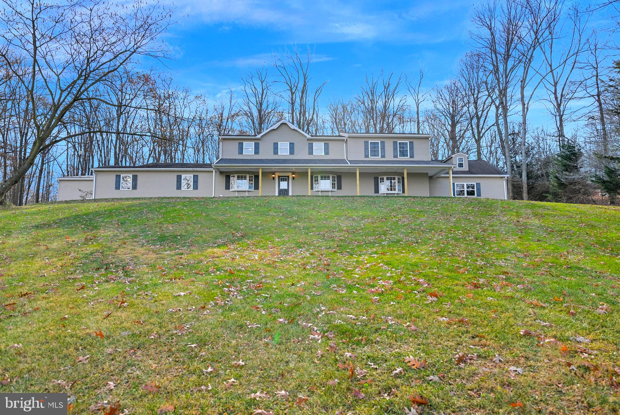
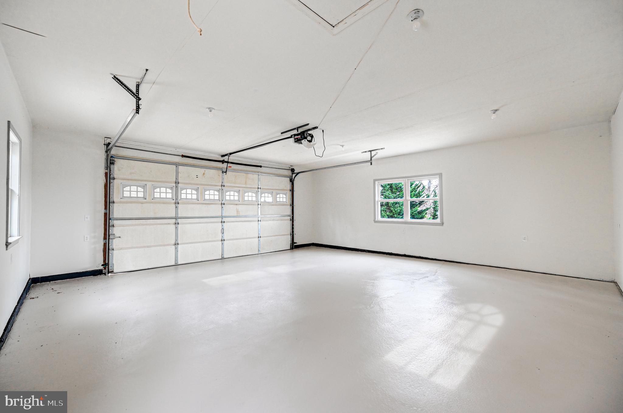
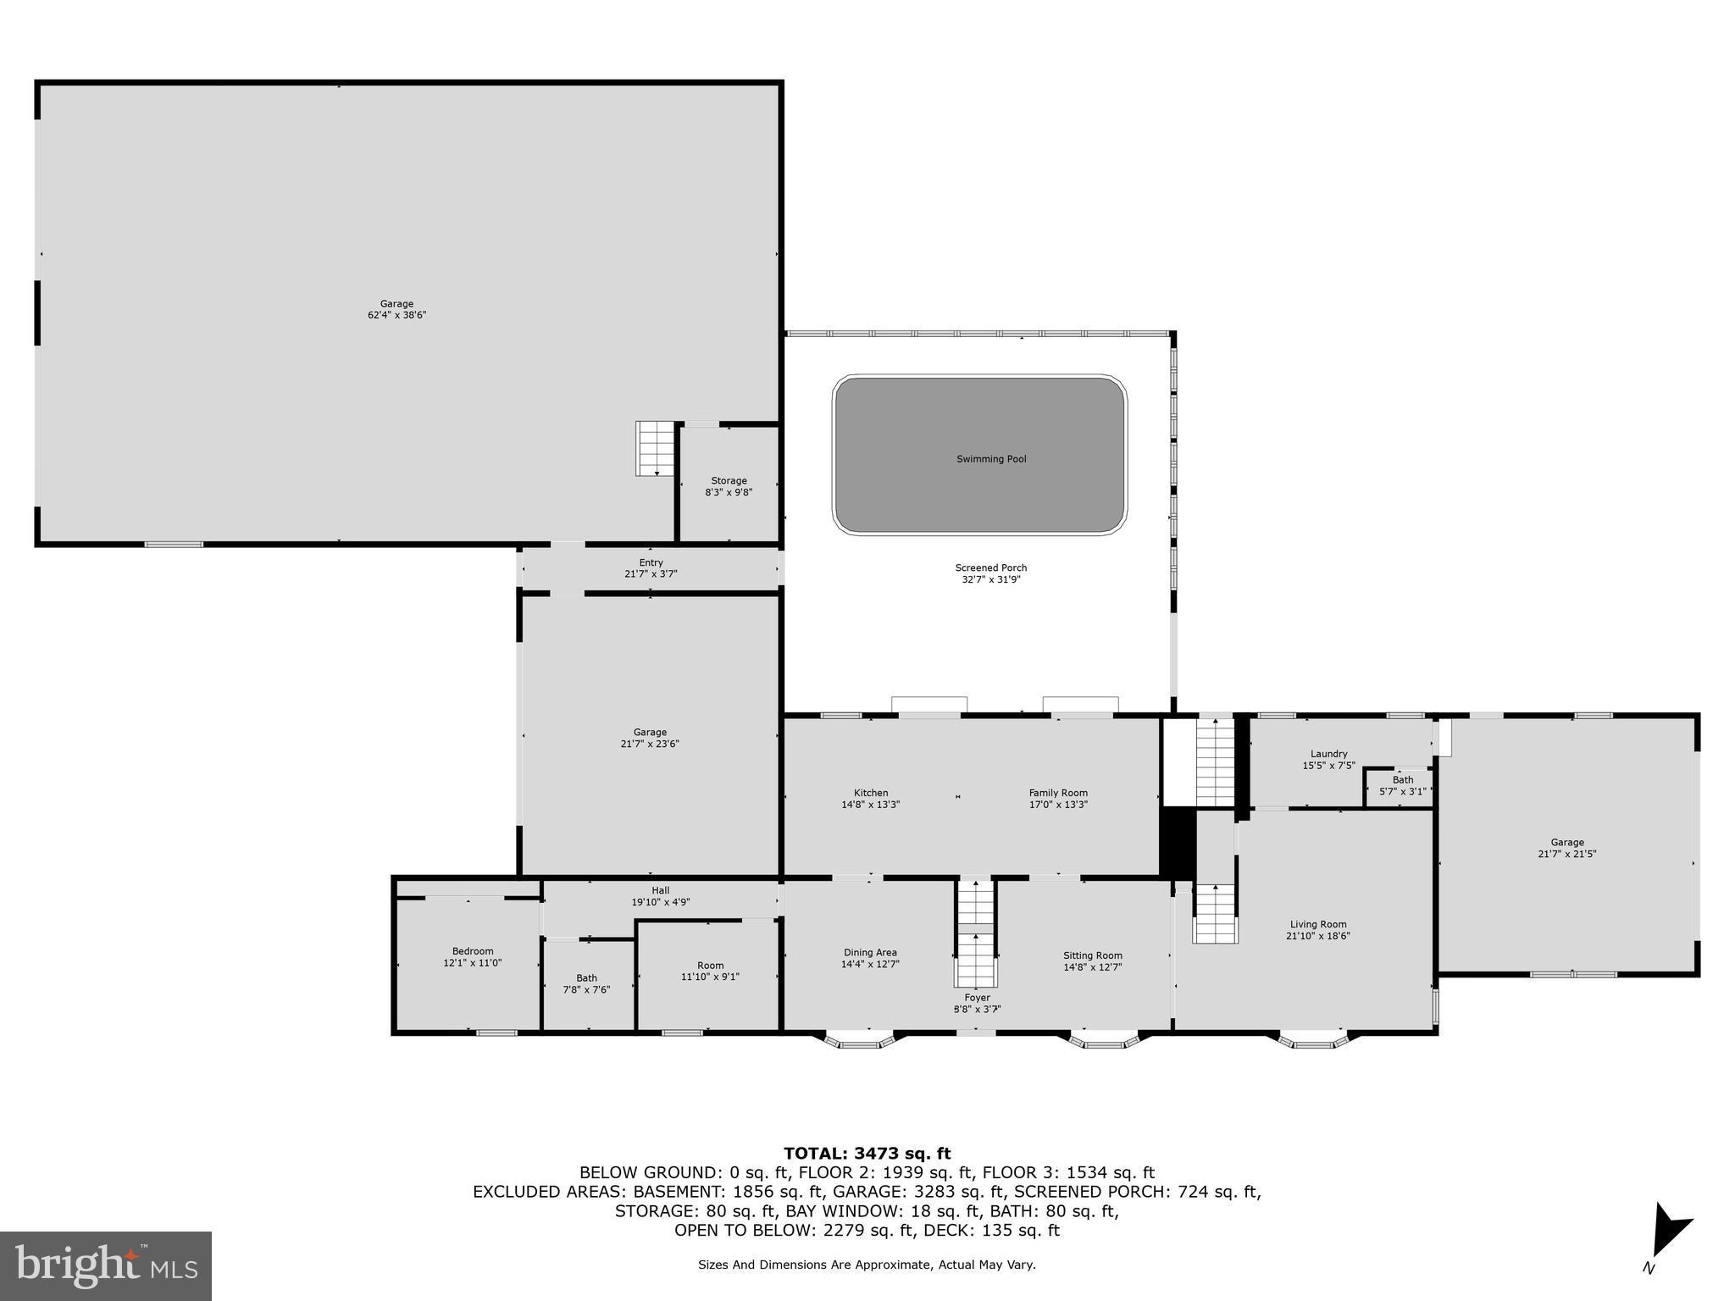
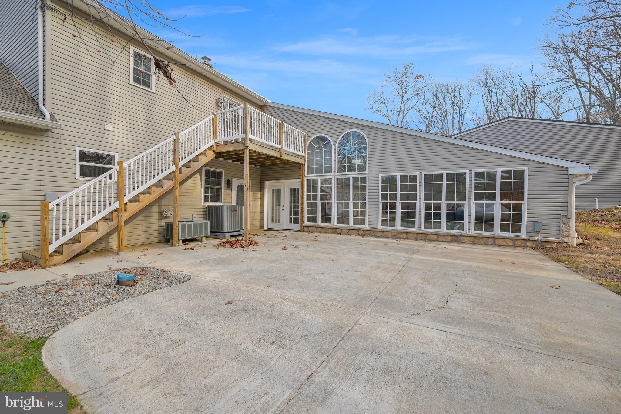
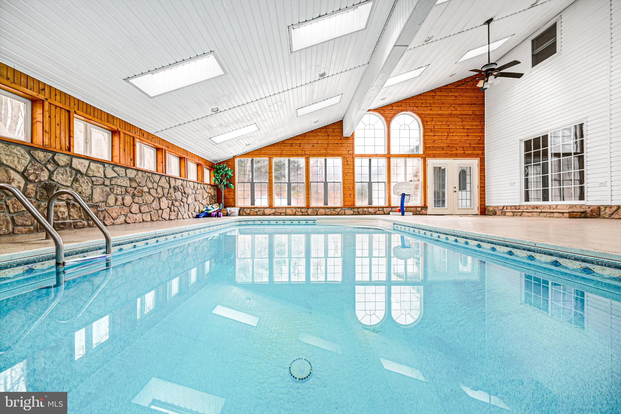
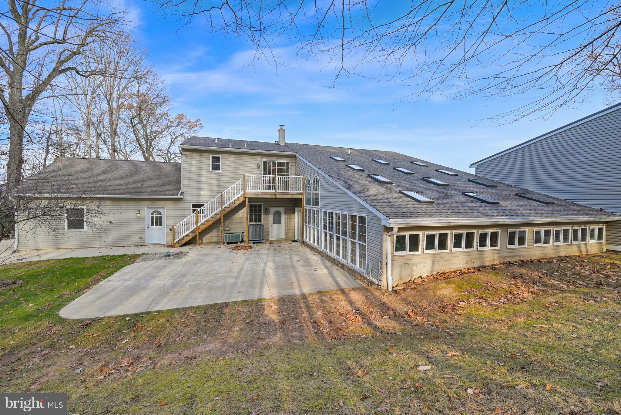
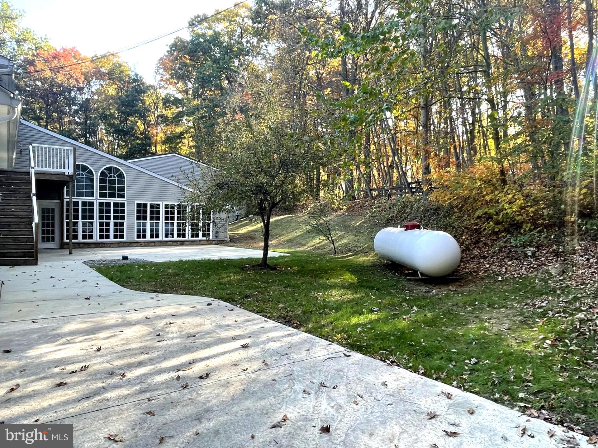
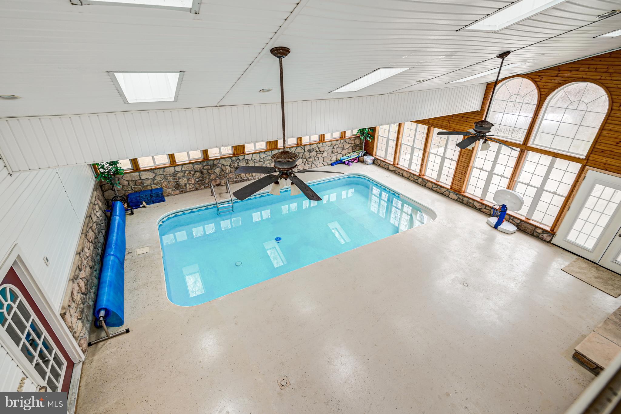
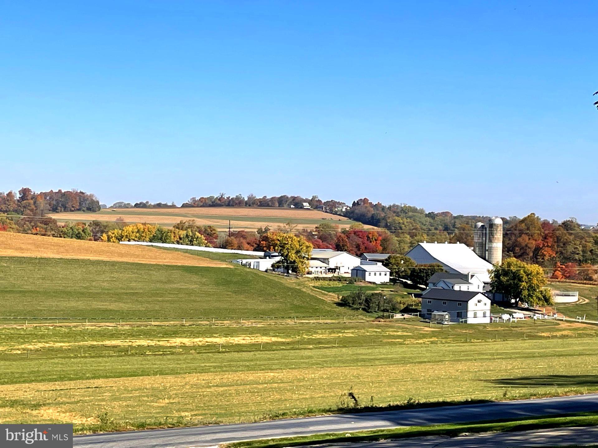
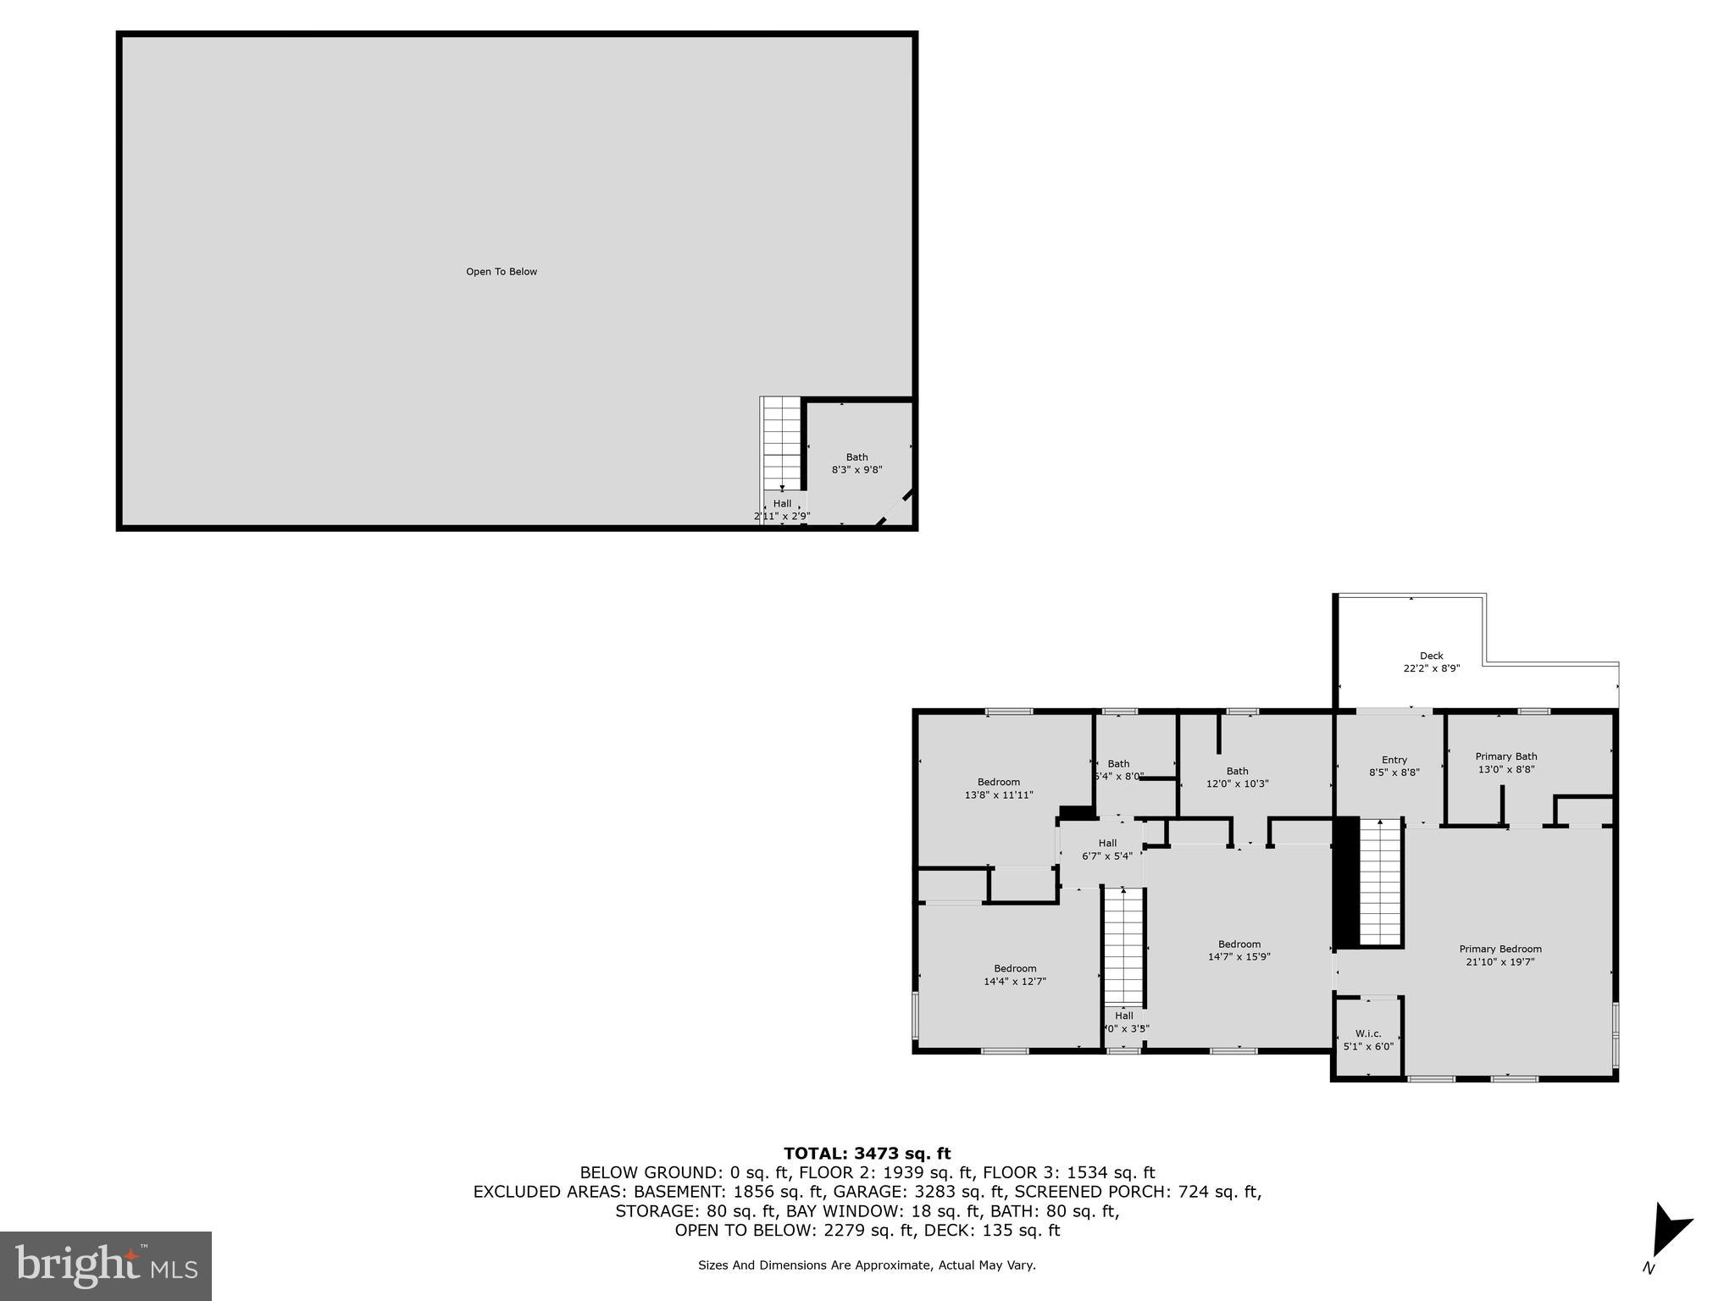
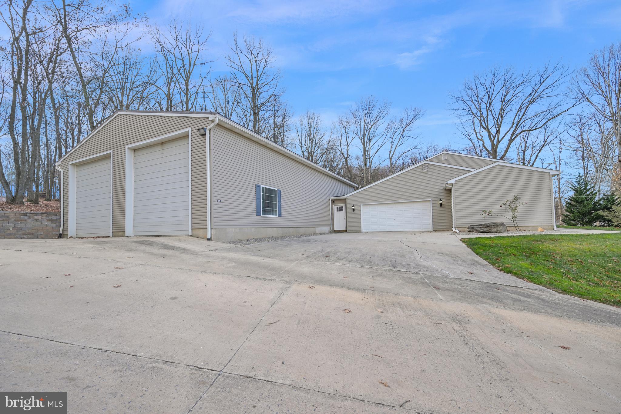
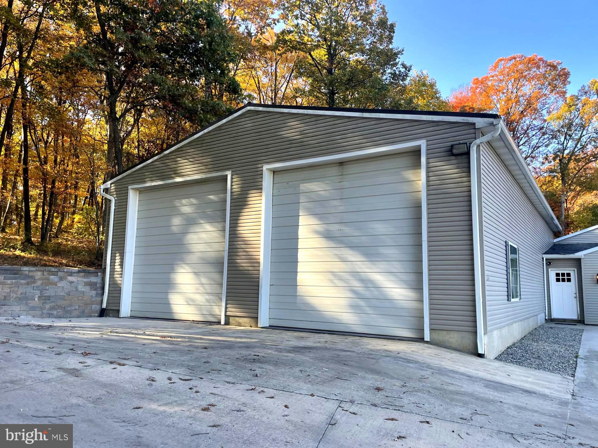
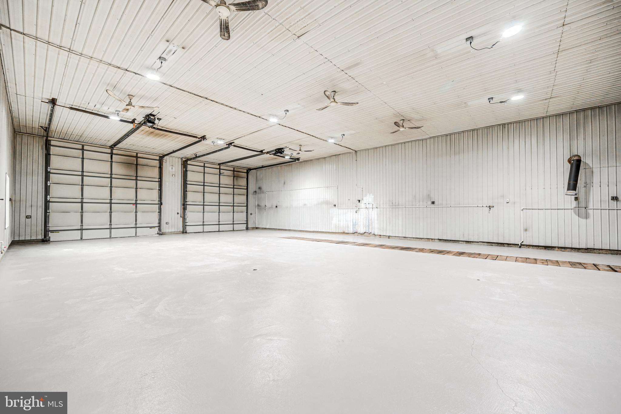
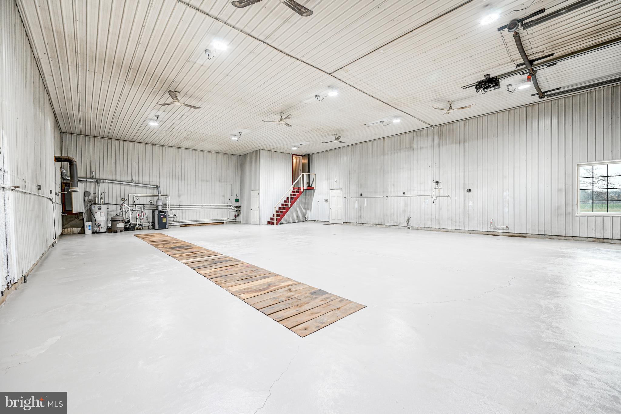
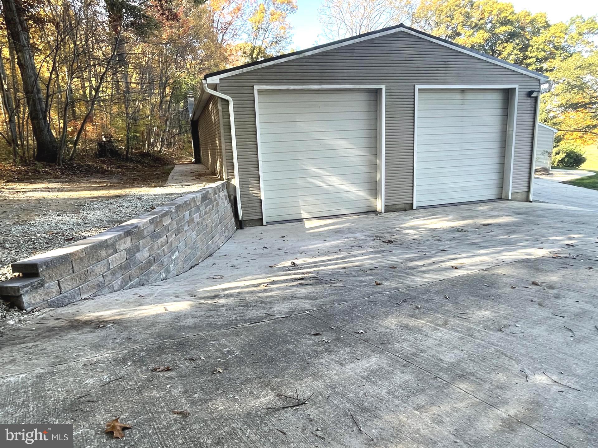
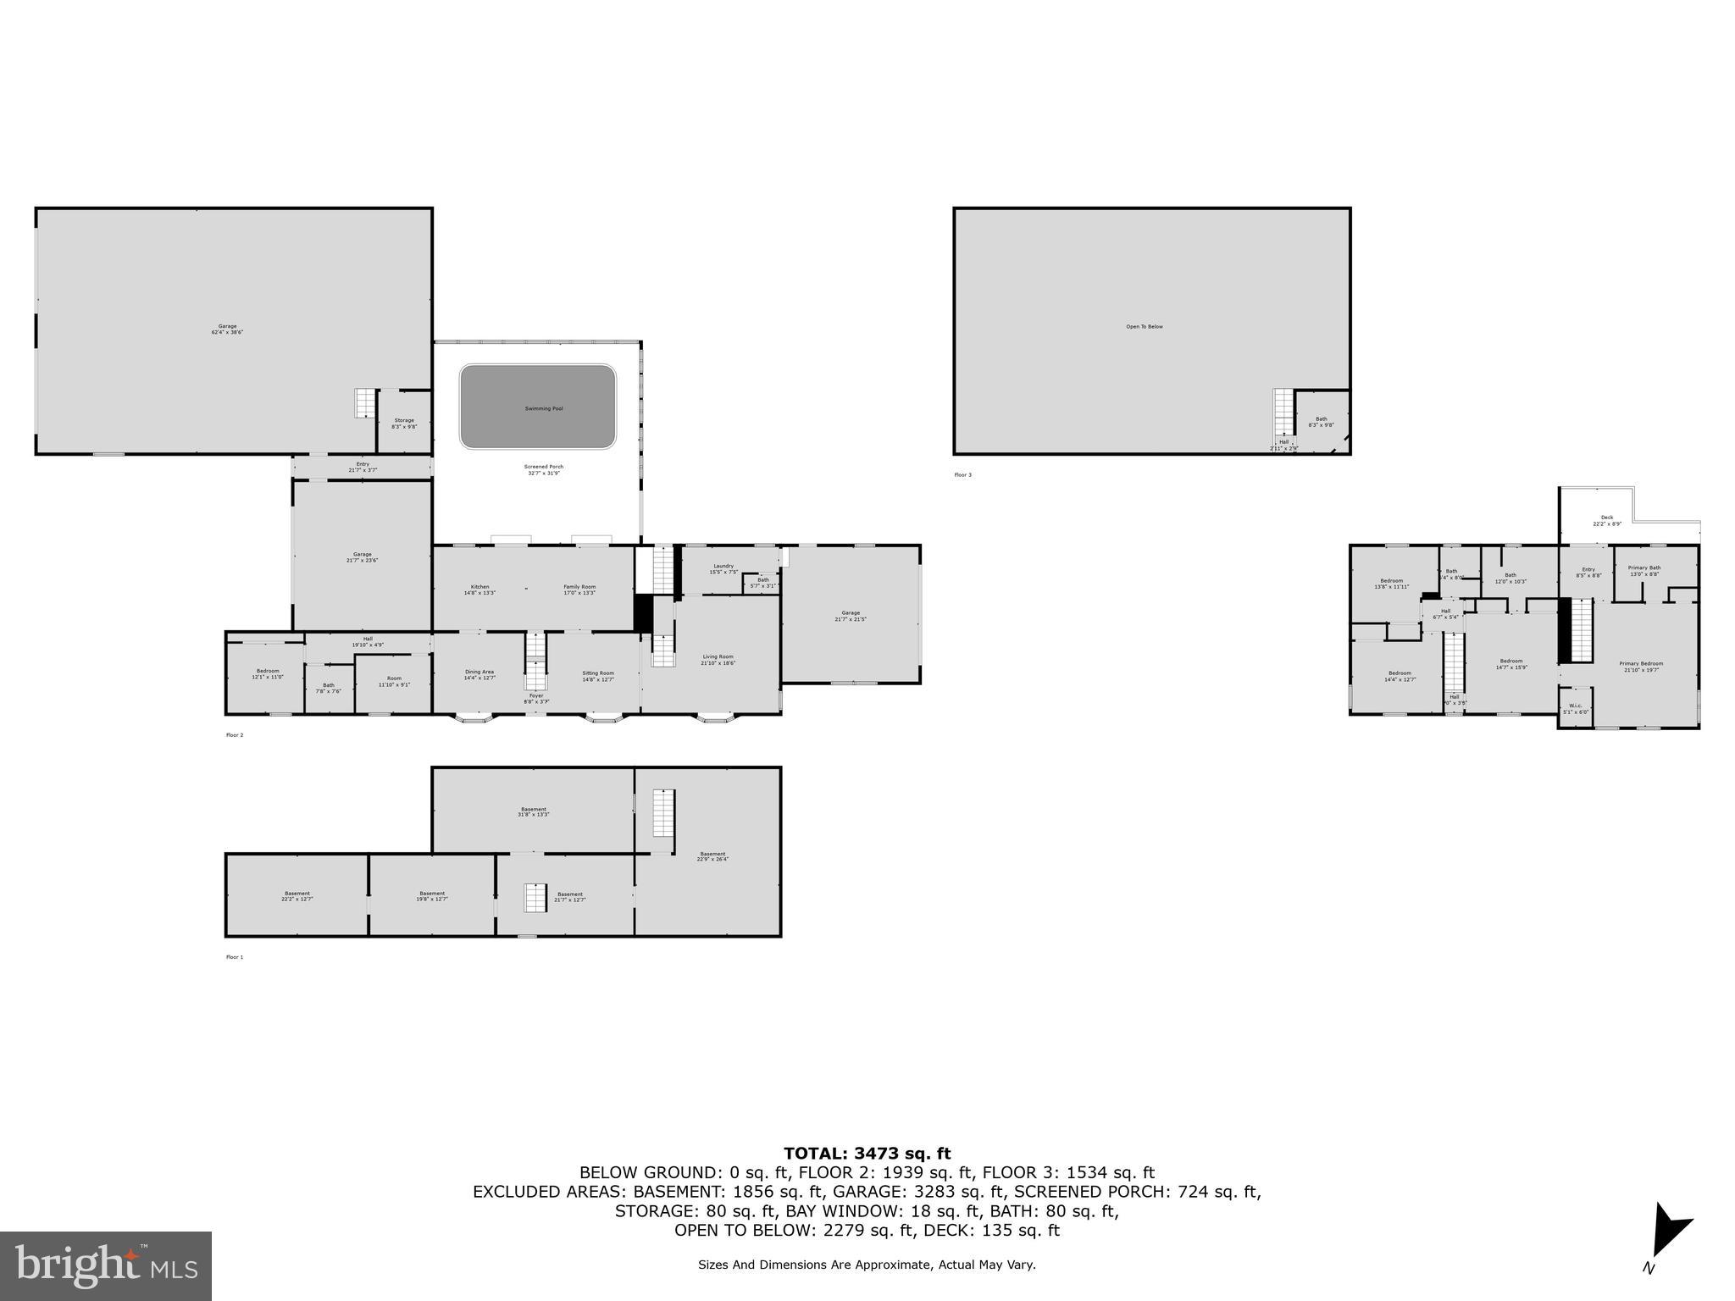
LOOKING   for an  All-in-One Dream Home with a Heated Indoor Pool and Loads of Garage Parking  located in Beautiful Lancaster County?  START Right Here where Rural Living is literally, "Picture Perfect."  This Impressive and Sprawling  Colonial  Style Home has 6 Bedrooms, 4.5 Bathrooms,  A Comfortable Kitchen Layout  with two Slider Doors and spans 33 ft in  length  and adjoins an Amazing Heated Indoor Pool with Entry steps into the Crystal blue water and Heated Flooring surround + Starburst windows and Skylights will let you Forget about the Colder Days ahead. From the Pool area is an Attached Stone floored Hallway leading to a 2-Car garage on the Left and then Entry in the Vast sized 64X40 Building  with 16 ft Doors with Metal Roof, has new ceiling-lighting,  Lengthy Service  Pit and great  space  for RV's, Work trucks , Boats, Buggies,  Or a Numerous amount of vehicles!. It's Absolutely perfect for any Car Enthusiast!!
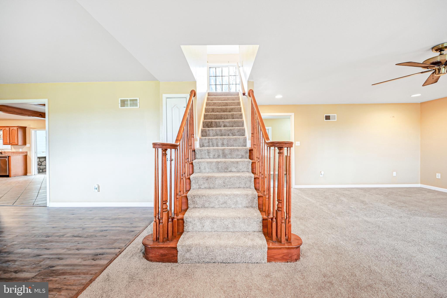
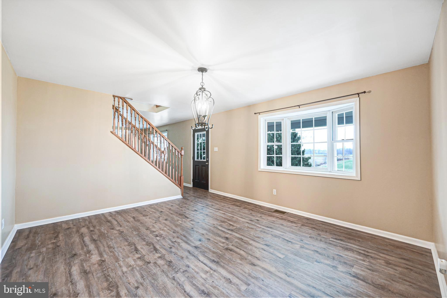
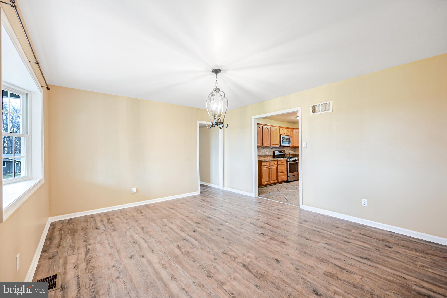
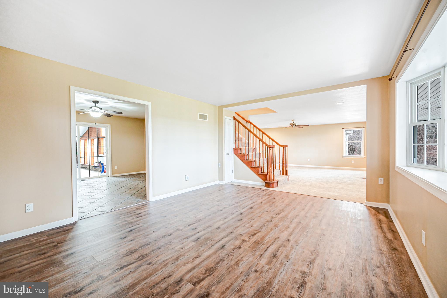
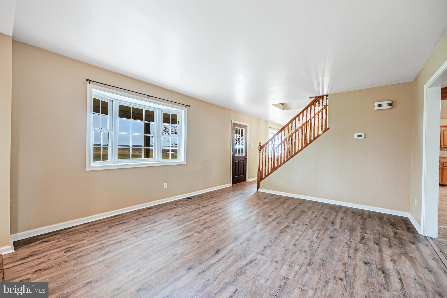
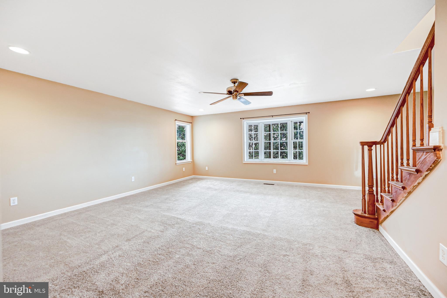
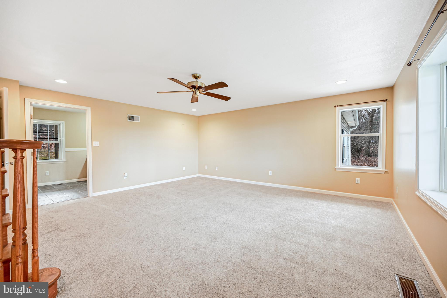
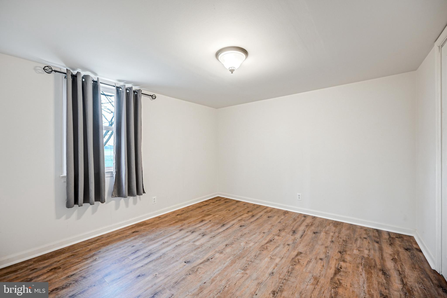
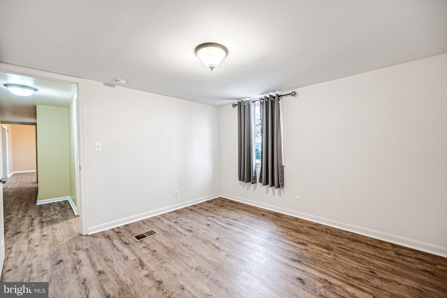
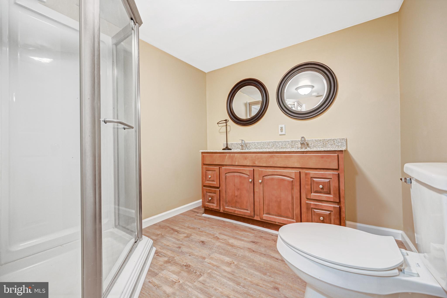
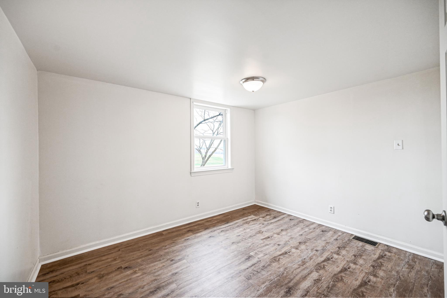
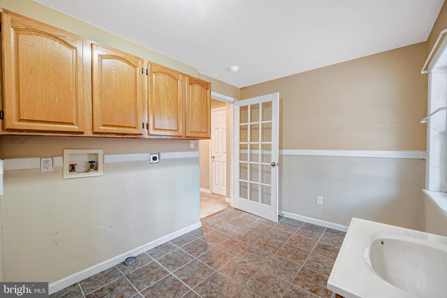
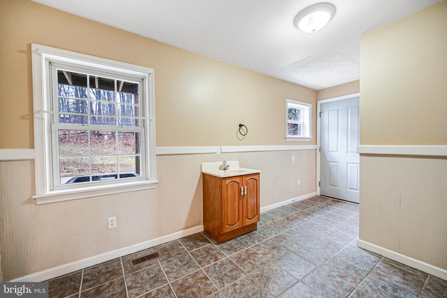
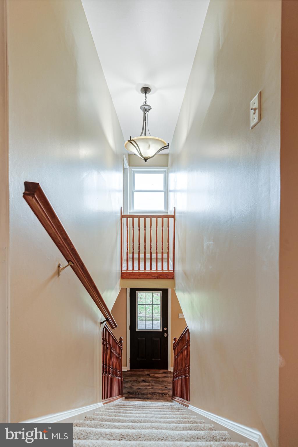
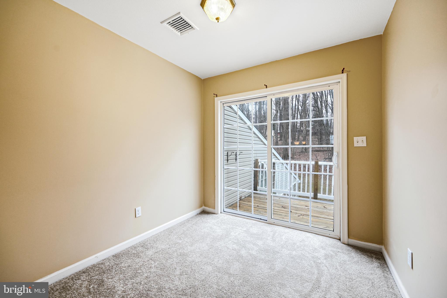
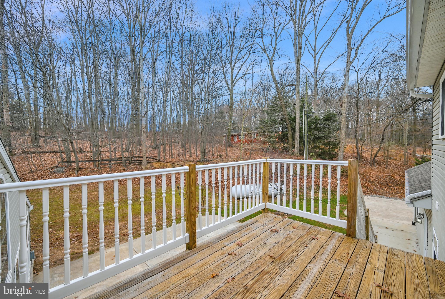
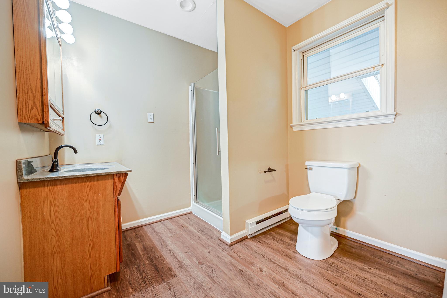
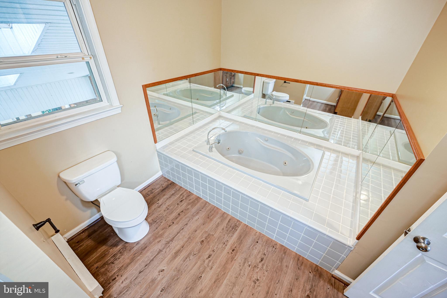
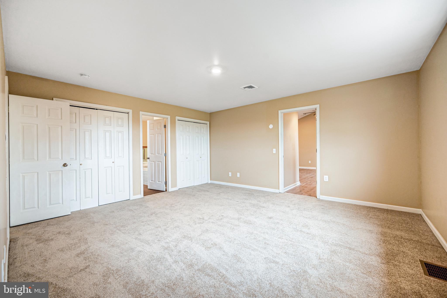
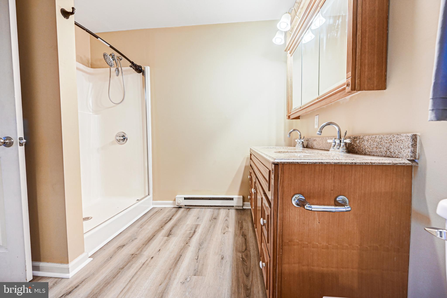
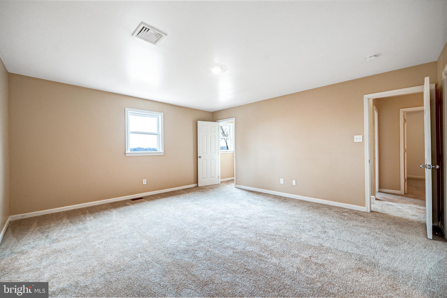
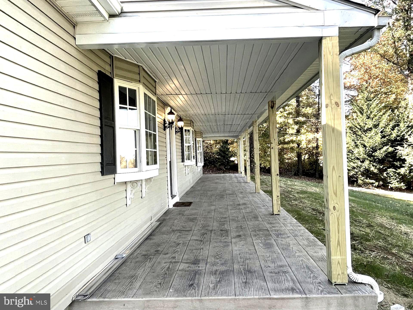
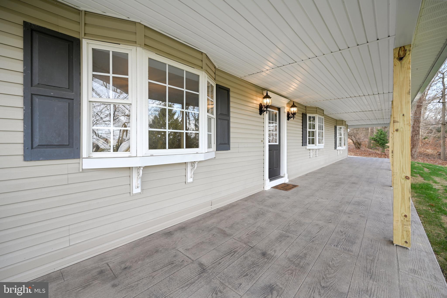
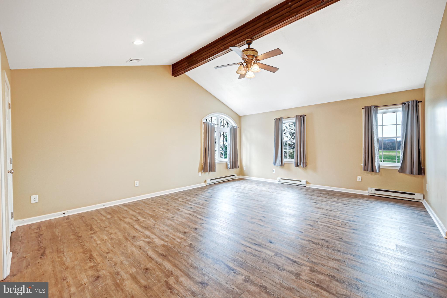
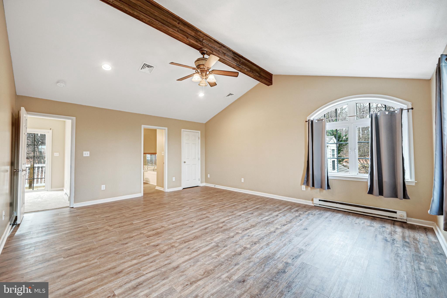
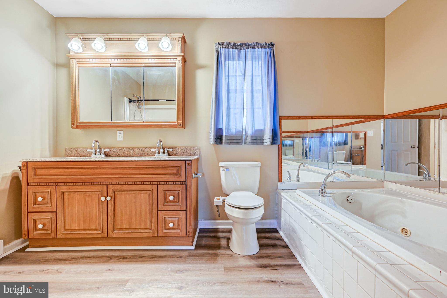
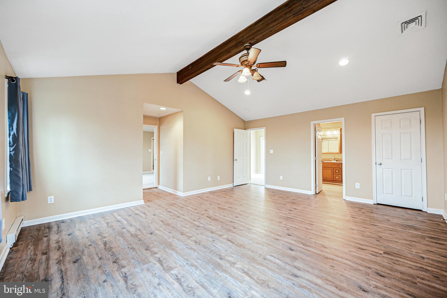
The Main level also offers Living Room , Family Room and Separate Dining room which  are enhanced with Bow Windows and  have gorgeous  Farmland views. The Covered Front Porch enhances the Profile of the home which spans  60 ft and adds a Relaxing  Setting.  The Main Level includes  2- Bedrooms , 1-Full Bath with a Curved Door step-in shower and granite top vanity, a spacious Laundry Room  with an  adjoining Half bath. The Laundry Room  is  conveniently attached to a 2-Car Garage.  Leading to the Upper level there are 2 separate and appealing Oak Staircases and this level  exhibits  4 Bedrooms,  3 Full Baths + Bonus  views overlooking the  Fabulous Indoor Pool.  Staircase to the Right has a  Lighted  Landing with Slider Door providing access to the Balcony overlooking the Tree-lined Courtyard. As you enter the Primary Bedroom  you will be surprised by Room Size, Wood Plank flooring, Vaulted Ceilings with Lighted Ceiling Fan,  Sunburst Style windows, with Multi-Closets and 1-Spacious Walk-in Closet. Primary Bath includes Jetted Tub , Low Profile Shower, Vanity and spacious.
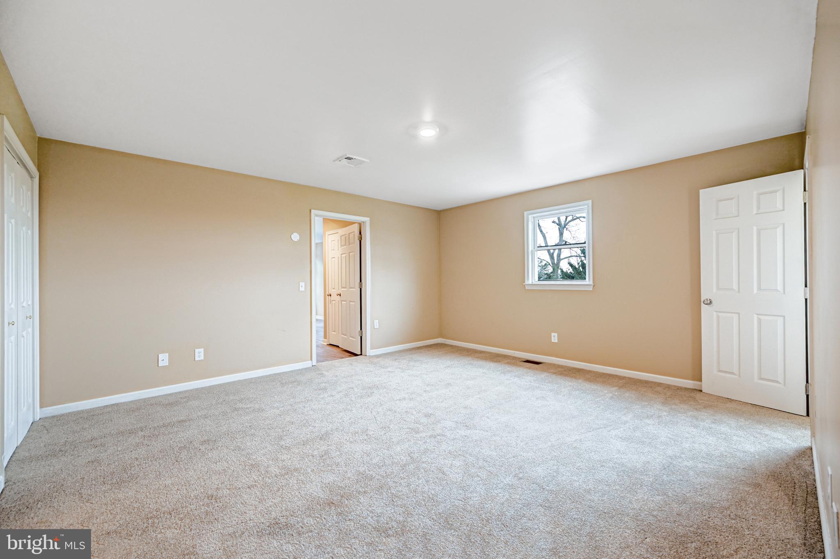
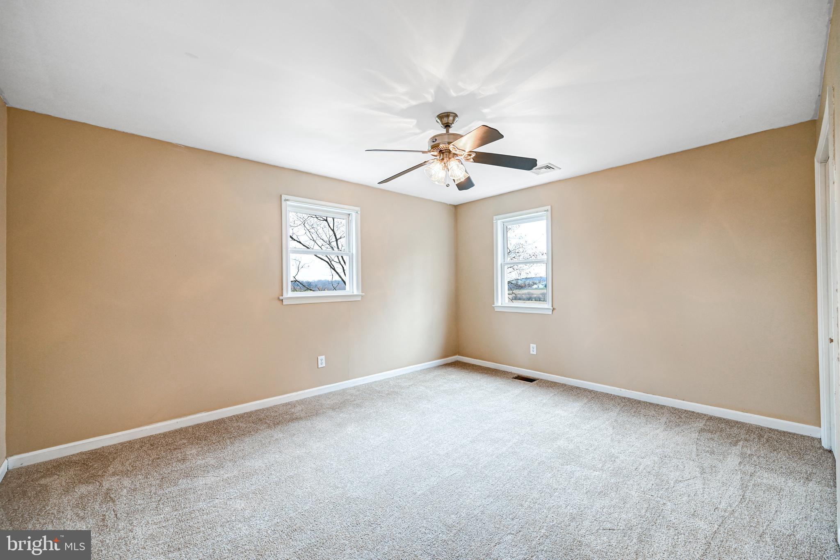
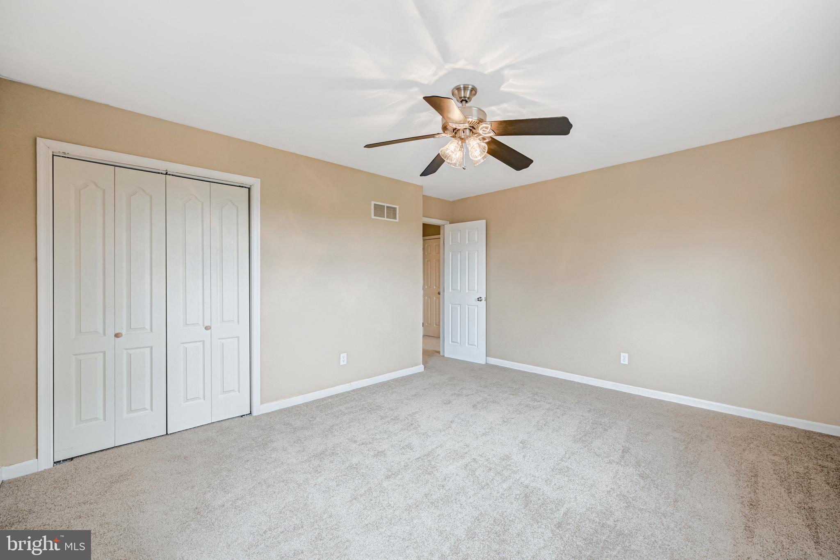
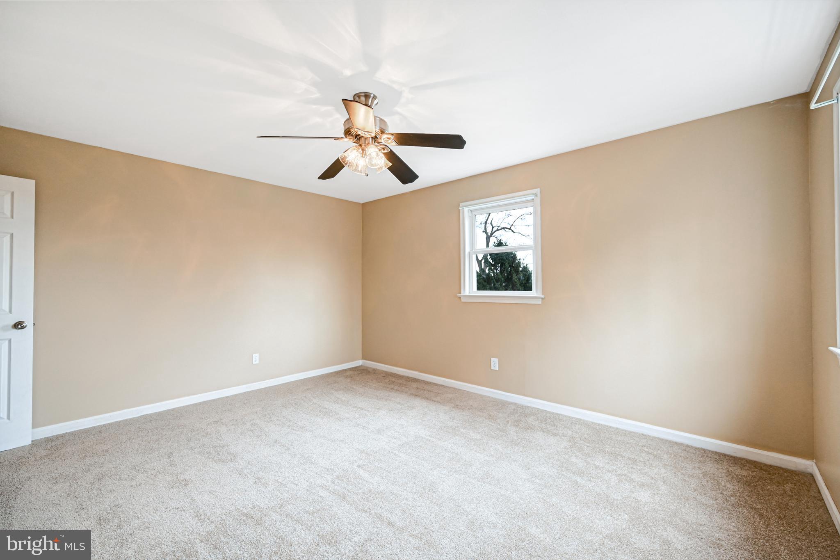
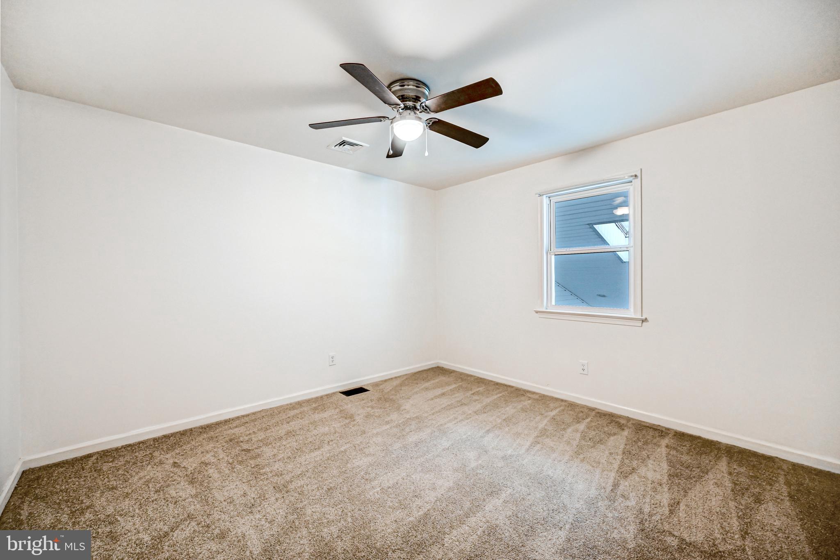
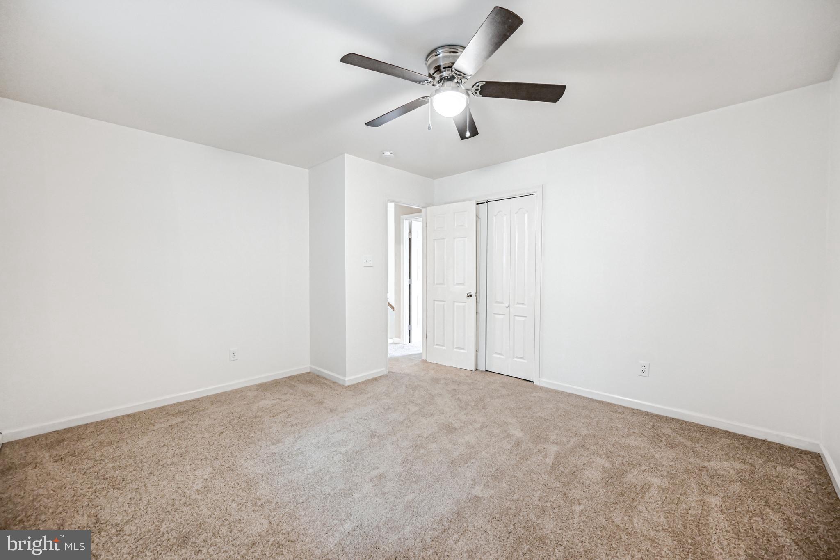
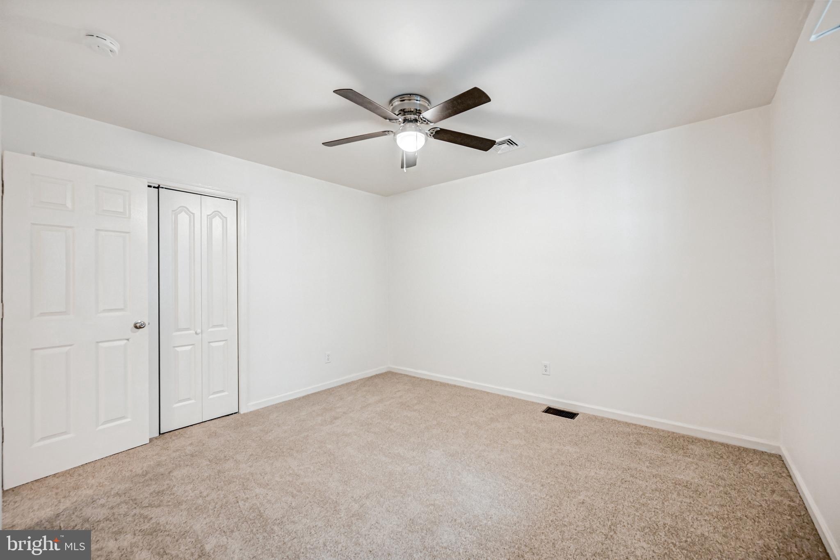
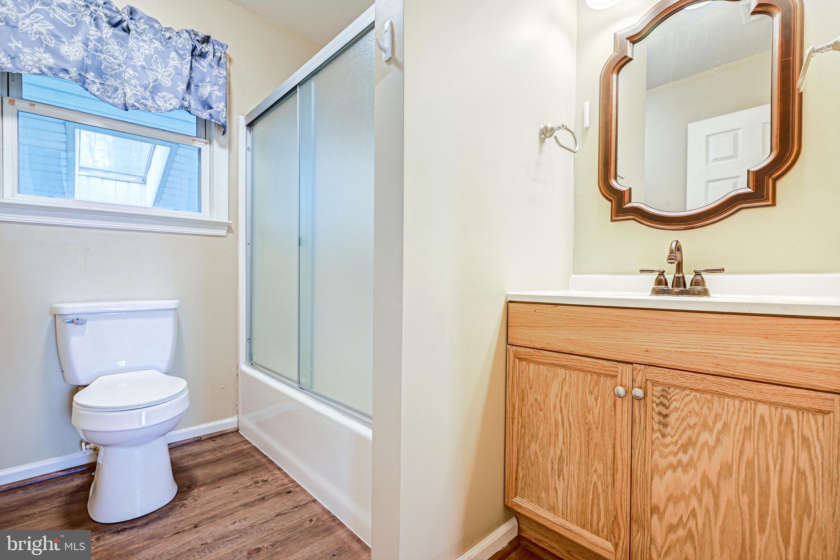
The additional Three Bedrooms are Carpeted ( one with Dual Closets )  accompanied with another Full  Bath  with jetted tub and step-in shower vanity and the third Bathroom  has separate tub and shower. .... Loads of Rooms to Roam!
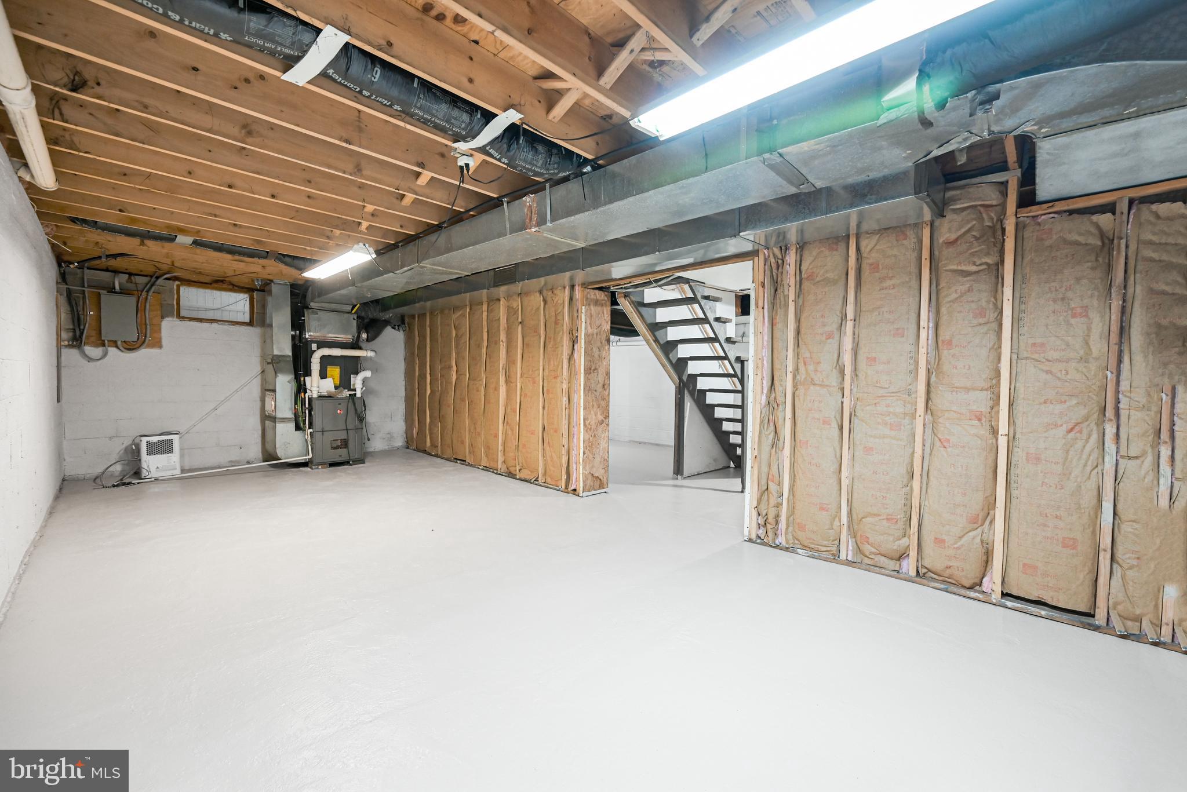
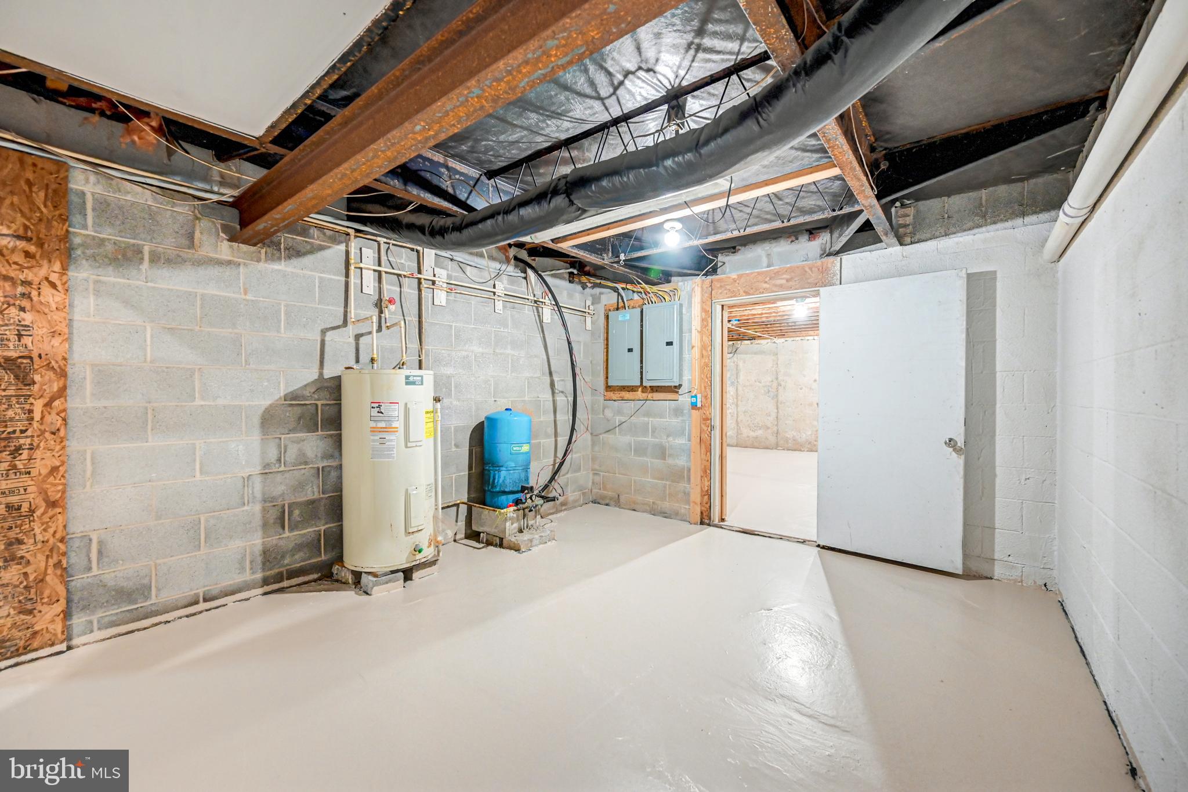
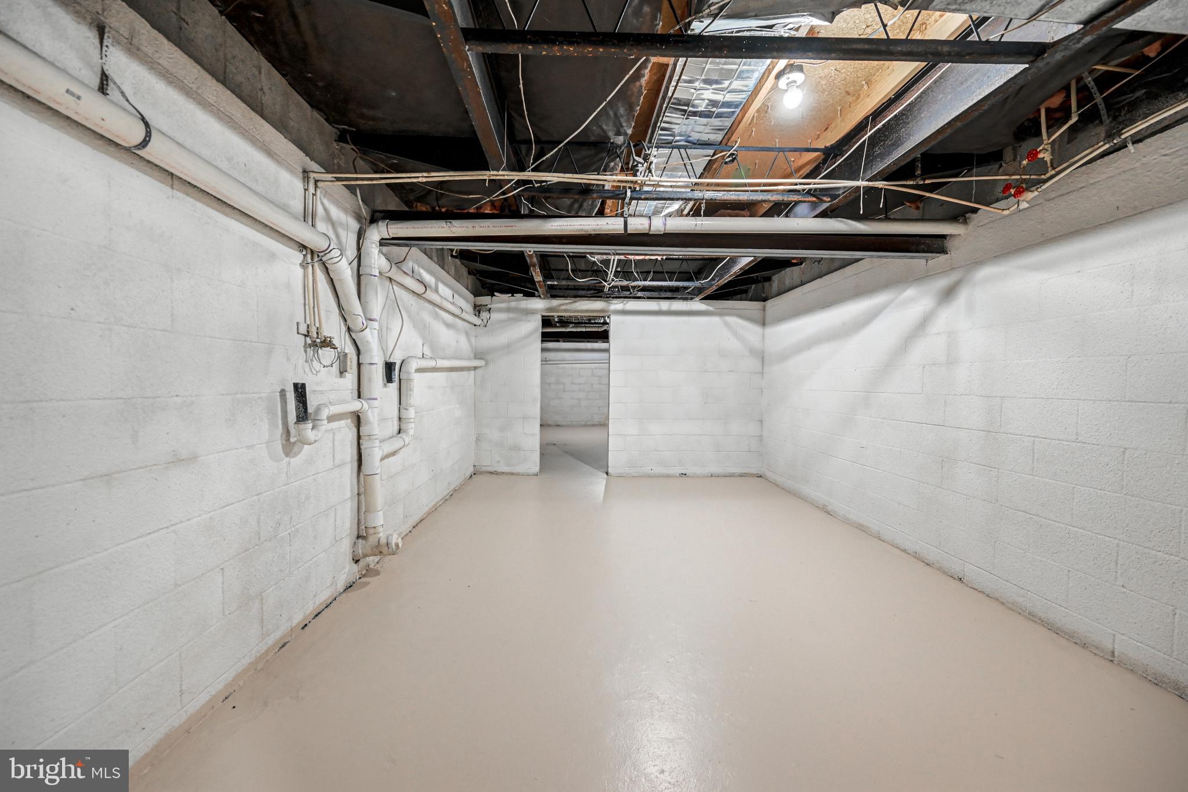
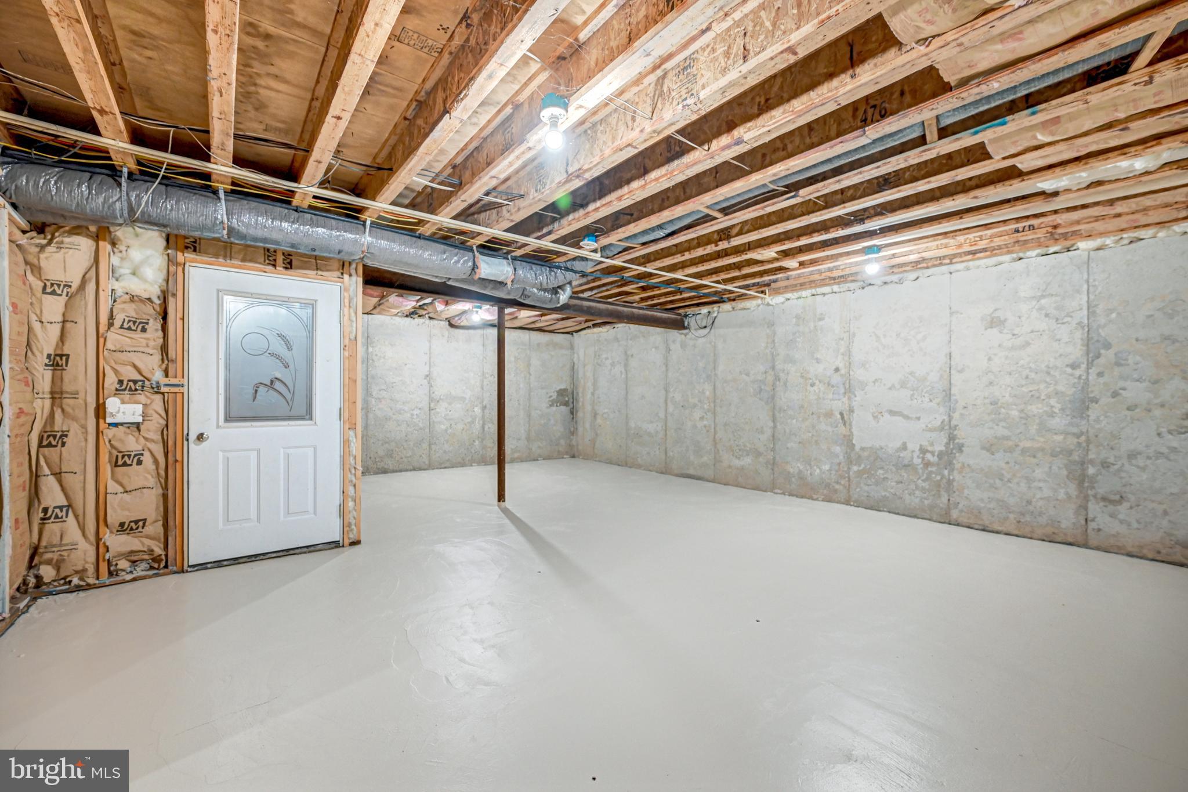
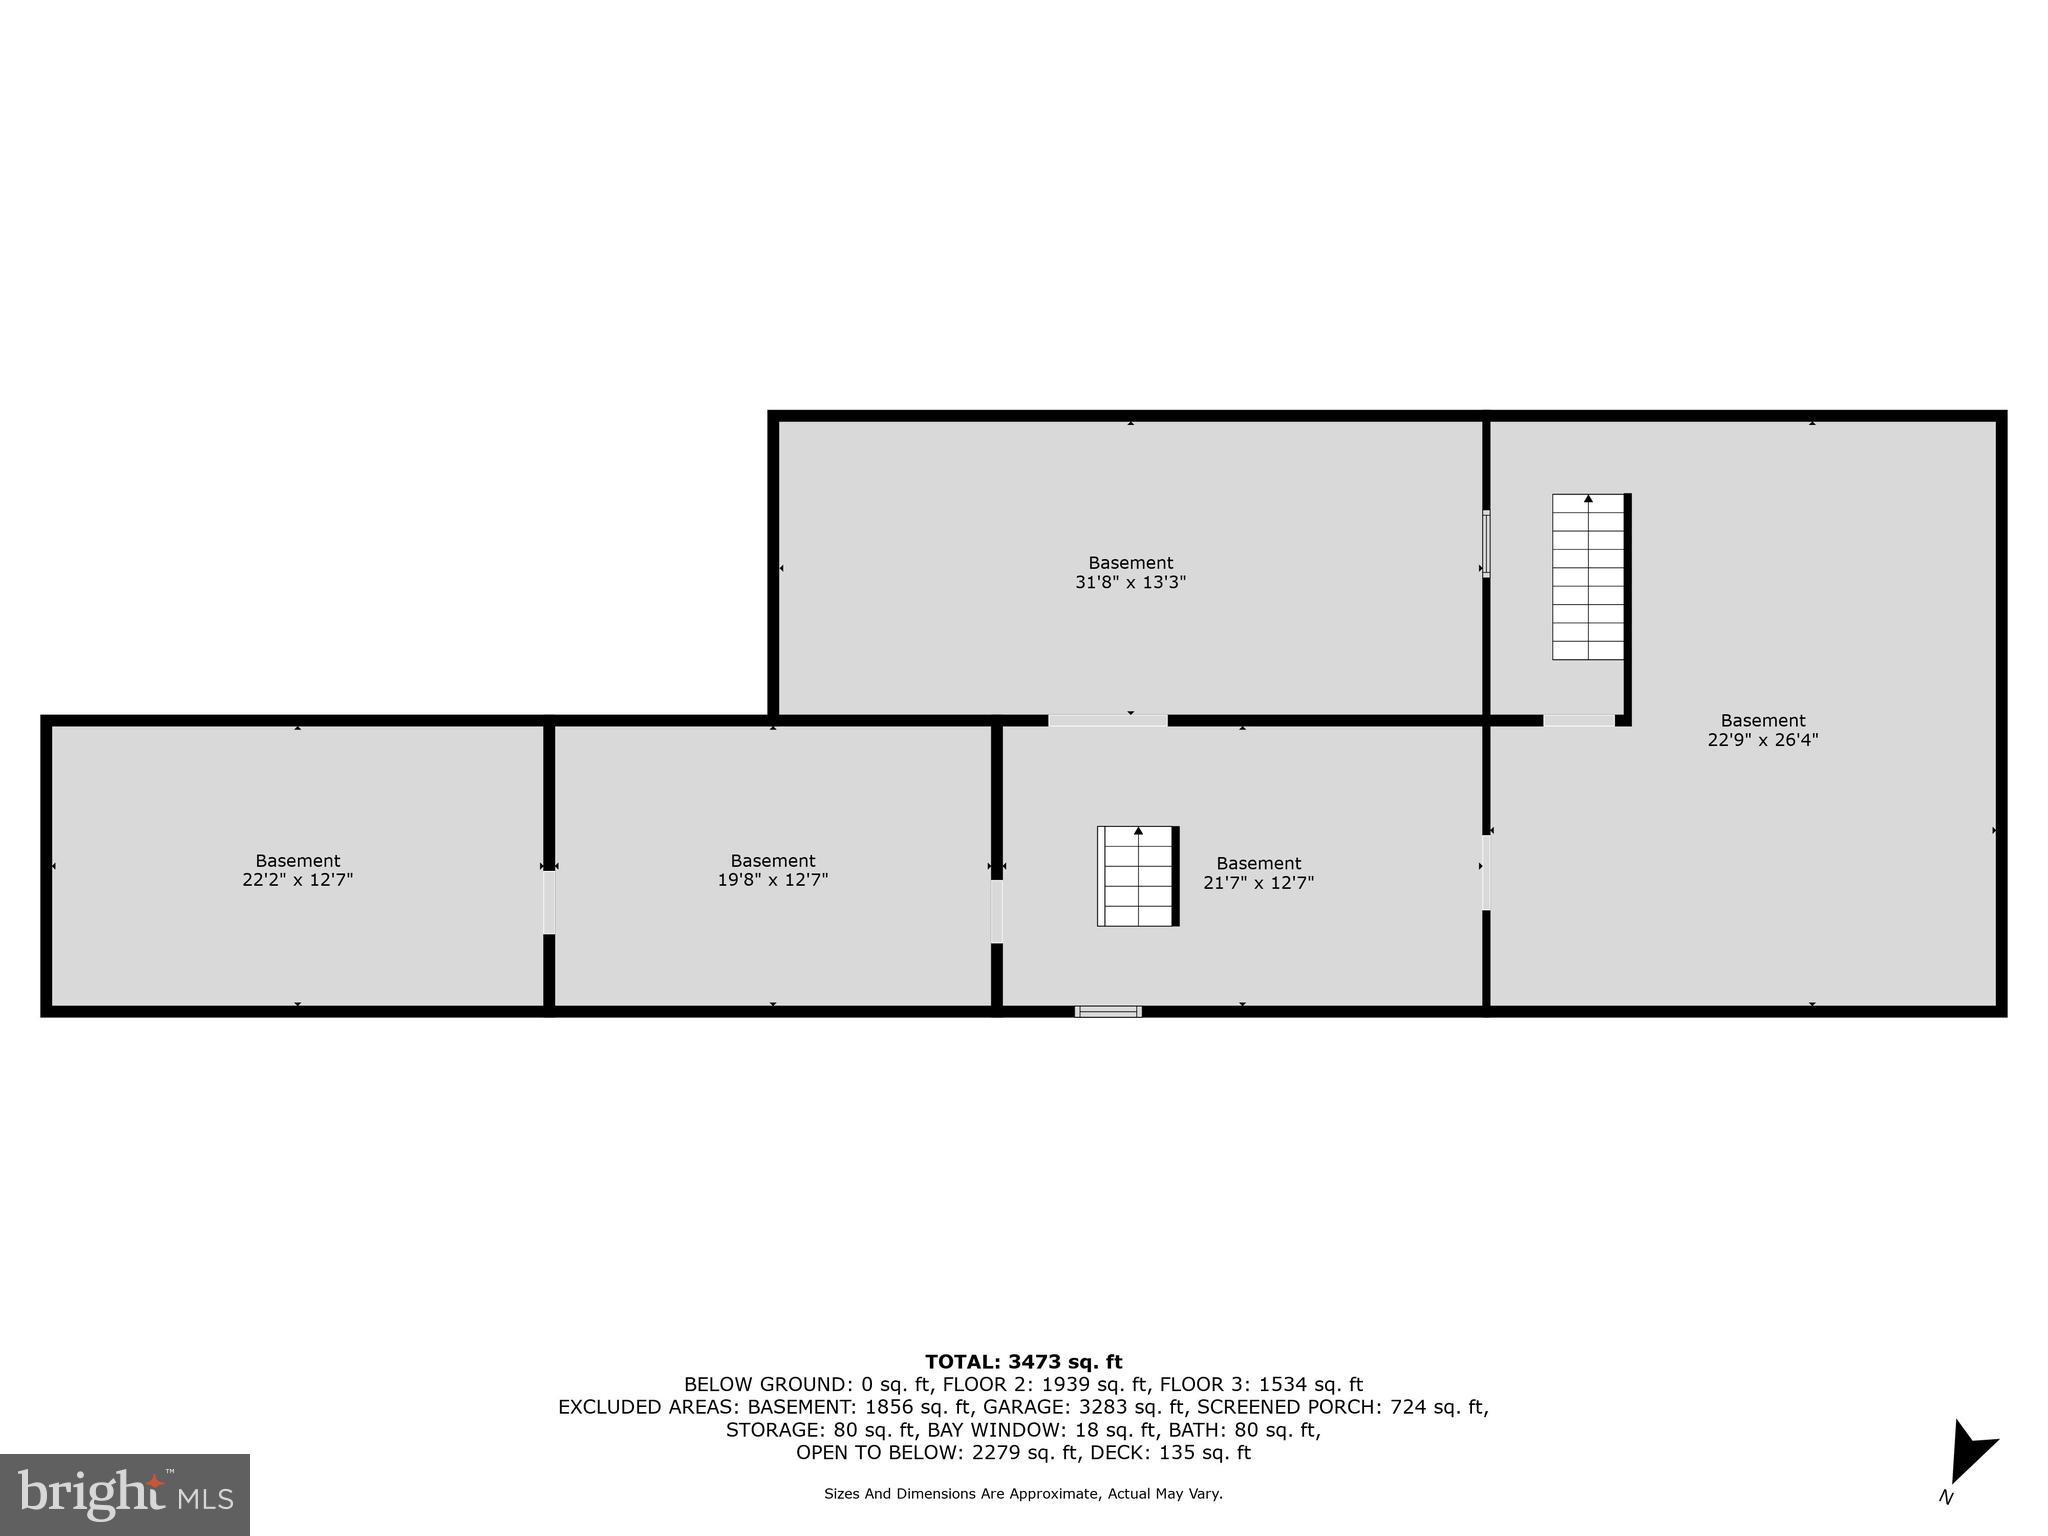
The entire basement cement flooring has been epoxy painted and All block walls have been totally dry-locked. This offers an Amazing amount of Storage Space which  has been designed well  to access  basement Utilities and an Outside access.  
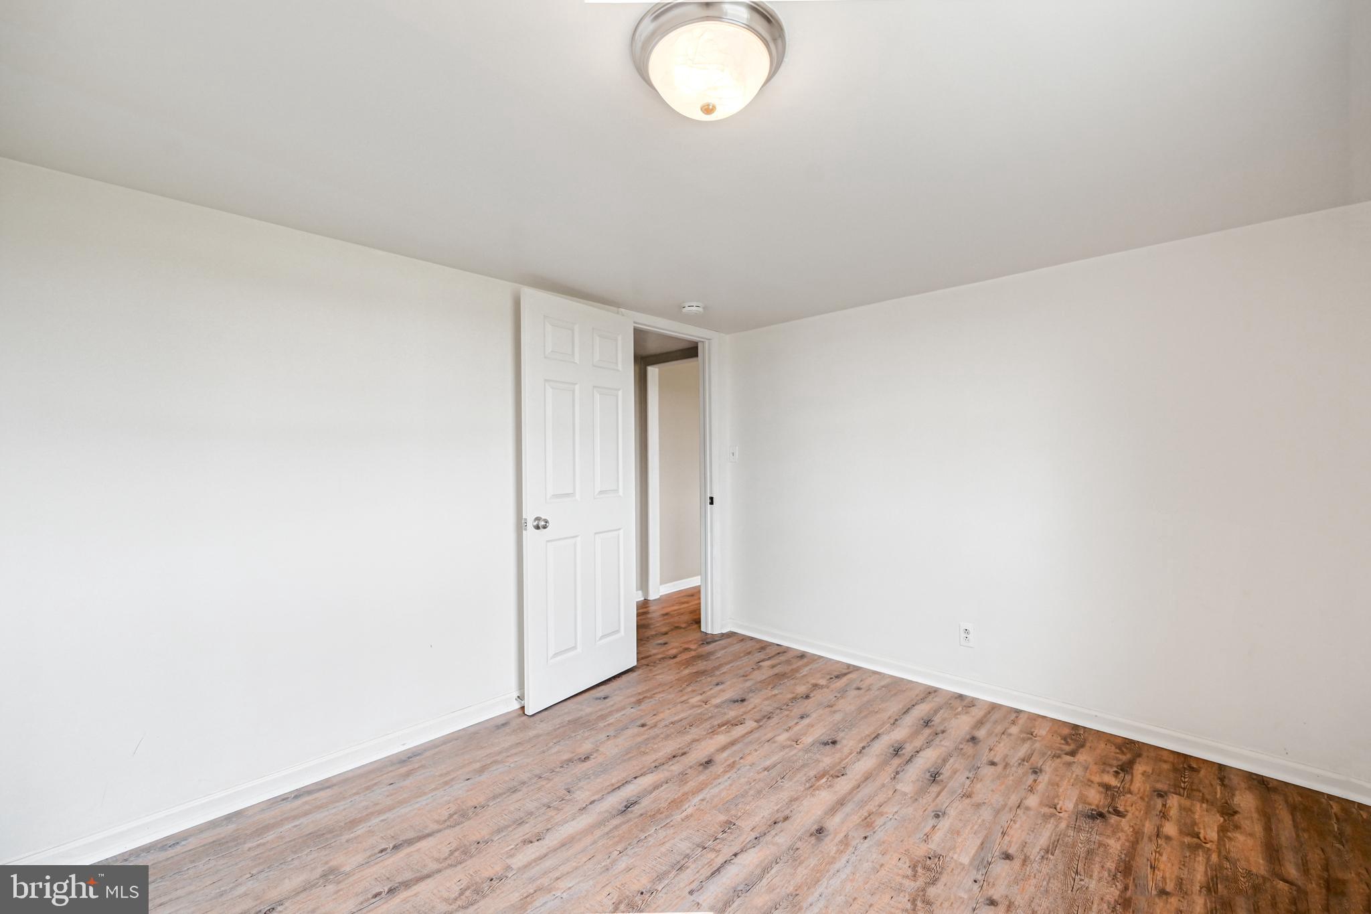
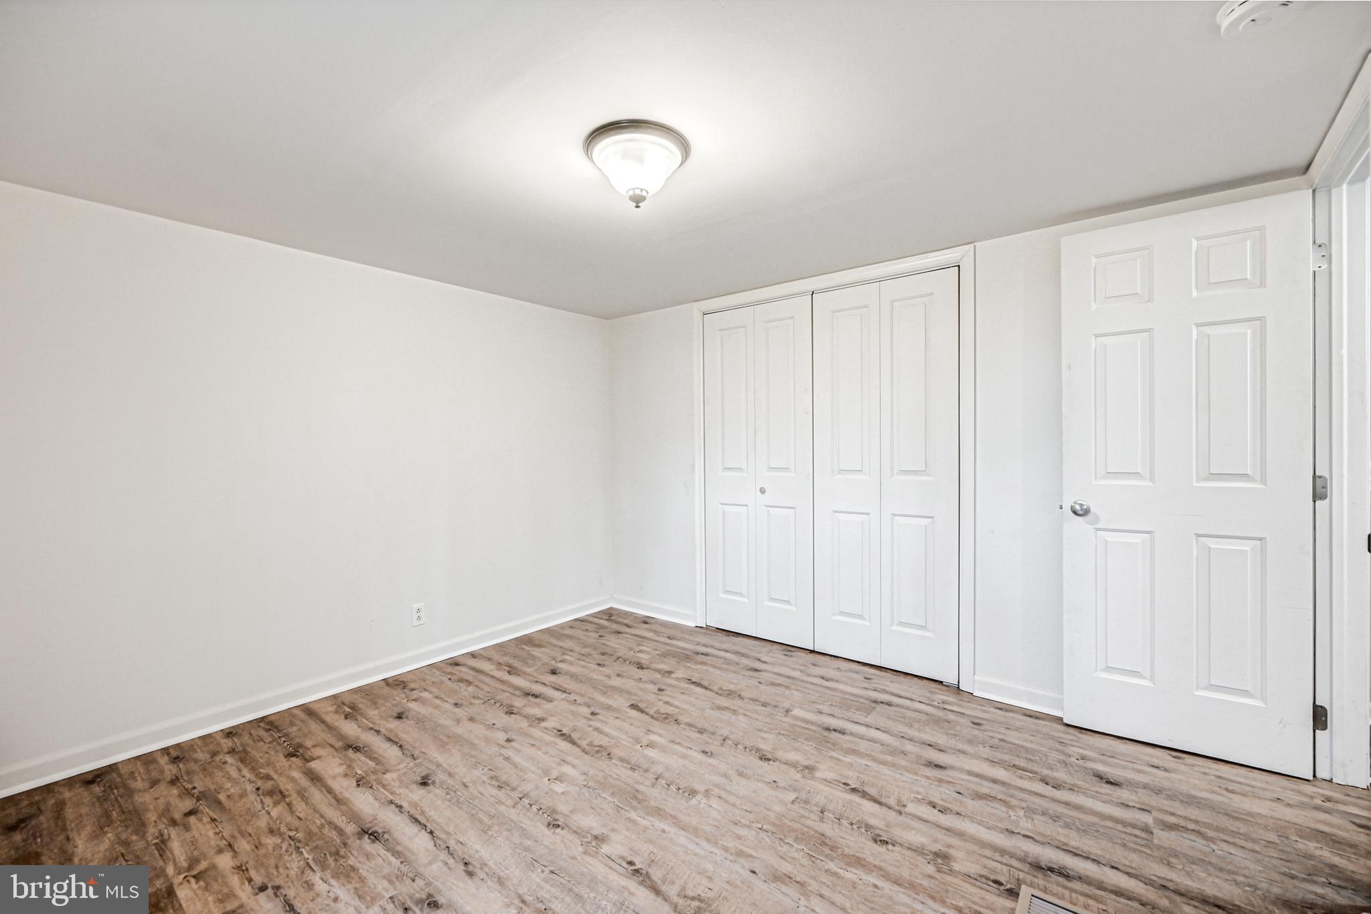
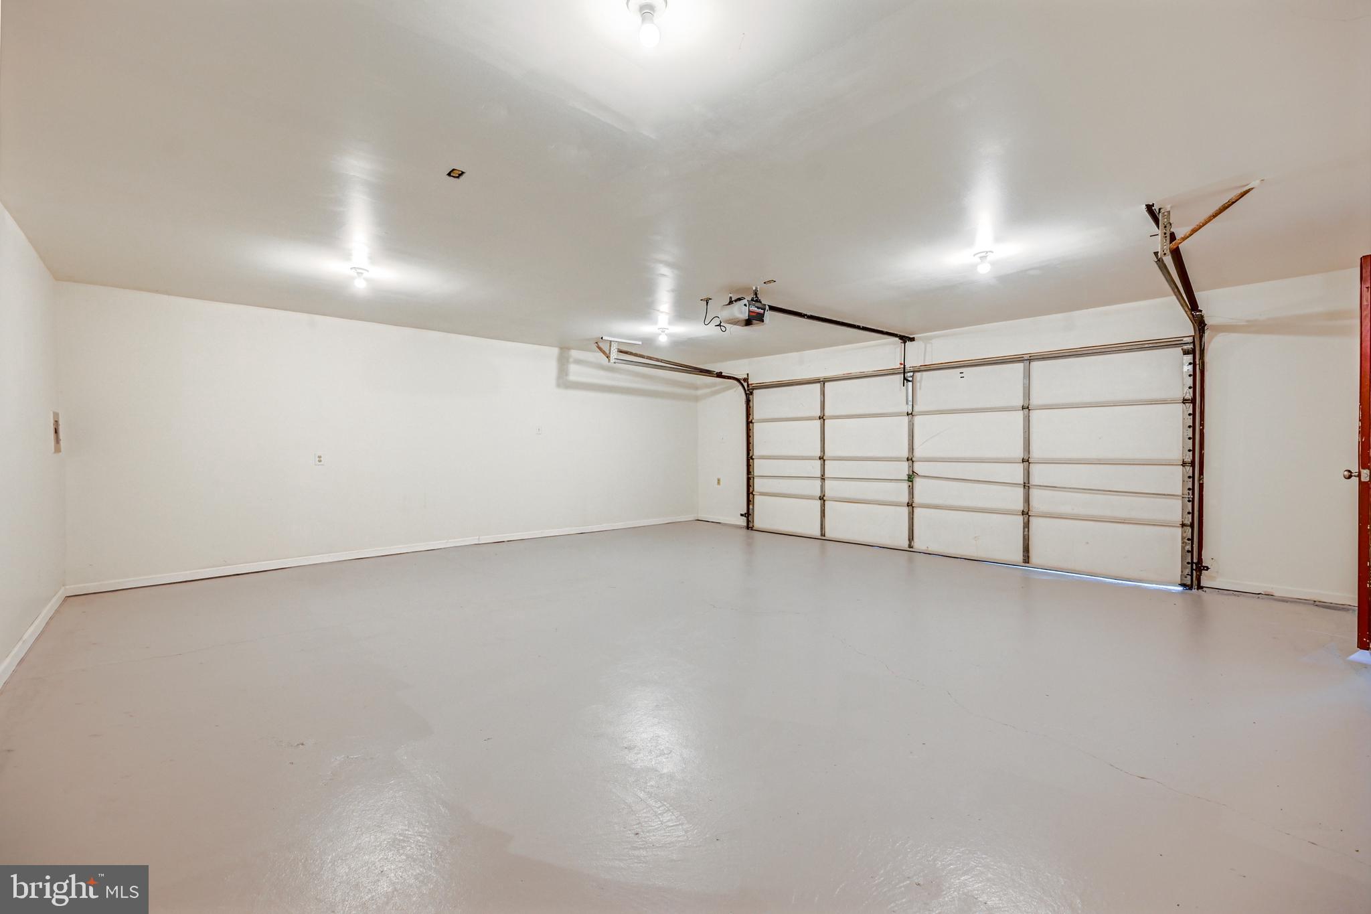
Luxury Plank Vinyl Flooring , Carpet, Tile and Luxury Wood Plank Flooring are the key floor coverings installed throughout the Home.  All Garage Floors have  been Epoxy painted. There's So Much to See and appreciate in this Grand Home. Convenient to Grocery Stores, Banks, Restaurants + purchasing Farm Fresh Produce, Dairy Products and more. There's No Place Like Home! Don't Miss Out . Schedule your appointment Today!

259 LAMPARTER ROAD

Message successfully sent.

What would you like to know?

What is 3 + 4 ?

I agree to receive email communication and understand I can unsubscribe at any time.

I agree to be contacted by Charis Realty Group - Christine Issler, Broker via call, email, and text for real estate services. To opt out, you can reply 'stop' at any time or reply 'help' for assistance. You can also click the unsubscribe link in the emails. Message and data rates may apply. Message frequency may vary. Privacy Policy

Related Properties

Discover Hidden Valley Estates--a sanctuary seamlessly blending the vibrancy of city life with the tranquil allure of suburban living.  Nestled in the outskirts of Quarryville, PA, just 14 miles from the heart of downtown Lancaster City, conveniently situated near shopping, restaurants, medical facilities, and schools, yet well-appointed within a serene and private enclave, it offer the best of both worlds. This exceptional community boasts 40 expansive lots, each meticulously crafted to offer public sewer and water access, complemented by curated amenities like sidewalks, verdant street trees, and serene street lighting, promising an idyllic lifestyle.

Presenting the Norway model, available to be built at Hidden Valley Estates, featuring the epitome of first-floor living. Enjoy the spaciousness of the primary bedroom complemented by an en-suite primary bath with a walk-in closet and the option for a luxurious walk0in tile shower. The kitchen seamlessly merges with the dining room and great room areas, with the option for a walk-in pantry and/or a cozy bump-out, elevating functionality and style. Enjoy the convenience of main floor laundry, with optional built-ins including a laundry tub and lockers for added organization. Embrace the versatility of the bonus room, bathed in natural light and offering French door entry--an inspiring space adaptable to your needs and preferences.

Visit Hidden Valley Estates for our Fall Savings Event going on now! Base prices apply for select lots and for a limited time only!
#PALA2094126

QUARRYVILLE

620 S SMITH DRIVE A (NORWAY)

3 Beds

2 Baths

2,254 Sq.Ft.

$559,900

MLS#: PALA2094126

New on site 4 days ago
Sought after Tanglewood area home with recent upgrades on almost 1 acre along a quiet street. Very well kept 4 bedroom, 2.5 bathroom home with a large family room addition that overlooks the peaceful backyard. 1st floor laundry, dining room turned scullery, large front porch and so much more!
#PALA2095924

QUARRYVILLE

289 N TANGLEWOOD DRIVE

4 Beds

2 Baths

2,576 Sq.Ft.

$649,900

MLS#: PALA2095924

This 2,600 sq ft retreat blends space, comfort, and privacy in a way thats hard to find. Set on a secluded 2.5 acre lot, the property offers room to breathe, unwind, and entertain in style.

Inside, you"ll find 4 generous bedrooms, 2 full baths, and a bright, flowing layout designed for everyday living. One of the bedrooms is situated to make an ideal home office. 

A 3 car garage provides abundant storage and workspace, perfect for vehicles, hobbies, or outdoor gear.  The basement is partially finished and just awaits your flooring and finishing touches to provide even more living space.

Step outside and the home truly shines: expansive decks stretch across the back and side of the property, creating an ideal setting for gatherings, grilling, or simply enjoying the peace and quiet of your private surroundings.
#PALA2095466

QUARRYVILLE

227 GREEN LANE

4 Beds

2 Baths

2,600 Sq.Ft.

$635,000
MLS#: PALA2095466

New on site 3 days ago
**This property will be offered at Public Auction on November 7, 2026 @ 10:00 AM. The listing price is the suggested opening bid only and in no way reflects the final sales price. $75,000 initial investment is due on auction date. 2% transfer tax to be paid by the purchaser. Settlement on or before December 23, 2026.Rare opportunity to own a move-in-ready 1983 ranch and a brand-new 2026 commercial shop on 1.34 acres at 183 Oak Bottom Road in East Drumore Township, Quarryville. The single-floor home offers 3 bedrooms, 2 baths, a full basement, oversized one-car garage, mostly hardwood floors, oak kitchen cabinets, appliances, ceiling fans, central heat and air with electric baseboard backup, a bay-window living room, family room/den, and a backyard deck overlooking a large recreation yard. Beside it sits a 60-by-80-foot commercial building with 18-foot walls, five overhead doors with automatic openers, 400-amp 220-volt service, full insulation and heat, an air exchanger, LED lighting, a heated and cooled office, a handicap-accessible office and restroom, and 21 marked parking spaces—all built to commercial code with commercial-grade materials. The shop could produce up to $7,000 in monthly income. Annual taxes are $3,275. Selling at auction November 7 at 10 a.m., with open houses October 12 and 27 from 4–6 p.m.; starting bid $575,000, $75,000 initial investment due day of sale, settlement on or before December 23, 2026.
#PALA2096302

QUARRYVILLE

183 OAK BOTTOM ROAD

3 Beds

1 Baths

1,646 Sq.Ft.

$575,000
MLS#: PALA2096302

Discover Hidden Valley Estates--a sanctuary seamlessly blending the vibrancy of city life with the tranquil allure of suburban living.  Nestled in the outskirts of Quarryville, PA, just 14 miles from the heart of downtown Lancaster City, conveniently situated near shopping, restaurants, medical facilities, and schools, yet well-appointed within a serene and private enclave, it offer the best of both worlds. This exceptional community boasts 40 expansive lots, each meticulously crafted to offer public sewer and water access, complemented by curated amenities like sidewalks, verdant street trees, and serene street lighting, promising an idyllic lifestyle.

Presenting the Norway model, available to be built at Hidden Valley Estates, featuring the epitome of first-floor living. Enjoy the spaciousness of the primary bedroom complemented by an en-suite primary bath with a walk-in closet and the option for a luxurious walk0in tile shower. The kitchen seamlessly merges with the dining room and great room areas, with the option for a walk-in pantry and/or a cozy bump-out, elevating functionality and style. Enjoy the convenience of main floor laundry, with optional built-ins including a laundry tub and lockers for added organization. Embrace the versatility of the bonus room, bathed in natural light and offering French door entry--an inspiring space adaptable to your needs and preferences.

Visit Hidden Valley Estates for our Fall Savings Event going on now! Base prices apply for select lots and for a limited time only!
#PALA2094122

QUARRYVILLE

620 S SMITH DRIVE (NORWAY)

3 Beds

2 Baths

2,254 Sq.Ft.

$539,900

MLS#: PALA2094122
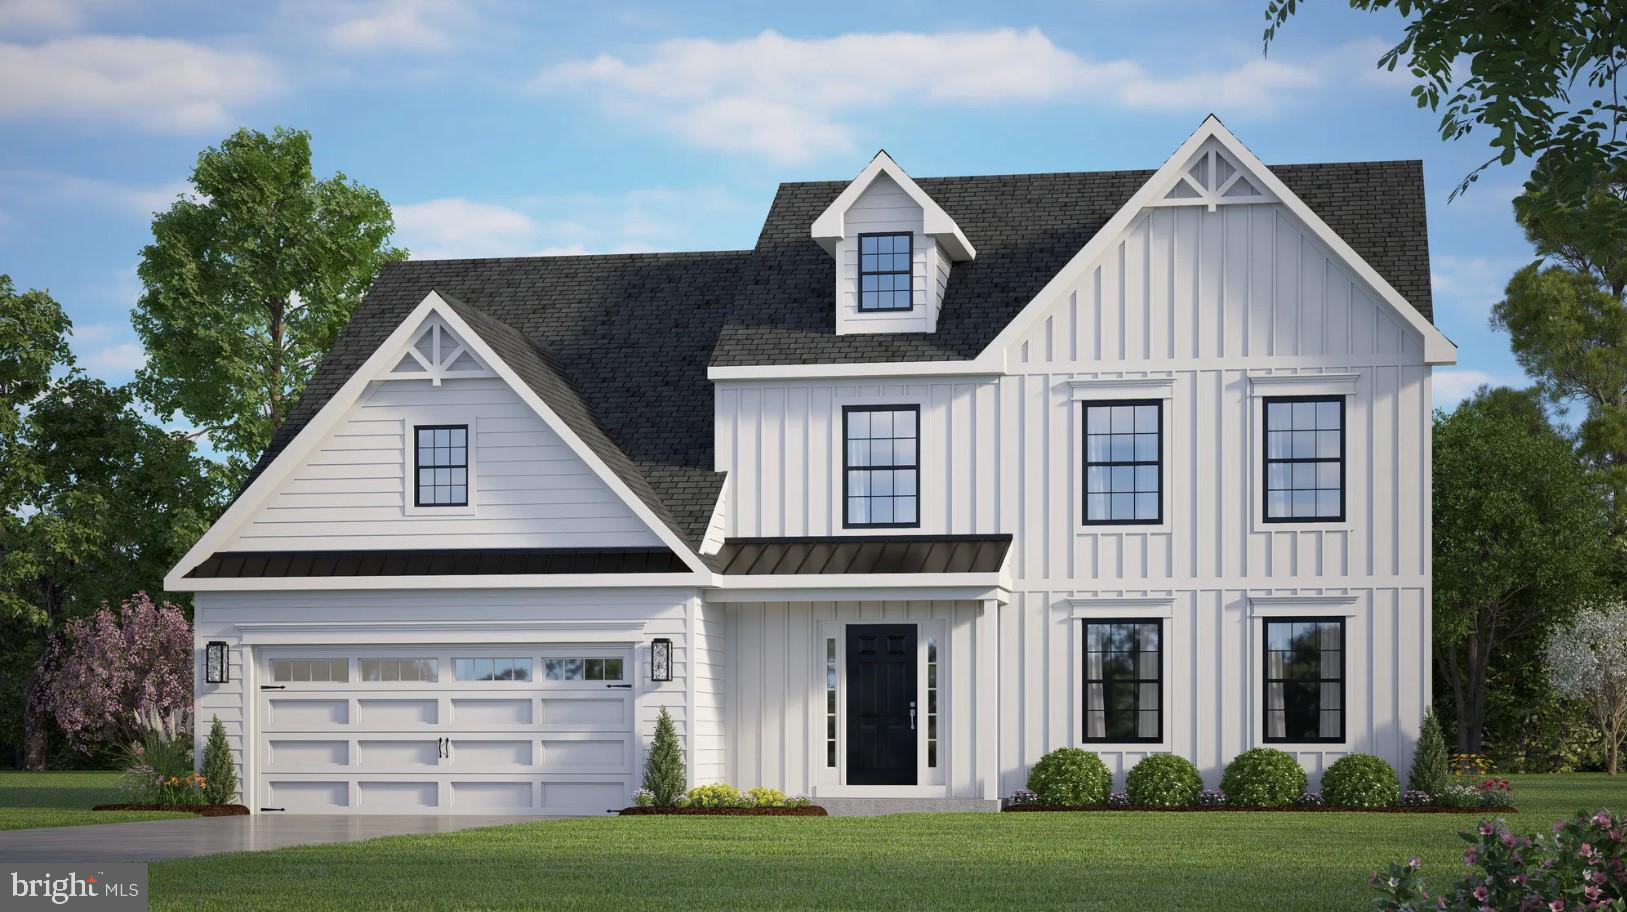
Selling Now! This Fletcher floorplan is available to be built at Hidden Valley Estates. Experience the ideal fusion of urban vitality and suburban serenity at Hidden Valley Estates—the ultimate haven awaiting your dream home. Nestled in the outskirts of Quarryville, PA, just 14 miles from downtown Lancaster City and moments away from local boutiques and dining hotspots.  This exceptional community boasts 40 expansive lots, each offering public sewer and water access, along with thoughtfully curated amenities such as sidewalks, lush street trees, and ambient street lighting.  Classic and romantic in design, the 2,202 sq. ft Fletcher model comes standard with four bedrooms and two-and-a-half baths. The Fletcher provides add-ons and extensions to some of your most lived in spaces. With morning room addition, optional fifth bedroom and bonus storage in your garage, the Fletcher is both versatile and convenient for growing families. Your primary bedroom has the capability to grow to include a deluxe primary bathroom with his and her walk-in closets, separate vanities and a toilet enclosure. Contact Site Agents for more information about this beautiful Fletcher Model.
#PALA2052604

QUARRYVILLE

620 S SMITH DRIVE F (FLETCHER)

4 Beds

2 Baths

2,202 Sq.Ft.

$539,900

MLS#: PALA2052604

Welcome to 1200 Robert Fulton Highway, where peaceful country living meets timeless charm and endless possibilities. Set on 1.4 acres, this property offers beautiful farm views from the front, back, and side of the home, creating a truly serene and private setting.

The main level features a beautiful front foyer, spacious living room, dining room, and kitchen, powder room, along with a convenient rear mudroom/laundry that provides easy access to the backyard.

Upstairs, you'll find four generously sized bedrooms and two full bathrooms, providing plenty of space for family, guests, or a home office. The third floor offers a true blank canvas with endless potential. Whether you envision additional living space, a home office, studio, playroom, or hobby area, the possibilities are yours to create.

Step outside and enjoy the large covered front porch, perfect for relaxing and taking in the surrounding countryside. The tranquil backyard offers privacy, beautiful low-maintenance landscaping, and a patio that creates an ideal space for outdoor entertaining, dining, or simply enjoying the peaceful surroundings.

A major highlight of the property is the oversized detached two-car garage, offering plenty of room for vehicles, storage, hobbies, or additional workspace.

With its expansive lot, breathtaking farm views, privacy, outdoor living spaces, detached garage, and flexible third floor, 1200 Robert Fulton Highway offers a rare opportunity to enjoy the peace and tranquility of the countryside while making the home uniquely your own.
#PALA2094682

QUARRYVILLE

1200 ROBERT FULTON HIGHWAY

4 Beds

2 Baths

2,484 Sq.Ft.

$549,900

MLS#: PALA2094682

New on site 3 days ago
Custom-build home on nearly 2 acres in a quiet, rural setting with convenient access to Lancaster, Chester, and Cecil Counties. 
The 2,700+ sq. ft. home features an open main-floor layout quality finishes and thoughtful design details. Four bedrooms include a main-floor master suite and an upstairs guest suite with private entry and full bath. Home office with built-ins overlooks wooded views. Living room with stone fireplace and cathedral ceilings opens to a covered deck.
Full walkout basement (8.5' poured concrete) with utility rough-ins offers expansion potential. Geothermal heat with 3 zones; wired for whole-house generator. Accessibility features throughout with 36" doors. 3-car attached garage with oversized doors and storage closets.
#PALA2096260

QUARRYVILLE

318 SPRINGHILL ROAD

4 Beds

3 Baths

2,782 Sq.Ft.

$650,000

MLS#: PALA2096260

Send a message

Message successfully sent.

Your message

What is 3 + 4 ?

Reason for contacting?

I agree to receive email communication and understand I can unsubscribe at any time.

I agree to be contacted by Charis Realty Group - Christine Issler, Broker via call, email, and text for real estate services. To opt out, you can reply 'stop' at any time or reply 'help' for assistance. You can also click the unsubscribe link in the emails. Message and data rates may apply. Message frequency may vary. Privacy Policy

Sign Out

Virtual Assistant

Would you like to take the next step with this property? We can help you schedule a showing or virtual tour, or send you more details.

Yes, I would like more information.

Thank You for Your Reply, One of Our Agents will contact you as soon as possible

No, maybe later.

Thank you, you can always contact me via email, phone number or through the contact form.

Realhub AI

Lucy - Your AI-Powered Realtor

Update Your Temporary Password

Personalize your search

Enter your email and we'll notify you immediately when new listings match what you're looking for.

or enter email address

Already have an account ? Login here

Continue your home search

I agree to receive communications and understand I can unsubscribe at any time.

I agree to be contacted by Charis Realty Group - Christine Issler, Broker via call, email, and text for real estate services. To opt out, you can reply 'stop' at any time or reply 'help' for assistance. You can also click the unsubscribe link in the emails. Message and data rates may apply. Message frequency may vary. Privacy Policy

Already have an account ? Login here

We use cookies

We use cookies primarily for analytics to enhance your experience. By accepting, you agree to our use of these cookies. You can manage your preferences or learn more about our cookies policy.