


Property
Beds
4
Full Baths
3
1/2 Baths
2
Year Built
2000
Sq.Footage
4,476
Experience country club living at its finest in this non-traditional estate home set on 1 acre within an exclusive golf course community. Offering over-the-top amenities and unmatched versatility, this 4-bedroom home features 3 full baths, 2 half baths, 2 2-car garages and expansive indoor and outdoor entertaining spaces. The resort-inspired backyard showcases a sparkling in-ground pool and adjoining pool house, creating the ultimate private retreat. The pool house features another bath with shower plus room for changing and storage. The finished basement is an entertainer's dream, complete with a kitchen area ideal for hosting guests at game-day gatherings plus a library area with built in shelfing for the book enthusiast or work from home executive. The main part of the home has a spacious floor plan with every detail designed to enhance your lifestyle. Enjoy the perfect combination of privacy, luxury, and recreation in this one-of-a-kind property. From the 2 story foyer and hardwood floors throughout the living and dining rooms to the kitchen with sub-zero refridgerator this home has many thoughtful features. The family room with gorgeous stone fireplace opens to the sunroom that opens out to the patio area. The main floor laundry room has plenty of storage cabinets and utility sink for added convenience. Up the curving hardwood staircase you'll find 4 very spacious bedrooms. The primary suite has it's own fireplace for those cool fall evenings, a private bath with jetted tub and his and her vanities plus a walk-in cedar closet. One of the additional bedrooms is a princess suite and another has an adjoining small room that can be used for a study area or play room. Between the secondary bedrooms you'll find a large loft area with lots of shelving and desk space so that everyone has a place to do their homework! This home has so much to offer! Don't miss out!
Features & Amenities
Interior
-
Total Bedrooms
4
-
Bathrooms
3
-
1/2 Bathrooms
2
-
Above Grade Finished Area
3376.0
-
Basement YN
YES
-
Cooling YN
YES
-
Cooling
Central Air, Electric
-
Heating YN
YES
-
Heating
Natural Gas, Forced Air
-
Pet friendly
N/A
Exterior
-
Garage
Yes
-
Garage spaces
4
-
Construction Materials
Stone, Stucco
-
Parking
Garage Door Opener, Garage, Driveway, Other, Covered, Detached
-
Pool
Yes
-
Pool Features
Private
-
Waterfront YN
NO
Area & Lot
-
Lot Size(acres)
1.0
-
Lot Size(square feet)
43,560
-
Property Type
Residential
-
Property Sub Type
Single Family Residence
-
Architectural Style
Colonial
Price
-
Sales Price
$600,000
-
Tax Amount
$11,354
-
Sq. Footage
4,476
-
Price/SqFt
$134
HOA
-
Association
YES
-
Association Fee
$1,250
-
Association Fee Frequency
One Time
-
Association Fee Includes
N/A
School District
-
Elementary School
N/A
-
Middle School
N/A
-
High School
N/A
Property Features
-
New Construction
NO
-
Foundation Details
Other
-
Senior Community YN
NO
-
Sewer
Septic Tank
-
Water Source
Well
Schedule a Showing
Showing scheduled successfully.
Mortgage calculator
Estimate your monthly mortgage payment, including the principal and interest, property taxes, and HOA. Adjust the values to generate a more accurate rate.
Your payment
Principal and Interest:
$
Property taxes:
$
HOA fees:
$
Total loan payment:
$
Total interest amount:
$
Location
County
CHESTER
Elementary School
Middle School
High School
Listing Courtesy of Lauri A Brockson, Patterson-Schwartz-Newark
RealHub Information is provided exclusively for consumers' personal, non-commercial use, and it may not be used for any purpose other than to identify prospective properties consumers may be interested in purchasing. All information deemed reliable but not guaranteed and should be independently verified. All properties are subject to prior sale, change or withdrawal. RealHub website owner shall not be responsible for any typographical errors, misinformation, misprints and shall be held totally harmless.

Salesperson, Realtor
Chana Shaffer
Call Chana today to schedule a private showing.

* Listings on this website come from the FMLS IDX Compilation and may be held by brokerage firms other than the owner of this website. The listing brokerage is identified in any listing details. Information is deemed reliable but is not guaranteed. If you believe any FMLS listing contains material that infringes your copyrighted work please click here to review our DMCA policy and learn how to submit a takedown request.© 2024 FMLS.
Related Properties

OXFORD
228 FLINTWOOD DRIVE
4 Beds
3 Baths
2,140 Sq.Ft.
$520,000
MLS#: PACT2135202
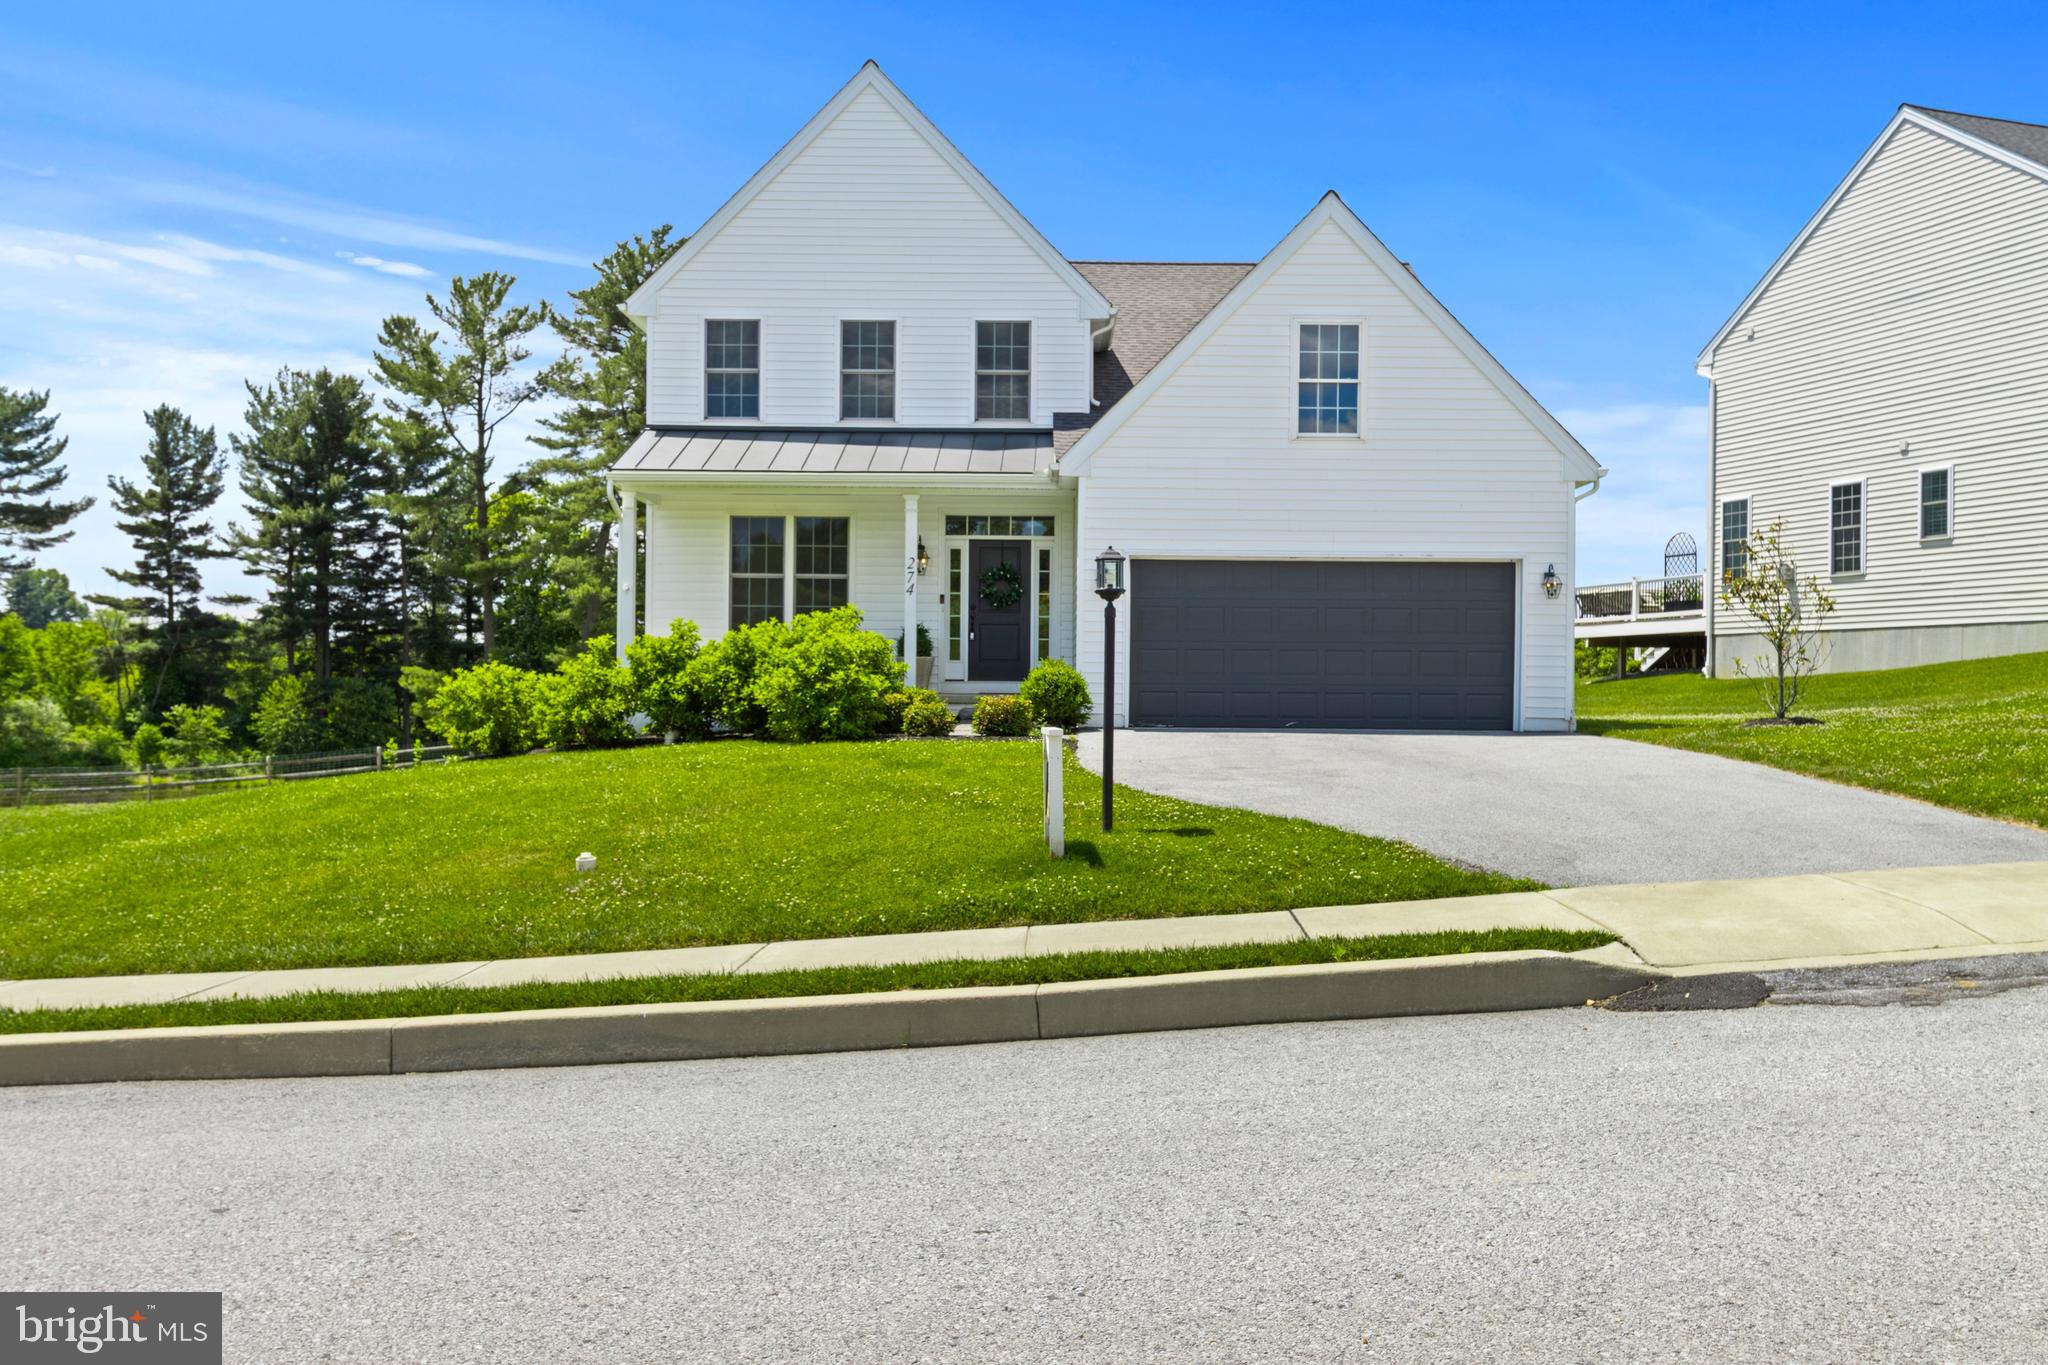
OXFORD
274 BEAUMONT DRIVE
4 Beds
2 Baths
2,700 Sq.Ft.
$699,000
MLS#: PACT2124818

OXFORD
11011010 TRINITY DRIVE
4 Beds
2 Baths
2,300 Sq.Ft.
$514,000
MLS#: PACT2110524
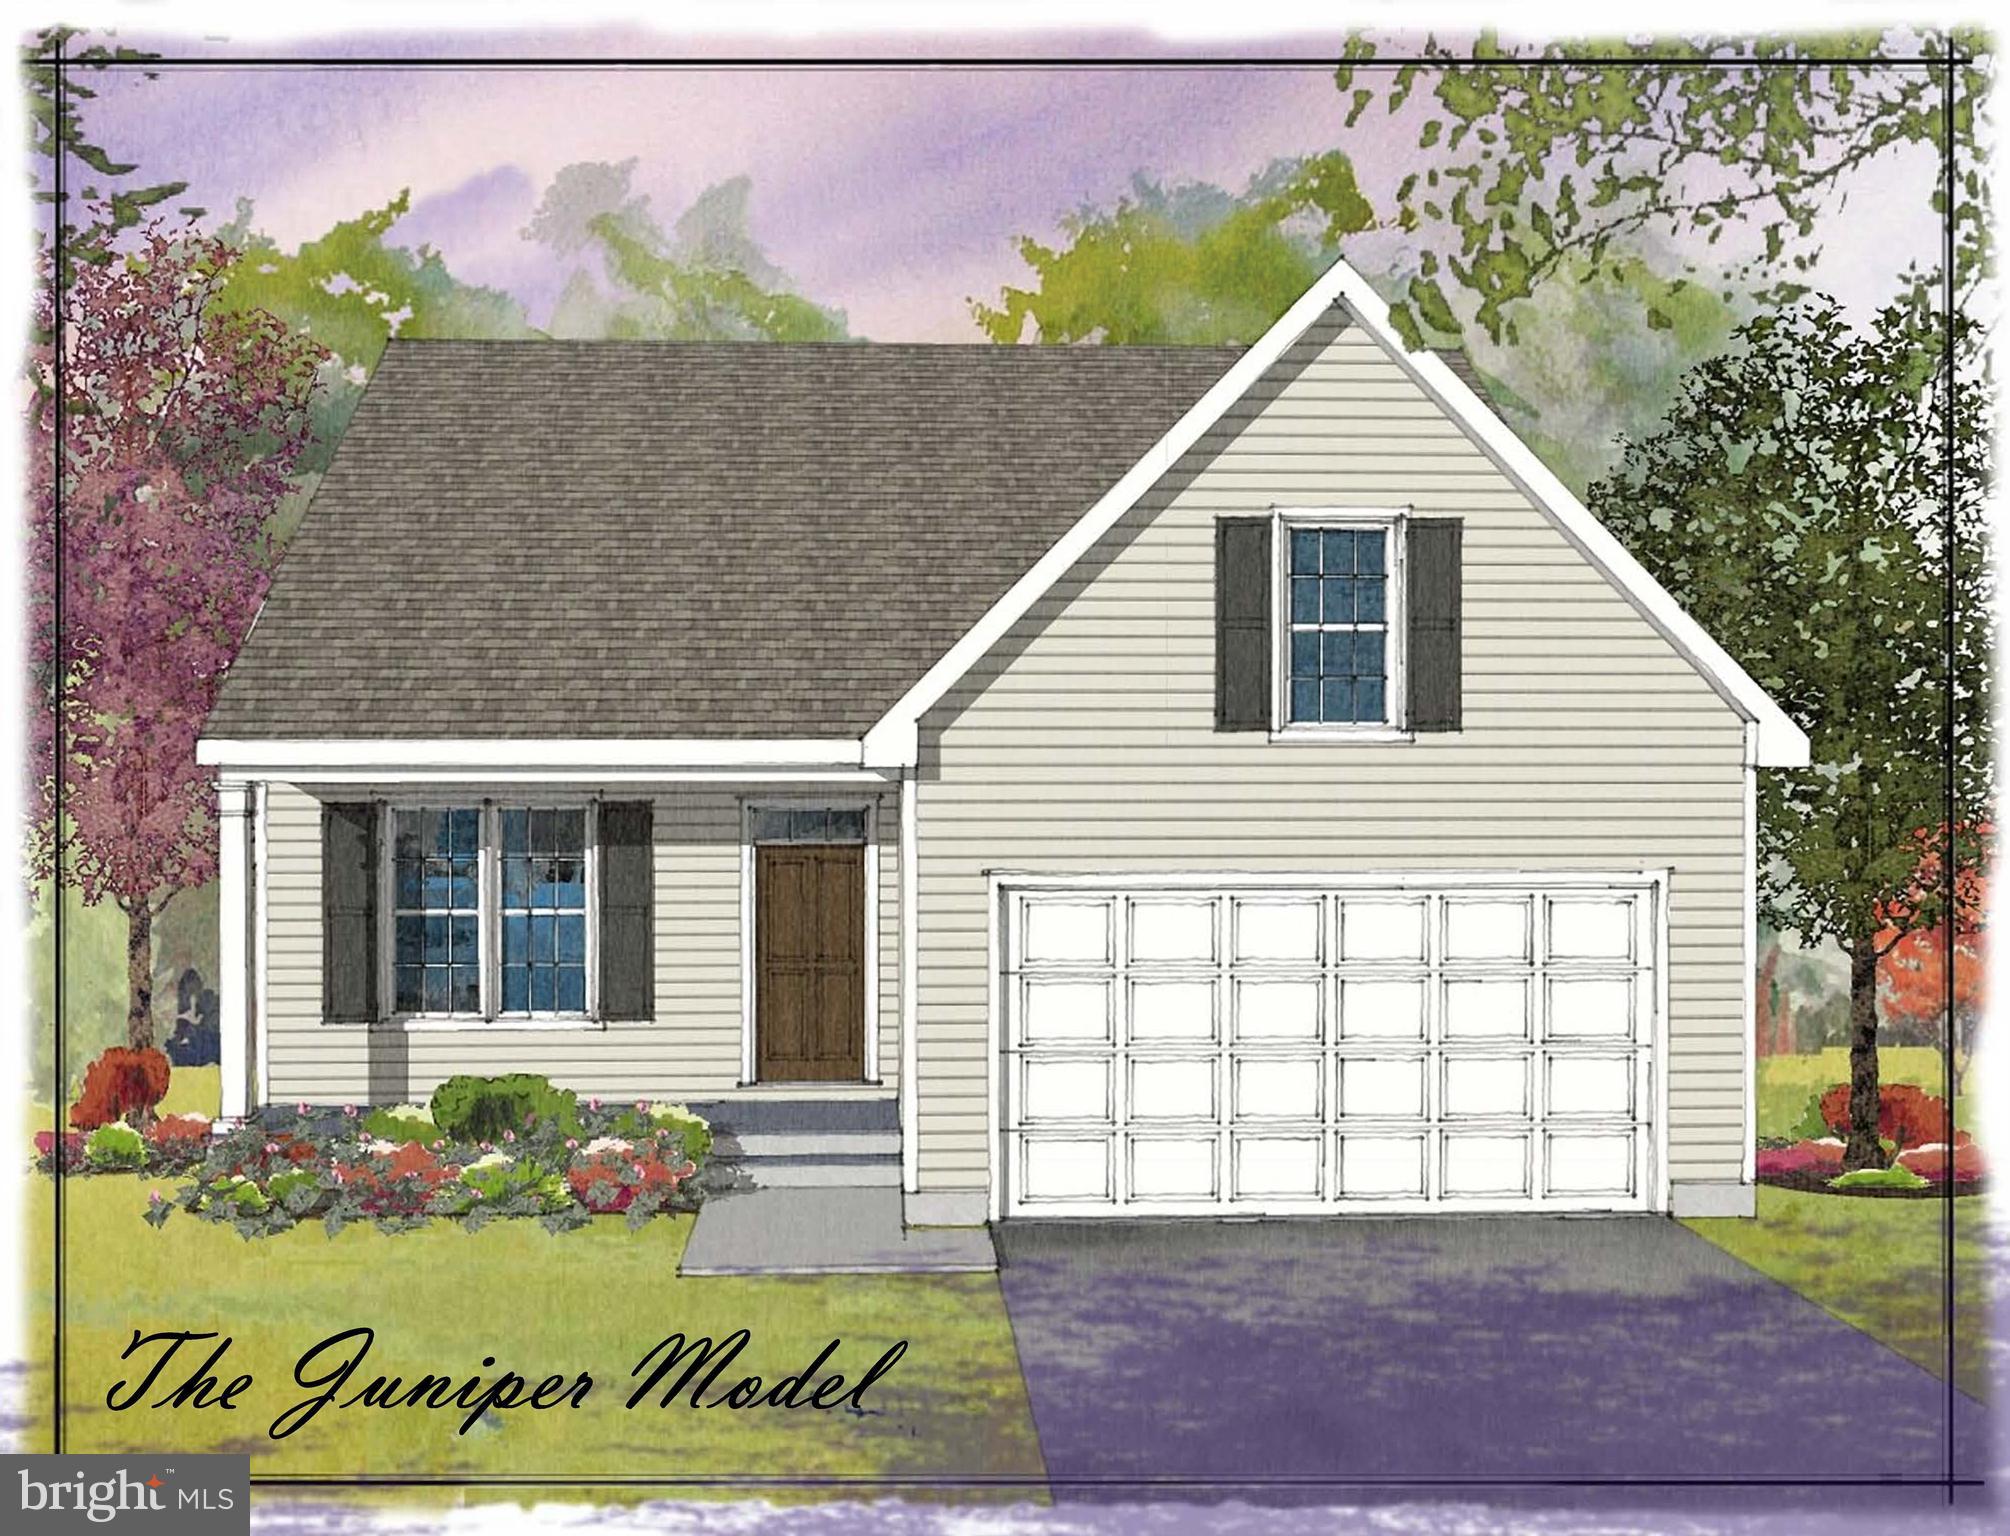
OXFORD
11010310 BEAUMONT DRIVE
3 Beds
2 Baths
1,505 Sq.Ft.
$494,000
MLS#: PACT2110508

OXFORD
45 N 3RD STREET 1
6 Beds
3 Baths
3,019 Sq.Ft.
$495,000
MLS#: PACT2137224

OXFORD
705 S MORRIS STREET
2 Beds
2 Baths
1,200 Sq.Ft.
$499,000
MLS#: MDTA2015282
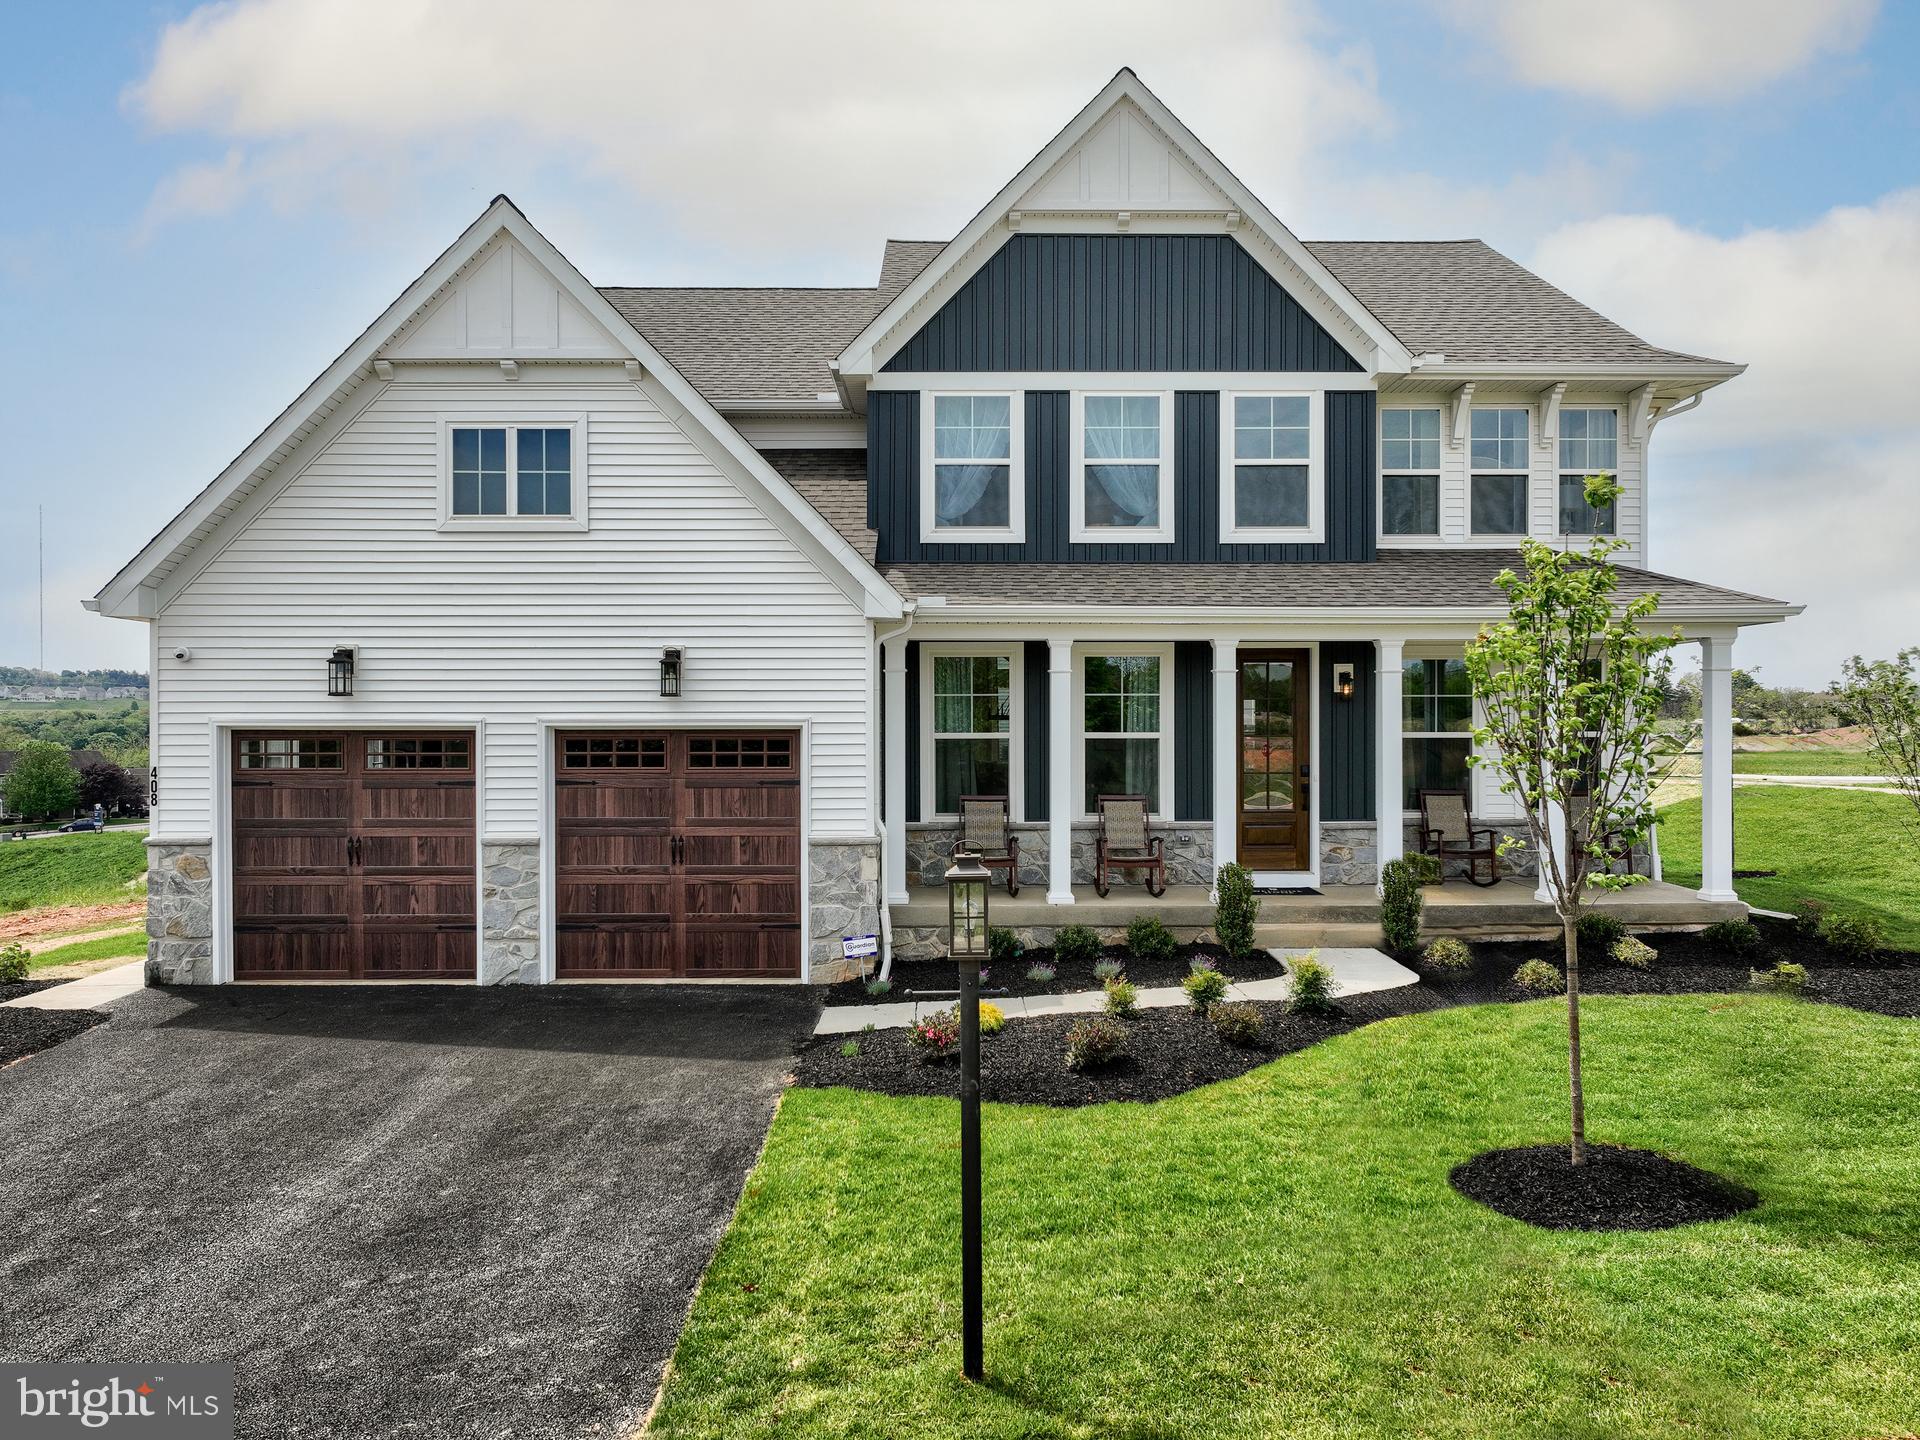
OXFORD
100 HEARTHSIDE WAY MAGNOLIA
4 Beds
2 Baths
2,953 Sq.Ft.
$555,827
MLS#: PACT2051350
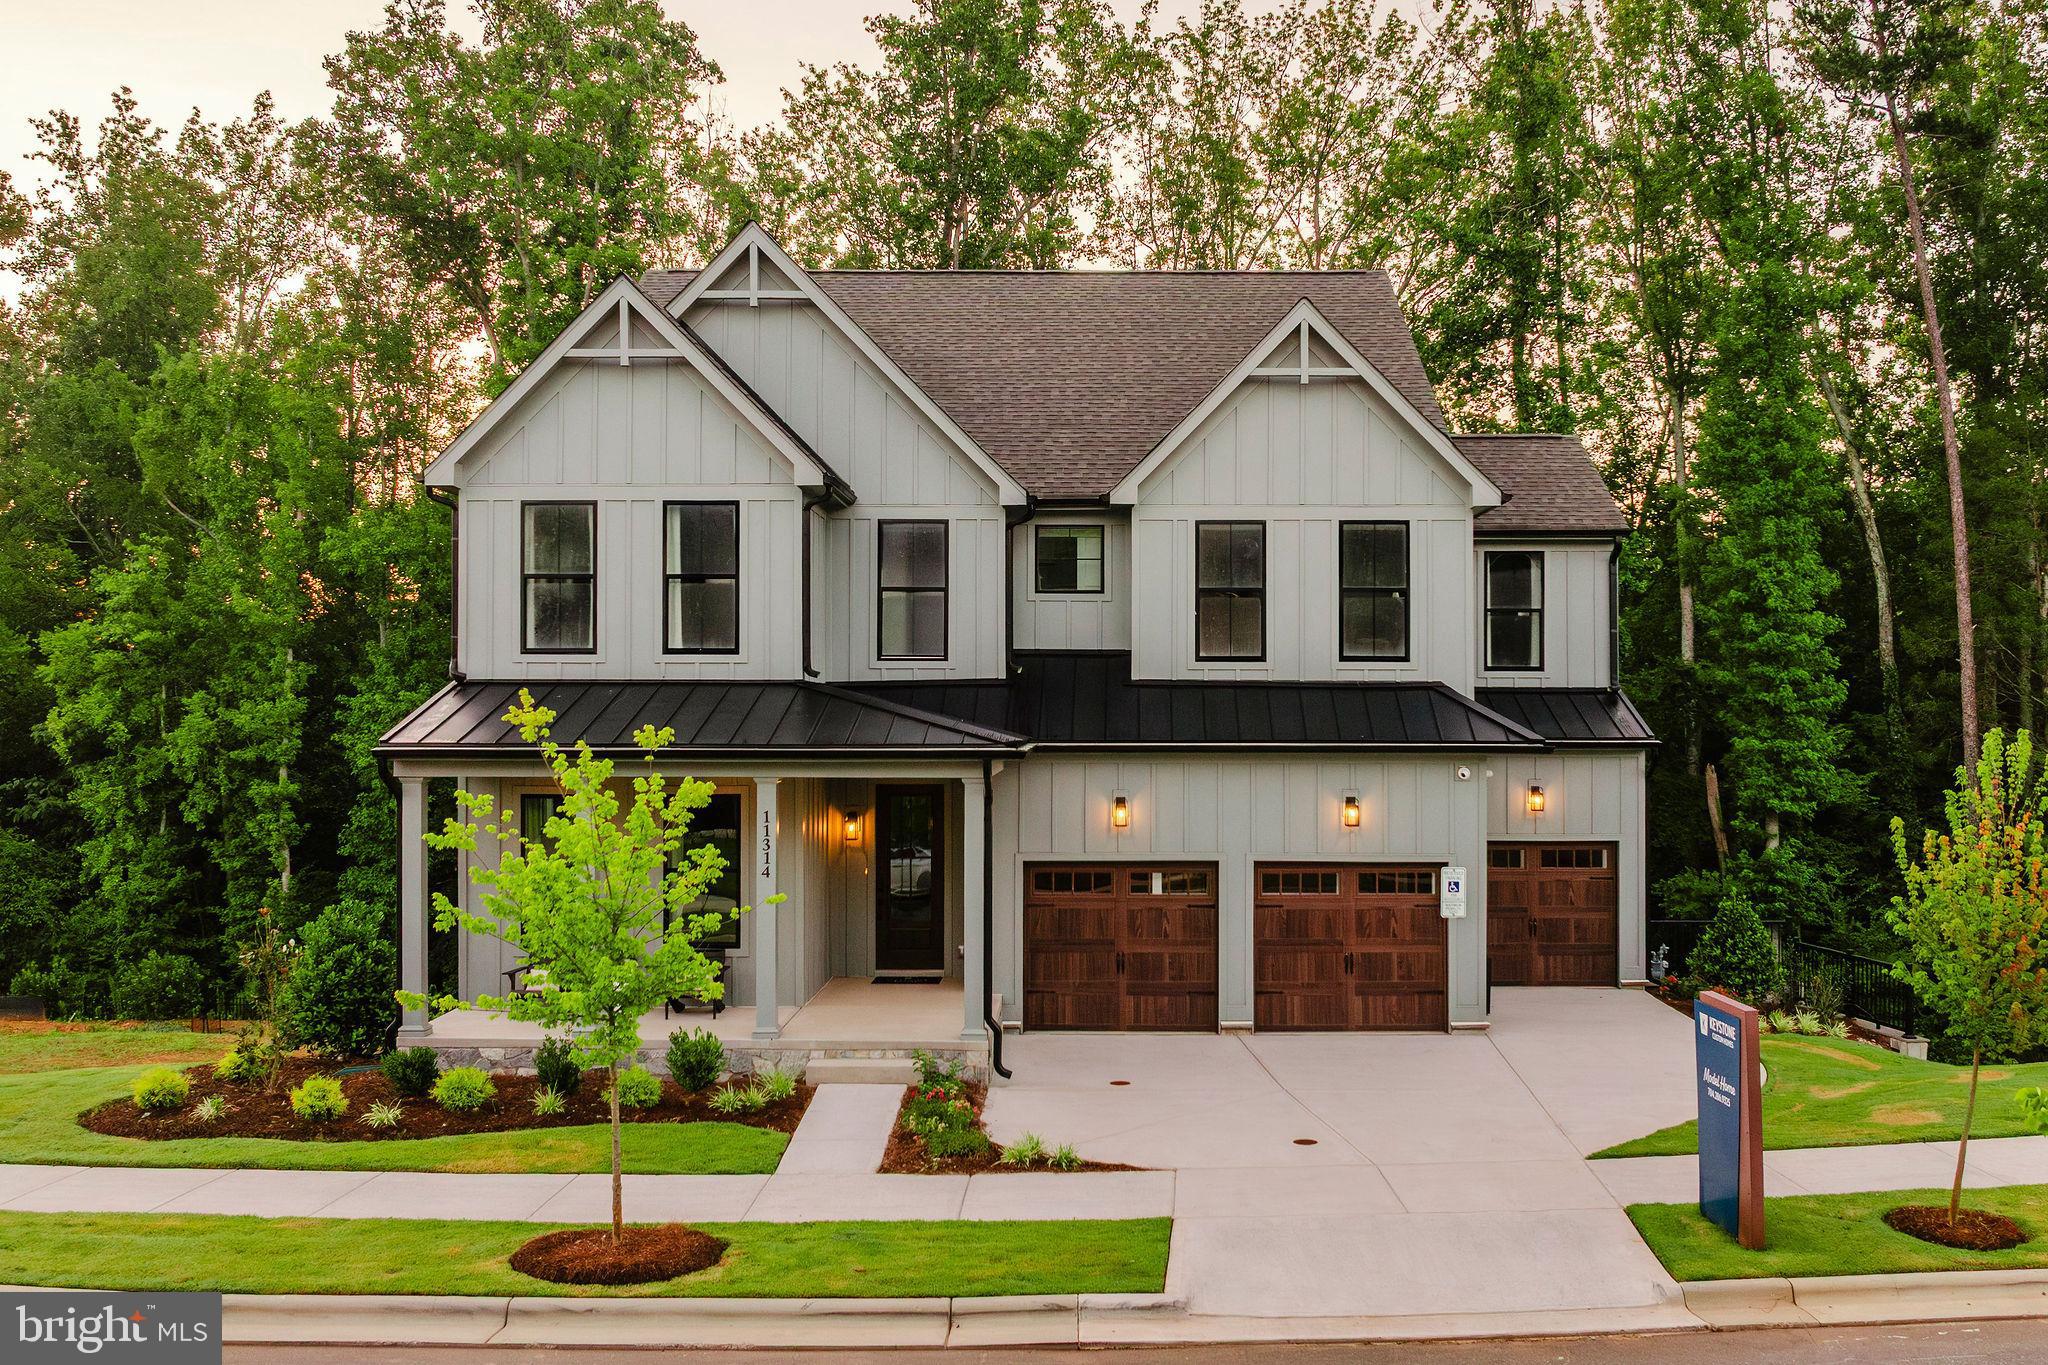
OXFORD
100 HEARTHSIDE WAY COVINGTON
4 Beds
2 Baths
3,405 Sq.Ft.
$570,321
MLS#: PACT2059456

OXFORD
105 PIER STREET E
3 Beds
2 Baths
1,404 Sq.Ft.
$525,000
MLS#: MDTA2015272
.png)