


Property
Beds
4
Full Baths
2
1/2 Baths
2
Year Built
2002
Sq.Footage
2,439
Welcome to this elegant all-brick and stucco French Provincial ranch home in the prestigious, well-established Presidential Estates neighborhood of Lower Nazareth. This single-level residence masterfully blends classic French Provincial architecture with a modern contemporary feel, featuring 10-foot ceilings, abundant natural light, hardwood floors throughout, and a warm neutral palette. Step inside through the welcoming front porch and into the bright, open foyer. Elongated windows with transom fill the home with natural light, while an open staircase gracefully leads to the basement from both the foyer and the 3-car garage. The main living spaces flow effortlessly, creating an ideal layout for both everyday living and entertaining. The spacious gourmet kitchen serves as the heart of the home, boasting a center island, extensive counter space, abundant cabinetry, and generous storage. Just off the kitchen, the dining area features French doors that open to a beautiful, covered patio with skylights—perfect for seamless indoor-outdoor entertaining. Continuing into the private bedroom wing, the luxurious primary suite offers a true retreat. The generous master bedroom showcases elegant tray ceilings with modern recessed lighting and direct access via French doors to the covered patio. The spa-like primary bathroom is a standout, featuring a relaxing soaking tub, a separate toilet room, and a spacious walk-in all-tiled shower. Two additional bedrooms are served by a convenient full bathroom located between them, complete all-tiled shower, toilet, and sink. Two half baths (one in the basement) provide extra convenience throughout the home and one in the main hall. Ample storage completes the single-floor living experience. Downstairs, the expansive basement with 9.5-foot ceilings and poured concrete foundation offers outstanding flexibility. Already equipped with heating and cooling, it’s ready to become a recreation room, home gym, studio, workshop, or media space. It also includes a half bath and slop sink, plus a separate entrance for added versatility. The entire home enjoys central air and forced-air propane heat. Outside, the low-maintenance brick and stucco exterior, charming front porch, and covered patio make outdoor enjoyment effortless. This rare single-level French Provincial in Presidential Estates delivers comfort, style, and sophisticated living. Schedule your private showing today!
Features & Amenities
Interior
-
Other Interior Features
Kitchen Island
-
Total Bedrooms
4
-
Bathrooms
2
-
1/2 Bathrooms
2
-
Above Grade Finished Area
2439.0
-
Basement YN
YES
-
Cooling YN
YES
-
Cooling
Central Air, Ceiling Fan(s), Electric
-
Fireplace YN
YES
-
Heating YN
YES
-
Heating
Propane, Forced Air
-
Main Level Bedrooms
4
-
Pet friendly
N/A
Exterior
-
Garage
Yes
-
Garage spaces
3
-
Construction Materials
Stucco, Brick
-
Parking
Garage Door Opener, Garage, Driveway, Inside Entrance, Attached
-
Pool
No
-
Waterfront YN
NO
Area & Lot
-
Lot Size(acres)
0.5
-
Lot Size(square feet)
21,756
-
Property Type
Residential
-
Property Sub Type
Single Family Residence
-
Architectural Style
Ranch/Rambler
Price
-
Sales Price
$749,900
-
Tax Amount
$10,868
-
Sq. Footage
2,439
-
Price/SqFt
$307
HOA
-
Association
No
School District
-
Elementary School
N/A
-
Middle School
N/A
-
High School
N/A
Property Features
-
New Construction
NO
-
Foundation Details
Permanent
-
Senior Community YN
NO
-
Sewer
Septic Tank
-
Water Source
Public
Schedule a Showing
Showing scheduled successfully.
Mortgage calculator
Estimate your monthly mortgage payment, including the principal and interest, property taxes, and HOA. Adjust the values to generate a more accurate rate.
Your payment
Principal and Interest:
$
Property taxes:
$
HOA fees:
$
Total loan payment:
$
Total interest amount:
$
Location
County
NORTHAMPTON
Elementary School
Middle School
High School
Listing Courtesy of Christopher Zajacik, Grace Realty Company Inc
RealHub Information is provided exclusively for consumers' personal, non-commercial use, and it may not be used for any purpose other than to identify prospective properties consumers may be interested in purchasing. All information deemed reliable but not guaranteed and should be independently verified. All properties are subject to prior sale, change or withdrawal. RealHub website owner shall not be responsible for any typographical errors, misinformation, misprints and shall be held totally harmless.

Salesperson, Realtor
Chana Shaffer
Call Chana today to schedule a private showing.

* Listings on this website come from the FMLS IDX Compilation and may be held by brokerage firms other than the owner of this website. The listing brokerage is identified in any listing details. Information is deemed reliable but is not guaranteed. If you believe any FMLS listing contains material that infringes your copyrighted work please click here to review our DMCA policy and learn how to submit a takedown request.© 2024 FMLS.
Related Properties
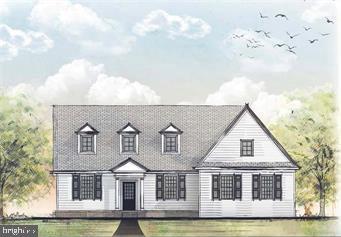
BETHLEHEM
4311 STONEBRIDGE
3 Beds
2 Baths
N/A
$825,000
MLS#: PALH2009094

BETHLEHEM
1224 EATON AVENUE
3 Beds
2 Baths
1,455 Sq.Ft.
$629,000
MLS#: PALH2015656
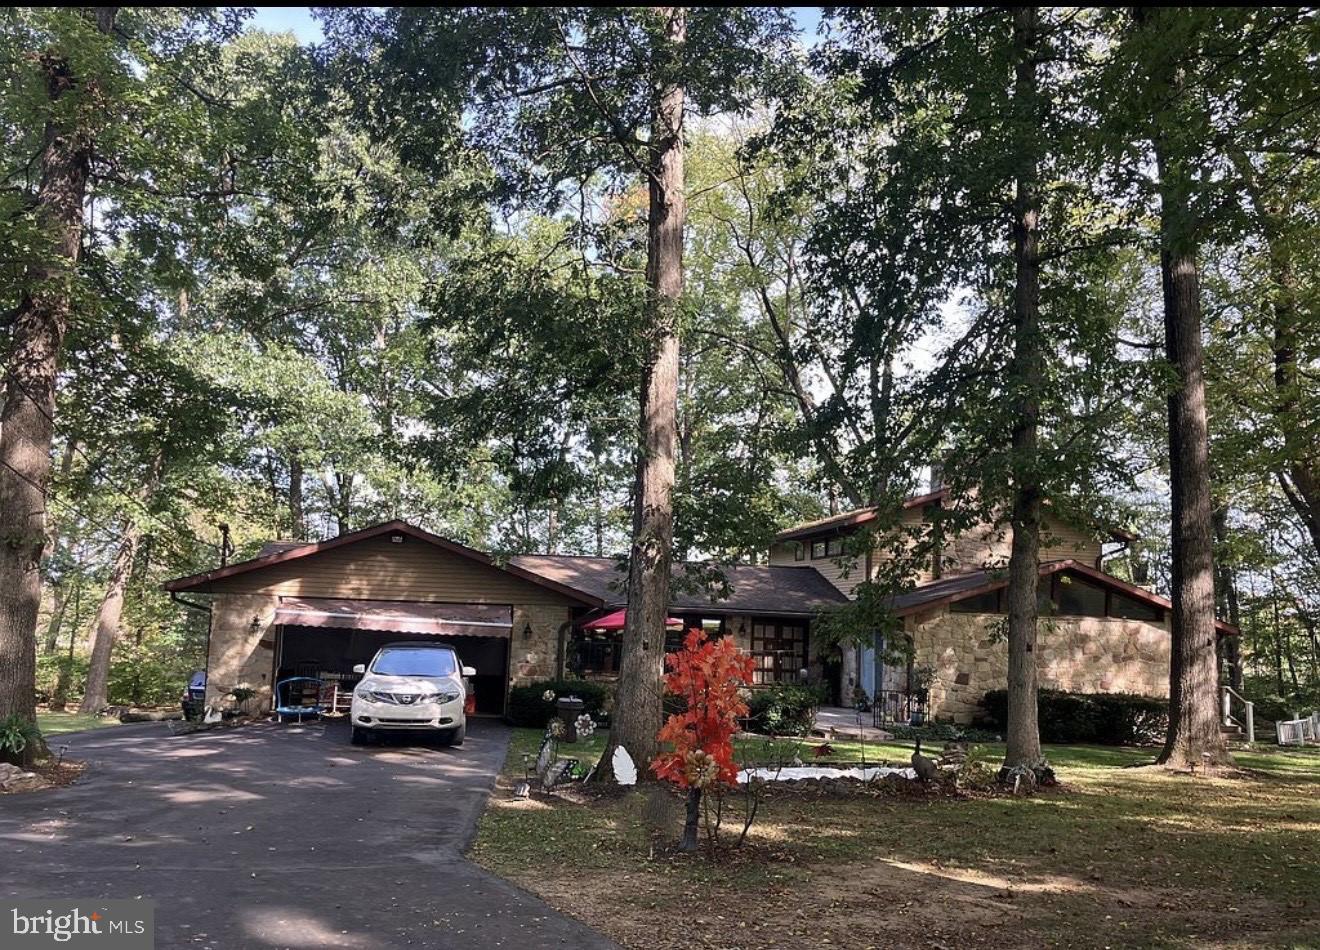
BETHLEHEM
3725 OAKLAND ROAD
5 Beds
1 Baths
5,604 Sq.Ft.
$745,000
MLS#: PANH2010214

BETHLEHEM
1970 CARRIAGE KNOLL DRIVE
3 Beds
3 Baths
3,378 Sq.Ft.
$799,000
MLS#: PANH2010764

BETHLEHEM
3904 TRYTHALL STREET
5 Beds
3 Baths
4,098 Sq.Ft.
$665,000
MLS#: PANH2010852
.png)