Features & Amenities

Interior

  • Other Interior Features

    Eat-in Kitchen, Ceiling Fan(s)

  • Total Bedrooms

    4

  • Bathrooms

    2

  • Above Grade Finished Area

    1911.0

  • Basement YN

    YES

  • Cooling YN

    YES

  • Cooling

    Central Air, Ceiling Fan(s), Electric

  • Fireplace YN

    YES

  • Heating YN

    YES

  • Heating

    Natural Gas, Forced Air

  • Main Level Bedrooms

    3

  • Pet friendly

    N/A

Exterior

  • Garage

    Yes

  • Garage spaces

    2

  • Construction Materials

    Block

  • Parking

    Garage Door Opener, Garage, Inside Entrance, Attached

  • Pool

    No

  • Waterfront YN

    NO

Area & Lot

  • Lot Size(acres)

    0.28

  • Lot Size(square feet)

    12,196

  • Property Type

    Residential

  • Property Sub Type

    Single Family Residence

  • Architectural Style

    Bi-level, Split Foyer

Price

  • Sales Price

    $349,900

  • Tax Amount

    $5,821

  • Financing Options

    Cash, Conventional, FHA, VA

  • Sq. Footage

    1,911

  • Price/SqFt

    $183

HOA

  • Association

    No

School District

  • Elementary School

    N/A

  • Middle School

    N/A

  • High School

    N/A

Property Features

  • Stories

    2

  • New Construction

    NO

  • Foundation Details

    Block

  • Senior Community YN

    NO

  • Sewer

    Public Sewer

  • Water Source

    Public

Schedule a Showing

Showing scheduled successfully.

<
>
IN PERSON
VIA CHAT

What is 3 + 4 ?


Change time

Mortgage calculator

Estimate your monthly mortgage payment, including the principal and interest, property taxes, and HOA. Adjust the values to generate a more accurate rate.

Your payment

Principal and Interest:

$

Property taxes:

$

HOA fees:

$

Total loan payment:

$

Total interest amount:

$

Location

County

YORK

Elementary School

Middle School

High School

Listing Courtesy of Alyce F Page, Berkshire Hathaway HomeServices Homesale Realty

RealHub Information is provided exclusively for consumers' personal, non-commercial use, and it may not be used for any purpose other than to identify prospective properties consumers may be interested in purchasing. All information deemed reliable but not guaranteed and should be independently verified. All properties are subject to prior sale, change or withdrawal. RealHub website owner shall not be responsible for any typographical errors, misinformation, misprints and shall be held totally harmless.

Agent Chana Shaffer

Salesperson, Realtor

Chana Shaffer

Call Chana today to schedule a private showing.


* Listings on this website come from the FMLS IDX Compilation and may be held by brokerage firms other than the owner of this website. The listing brokerage is identified in any listing details. Information is deemed reliable but is not guaranteed. If you believe any FMLS listing contains material that infringes your copyrighted work please click here to review our DMCA policy and learn how to submit a takedown request.© 2024 FMLS.
Stunning, Brick home in Haines Acres, built in 1964, showcases a blend of modern comfort and classic design. The property features four bedrooms and two full bathrooms, ensuring ample living space for all. The interior boasts a harmonious mix of carpet, hardwood, and ceramic tile flooring, complemented by elegant window treatments and ceiling fans thru-out.  The eat-in kitchen is equipped with essential appliances, including a built-in microwave, dishwasher, refrigerator, stove, catering to all culinary needs. A Formal Living Room and Dining Room offer even more ambiance for entertaining!  If this isn't enough space for your quests, this home boasts a lovely year round Sun Room!  The 4th Bedroom and Bath are located in the lower level, as well as A Family Room with a Gas Fireplace and level walk out area on to a Cement Patio! The exterior is highlighted by extensive hardscape, providing low-maintenance outdoor space. The attached two-car garage offers convenient access and additional storage.  This property is situated on a generous 0.28-acre lot, an excellent opportunity for those seeking a well-maintained residence in a desirable neighborhood in York Suburban School District!

2731 CAMBRIDGE ROAD

Message successfully sent.

What would you like to know?

What is 3 + 4 ?

I agree to receive email communication and understand I can unsubscribe at any time.

I agree to be contacted by Charis Realty Group - Christine Issler, Broker via call, email, and text for real estate services. To opt out, you can reply 'stop' at any time or reply 'help' for assistance. You can also click the unsubscribe link in the emails. Message and data rates may apply. Message frequency may vary. Privacy Policy

Related Properties

PRICE ADJUSTMENT!  Welcome home to your own retreat! Beautifully landscaped back yard features in ground pool, outdoor kitchen and pond with waterfalls! Easy access to Route 30 and 83! 2 car garage and plenty of additional parking in the large driveway! Bring your boat or camper! This wonderful home sets almost 100 feet off the road in the east end of York! Family room off the kitchen opens to the covered patio! Island in kitchen has granite counter. Deck has been freshly painted! Buyers must qualify to take over the Solar panels payment! Additional finished space in the basement is perfect to watch games or play games with it's own half bath! The backyard is fenced! Don't miss this opportunity in the Central School District and East end of York! Sellers are providing an HSA 1 year Home Warranty for the buyer at settlement.
#PAYK2109990

YORK

1790 MOUNT ZION ROAD

3 Beds

2 Baths

2,424 Sq.Ft.

$419,000

MLS#: PAYK2109990

Thank you for taking the time to tour 2170 Knobhill Road in the  Villas on the Lake Condo community! This immaculate end-unit condo offers 2 bedrooms, 2½ bathrooms, and a thoughtfully designed floor plan.  
The spacious first-floor primary suite features two closets and a private full bath. Also on the main level is a cozy den, perfect for a home office, reading room, or quiet retreat. The inviting living room boasts a gas fireplace, custom built-in shelving, and plenty of space for entertaining.  The kitchen is equipped with granite countertops and provides convenient access to the attached garage. A first-floor laundry room adds to the ease of one-level living.  Upstairs, you'll find a generous second bedroom with its own full bath, along with additional storage space.  The furnace, central air conditioning, and hot water heater are approximately eight years old. This home has been meticulously maintained and is exceptionally clean. As an added bonus, no pets have ever lived in the home since it was built.  If you're looking for low-maintenance living in a beautiful community, this move-in-ready home is one you won't want to miss!
#PAYK2108872

YORK

2170 KNOB HILL ROAD

2 Beds

2 Baths

1,891 Sq.Ft.

$295,000

MLS#: PAYK2108872
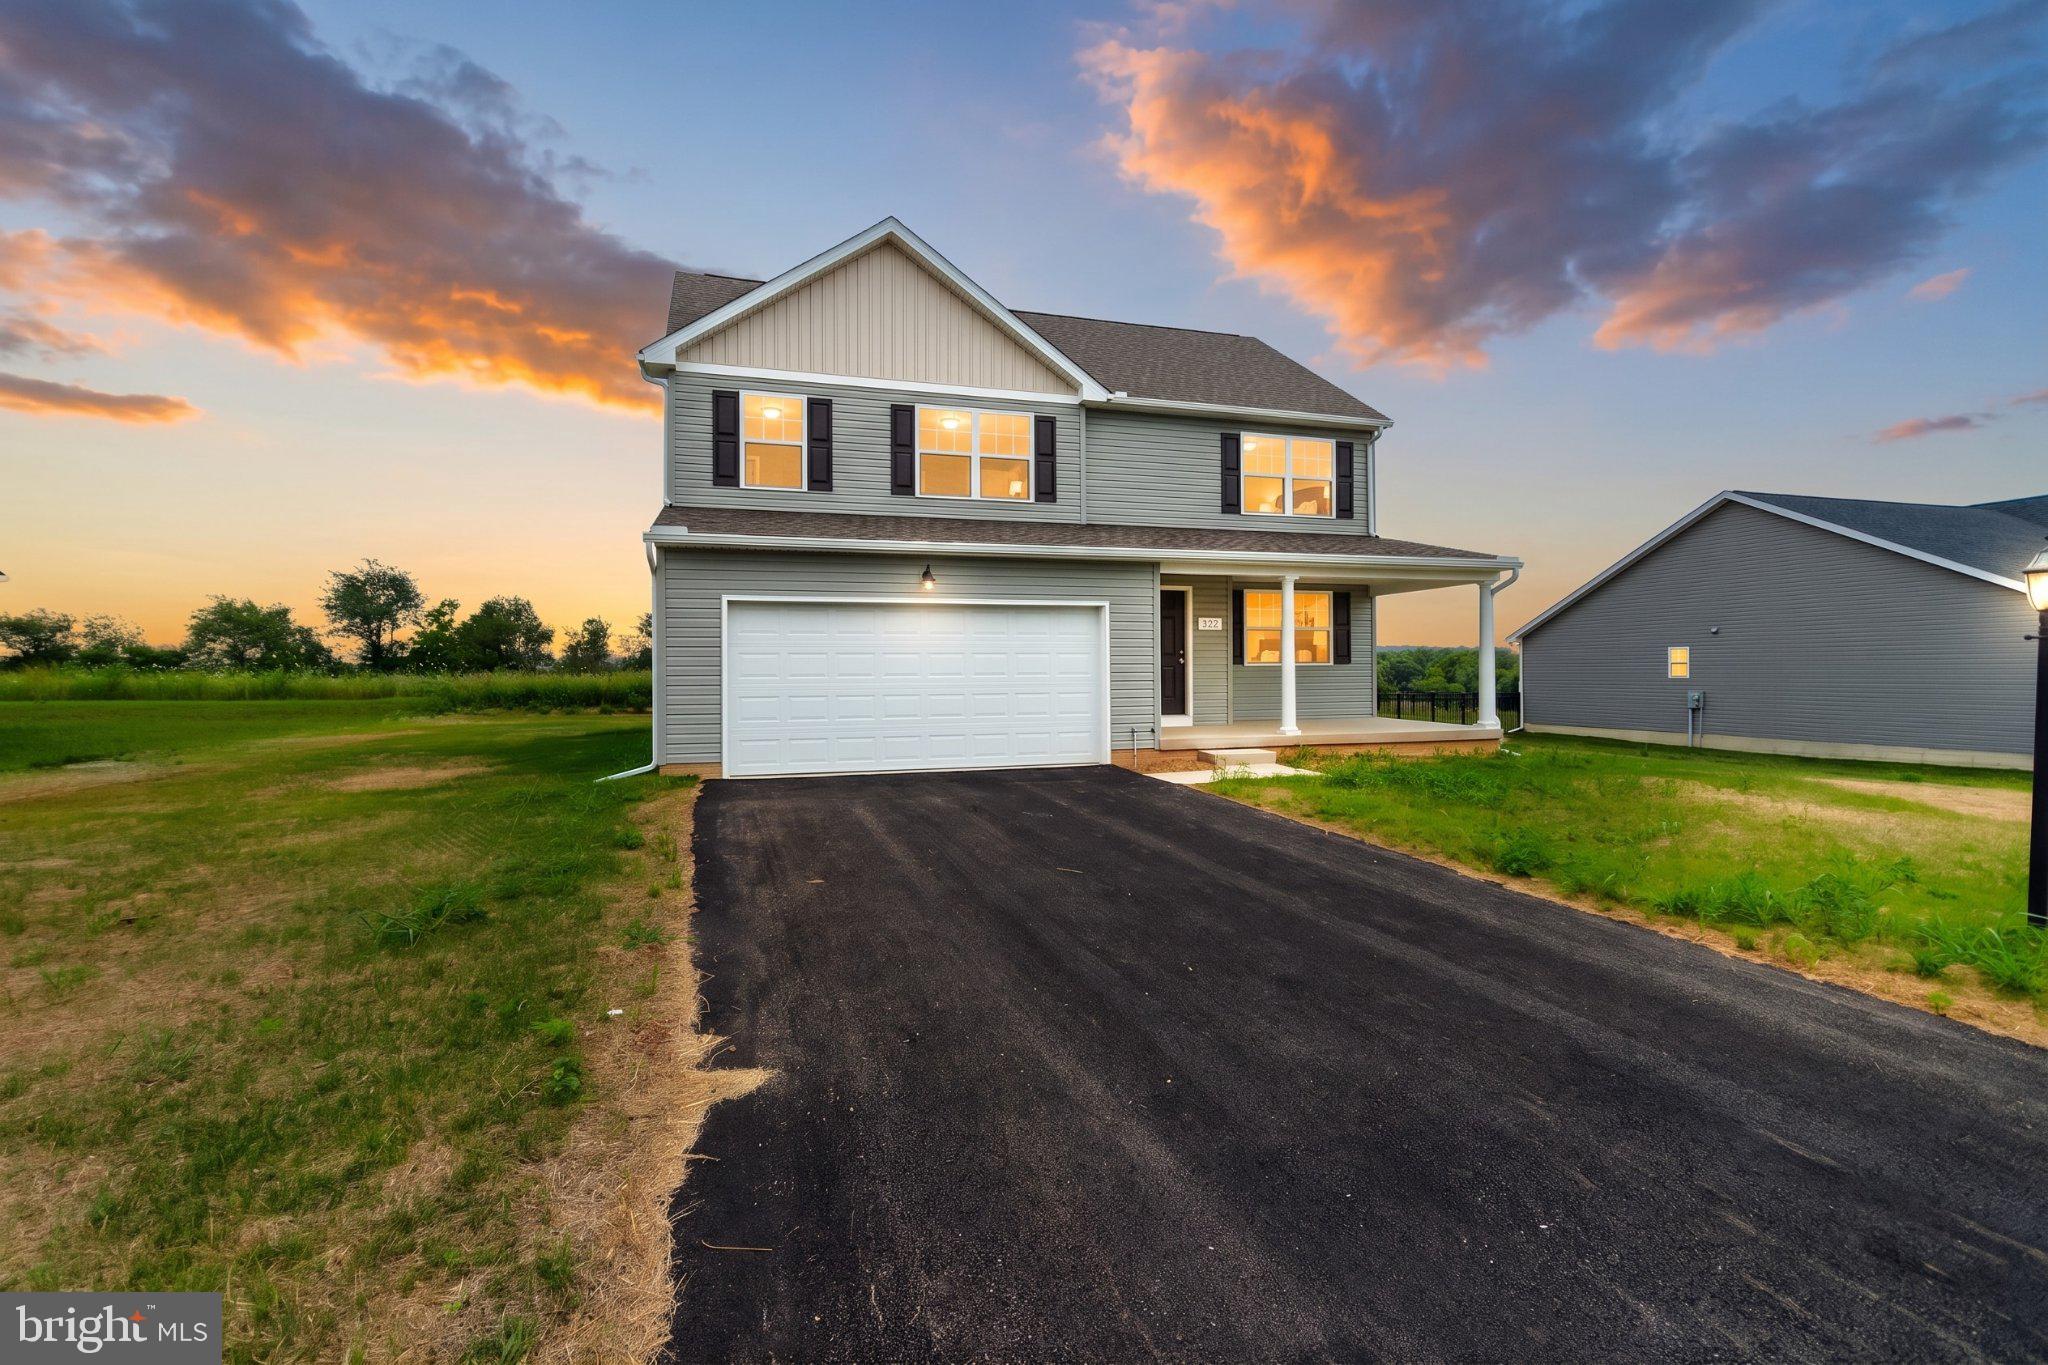
Opportunity knocks! Don’t miss this nearly new 2025-built home in the desirable Farm Lane Estates. Featuring over 2,000 square feet of finished living space, this 4-bedroom, 2.5-bath residence combines modern design with ultimate comfort. The main level showcases elegant hardwood flooring and an open-concept layout anchored by a stunning kitchen with granite countertops, a large center island, 42-inch cabinetry, and stylish subway tile. Perfect for entertaining, the dining area flows out to a 12' x 16' rear patio overlooking a spacious, flat backyard—ideal for play and pets. The main level also offers a versatile flex room (perfect for a home office or playroom), a convenient laundry room, and a bright family room. Upstairs, the expansive owner’s suite features a walk-in closet and a private bath with a dual-sink vanity and custom-tiled shower. Three additional bedrooms ensure plenty of space for everyone. Situated for an easy commute to York, Hanover, Hunt Valley, Westminster, Gettysburg, and Harrisburg, this like-new home offers peace of mind in a prime location. Move-in ready and priced to sell—schedule your private tour today!
#PAYK2101570

YORK

322 VALLEY VIEW CIRCLE 138

4 Beds

2 Baths

2,000 Sq.Ft.

$394,900

MLS#: PAYK2101570

Great Opportunity To Build Sweat Equity Quickly!  Priced to sell. You can own this home for the price of renting! Super Value In Dallastown Area School District on your large corner lot. Almost 3000 SqFt +/- of finished living area with an open floor plan with a Living Room, Dining Room, Kitchen, Family Room, Laundry Room, 4 Bedrooms, and 2.5 Bathrooms. Easy Commute To Harrisburg, York, Lancaster, Or Maryland. Buyer pays all transfer costs. Buyer acknowledges that property is sold As-Is with no repairs, warranties, disclosures or inspections provided by seller. Seller will provide buyer with counter offer addendum as part of negotiations. THIS SELLER ADDENDUM WILL AMEND AND SUPPLEMENT THE CONTRACT AND, IF APPLICABLE, THE ESCROW INSTRUCTIONS. IN THE EVENT THERE IS ANY CONFLICT BETWEEN THE SELLER ADDENDUM AND THE CONTRACT OR ESCROW INSTRUCTIONS OR NOTICE OR OTHER DOCUMENTS ATTACHED TO OR MADE PART OF THE AGREEMENT, THE TERMS OF THE SELLER ADDENDUM WILL TAKE PRECEDENCE AND SHALL PREVAIL. All contracts and offers are subject to final review and approval of seller. All contracts and offers are not binding unless entire agreement is ratified by all parties. FINANCED OFFERS REQUIRE PRE-APPROVAL. CASH OFFERS REQUIRE PROOF OF FUNDS DATED WITHIN THE LAST 30 DAYS. EMD must be cashiers check AND HELD BY LISTING OFFICE. EMD must be a minimum of 10% of purchase price for Cash Transactions.  Buyer is responsible to complete all HOA required repairs in Resale Package after closing. Equal Housing Opportunity.
#PAYK2110226

YORK

32 SEMINOLE DRIVE

4 Beds

2 Baths

2,958 Sq.Ft.

$320,650

MLS#: PAYK2110226

Imagine your good fortune when you discover this totally re done Brick Rancher on a quiet street in a great York Township neighborhood in ever sought after Dallastown Scholl District. Home boasts  New Custom Kitchen with island featuring Quartz countertops, which is open to the living room for that open space feeling, 2 New baths, new 30 roof, new HVAC system, new paint and flooring thru out ,new electrical service, 2 car garage, finished family room with walk out in lower level and a large level lot. Did I mention new lighting thru out to include lots of dimmable ceiling lights plus new ceiling fans in LR and all bedrooms?  No HOA fees or restrictions. You also receive a one year home warranty at no charge for your peace of mind. This one's a winner, check it out today. You won't be disappointed.
#PAYK2111640

YORK

1839 ROXBORO ROAD

3 Beds

2 Baths

1,548 Sq.Ft.

$365,000

MLS#: PAYK2111640

Welcome to this beautifully maintained Colonial-style home offering 2,016 square feet of spacious and comfortable living space. Featuring four bedrooms and two and a half bathrooms, this home offers a thoughtful layout with plenty of room for everyday living and entertaining.
Step inside to find a warm, inviting interior that has been exceptionally well cared for. The spacious primary bedroom provides a comfortable retreat, while the additional bedrooms offer flexibility for family, guests, a home office, or other needs. The home features a blend of wood, vinyl, and carpeted flooring throughout.
Recent improvements include new windows and a new backyard fence, adding both comfort and peace of mind. The kitchen provides an opportunity for the new owners to make it their own and add their personal style.
Step outside and enjoy the expansive 0.39-acre lot and beautiful backyard setting. The outdoor space is perfect for relaxing, entertaining, gardening, or simply enjoying the peaceful surroundings. The home also includes a hot tub, creating an inviting space to unwind at the end of the day. Enjoy beautiful sunrise views from the backyard and take advantage of the additional privacy provided by the new fence.
An attached garage with additional storage adds convenience and functionality. Located in a peaceful neighborhood with convenient access to local amenities, parks, and recreational opportunities, this well-maintained Colonial offers space, comfort, and outdoor enjoyment. Come see everything this wonderful home has to offer!
#PAYK2111000

YORK

4840 DARLINGTON

4 Beds

2 Baths

2,016 Sq.Ft.

$369,999

MLS#: PAYK2111000

This charming stone front townhouse in the desirable Regents Glen Country Club community offers a perfect blend of comfort and style. Freshly painted from top to bottom, including the garage, this home features three spacious bedrooms with cathedral ceilings, primary suite with two walk in closets, soaking tub and separate shower, brand new primary bath vanity cabinet, finished lower level featuring additional rec/family room and den that some may use as another bedroom/flex room. The inviting eat-in kitchen boasts a center island, ample pantry space, and flows seamlessly into the dining area and solarium, perfect for entertaining guests. Enjoy the combination living/dining area, or simply remove the overhead chandelier and make this space an oversized family room.  There is recessed lighting and plush carpeting, lvp flooring and fire sprinklers.  There is also room for a future deck!   The lower-level laundry hookup adds convenience to your daily routine. Step outside to discover community amenities, including a refreshing community pool, while the attached garage and driveway provide adequate parking. The exterior showcases a blend of stone and vinyl siding, complemented by a glimpse of the decorative pond fountain and Canadian Geese, that are signature to Regents Glen. This home is not just a place to live; it's a place to thrive. Very convenient to York Hospital, York College, shopping, dining and recreational activities.  Experience the warmth and comfort that awaits you!
#PAYK2111840

YORK

1237 STONEHAVEN WAY

3 Beds

2 Baths

2,055 Sq.Ft.

$319,900

MLS#: PAYK2111840

Welcome to 2822 Ridings Way, York, PA 17408 — a beautifully updated 4-bedroom, 2.5-bathroom home that perfectly combines comfort, style, and functionality. This move-in ready property has been thoughtfully upgraded throughout and is ready for its next owners.

The heart of the home features stunning quartz countertops, complemented by new luxury vinyl plank flooring throughout for a modern, cohesive look. Recent exterior improvements include a newly paved driveway, an attractive new stair pathway, and a new sliding glass door that enhances both natural light and access to the backyard. You'll also enjoy peace of mind knowing a new HVAC system was installed in 2025.

With spacious living areas, generously sized bedrooms, and numerous high-quality updates already completed, this home offers exceptional value and is ready for you to move right in. Don't miss your opportunity to make this beautifully maintained property your new home!
#PAYK2108074

YORK

2822 RIDINGS WAY

4 Beds

2 Baths

2,459 Sq.Ft.

$389,900

MLS#: PAYK2108074

Welcome to 236 Ameda Drive located in the Dallastown School District of York County PA.  Step inside to a beautifully remodeled 5-bedroom, 2- bath home where modern updates and comfortable living come together seamlessly.  Thoughtfully renovated, this move in ready home offers a fresh, stylish interior with today's finishes and an inviting feel throughout.  Enjoy the bright, refreshed living spaces designed for everyday living.  The updated kitchen serves as the heart of the home fully opened to the living and dining spaces it is perfect for evening dinners, and holiday gatherings.  The kitchen offers brand new flooring, new quartz counters, and all new appliances.  The two bathrooms have been updated with timeless and modern vanities, tile, and finishes.  The home offers updating flooring, fresh finishes, and carefully selected details throughout.  This flexible floor plan provides plenty of room for family and guests with two living areas, one with a wood burning fireplace.  The lower space also offers an additional two bedrooms and or the fourth bedroom and office space.  Every detail has been considered to give this home a clean, modern look while maintaining the warmth and comfort buyers are looking for just move in and make it your own!  Close to all major routes, and the MD line. Come see it today!
#PAYK2110086

YORK

236 AMEDA DRIVE

5 Beds

2 Baths

1,688 Sq.Ft.

$335,900

MLS#: PAYK2110086

Send a message

Message successfully sent.

Your message

What is 3 + 4 ?

Reason for contacting?

I agree to receive email communication and understand I can unsubscribe at any time.

I agree to be contacted by Charis Realty Group - Christine Issler, Broker via call, email, and text for real estate services. To opt out, you can reply 'stop' at any time or reply 'help' for assistance. You can also click the unsubscribe link in the emails. Message and data rates may apply. Message frequency may vary. Privacy Policy

Sign Out

Virtual Assistant

Would you like to take the next step with this property? We can help you schedule a showing or virtual tour, or send you more details.

Yes, I would like more information.

Thank You for Your Reply, One of Our Agents will contact you as soon as possible

No, maybe later.

Thank you, you can always contact me via email, phone number or through the contact form.

Realhub AI

Lucy - Your AI-Powered Realtor

Update Your Temporary Password

Personalize your search

Enter your email and we'll notify you immediately when new listings match what you're looking for.

or enter email address

Already have an account ? Login here

Continue your home search

I agree to receive communications and understand I can unsubscribe at any time.

I agree to be contacted by Charis Realty Group - Christine Issler, Broker via call, email, and text for real estate services. To opt out, you can reply 'stop' at any time or reply 'help' for assistance. You can also click the unsubscribe link in the emails. Message and data rates may apply. Message frequency may vary. Privacy Policy

Already have an account ? Login here

We use cookies

We use cookies primarily for analytics to enhance your experience. By accepting, you agree to our use of these cookies. You can manage your preferences or learn more about our cookies policy.