


Property
Beds
2
Full Baths
2
1/2 Baths
None
Year Built
2004
Sq.Footage
1,472
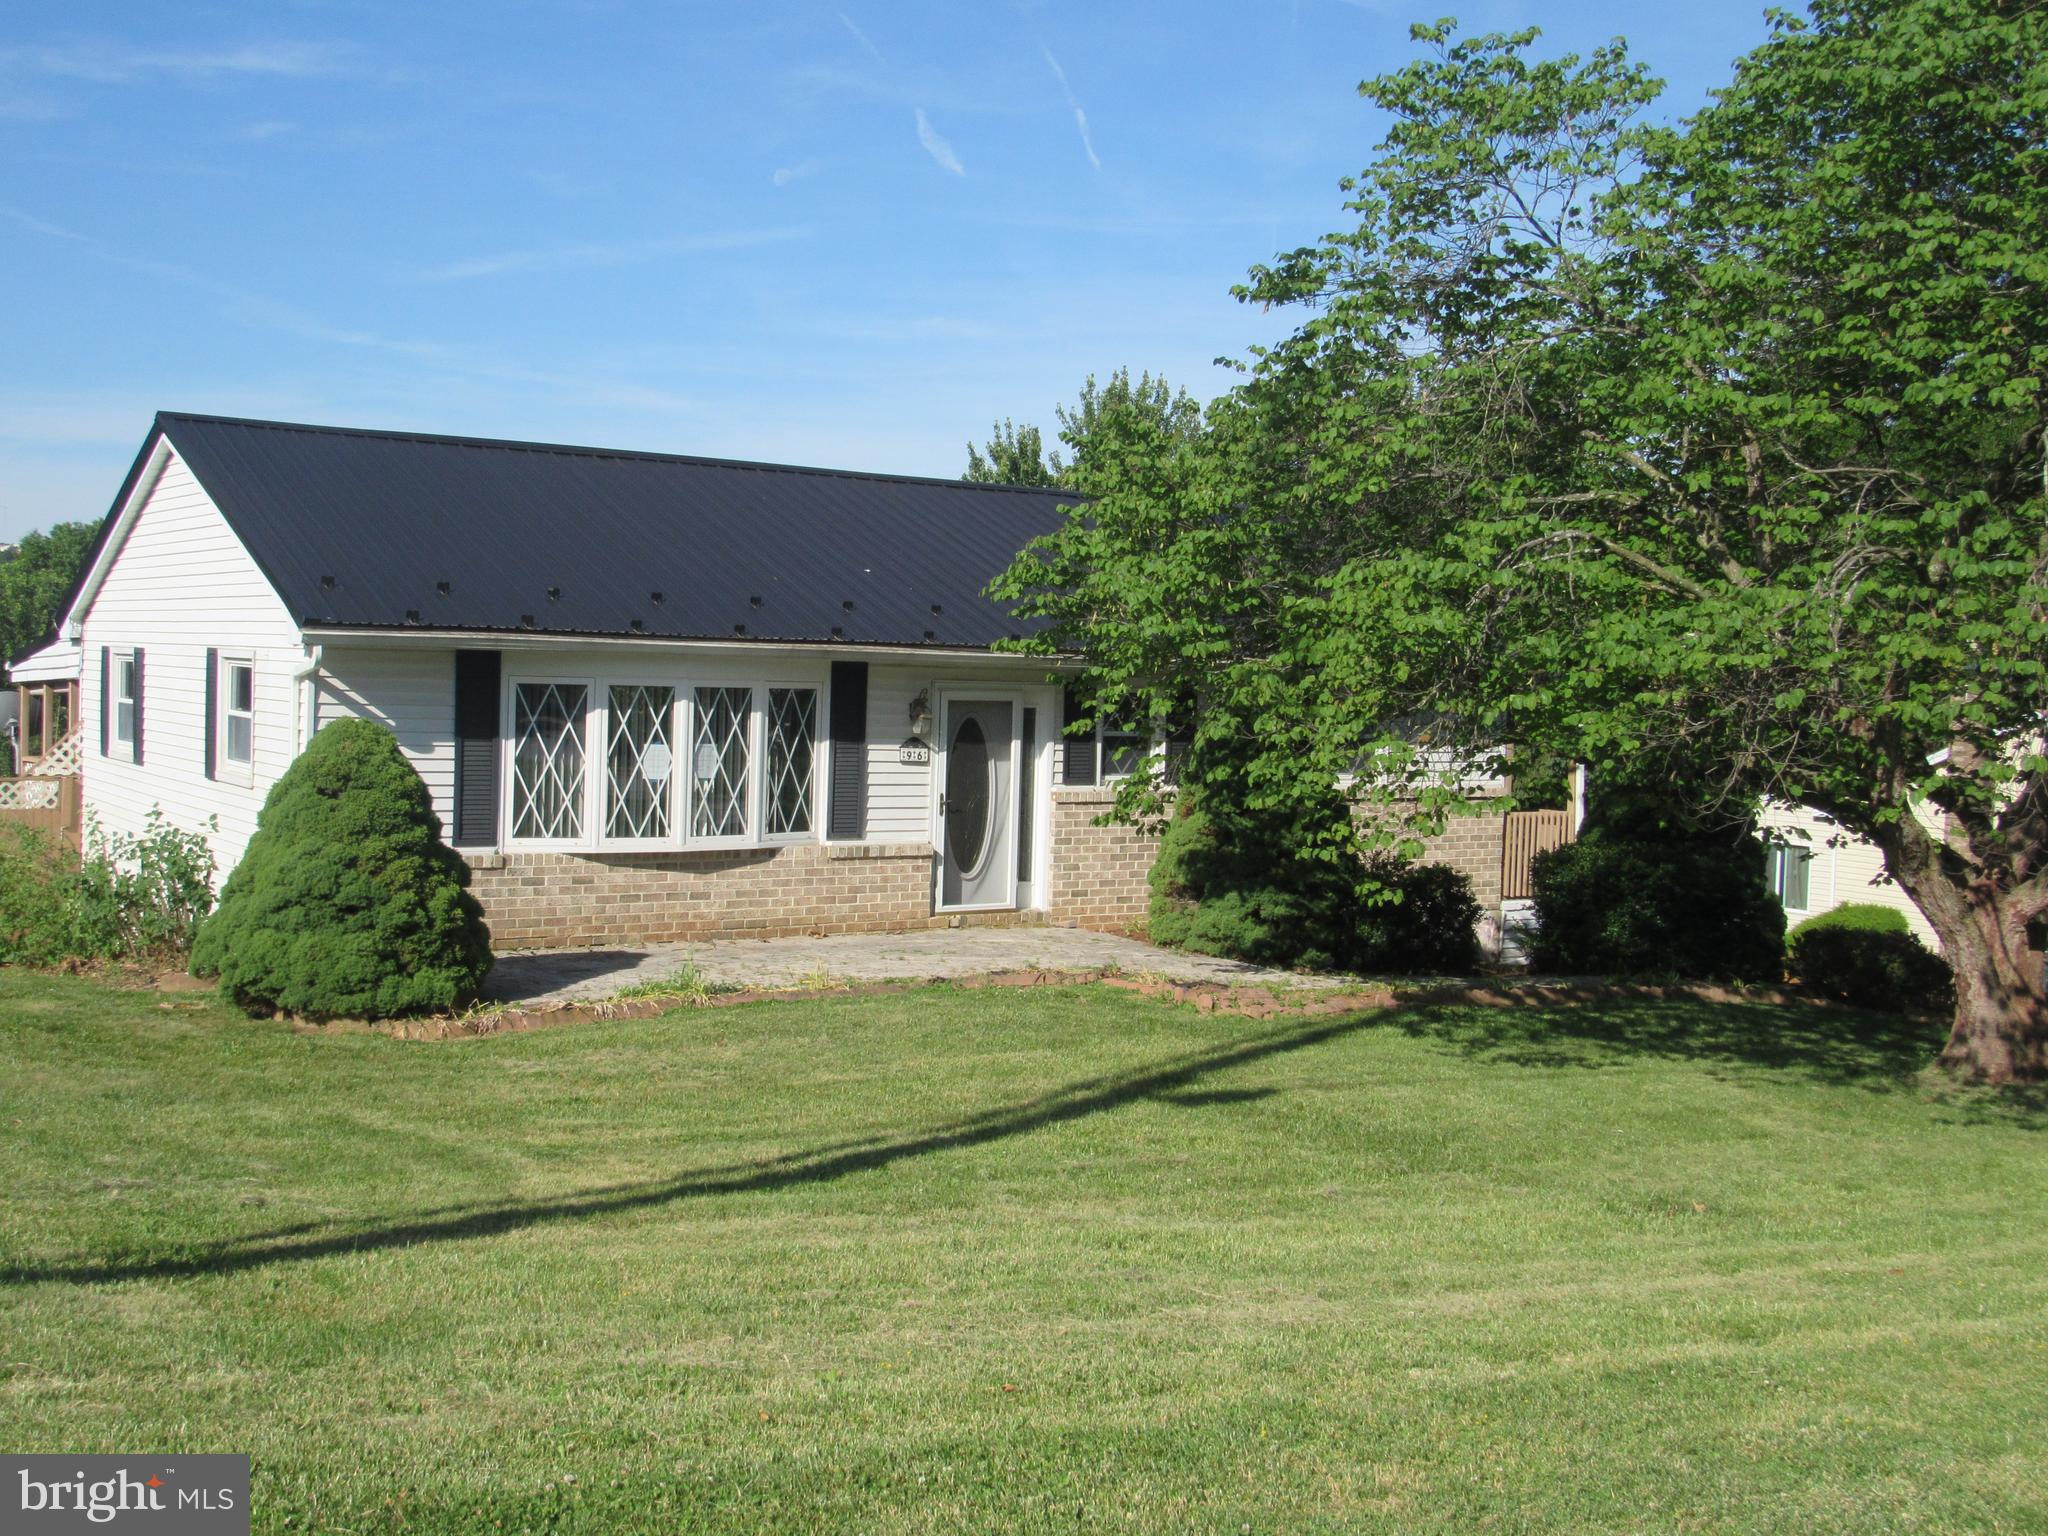
Equine Meadows presents the lifestyle you've been dreaming of. Say goodbye to mowing the lawn and shoveling snow. Relish in this roomy 2-bedroom, 2-bath home featuring a full basement with an exterior entrance and patio space. The owner's suite boasts a walk-in closet and a private bathroom equipped with a step-in shower. The second bedroom can serve as a reading nook or hobby space. A full bathroom and laundry area are conveniently located off the hallway. The living and dining room combination offers ample space for gatherings with family and friends. The expansive kitchen comes complete with all appliances, a breakfast bar, and a pantry for additional storage. The family room opens up to a large upper deck. The lower level remains unfinished, providing plenty of storage options, along with a small workshop tucked away in the corner. Enjoy the serene environment with sidewalks and walking trails. The community center features a fitness center, game room, hot tub, and indoor swimming pool, along with shuffleboard, a party room, and a library.
Features & Amenities
Interior
-
Other Interior Features
Central Vacuum, Ceiling Fan(s), Pantry, Walk-In Closet(s), Crown Molding
-
Total Bedrooms
2
-
Bathrooms
2
-
Above Grade Finished Area
1472.0
-
Basement YN
YES
-
Cooling YN
YES
-
Cooling
Central Air, Ceiling Fan(s), Electric
-
Fireplace YN
NO
-
Heating YN
YES
-
Heating
Natural Gas, Forced Air
-
Main Level Bedrooms
2
-
Pet friendly
Cats OK, Dogs OK, Number Limit, Yes
Exterior
-
Garage
Yes
-
Garage spaces
2
-
Construction Materials
Vinyl Siding, Aluminum Siding
-
Parking
Oversized, Garage Door Opener, Garage, Driveway, Inside Entrance, Attached
-
Patio and Porch Features
Deck, Patio
-
Pool
Yes
-
Pool Features
Community
-
Waterfront YN
NO
Area & Lot
-
Property Type
Residential
-
Property Sub Type
Condominium
-
Architectural Style
Ranch/Rambler
Price
-
Sales Price
$285,000
-
Tax Amount
$5,089
-
Financing Options
Cash, Conventional
-
Sq. Footage
1,472
-
Price/SqFt
$193
HOA
-
Association
YES
-
Association Fee
$295
-
Association Fee Frequency
Monthly
-
Association Fee Includes
N/A
School District
-
Elementary School
N/A
-
Middle School
DALLASTOWN AREA
-
High School
DALLASTOWN AREA
Property Features
-
New Construction
NO
-
Accessibility Features
Accessible Doors
-
Association Amenities
Fitness Center, Picnic Area, Recreation Facilities, Shuffleboard Court
-
Foundation Details
Block
-
Senior Community YN
YES
-
Sewer
Public Sewer
-
Tax Lot
0002
-
Water Source
Public
Schedule a Showing
Showing scheduled successfully.
Mortgage calculator
Estimate your monthly mortgage payment, including the principal and interest, property taxes, and HOA. Adjust the values to generate a more accurate rate.
Your payment
Principal and Interest:
$
Property taxes:
$
HOA fees:
$
Total loan payment:
$
Total interest amount:
$
Location
County
YORK
Elementary School
Middle School
DALLASTOWN AREA
High School
DALLASTOWN AREA
Listing Courtesy of Ruby A Darr , RE/MAX Evolved
RealHub Information is provided exclusively for consumers' personal, non-commercial use, and it may not be used for any purpose other than to identify prospective properties consumers may be interested in purchasing. All information deemed reliable but not guaranteed and should be independently verified. All properties are subject to prior sale, change or withdrawal. RealHub website owner shall not be responsible for any typographical errors, misinformation, misprints and shall be held totally harmless.

AGENT
Chana Shaffer
Call Chana today to schedule a private showing.

* Listings on this website come from the FMLS IDX Compilation and may be held by brokerage firms other than the owner of this website. The listing brokerage is identified in any listing details. Information is deemed reliable but is not guaranteed. If you believe any FMLS listing contains material that infringes your copyrighted work please click here to review our DMCA policy and learn how to submit a takedown request.© 2024 FMLS.
Related Properties
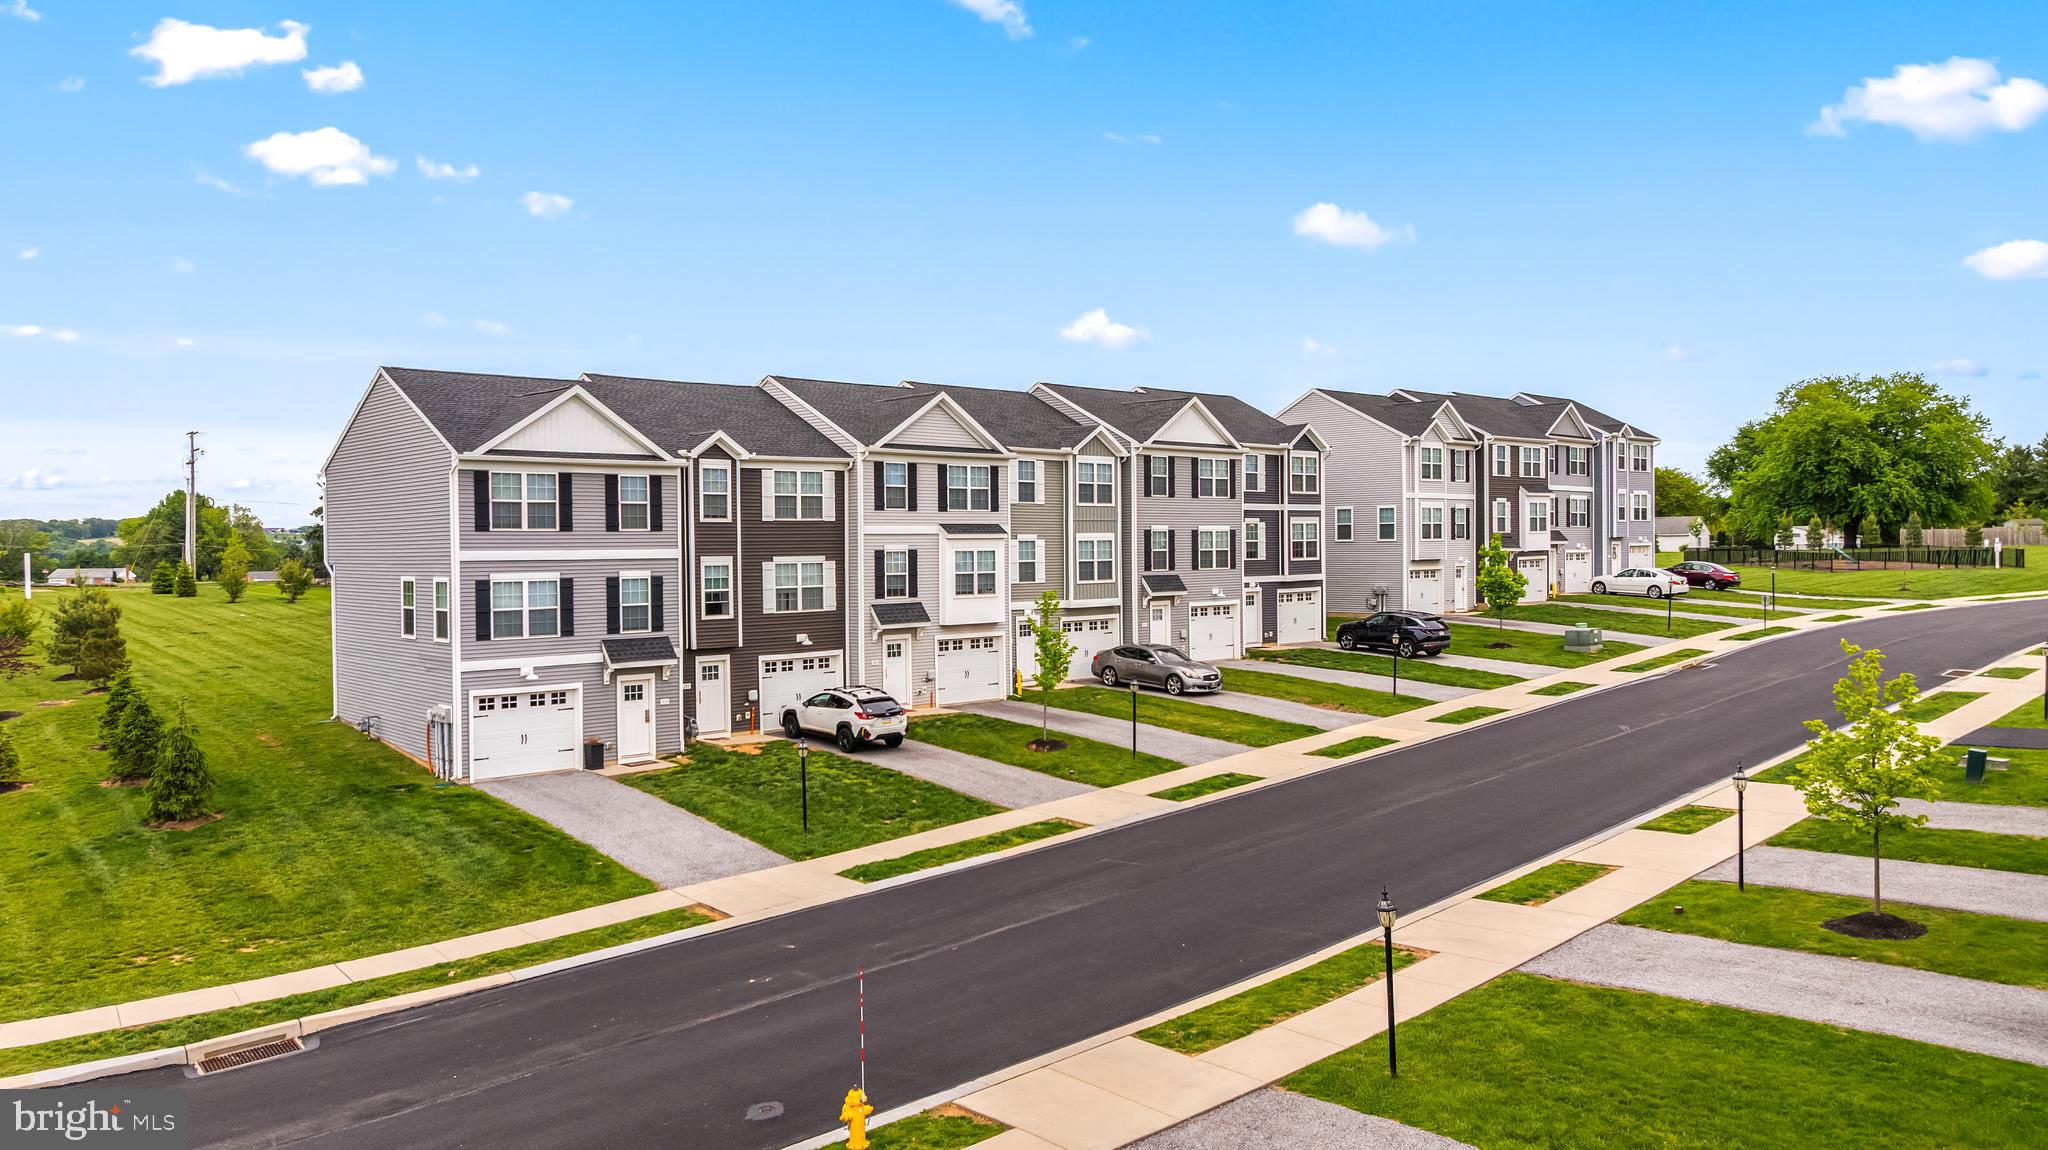
RED LION
452 BRADFORD DRIVE
4 Beds
3 Baths
1,900 Sq.Ft.
$313,450
MLS#: PAYK2104412
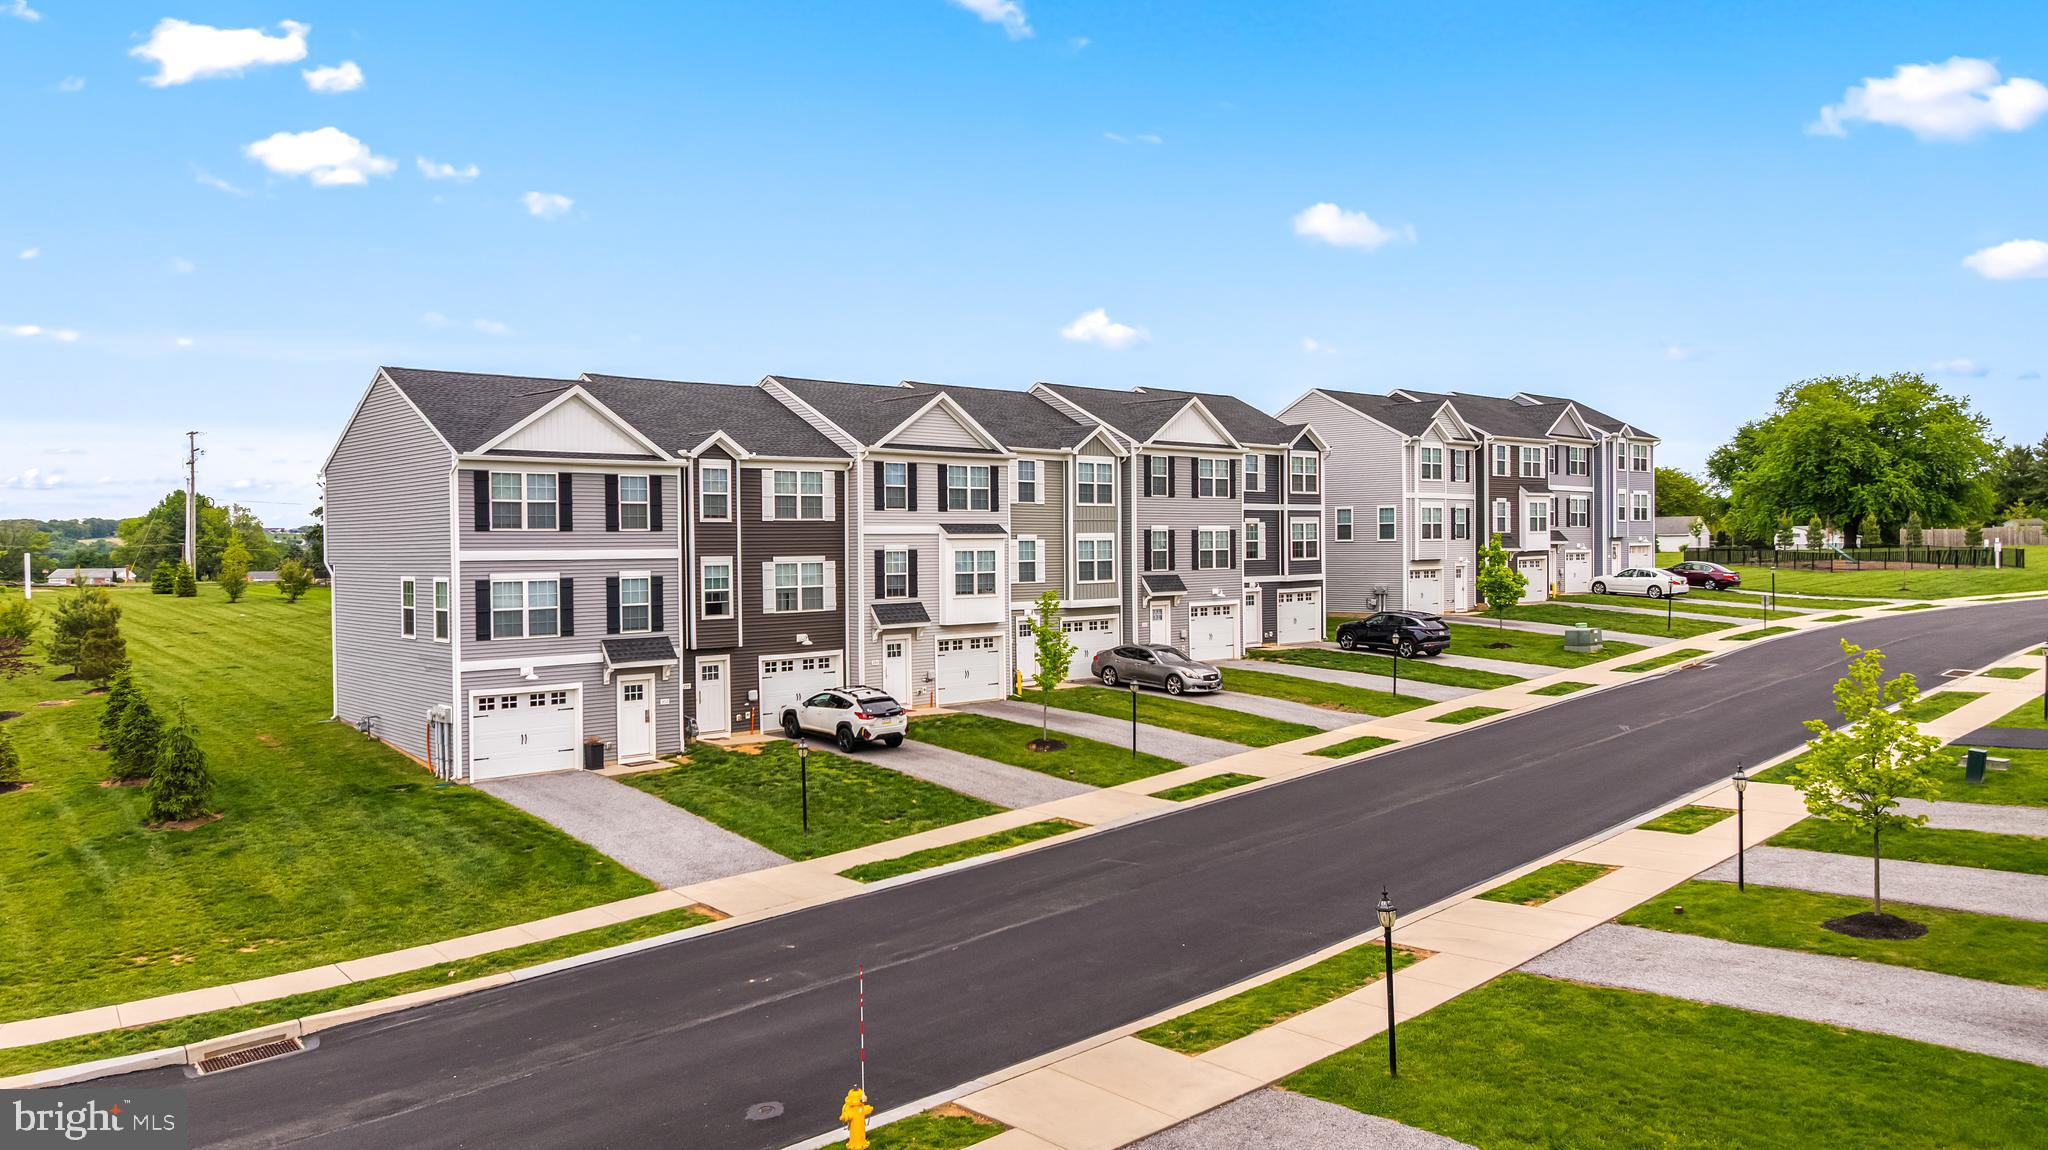
RED LION
448 BRADFORD DRIVE
4 Beds
3 Baths
1,900 Sq.Ft.
$325,350
MLS#: PAYK2104416
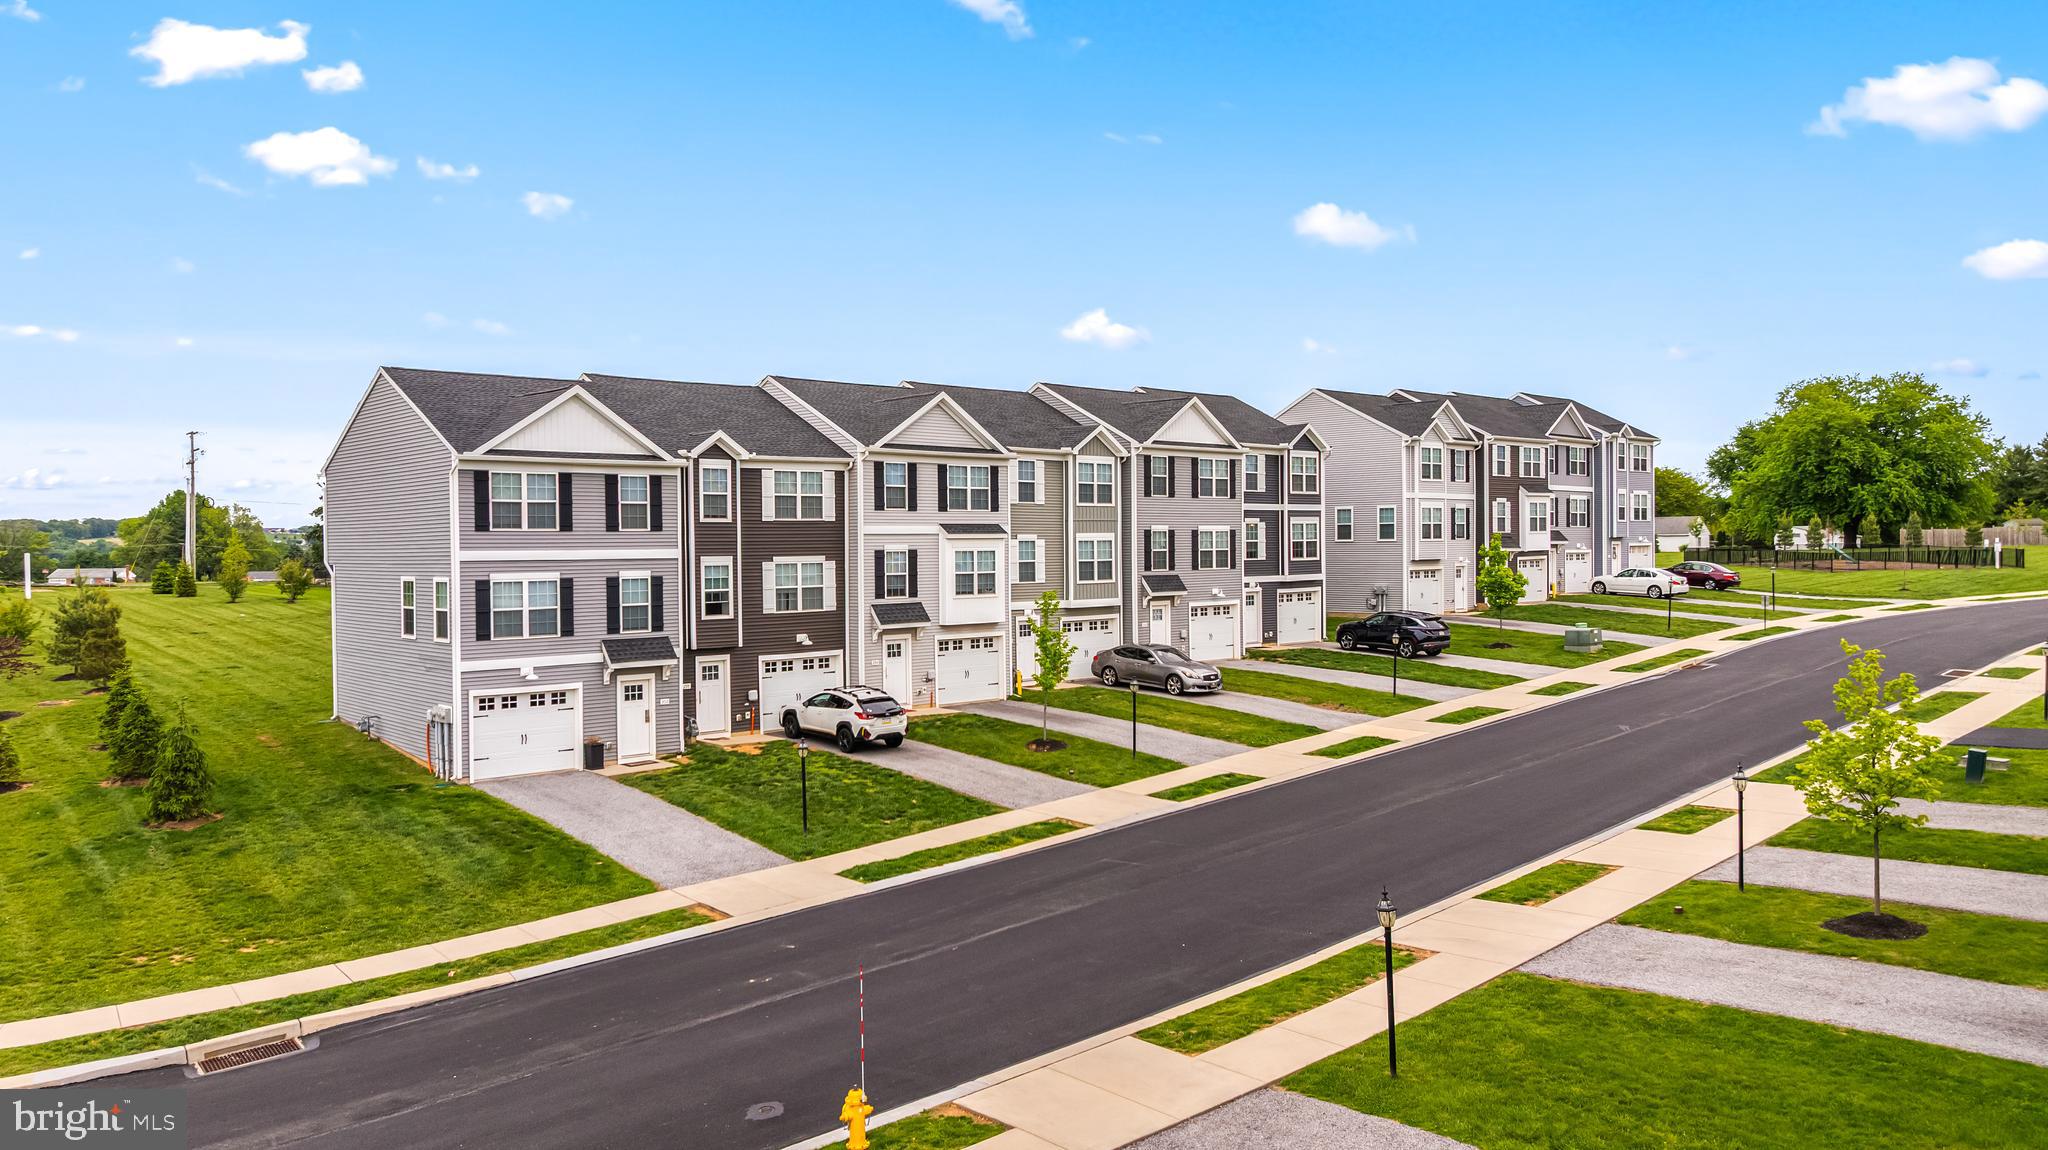
RED LION
436 BRADFORD DRIVE
3 Beds
2 Baths
1,900 Sq.Ft.
$317,650
MLS#: PAYK2104404
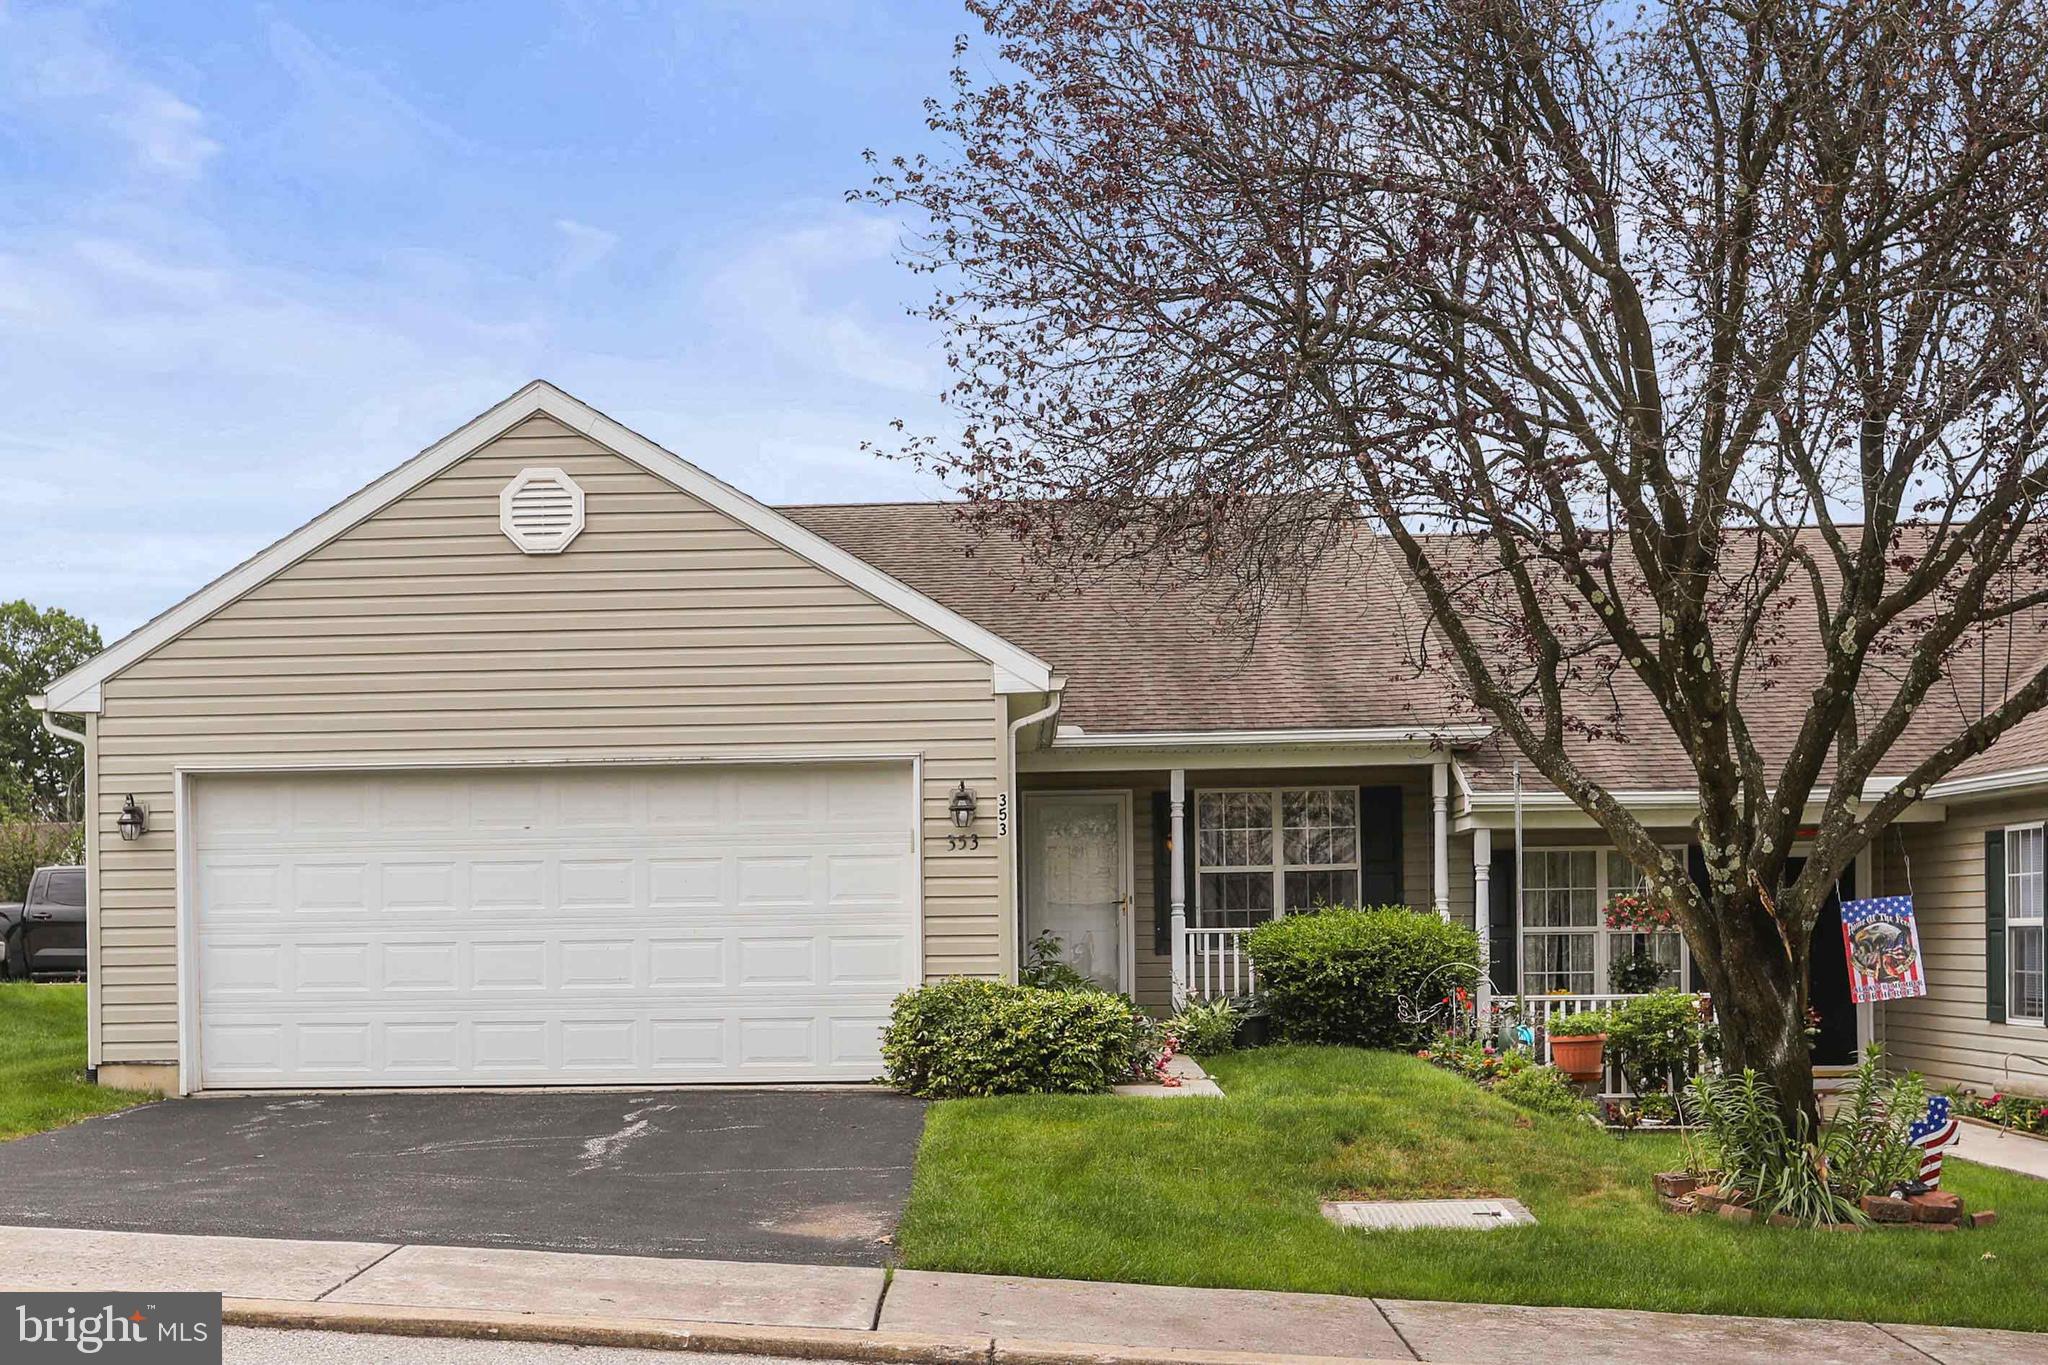
RED LION
353 WINNERS CIRCLE 353
3 Beds
3 Baths
2,104 Sq.Ft.
$323,000
MLS#: PAYK2104268
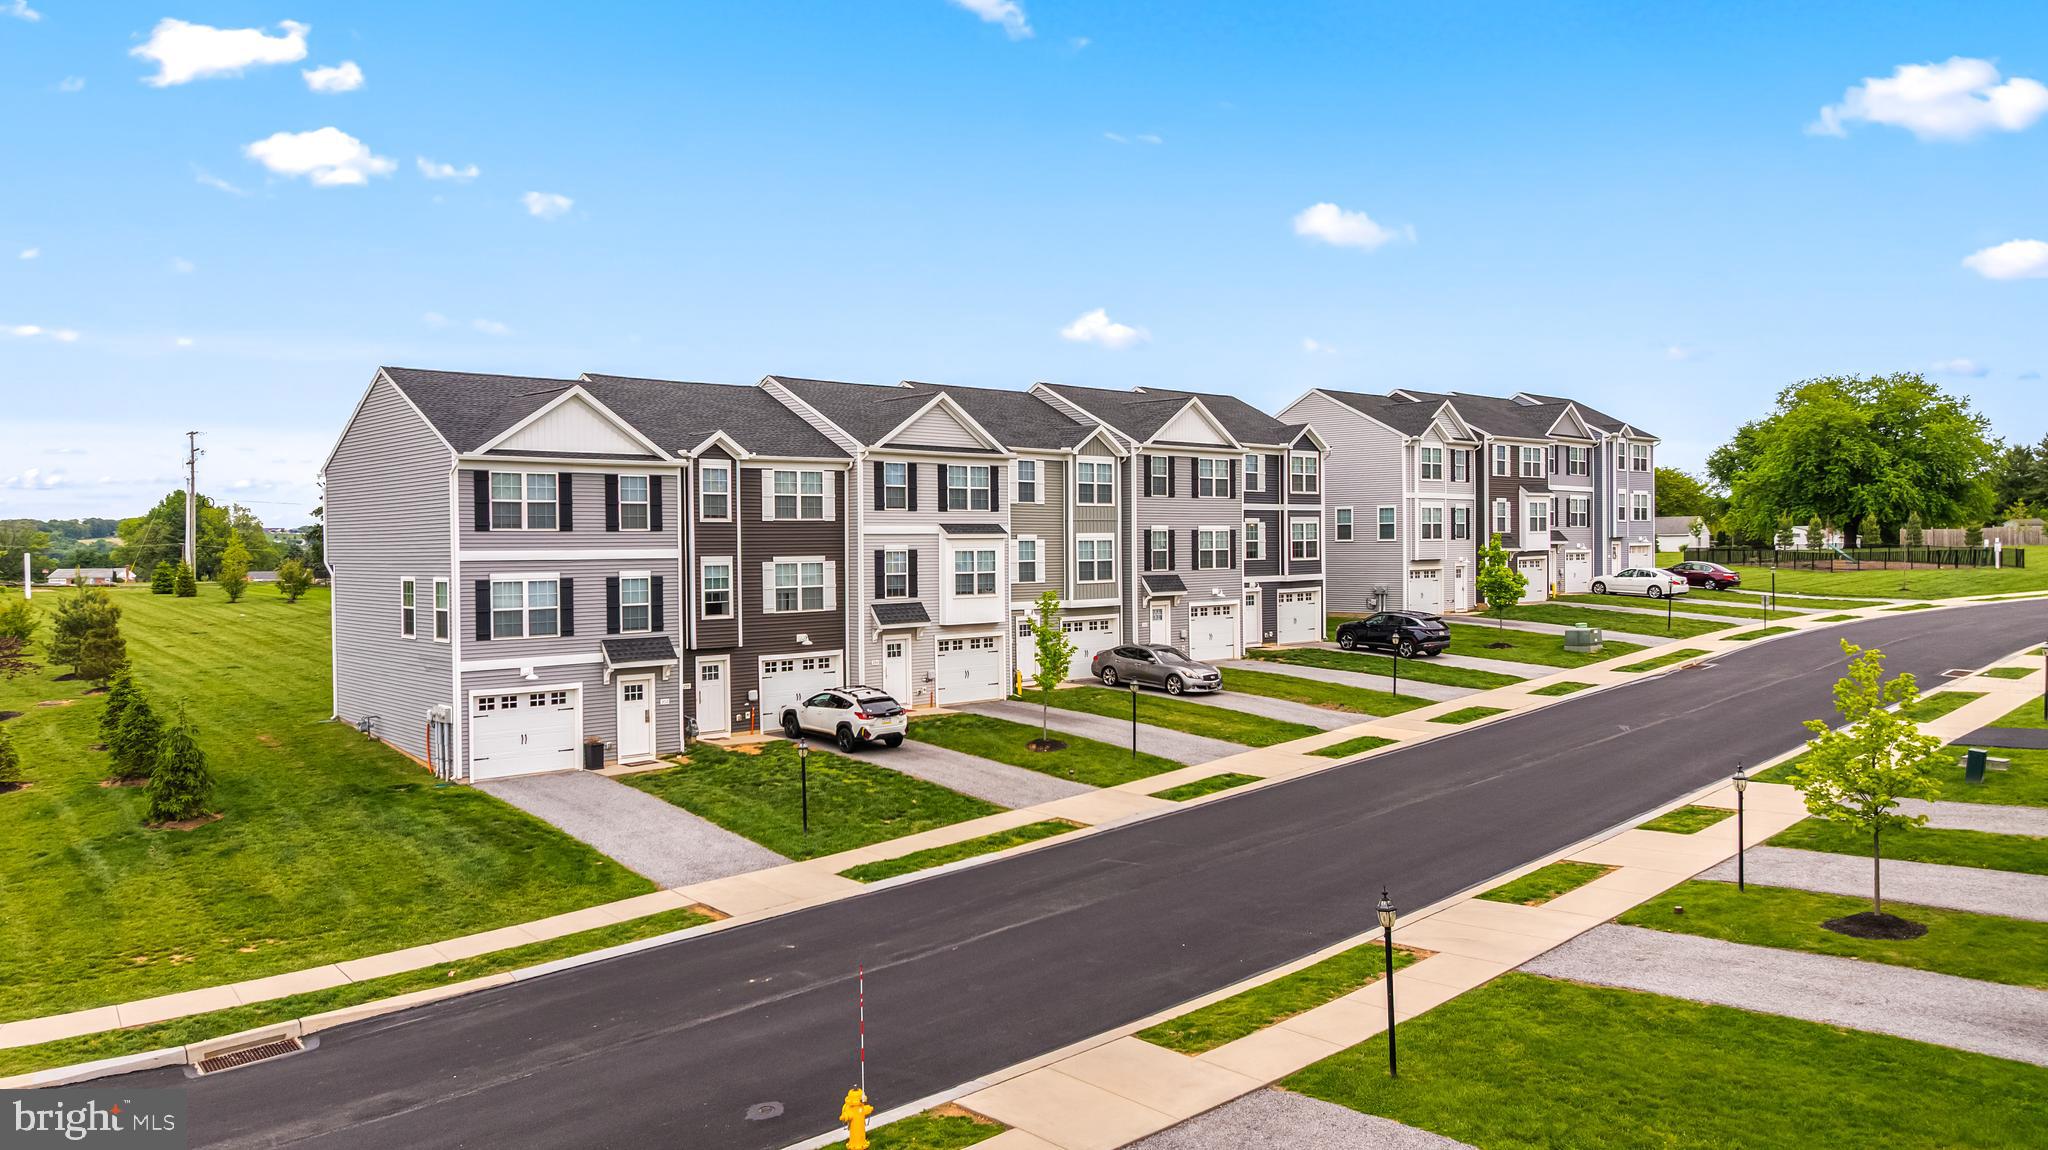
RED LION
450 BRADFORD DRIVE
3 Beds
2 Baths
1,720 Sq.Ft.
$286,800
MLS#: PAYK2104414
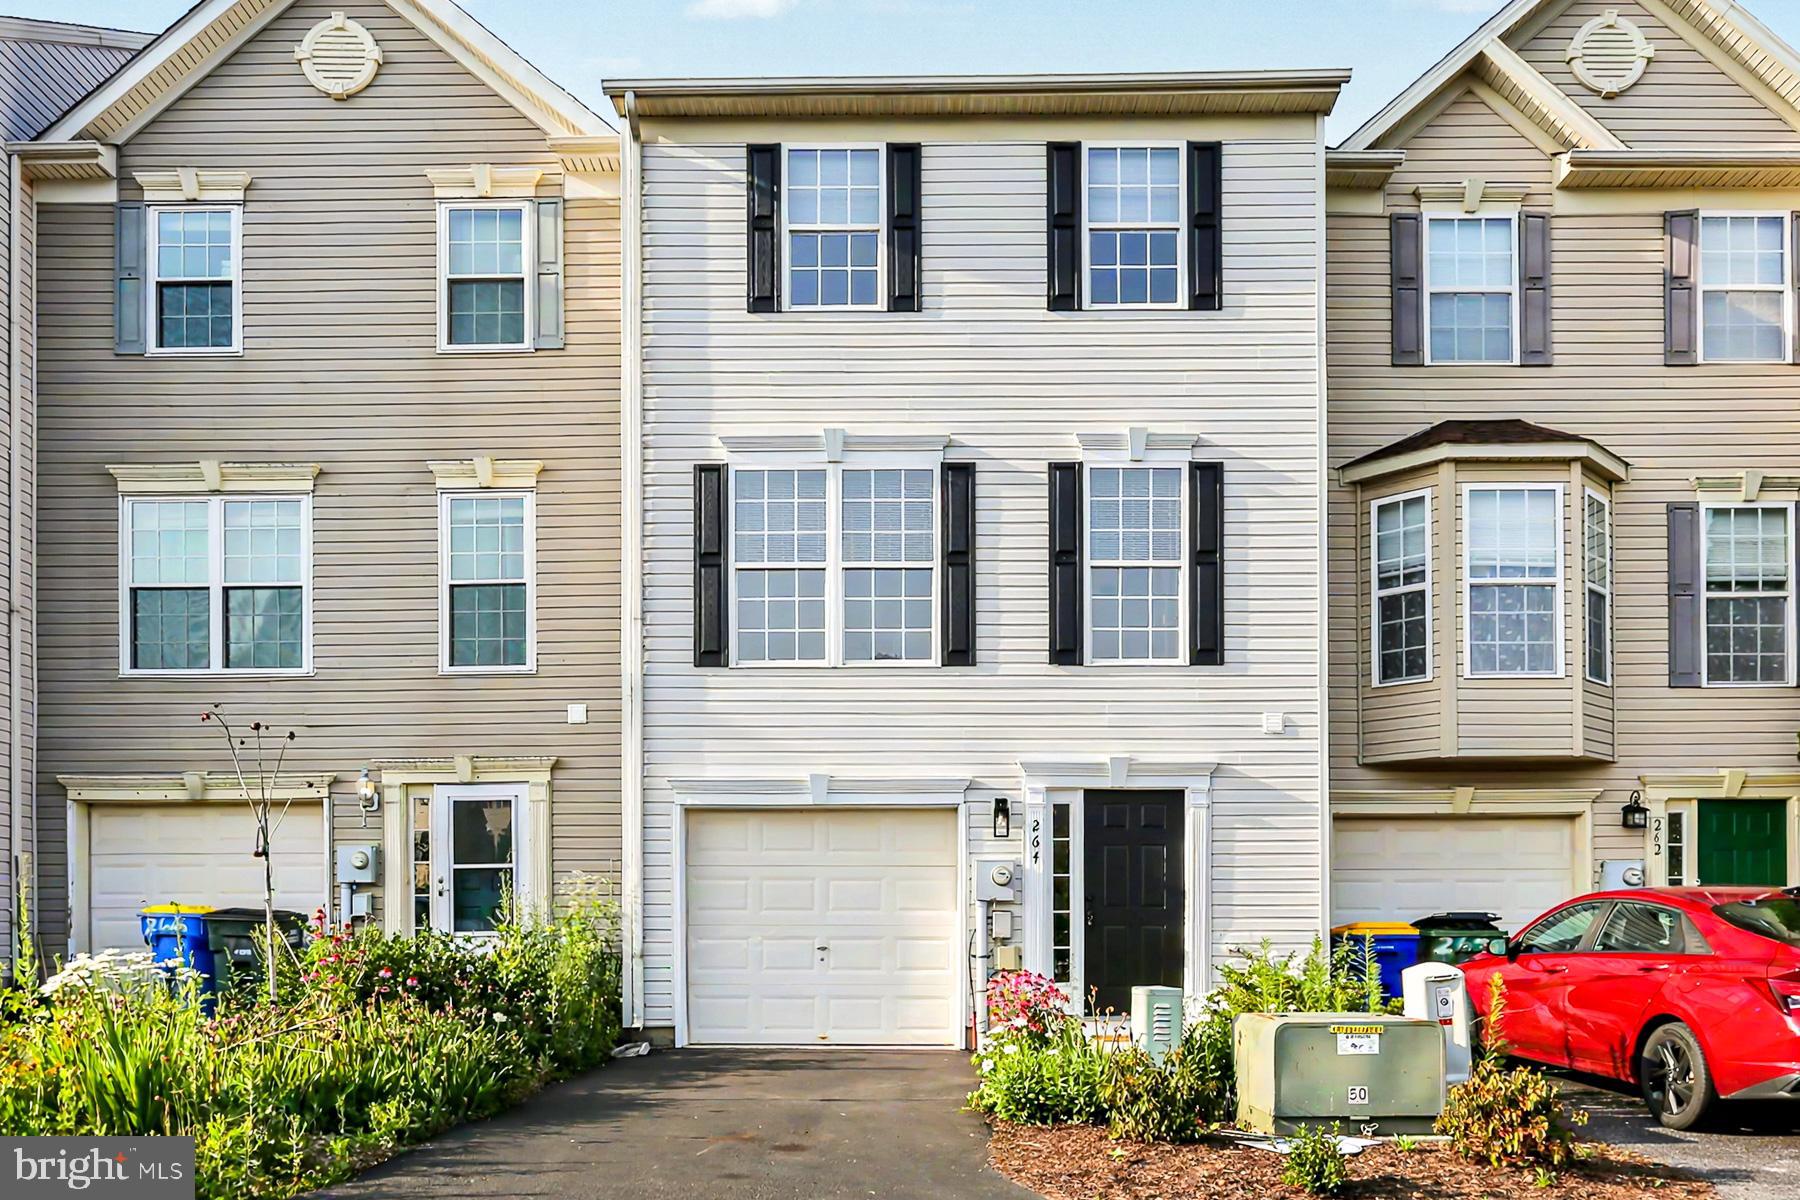
RED LION
264 COUNTRY RIDGE DRIVE
3 Beds
1 Baths
1,780 Sq.Ft.
$264,900
MLS#: PAYK2106318
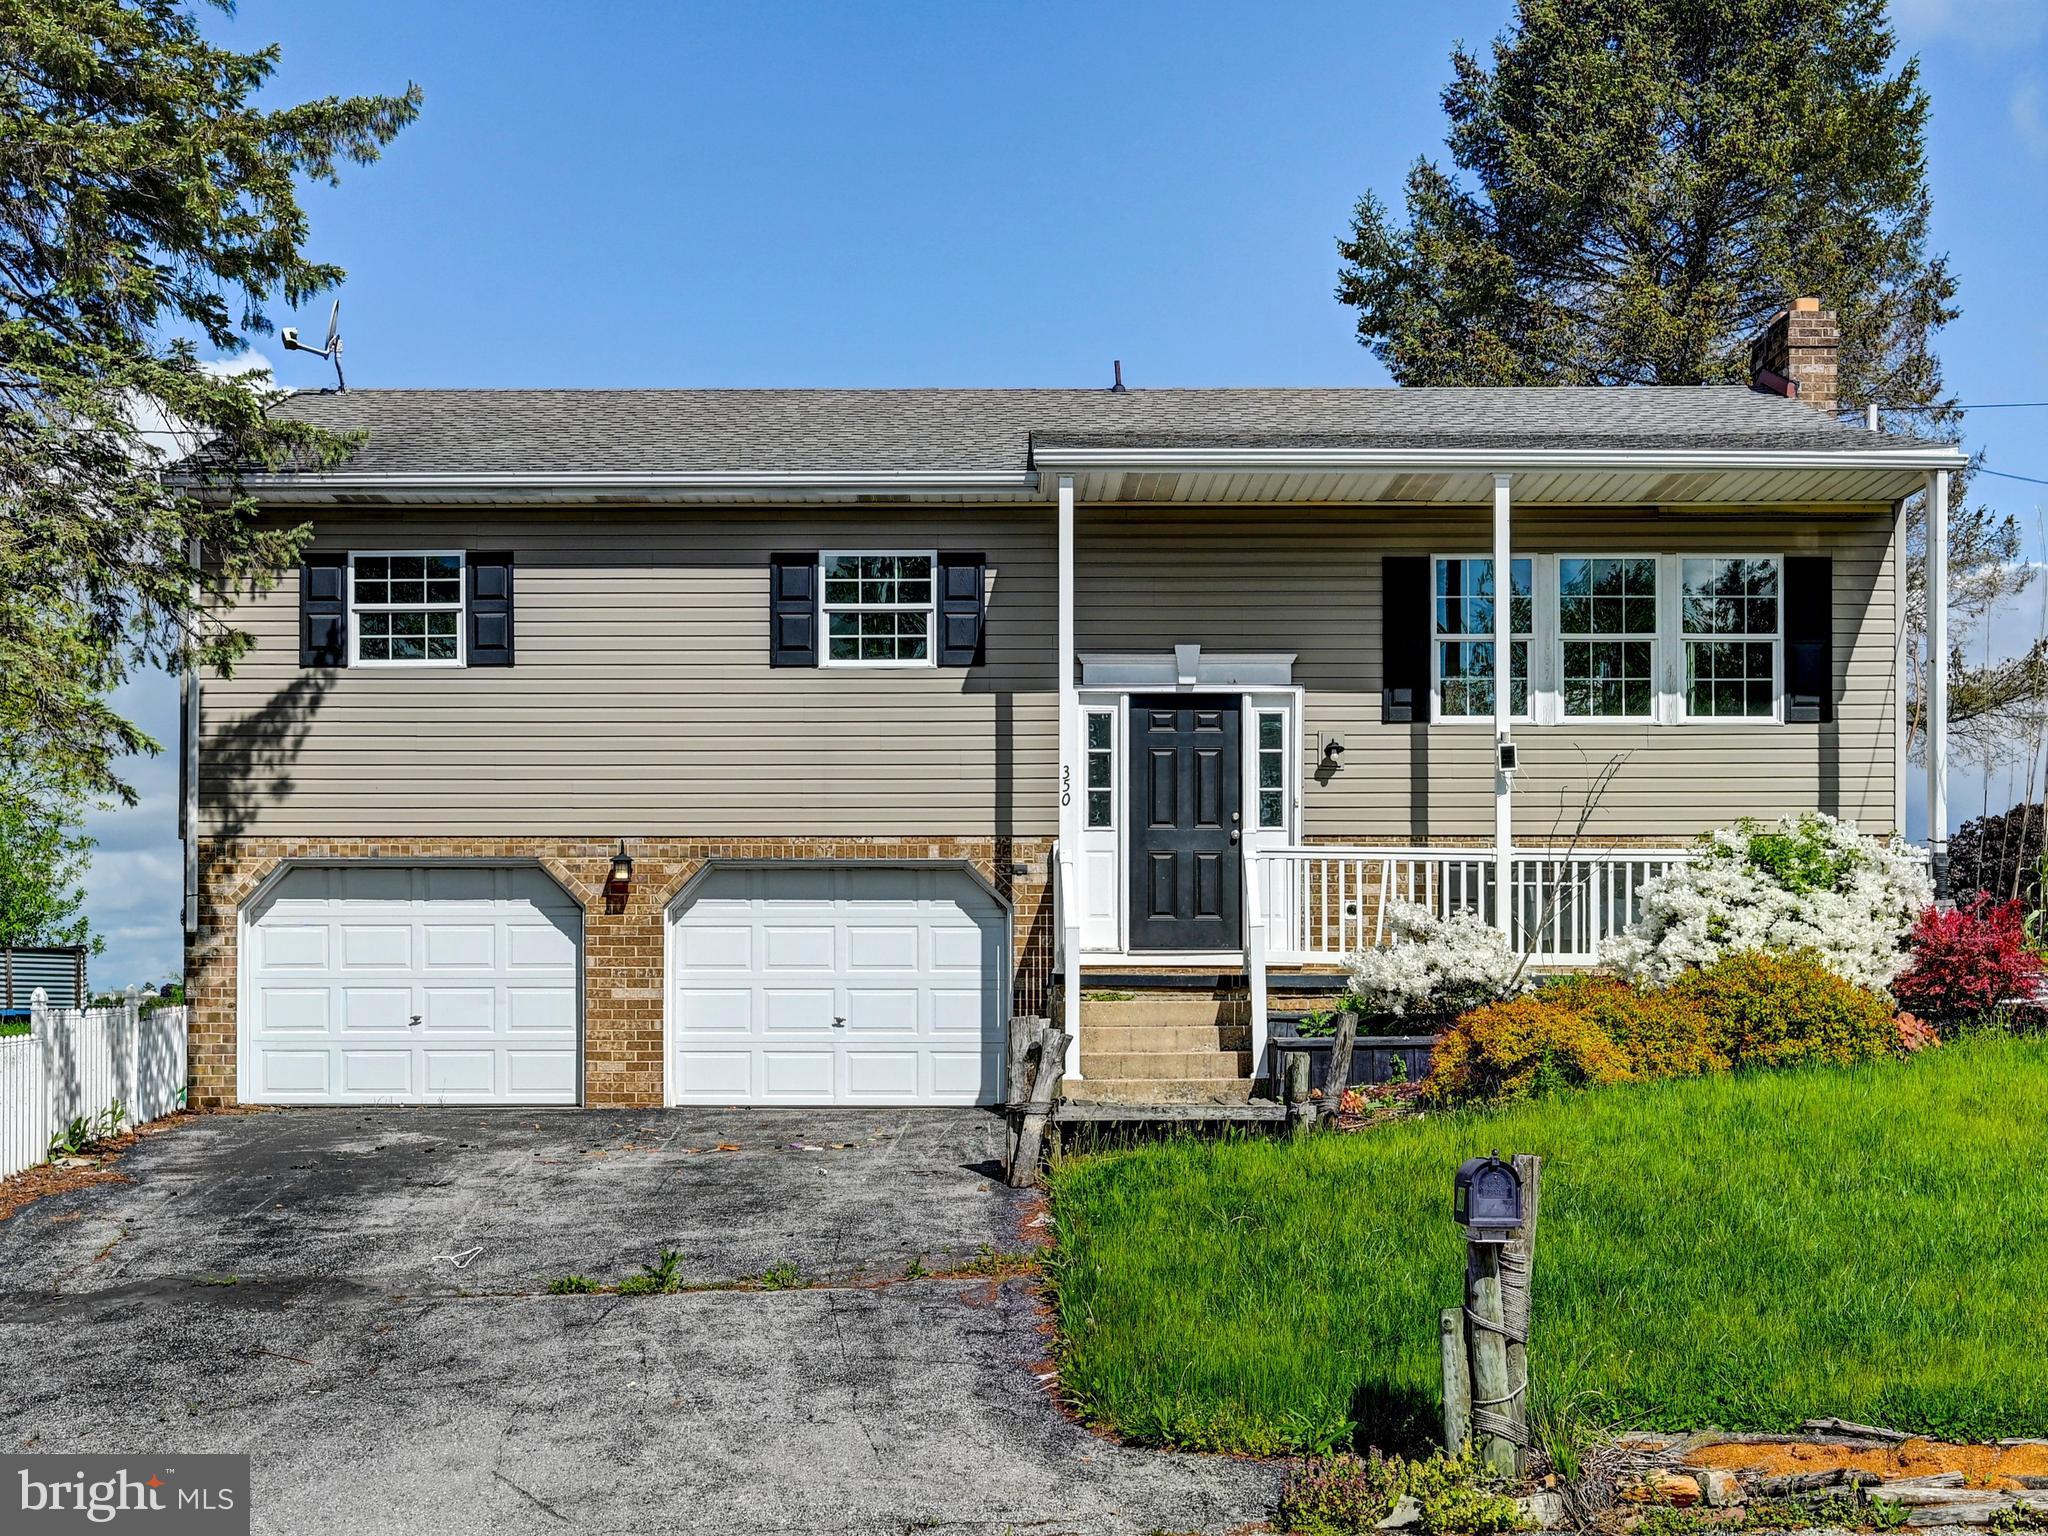
RED LION
350 WEST AVENUE
3 Beds
2 Baths
1,644 Sq.Ft.
$319,900
MLS#: PAYK2097944
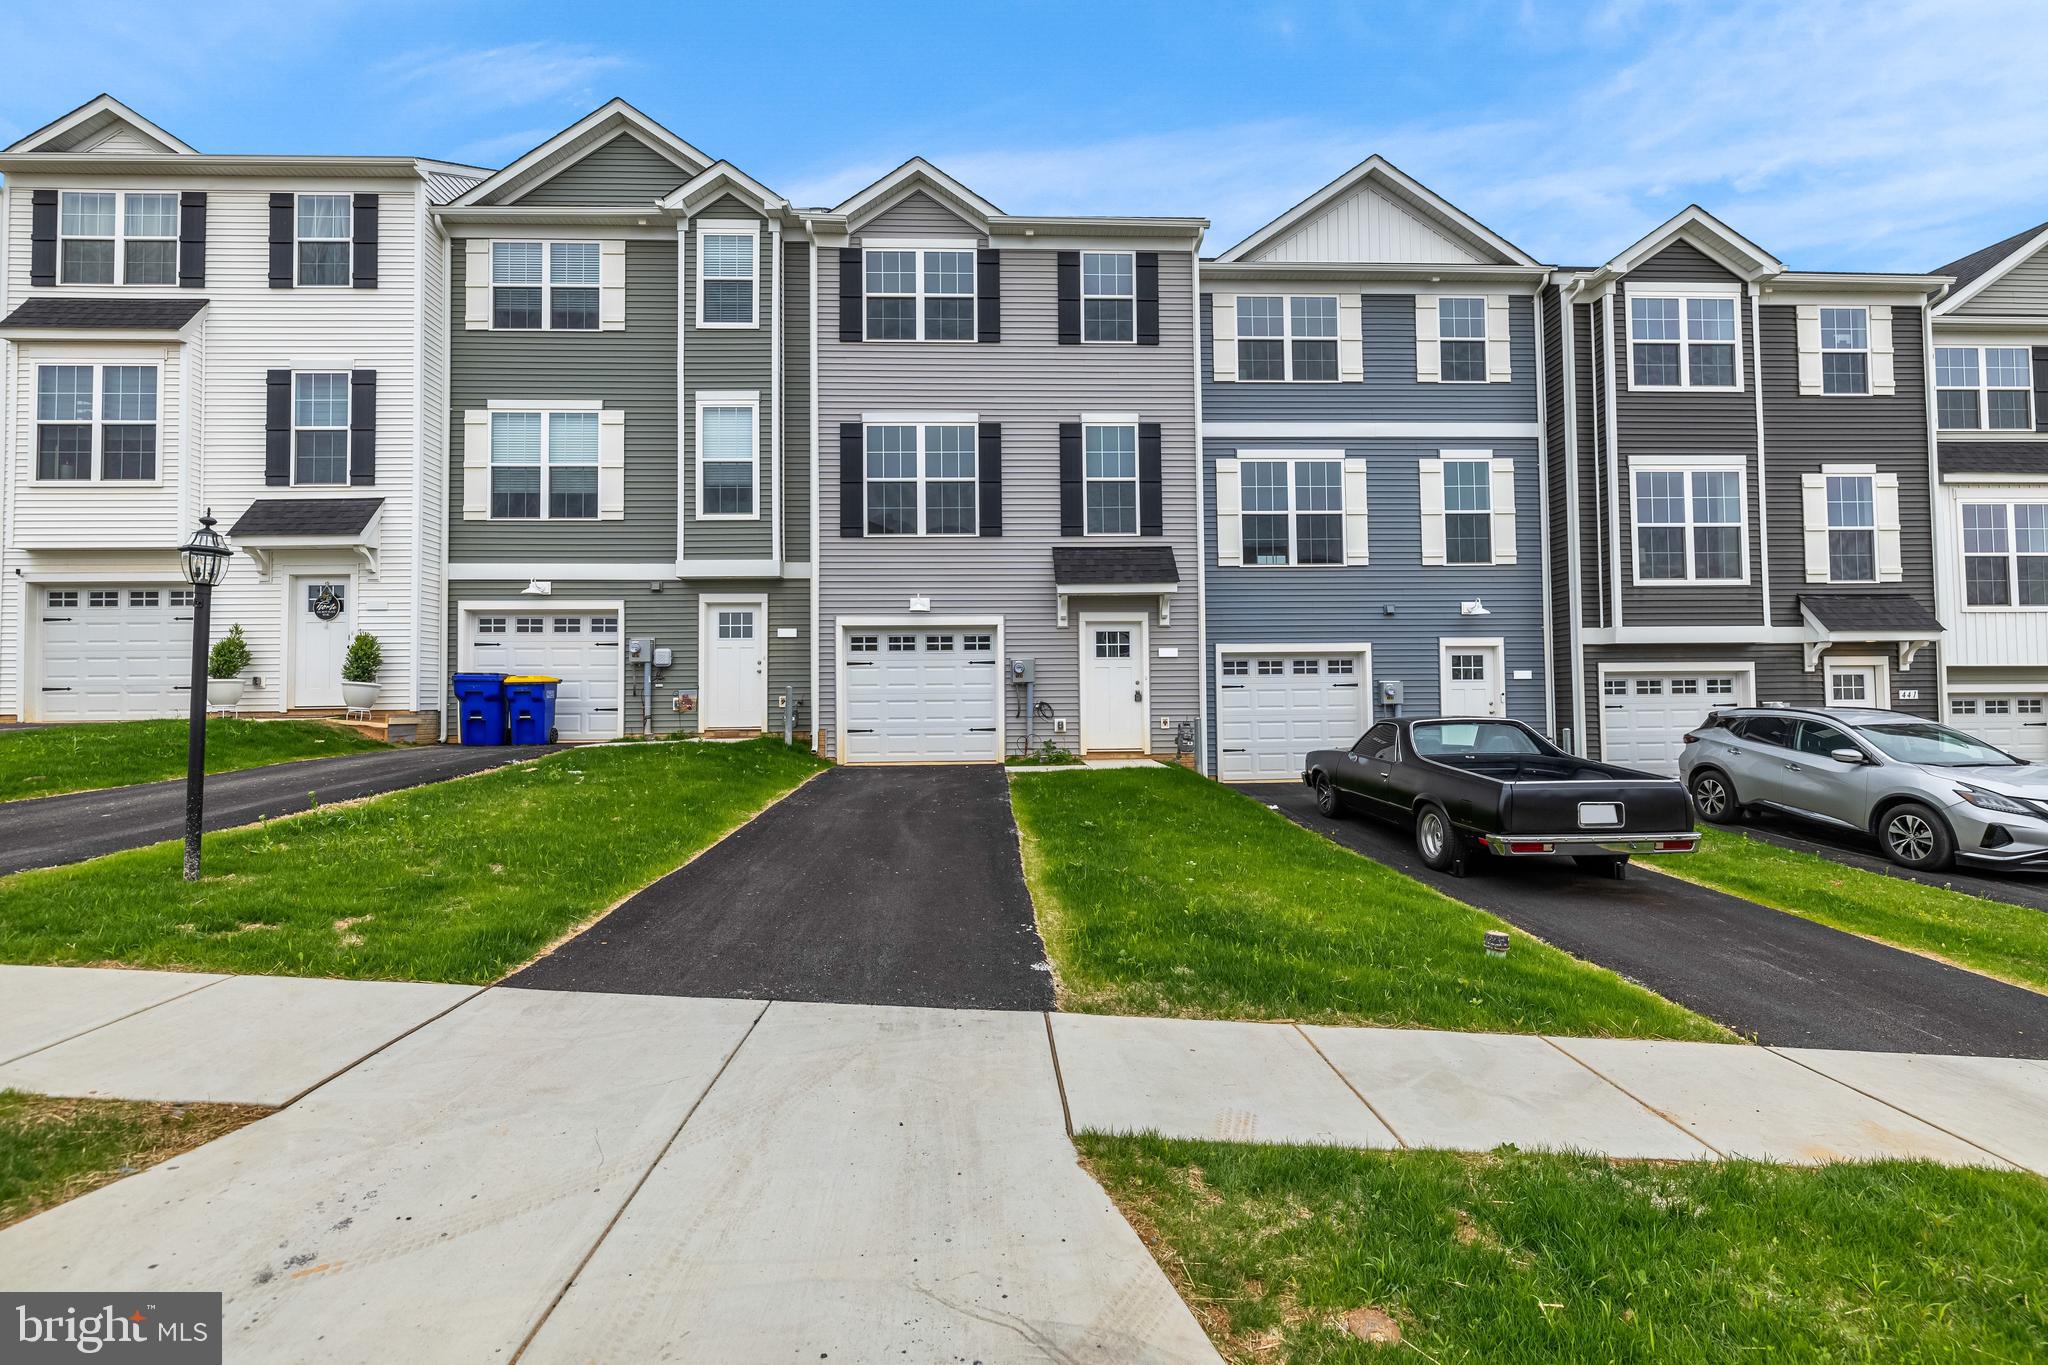
RED LION
456 BRADFORD DRIVE
4 Beds
3 Baths
1,900 Sq.Ft.
$314,700
MLS#: PAYK2103546
RED LION
96 KENDALE ROAD
2 Beds
2 Baths
2,116 Sq.Ft.
$265,000
MLS#: PAYK2107326
.png)