


Property
Beds
2
Full Baths
2
1/2 Baths
None
Year Built
2012
Sq.Footage
1,833
Looking for a 55+ community with LOW HOA Fees? This beautiful single family home features many recent updates under it's present owner, including NEW gas heat, NEW central air, NEW LVP Flooring, NEW glass and vinyl windows, and framing in the Sun Room (which replaced the former EZ Breeze vinyl/plastic windows), NEW Stainless Steel kitchen appliances - including a gas stove, and fresh interior paint. Additionally this home features a gas, tankless water heater, tubular skylights in kitchen and hallway for added natural light, a bonus room above the garage, an abundance of counter space and cabinetry in the laundry room, lovely landscaping, and an underground sprinkler system which is fed by well water. All other water to the house is public water. The floor plan is quite open and spacious. The primary bedroom has a large primary bath and walk-in closet. The community has a club house with many activities. The location is beautiful and seems to be off the beaten path, however it's literally minutes to Rt 1, 45 mins south to DE beaches, or 45 mins north to the Christiana Mall area. Come see for yourself!
Features & Amenities
Interior
-
Other Interior Features
Open Floorplan
-
Total Bedrooms
2
-
Bathrooms
2
-
Above Grade Finished Area
1833.0
-
Basement YN
NO
-
Cooling YN
YES
-
Cooling
Central Air, Electric
-
Fireplace YN
NO
-
Heating YN
YES
-
Heating
Natural Gas, Forced Air
-
Main Level Bedrooms
2
-
Pet friendly
N/A
Exterior
-
Garage
Yes
-
Garage spaces
2
-
Construction Materials
Vinyl Siding
-
Parking
Garage Door Opener, Garage, Driveway, Inside Entrance, Attached
-
Patio and Porch Features
Porch, Patio
-
Pool
No
-
Waterfront YN
NO
Area & Lot
-
Lot Size(acres)
0.29
-
Lot Size(square feet)
12,500
-
Property Type
Residential
-
Property Sub Type
Single Family Residence
-
Architectural Style
Ranch/Rambler
Price
-
Sales Price
$425,000
-
Tax Amount
$1,238
-
Sq. Footage
1,833
-
Price/SqFt
$231
HOA
-
Association
YES
-
Association Fee
$140
-
Association Fee Frequency
Monthly
-
Association Fee Includes
N/A
School District
-
Elementary School
N/A
-
Middle School
N/A
-
High School
N/A
Property Features
-
New Construction
NO
-
Association Amenities
Clubhouse, Jogging Path
-
Foundation Details
Slab
-
Senior Community YN
YES
-
Sewer
Public Sewer
-
Water Source
Public
Schedule a Showing
Showing scheduled successfully.
Mortgage calculator
Estimate your monthly mortgage payment, including the principal and interest, property taxes, and HOA. Adjust the values to generate a more accurate rate.
Your payment
Principal and Interest:
$
Property taxes:
$
HOA fees:
$
Total loan payment:
$
Total interest amount:
$
Location
County
KENT
Elementary School
Middle School
High School
Listing Courtesy of Karen A Ventresca, RE/MAX Elite
RealHub Information is provided exclusively for consumers' personal, non-commercial use, and it may not be used for any purpose other than to identify prospective properties consumers may be interested in purchasing. All information deemed reliable but not guaranteed and should be independently verified. All properties are subject to prior sale, change or withdrawal. RealHub website owner shall not be responsible for any typographical errors, misinformation, misprints and shall be held totally harmless.

Salesperson, Realtor
Chana Shaffer
Call Chana today to schedule a private showing.

* Listings on this website come from the FMLS IDX Compilation and may be held by brokerage firms other than the owner of this website. The listing brokerage is identified in any listing details. Information is deemed reliable but is not guaranteed. If you believe any FMLS listing contains material that infringes your copyrighted work please click here to review our DMCA policy and learn how to submit a takedown request.© 2024 FMLS.
Related Properties
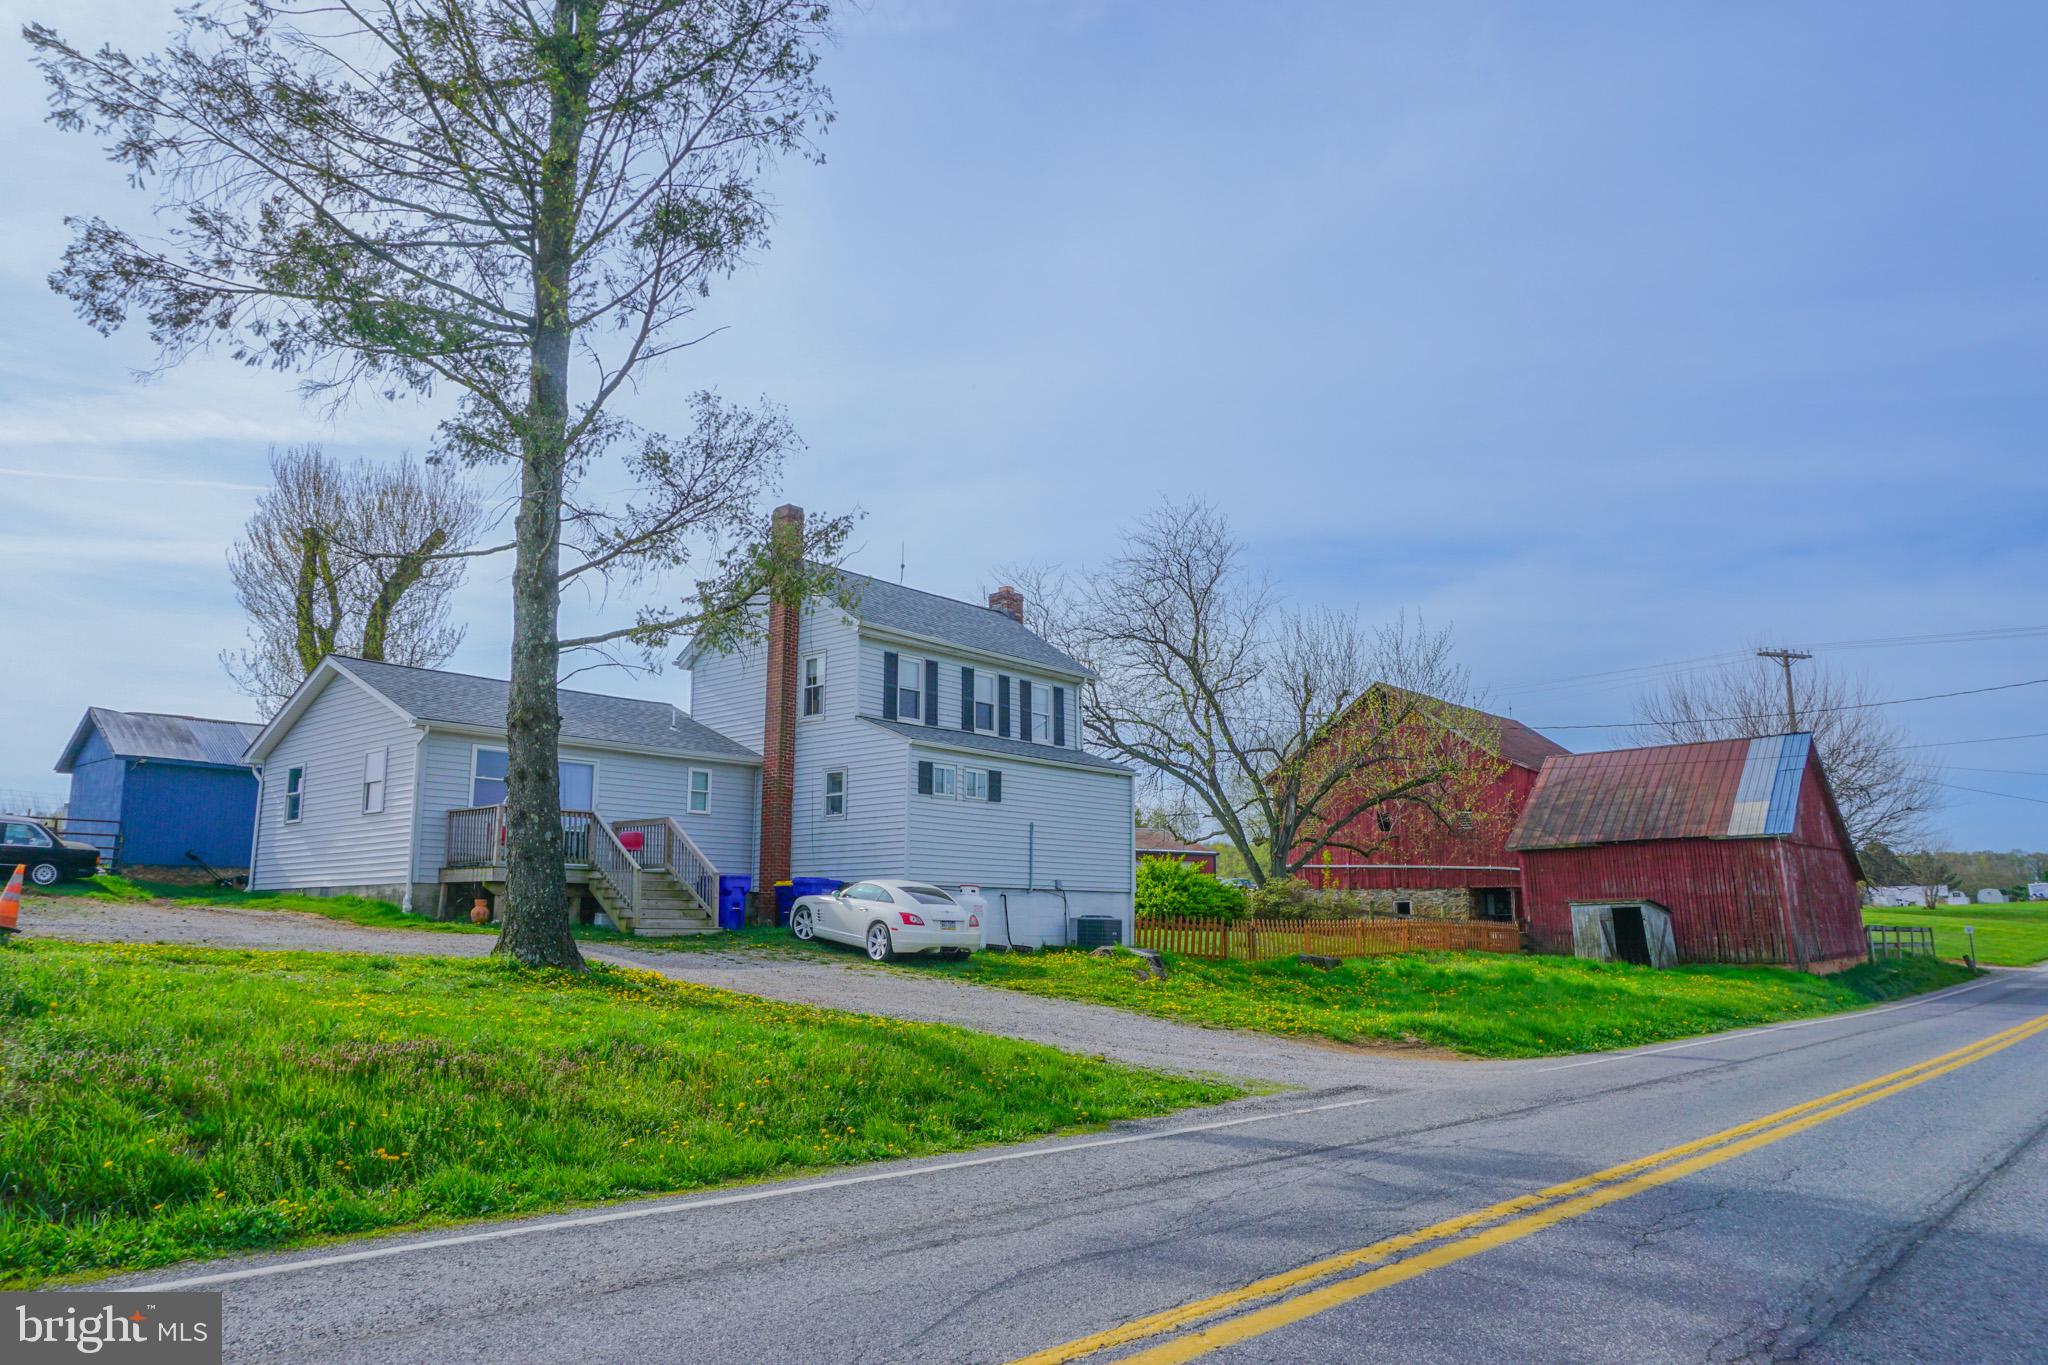
FELTON
14803 MT OLIVET ROAD
3 Beds
2 Baths
1,721 Sq.Ft.
$499,500
MLS#: PAYK2099214
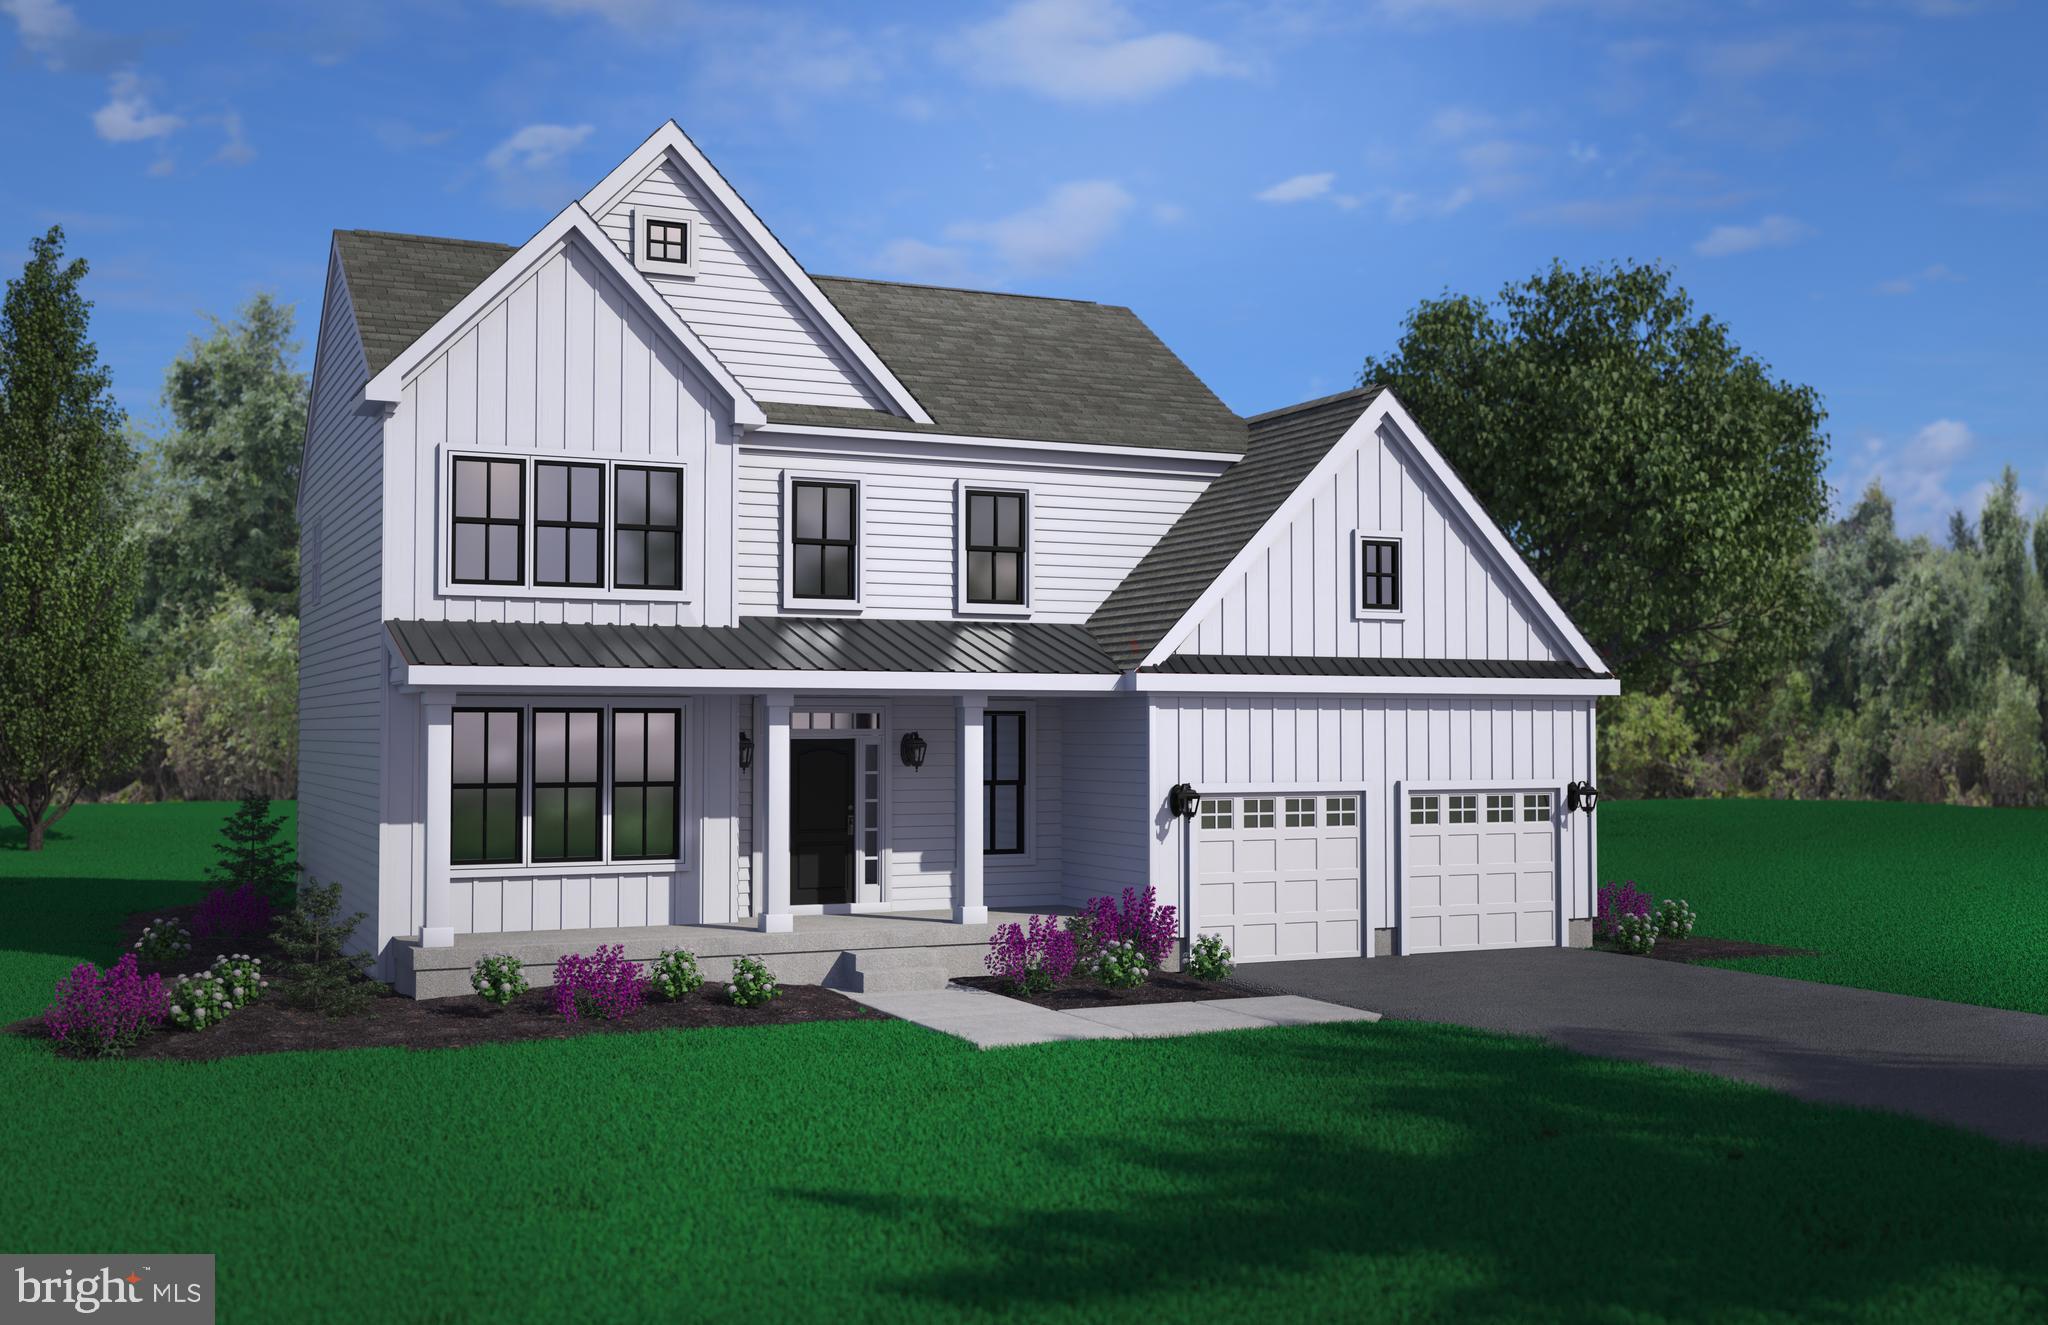
FELTON
002 OBSIDIAN DRIVE
3 Beds
2 Baths
2,165 Sq.Ft.
$483,900
MLS#: DEKT2043690
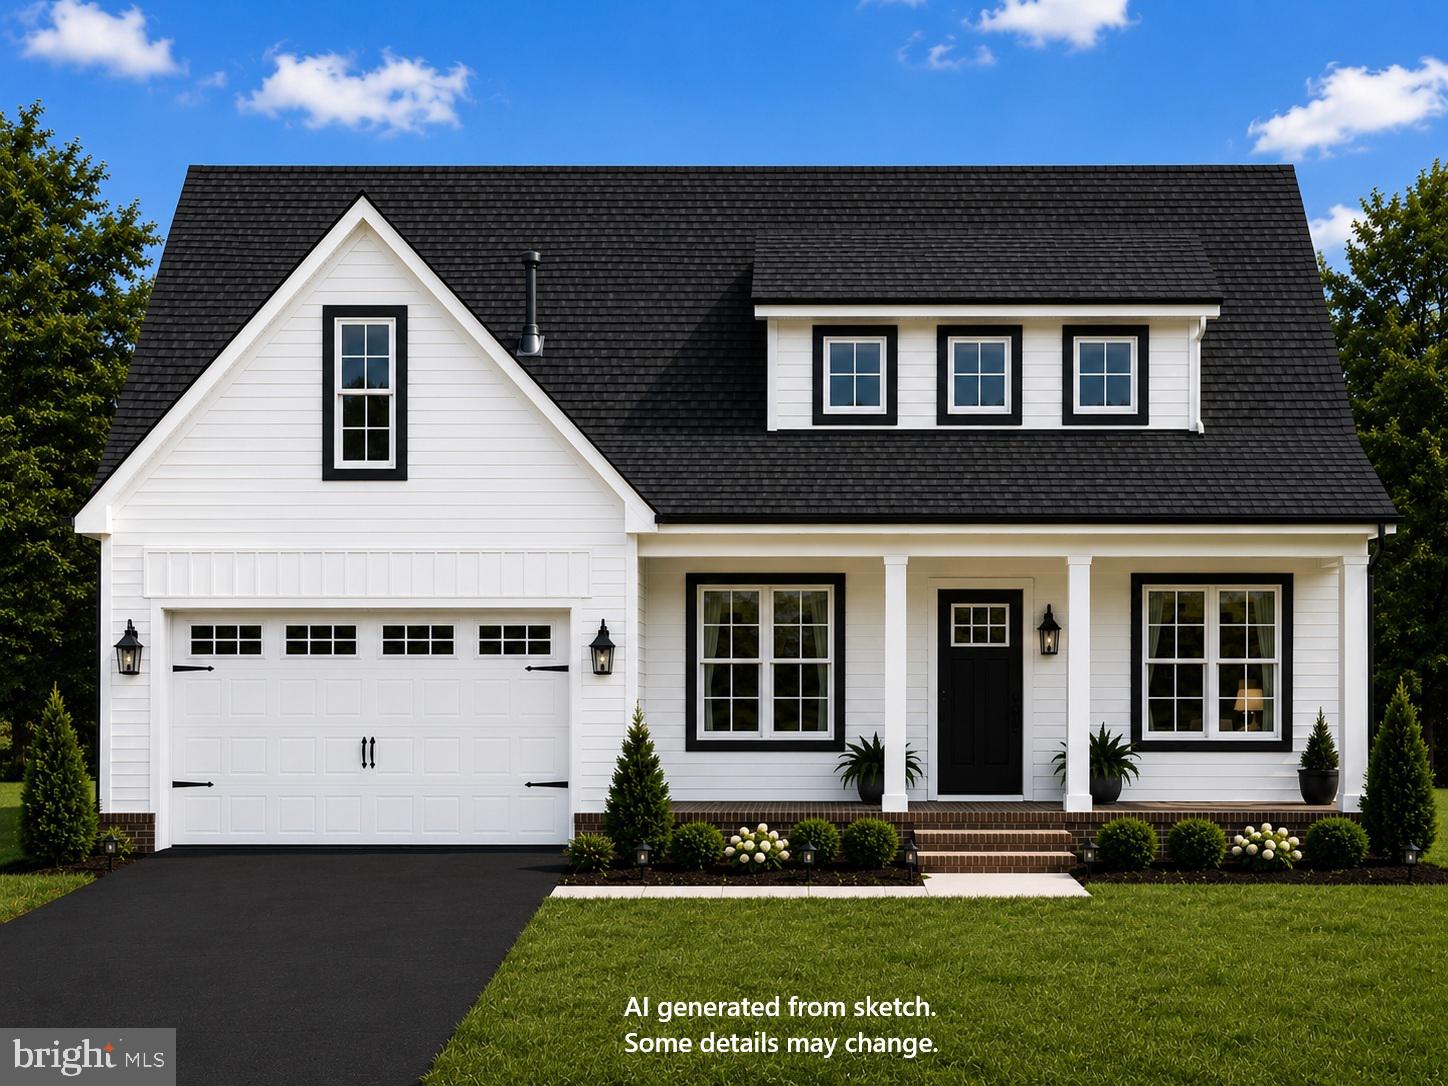
FELTON
4193 MIDSTATE ROAD
3 Beds
2 Baths
1,763 Sq.Ft.
$434,900
MLS#: DEKT2048148
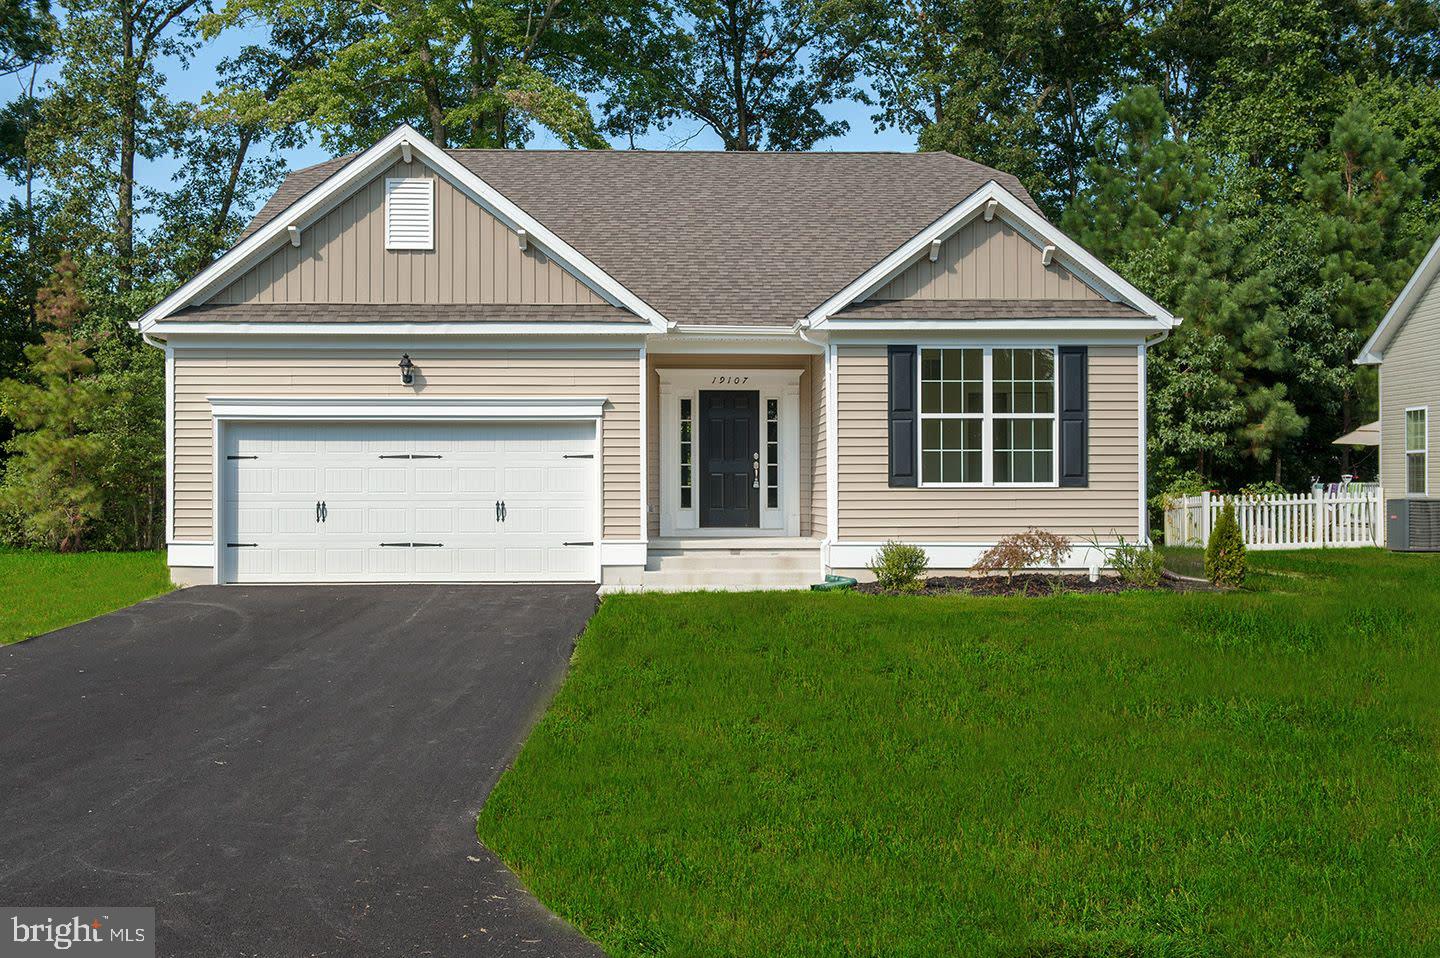
![A beautifully designed former model home featuring spacious single-level living, an open split-bedroom layout, and thoughtfully selected upgrades throughout. This VANDELAY combines large gathering spaces, vaulted ceilings, designer finishes, and exceptional kitchen storage into a home that feels much larger than its footprint. The owner's suite is privately located opposite the guest bedrooms, creating separation and comfort for both homeowners and visitors. Situated on a 3/4+ acre homesite with public water and sewer, this home also features a super low HOA fee. Furniture, décor, and furnishings are not included. [MAIN LIVING]: Spacious open-concept layout; Split-bedroom design; Vaulted living room ceiling; 4-foot rear extension; Gas fireplace; Designer lighting; Additional recessed lighting; Luxury vinyl plank flooring. [KITCHEN & BATH]: Exceptional kitchen cabinet storage; Kitchen island with cabinetry; Tiled backsplash; Under-cabinet & over-cabinet lighting; Tiled owner’s shower; Tiled bench seat in owner’s bath. [OTHER FEATURES]: Large front porch; 3/4+ acre homesite; Irrigation with separate well; Garage service door; Dual fuel HVAC system; Public water and sewer; Super low HOA fee.](https://api.realhub365.com/storage/mlsgrid/1774/c7af7dbc9d61578f44ab924b94751d37/570339035.jpeg?d=880)
FELTON
70 RIVER RUN BOULEVARD
3 Beds
2 Baths
1,730 Sq.Ft.
$494,900
MLS#: DEKT2047040
FELTON
204 COG HILL COURT
3 Beds
2 Baths
1,727 Sq.Ft.
$433,000
MLS#: DEKT2048934
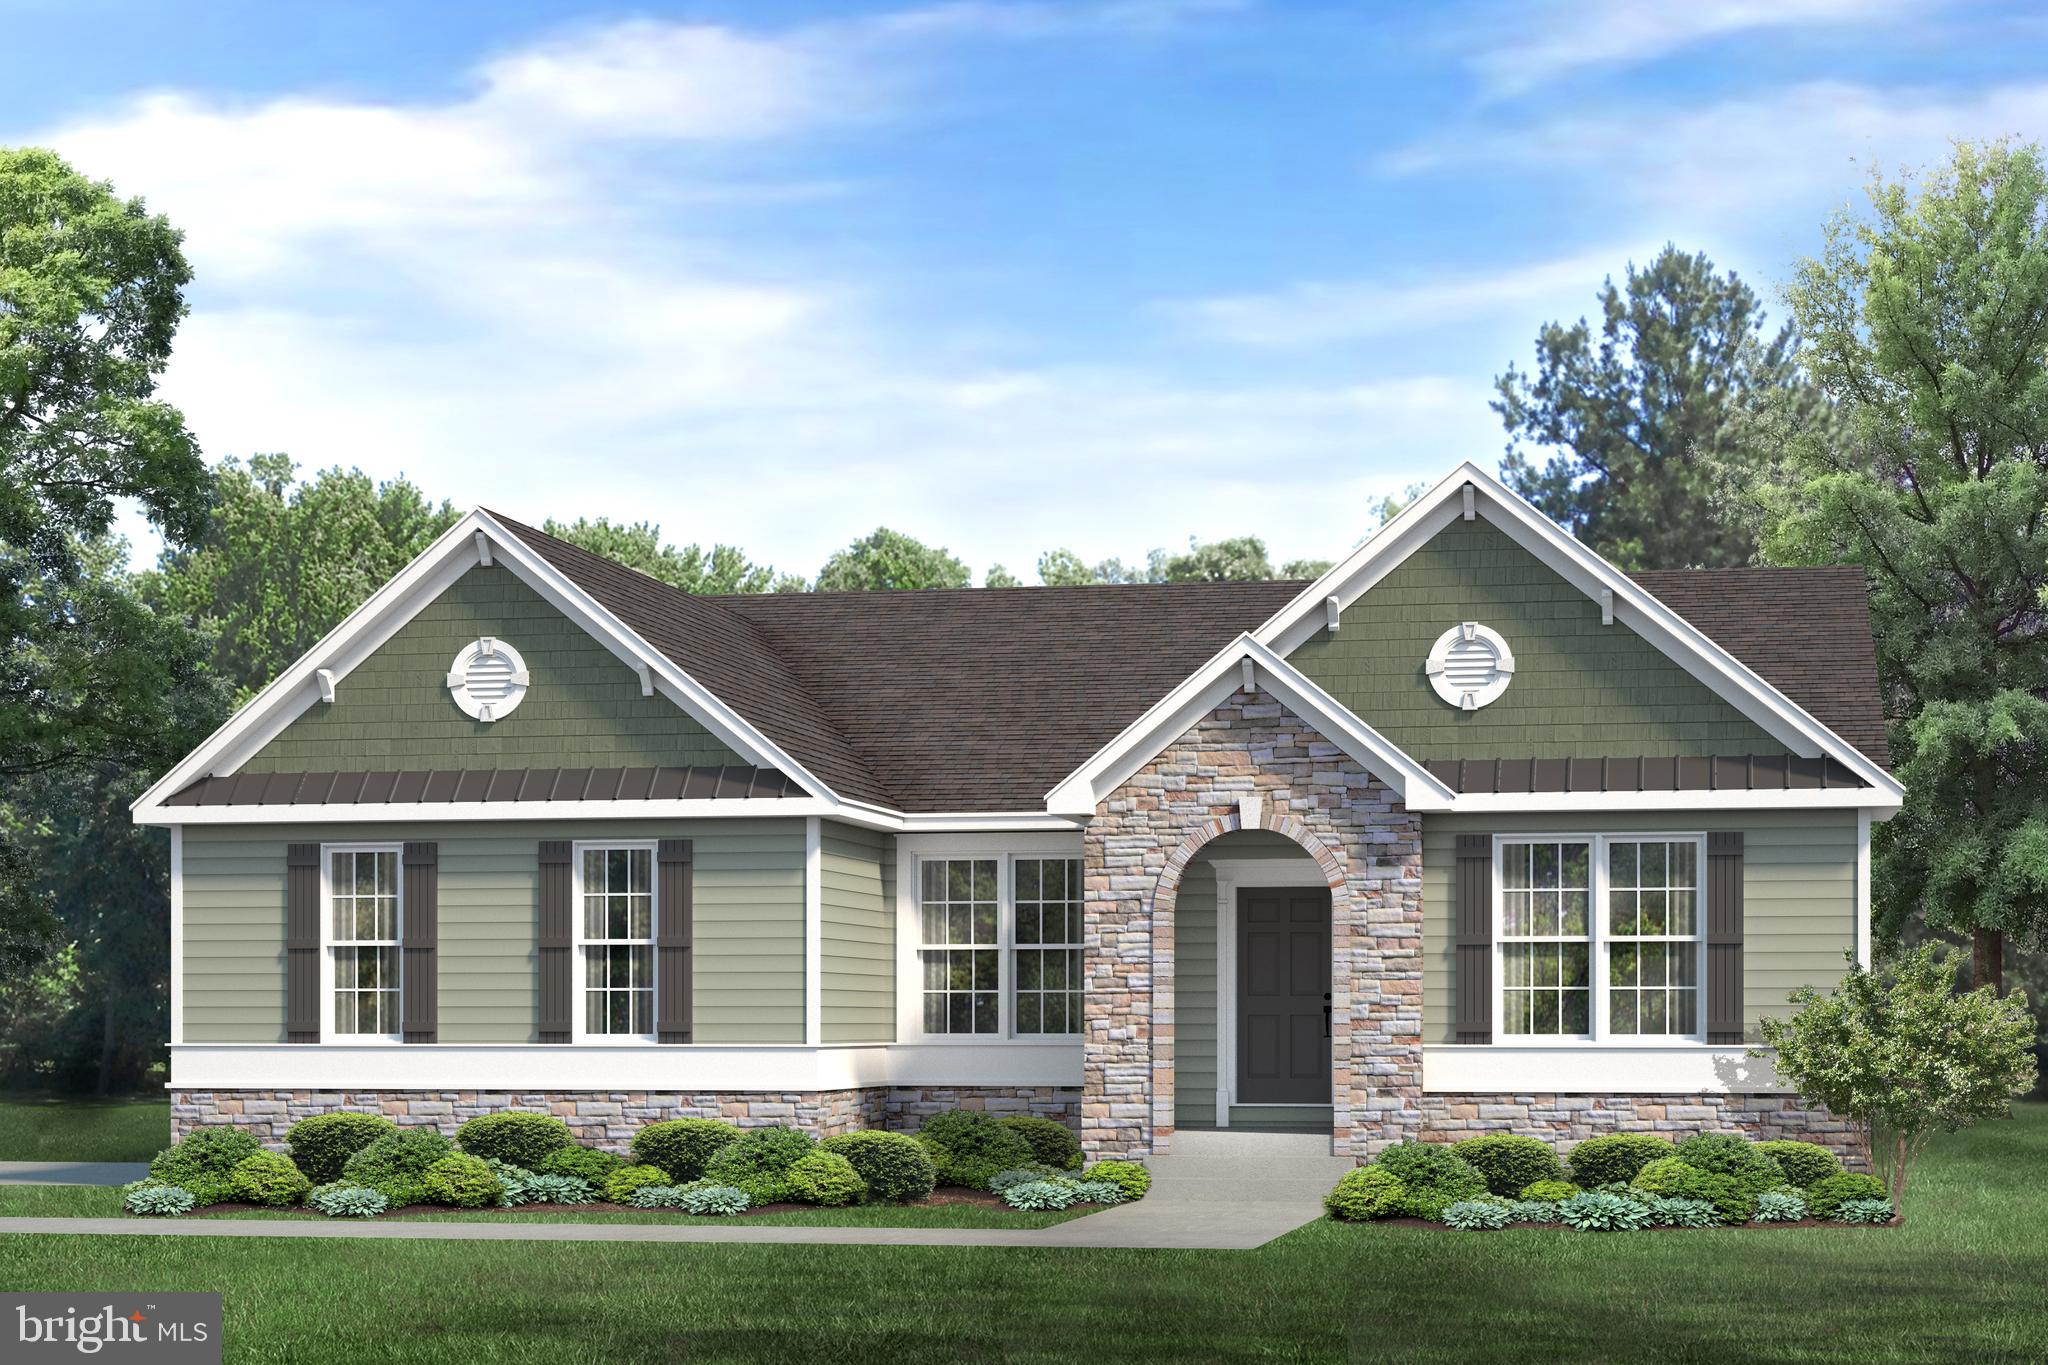
FELTON
25 BELFRY DRIVE LEWS
3 Beds
2 Baths
2,550 Sq.Ft.
$444,000
MLS#: DEKT2017138

FELTON
32 RIDGEWAY CIRCLE
3 Beds
2 Baths
2,268 Sq.Ft.
$482,000
MLS#: DEKT2050674
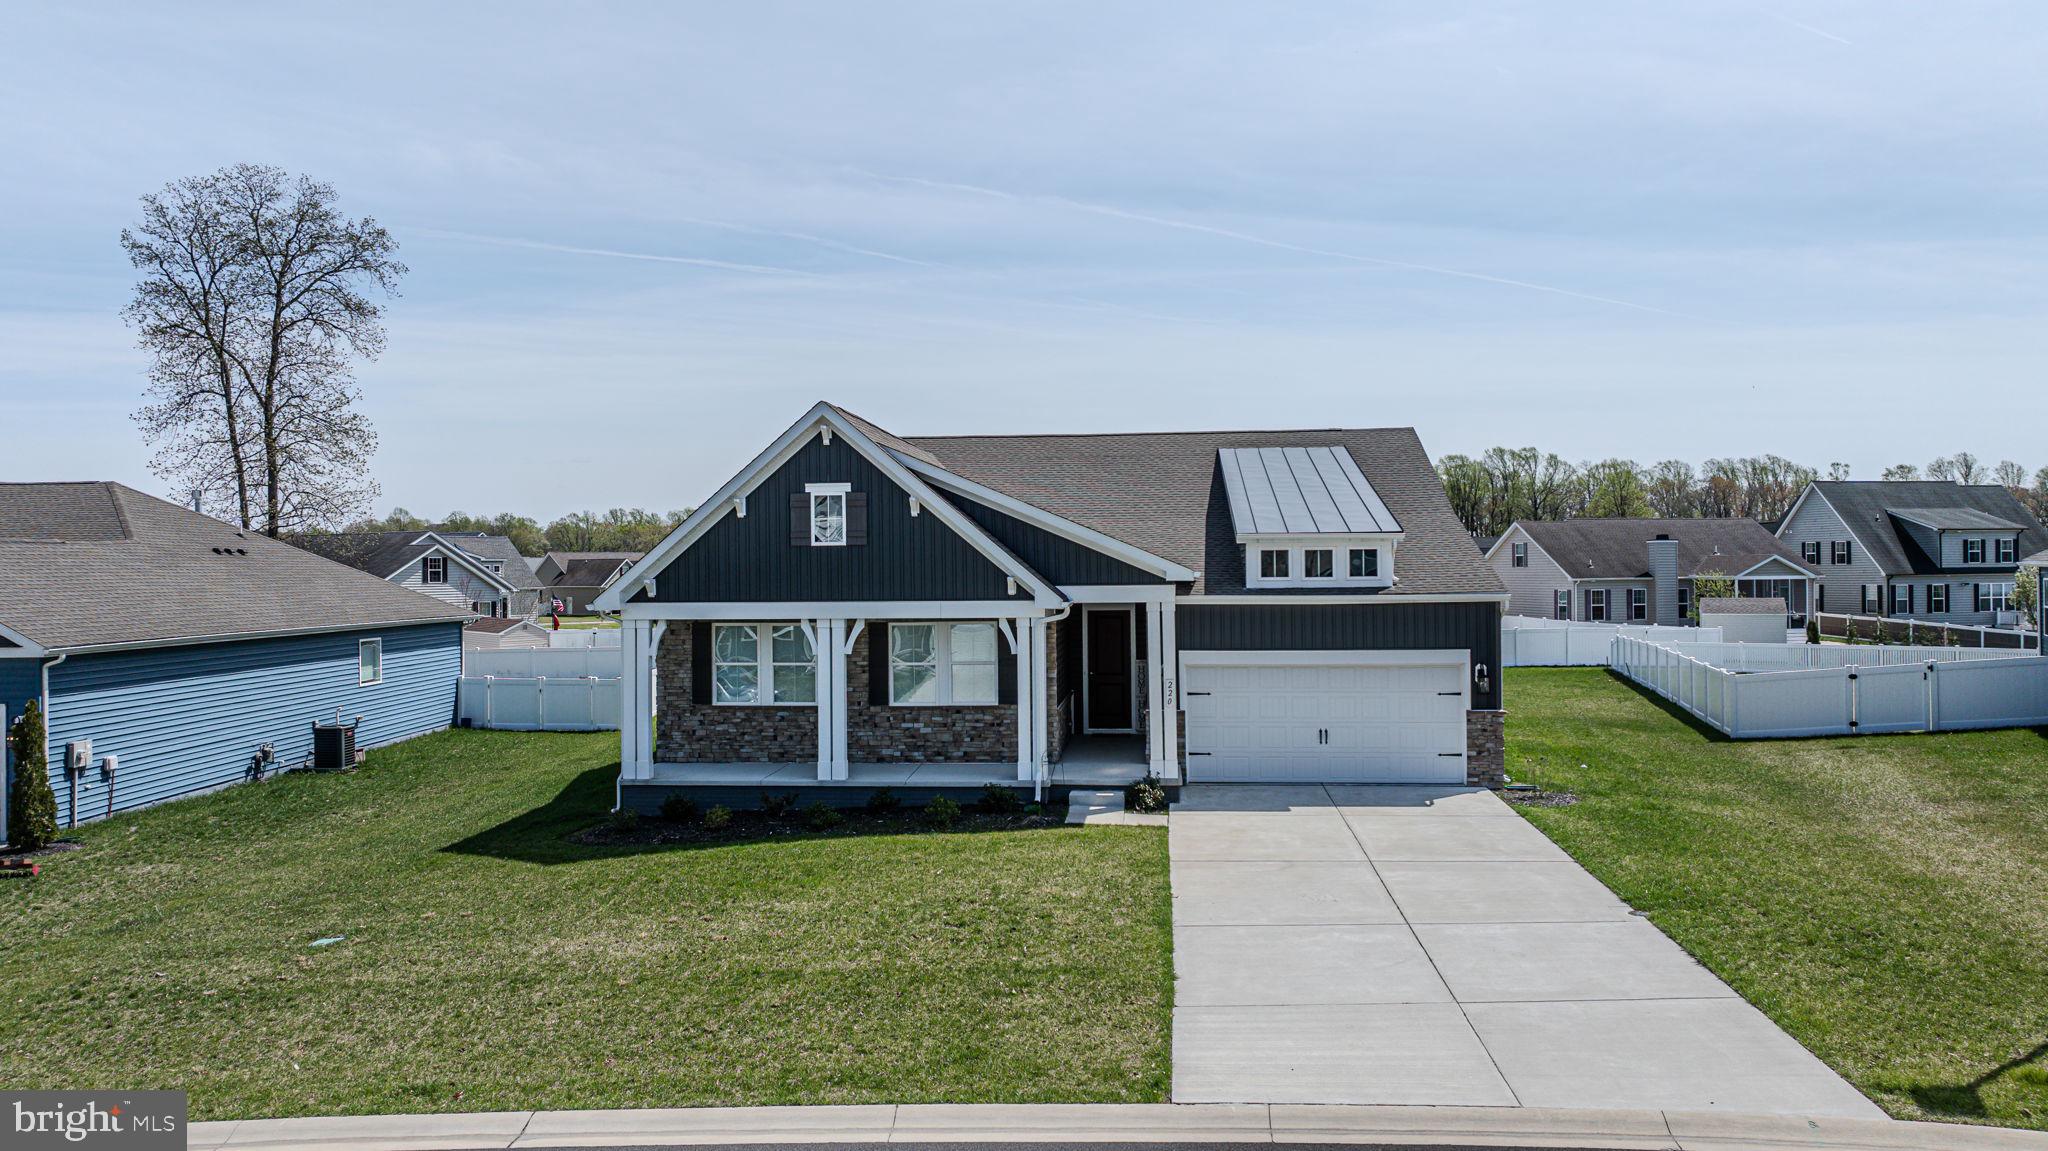
FELTON
220 S RIDGE BROOK DRIVE
3 Beds
2 Baths
2,022 Sq.Ft.
$489,999
MLS#: DEKT2045910
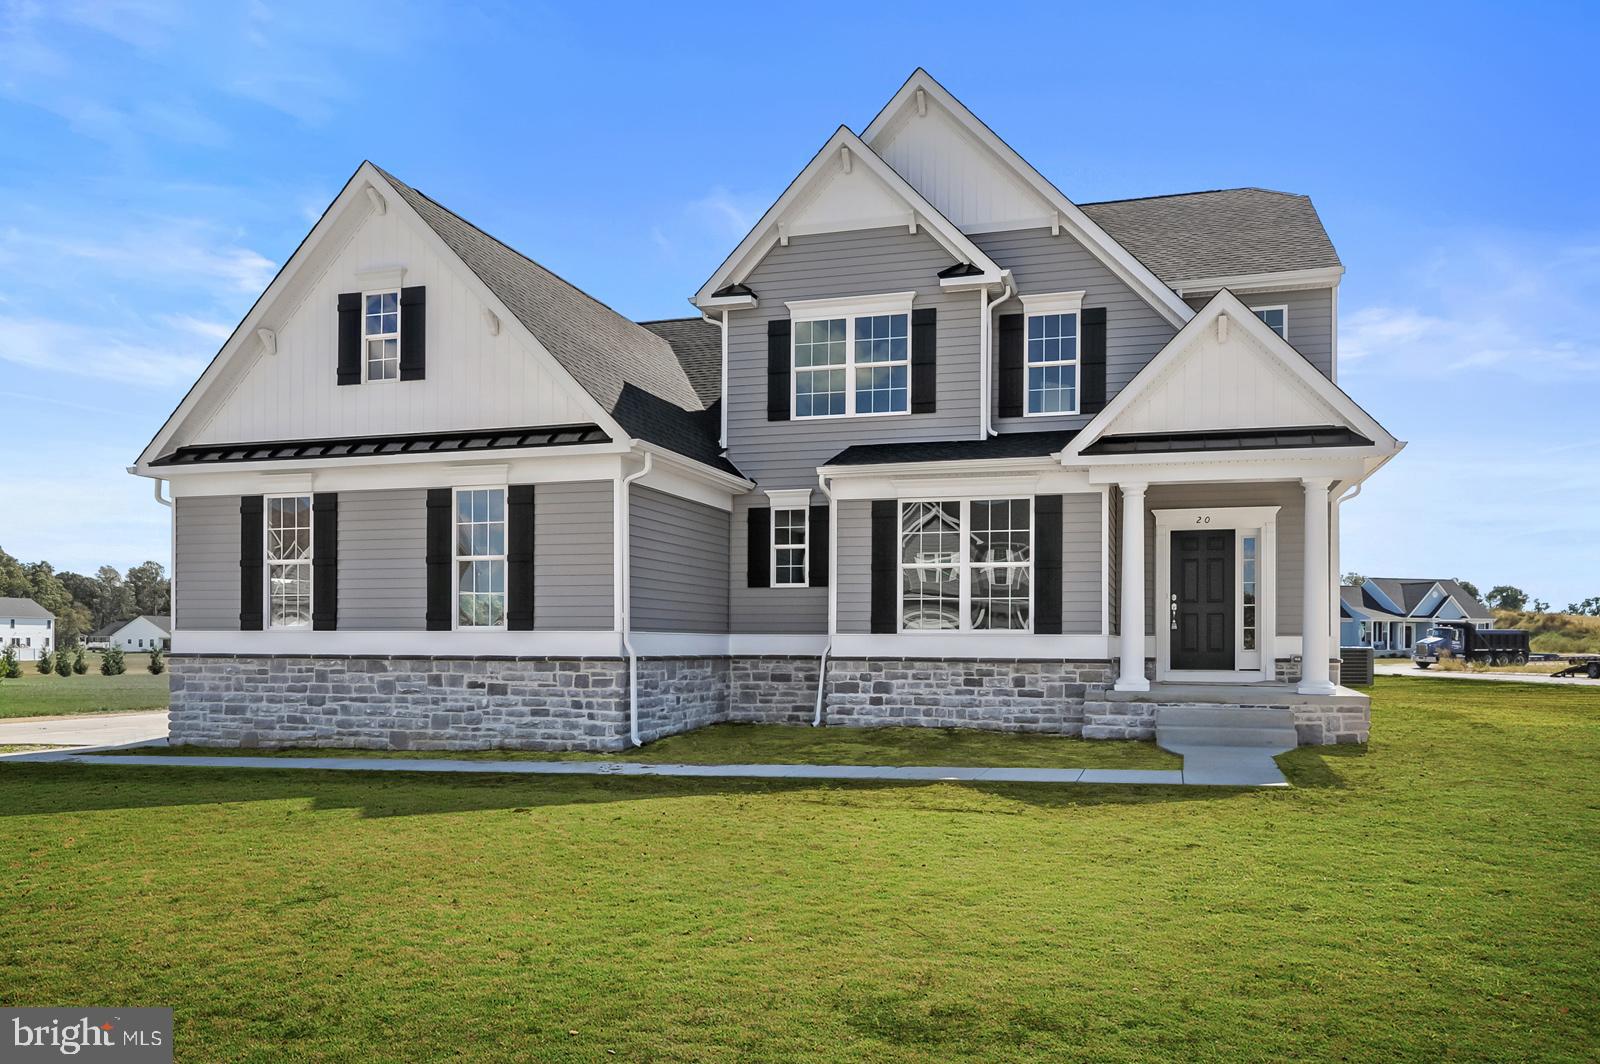
FELTON
25 BELFRY DRIVE GEO
4 Beds
2 Baths
2,893 Sq.Ft.
$489,000
MLS#: DEKT2043034
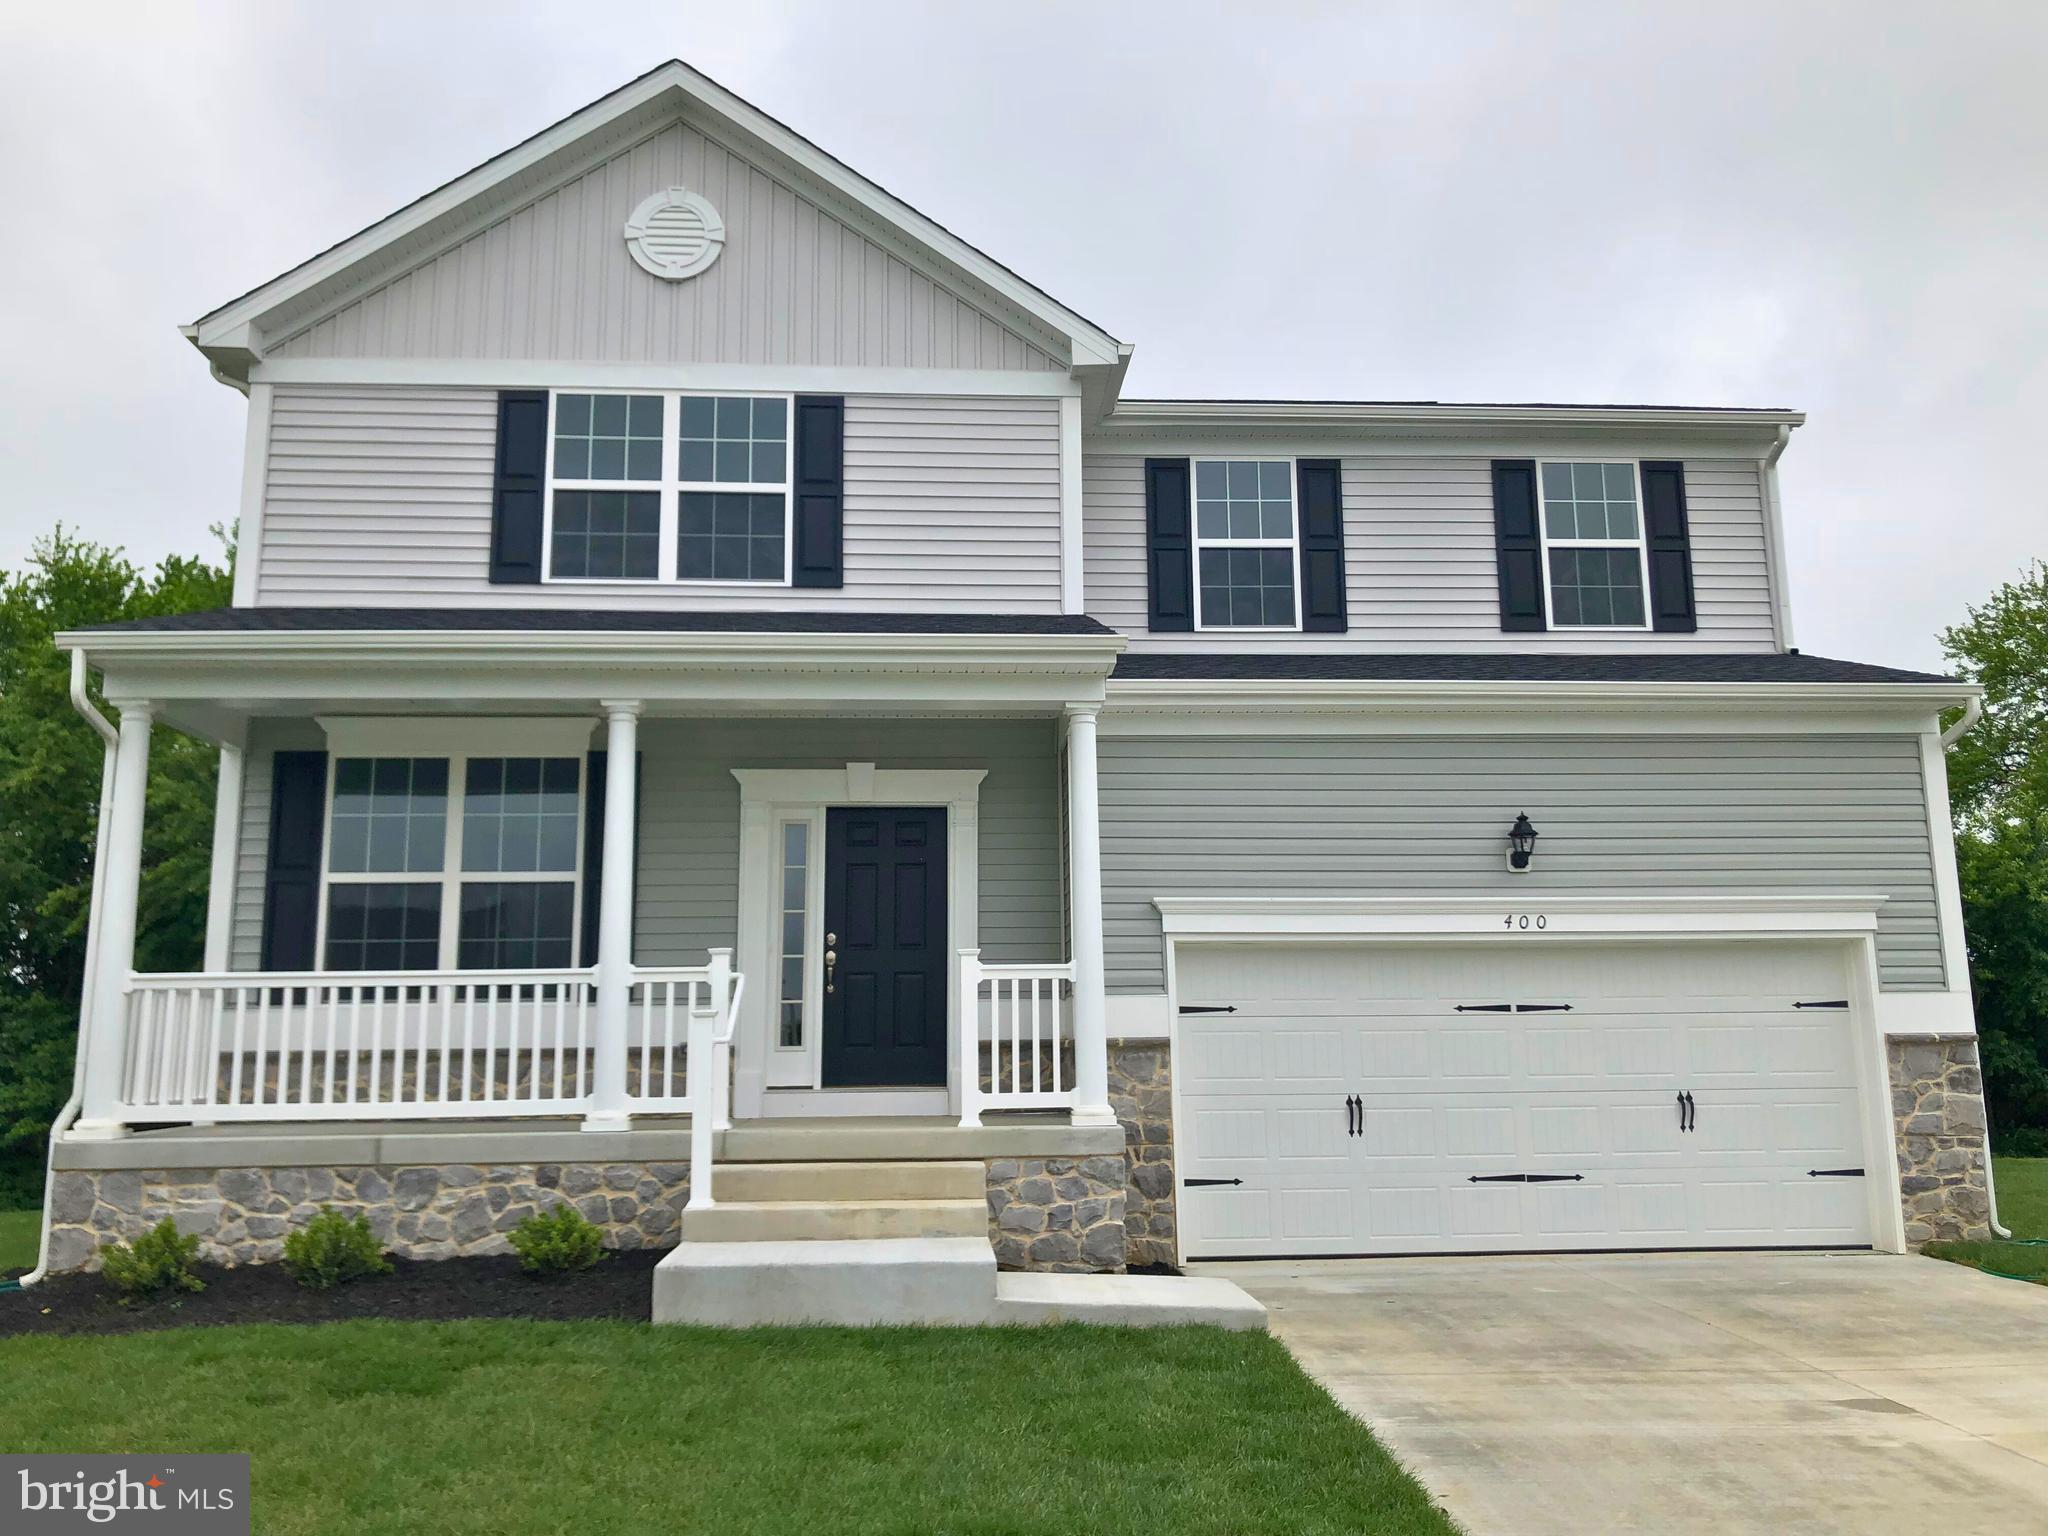
FELTON
25 BELFRY DRIVE CMG
4 Beds
2 Baths
3,119 Sq.Ft.
$478,000
MLS#: DEKT2041428
.png)