Features & Amenities

Interior

  • Other Interior Features

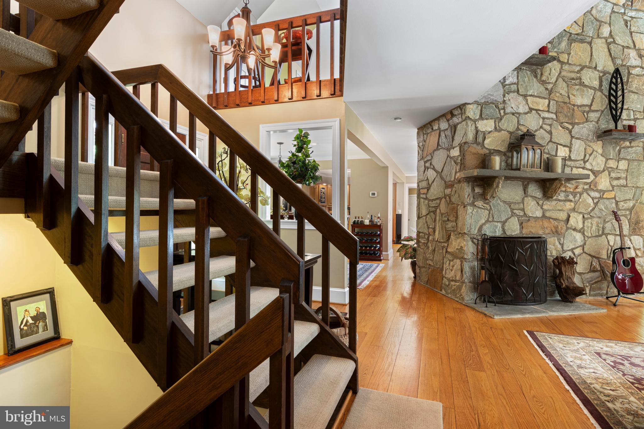
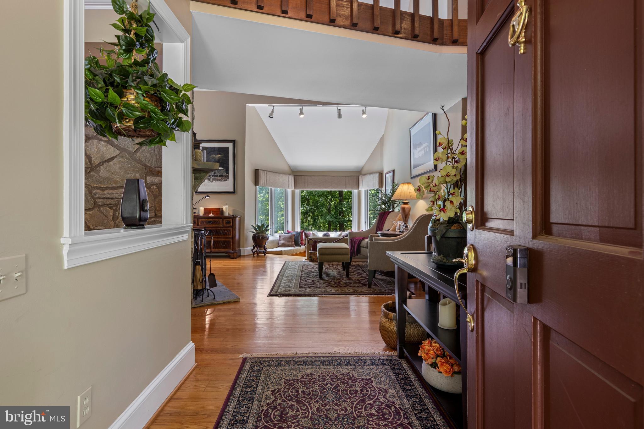
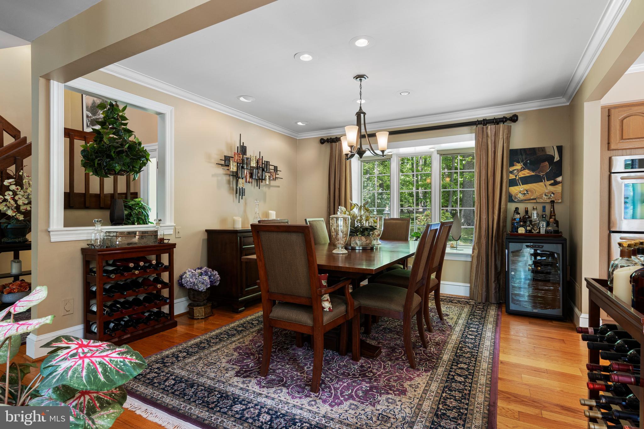
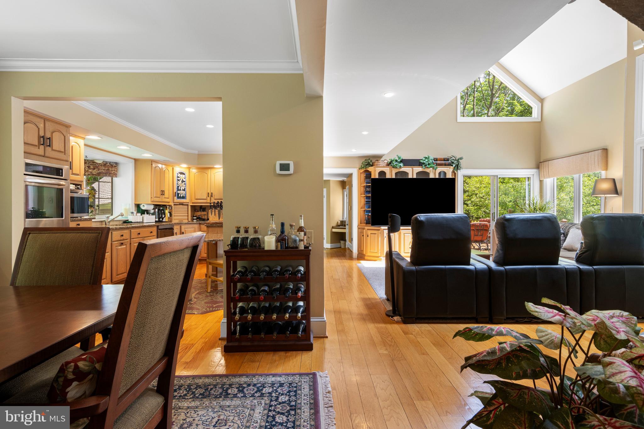
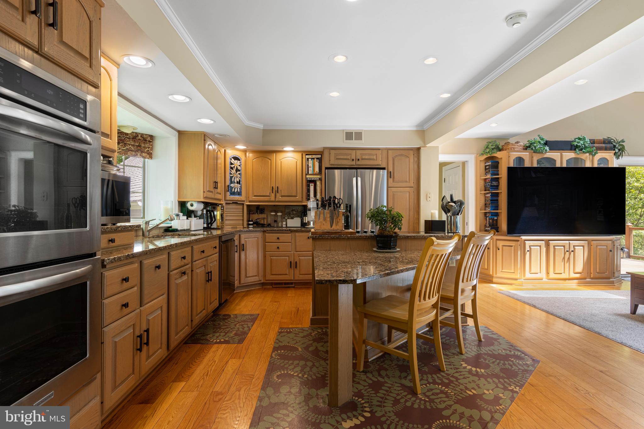
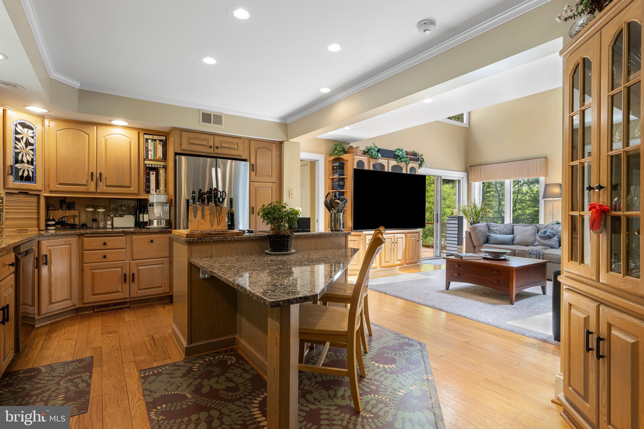
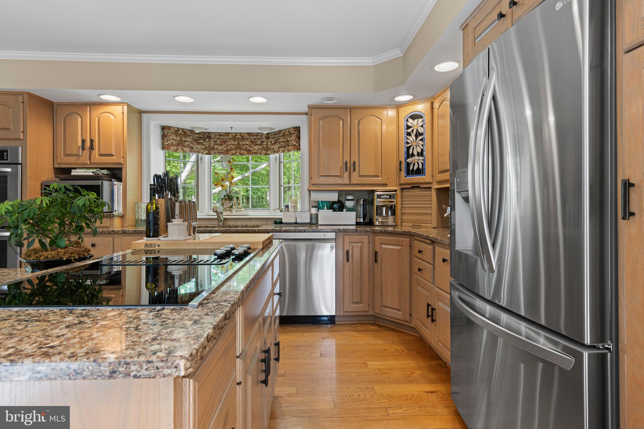
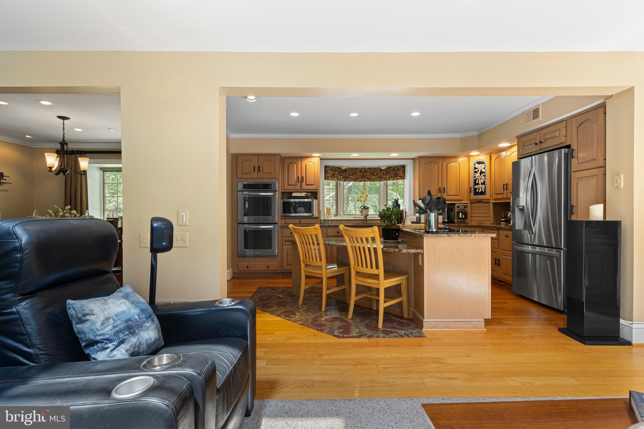
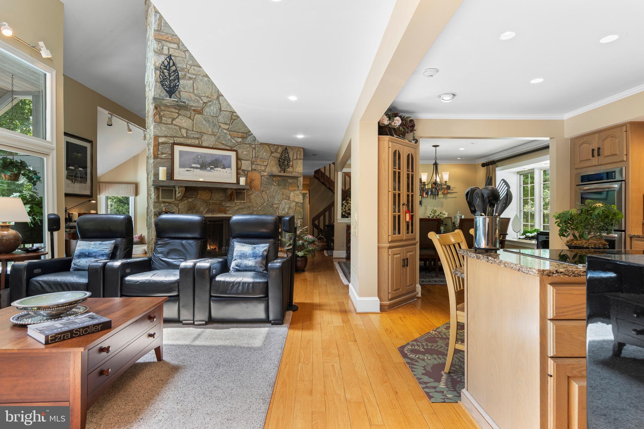
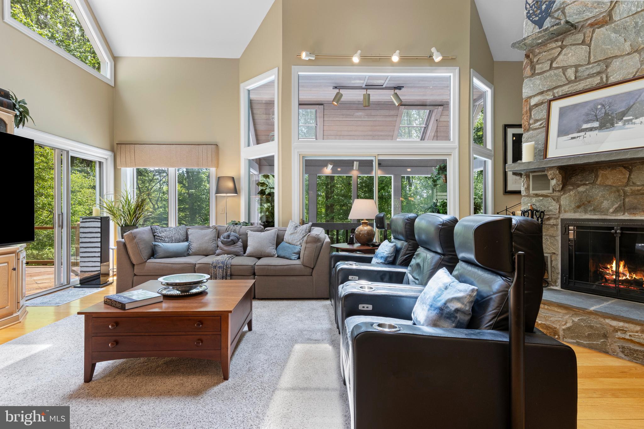
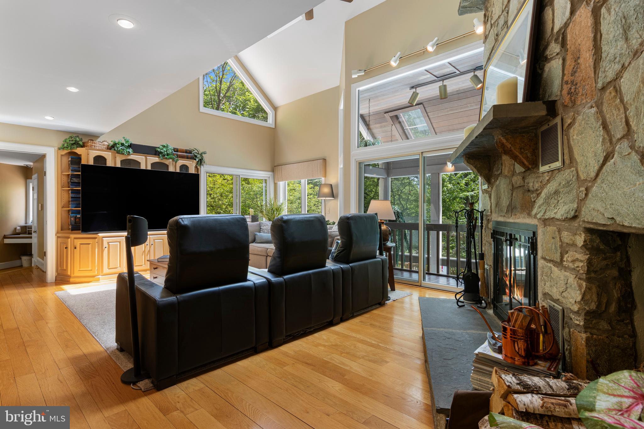
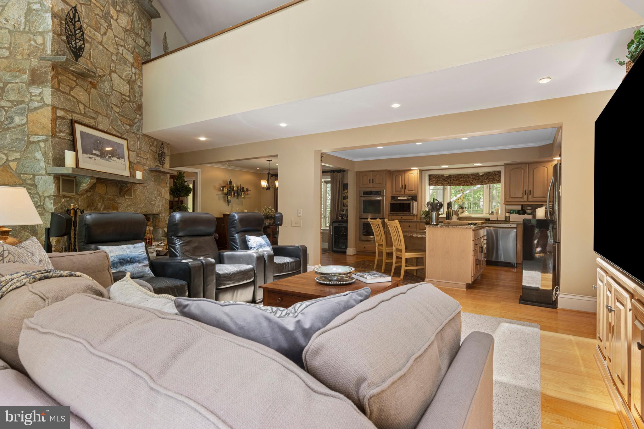
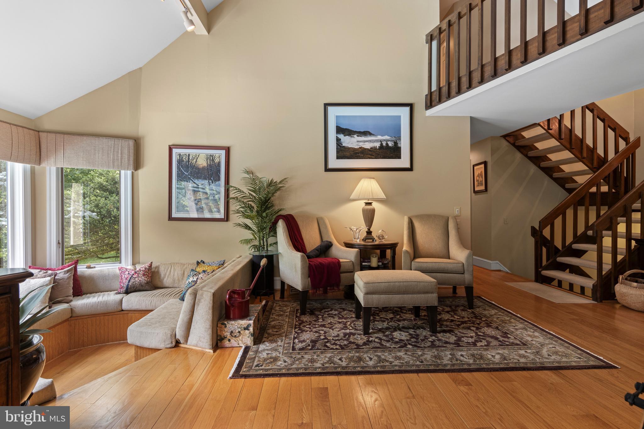
    Eat-in Kitchen, Ceiling Fan(s), Kitchen Island, Pantry, Recessed Lighting, Walk-In Closet(s), Sound System, Vaulted Ceiling(s), Cathedral Ceiling(s), High Ceilings, Built-in Features, Crown Molding, Open Floorplan

  • Total Bedrooms

    5

  • Bathrooms

    4

  • 1/2 Bathrooms

    1

  • Above Grade Finished Area

    3631.0

  • Basement YN

    YES

  • Cooling YN

    YES

  • Cooling

    Central Air, Ceiling Fan(s), Electric

  • Fireplace YN

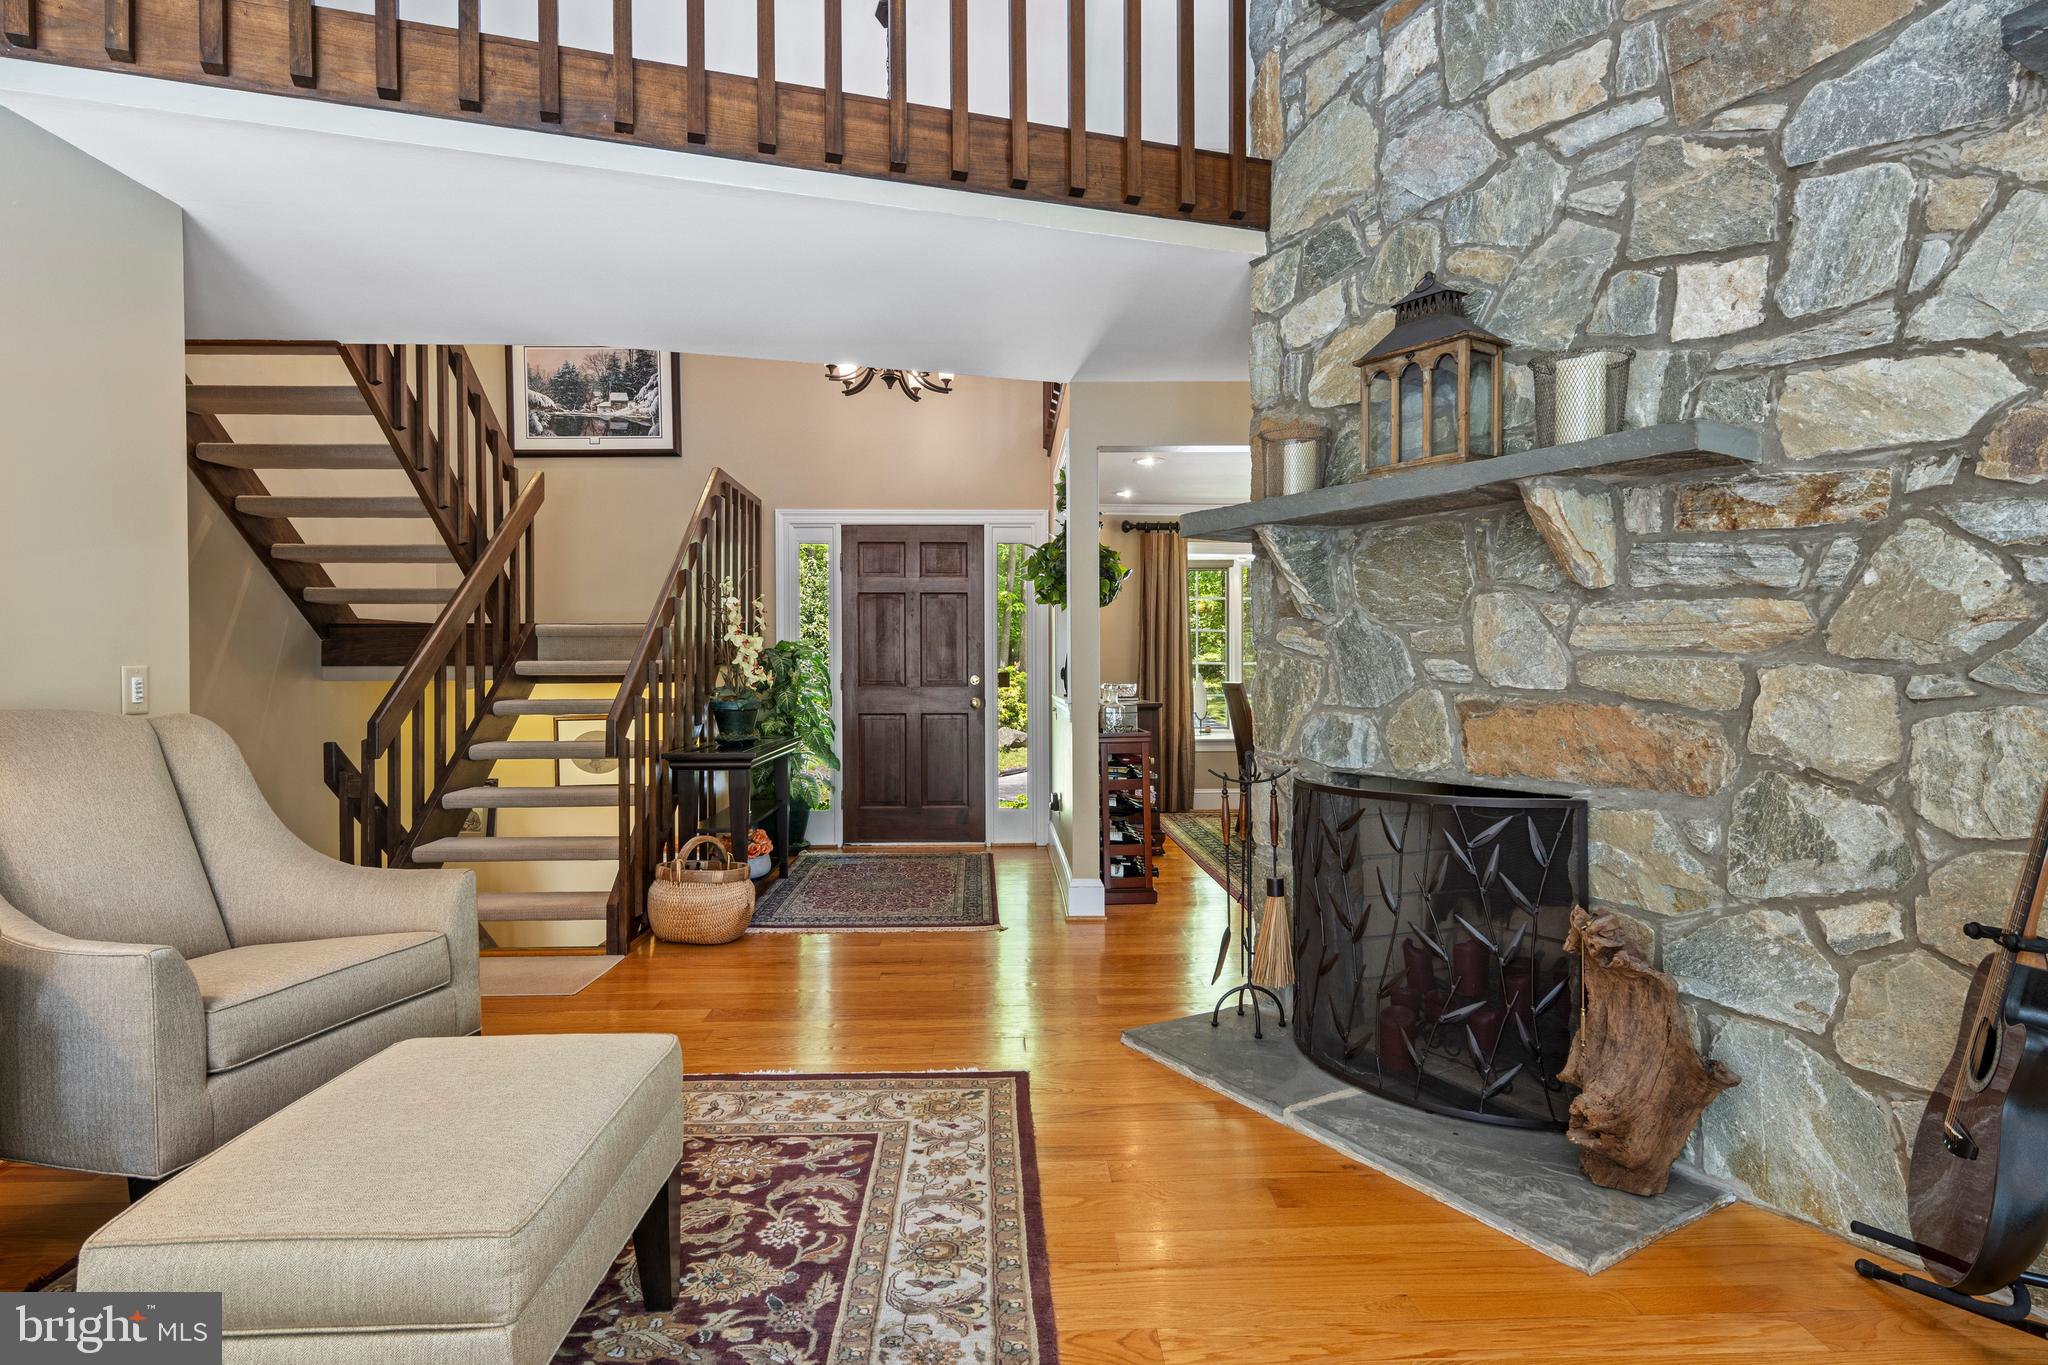
    YES

  • Heating YN

    YES

  • Heating

    Electric, Forced Air, Heat Pump

  • Main Level Bedrooms

    2

  • Pet friendly

    N/A

Exterior

  • Garage

    Yes

  • Garage spaces

    2

  • Construction Materials

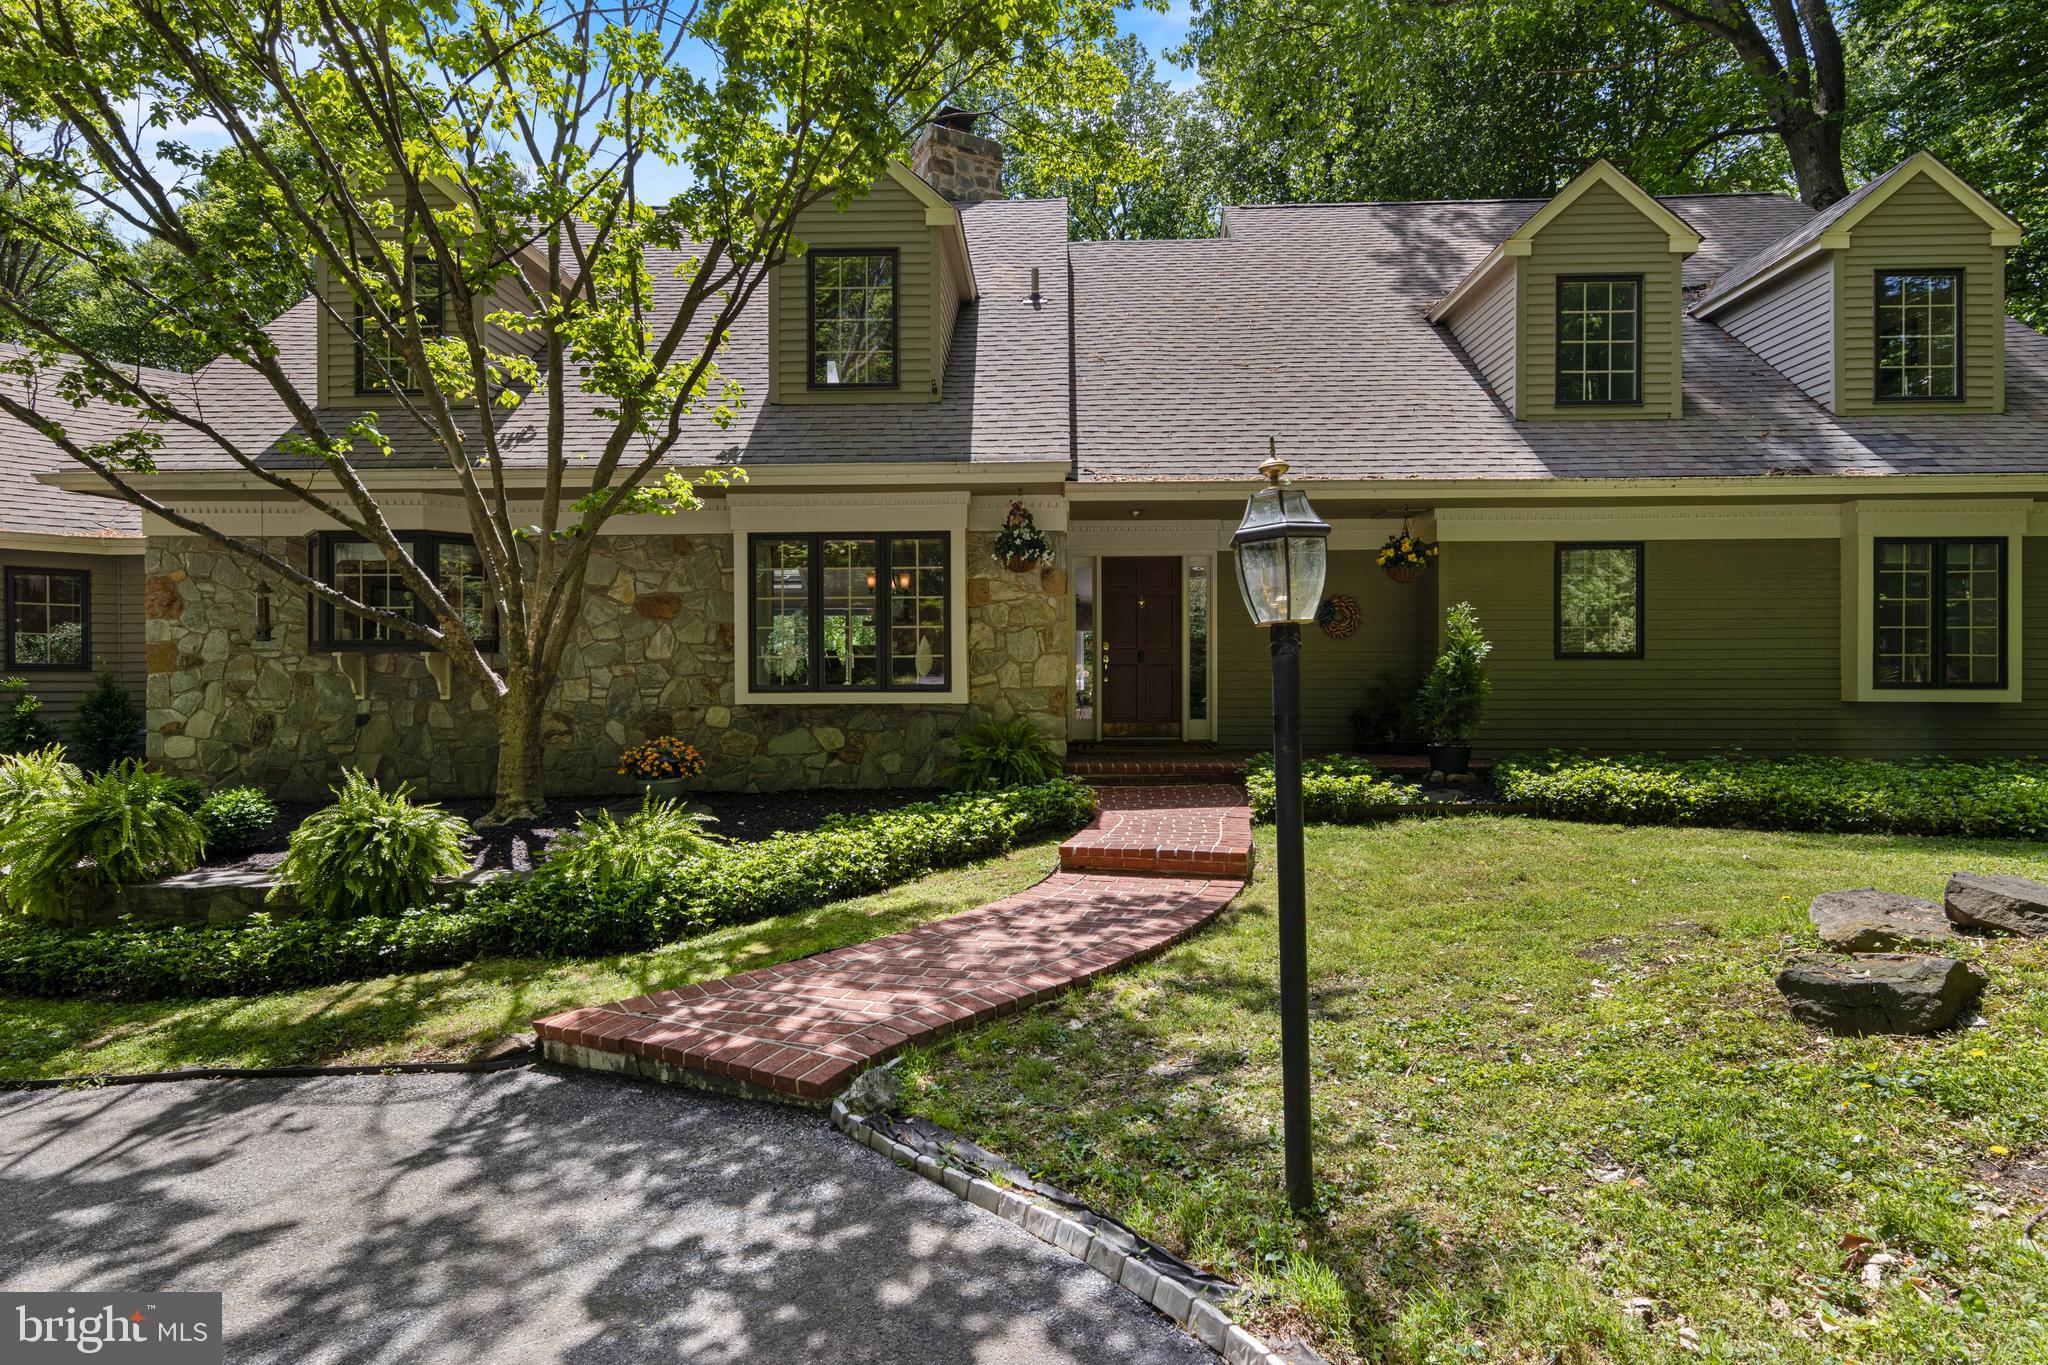
    Wood Siding, Stone

  • Other Exterior Features

    Lighting

  • Parking

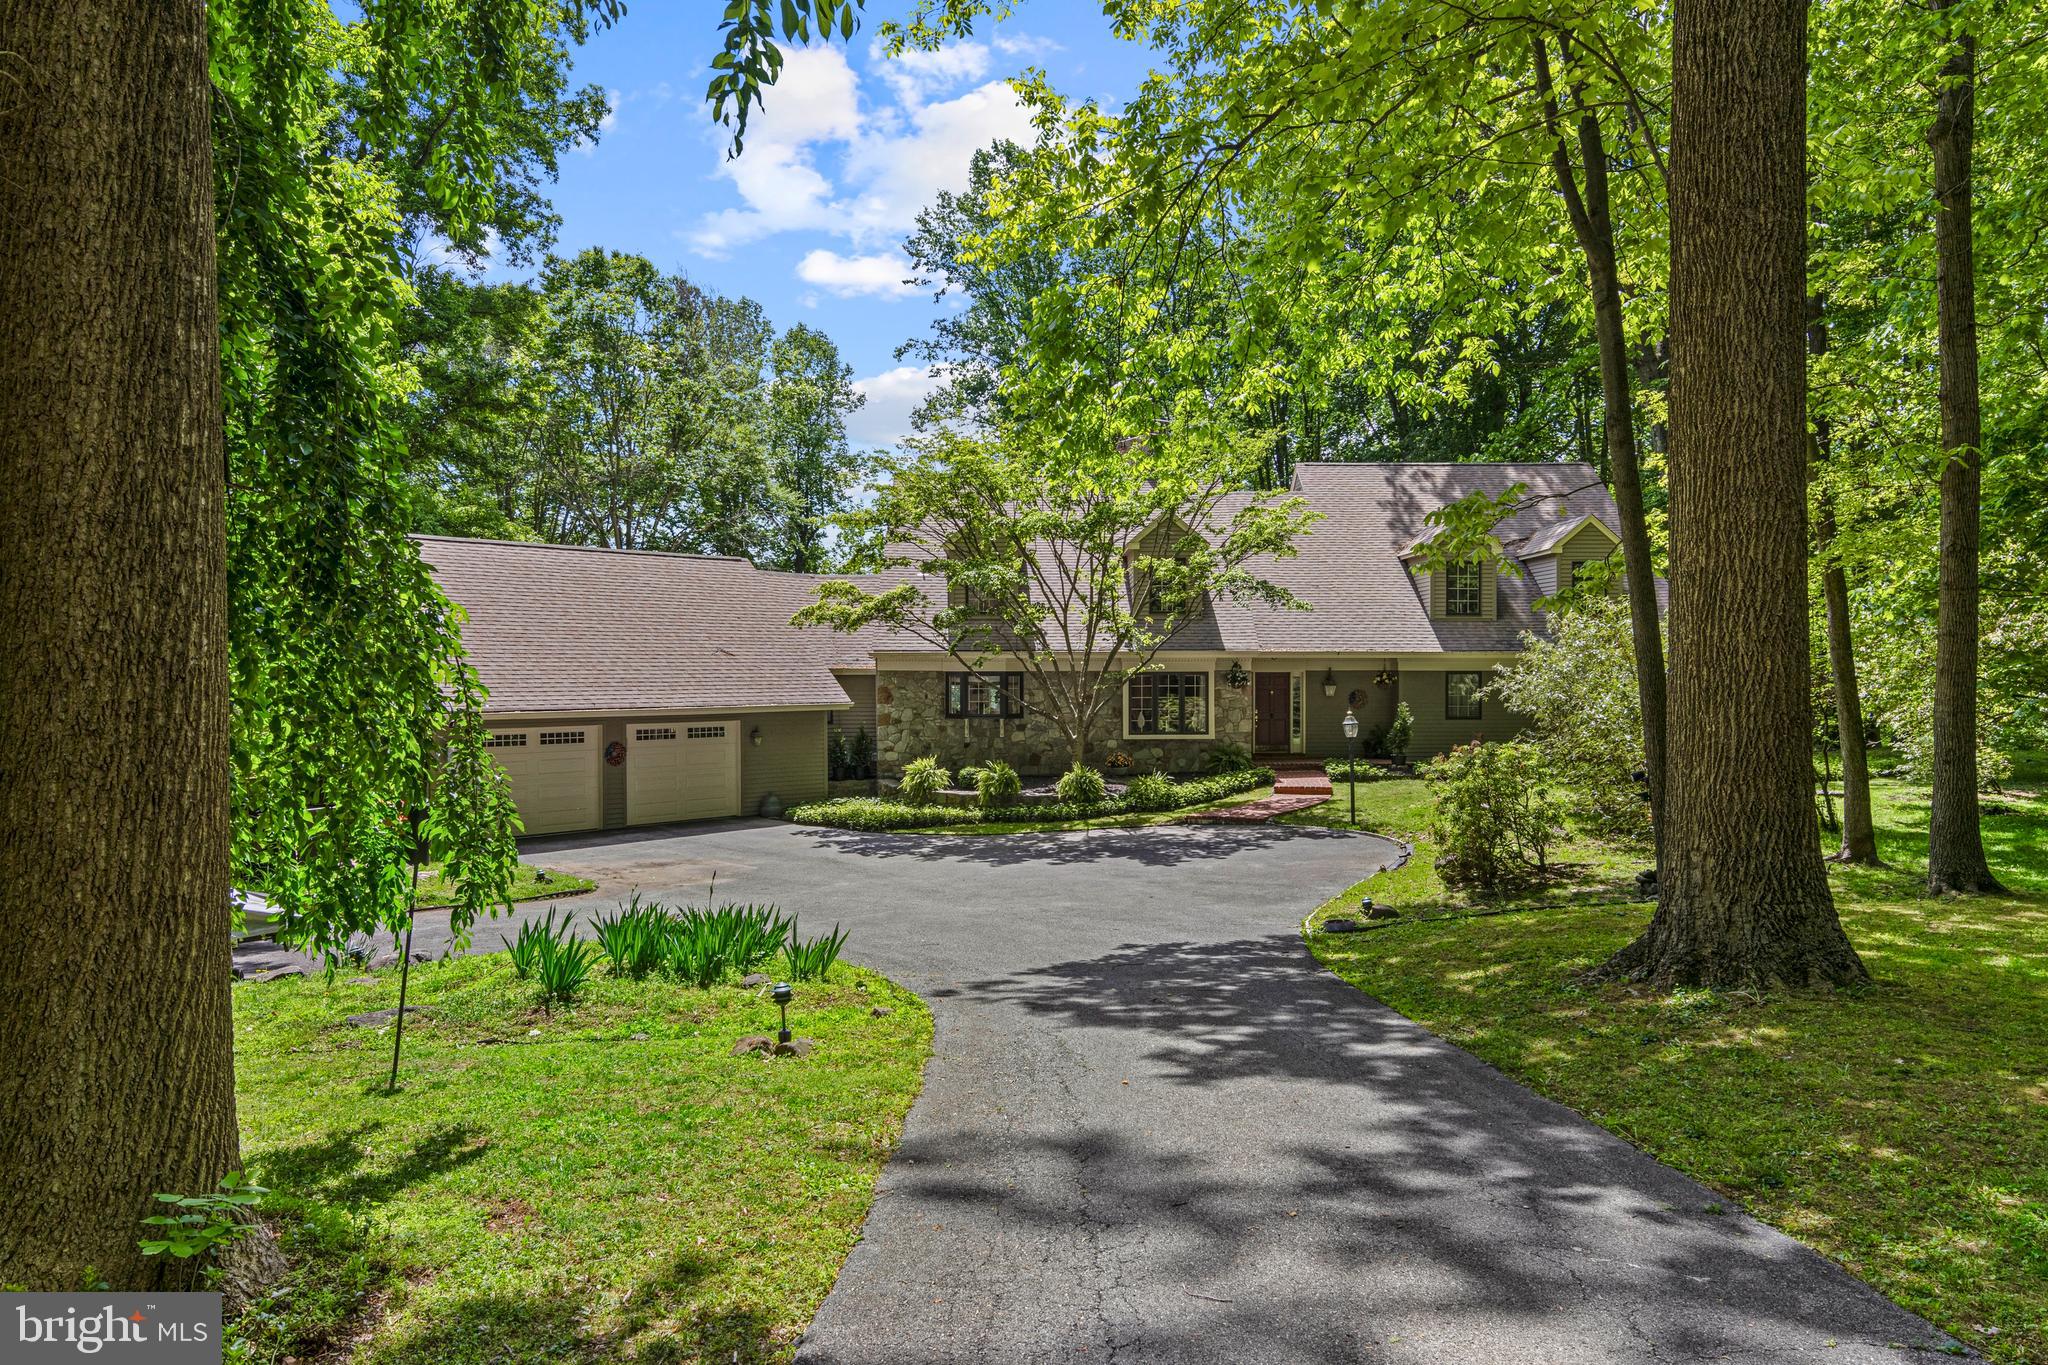
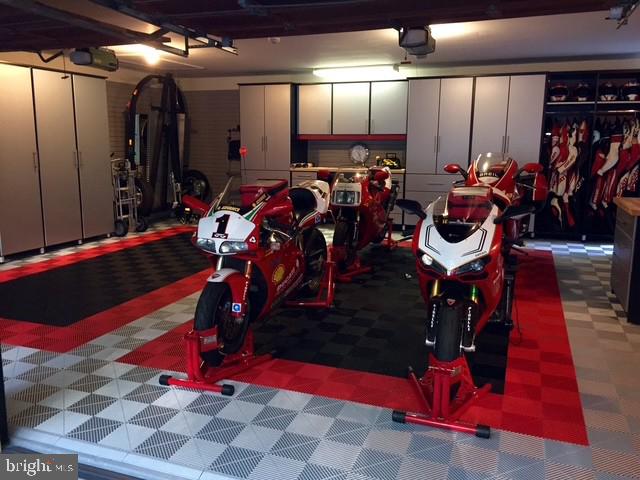
    Oversized, Garage Door Opener, Asphalt, Garage, Driveway, Inside Entrance, Attached

  • Patio and Porch Features

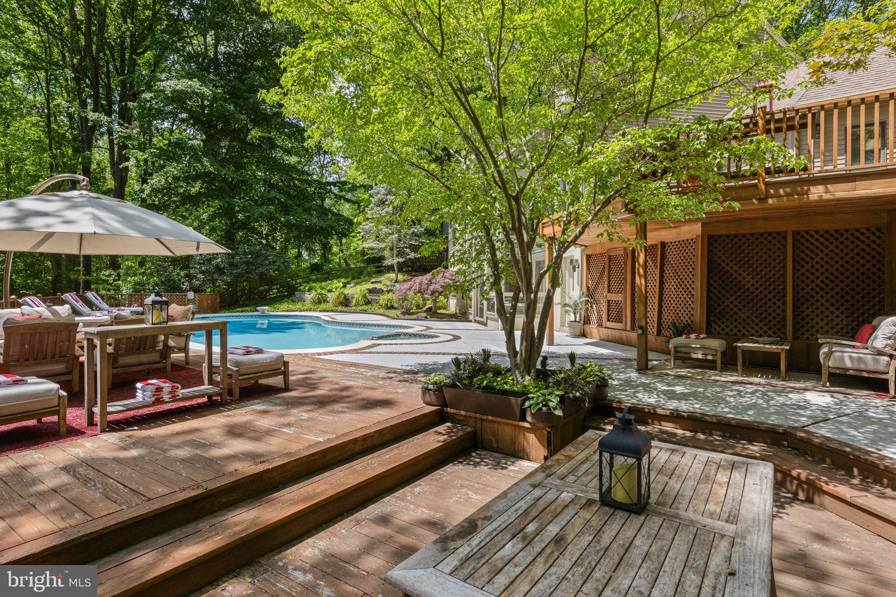
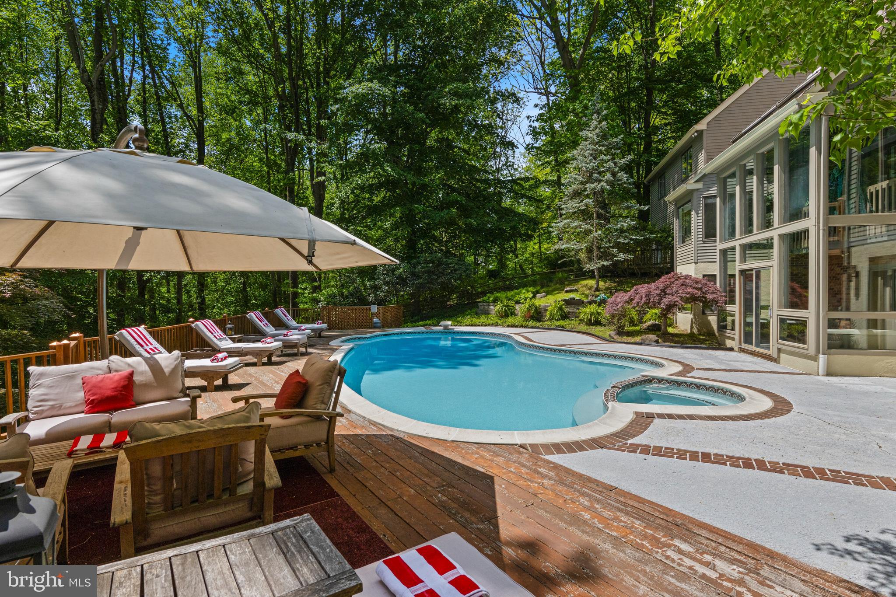
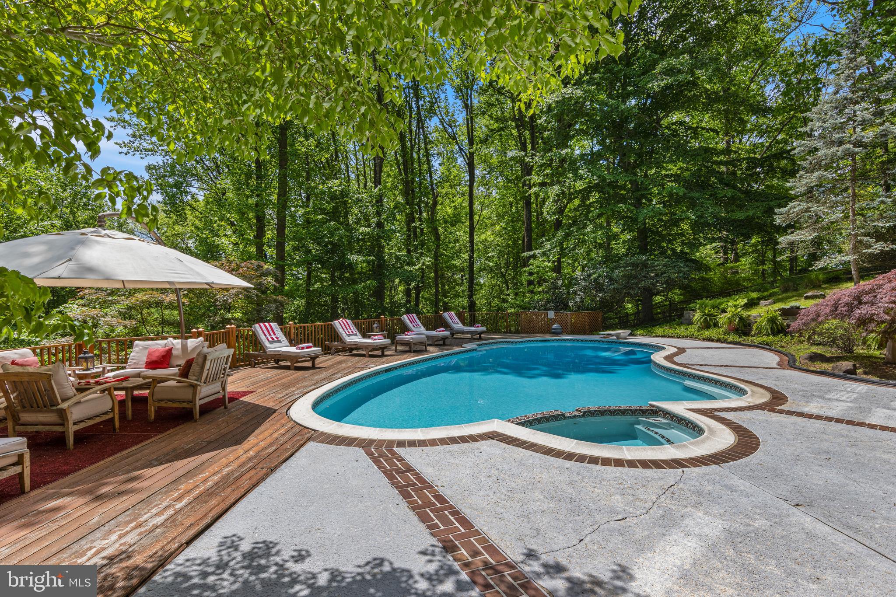
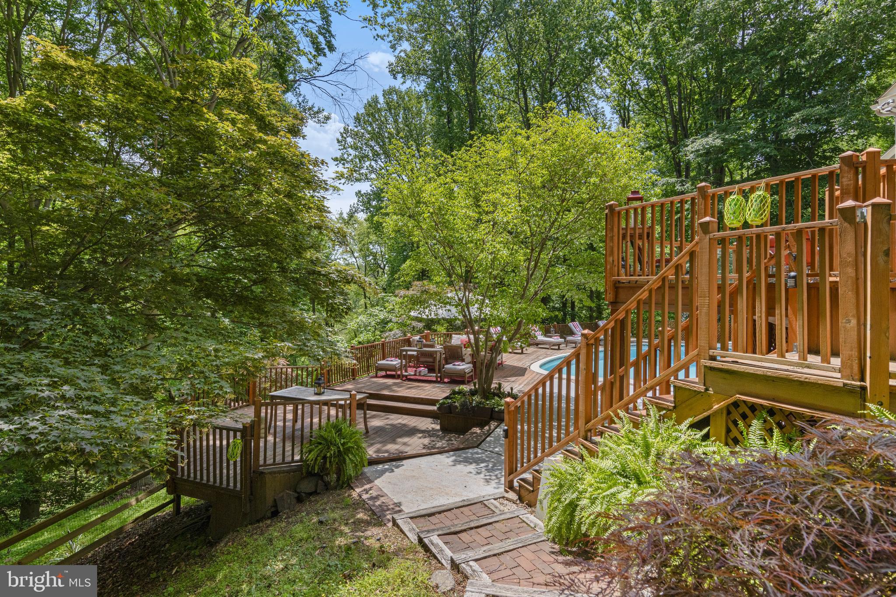
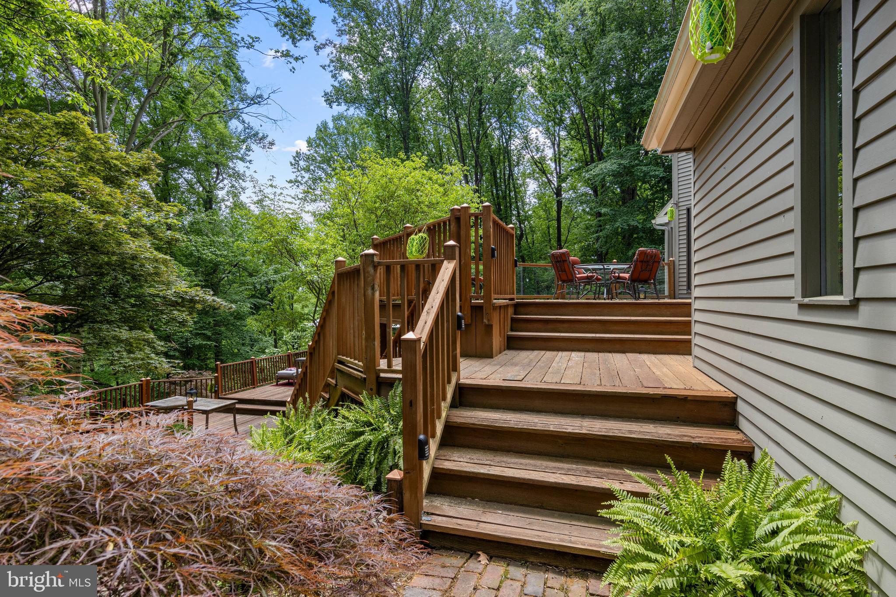
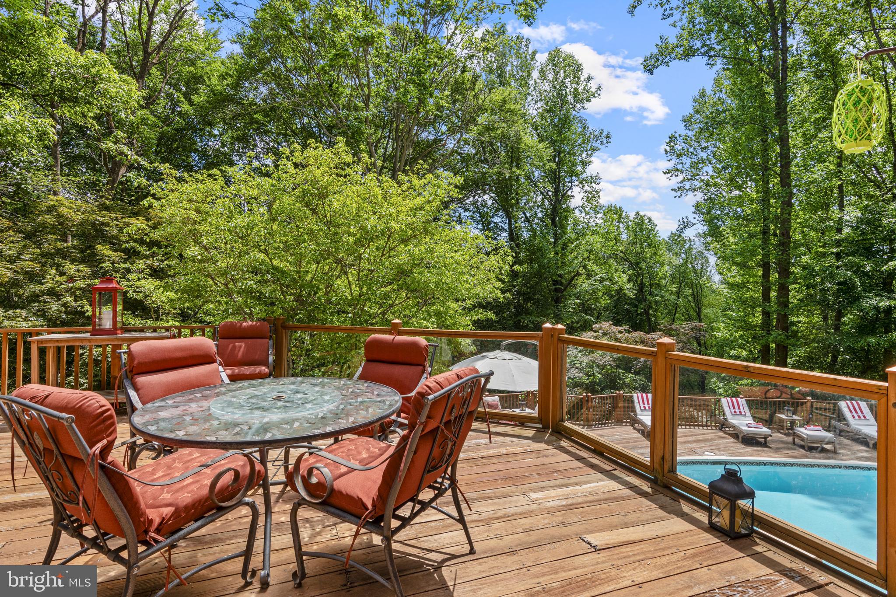
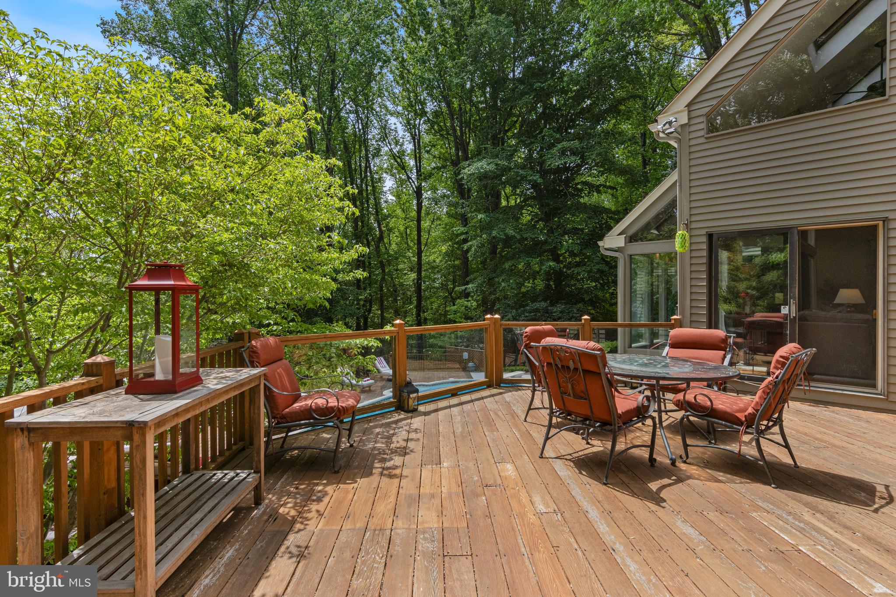
    Deck, Patio, Porch

  • Pool

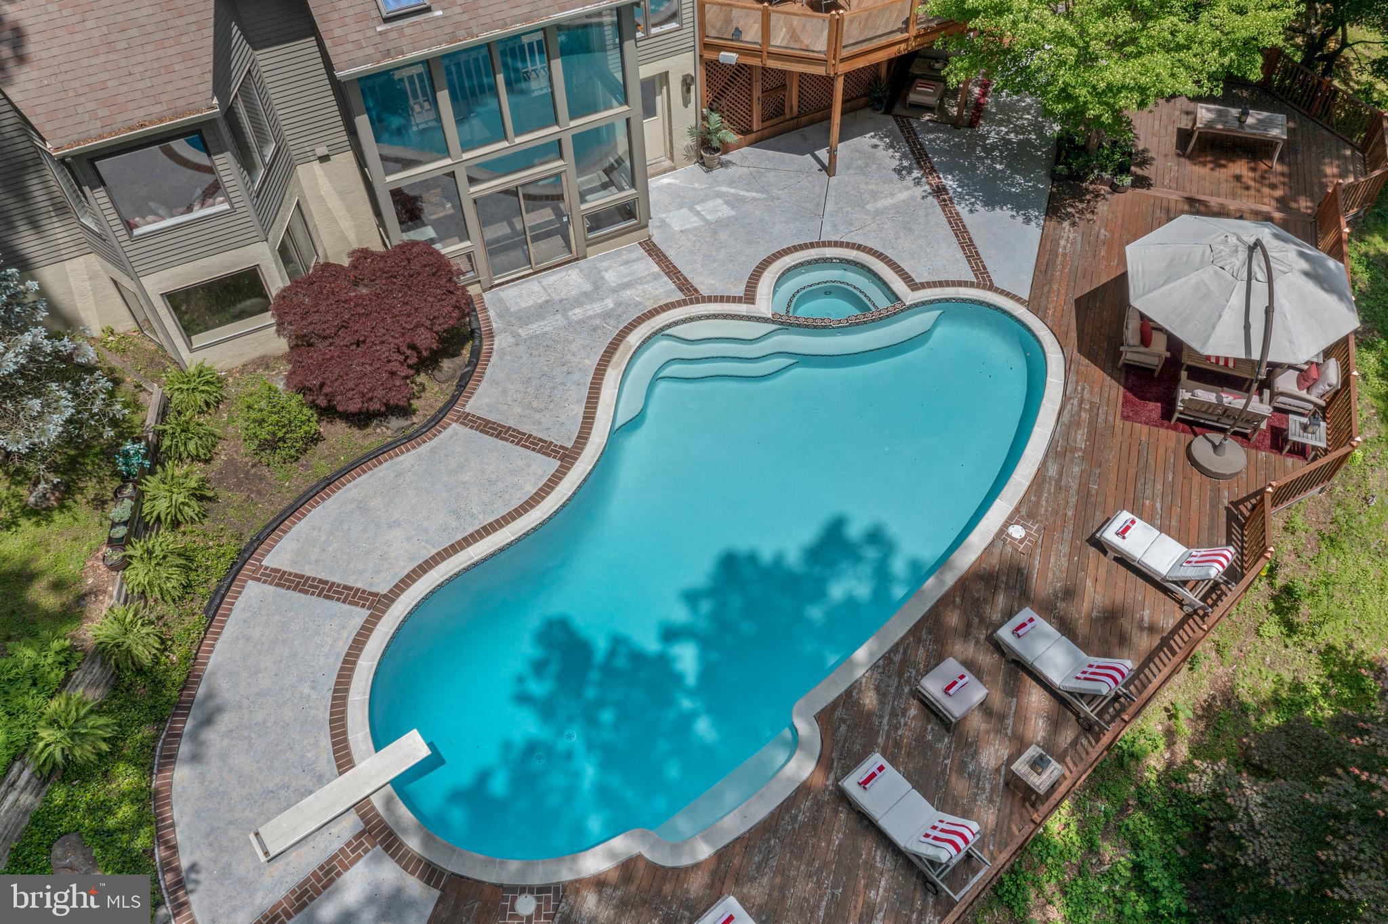
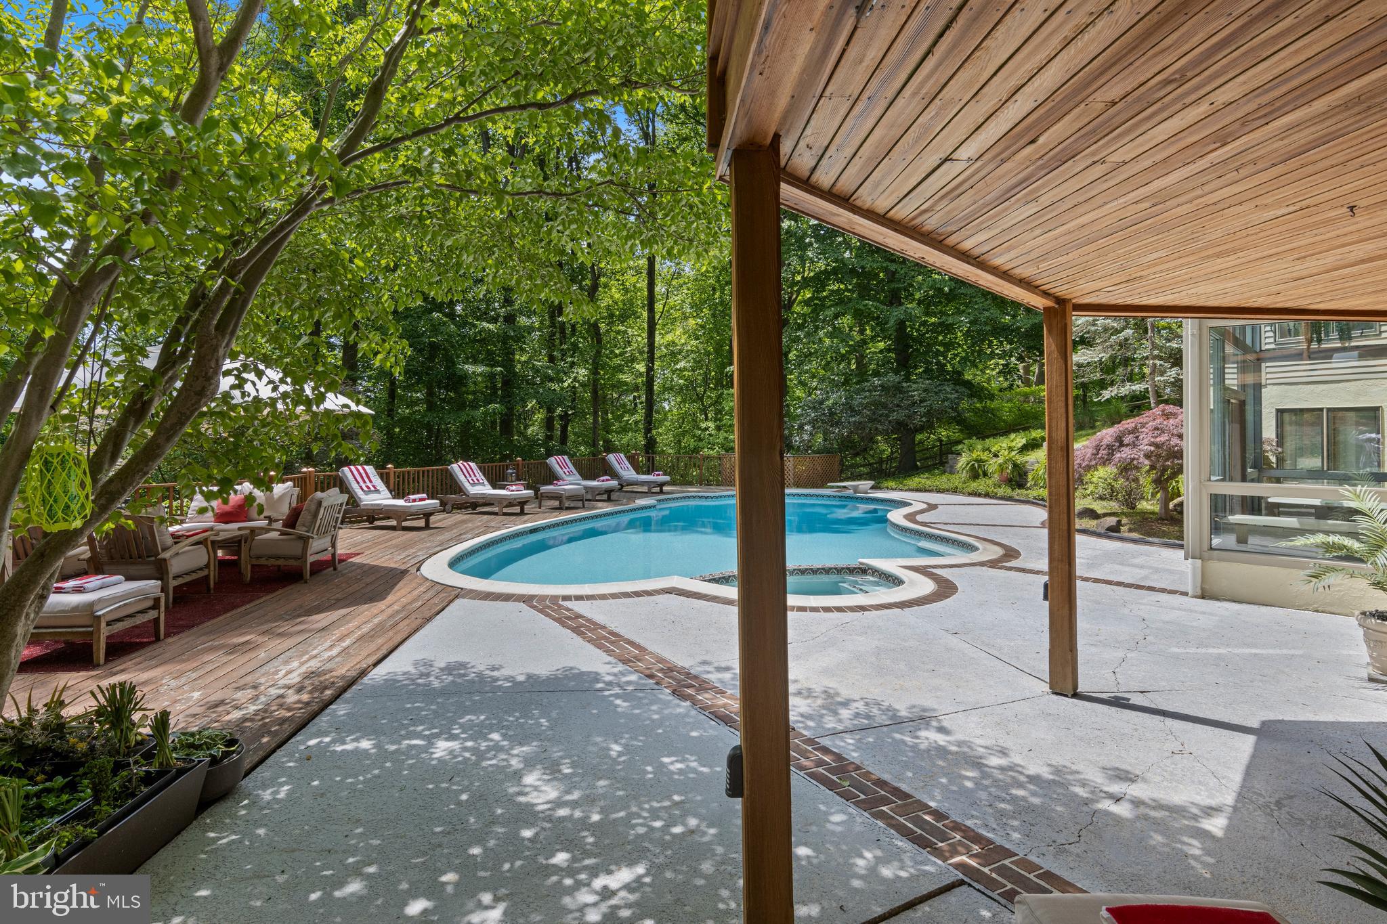
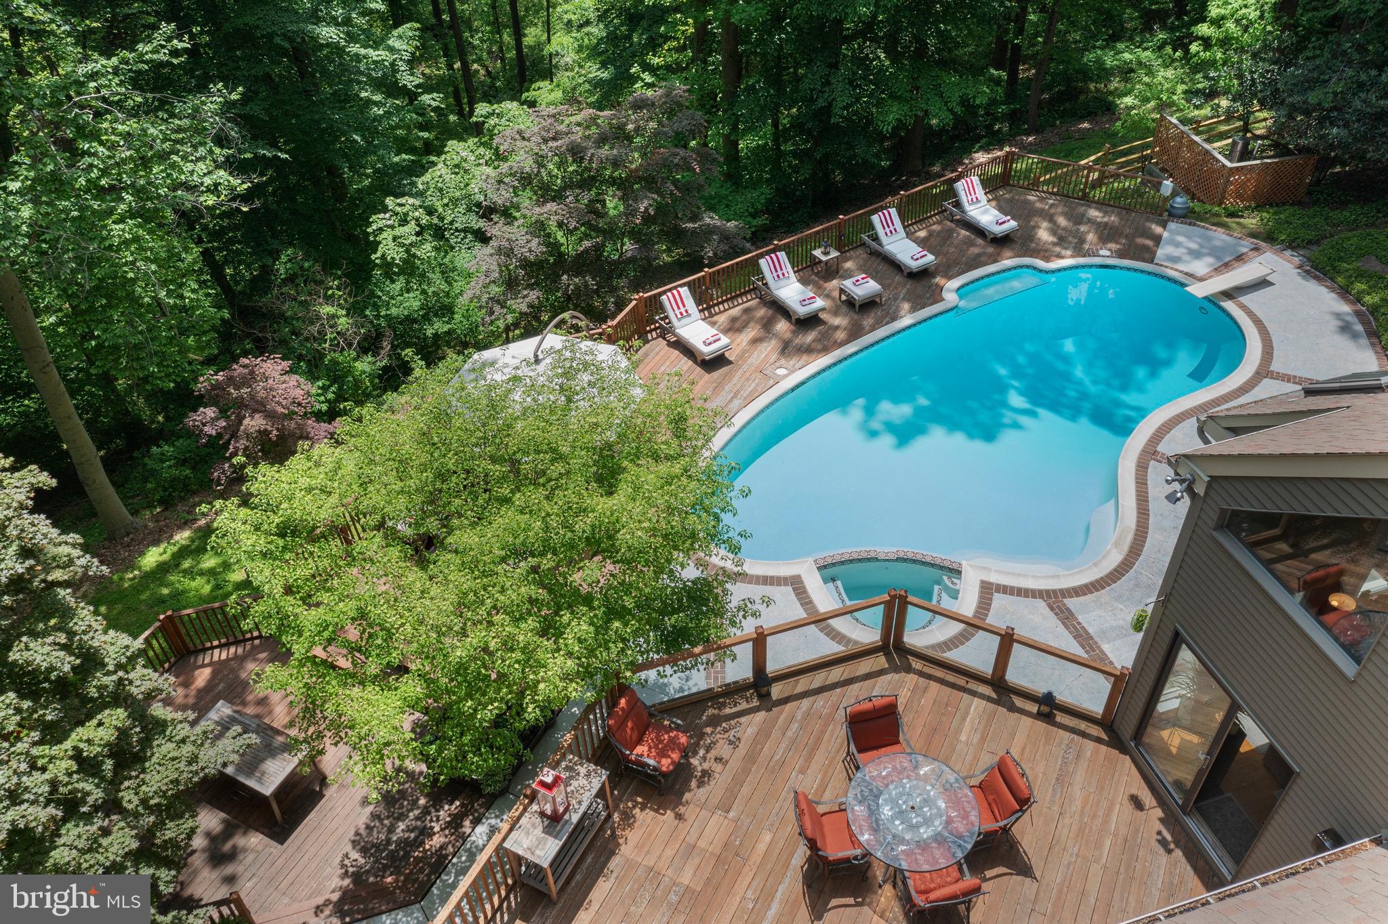
    Yes

  • Pool Features

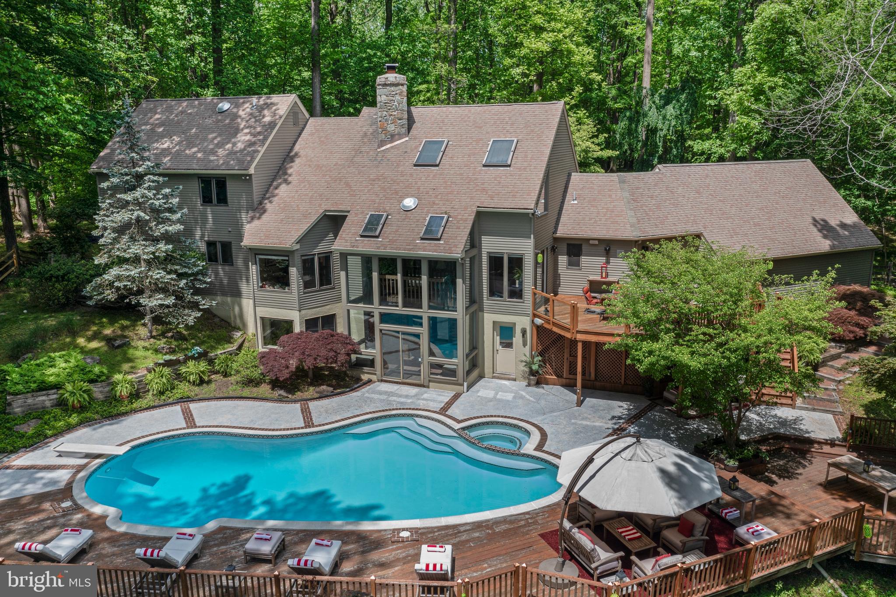
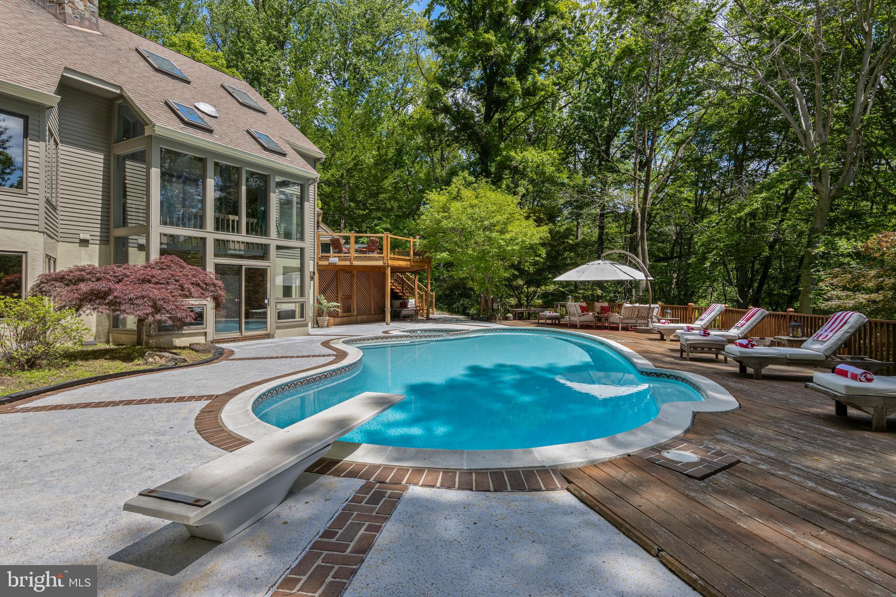
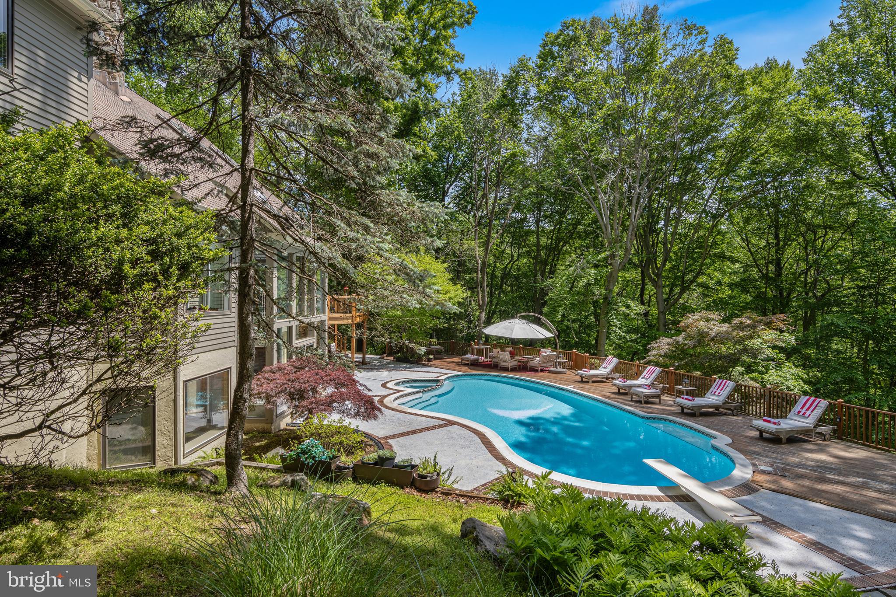
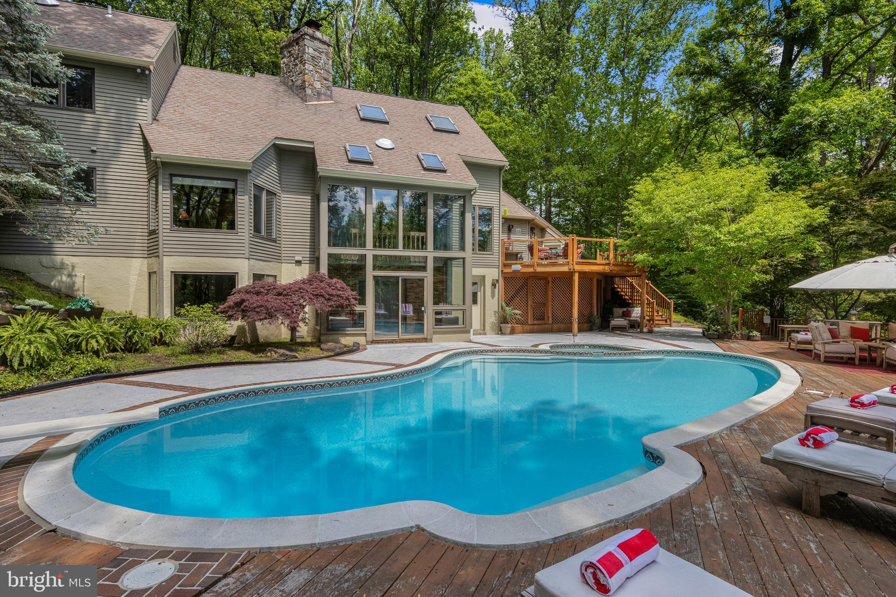
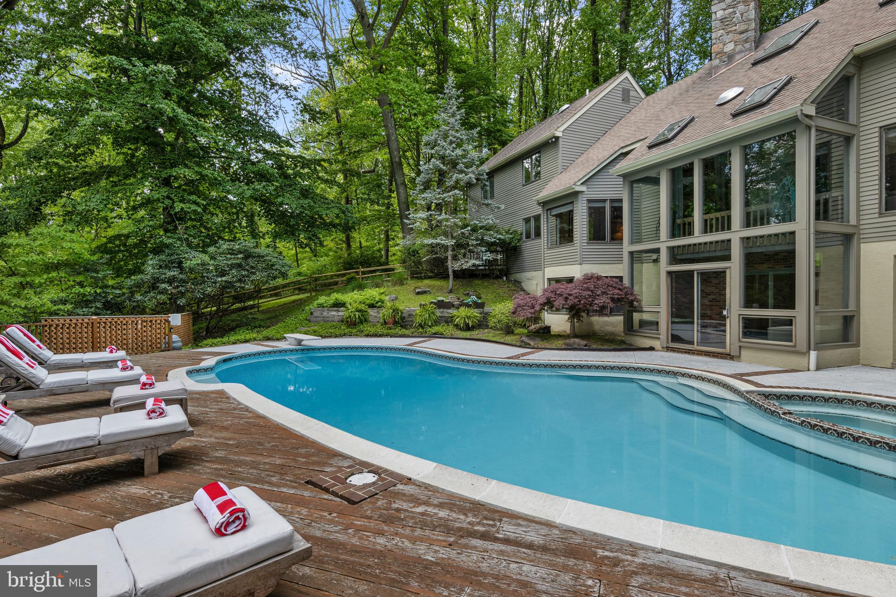
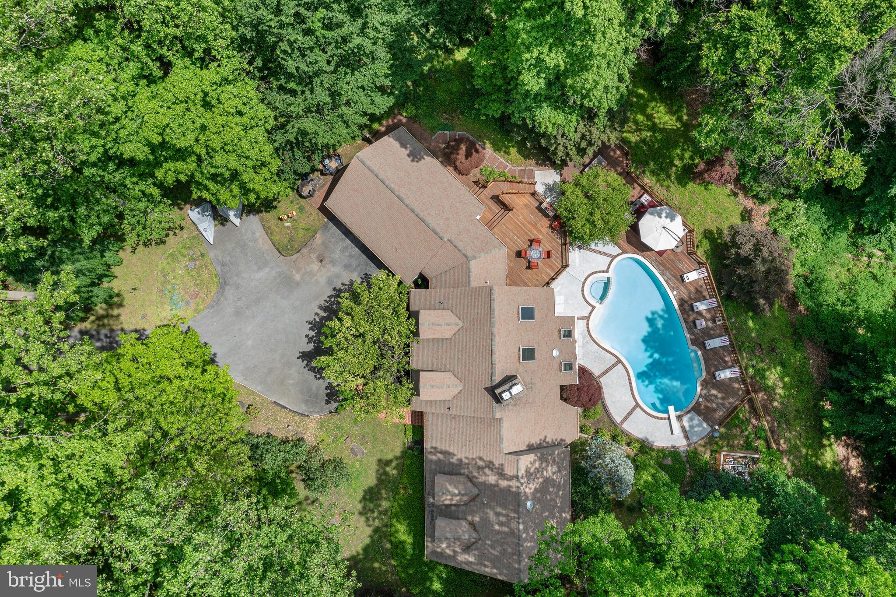
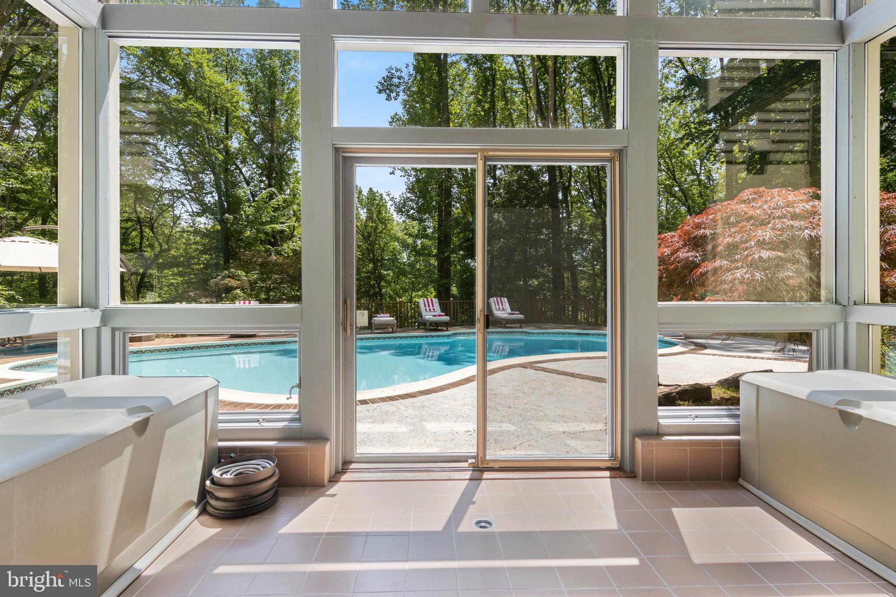
    Fenced, Heated, In Ground, Private

  • Waterfront YN

    NO

  • View

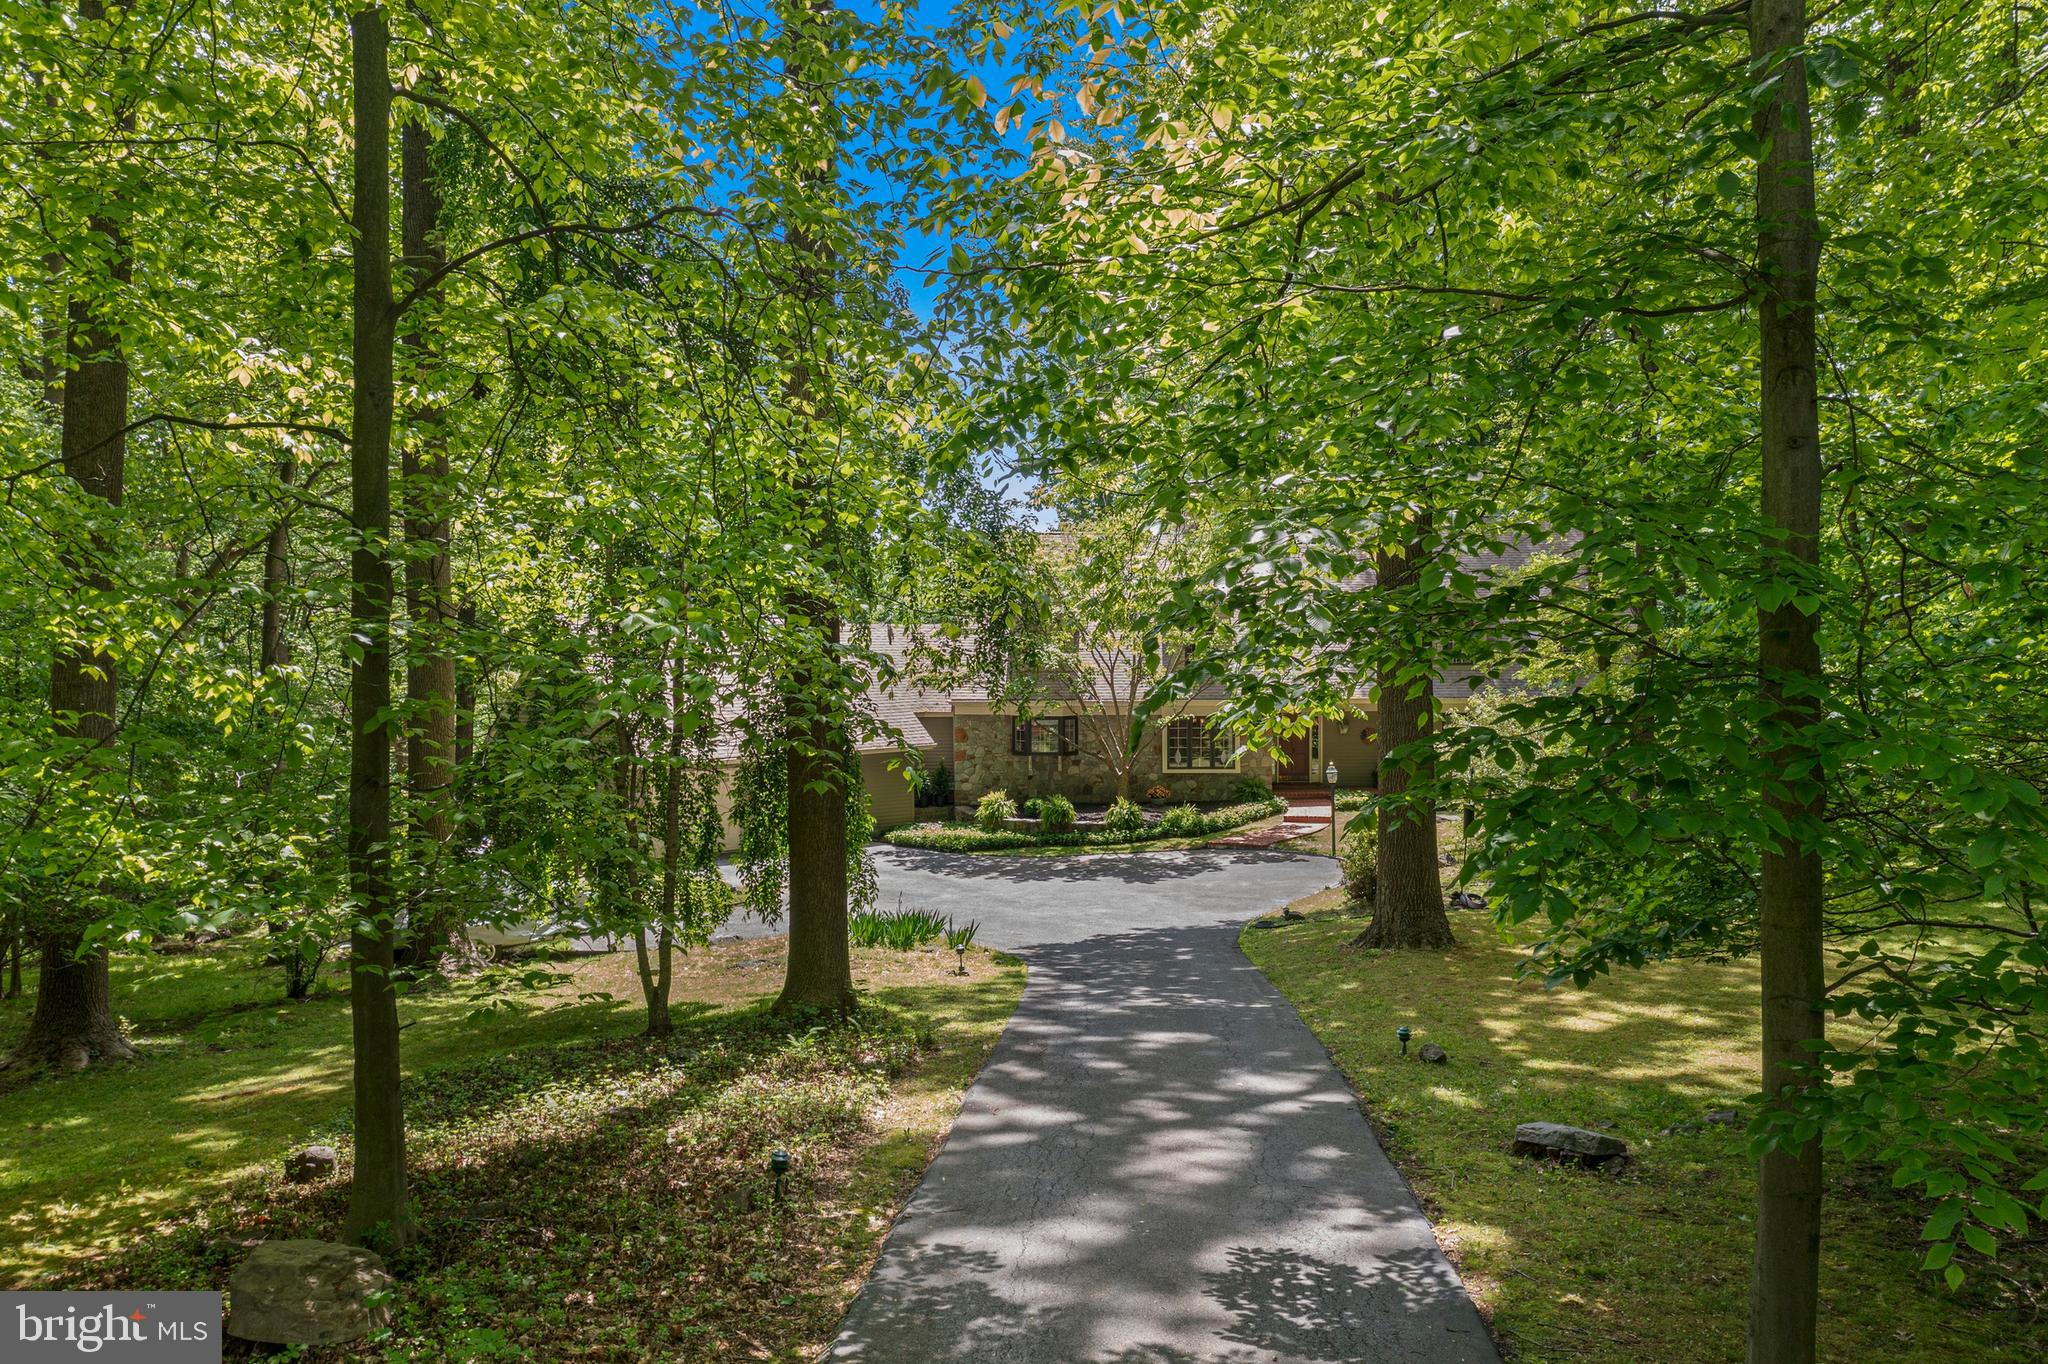
    Panoramic, Trees/Woods, Scenic

Area & Lot

  • Lot Features

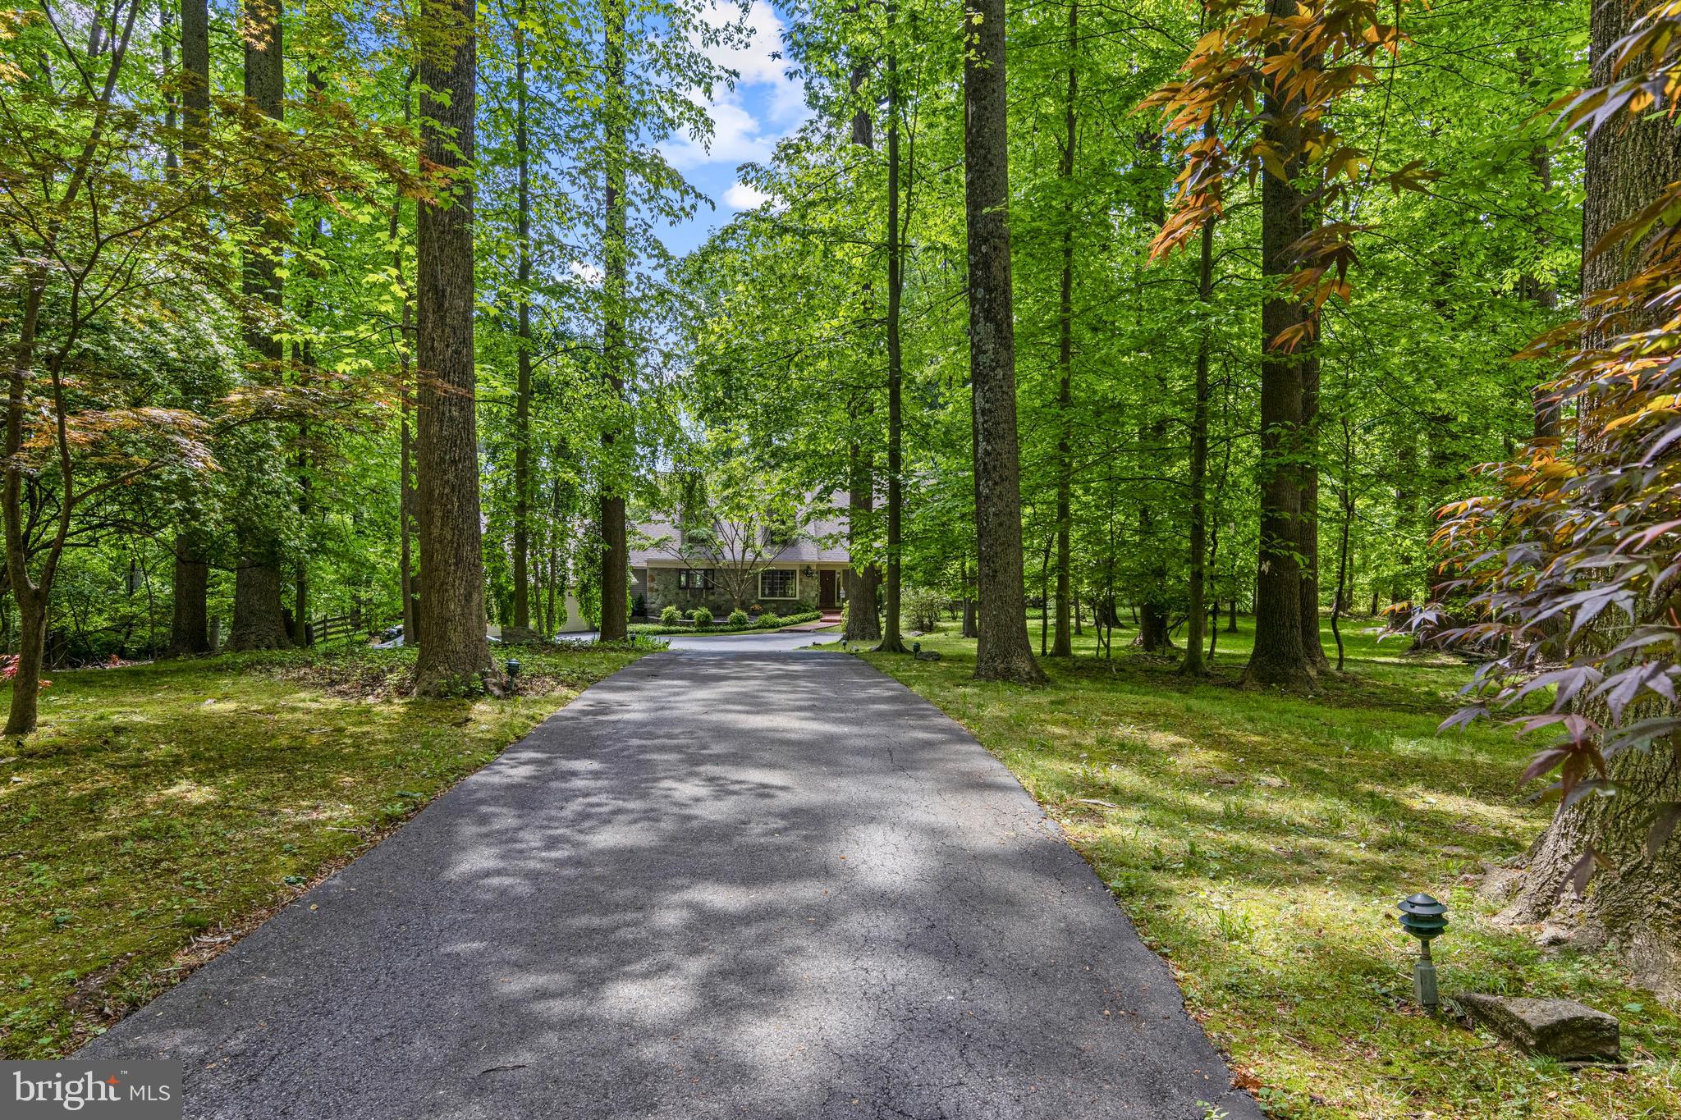
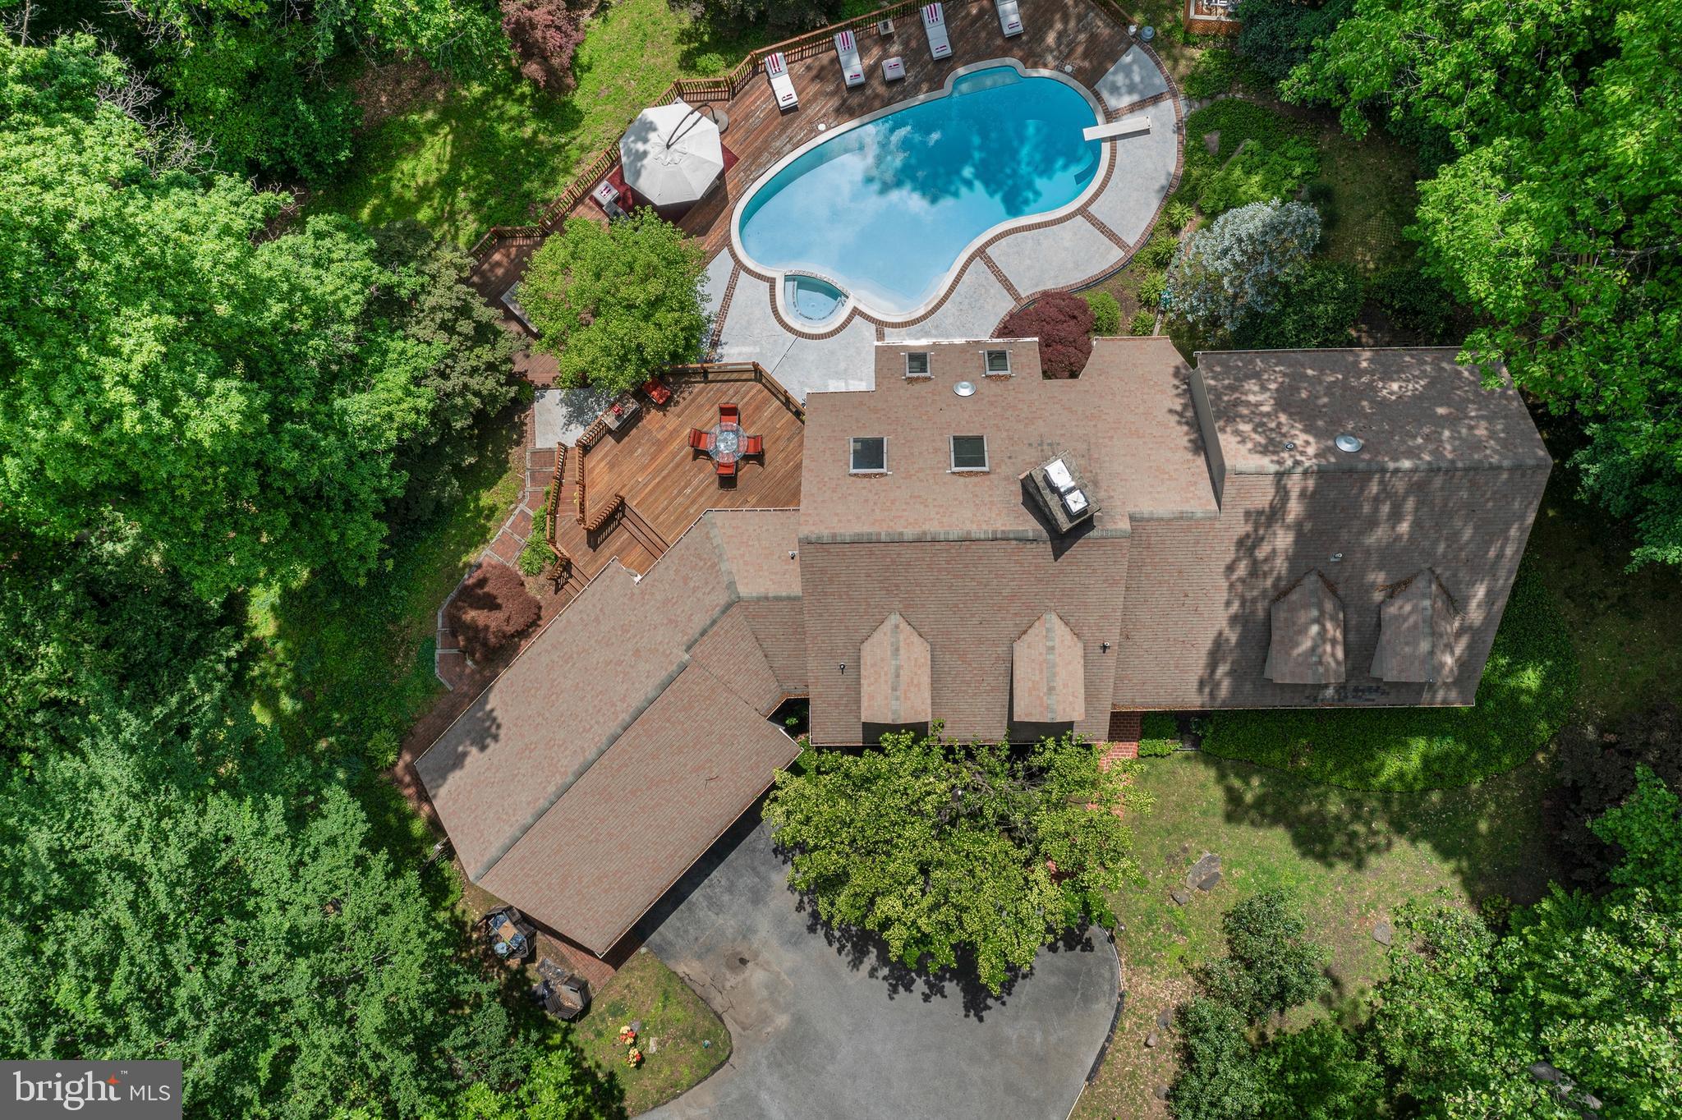
    Wooded, Cul-De-Sac, Private, Back Yard

  • Lot Size(acres)

    3.31

  • Lot Size(square feet)

    144,096

  • Property Type

    Residential

  • Property Sub Type

    Single Family Residence

  • Architectural Style

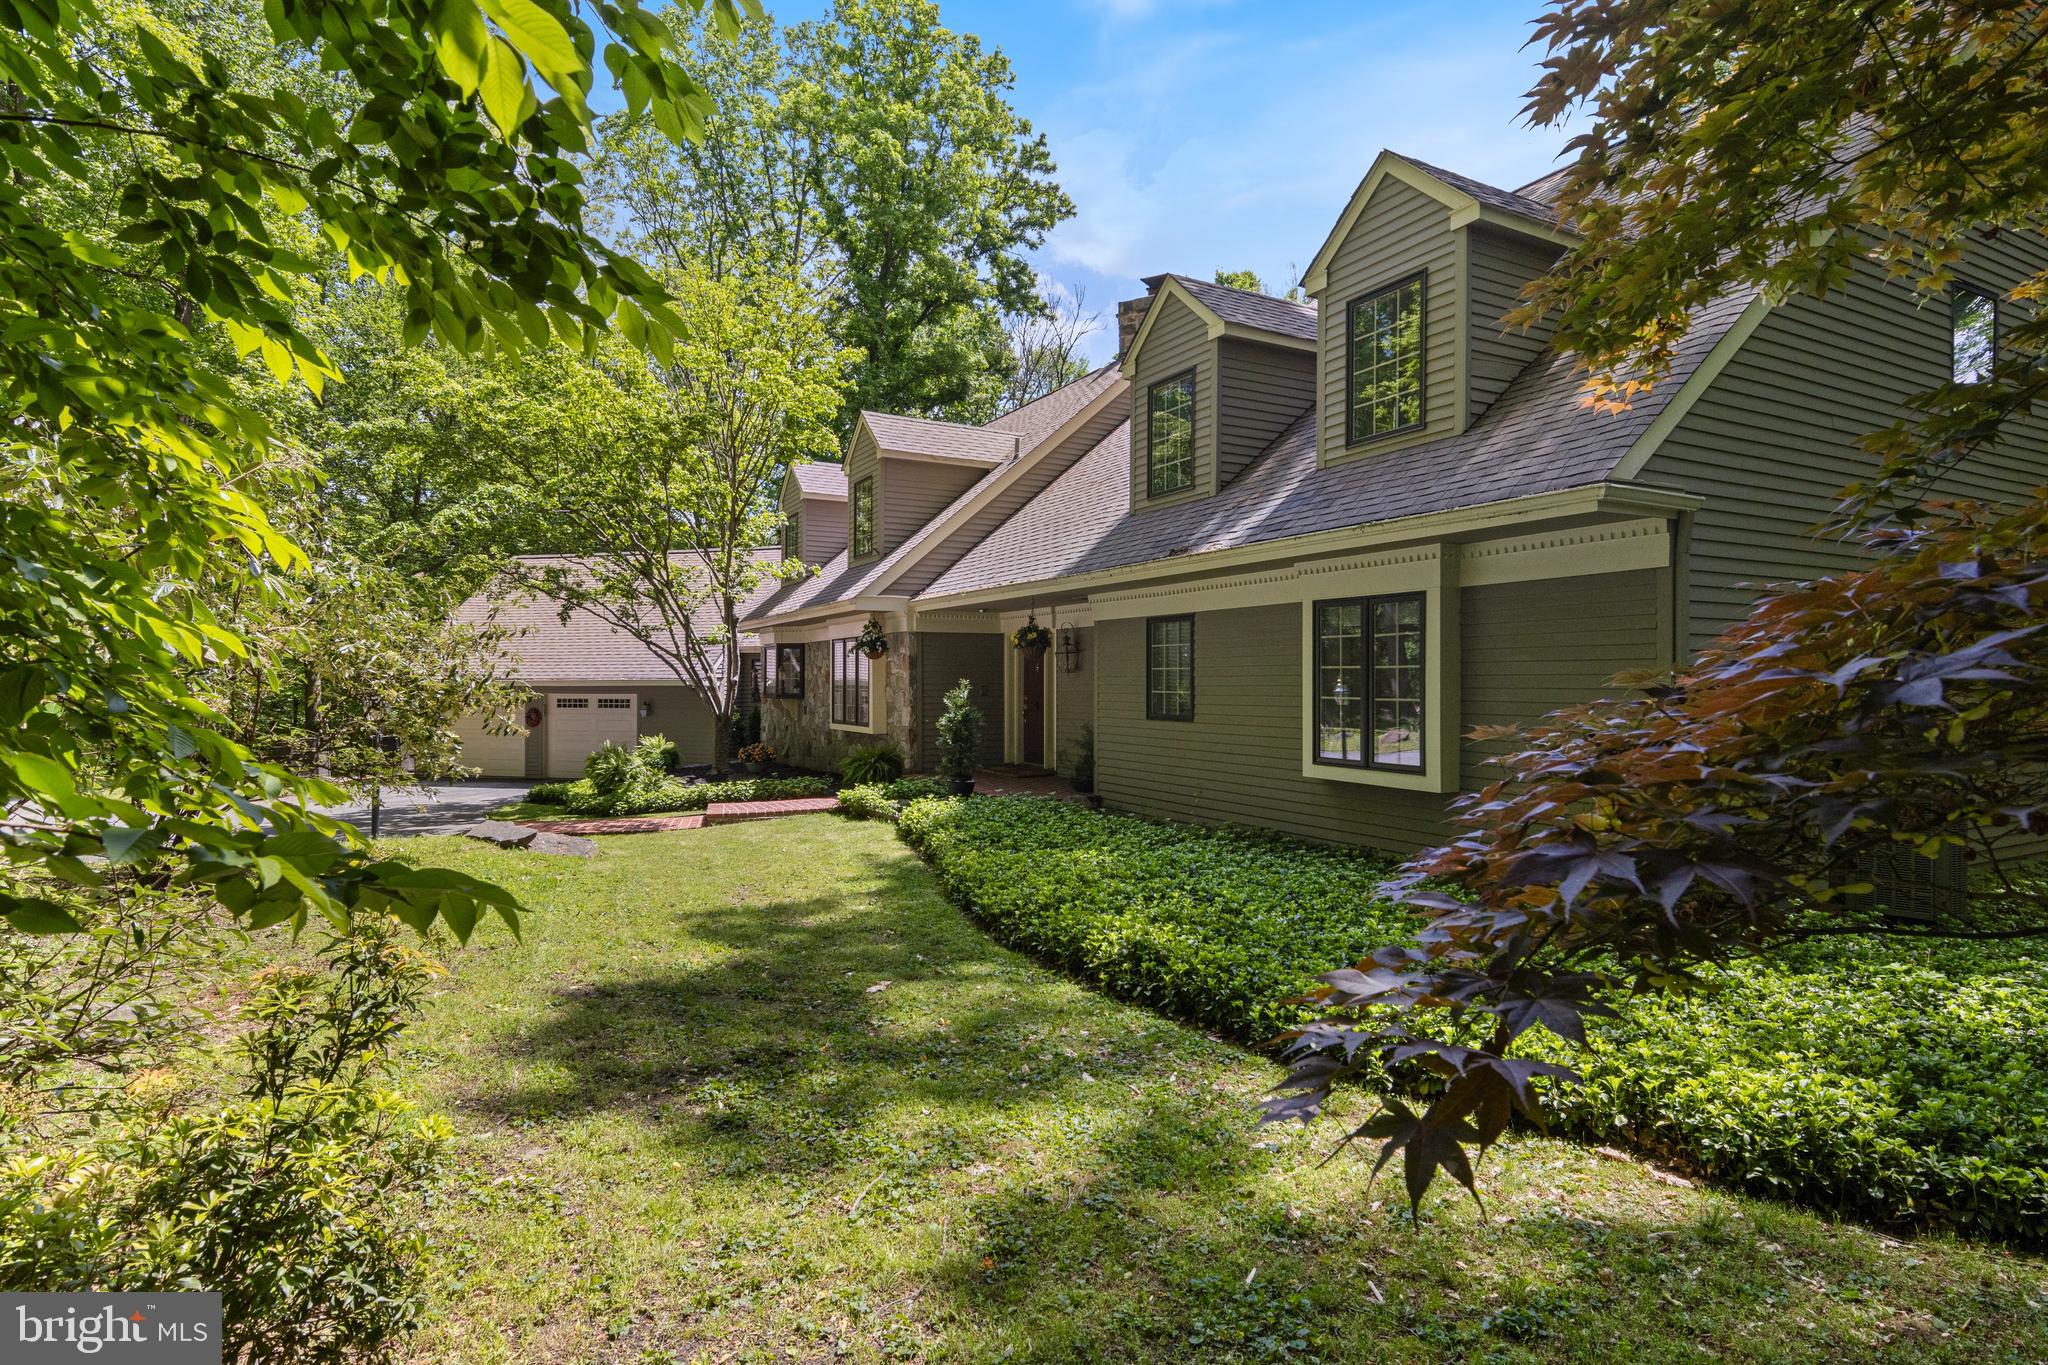
    Cape Cod

Price

  • Sales Price

    $1,250,000

  • Tax Amount

    $20,438

  • Sq. Footage

    3,631

  • Price/SqFt

    $344

HOA

  • Association

    YES

  • Association Fee

    $500

  • Association Fee Frequency

    Semi-Annually

  • Association Fee Includes

    N/A

  • Total Monthly Fees

    true

School District

  • Elementary School

    N/A

  • Middle School

    N/A

  • High School

    N/A

Property Features

  • New Construction

    NO

  • Accessibility Features

    Therapeutic Whirlpool

  • Foundation Details

    Concrete Perimeter

  • Senior Community YN

    NO

  • Sewer

    Septic Tank

  • Water Source

    Well

Schedule a Showing

Showing scheduled successfully.

<
>
IN PERSON
VIA CHAT

What is 3 + 4 ?


Mortgage calculator

Estimate your monthly mortgage payment, including the principal and interest, property taxes, and HOA. Adjust the values to generate a more accurate rate.

Your payment

Principal and Interest:

$

Property taxes:

$

HOA fees:

$

Total loan payment:

$

Total interest amount:

$

Location

County

DELAWARE

Elementary School

Middle School

High School

Listing Courtesy of Michael D'Adamo, RE/MAX Preferred - Newtown Square

RealHub Information is provided exclusively for consumers' personal, non-commercial use, and it may not be used for any purpose other than to identify prospective properties consumers may be interested in purchasing. All information deemed reliable but not guaranteed and should be independently verified. All properties are subject to prior sale, change or withdrawal. RealHub website owner shall not be responsible for any typographical errors, misinformation, misprints and shall be held totally harmless.

Agent Chana Shaffer

Salesperson, Realtor

Chana Shaffer

Call Chana today to schedule a private showing.


* Listings on this website come from the FMLS IDX Compilation and may be held by brokerage firms other than the owner of this website. The listing brokerage is identified in any listing details. Information is deemed reliable but is not guaranteed. If you believe any FMLS listing contains material that infringes your copyrighted work please review our DMCA policy and learn how to submit a takedown request.© 2024 FMLS.
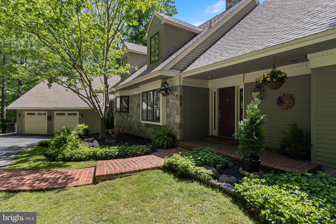
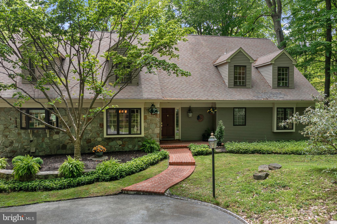
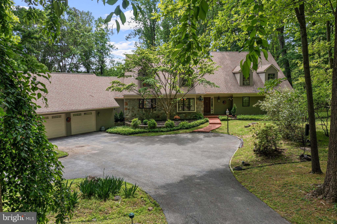
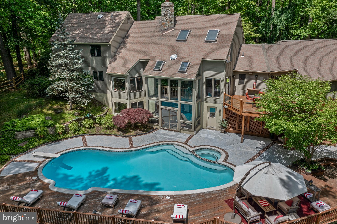
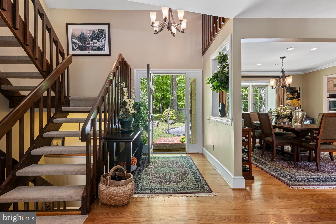
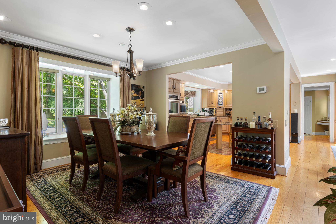
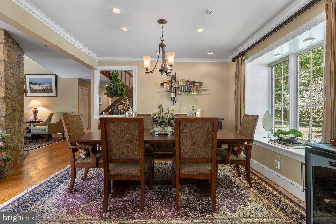
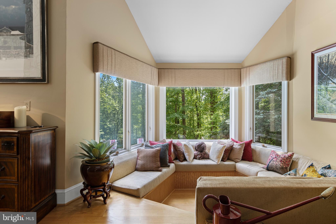
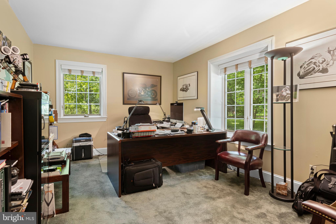
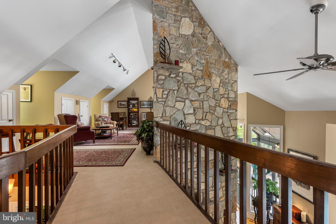
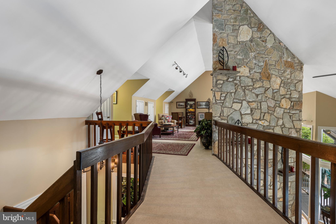
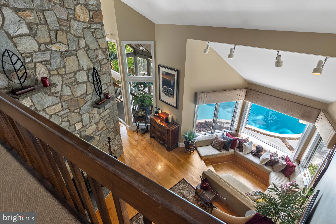
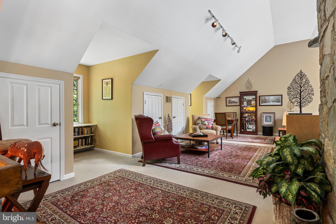
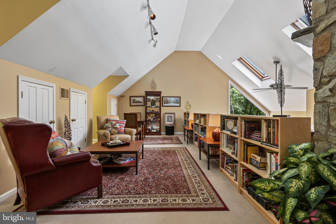
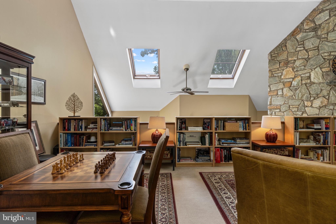
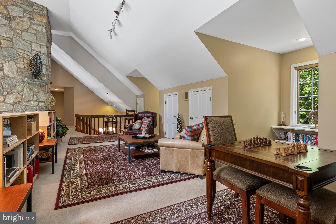
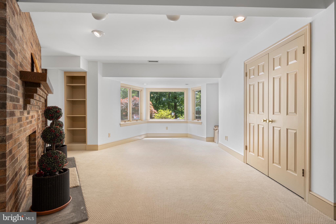
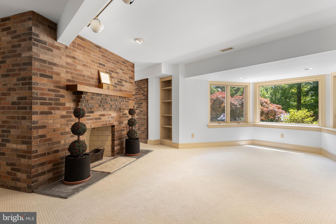
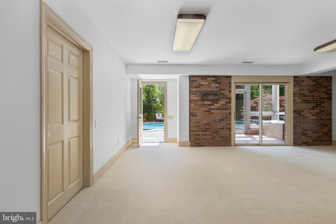
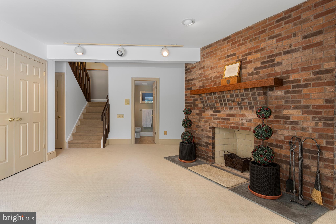
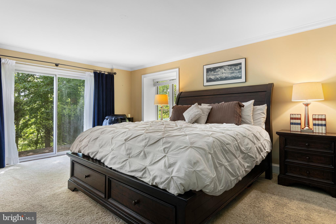
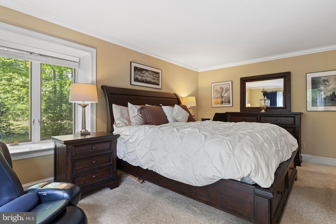
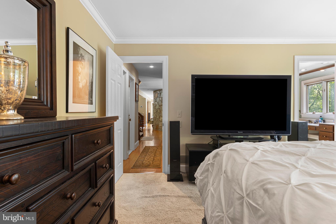
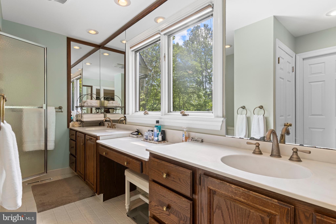
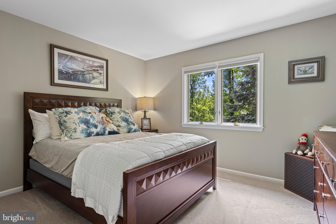
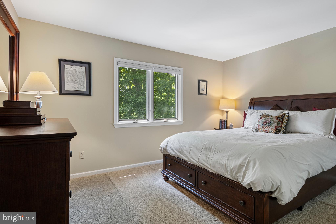
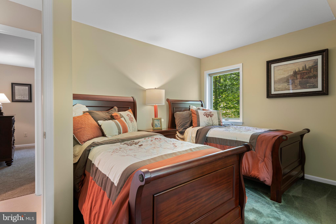
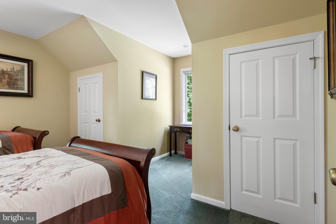
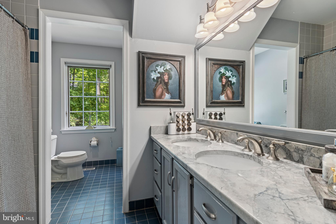
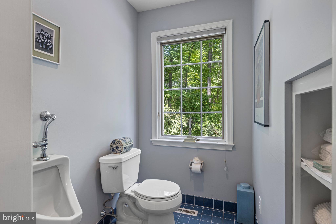
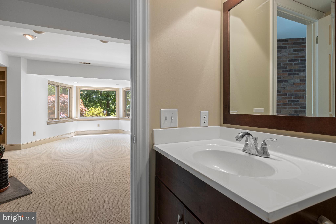
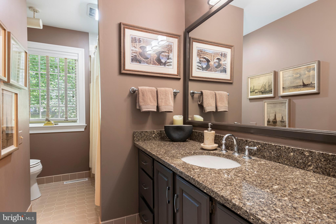
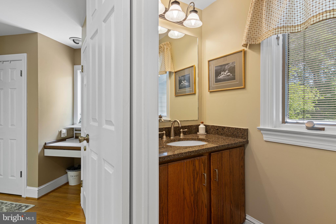
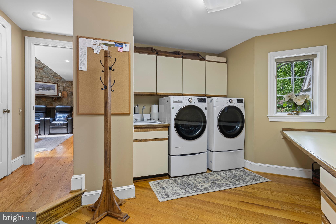
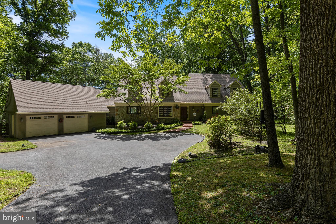
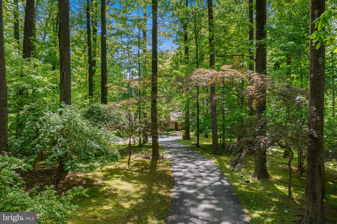
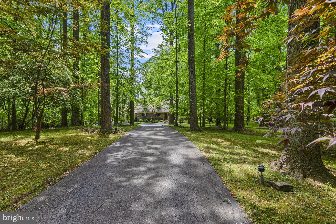
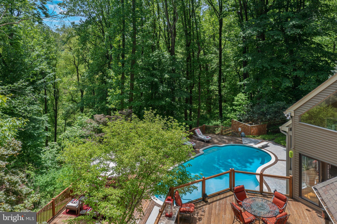
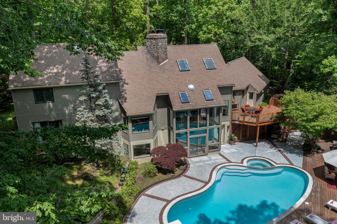
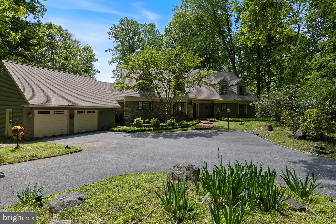
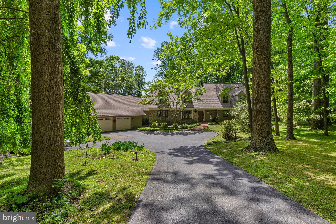
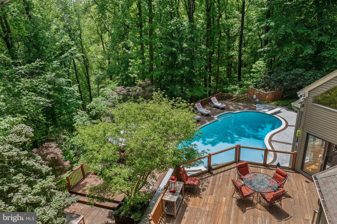
Welcome to this stunning contemporary Cape, perfectly situated on 3.3 private wooded acres at the end of a quiet cul-de-sac in the heart of Chadds Ford.  This beautifully maintained home, with numerous recent upgrades, combines graceful elegance with an open, light-filled floor plan and exceptional landscaping.  A perfect home for entertaining!  Enjoy a peaceful, private setting with serene views from every angle.  The covered front porch opens into a dramatic two-story foyer with immediate sightlines through a wall of windows showcasing the backyard. At the heart of the home is a spectacular two-story stone fireplace with dual fireboxes, warming both the sitting area and the great room. The great room also features soaring cathedral ceilings, a built-in entertainment center, and sliders leading to the main deck and the balcony of the three-story glassed atrium.  A spacious formal dining room is perfectly positioned next to the kitchen and sitting area, ideal for entertaining. The kitchen boasts custom cabinetry, granite countertops, a large bay window over the sink, and a built-in breakfast bar. Off the kitchen, the rear entry provides a walk-in pantry, laundry area, half bath, and access to the oversized two-car garage.  The main level also features a private primary suite with a walk-in closet, a luxurious bath with a steam shower, and sliders to a private deck. A second bedroom on the main floor—currently used as an office—offers flexibility for a nursery or guest room, complemented by a full bath.  Up the open staircase, you'll find a large loft area with four closets, including three cedar-lined closets, perfect for extra storage. This level also offers three generously sized bedrooms and another full bath.  The finished lower level is designed for relaxation and entertainment, featuring a sitting area with a brick fireplace, a second family room, and a flexible space perfect for an office or guest bedroom with an adjoining full bath. Sliders open to the three-story atrium, leading directly to a gorgeous in-ground pool with a built-in spa. Expansive deck and patio areas create a resort-like setting for family fun and entertaining.  This home is accessed by a "Private Drive" that dead ends in one of two cul-de-sacs that services 3 homes of a heavily forested private 10 home enclave.   Located within the award-winning Unionville-Chadds Ford School District, this exceptional home offers easy access to major highways and a convenient commute to West Chester, Wilmington, Philadelphia, and Philadelphia International Airport.  Don’t miss this rare opportunity to own a one-of-a-kind retreat in a truly special setting!

3 HICKORY LANE

Message successfully sent.

What would you like to know?

What is 3 + 4 ?

I agree to receive email communication and understand I can unsubscribe at any time.

I agree to be contacted by Charis Realty Group - Christine Issler, Broker via call, email, and text for real estate services. To opt out, you can reply 'stop' at any time or reply 'help' for assistance. You can also click the unsubscribe link in the emails. Message and data rates may apply. Message frequency may vary. Privacy Policy

Related Properties

Welcome to 346 Kennett Pike, an extraordinary residence in the heart of Chadds Ford, where timeless character meets an impeccable, thoughtfully executed renovation. Beautifully reimagined throughout, this stunning four-bedroom, 3.5 bath home is situated on 1.9 acres featuring a picturesque pond and includes an additional 2.9-acre parcel, offering a combined 4.8 acres of exceptional beauty, privacy, and possibilities.

From the moment you enter, the attention to detail and quality of the renovations are immediately apparent. The beautifully redesigned kitchen features granite countertops, stainless steel appliances, and generous space for everyday living and entertaining. The spectacular, ballroom-inspired family room is a true showstopper, boasting grand proportions and a magnificent statement chandelier that creates an unforgettable atmosphere for gatherings both intimate and grand.

The main-level primary suite offers the luxury and convenience of first-floor living, complete with a stunningly renovated private bathroom. The home's versatile layout also presents exciting potential for a main-level in-law suite or multigenerational living arrangement, allowing future owners to tailor the space to their individual needs, subject to any applicable approvals. Two dedicated offices provide exceptional flexibility for working from home, creative pursuits, or additional private living spaces. Thoughtful touches include a dedicated pet-washing area, bringing everyday convenience into this beautifully appointed residence.

Upstairs, 3 additional bedrooms and two full bathrooms provide comfortable accommodations for family and guests. A charming balcony offers the perfect place to begin your morning with a cup of coffee, take in the peaceful surroundings, or simply unwind and enjoy the natural beauty of the property.

Beyond the exceptional interior, the grounds offer an incredible opportunity to create an outdoor retreat tailored to your vision. The property features greenhouses, ideal for gardening enthusiasts, hobby growers, or anyone who appreciates the possibilities of cultivating their own plants and produce. The adjoining 2.9-acre parcel, adds a rare opportunity to this already remarkable offering. With 4.8 acres across two parcels, and a pond on the main property, there is tremendous potential to further enhance the landscaping, outdoor living areas, and surrounding grounds.

Rarely does a property offer this combination of impeccable interior renovations, grand entertaining spaces, first-floor primary living, flexible multigenerational possibilities, greenhouses, and additional acreage with a pond. 346 Kennett Pike is a truly distinctive Chadds Ford offering, where sophisticated living meets the freedom to create something extraordinary. (There are some virtually staged photos to show what one bathroom upstairs could look like with renovation, what the courtyard could look like with renovation, and there is an outline of the extra parcel that comes with the home!)
#PACT2138216

CHADDS FORD

346 KENNETT PIKE

4 Beds

3 Baths

5,233 Sq.Ft.

$1,499,000

MLS#: PACT2138216
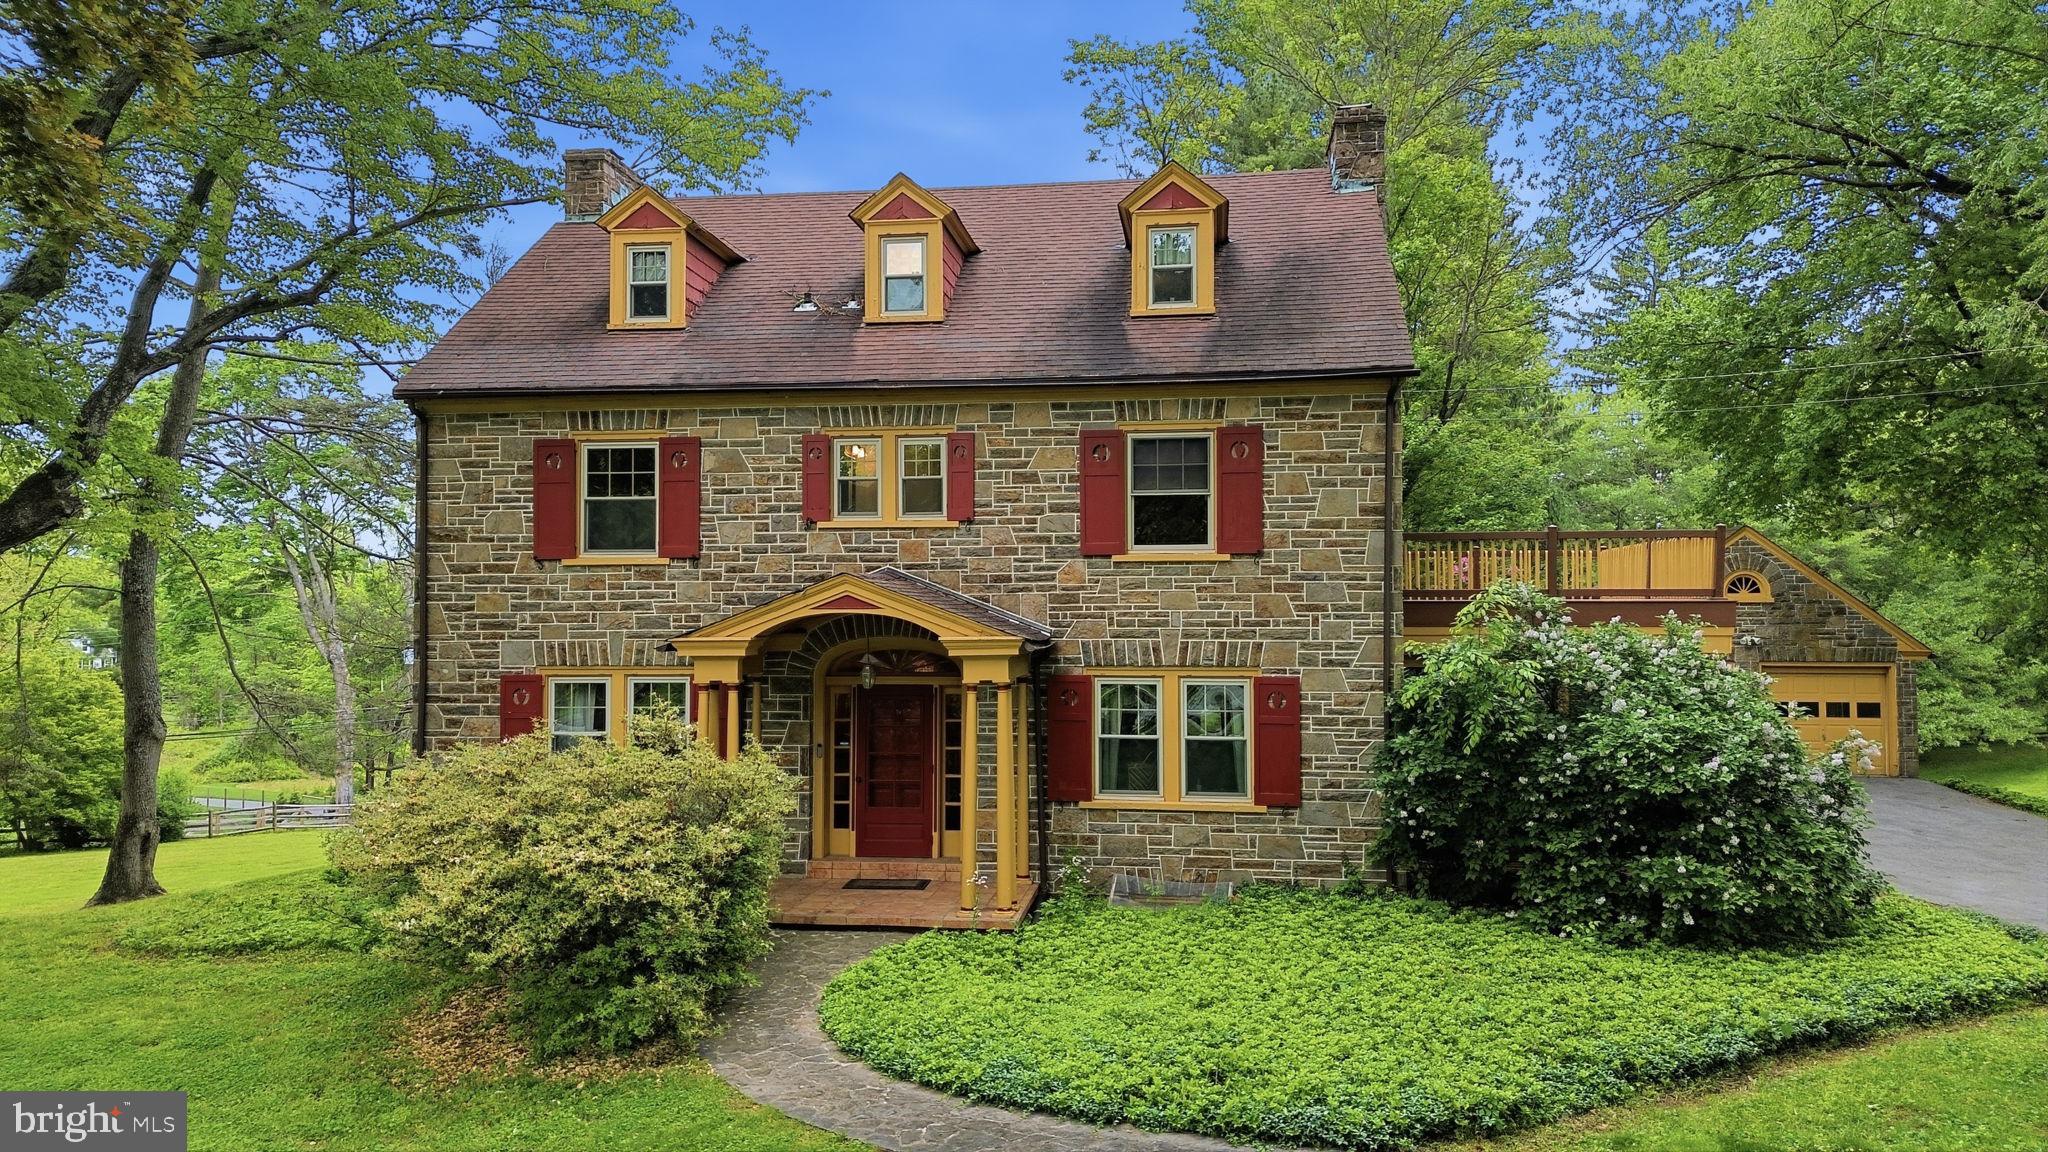
Timeless Chadds Ford estate filled with charm, character, and endless possibilities, set on over two picturesque acres in one of the Brandywine Valley’s most prestigious locations. Ideally situated just minutes from the Delaware state line along historic Kennett Pike, this exceptional  classic Chester County stone house offers 5 bedrooms, 4 full bathrooms, and 1 half bath across approximately 2,904 square feet of thoughtfully designed living space.
The main level features a gracious and inviting layout, highlighted by a formal living room with a walnut-lined wall and classic wood-burning fireplace, an elegant formal dining room, and a sunlit breakfast room with skylights that fill the space with natural light. An enclosed porch provides the perfect setting for year-round relaxation while overlooking the property’s serene surroundings.
The second level offers three spacious bedrooms and two full bathrooms, including a private primary suite and walk-in closet. The third floor adds two additional bedrooms and another full bath, creating ideal accommodations for guests, extended family, home offices, or flexible lifestyle needs.  All three levels feature hardwood floors and cedar-lined closets.
The finished basement, thoughtfully renovated in 2002, expands the home’s living and entertaining space and features a tile floor, bar area, a wall of built-in bookcases, a gas fireplace, large tool room, full bath, and a utility room for added convenience.
Outside, the beauty and privacy of the expansive grounds create a true countryside retreat with an aesthetic mix of mature trees and flowering bushes.  A detached two-car stone garage, long private driveway with a stone entranceway, and ample parking complete the property’s exceptional functionality.
Additional improvements include conversion to city water in 2000, while the original well house with electric service remains in place. The property is serviced by dual septic tanks, maintained annually.
Rich in local history, this remarkable setting lies within an area once traveled by British troops during the Battle of Brandywine, adding a meaningful connection to one of Pennsylvania’s most significant Revolutionary War landmarks.
Located in the heart of  Chadds Ford, this home is surrounded by the timeless beauty and cultural richness of the Brandywine Valley. Renowned for its rolling hills, historic estates, celebrated wineries, Longwood Gardens, and the legacy of the Wyeth family, Chadds Ford offers an unmatched blend of art, history, and countryside elegance.
A rare opportunity to own a distinctive property in sought-after Unionville-Chadds Ford school district — where classic Pennsylvania charm, rich heritage, and modern-day convenience come together in one extraordinary offering.
#PACT2125460

CHADDS FORD

500 KENNETT PIKE

5 Beds

4 Baths

2,904 Sq.Ft.

$1,199,000

MLS#: PACT2125460

New on site 1 day ago
Steeped in the history and timeless charm of Chester County’s Brandywine Valley, welcome to 401 Spring Mill Road, a distinctive circa-1900 stone residence situated on 18.5 picturesque acres in Chadds Ford. Tucked away at the end of a long, private driveway, this unique property offers a beautiful combination of open meadows, mature woodlands, a scenic pond, and expansive grounds surrounded by nature.

Rich in character and architectural charm, the traditional two-story home features 4 bedrooms, 2 full bathrooms, 1 half bathroom, and four fireplaces. A full walk-out basement and partially finished attic provide additional versatility, while the home presents an opportunity for buyers to bring their own vision and updates. Notable improvements and features include a newer geothermal system, septic system, and generator.

Beyond the residence, an oversized detached 4-car garage, an additional detached 1-car garage, and multiple outbuildings offer ample space for storage, hobbies, and equipment. The sprawling grounds are truly the highlight, with rolling lawns, wooded areas, and a peaceful pond creating an exceptional country setting. With its generous acreage and open space, the property also offers exciting possibilities for horses, farm animals, or a hobby farm, subject to applicable regulations. A portion of the 18.5 acres is located across Spring Mill Road.

Located within the Kennett Consolidated School District, this one-of-a-kind property offers a rare opportunity to own a piece of Chester County history, surrounded by natural beauty, expansive acreage, and possibilities for its next chapter.
#PACT2138784

CHADDS FORD

401 SPRING MILL ROAD

4 Beds

2 Baths

3,722 Sq.Ft.

$1,350,000

MLS#: PACT2138784

Send a message

Message successfully sent.

Your message

What is 3 + 4 ?

Reason for contacting?

I agree to receive email communication and understand I can unsubscribe at any time.

I agree to be contacted by Charis Realty Group - Christine Issler, Broker via call, email, and text for real estate services. To opt out, you can reply 'stop' at any time or reply 'help' for assistance. You can also click the unsubscribe link in the emails. Message and data rates may apply. Message frequency may vary. Privacy Policy

Sign Out

Virtual Assistant

Would you like to take the next step with this property? We can help you schedule a showing or virtual tour, or send you more details.

Yes, I would like more information.

Thank You for Your Reply, One of Our Agents will contact you as soon as possible

No, maybe later.

Thank you, you can always contact me via email, phone number or through the contact form.

Realhub AI

Lucy - Your AI-Powered Realtor

Update Your Temporary Password

Personalize your search

Enter your email and we'll notify you immediately when new listings match what you're looking for.

or enter email address

Already have an account ? Login here

Continue your home search

I agree to receive communications and understand I can unsubscribe at any time.

I agree to be contacted by Charis Realty Group - Christine Issler, Broker via call, email, and text for real estate services. To opt out, you can reply 'stop' at any time or reply 'help' for assistance. You can also click the unsubscribe link in the emails. Message and data rates may apply. Message frequency may vary. Privacy Policy

Already have an account ? Login here

We use cookies

We use cookies for analytics and to enhance your experience. By accepting, you agree to analytics and marketing cookies. Small functional cookies that count viewed properties and time on site are used regardless of your choice. You can manage your preferences or learn more about our cookies policy.