
Property
Beds
5
Full Baths
3
1/2 Baths
1
Year Built
1986
Sq.Footage
4,419
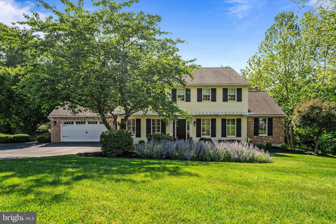
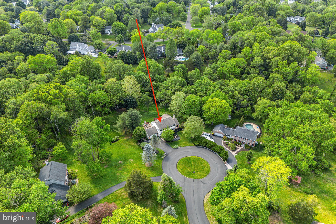
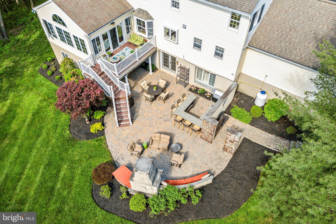
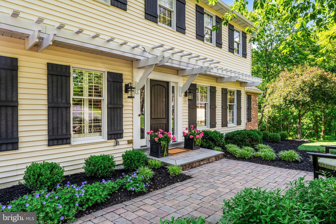
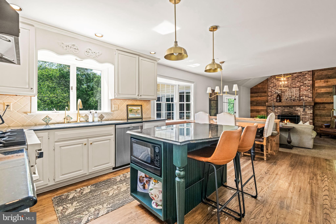
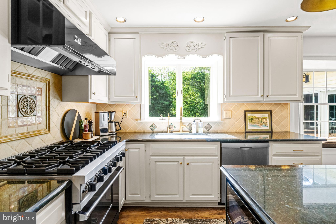
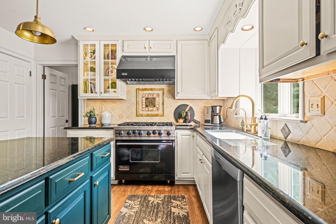
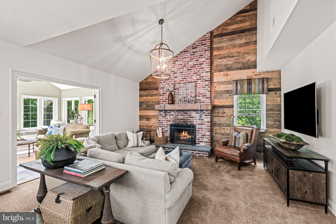
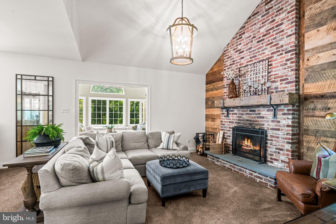
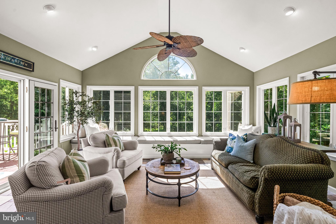
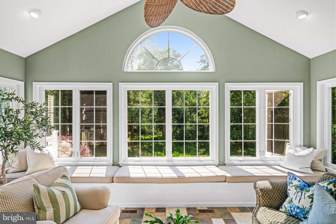
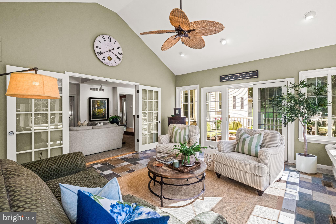
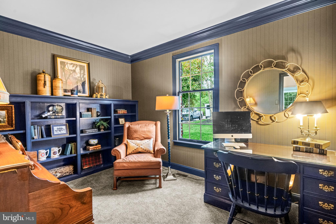
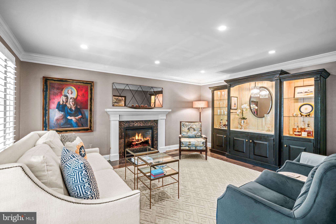
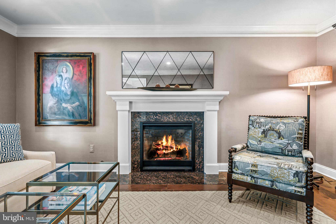
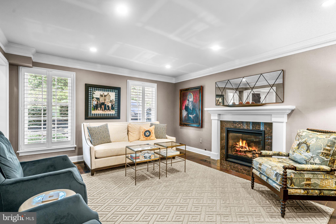
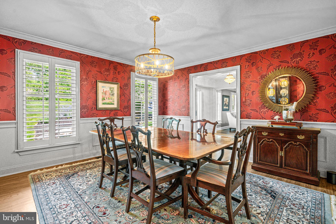
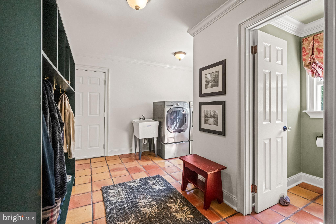
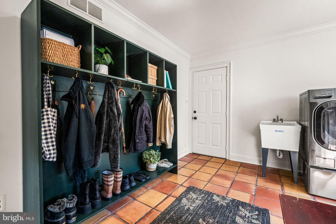
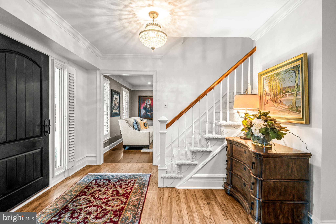
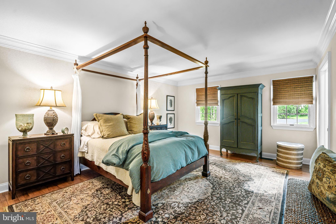
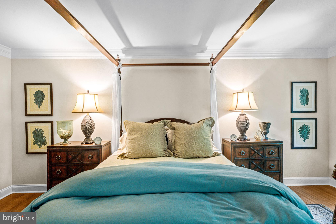
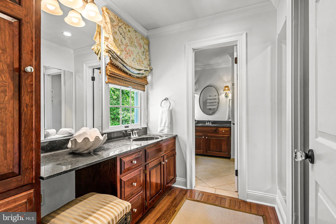
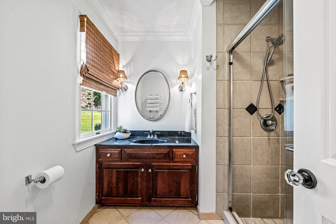
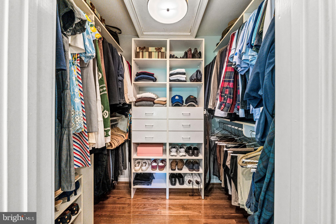
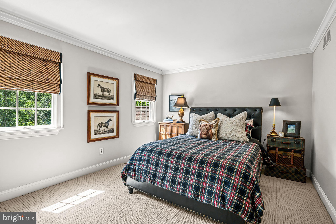
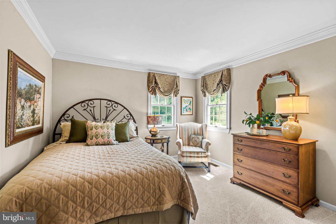
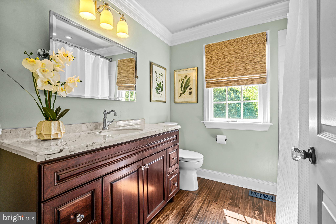
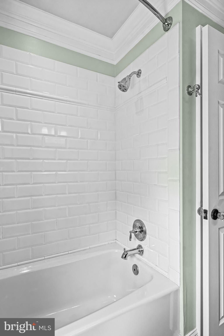
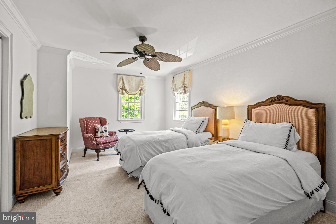
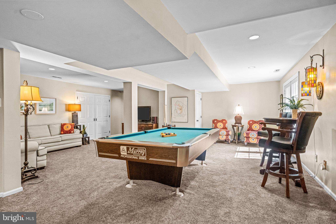
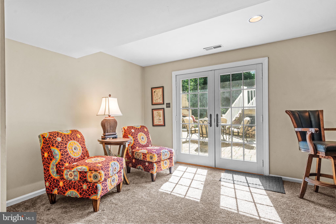
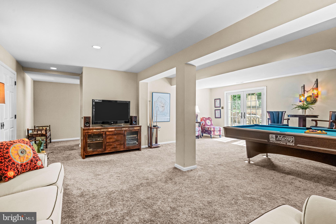
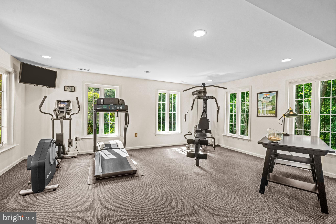
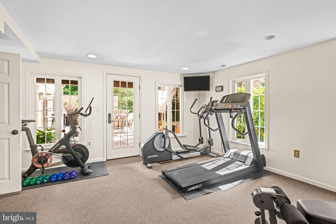
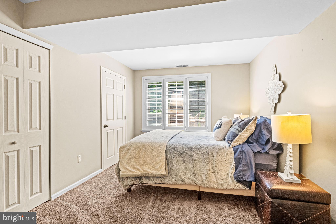
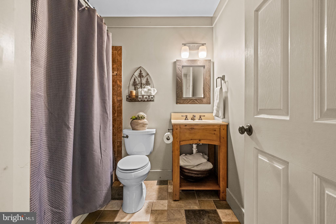
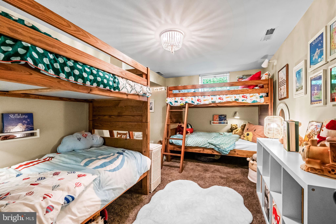
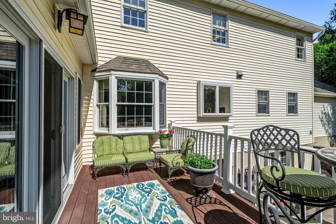
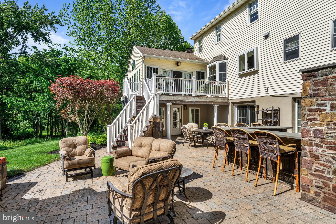
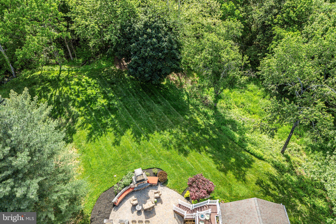
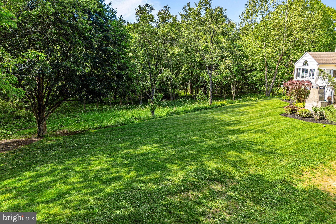
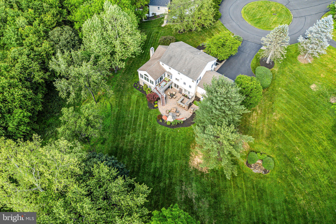
Welcome to 30 Farm House Lane, a distinctive residence set on 1.7 private acres in desirable Doylestown Township. This exceptional home offers 5 bedrooms and 3.5 bathrooms, providing flexible living options for guests, extended family, or work-from-home needs. Tucked on a quiet cul-de-sac this property provides privacy and tranquility as you look out over the rear yard that backs to both woods and a creek, giving the feel of living next to a nature preserve. Upon entry, you will encounter beautiful hardwood floors that lead to the heart of the home, the well appointed kitchen. Designed for both everyday living and entertaining, it features a center island with seating, upgraded appliances including a Sub-Zero refrigerator and a 6-burner propane Viking range. A spacious breakfast area with a bay-window seat fills the space with natural light and warmth. The kitchen flows seamlessly into the family room with vaulted ceiling and highlighted by a barn wood accent wall with its brick fireplace as the focal point of this warm and inviting room. Just off the family room, the sunroom surrounds you with windows overlooking the backyard, with peaceful views of nature and wildlife year-round. The sunroom is complete with a built-in bench for both seating and storage. From here, step directly out to the deck and outdoor living areas. Not to be missed on this side of the home is the private office with built-ins, ideal for working from home or could easily be a playroom or homework area. The main level continues with a warm, inviting living room featuring a propane fireplace and built-ins, a dining room with classic shadow box detailing, and a spacious mudroom and laundry area essential for organization and functionality. A convenient half bath and access to the attached two-car garage complete this level. As you head to the upper level, brand new carpeting extends from the stairs and into three of the bedrooms, while the primary suite features hardwood flooring. The primary serves as a peaceful retreat with generous natural light, a walk-in closet and separate vanity/makeup area. The ensuite bath includes a second vanity sink and walk-in glass enclosed shower. The three additional bedrooms are all well-sized and versatile, complemented by a nicely appointed full hall bath. One of the bedrooms has a door leading to a huge floored storage area for those items not needed for everyday living, or potentially a fun play space if you choose to finish it. The lower level expands the home’s living space with exceptional sun-filled space from the sliding glass door and windows and features a large open living area with direct access to the patio and the rear yard. You will also encounter a fifth bedroom, full bath, and an additional room currently used as a bedroom but is ideal for a hobby space or flex room. Lastly another separate room filled with windows offers the perfect setup for a gym or private office overlooking the spectacular rear yard with direct access to the patio as well. Outdoors, the property is designed for both relaxation and entertaining. Enjoy a deck that leads to a patio with a built-in outdoor kitchen and an exterior fireplace, all framed by the large yard and peaceful backdrop surrounded by all that nature has to offer. Located in Doylestown Township within the award-winning Central Bucks School District and just minutes from Doylestown Borough’s shops, dining, and amenities, this home offers the perfect balance of warmth, functionality, and a bucolic setting, and is ready for its next owner.
Features & Amenities
Interior
-
Other Interior Features
Kitchen Island, Pantry, Walk-In Closet(s), Ceiling Fan(s), Built-in Features, Crown Molding, Open Floorplan
-
Total Bedrooms
5
-
Bathrooms
3
-
1/2 Bathrooms
1
-
Above Grade Finished Area
3306.0
-
Basement YN
YES
-
Cooling YN
YES
-
Cooling
Central Air, Ceiling Fan(s), Electric
-
Fireplace YN
YES
-
Heating YN
YES
-
Heating
Oil, Forced Air
-
Pet friendly
N/A
Exterior
-
Garage
Yes
-
Garage spaces
2
-
Construction Materials
Frame
-
Parking
Garage, Driveway, Inside Entrance, Attached
-
Patio and Porch Features
Deck, Patio
-
Pool
No
-
Waterfront YN
NO
-
View
Trees/Woods
Area & Lot
-
Lot Features
Private, Cul-De-Sac
-
Lot Size(acres)
1.7
-
Lot Size(square feet)
74,052
-
Property Type
Residential
-
Property Sub Type
Single Family Residence
-
Architectural Style
Colonial
Price
-
Sales Price
$1,200,000
-
Tax Amount
$12,480
-
Sq. Footage
4,419
-
Price/SqFt
$271
HOA
-
Association
No
School District
-
Elementary School
KUTZ
-
Middle School
LENAPE
-
High School
CENTRAL BUCKS HIGH SCHOOL WEST
Property Features
-
New Construction
NO
-
Foundation Details
Permanent
-
Senior Community YN
NO
-
Sewer
Septic Tank
-
Tax Lot
086
-
Water Source
Well
Schedule a Showing
Showing scheduled successfully.
Mortgage calculator
Estimate your monthly mortgage payment, including the principal and interest, property taxes, and HOA. Adjust the values to generate a more accurate rate.
Your payment
Principal and Interest:
$
Property taxes:
$
HOA fees:
$
Total loan payment:
$
Total interest amount:
$
Location
County
BUCKS
Elementary School
KUTZ
Middle School
LENAPE
High School
CENTRAL BUCKS HIGH SCHOOL WEST
Listing Courtesy of Deana E Corrigan, Compass Pennsylvania, LLC
RealHub Information is provided exclusively for consumers' personal, non-commercial use, and it may not be used for any purpose other than to identify prospective properties consumers may be interested in purchasing. All information deemed reliable but not guaranteed and should be independently verified. All properties are subject to prior sale, change or withdrawal. RealHub website owner shall not be responsible for any typographical errors, misinformation, misprints and shall be held totally harmless.

Salesperson, Realtor
Chana Shaffer
Call Chana today to schedule a private showing.

* Listings on this website come from the FMLS IDX Compilation and may be held by brokerage firms other than the owner of this website. The listing brokerage is identified in any listing details. Information is deemed reliable but is not guaranteed. If you believe any FMLS listing contains material that infringes your copyrighted work please review our DMCA policy and learn how to submit a takedown request.© 2024 FMLS.
Related Properties

FURLONG
3054 OLD YORK ROAD
2 Beds
2 Baths
1,427 Sq.Ft.
$1,175,000
MLS#: PABU2132828
