


Property
Beds
3
Full Baths
1
1/2 Baths
1
Year Built
1952
Sq.Footage
1,084
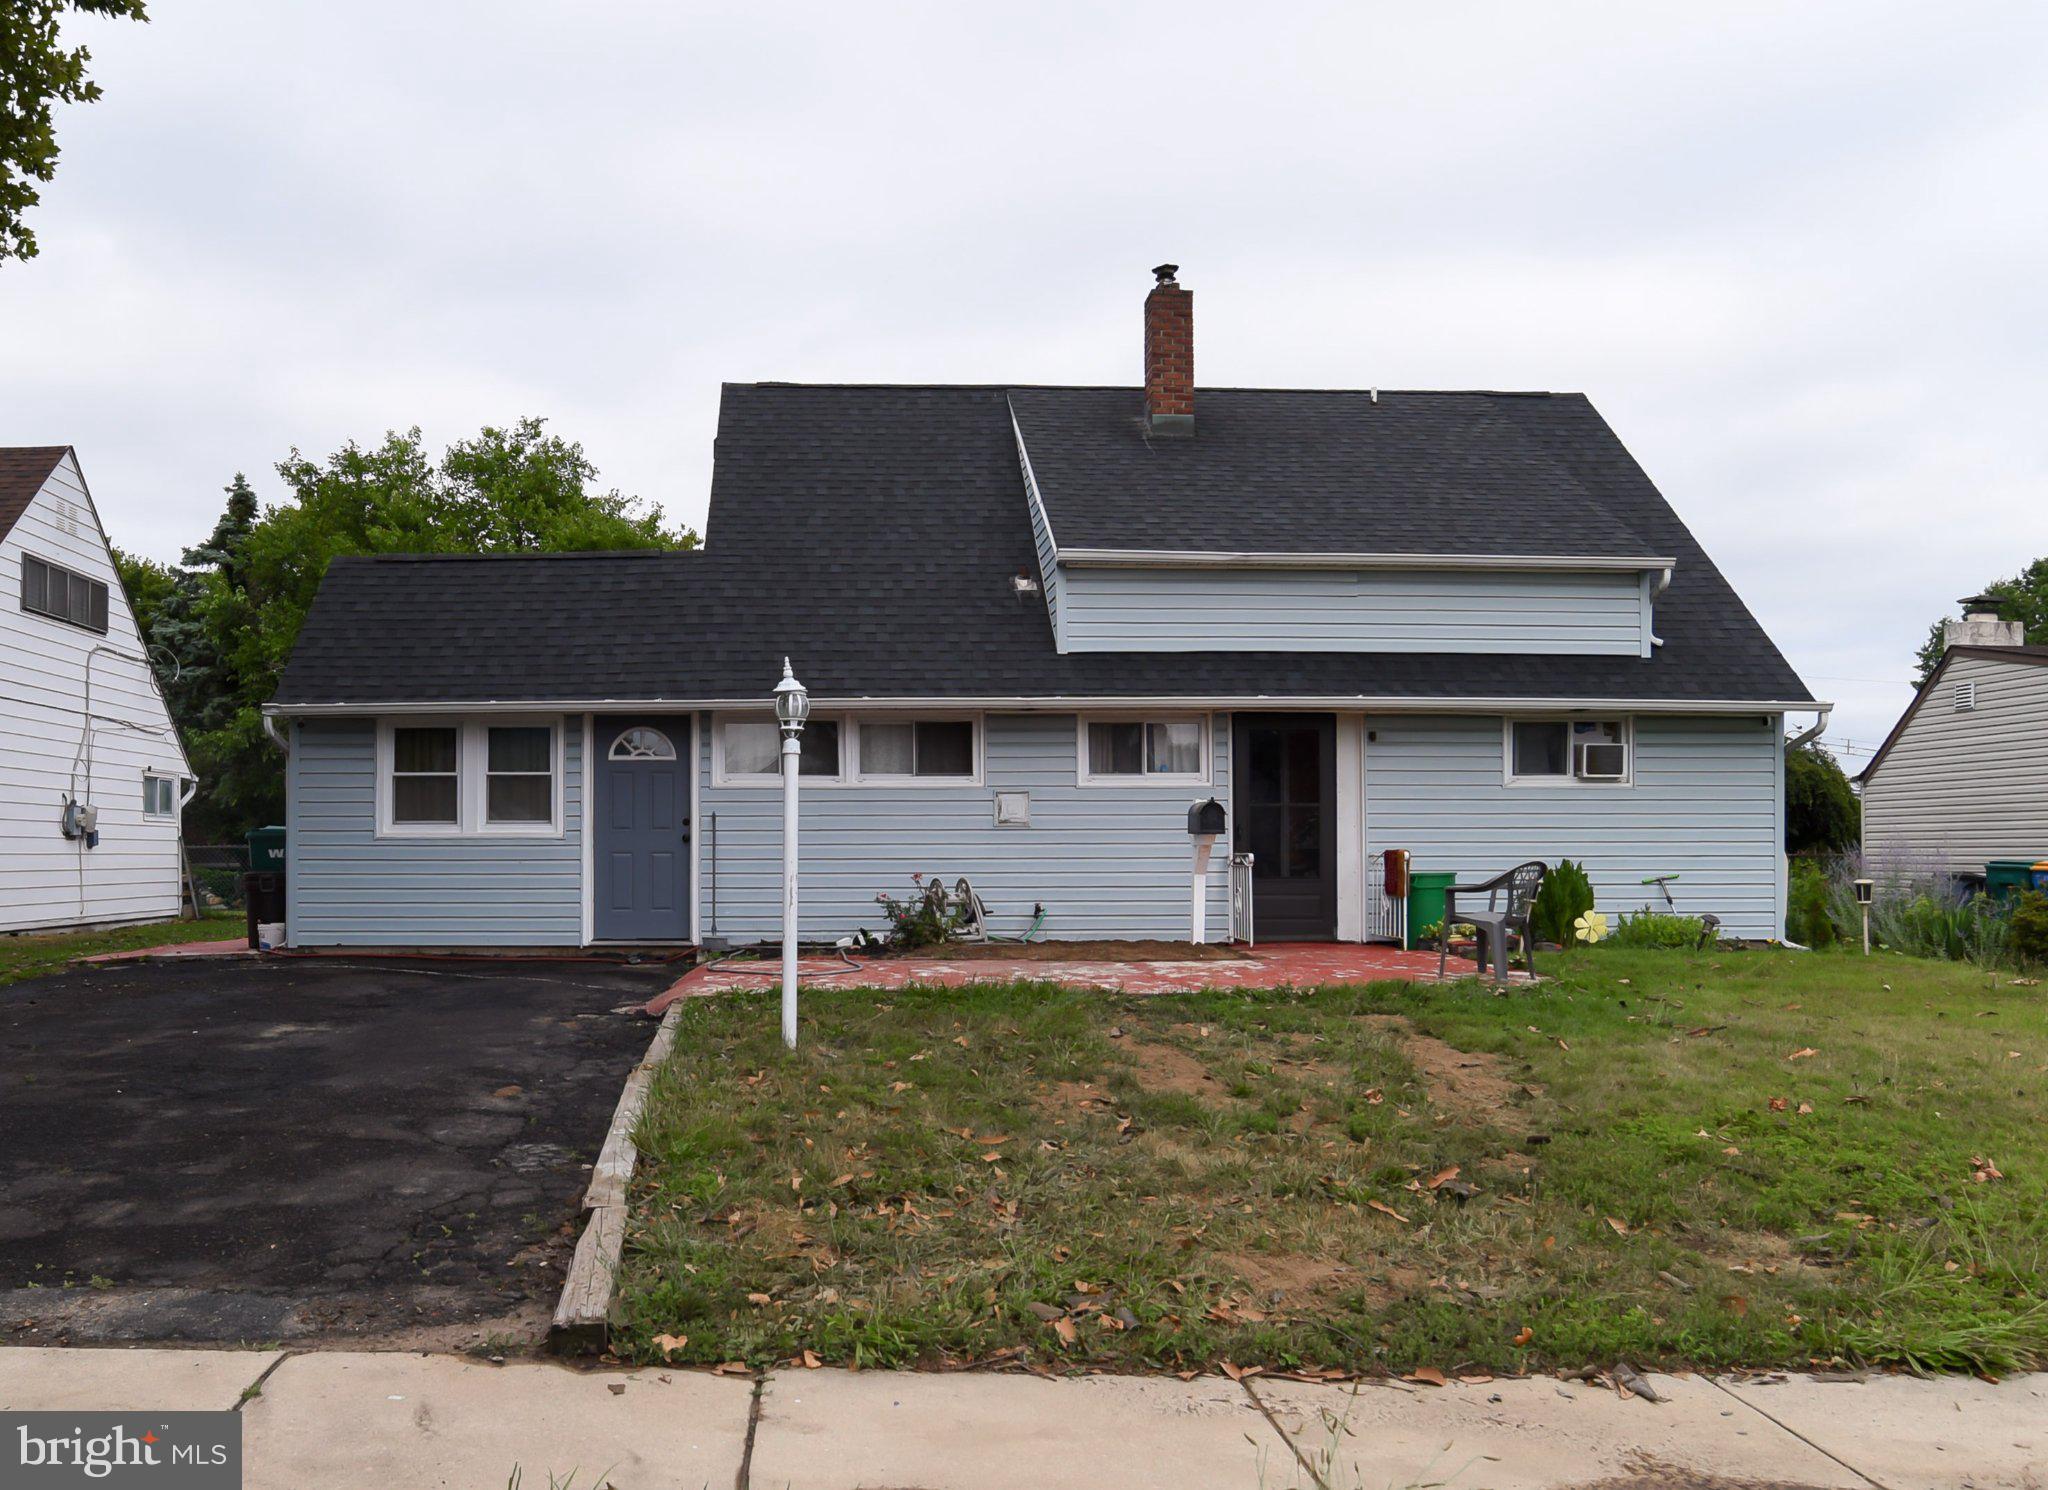
*** OPEN HOUSE Sunday 9/20 @ 2-4pm *** Welcome to 30 Forest Lane, a lovingly-maintained ranch in Levittown’s desirable Farmbrook neighborhood offering comfortable one-level living, major capital updates, fresh interior finishes, and an energy-conscious footprint. <----> Major infrastructure and mechanical components have been thoroughly updated, including a newer Central HVAC/AC system, replacement roof, new gutters and soffits, boiler, attic fan, and a new updated above-ground oil tank. <----> A standout feature of the property is its established roof-mounted solar panel system designed to help offset monthly electricity costs. The existing solar financing carries an attractive 1.89% interest rate and the loan is transferable to a qualified buyer subject to lender approval. Buyers should independently verify all solar system terms, financing, production, warranties, historical savings, and transfer requirements during their due diligence period. See attached documents for more info. <----> Outdoors, the level lot features a private yard with an outdoor hot tub, dedicated storage shed, and covered single-car carport. <----> Inside, the single-level floor plan offers three bedrooms, a full bathroom, and a convenient half bath, all highlighted by brand-new carpeting in the bedrooms. A notable tech feature is the integrated Sherwood whole-house sound system equipped with Bluetooth and TP-Link connectivity, complete with all associated audio electronics included in the sale to provide built-in sound throughout the home. The kitchen also includes a portable dishwasher that conveys with the property. <----> Whether you are looking for a first home, downsizing to single-story convenience, or seeking a turn-key property where the major mechanical and cosmetic items are already complete, 30 Forest Lane presents an ideal combination of comfort, functionality, and modern efficiency. <----> Information is deemed reliable but not guaranteed. Buyer and buyer’s agent are responsible for independently verifying all information, including but not limited to property details, dimensions, square footage, taxes, schools, zoning, permits, features, and any other information contained herein.
Features & Amenities
Interior
-
Total Bedrooms
3
-
Bathrooms
1
-
1/2 Bathrooms
1
-
Above Grade Finished Area
1084.0
-
Basement YN
NO
-
Cooling YN
YES
-
Cooling
Central Air, Electric
-
Fireplace YN
YES
-
Heating YN
YES
-
Heating
Oil, Baseboard
-
Main Level Bedrooms
3
-
Pet friendly
N/A
Exterior
-
Garage
No
-
Construction Materials
Frame
-
Parking
Attached Carport, Attached
-
Pool
No
-
Waterfront YN
NO
Area & Lot
-
Lot Size(acres)
0.16
-
Lot Size(square feet)
7,000
-
Property Type
Residential
-
Property Sub Type
Single Family Residence
-
Architectural Style
Ranch/Rambler
Price
-
Sales Price
$379,900
-
Tax Amount
$4,552
-
Financing Options
Conventional, FHA, VA, Cash
-
Sq. Footage
1,084
-
Price/SqFt
$350
HOA
-
Association
No
School District
-
Elementary School
N/A
-
Middle School
N/A
-
High School
N/A
Property Features
-
New Construction
NO
-
Foundation Details
Slab
-
Senior Community YN
NO
-
Sewer
Public Sewer
-
Tax Lot
081
-
Water Source
Public
Schedule a Showing
Showing scheduled successfully.
Mortgage calculator
Estimate your monthly mortgage payment, including the principal and interest, property taxes, and HOA. Adjust the values to generate a more accurate rate.
Your payment
Principal and Interest:
$
Property taxes:
$
HOA fees:
$
Total loan payment:
$
Total interest amount:
$
Location
County
BUCKS
Elementary School
Middle School
High School
Listing Courtesy of Daniel A. O'Connell V, EXP Realty, LLC
RealHub Information is provided exclusively for consumers' personal, non-commercial use, and it may not be used for any purpose other than to identify prospective properties consumers may be interested in purchasing. All information deemed reliable but not guaranteed and should be independently verified. All properties are subject to prior sale, change or withdrawal. RealHub website owner shall not be responsible for any typographical errors, misinformation, misprints and shall be held totally harmless.

Salesperson, Realtor
Chana Shaffer
Call Chana today to schedule a private showing.

* Listings on this website come from the FMLS IDX Compilation and may be held by brokerage firms other than the owner of this website. The listing brokerage is identified in any listing details. Information is deemed reliable but is not guaranteed. If you believe any FMLS listing contains material that infringes your copyrighted work please click here to review our DMCA policy and learn how to submit a takedown request.© 2024 FMLS.
Related Properties

LEVITTOWN
20 SCHOOLHOUSE LANE
3 Beds
2 Baths
1,704 Sq.Ft.
$350,000
MLS#: PABU2130124
LEVITTOWN
34 RED MAPLE LANE
4 Beds
2 Baths
1,500 Sq.Ft.
$439,000
MLS#: PABU2126008

LEVITTOWN
45 QUEENSBRIDGE ROAD
4 Beds
2 Baths
1,275 Sq.Ft.
$414,999
MLS#: PABU2128990

LEVITTOWN
19 VICAR LANE
4 Beds
2 Baths
1,538 Sq.Ft.
$399,900
MLS#: PABU2128024

LEVITTOWN
2 IDLEWILD ROAD
3 Beds
1 Baths
1,312 Sq.Ft.
$410,000
MLS#: PABU2130536

LEVITTOWN
48 BEECHTREE ROAD
3 Beds
1 Baths
1,240 Sq.Ft.
$379,900
MLS#: PABU2131006

LEVITTOWN
22 IVY LANE 85
2 Beds
2 Baths
1,215 Sq.Ft.
$413,490
MLS#: PABU2120786

LEVITTOWN
32 IVY LANE 82
2 Beds
2 Baths
1,657 Sq.Ft.
$393,244
MLS#: PABU2120708

LEVITTOWN
26 PLUMTREE ROAD
4 Beds
2 Baths
1,513 Sq.Ft.
$325,000
MLS#: PABU2128778

LEVITTOWN
32 FREEDOM LANE
3 Beds
2 Baths
1,276 Sq.Ft.
$359,900
MLS#: PABU2131548
.png)