

Property
Beds
2
Full Baths
1
1/2 Baths
None
Year Built
1950
Sq.Footage
1,534
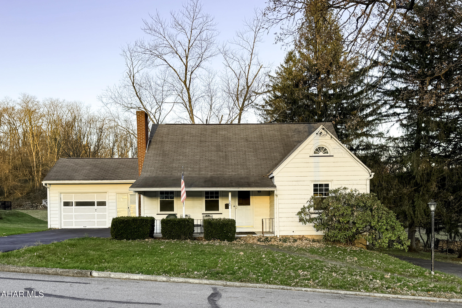
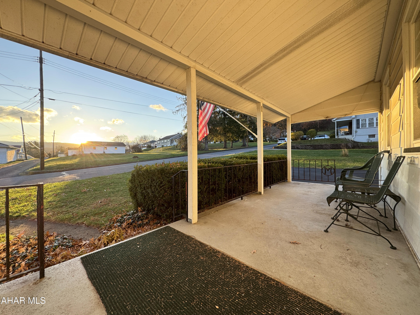
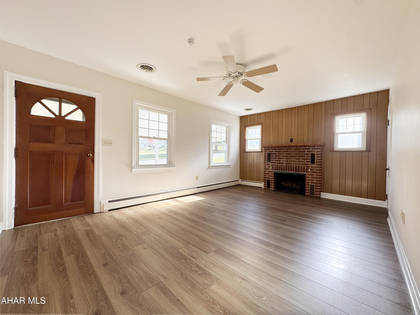
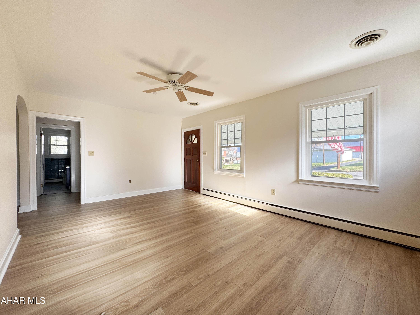
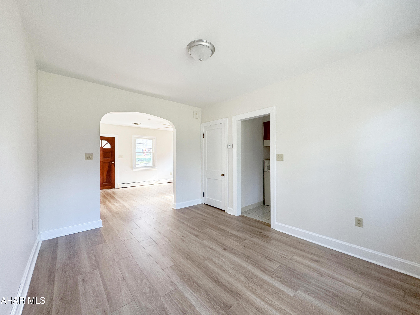
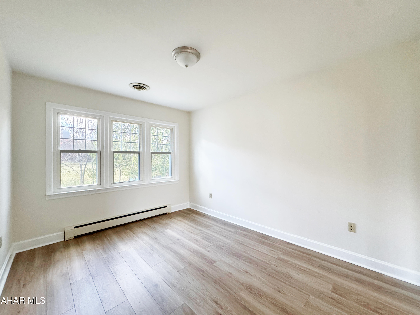
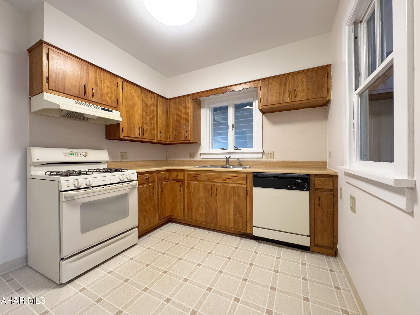
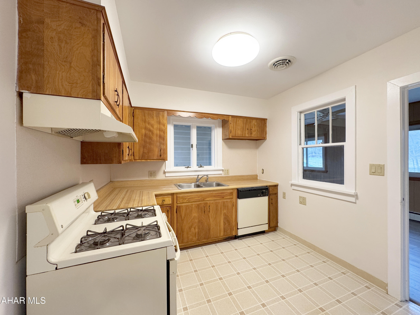
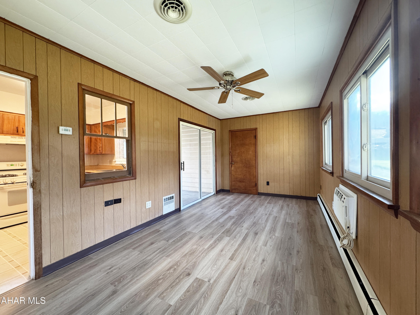
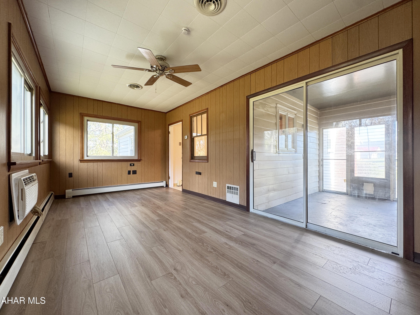
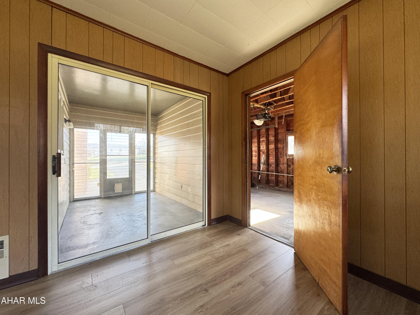
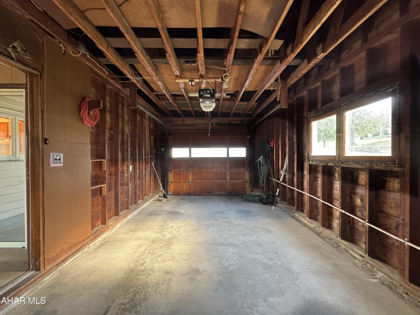
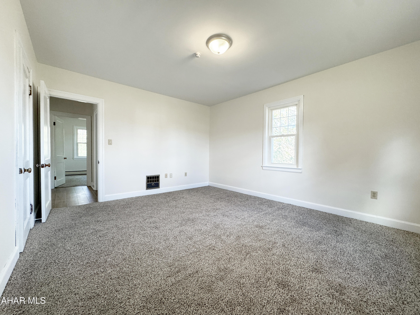
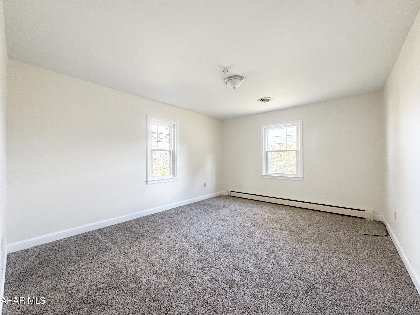
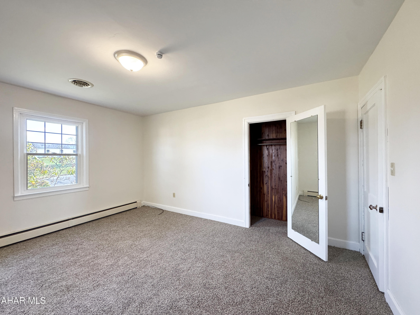
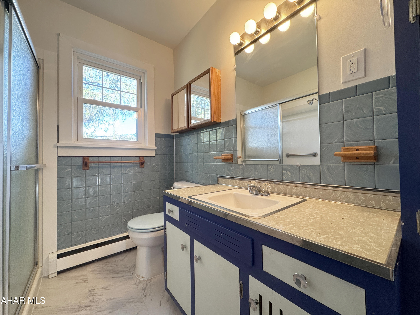
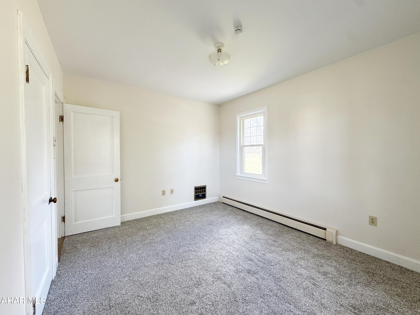
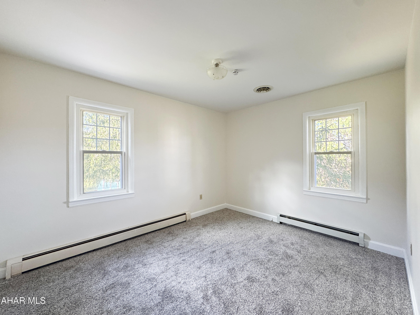
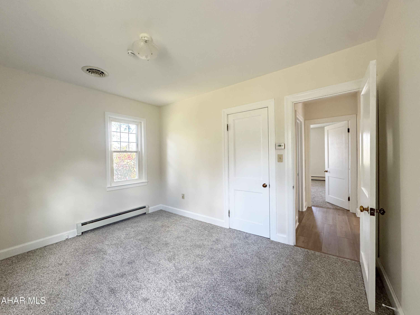
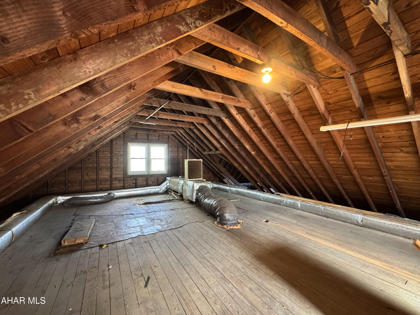
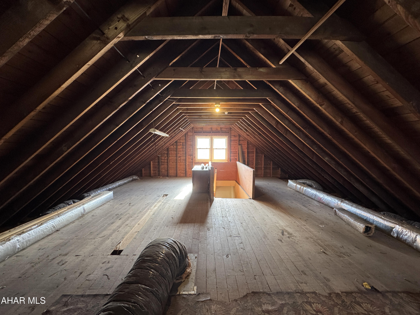
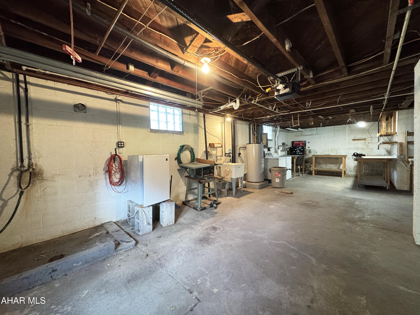
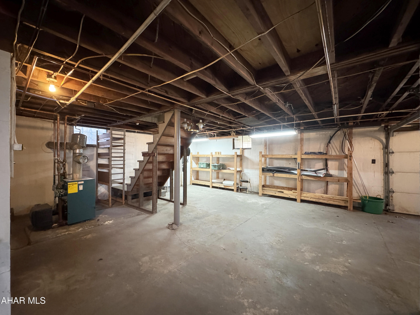
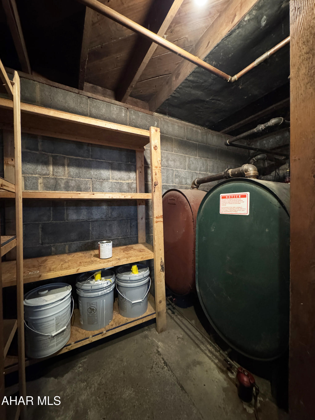
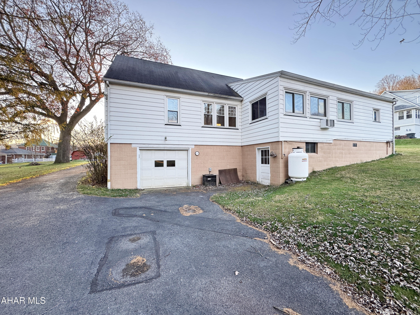
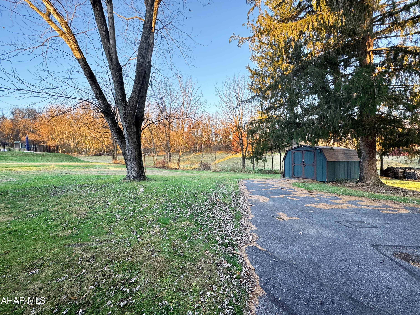
Can't decide if you would like to live in the country or a sweet neighborhood nestled within a fabulous little trail town? Why not have a little bit of both. Enjoy sunrises over the quiet town of Williamsburg from your front porch while taking residence in Williamsburg's Woodbury Township countryside. 302 Dean Street is situated just steps outside of the Williamsburg Borough providing public water, sewer, and street maintenance. This home comes with a brand new roof and a great warranty package. With new flooring, carpet, and fresh paint, you can enjoy having everything you need on the first floor with two bedrooms, a bathroom, dining room, and kitchen. It also includes a bonus room and breezeway to the full garage. The second story has exciting potential for growth as an office, den, library, playroom, or anything else you dream of. The wide open basement and second garage space provides the perfect workshop for tinkerers, hobbyists, or those who love storage space, or it makes a great indoor shelter for hosting backyard picnics. This .51 acre property is just blocks away from Williamsburg's elementary and high school. Dean Street provides quick access to the Lower Trail, Riverside Park, local library, coffee shop, and other eateries. It is within proximity to outdoor leisure and adventure at nearby Canoe Creek State Park and Raystown Lake. Altoona and State College provide more entertainment, dining, shopping, sports arenas, and more. There is so much to love about this property!
Features & Amenities
Interior
-
Total Bedrooms
2
-
Bathrooms
1
-
Above Grade Finished Area
1534.0
-
Basement YN
YES
-
Cooling YN
YES
-
Cooling
N/A
-
Fireplace YN
YES
-
Heating YN
YES
-
Heating
Hot Water, Oil
-
Pet friendly
N/A
Exterior
-
Garage
Yes
-
Garage spaces
2
-
Construction Materials
Aluminum Siding
-
Parking
Attached
-
Patio and Porch Features
Porch
-
Pool
No
-
Waterfront YN
NO
Area & Lot
-
Lot Features
Sloped, Level
-
Lot Size(acres)
0.51
-
Lot Size(square feet)
22,215
-
Property Type
Residential
-
Property Sub Type
Single Family Residence
-
Architectural Style
Traditional
Price
-
Sales Price
$203,000
-
Tax Amount
$2,107
-
Financing Options
Cash, Conventional, FHA, VA Loan
-
Sq. Footage
1,534
-
Price/SqFt
$132
HOA
-
Association
No
School District
-
Elementary School
N/A
-
Middle School
N/A
-
High School
N/A
Property Features
-
Water Source
Public
Schedule a Showing
Showing scheduled successfully.
Mortgage calculator
Estimate your monthly mortgage payment, including the principal and interest, property taxes, and HOA. Adjust the values to generate a more accurate rate.
Your payment
Principal and Interest:
$
Property taxes:
$
HOA fees:
$
Total loan payment:
$
Total interest amount:
$
Location
County
Blair
Elementary School
Middle School
High School
Listing Courtesy of Lizzy Isenberg, Salesperson, Realtor, Charis Realty Group Bedford
RealHub Information is provided exclusively for consumers' personal, non-commercial use, and it may not be used for any purpose other than to identify prospective properties consumers may be interested in purchasing. All information deemed reliable but not guaranteed and should be independently verified. All properties are subject to prior sale, change or withdrawal. RealHub website owner shall not be responsible for any typographical errors, misinformation, misprints and shall be held totally harmless.

Salesperson, Realtor
Chana Shaffer
Call Chana today to schedule a private showing.

* Listings on this website come from the FMLS IDX Compilation and may be held by brokerage firms other than the owner of this website. The listing brokerage is identified in any listing details. Information is deemed reliable but is not guaranteed. If you believe any FMLS listing contains material that infringes your copyrighted work please review our DMCA policy and learn how to submit a takedown request.© 2024 FMLS.
Related Properties

Williamsburg
112 E 2nd Street
3 Beds
3 Baths
1,656 Sq.Ft.
$189,000
MLS#: 81812
