Features & Amenities

Interior

  • Other Interior Features

    Eat-in Kitchen, Built-in Features, Beamed Ceilings, Pantry

  • Total Bedrooms

    4

  • Bathrooms

    3

  • Above Grade Finished Area

    3762.0

  • Basement YN

    YES

  • Cooling YN

    NO

  • Cooling

    None

  • Fireplace YN

    YES

  • Heating YN

    YES

  • Heating

    Natural Gas, Forced Air

  • Pet friendly

    N/A

Exterior

  • Garage

    Yes

  • Garage spaces

    2

  • Construction Materials

    Brick

  • Other Exterior Features

    Balcony

  • Parking

    Garage, Driveway, Attached

  • Patio and Porch Features

    Patio, Porch

  • Pool

    No

  • Waterfront YN

    NO

Area & Lot

  • Lot Size(acres)

    0.95

  • Lot Size(square feet)

    41,382

  • Property Type

    Residential

  • Property Sub Type

    Single Family Residence

  • Architectural Style

    Traditional

Price

  • Sales Price

    $250,000
  • Tax Amount

    $6,189

  • Financing Options

    Cash, Conventional

  • Sq. Footage

    3,762

  • Price/SqFt

    $66

HOA

  • Association

    No

School District

  • Elementary School

    N/A

  • Middle School

    NEW OXFORD

  • High School

    NEW OXFORD SENIOR

Property Features

  • New Construction

    NO

  • Foundation Details

    Permanent

  • Senior Community YN

    NO

  • Sewer

    Public Sewer

  • Tax Lot

    0060

  • Water Source

    Public

Schedule a Showing

Showing scheduled successfully.

<
>
IN PERSON
VIA CHAT

What is 3 + 4 ?


Change time

Mortgage calculator

Estimate your monthly mortgage payment, including the principal and interest, property taxes, and HOA. Adjust the values to generate a more accurate rate.

Your payment

Principal and Interest:

$

Property taxes:

$

HOA fees:

$

Total loan payment:

$

Total interest amount:

$

Location

County

ADAMS

Elementary School

Middle School

NEW OXFORD

High School

NEW OXFORD SENIOR

Listing Courtesy of Thomas M Stewart, Cavalry Realty LLC

RealHub Information is provided exclusively for consumers' personal, non-commercial use, and it may not be used for any purpose other than to identify prospective properties consumers may be interested in purchasing. All information deemed reliable but not guaranteed and should be independently verified. All properties are subject to prior sale, change or withdrawal. RealHub website owner shall not be responsible for any typographical errors, misinformation, misprints and shall be held totally harmless.

Agent Chana Shaffer

Salesperson, Realtor

Chana Shaffer

Call Chana today to schedule a private showing.


* Listings on this website come from the FMLS IDX Compilation and may be held by brokerage firms other than the owner of this website. The listing brokerage is identified in any listing details. Information is deemed reliable but is not guaranteed. If you believe any FMLS listing contains material that infringes your copyrighted work please click here to review our DMCA policy and learn how to submit a takedown request.© 2024 FMLS.
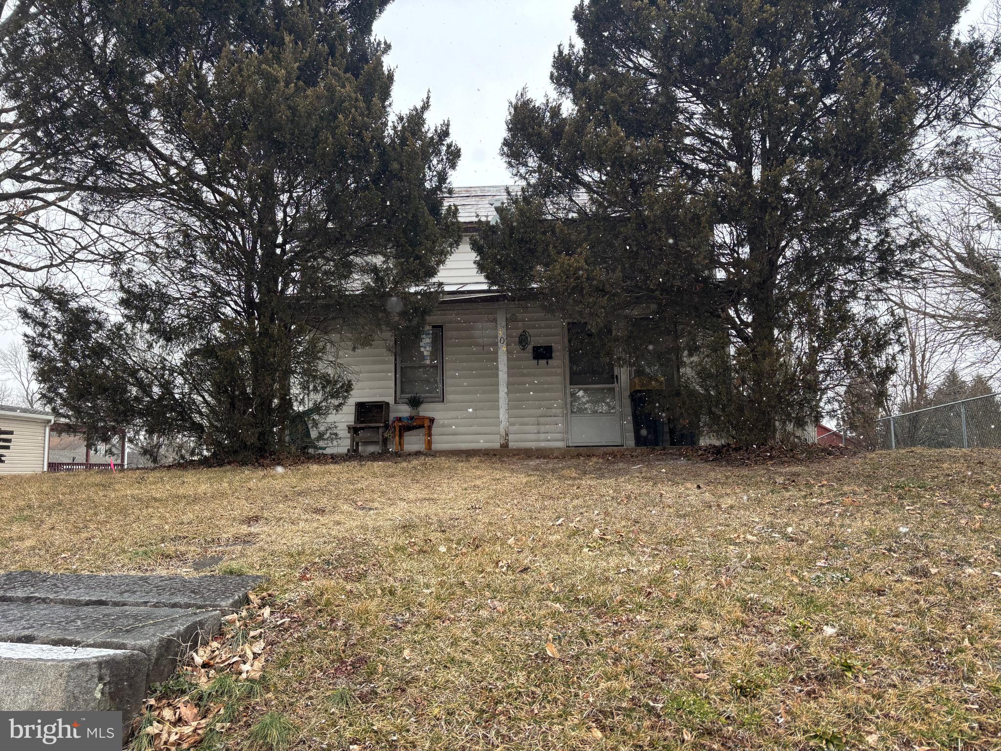
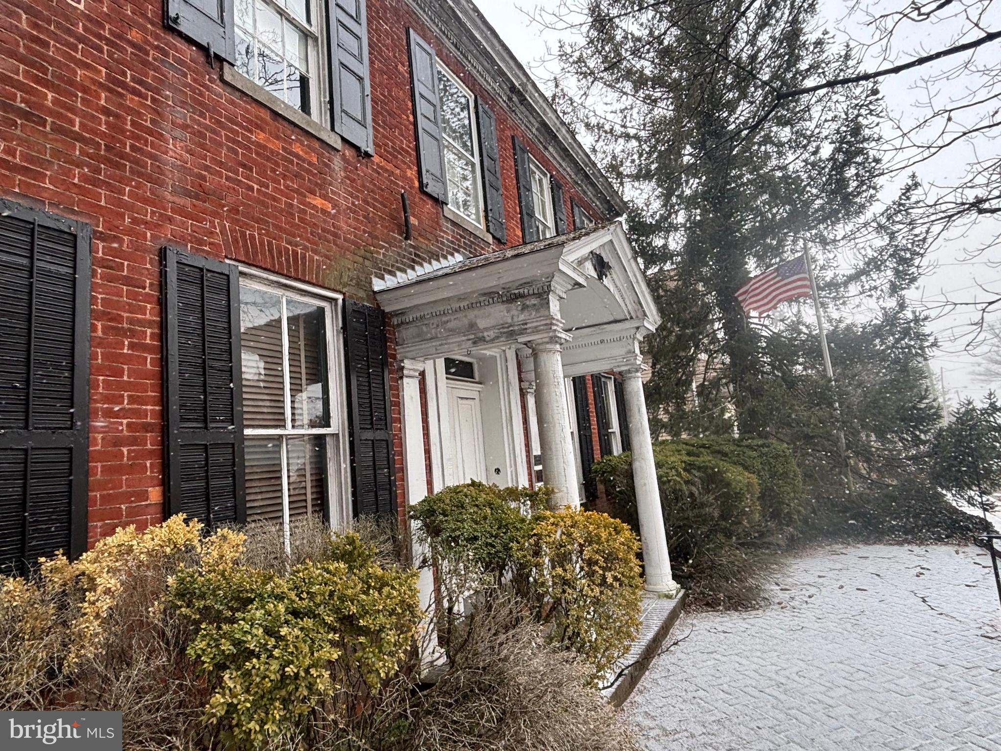
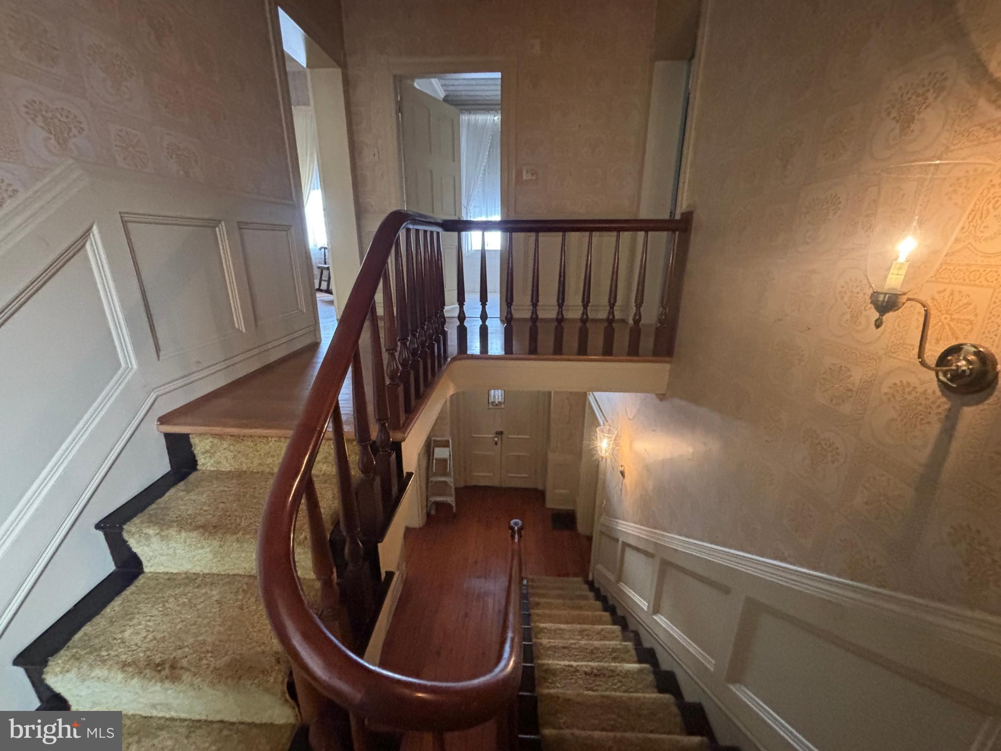
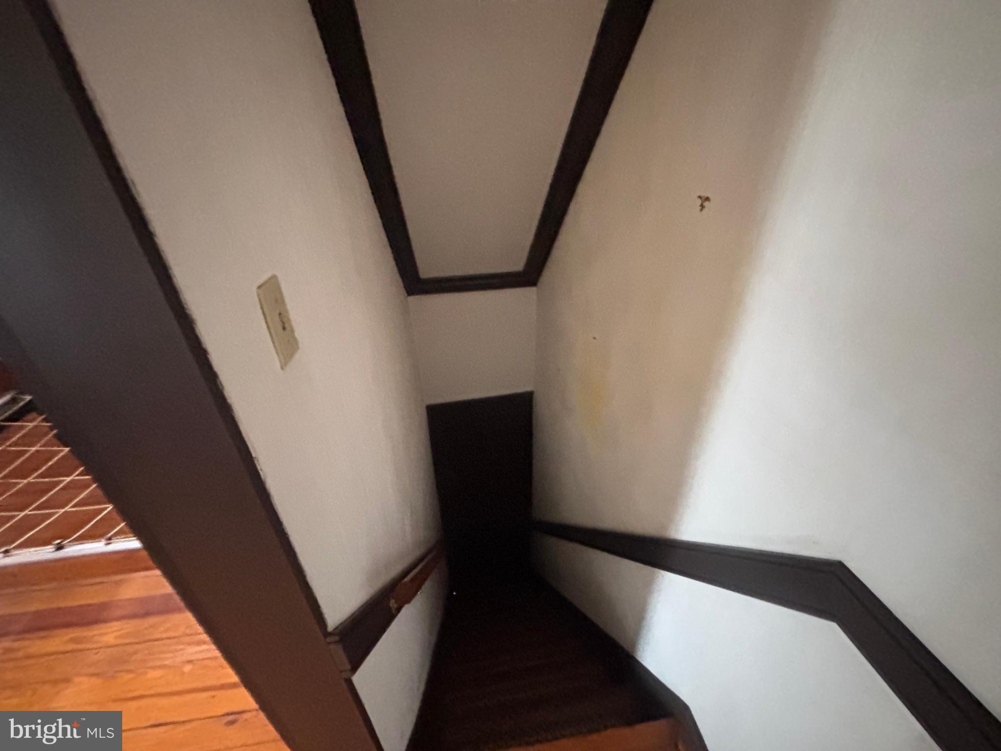
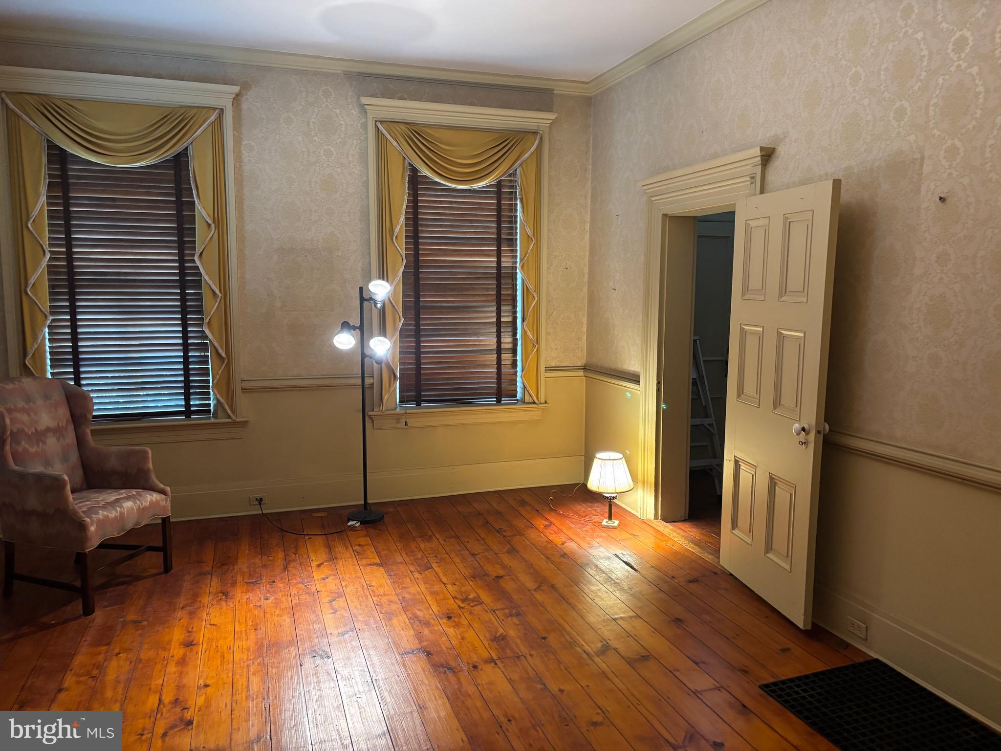
This property will be offered at Public Auction on Thursday, April 17, 2025 @ 6pm.  The listing price is the opening bid only and in no way reflects the final sale price.  10% down due at auction, 2% transfer tax to be paid by the purchaser, real estate taxes prorated. This stately New Oxford home has been beautifully preserved to maintain its original charm. From the classic brick front entrance to the exquisite exterior dental molding, every detail reflects timeless elegance. The two-story covered porch and balcony, framed by ivy and mature hedges, offer a picturesque welcome. Inside, the formal entrance showcases original wooden double doors, leading to a stunning open staircase. The home boasts soaring ceilings, extra-large windows, and rich architectural details throughout. The formal living and sitting rooms, connected by an original set of sliding pocket doors, provide a perfect setting for entertaining, and the formal office features a marble fireplace, and built-in bookcases. The spacious eat-in kitchen highlights exposed wooden beams, cherry cabinetry, and an original walk-in fireplace, complemented by a butler’s pantry. The large formal dining room, complete with a fireplace, is perfect for hosting large gatherings. The second floor, accessed by a winding staircase, features hardwood floors, four spacious bedrooms, three full bathrooms, and an additional sitting room with an English bar that could serve as a fifth bedroom. Hallways lined with window box seats, large closets, and a back staircase leading to the kitchen add to the home’s character. A rumored hiding spot in the back bedroom is said to have ties to the Underground Railroad, adding a fascinating historical touch. Outside, brick walkways, a charming patio, and lush landscaping create a serene retreat. The detached two-car garage includes a workshop and garden shed for added convenience. This remarkable home has been lovingly maintained and is ready for its next chapter. While some cosmetic updates may be desired, its historic beauty and stately manner remain unmatched. Don’t miss this rare opportunity to own a piece of New Oxford’s history!

303 LINCOLN WAY W

Message successfully sent.

What would you like to know?

What is 3 + 4 ?

I agree to receive email communication and understand I can unsubscribe at any time.

I agree to be contacted by Charis Realty Group - Christine Issler, Broker via call, email, and text for real estate services. To opt out, you can reply 'stop' at any time or reply 'help' for assistance. You can also click the unsubscribe link in the emails. Message and data rates may apply. Message frequency may vary. Privacy Policy

Related Properties

Charming and full of Character with modern upgrades such as a total Kitchen remodel with an island, granite counters, and soft-close cabinets. Vinyl plank flooring. Bathroom with upgrades, and the house has lots of storage with walk-up Attic. 4th Bedroom/Office. Newer windows and HVAC. Very private backyard with 6-foot fencing and nice landscaping, including fruit trees. Off-street parking for 2 cars. Give it a look
#PAAD2025318

NEW OXFORD

13 HANOVER STREET

3 Beds

1 Baths

2,062 Sq.Ft.

$289,900

MLS#: PAAD2025318

Welcome to 4 Corey Lane in New Oxford, PA! This well-maintained 3 bedroom, 2 full bath home offers 1,728 square feet of living space on a .18-acre lot and features a flexible floor plan with bedrooms and a full bath on both the main level and in the partially finished basement. Add in the large kitchen, oversized 2-car garage, multiple driveway parking spaces, patio and covered patio area, and backyard shed, and you have a home with plenty to offer!

One of the standout features of this property is the outdoor space. Enjoy the lovely patio and covered patio area, providing a great place to relax, entertain, grill, or simply enjoy the outdoors. The backyard shed provides additional storage for tools, lawn equipment, and outdoor items.
The oversized 2-car garage offers more than just parking, while the driveway provides additional parking for approximately four vehicles.

With 2 bedrooms and a full bathroom on the main level, plus an additional bedroom and full bathroom in the partially finished basement, this home provides a versatile layout that can adapt to a variety of living arrangements and needs.
The partially finished basement adds valuable space without sacrificing the convenience of the main-level floor plan.

Located in New Oxford, PA, this property offers the convenience of being close to the borough's local shops, restaurants, services, and community amenities, while providing easy access to the surrounding Adams County area and within the Conewago Valley School District.

If you're searching for a 3-bedroom, 2-bath home in New Oxford with a large kitchen, partially finished basement, oversized 2-car garage, additional parking, patio, covered patio, and backyard storage, this home deserves a spot on your must-see list!

Come take a look! You’ll be surprised by just how much space and flexibility this home offers!
#PAAD2025488

NEW OXFORD

4 COREY LANE

3 Beds

2 Baths

1,728 Sq.Ft.

$279,900

MLS#: PAAD2025488

Catch a glimpse of the beautiful fountain in historic New Oxford Square from the welcoming front porch of this charming Civil War-era home.

Located right in the heart of downtown New Oxford, this unique property combines historic character with modern conveniences—and offers flexible mixed-use zoning for residential or business possibilities.

Step inside to find three to four bedrooms, two-and-a-half baths, an eat-in kitchen, built-in cabinetry and bookshelves, and convenient first-floor laundry hookups. The home also features natural gas heat, central air conditioning, and a newer roof.

Outside, you'll appreciate the level, fully fenced and private backyard, rear patio with sunny southern exposure, and a detached one-car garage. Plus, enjoy convenient street parking without parking meters.

Whether you're looking for a distinctive historic home, a property with space for a home office, or a location for your business, this downtown New Oxford property offers incredible versatility.

Historic charm, downtown convenience, and a view toward New Oxford Square—all wrapped into one very special property.
#PAAD2025682

NEW OXFORD

11 LINCOLN WAY E

3 Beds

2 Baths

2,268 Sq.Ft.

$279,900

MLS#: PAAD2025682

Send a message

Message successfully sent.

Your message

What is 3 + 4 ?

Reason for contacting?

I agree to receive email communication and understand I can unsubscribe at any time.

I agree to be contacted by Charis Realty Group - Christine Issler, Broker via call, email, and text for real estate services. To opt out, you can reply 'stop' at any time or reply 'help' for assistance. You can also click the unsubscribe link in the emails. Message and data rates may apply. Message frequency may vary. Privacy Policy

Sign Out

Virtual Assistant

Would you like to take the next step with this property? We can help you schedule a showing or virtual tour, or send you more details.

Yes, I would like more information.

Thank You for Your Reply, One of Our Agents will contact you as soon as possible

No, maybe later.

Thank you, you can always contact me via email, phone number or through the contact form.

Realhub AI

Lucy - Your AI-Powered Realtor

Update Your Temporary Password

Personalize your search

Enter your email and we'll notify you immediately when new listings match what you're looking for.

or enter email address

Already have an account ? Login here

Continue your home search

I agree to receive communications and understand I can unsubscribe at any time.

I agree to be contacted by Charis Realty Group - Christine Issler, Broker via call, email, and text for real estate services. To opt out, you can reply 'stop' at any time or reply 'help' for assistance. You can also click the unsubscribe link in the emails. Message and data rates may apply. Message frequency may vary. Privacy Policy

Already have an account ? Login here

We use cookies

We use cookies primarily for analytics to enhance your experience. By accepting, you agree to our use of these cookies. You can manage your preferences or learn more about our cookies policy.