


Property
Beds
4
Full Baths
3
1/2 Baths
1
Year Built
2025
Sq.Footage
N/A
This custom-built Modern Farmhouse exudes stunning curb appeal. This is a rare opportunity to purchase a home on a 1 acre lot that also provides public water and sewer, and is situated in the highly sought after Central Bucks School District. Thoughtfully designed with both luxury and functionality in mind, this stunning residence offers a desirable open-floor plan; whether you are entertaining a large crowd or looking for the design that keeps the family connected throughout the first floor living spaces. A charming covered front porch, double-door entry, elegant, stacked stone façade and modern black window frames assure a beautiful first impression. Inside, hardwood flooring, 9-foot ceilings, oversized windows, and an open-concept layout provide a bright and inviting atmosphere throughout the main level. The foyer entrance shows off a beautifully stained oak staircase with custom railings. A separate formal living room is situated to the right and would be the perfect place to relax and read a book. To the left of the foyer is the Dining Room that allows for an oversized table to handle large gatherings. The heart of the home is a beautifully designed kitchen featuring white cabinetry, a massive center island in gray cabinets with a waterfall quartz countertop. Adjacent to the island is a full wall of cabinetry with endless countertop space and a built-in beverage refrigerator. Other appliances include a built-in microwave and wall oven, custom stainless steel rangehood, smooth top electric cooktop, stainless steel dishwasher and refrigerator. The real surprise is the enormous walk-in pantry that measures 5.5 by 9.5 feet. The open design joins this impressive kitchen with the spectacular family room. A vaulted ceiling and wall of windows look out over the rear yard. The stone gas fireplace and doorway to the covered deck makes this room the place where everyone will want to be. Also on the first floor is an entrance door from the over-sized garage, that brings you into a spacious mudroom with adjoining walk-in closet. There are no limits to this area that you can customize to your specific needs. Plenty of space for backpacks, coats, boots and sports equipment. Finally, a place for everything. A charming powder room finishes out the main level. The upper level includes a primary suite complete with a large walk-in closet and a spa-inspired bath featuring a soaking tub, tiled shower, double vanity and separate toilet room. A secondary bedroom includes a private full bath featuring a tiled shower with clear glass shower door. Two additional bedrooms are generously sized and thoughtfully designed for comfort and functionality. This level also offers a very spacious laundry room with ample cabinets, countertop space and laundry sink. You will love the convenient upstairs location next to the bedrooms. A large double linen closet is at the hallway landing. The lower level basement area has an egress window and offers future finishing potential. Additional highlights include the wonderful covered rear deck with additional open deck area. This is the perfect place to relax during 3 seasons of the year. Your view of the massive back yard and large shade trees will become a favorite feature of this home. Impressive features of this home include: Dual Zone High Efficiency Heat Pumps with propane back-up. Upgraded 2 panel interior doors. 60 LED Recessed lights throughout. Upgraded molding trims and crown molding. ¾” hardwood flooring. Trex decking materials. Windows are double-hung, tilt-in with low energy uv protection. Construction features include 2 x 6 framing, interior sprinkler system, 30 year roof shingle, and beaded siding with house wrap. The lot has been finish graded and seeded.
Features & Amenities
Interior
-
Other Interior Features
High Ceilings
-
Total Bedrooms
4
-
Bathrooms
3
-
1/2 Bathrooms
1
-
Basement YN
YES
-
Cooling YN
YES
-
Cooling
Central Air, Electric
-
Fireplace YN
NO
-
Heating YN
YES
-
Heating
Forced Air
-
Pet friendly
N/A
Exterior
-
Garage
Yes
-
Garage spaces
2
-
Parking
Garage, Driveway, Inside Entrance, Attached
-
Pool
No
-
Waterfront YN
NO
Area & Lot
-
Lot Size(acres)
0.98
-
Lot Size(square feet)
42,500
-
Property Type
Residential
-
Property Sub Type
Single Family Residence
-
Architectural Style
Colonial
Price
-
Sales Price
$1,250,000
-
Tax Amount
$9,000
-
Sq. Footage
N/A
-
Price/SqFt
N/A
HOA
-
Association
No
School District
-
Elementary School
N/A
-
Middle School
N/A
-
High School
N/A
Property Features
-
New Construction
YES
-
Foundation Details
Block
-
Senior Community YN
NO
-
Sewer
Public Sewer
-
Tax Lot
004
-
Water Source
Public
Schedule a Showing
Showing scheduled successfully.
Mortgage calculator
Estimate your monthly mortgage payment, including the principal and interest, property taxes, and HOA. Adjust the values to generate a more accurate rate.
Your payment
Principal and Interest:
$
Property taxes:
$
HOA fees:
$
Total loan payment:
$
Total interest amount:
$
Location
County
BUCKS
Elementary School
Middle School
High School
Listing Courtesy of Randa Hayes , RE/MAX Centre Realtors
RealHub Information is provided exclusively for consumers' personal, non-commercial use, and it may not be used for any purpose other than to identify prospective properties consumers may be interested in purchasing. All information deemed reliable but not guaranteed and should be independently verified. All properties are subject to prior sale, change or withdrawal. RealHub website owner shall not be responsible for any typographical errors, misinformation, misprints and shall be held totally harmless.

AGENT
Chana Shaffer
Call Chana today to schedule a private showing.

* Listings on this website come from the FMLS IDX Compilation and may be held by brokerage firms other than the owner of this website. The listing brokerage is identified in any listing details. Information is deemed reliable but is not guaranteed. If you believe any FMLS listing contains material that infringes your copyrighted work please click here to review our DMCA policy and learn how to submit a takedown request.© 2024 FMLS.
Related Properties
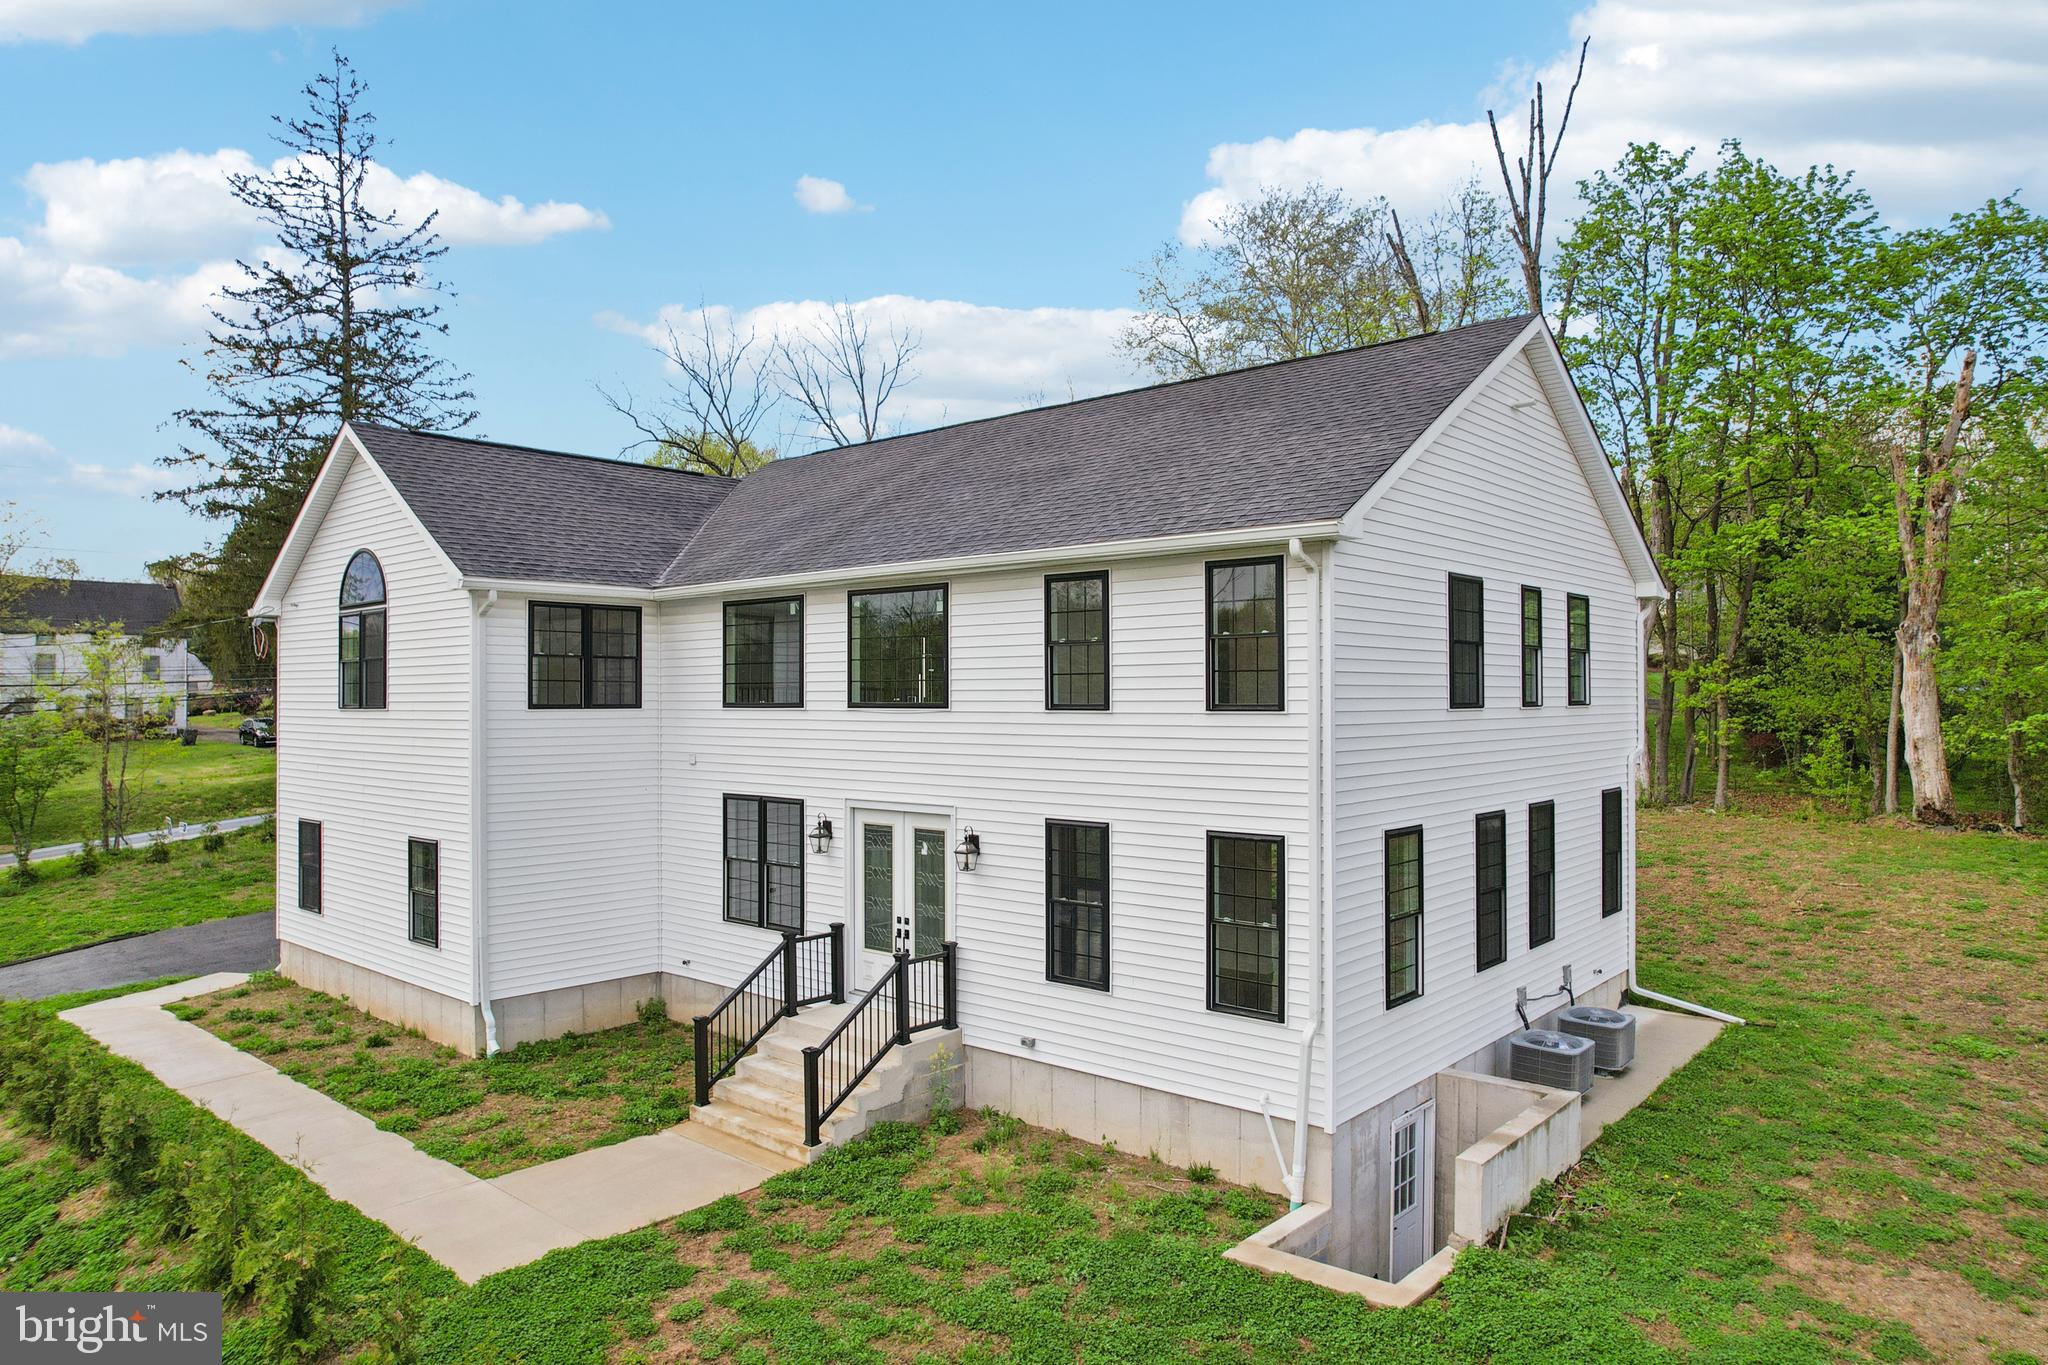
CHALFONT
2627 COUNTY LINE RD
5 Beds
3 Baths
3,831 Sq.Ft.
$1,195,800
MLS#: PABU2119014
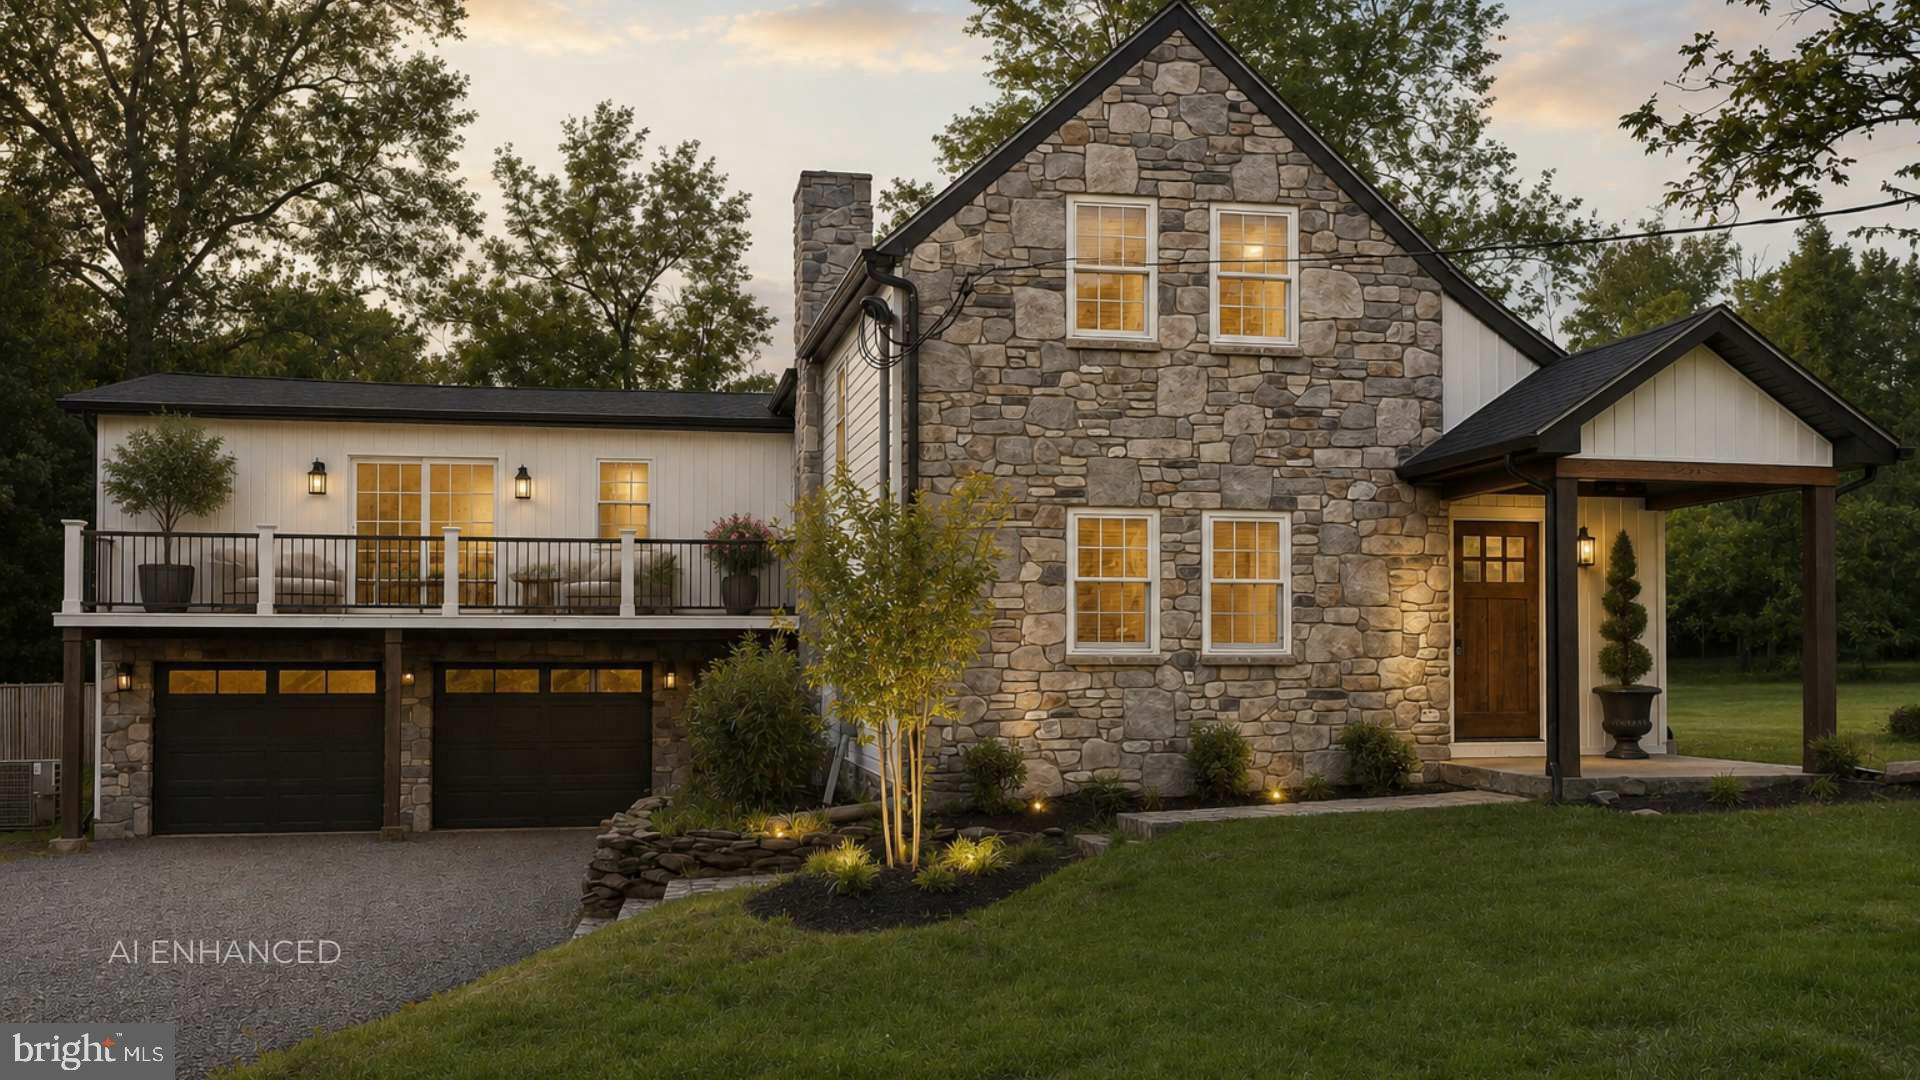
CHALFONT
116 UPPER STUMP ROAD
5 Beds
3 Baths
4,800 Sq.Ft.
$1,175,000
MLS#: PABU2122994
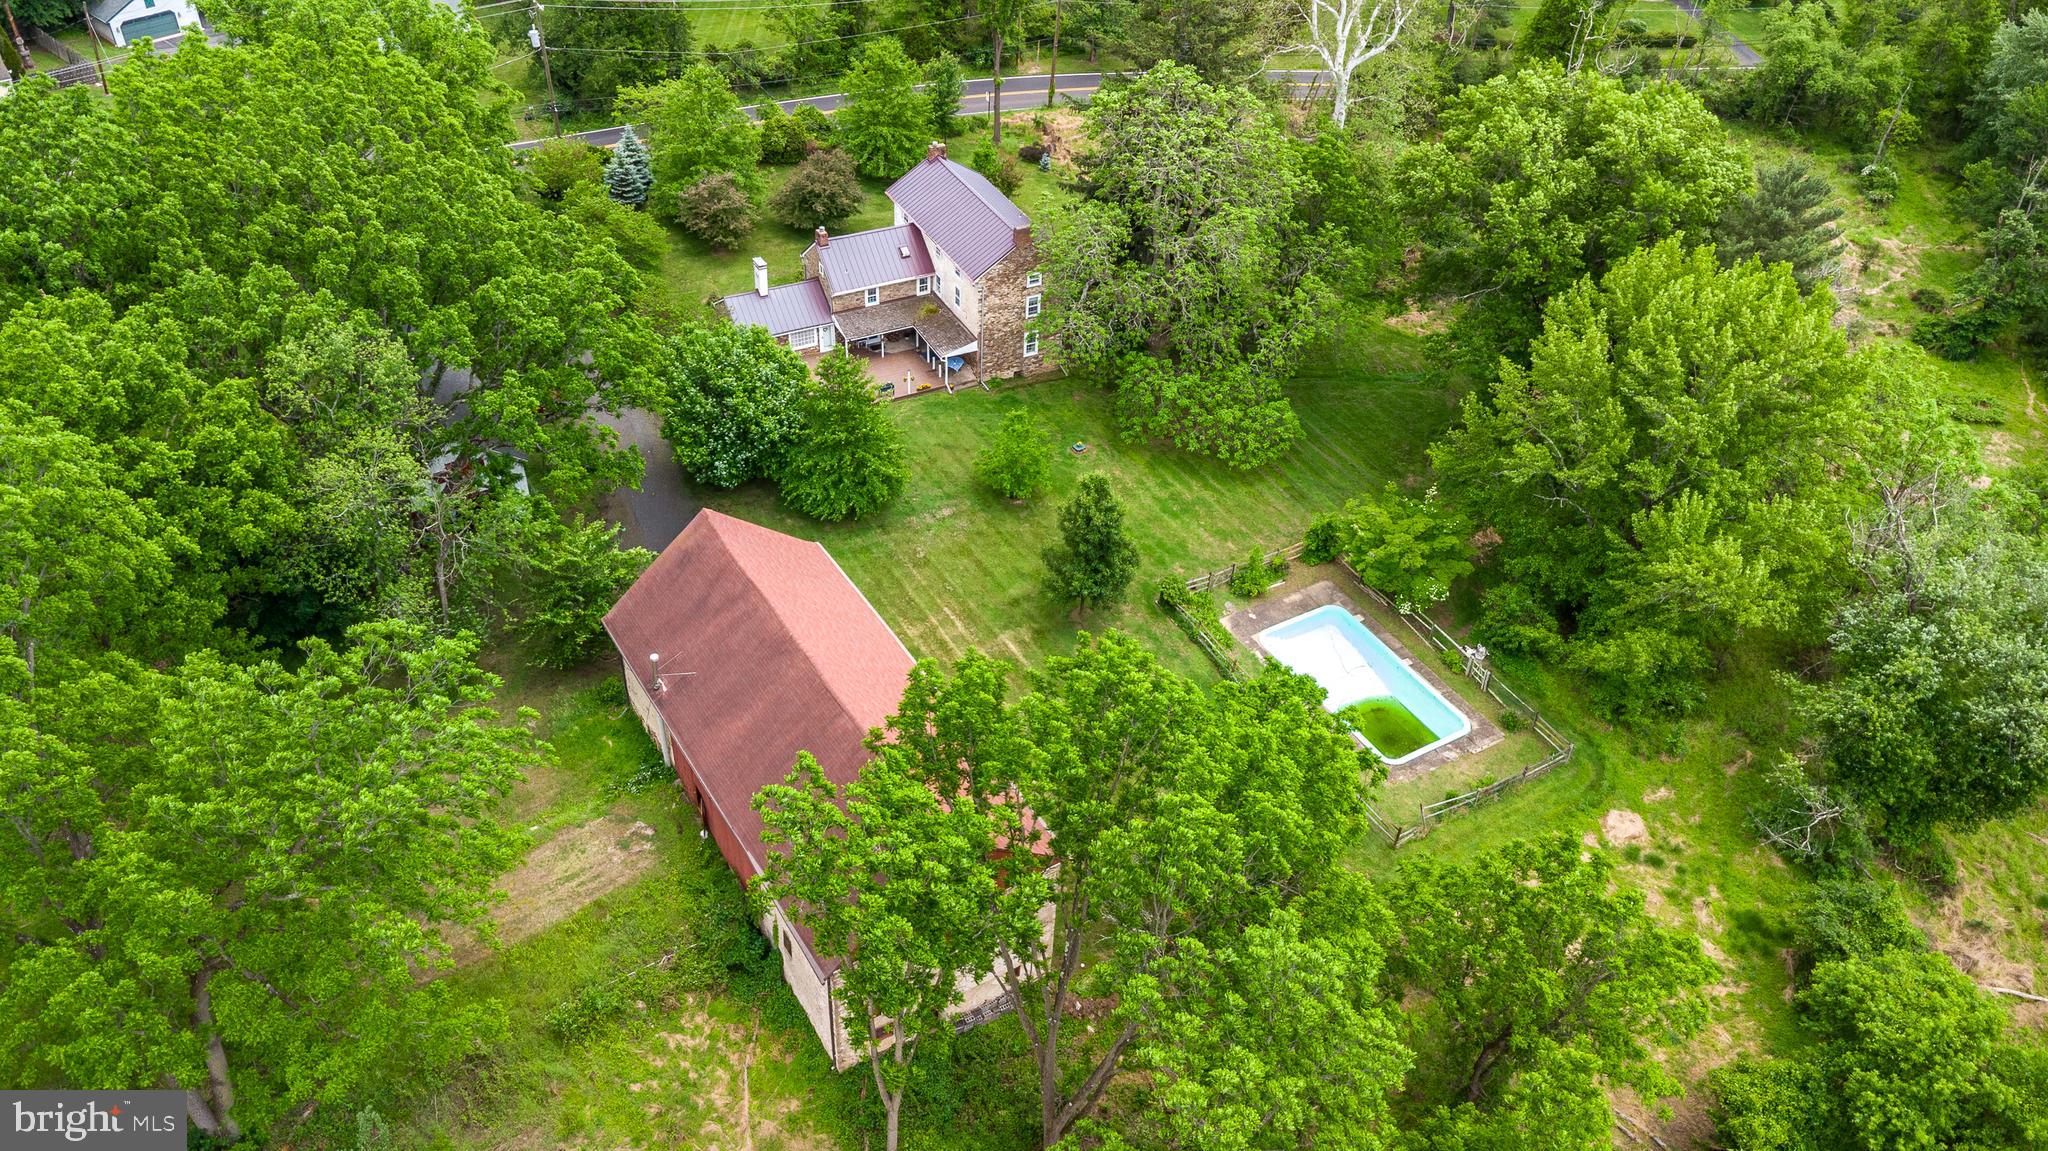
CHALFONT
345 PARK AVENUE
4 Beds
2 Baths
3,239 Sq.Ft.
$1,150,000
MLS#: PABU2119634
.png)