
Colonial
3086 GOSHEN DRIVE M65 U
PENNSBURG, PA 18073
MLS#: PAMC2195490
$339,990


Property
Beds
3
Full Baths
2
1/2 Baths
1
Year Built
2020
Sq.Footage
1,698
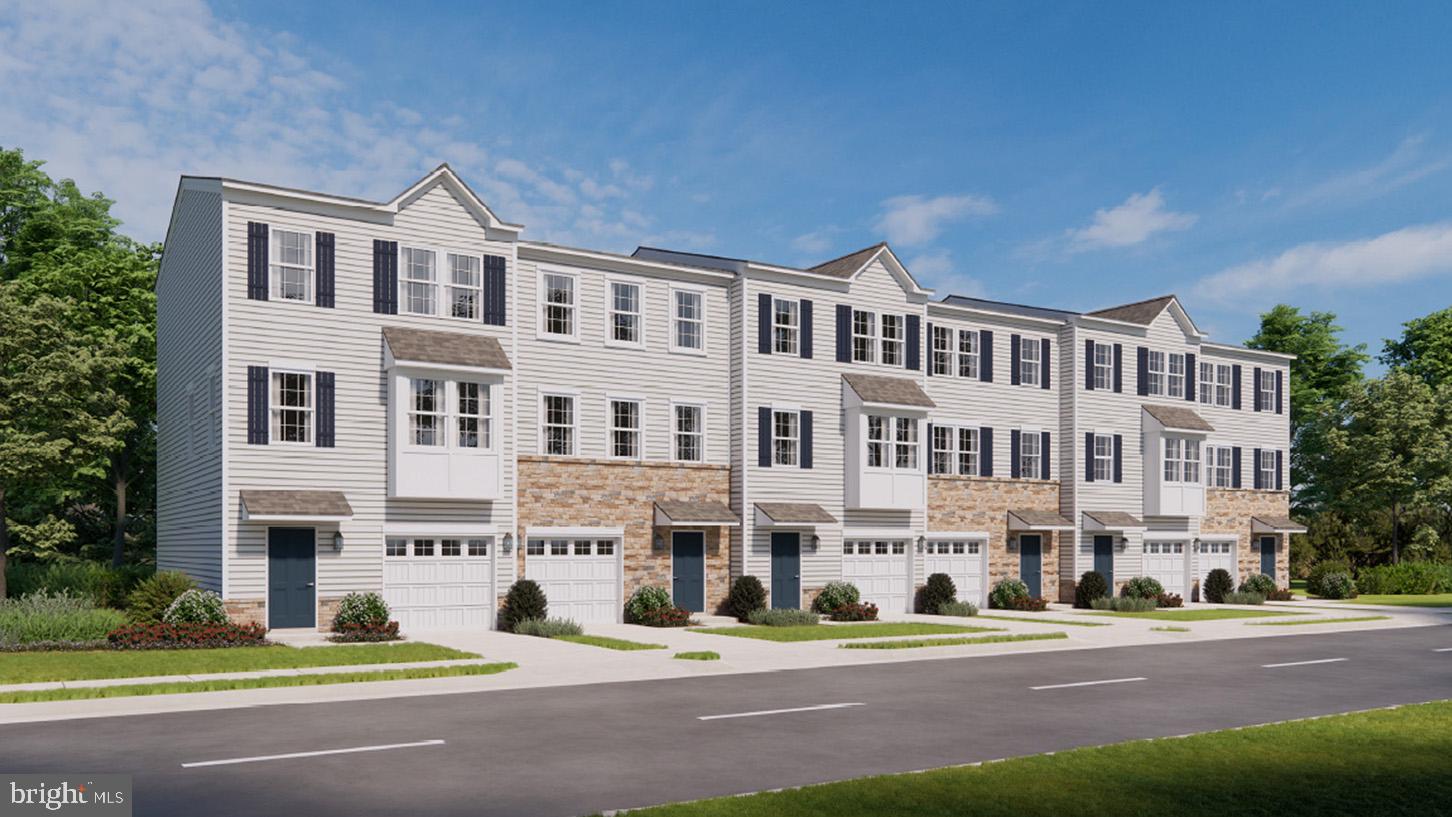
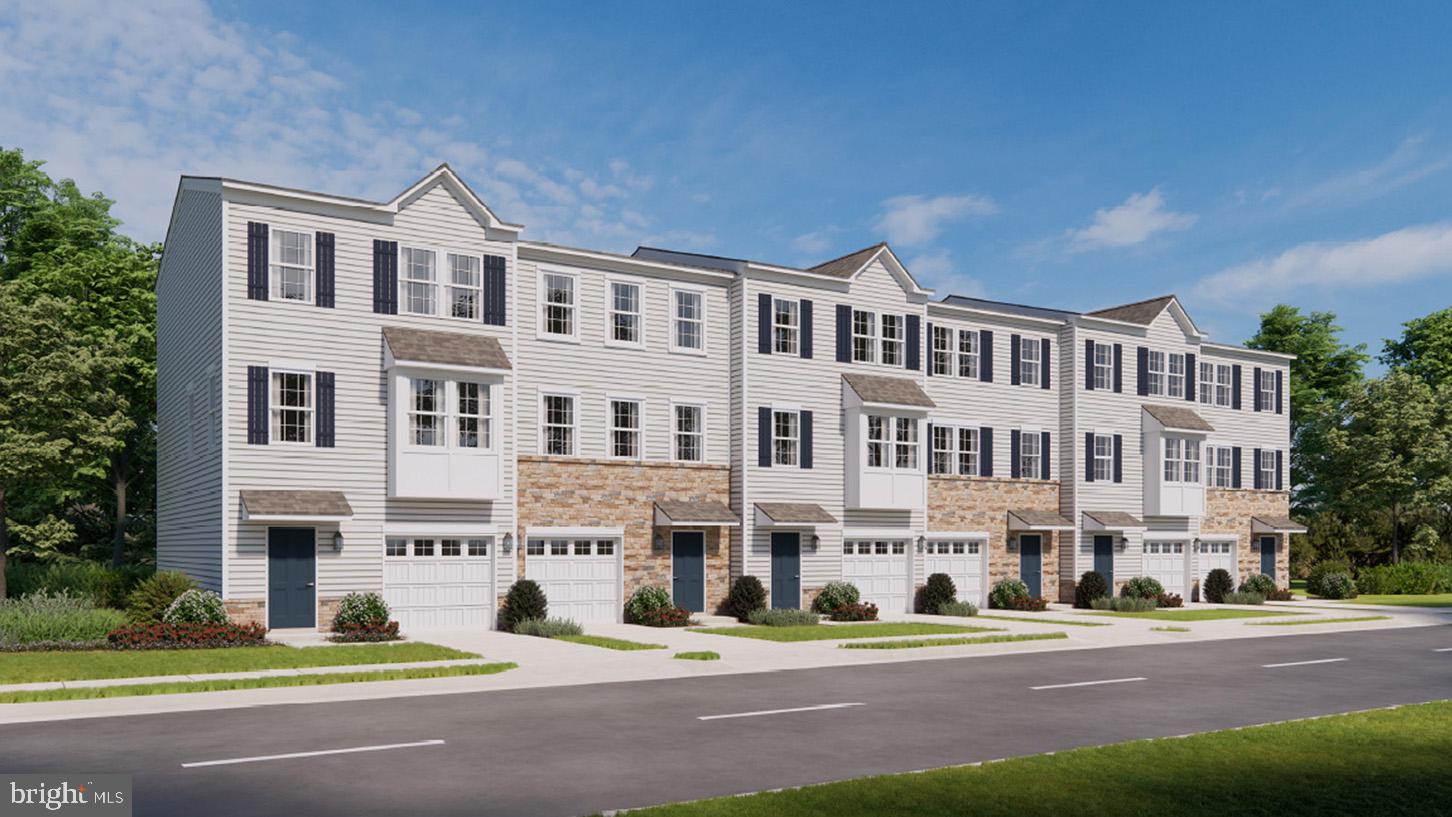
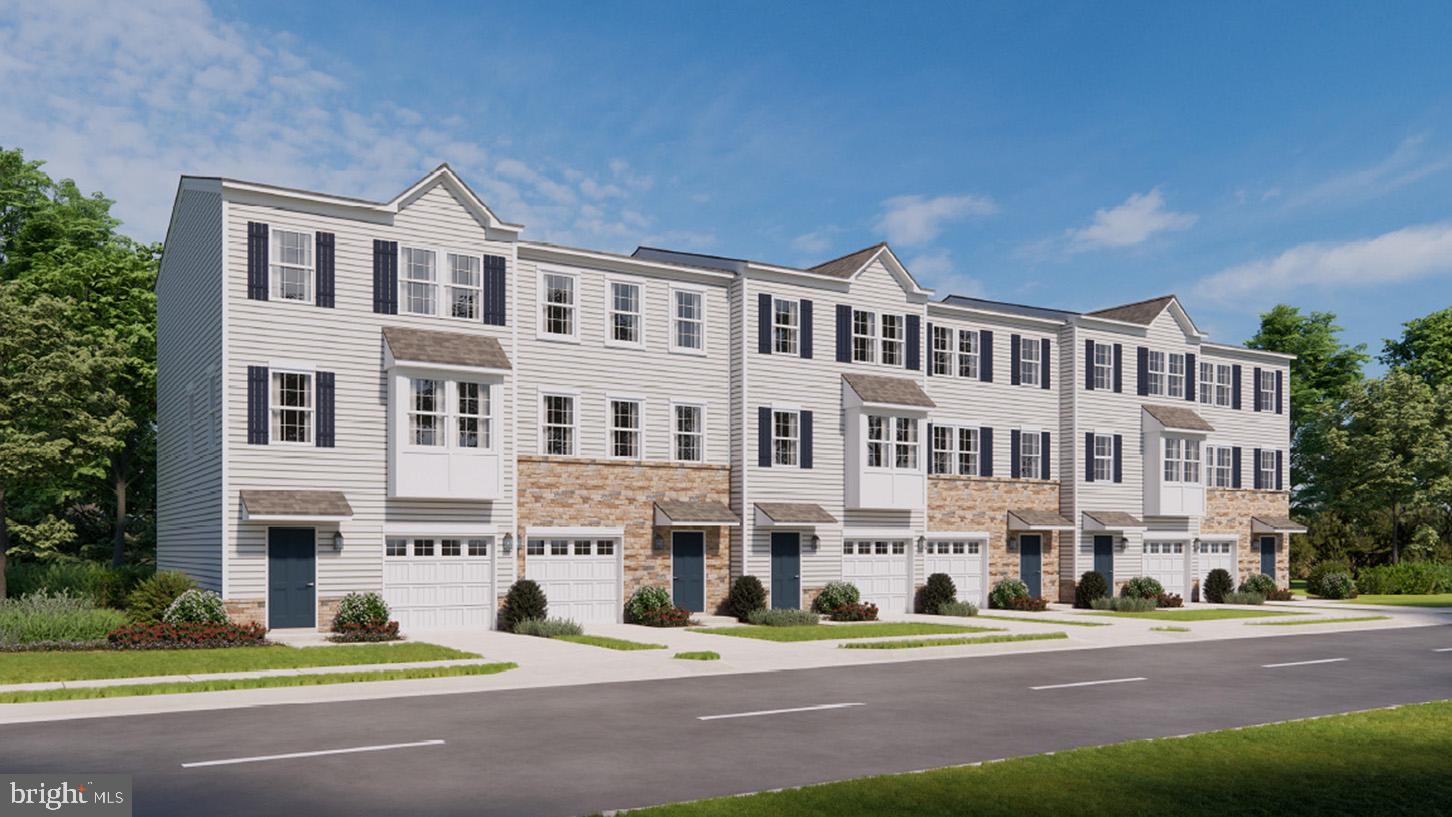
Welcome to 3086 Goshen Drive in the beautiful Northgate Community and the highly sought after Upper Perkiomen School District. You will enter this beautiful stacked townhome and quickly recognize that it has been well cared for since it was constructed in 2020. Whether you enter through the finished garage or the front door, a staircase will lead you into the living room. You will enjoy the natural lighting, plenty of windows, and space for entertaining that the living room offers. The open kitchen is accentuated by beautiful granite countertops, the included stainless appliances, and 42" cabinets. The large pantry offers the convenience of additional storage space within reach of the kitchen. The main floor is completed by a powder room. A staircase to the upper level will lead you to 3 bedrooms and 2 full bathrooms. The spacious master bedroom includes enough space for the king-size bed that you have always wanted, a large walk-in closet that is big enough for two, and a slider that leads to the balcony. Whether you are enjoying a quiet morning or a relaxing evening, the balcony is the perfect place to enjoy peace and quiet. The master bathroom includes an upgraded double bowl vanity, an extended tile shower, and a large linen closet. The upper floor is completed with two more bedrooms, a full bathroom, and a conveniently located laundry room, with its included washer and dryer. The refrigerator, washer and dryer, microwave, dishwasher, and range were all purchased new in 2020 and are included in "as is" condition. Please schedule your showing today. You will be happy that you did.
Features & Amenities
Interior
-
Total Bedrooms
3
-
Bathrooms
2
-
1/2 Bathrooms
1
-
Above Grade Finished Area
1698.0
-
Basement YN
NO
-
Cooling YN
YES
-
Cooling
Central Air, Electric
-
Heating YN
YES
-
Heating
Propane, Central
-
Pet friendly
N/A
Exterior
-
Garage
Yes
-
Garage spaces
1
-
Construction Materials
Vinyl Siding
-
Parking
Garage Door Opener, Garage, Driveway, Attached
-
Pool
No
-
Waterfront YN
NO
Area & Lot
-
Lot Size(acres)
0.01
-
Lot Size(square feet)
600
-
Property Type
Residential
-
Property Sub Type
Townhouse
-
Architectural Style
Colonial
Price
-
Sales Price
$339,990
-
Tax Amount
$3,880
-
Sq. Footage
1,698
-
Price/SqFt
$200
HOA
-
Association
YES
-
Association Fee
$137
-
Association Fee Frequency
Monthly
-
Association Fee Includes
N/A
-
Total Monthly Fees
true
School District
-
Elementary School
MARLBOROUGH
-
Middle School
UPPER PERKIOMEN
-
High School
UPPER PERKIOMEN
Property Features
-
New Construction
NO
-
Association Amenities
Picnic Area, Basketball Court, Trail(s), Jogging Path, Playground
-
Foundation Details
Slab
-
Senior Community YN
NO
-
Sewer
Public Sewer
-
Tax Lot
718
-
Water Source
Public
Schedule a Showing
Showing scheduled successfully.
Mortgage calculator
Estimate your monthly mortgage payment, including the principal and interest, property taxes, and HOA. Adjust the values to generate a more accurate rate.
Your payment
Principal and Interest:
$
Property taxes:
$
HOA fees:
$
Total loan payment:
$
Total interest amount:
$
Location
County
MONTGOMERY
Elementary School
MARLBOROUGH
Middle School
UPPER PERKIOMEN
High School
UPPER PERKIOMEN
Listing Courtesy of Marc Levenson, Keller Williams Real Estate-Montgomeryville
RealHub Information is provided exclusively for consumers' personal, non-commercial use, and it may not be used for any purpose other than to identify prospective properties consumers may be interested in purchasing. All information deemed reliable but not guaranteed and should be independently verified. All properties are subject to prior sale, change or withdrawal. RealHub website owner shall not be responsible for any typographical errors, misinformation, misprints and shall be held totally harmless.

Salesperson, Realtor
Chana Shaffer
Call Chana today to schedule a private showing.

* Listings on this website come from the FMLS IDX Compilation and may be held by brokerage firms other than the owner of this website. The listing brokerage is identified in any listing details. Information is deemed reliable but is not guaranteed. If you believe any FMLS listing contains material that infringes your copyrighted work please click here to review our DMCA policy and learn how to submit a takedown request.© 2024 FMLS.
Related Properties

PENNSBURG
1415 KUMRY ROAD
3 Beds
1 Baths
1,960 Sq.Ft.
$399,900
MLS#: PABU2127430
PENNSBURG
3092 MARTHA WAY
3 Beds
2 Baths
1,969 Sq.Ft.
$399,120
MLS#: PAMC2183666
PENNSBURG
3086 MARTHA WAY
3 Beds
2 Baths
1,969 Sq.Ft.
$399,120
MLS#: PAMC2183588

PENNSBURG
2032 HAYWARD AVENUE
3 Beds
2 Baths
2,484 Sq.Ft.
$389,990
MLS#: PAMC2194086

PENNSBURG
3060 GOSHEN DRIVE M71 L
2 Beds
None Baths
1,058 Sq.Ft.
$294,990
MLS#: PAMC2191082

PENNSBURG
720 MONTGOMERY AVENUE
3 Beds
2 Baths
1,734 Sq.Ft.
$385,000
MLS#: PAMC2196700
PENNSBURG
3090 MARTHA WAY
3 Beds
2 Baths
1,969 Sq.Ft.
$399,120
MLS#: PAMC2183658

PENNSBURG
3073 MARTHA WAY
3 Beds
2 Baths
1,969 Sq.Ft.
$399,920
MLS#: PAMC2180400

PENNSBURG
1033 WALT ROAD
4 Beds
1 Baths
1,408 Sq.Ft.
$384,900
MLS#: PAMC2192668

PENNSBURG
909 STILL WATERS
3 Beds
2 Baths
1,333 Sq.Ft.
$329,000
MLS#: PAMC2191110
