


Property
Beds
4
Full Baths
2
1/2 Baths
None
Year Built
1953
Sq.Footage
2,231
Spacious. Updated, Versatile & Move-In Ready. Welcome Home! Don't miss this exceptional opportunity to own a beautifully maintained 4-bedroom + Separate Office, 2-bath home offering over 2,200 square feet of comfortable living space in the desirable North Park neighborhood of Levittown and the award-winning Pennsbury School District. From the moment you arrive, you'll appreciate the home's inviting front porch, attractive brick paver walkway, and outstanding curb appeal complete with gutters and mature landscaping. Inside, you'll find a warm and welcoming interior featuring beautiful hardwood flooring, ceramic tile, and stylish six-panel doors throughout. The thoughtfully designed floor plan includes a highly sought-after main-floor primary suite featuring a vaulted ceiling, a spacious walk-in closet, and glass French doors that open to the private, fully enclosed backyard—creating the perfect owner's retreat. The spacious living areas are ideal for both everyday living and entertaining, highlighted by a cozy wood pellet-burning stove that adds warmth and character during the cooler months. The oversized laundry and utility room provides abundant storage and is already plumbed for a second kitchen, offering incredible flexibility for multi-generational living, an in-law suite, extended guest accommodations, or future customization. Step outside to your private backyard oasis featuring a covered rear patio, perfect for outdoor dining, entertaining, or simply relaxing. The fenced yard also includes a 12' x 8' storage shed, providing plenty of space for tools, lawn equipment, and hobbies. Conveniently located just minutes from shopping, dining, parks, schools, SEPTA, I-95, Route 1, and the Pennsylvania Turnpike, this home offers the perfect combination of space, comfort, convenience, and versatility. Property Highlights: 4 Bedrooms | 2 Full Bathrooms | Office Over 2,200 Square Feet Main-Floor Primary Suite Vaulted Ceiling in Primary Bedroom Walk-In Closet French Doors to Private Backyard Hardwood Floors & Ceramic Tile Oversized Laundry Room Plumbed for a Second Kitchen Wood Pellet-Burning Stove Covered Rear Patio Beautiful Front Porch Brick Paver Walkway 12' x 8' Storage Shed Six-Panel Doors Throughout Pennsbury School District Convenient Access to Major Highways, Shopping & Dining Homes offering this much living space, flexibility, and value in North Park are a rare find. Schedule your private showing today before this exceptional opportunity is gone!
Features & Amenities
Interior
-
Other Interior Features
Ceiling Fan(s), Walk-In Closet(s), Built-in Features, Open Floorplan
-
Total Bedrooms
4
-
Bathrooms
2
-
Above Grade Finished Area
2231.0
-
Basement YN
NO
-
Cooling YN
YES
-
Cooling
Central Air, Ceiling Fan(s), Electric, Attic Fan
-
Fireplace YN
YES
-
Heating YN
YES
-
Heating
Oil, Central
-
Main Level Bedrooms
1
-
Pet friendly
Yes
Exterior
-
Garage
No
-
Construction Materials
Frame
-
Parking
On Street, Driveway
-
Pool
No
-
Waterfront YN
NO
Area & Lot
-
Lot Size(acres)
0.14
-
Lot Size(square feet)
6,098
-
Property Type
Residential
-
Property Sub Type
Single Family Residence
-
Architectural Style
Colonial, Traditional
Price
-
Sales Price
$499,999
-
Tax Amount
$5,213
-
Financing Options
Cash, Conventional, FHA
-
Sq. Footage
2,231
-
Price/SqFt
$224
HOA
-
Association
No
School District
-
Elementary School
PENN VALLEY
-
Middle School
WILLIAM PENN
-
High School
PENNBURY
Property Features
-
New Construction
NO
-
Foundation Details
Slab
-
Senior Community YN
NO
-
Sewer
Public Sewer
-
Tax Lot
205
-
Water Source
Public
Schedule a Showing
Showing scheduled successfully.
Mortgage calculator
Estimate your monthly mortgage payment, including the principal and interest, property taxes, and HOA. Adjust the values to generate a more accurate rate.
Your payment
Principal and Interest:
$
Property taxes:
$
HOA fees:
$
Total loan payment:
$
Total interest amount:
$
Location
County
BUCKS
Elementary School
PENN VALLEY
Middle School
WILLIAM PENN
High School
PENNBURY
Listing Courtesy of John Richard Burgfechtel , EXP Realty, LLC
RealHub Information is provided exclusively for consumers' personal, non-commercial use, and it may not be used for any purpose other than to identify prospective properties consumers may be interested in purchasing. All information deemed reliable but not guaranteed and should be independently verified. All properties are subject to prior sale, change or withdrawal. RealHub website owner shall not be responsible for any typographical errors, misinformation, misprints and shall be held totally harmless.

AGENT
Chana Shaffer
Call Chana today to schedule a private showing.

* Listings on this website come from the FMLS IDX Compilation and may be held by brokerage firms other than the owner of this website. The listing brokerage is identified in any listing details. Information is deemed reliable but is not guaranteed. If you believe any FMLS listing contains material that infringes your copyrighted work please click here to review our DMCA policy and learn how to submit a takedown request.© 2024 FMLS.
Related Properties
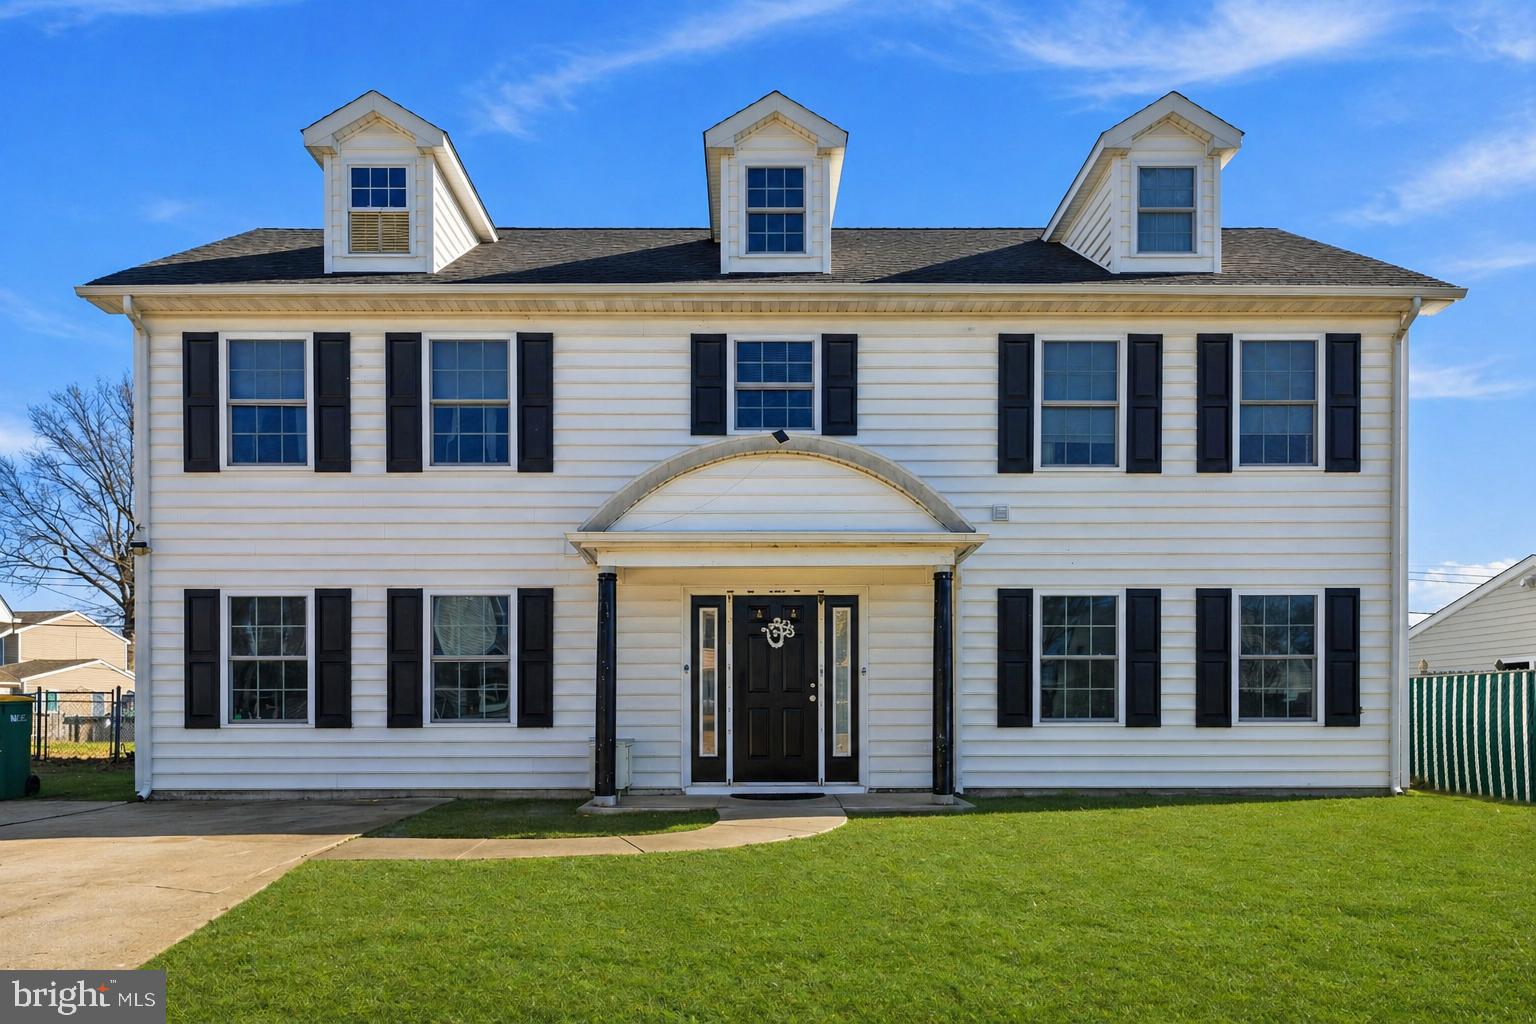
LEVITTOWN
32 RUSTLEAF LANE
4 Beds
2 Baths
2,300 Sq.Ft.
$525,000
MLS#: PABU2119802

LEVITTOWN
22 IVY LANE 85
2 Beds
2 Baths
1,215 Sq.Ft.
$413,490
MLS#: PABU2120786
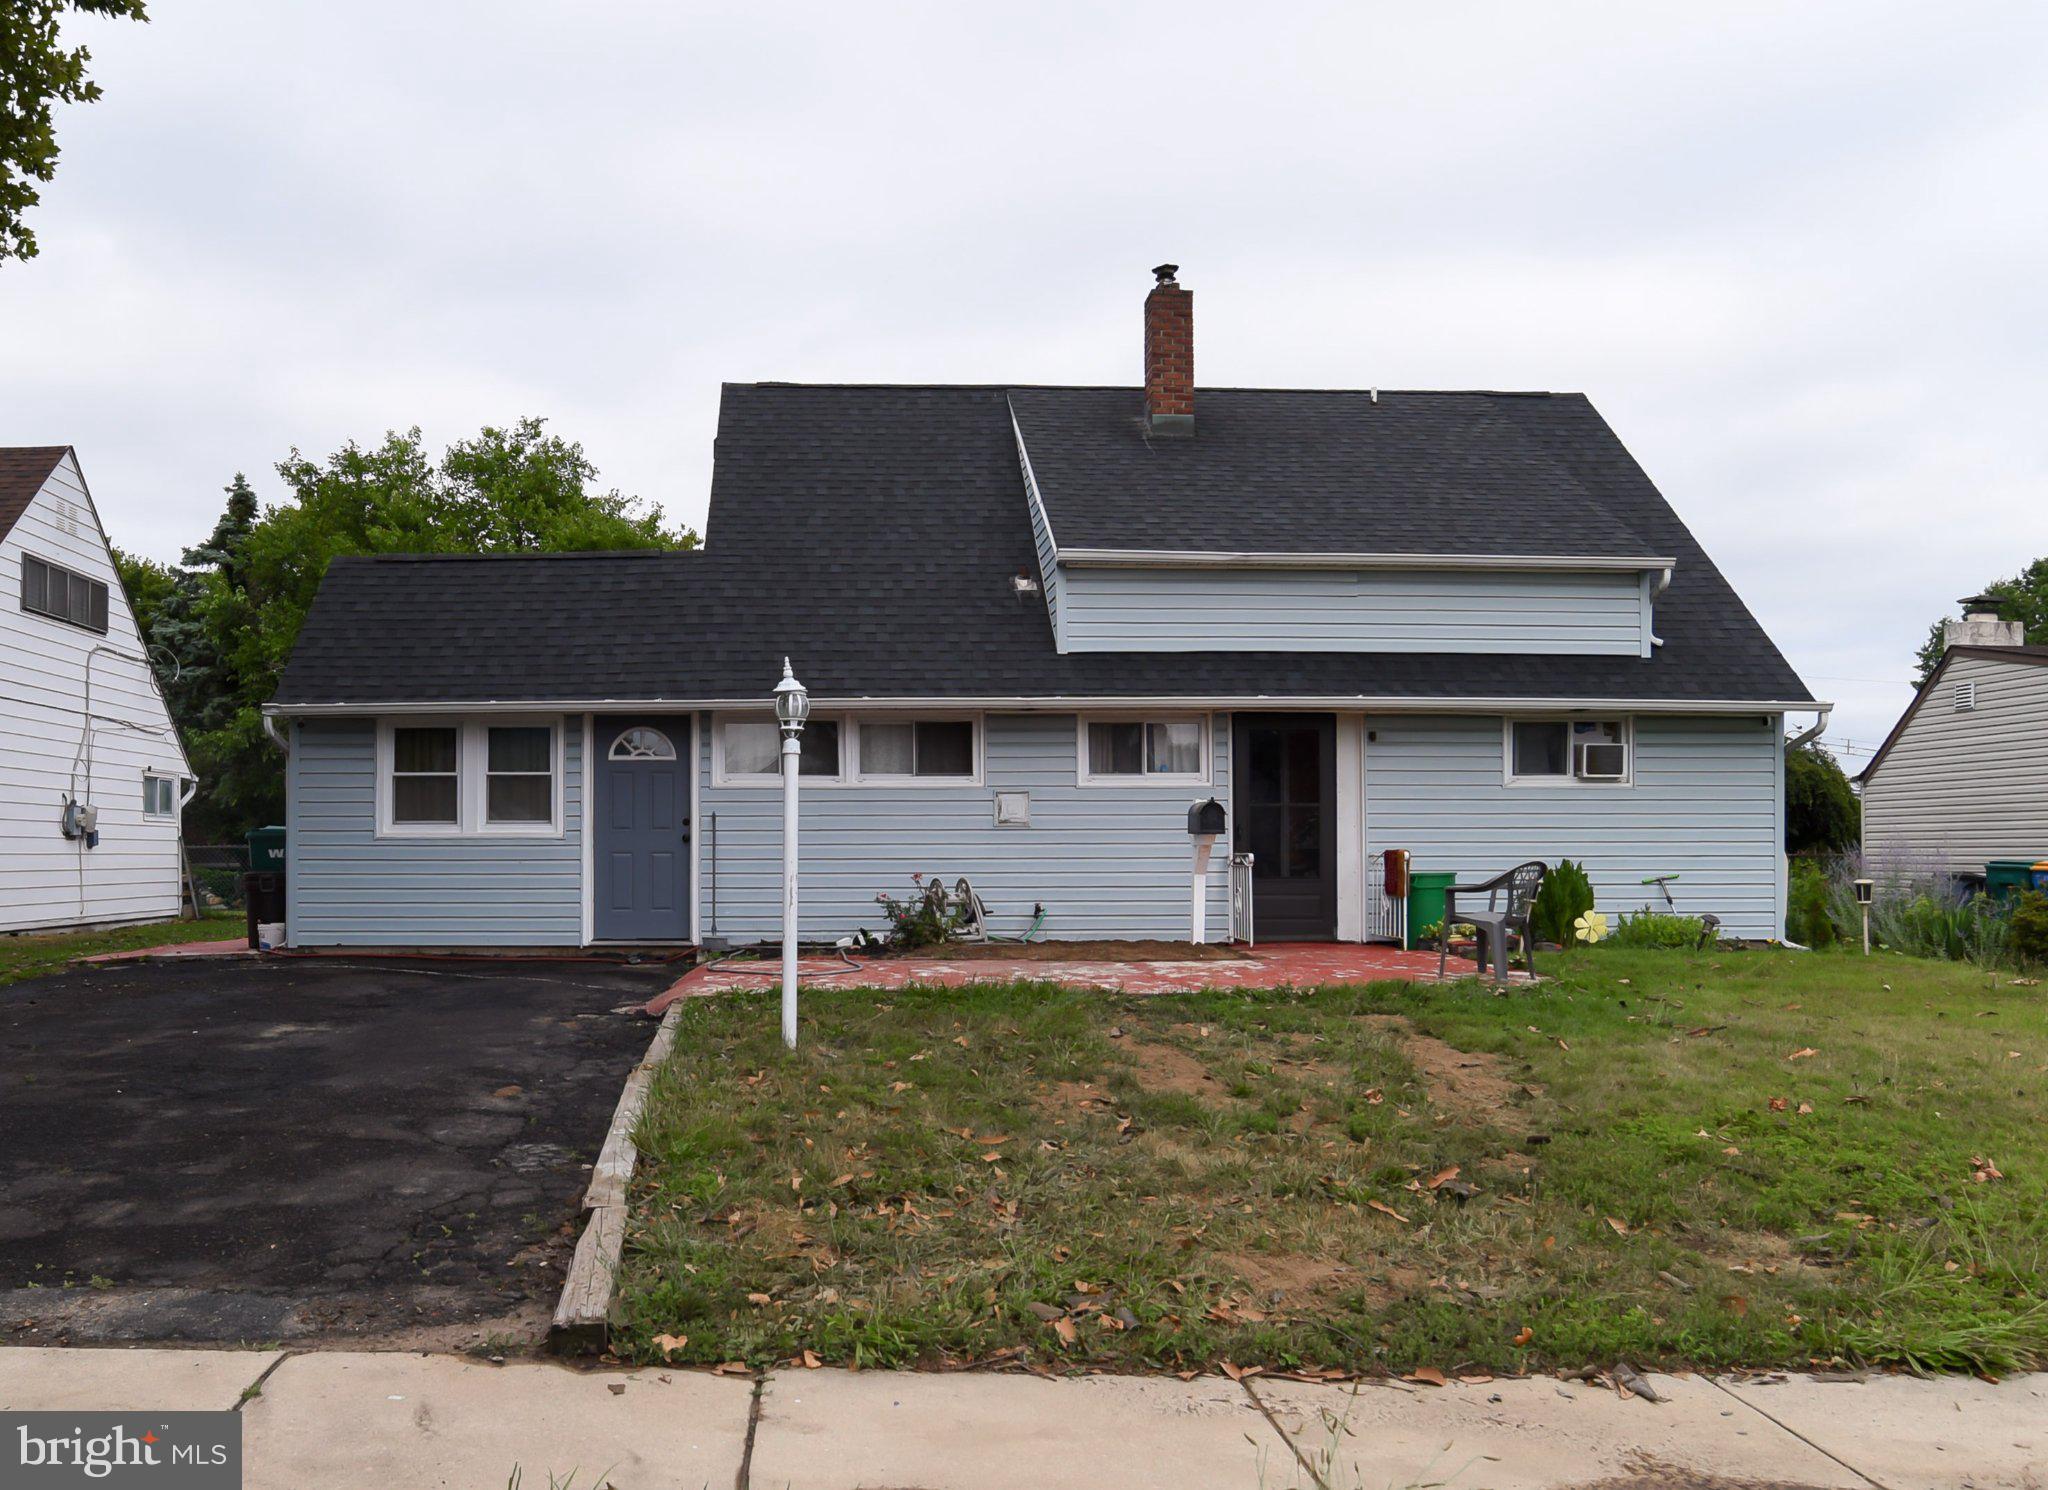
LEVITTOWN
34 RED MAPLE LANE
4 Beds
2 Baths
1,500 Sq.Ft.
$450,000
MLS#: PABU2126008
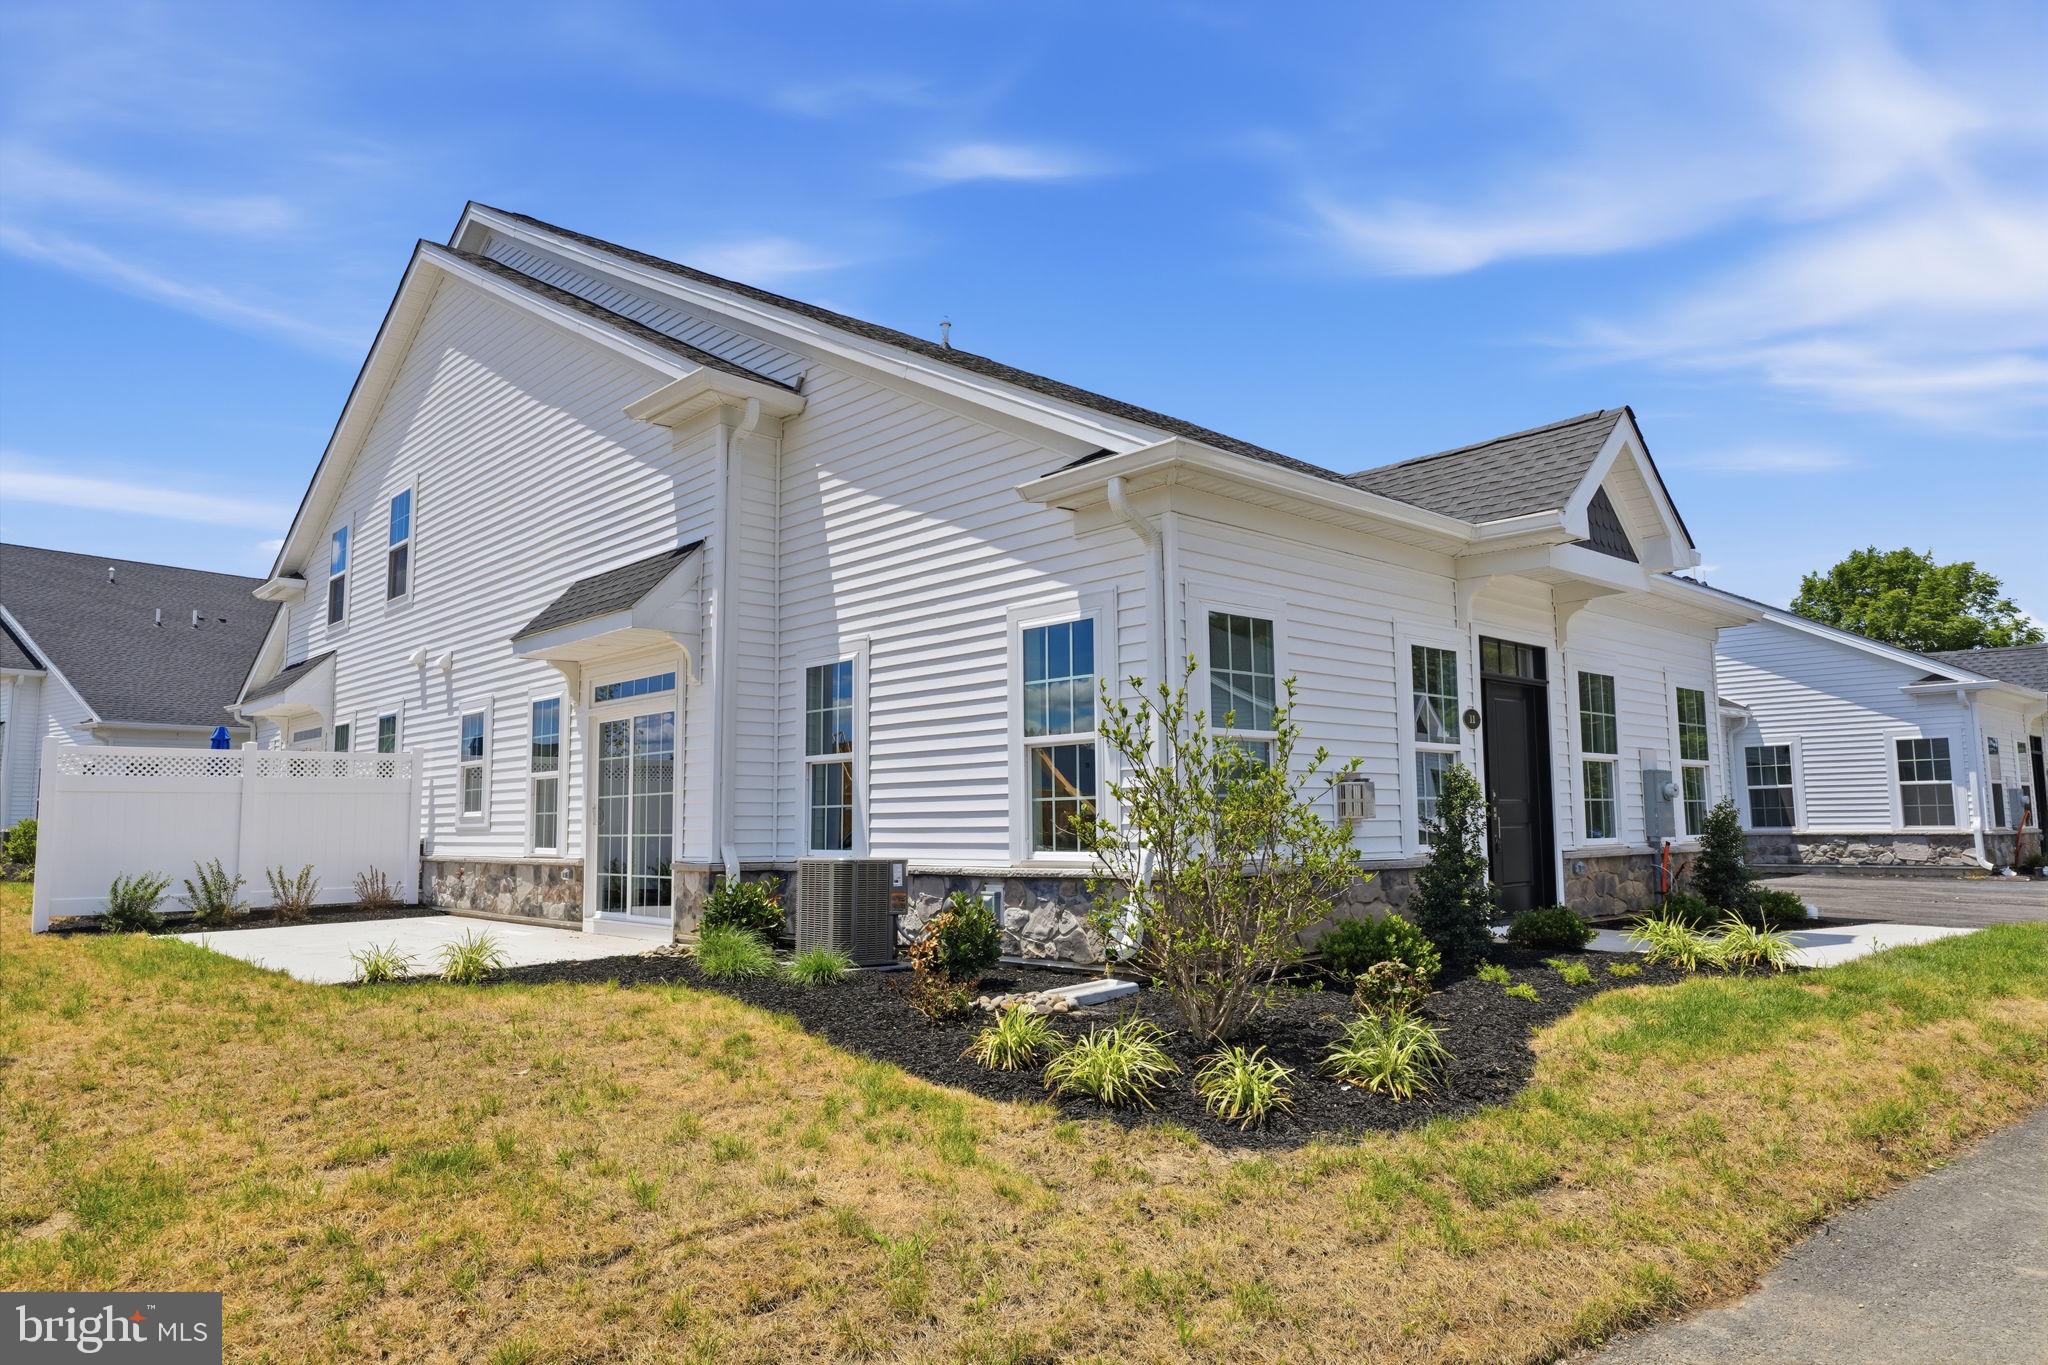
LEVITTOWN
11 CEDAR CIRCLE #6
2 Beds
2 Baths
1,386 Sq.Ft.
$519,000
MLS#: PABU2127028
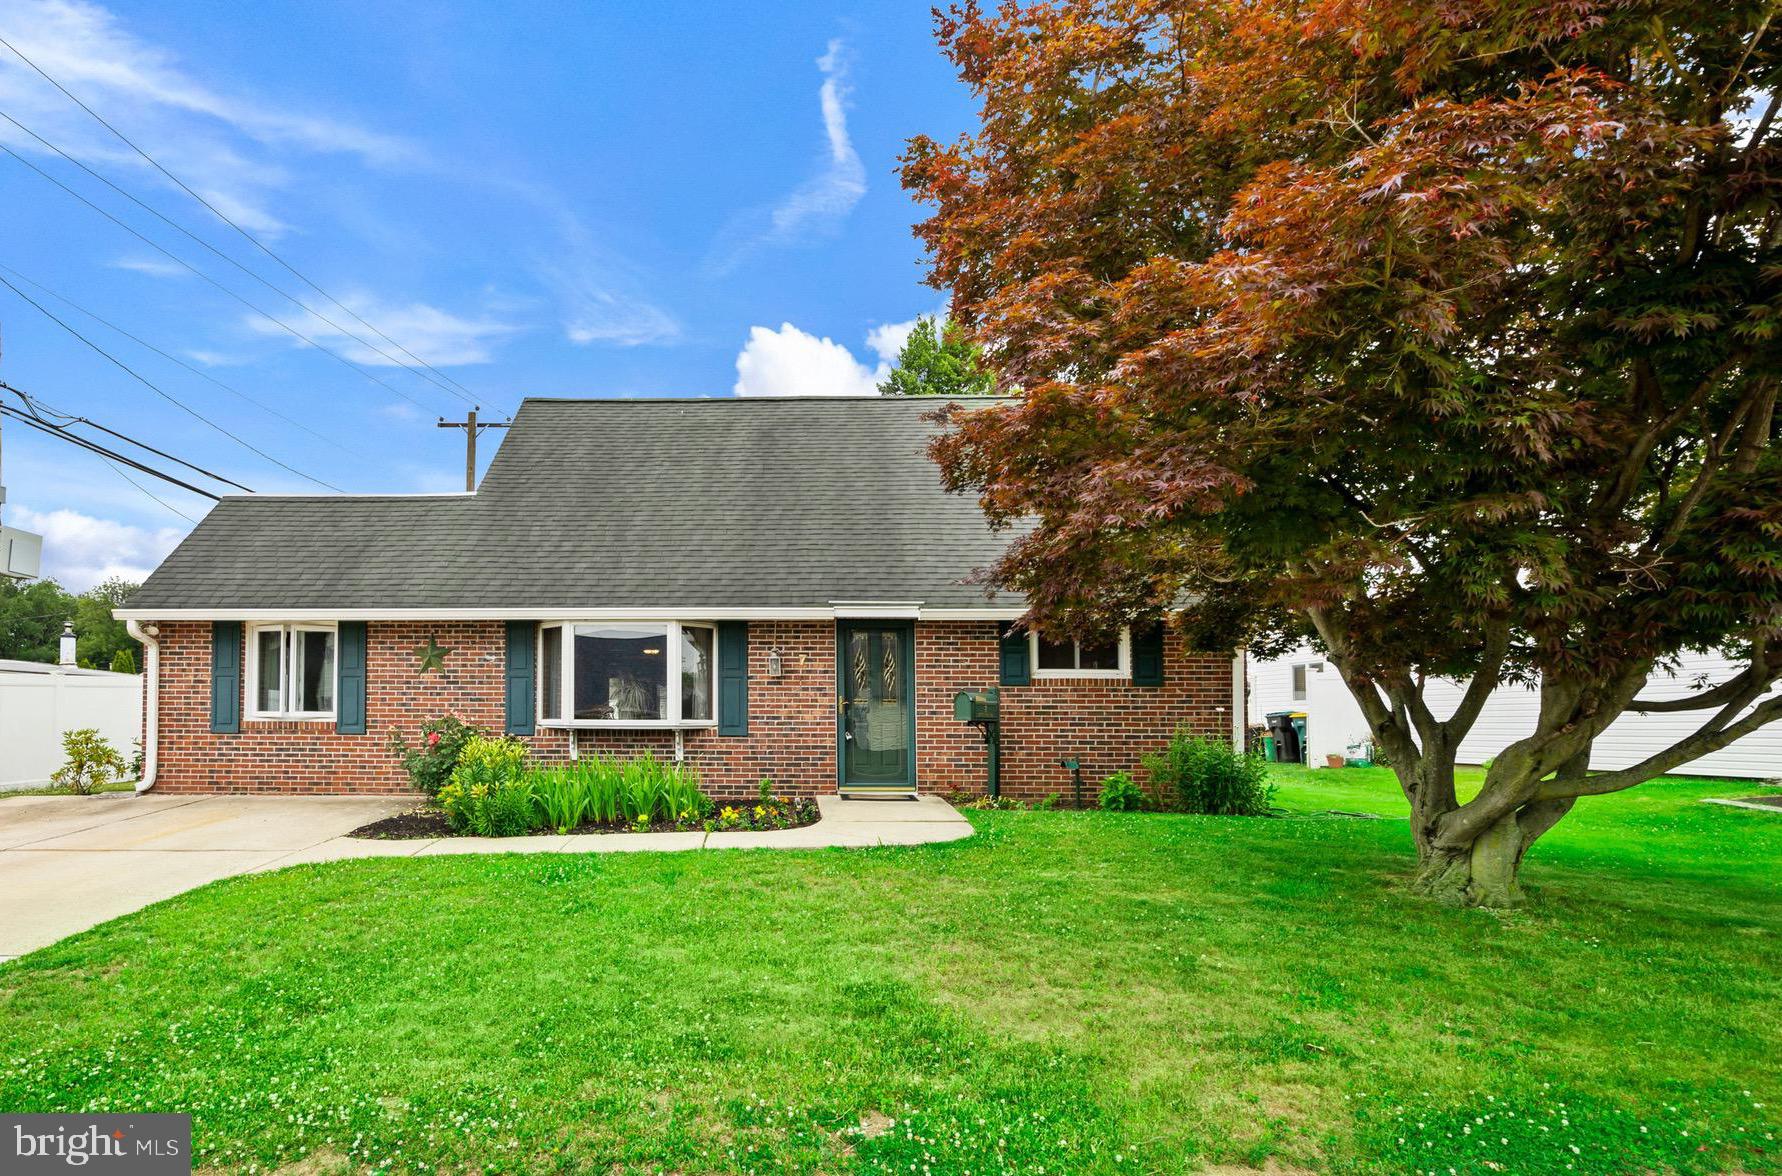
LEVITTOWN
7 MISTY PINE ROAD
4 Beds
2 Baths
1,690 Sq.Ft.
$409,900
MLS#: PABU2123780

LEVITTOWN
177 PINEWOOD DRIVE
4 Beds
2 Baths
1,486 Sq.Ft.
$469,999
MLS#: PABU2126602
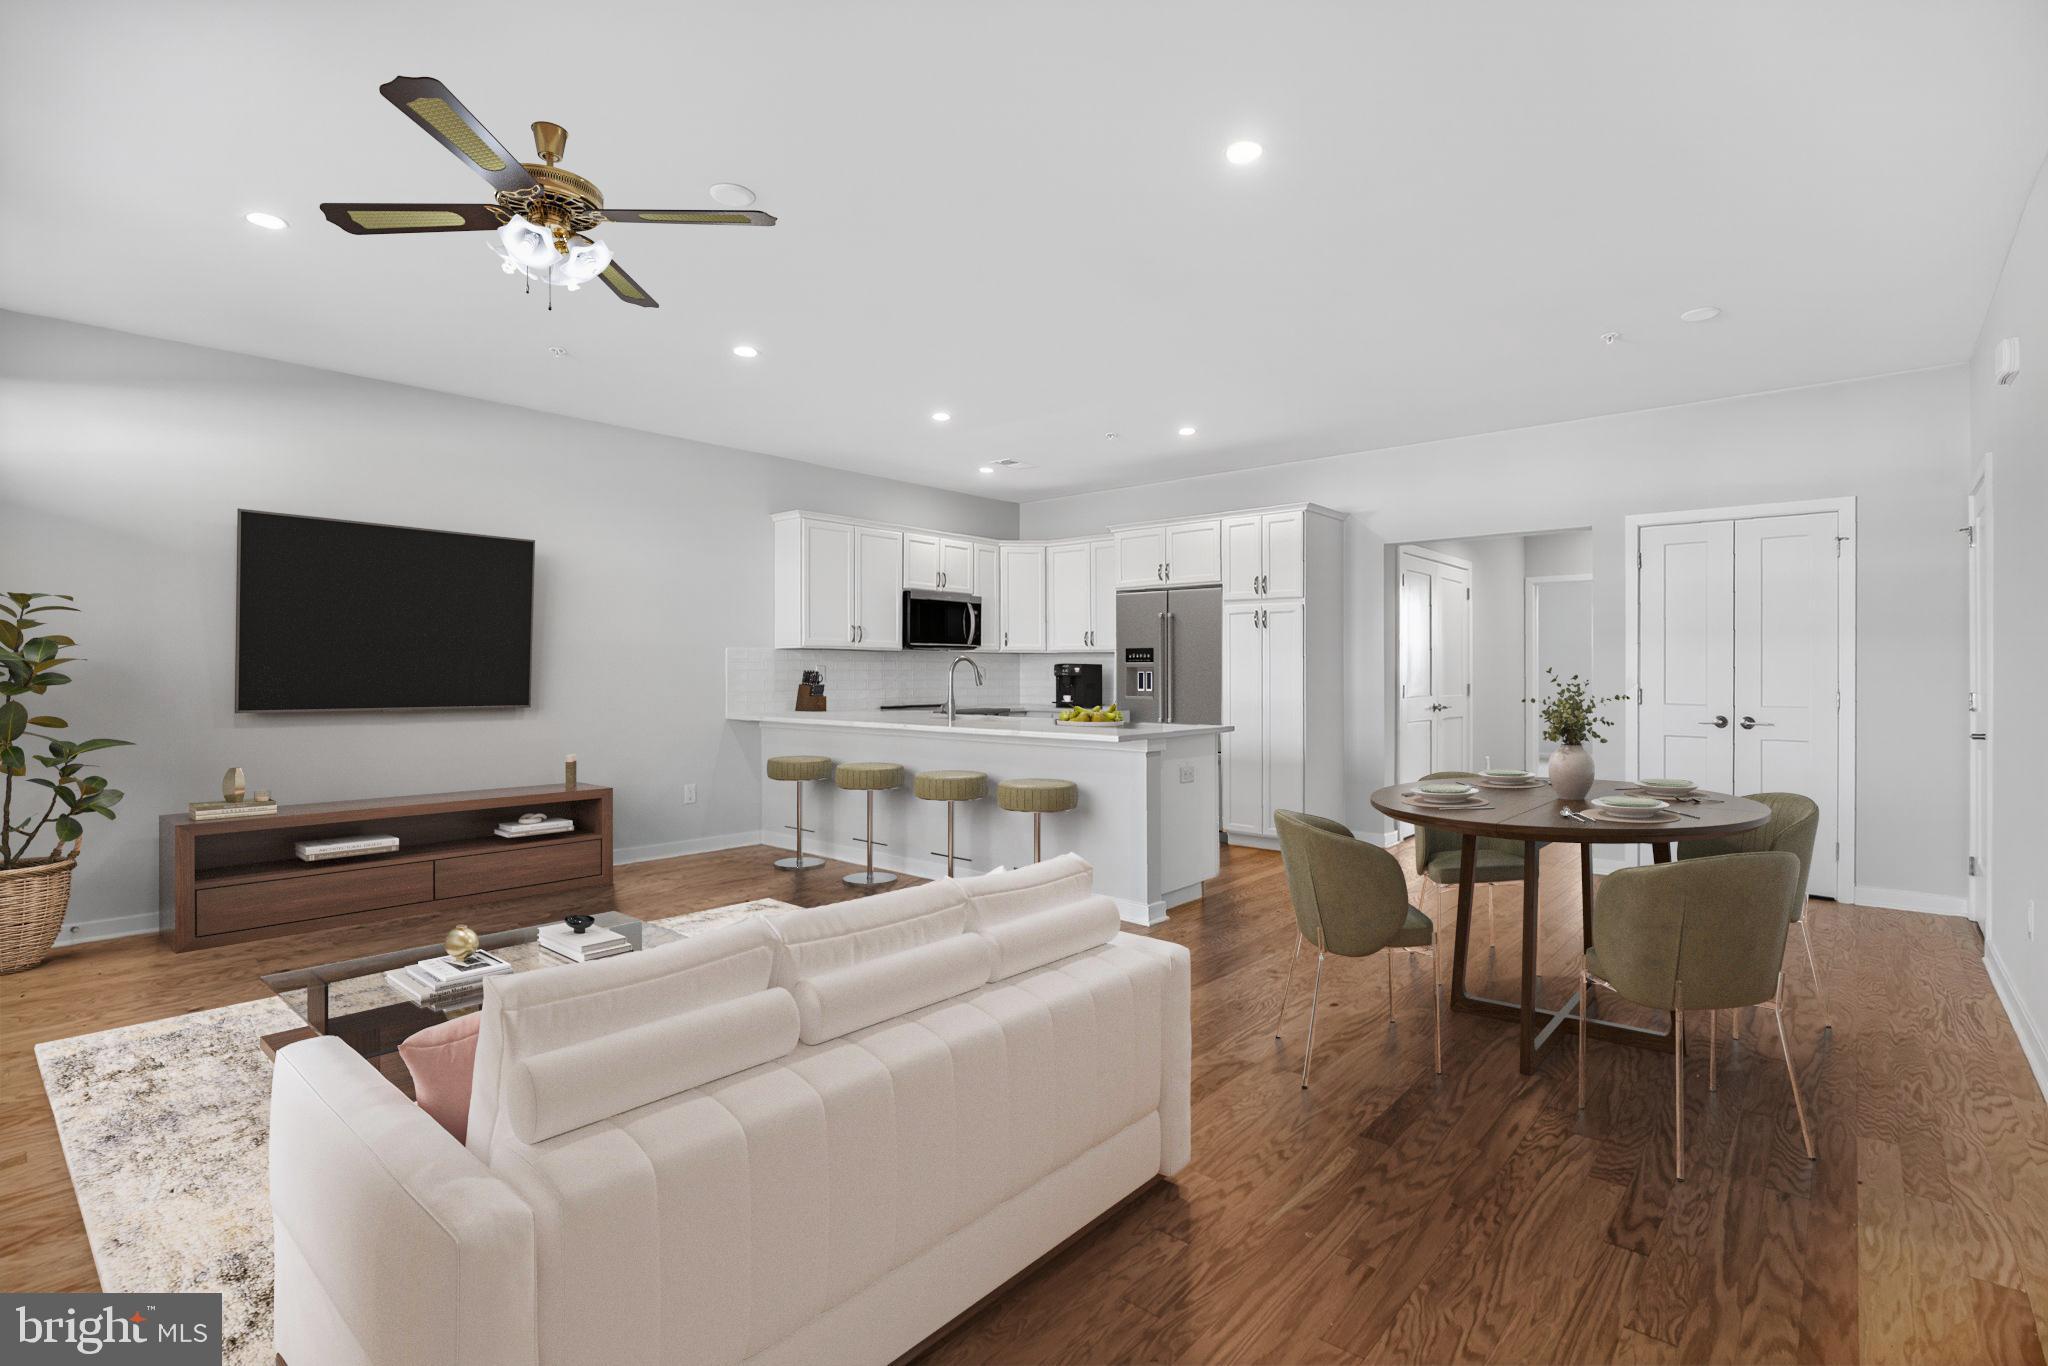
LEVITTOWN
30 IVY LANE 81
2 Beds
2 Baths
1,215 Sq.Ft.
$400,956
MLS#: PABU2120706
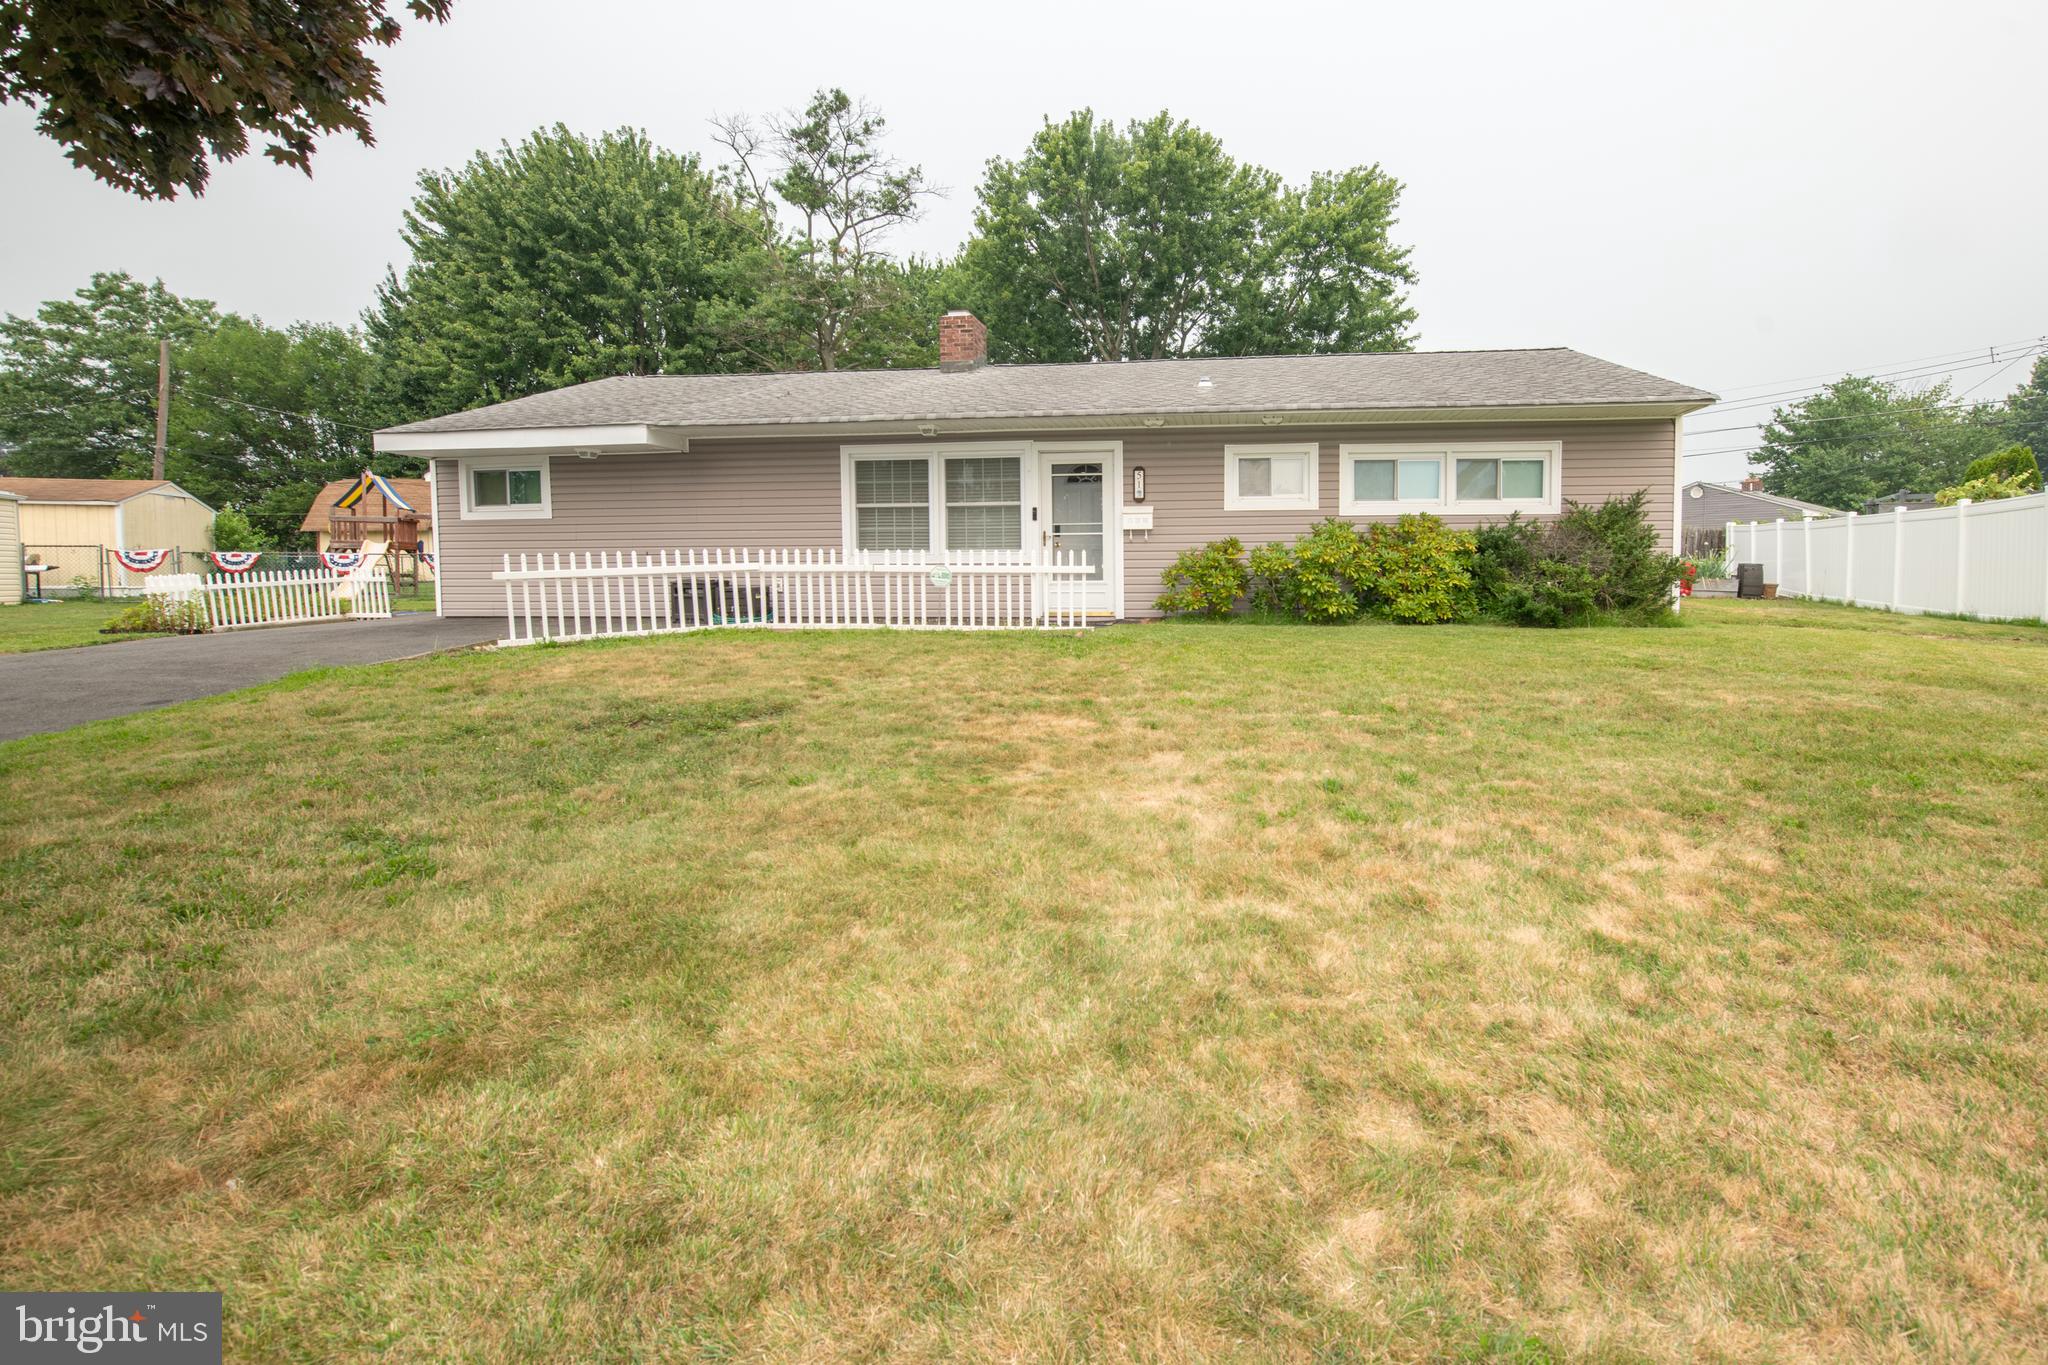
LEVITTOWN
51 SERPENTINE LANE
4 Beds
1 Baths
2,044 Sq.Ft.
$475,000
MLS#: PABU2125922
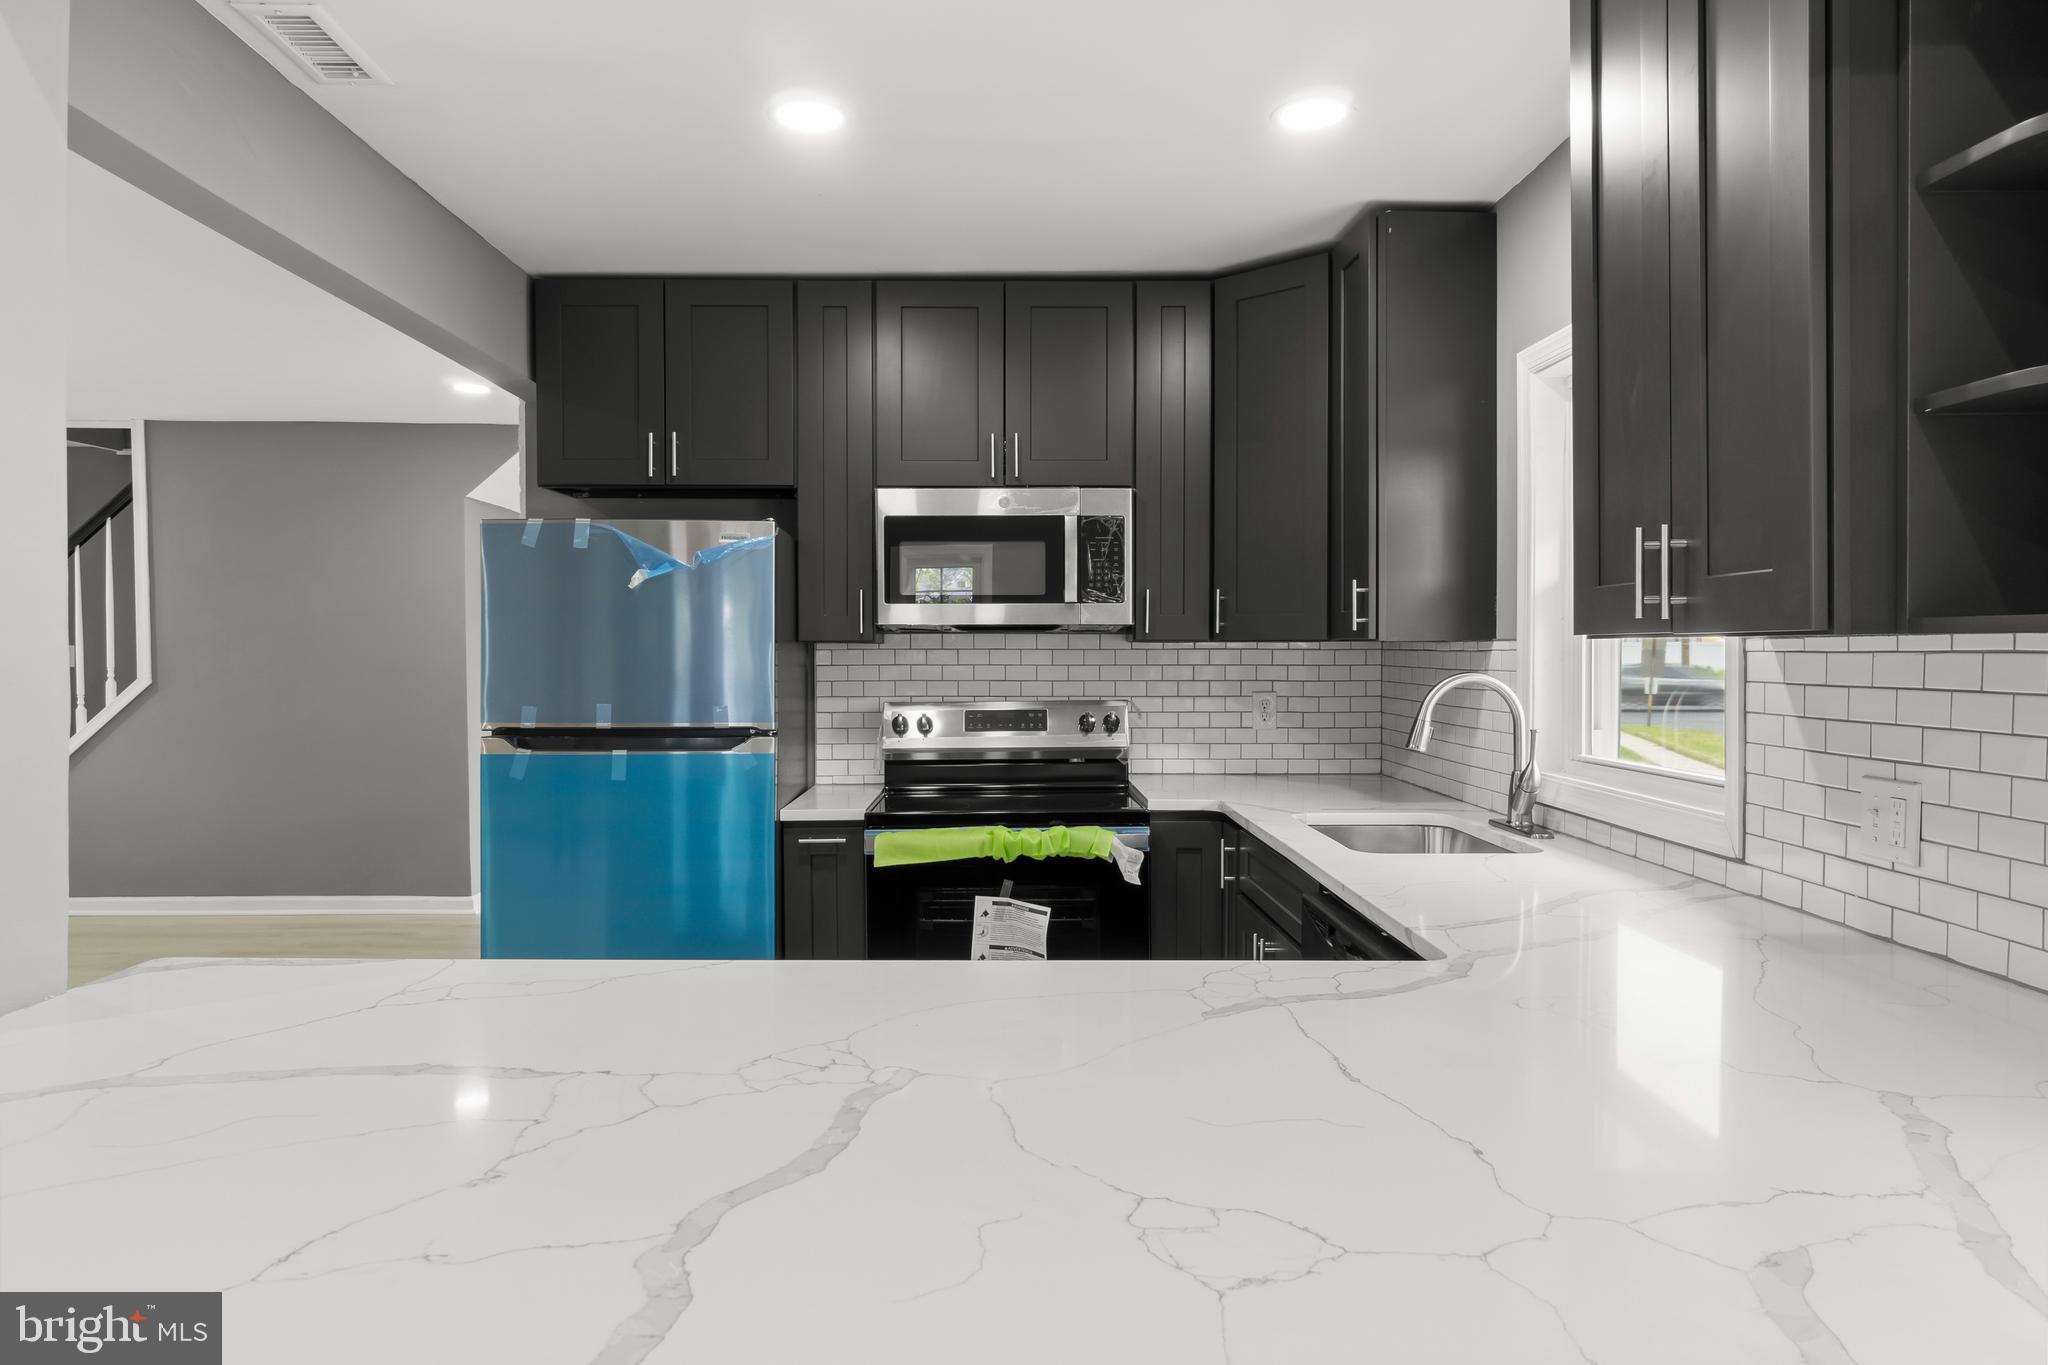
LEVITTOWN
3 INDIAN CREEK WAY
4 Beds
2 Baths
1,826 Sq.Ft.
$449,999
MLS#: PABU2120028
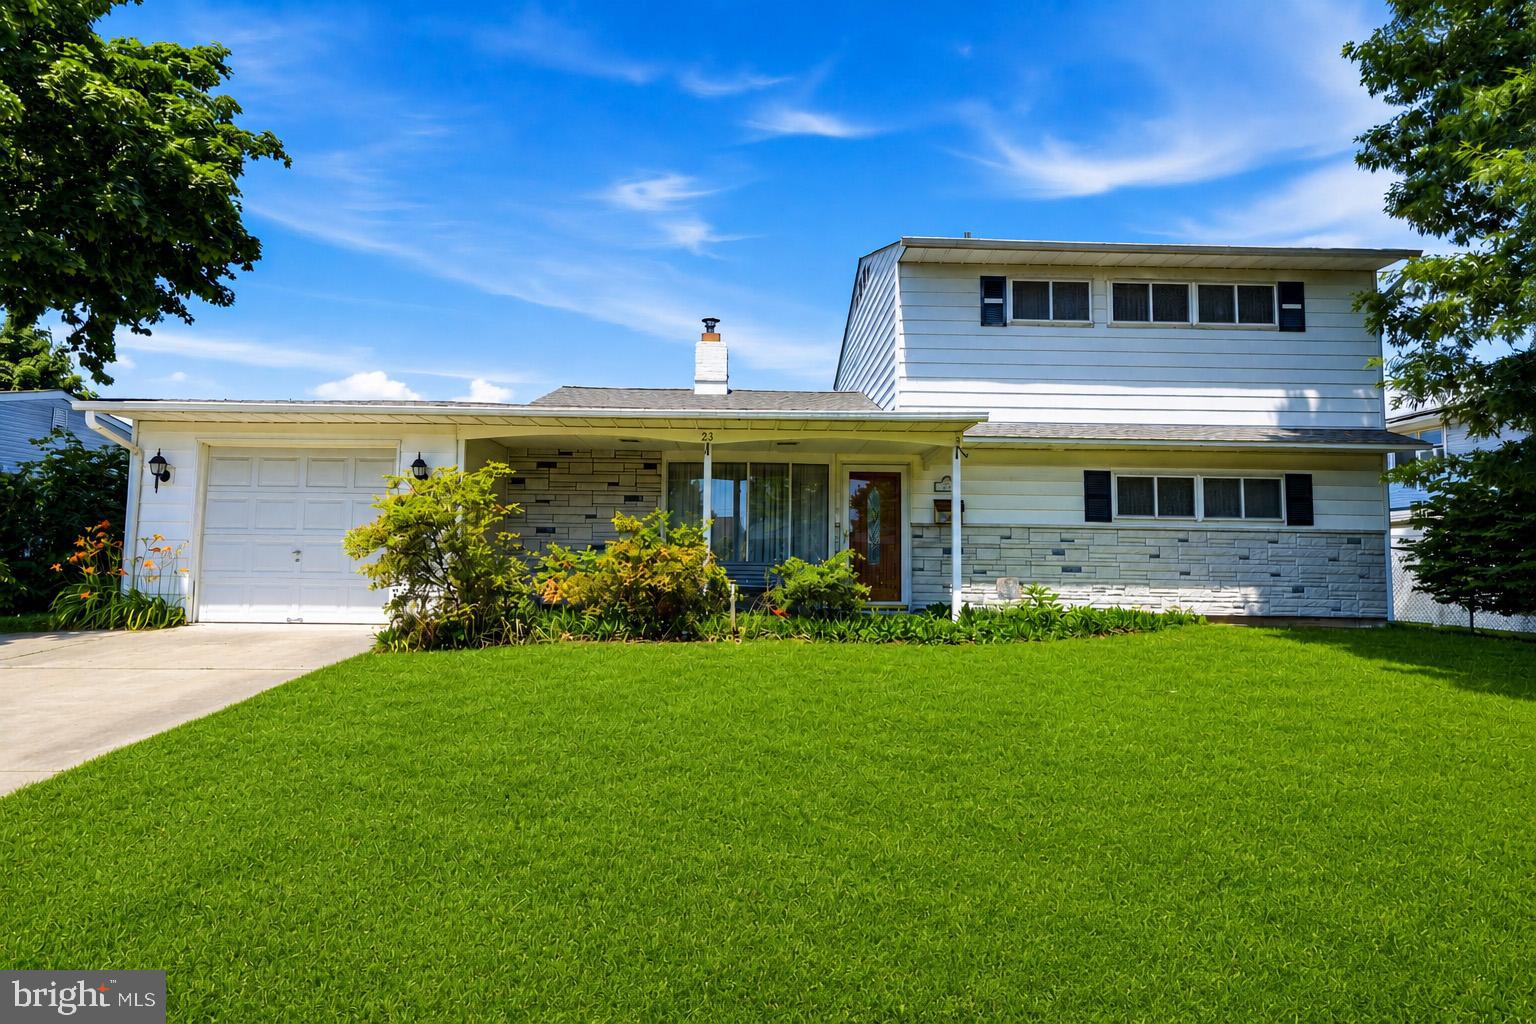
LEVITTOWN
23 SHELTER LANE
5 Beds
2 Baths
1,550 Sq.Ft.
$419,900
MLS#: PABU2123658
.png)