Features & Amenities

Interior

  • Other Interior Features

    Kitchen Island, Pantry, Walk-In Closet(s), Open Floorplan

  • Total Bedrooms

    3

  • Bathrooms

    3

  • 1/2 Bathrooms

    1

  • Above Grade Finished Area

    1776.0

  • Basement YN

    YES

  • Cooling YN

    YES

  • Cooling

    Central Air, Electric

  • Fireplace YN

    NO

  • Heating YN

    YES

  • Heating

    Natural Gas, Forced Air

  • Main Level Bedrooms

    1

  • Pet friendly

    N/A

Exterior

  • Garage

    Yes

  • Garage spaces

    2

  • Construction Materials

    Batts Insulation, Blown-In Insulation, Concrete, Frame, Glass, Stone, Vinyl Siding

  • Other Exterior Features

    Lighting

  • Parking

    Asphalt, Garage, Driveway, Inside Entrance, Attached

  • Pool

    No

  • Waterfront YN

    NO

Area & Lot

  • Lot Size(acres)

    0.22

  • Lot Size(square feet)

    9,583

  • Property Type

    Residential

  • Property Sub Type

    Townhouse

  • Architectural Style

    Traditional

Price

  • Sales Price

    $489,990

  • Sq. Footage

    2,667

  • Price/SqFt

    $183

HOA

  • Association

    No

School District

  • Elementary School

    N/A

  • Middle School

    N/A

  • High School

    N/A

Property Features

  • New Construction

    YES

  • Foundation Details

    Concrete Perimeter

  • Senior Community YN

    NO

  • Sewer

    Public Sewer

  • Water Source

    Public

Schedule a Showing

Showing scheduled successfully.

<
>
IN PERSON
VIA CHAT

What is 3 + 4 ?


Change time

Mortgage calculator

Estimate your monthly mortgage payment, including the principal and interest, property taxes, and HOA. Adjust the values to generate a more accurate rate.

Your payment

Principal and Interest:

$

Property taxes:

$

HOA fees:

$

Total loan payment:

$

Total interest amount:

$

Location

County

NORTHAMPTON

Elementary School

Middle School

High School

Listing Courtesy of Julia Santangelo, Berks Homes Realty, LLC

RealHub Information is provided exclusively for consumers' personal, non-commercial use, and it may not be used for any purpose other than to identify prospective properties consumers may be interested in purchasing. All information deemed reliable but not guaranteed and should be independently verified. All properties are subject to prior sale, change or withdrawal. RealHub website owner shall not be responsible for any typographical errors, misinformation, misprints and shall be held totally harmless.

Agent Chana Shaffer

Salesperson, Realtor

Chana Shaffer

Call Chana today to schedule a private showing.


* Listings on this website come from the FMLS IDX Compilation and may be held by brokerage firms other than the owner of this website. The listing brokerage is identified in any listing details. Information is deemed reliable but is not guaranteed. If you believe any FMLS listing contains material that infringes your copyrighted work please click here to review our DMCA policy and learn how to submit a takedown request.© 2024 FMLS.
October Savings: Receive $5,000 to use toward closing costs or a rate buy-down on this Quick Move-In Home! Lock in your savings and move in sooner. Requires use of a Berks Homes Preferred Financial Resource Partner and Berks Settlement Services, LLC. Offer expires 10/31/26. See Sales Consultant for full details. 


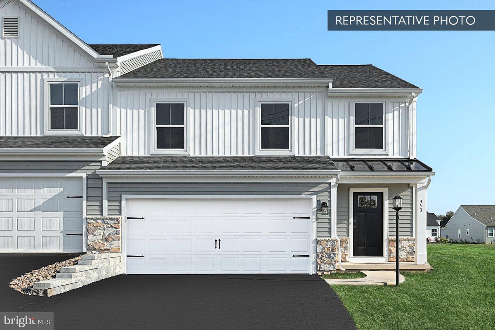
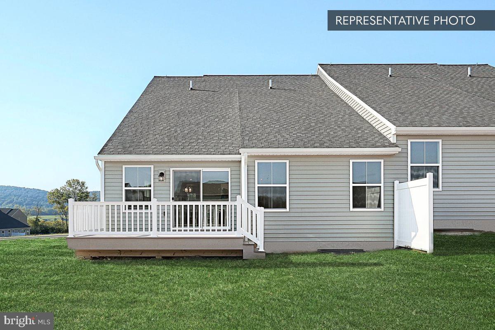
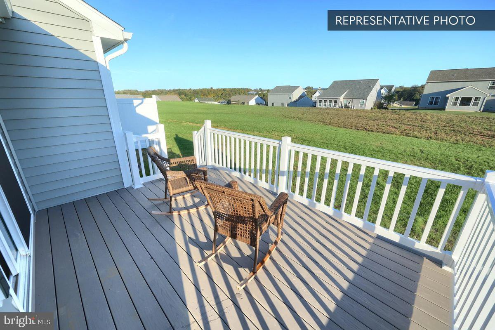
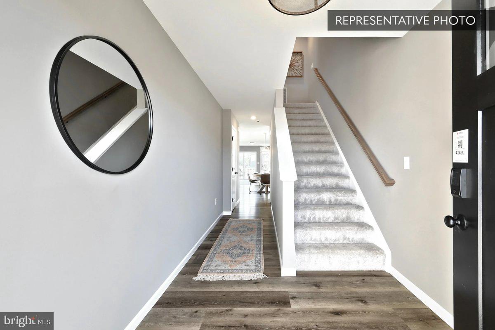
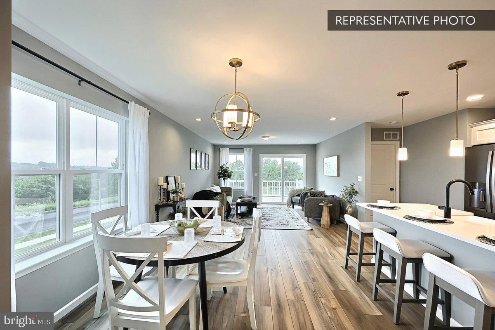
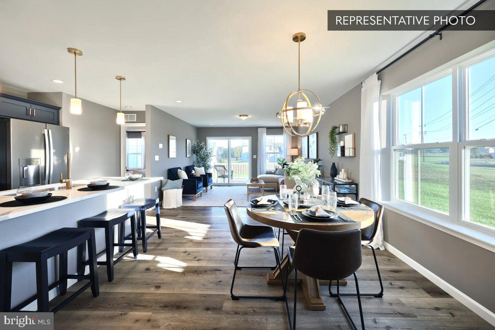
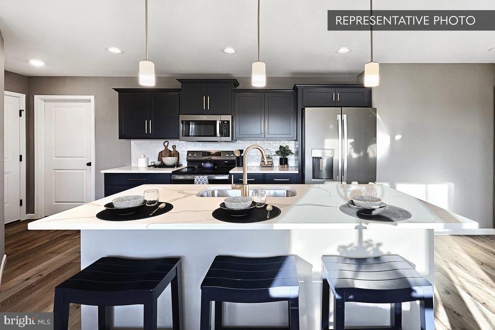
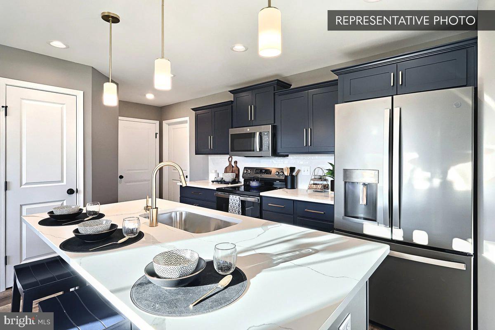
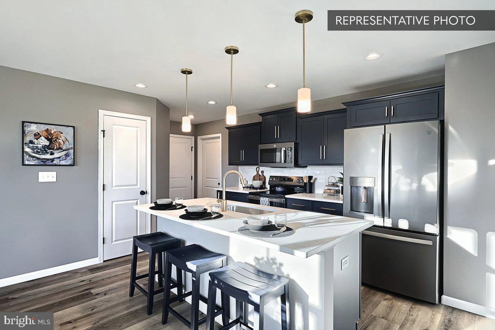
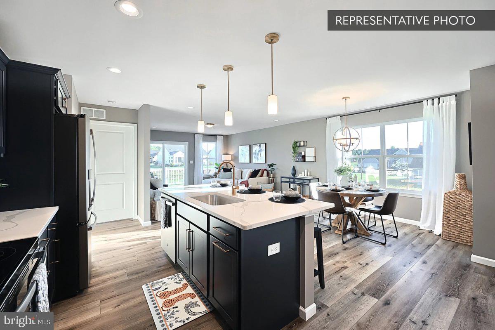
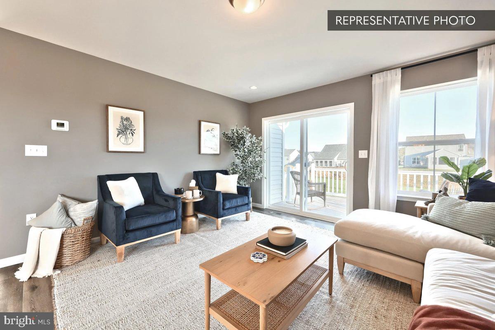
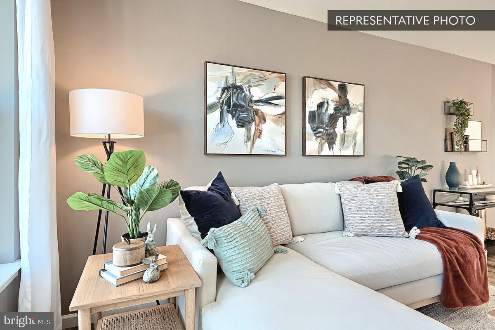
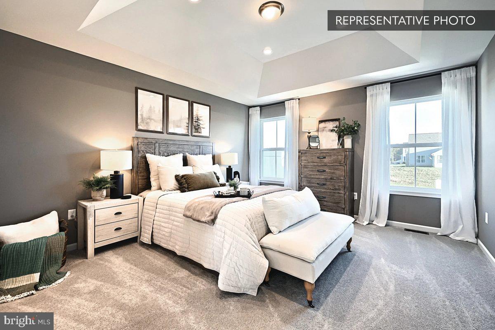
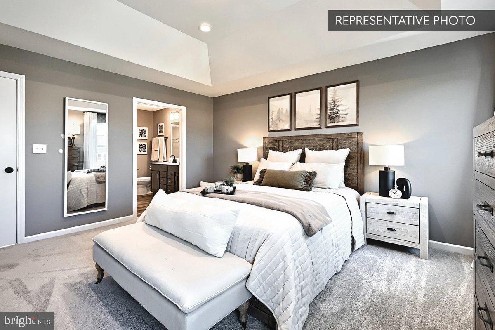
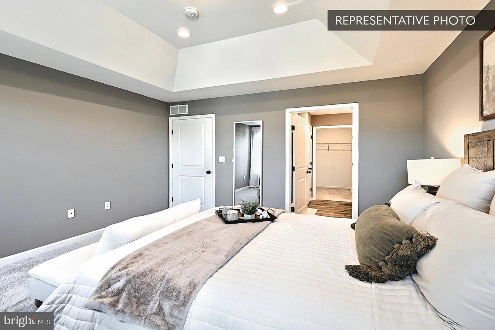
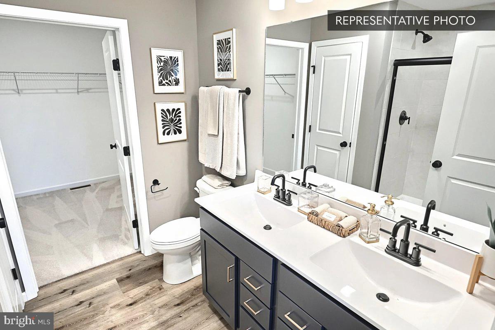
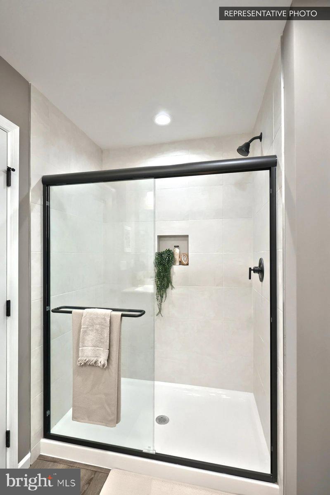
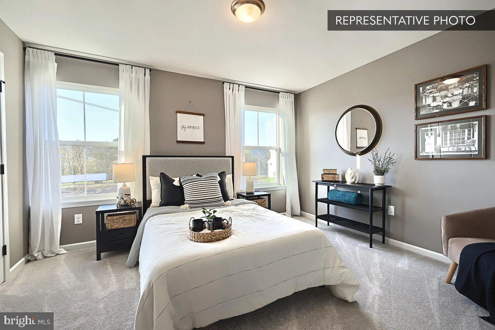
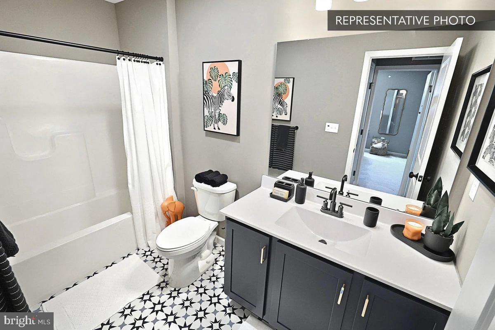
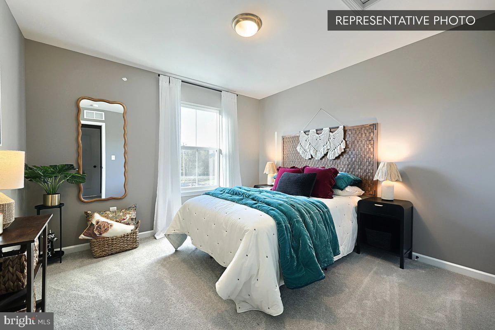
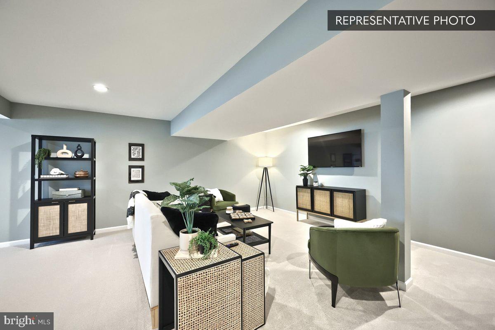
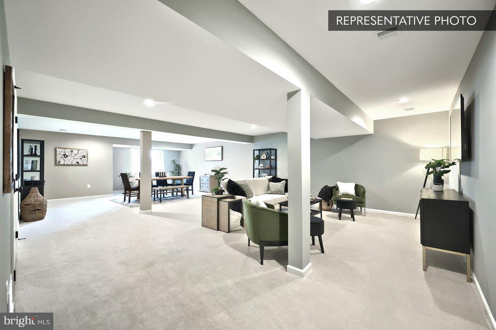
Step into this beautifully finished Cypress 8 Homesite in North Hills, where every detail has already been thoughtfully selected. The open Family Room with gas fireplace flows into an upgraded kitchen featuring quartz countertops, tile backsplash, and a spacious island — a natural gathering spot for family and guests. Upstairs, retreat to the Owner's Suite with its tray ceiling and spa-style bath, complete with a double bowl vanity and 60" tile shower with seat. Two more bedrooms, a hall bath, and a versatile loft round out the second floor. Downstairs, the finished basement with full bath offers even more room to relax or entertain. Enjoy evenings on the composite deck, and rest easy knowing this Homeowner-ready home comes backed by the Berks Homes 10-Year Limited Home Warranty.

Photos and renderings may include options and upgrades not reflected in the list price and may have been enhanced or virtually staged. Subdivision assessment is pending; taxes will be based on the improved lot and home.

3236 TEPES DRIVE LOT 169

Message successfully sent.

What would you like to know?

What is 3 + 4 ?

I agree to receive email communication and understand I can unsubscribe at any time.

I agree to be contacted by Charis Realty Group - Christine Issler, Broker via call, email, and text for real estate services. To opt out, you can reply 'stop' at any time or reply 'help' for assistance. You can also click the unsubscribe link in the emails. Message and data rates may apply. Message frequency may vary. Privacy Policy

Related Properties

New on site 2 days ago
Welcome to this charming Colonial home, built in 2022, offers a perfect blend of modern comfort and classic style. You have a paved driveway that can park 2 to 4 cars. Step inside to a large foyer, discover an inviting open floor plan featuring a cozy living/dining area with a fireplace, ideal for entertaining or family time. The well-appointed kitchen boasts a butler's pantry and modern appliances, including stainless steel appliances a gas range and built-in microwave, making meal prep a delight, not to mention an oversized granite countertop with seating area and ample dark wood cabinets.
On the second floor, you have a loft, ideal for an office, rest or play area, complimented by four large bedrooms with ample closets. In the extra large primary bedroom, enjoy the luxury of a soaking tub and walk-in shower in the spacious bathrooms. This main bedroom gives way to a cozy, private balcony.
The full size unfinished walk-out basement has rough-ins for a bathroom built-in.  
 Outside, this marvelous house sits on one of the biggest lot in the subdivision. You have beautiful sidewalks for leisurely strolls throughout the community. The attached garage and paved driveway ensure convenience. Located in a vibrant community, residents benefit from nearby parks, excellent schools, and easy access to public services. This home is not just a place to live; it's a gateway to a fulfilling lifestyle. Embrace the warmth and comfort of this exceptional property, where every detail invites you to create lasting memories.
#PANH2010812

NORTHAMPTON

307 BENDELOW LANE

4 Beds

2 Baths

N/A

$574,990

MLS#: PANH2010812

New on site today
Formerly known as the Klepinger Estate, this remarkable property carries a history as distinctive as its setting. Dating to 1888 and situated on approximately 2.43 acres, this classic farmhouse is surrounded by mature trees and beautiful grounds featuring a spring-fed pond, classic red barn, detached garage and additional outbuildings. Step inside, and you'll find historic character paired with substantial renovations, including a completely gutted and renovated kitchen, laundry area and second-floor full bathroom, all thoughtfully updated with new drywall, flooring and fresh paint. The home offers four bedrooms, one full and one half bathroom, along with generous living and dining spaces and additional flexible areas that can adapt to today's lifestyle. There's even more possibility above. A walk-up attic provides abundant storage today with exciting potential for future finished space, allowing the next owner to envision how the home could continue to evolve. Outside is where this property truly sets itself apart. From the welcoming covered front porch to the charming upper-level balcony, towering mature trees, spring-fed pond and sprawling lawn, there are special details to discover throughout the property. The classic red barn, detached garage and additional outbuildings offer even more possibilities for storage, hobbies, workshops and more. It's a private, park-like property tucked away in the heart of Northampton, offering a rare combination of space, character and convenience. This isn't a cookie-cutter home—and that's exactly what makes it special. It's an opportunity to own a piece of Northampton history while enjoying meaningful modern improvements, beautiful grounds and room to continue making the property your own—all within convenient reach of the Lehigh Valley and major routes.
#PANH2010800

NORTHAMPTON

319 W 27TH STREET

4 Beds

1 Baths

2,797 Sq.Ft.

$539,900

MLS#: PANH2010800

Send a message

Message successfully sent.

Your message

What is 3 + 4 ?

Reason for contacting?

I agree to receive email communication and understand I can unsubscribe at any time.

I agree to be contacted by Charis Realty Group - Christine Issler, Broker via call, email, and text for real estate services. To opt out, you can reply 'stop' at any time or reply 'help' for assistance. You can also click the unsubscribe link in the emails. Message and data rates may apply. Message frequency may vary. Privacy Policy

Sign Out

Virtual Assistant

Would you like to take the next step with this property? We can help you schedule a showing or virtual tour, or send you more details.

Yes, I would like more information.

Thank You for Your Reply, One of Our Agents will contact you as soon as possible

No, maybe later.

Thank you, you can always contact me via email, phone number or through the contact form.

Realhub AI

Lucy - Your AI-Powered Realtor

Update Your Temporary Password

Personalize your search

Enter your email and we'll notify you immediately when new listings match what you're looking for.

or enter email address

Already have an account ? Login here

Continue your home search

I agree to receive communications and understand I can unsubscribe at any time.

I agree to be contacted by Charis Realty Group - Christine Issler, Broker via call, email, and text for real estate services. To opt out, you can reply 'stop' at any time or reply 'help' for assistance. You can also click the unsubscribe link in the emails. Message and data rates may apply. Message frequency may vary. Privacy Policy

Already have an account ? Login here

We use cookies

We use cookies primarily for analytics to enhance your experience. By accepting, you agree to our use of these cookies. You can manage your preferences or learn more about our cookies policy.