


Property
Beds
3
Full Baths
2
1/2 Baths
1
Year Built
1996
Sq.Footage
2,232
Welcome to this beautifully maintained 3-bedroom, 2.5-bath semi-detached home in the highly desirable Wilson School District! The only reason the sellers are moving is due to relocation, offering buyers a wonderful opportunity to make this move-in-ready home their own. Enter from the covered front porch into the large living room offering newer plank flooring which flows nicely into the dining room. The dining area also offers modern lighting and a French Door to the freshly painted deck. The thoughtfully updated kitchen features soft-close white cabinetry, quartz countertops, tile backsplash, gas cooking, and tile flooring, creating a stylish and functional space for everyday living and entertaining. Designed with both comfort and convenience in mind, the home offers first-floor laundry and a convenient ½ bath, a finished basement offering an additional 400+ sq. ft. of living space, and an attached one-car garage with an asphalt driveway. Upstairs the spacious primary suite offers a massive walk-in closet and a private ensuite bathroom which has been completely updated. Two additional generous size bedrooms and a second full, updated shared bath complete this floor. Step outside to enjoy the private backyard, complete with a spacious wooden deck and above-ground pool, creating the perfect setting for relaxing or entertaining during the warmer months. A new water softener adds to the home's everyday convenience, while the roof and water heater were both replaced in 2020 for added peace of mind. With its desirable location, thoughtful updates, and inviting indoor and outdoor spaces, this home is ready for its next owners! Please call today to schedule your private showing.
Features & Amenities
Interior
-
Other Interior Features
Recessed Lighting, Walk-In Closet(s)
-
Total Bedrooms
3
-
Bathrooms
2
-
1/2 Bathrooms
1
-
Above Grade Finished Area
1861.0
-
Basement YN
YES
-
Cooling YN
YES
-
Cooling
Central Air, Electric
-
Fireplace YN
NO
-
Heating YN
YES
-
Heating
Natural Gas, Forced Air
-
Pet friendly
N/A
Exterior
-
Garage
Yes
-
Garage spaces
1
-
Construction Materials
Vinyl Siding
-
Parking
Garage Door Opener, Asphalt, Garage, Driveway, Inside Entrance, Attached
-
Patio and Porch Features
Porch, Deck
-
Pool
Yes
-
Pool Features
Above Ground, Private
-
Waterfront YN
NO
Area & Lot
-
Lot Size(acres)
0.14
-
Lot Size(square feet)
6,098
-
Property Type
Residential
-
Property Sub Type
Townhouse
-
Architectural Style
Traditional
Price
-
Sales Price
$359,900
-
Tax Amount
$4,988
-
Financing Options
Cash, Conventional, FHA, VA
-
Sq. Footage
2,232
-
Price/SqFt
$161
HOA
-
Association
YES
-
Association Fee
$160
-
Association Fee Frequency
Annually
-
Association Fee Includes
N/A
Property Resources
-
Horse Property
NO
School District
-
Elementary School
N/A
-
Middle School
N/A
-
High School
N/A
Property Features
-
New Construction
NO
-
Foundation Details
Concrete Perimeter
-
Senior Community YN
NO
-
Sewer
Public Sewer
-
Tax Lot
1023
-
Water Source
Public
Schedule a Showing
Showing scheduled successfully.
Mortgage calculator
Estimate your monthly mortgage payment, including the principal and interest, property taxes, and HOA. Adjust the values to generate a more accurate rate.
Your payment
Principal and Interest:
$
Property taxes:
$
HOA fees:
$
Total loan payment:
$
Total interest amount:
$
Location
County
BERKS
Elementary School
Middle School
High School
Listing Courtesy of Daryl E Tillman, Daryl Tillman Realty Group
RealHub Information is provided exclusively for consumers' personal, non-commercial use, and it may not be used for any purpose other than to identify prospective properties consumers may be interested in purchasing. All information deemed reliable but not guaranteed and should be independently verified. All properties are subject to prior sale, change or withdrawal. RealHub website owner shall not be responsible for any typographical errors, misinformation, misprints and shall be held totally harmless.

Salesperson, Realtor
Chana Shaffer
Call Chana today to schedule a private showing.

* Listings on this website come from the FMLS IDX Compilation and may be held by brokerage firms other than the owner of this website. The listing brokerage is identified in any listing details. Information is deemed reliable but is not guaranteed. If you believe any FMLS listing contains material that infringes your copyrighted work please click here to review our DMCA policy and learn how to submit a takedown request.© 2024 FMLS.
Related Properties

SINKING SPRING
1040 BAKER ROAD
4 Beds
3 Baths
2,536 Sq.Ft.
$424,900
MLS#: PABK2078690

SINKING SPRING
3283 STATE HILL ROAD
3 Beds
2 Baths
2,068 Sq.Ft.
$319,000
MLS#: PABK2079106
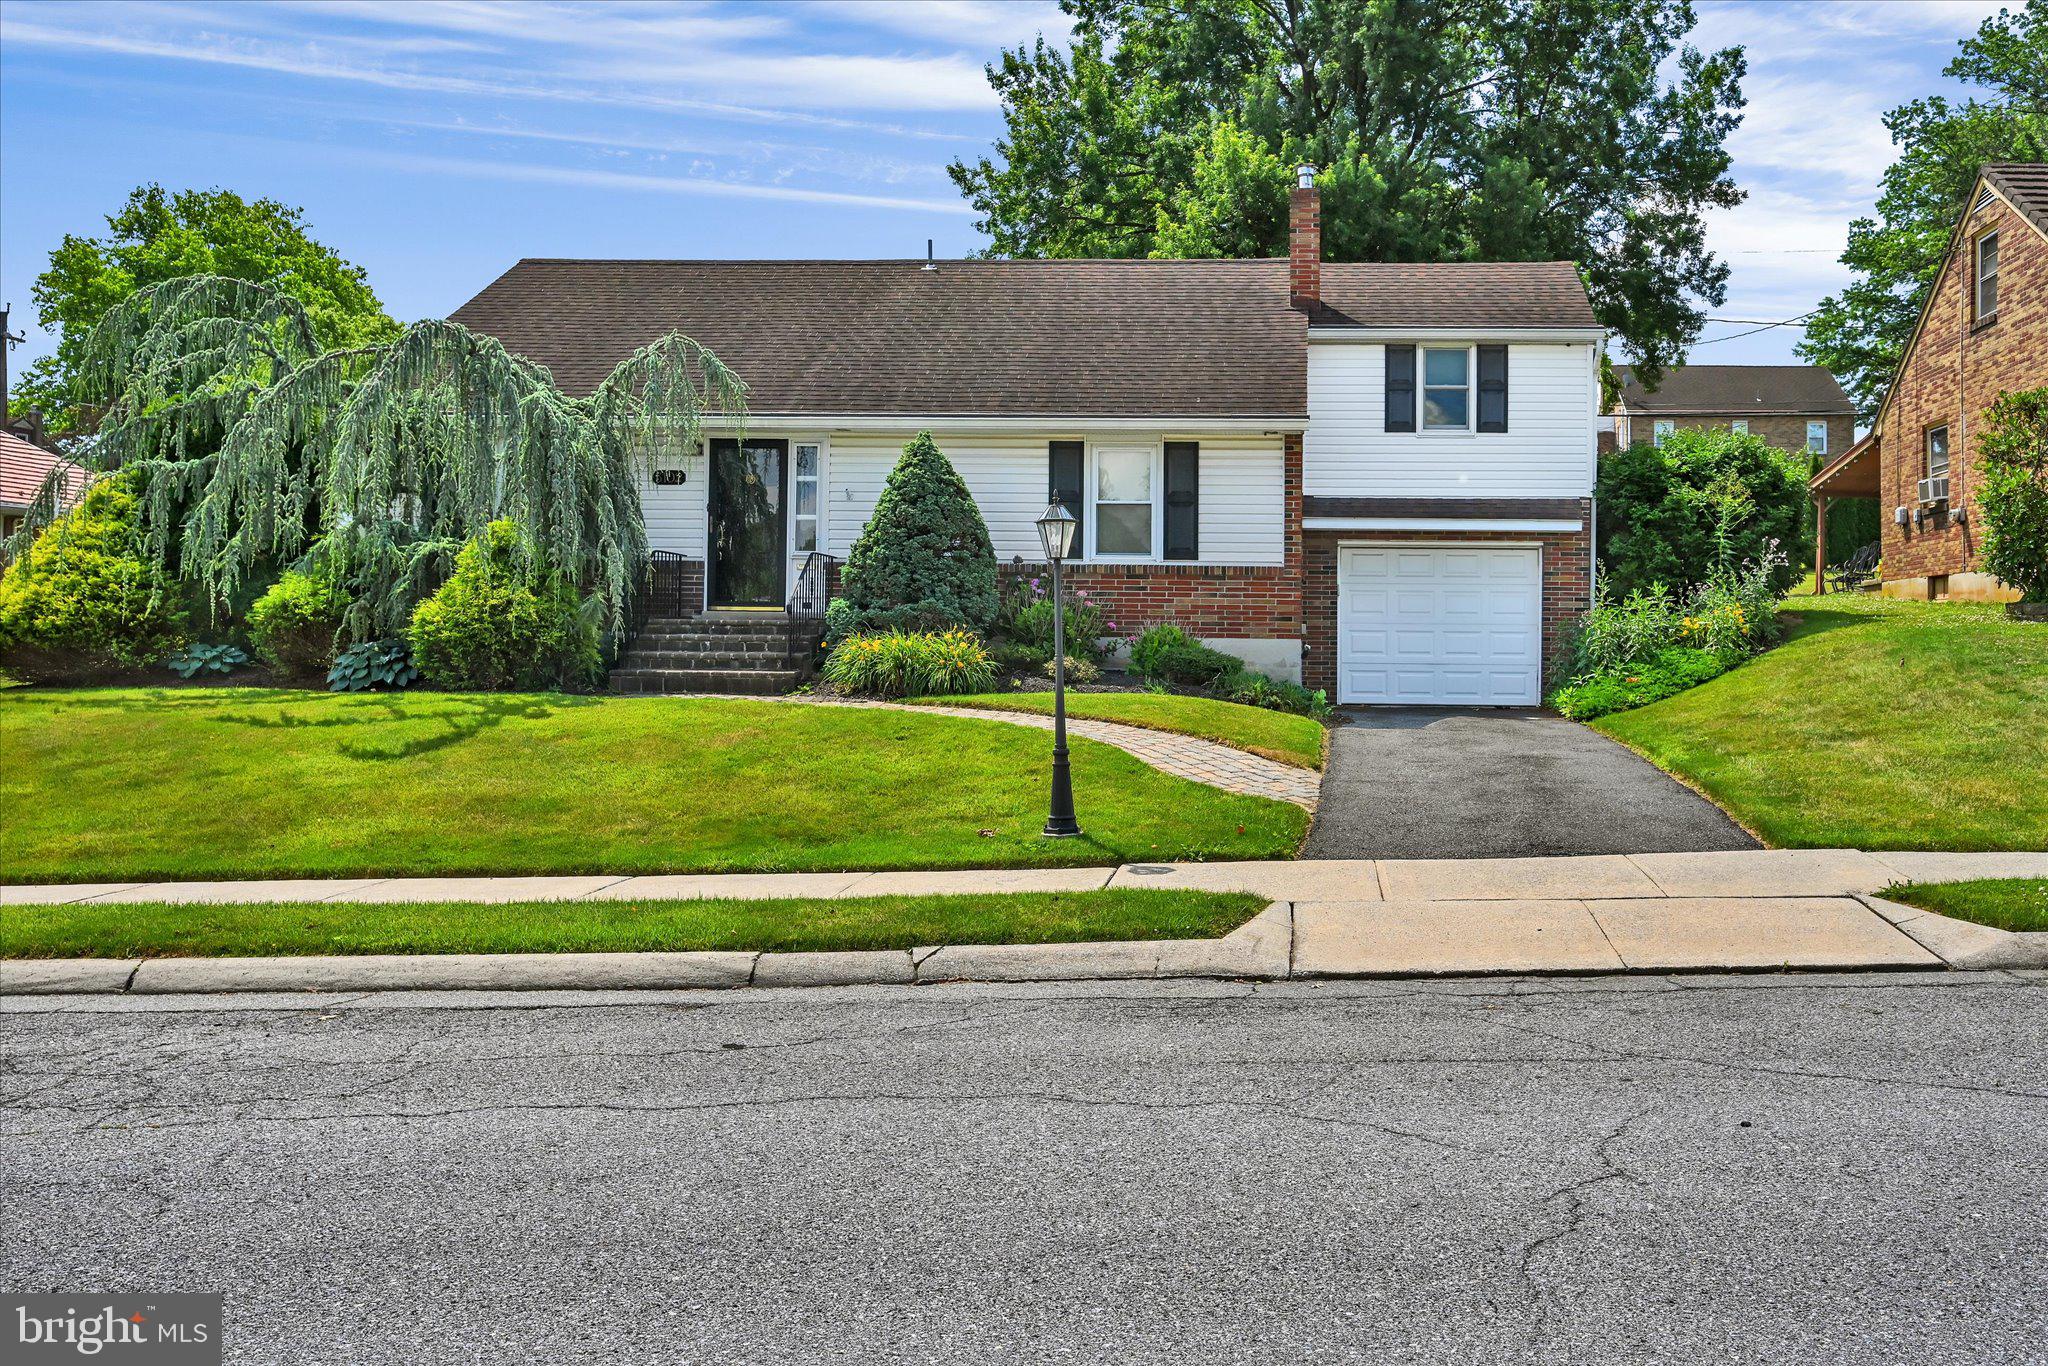
SINKING SPRING
3102 CURTIS ROAD
3 Beds
2 Baths
2,679 Sq.Ft.
$399,900
MLS#: PABK2074424

SINKING SPRING
906 FRITZTOWN ROAD
3 Beds
2 Baths
1,654 Sq.Ft.
$300,000
MLS#: PABK2078220
.png)