


Property
Beds
4
Full Baths
3
1/2 Baths
None
Year Built
2002
Sq.Footage
3,973
A rare blend of architectural distinction and natural beauty, this exceptional residence was designed by acclaimed Doylestown architect Ralph Fey to embrace its peaceful surroundings in every season. Set amid mature trees, a picturesque pond, and a meandering creek, the property feels like a private country retreat while remaining convenient to the best of Bucks County. Gorgeous wrought iron window boxes and custom landscaping create a warm invitation and memorable curb appeal. Front and rear porches, expansive windows, and newly installed living room skylights bring the outdoors in, filling the home with natural light and offering captivating views. Inside, fresh paint enhances the thoughtfully designed floor plan. The first-floor primary suite is a serene retreat featuring a 18' ceiling, a spacious walk-in closet, private access to the rear porch, and a beautifully appointed en-suite bathroom. At the center of the home, the impressive great room and chef’s kitchen come together beneath striking beams milled from poplar trees harvested directly from the property. Recessed built-ins, elegant chandeliers, and a gas fireplace lend character and warmth. The open layout flows seamlessly into the formal dining room, creating an inviting setting for celebrations. The chef's kitchen features custom cabinetry with glass-front accents, quartz countertops, a six-burner Wolf range, a Sub-Zero refrigerator, and a generous center island. An adjoining sitting or casual dining area overlooks the pond, making everyday meals feel especially peaceful. Also located on the main level is a second bedroom, den, or home office with access to a full bathroom from both the room and the hallway. The window-filled sunroom offers another tranquil place to read, work, or simply enjoy the scenery. Exquisite millwork surrounds its freestanding gas fireplace, and a closet provides a compact, tucked-away workspace. Behind the kitchen, a large walk-in pantry with floor-to-ceiling wood shelving provides exceptional storage. This practical area also includes a coat closet, laundry room, access to the three-car garage, and stairs leading to the expansive basement. A turned staircase leads to the second floor, where one side features a spacious bedroom with a walk-in closet and access to a thoughtfully arranged bathroom with individual vanities and sinks, plus a shared tub and shower area. Across the hall, an extraordinary flex room (or fourth bedroom) with a cathedral ceiling, closet, built-in storage window seat, and generous proportions can serve as a private retreat. The enormous unfinished basement presents outstanding potential with 10-foot ceilings and Superior Walls panels already equipped with insulation. Whether envisioned as a home theater, fitness studio, wine cellar, entertaining space, or combination of uses, it offers an exceptional opportunity for future customization. Quality and thoughtful craftsmanship are evident throughout, with custom closets, plantation shutters on every window, a whole-house Generac generator, water-conditioning system, distinctive millwork, and numerous carefully selected upgrades. Classic style, sophisticated finishes, and innovative design come together to create a home that feels both refined and warmly comfortable. Outside, the landscaping is not simply a backdrop, it is an integral part of the experience. Mature trees provide privacy and shade, while colorful plantings enhance the grounds throughout the seasons. A creek passes beneath a charming wooden bridge before flowing into the pond. Ideally located near Doylestown, New Hope, and the finest dining, shopping, recreation, and cultural attractions Bucks County has to offer, the property also provides convenient access to Philadelphia, Princeton, and New York City. Architecturally significant, beautifully updated, and surrounded by nature, this extraordinary home is a private oasis designed to be enjoyed for generations.
Features & Amenities
Interior
-
Total Bedrooms
4
-
Bathrooms
3
-
Above Grade Finished Area
3973.0
-
Basement YN
YES
-
Cooling YN
YES
-
Cooling
Central Air, Electric
-
Fireplace YN
YES
-
Heating YN
YES
-
Heating
Natural Gas, Forced Air
-
Main Level Bedrooms
2
-
Pet friendly
N/A
Exterior
-
Garage
Yes
-
Garage spaces
3
-
Construction Materials
Frame
-
Parking
Oversized, Garage Door Opener, Asphalt, Garage, Driveway, Inside Entrance, Attached
-
Patio and Porch Features
Porch
-
Pool
No
-
Waterfront YN
NO
-
View
Water
Area & Lot
-
Lot Size(acres)
1.36
-
Lot Size(square feet)
59,329
-
Property Type
Residential
-
Property Sub Type
Single Family Residence
-
Architectural Style
Traditional
Price
-
Sales Price
$1,430,000
-
Tax Amount
$16,847
-
Financing Options
Cash, Conventional, FHA
-
Sq. Footage
3,973
-
Price/SqFt
$359
HOA
-
Association
No
School District
-
Elementary School
COLD SPRING
-
Middle School
HOLICONG
-
High School
CENTRAL BUCKS HIGH SCHOOL EAST
Property Features
-
New Construction
NO
-
Accessibility Features
Accessible Hallway(s)
-
Foundation Details
Concrete Perimeter
-
Senior Community YN
NO
-
Sewer
Public Sewer
-
Tax Lot
057-001
-
Water Source
Well, Private
Schedule a Showing
Showing scheduled successfully.
Mortgage calculator
Estimate your monthly mortgage payment, including the principal and interest, property taxes, and HOA. Adjust the values to generate a more accurate rate.
Your payment
Principal and Interest:
$
Property taxes:
$
HOA fees:
$
Total loan payment:
$
Total interest amount:
$
Location
County
BUCKS
Elementary School
COLD SPRING
Middle School
HOLICONG
High School
CENTRAL BUCKS HIGH SCHOOL EAST
Listing Courtesy of Sarah Peters, EXP Realty, LLC
RealHub Information is provided exclusively for consumers' personal, non-commercial use, and it may not be used for any purpose other than to identify prospective properties consumers may be interested in purchasing. All information deemed reliable but not guaranteed and should be independently verified. All properties are subject to prior sale, change or withdrawal. RealHub website owner shall not be responsible for any typographical errors, misinformation, misprints and shall be held totally harmless.

AGENT
Chana Shaffer
Call Chana today to schedule a private showing.

* Listings on this website come from the FMLS IDX Compilation and may be held by brokerage firms other than the owner of this website. The listing brokerage is identified in any listing details. Information is deemed reliable but is not guaranteed. If you believe any FMLS listing contains material that infringes your copyrighted work please click here to review our DMCA policy and learn how to submit a takedown request.© 2024 FMLS.
Related Properties

DOYLESTOWN
2002 PAR DRIVE
5 Beds
3 Baths
3,908 Sq.Ft.
$1,299,900
MLS#: PABU2127732

DOYLESTOWN
4858 W BLOSSOM DRIVE
4 Beds
3 Baths
4,247 Sq.Ft.
$1,149,000
MLS#: PABU2122990

DOYLESTOWN
7 MERCER GATE DRIVE
4 Beds
5 Baths
6,997 Sq.Ft.
$1,495,000
MLS#: PABU2114582

DOYLESTOWN
4837 E BLOSSOM DRIVE
4 Beds
3 Baths
4,687 Sq.Ft.
$1,200,000
MLS#: PABU2126850
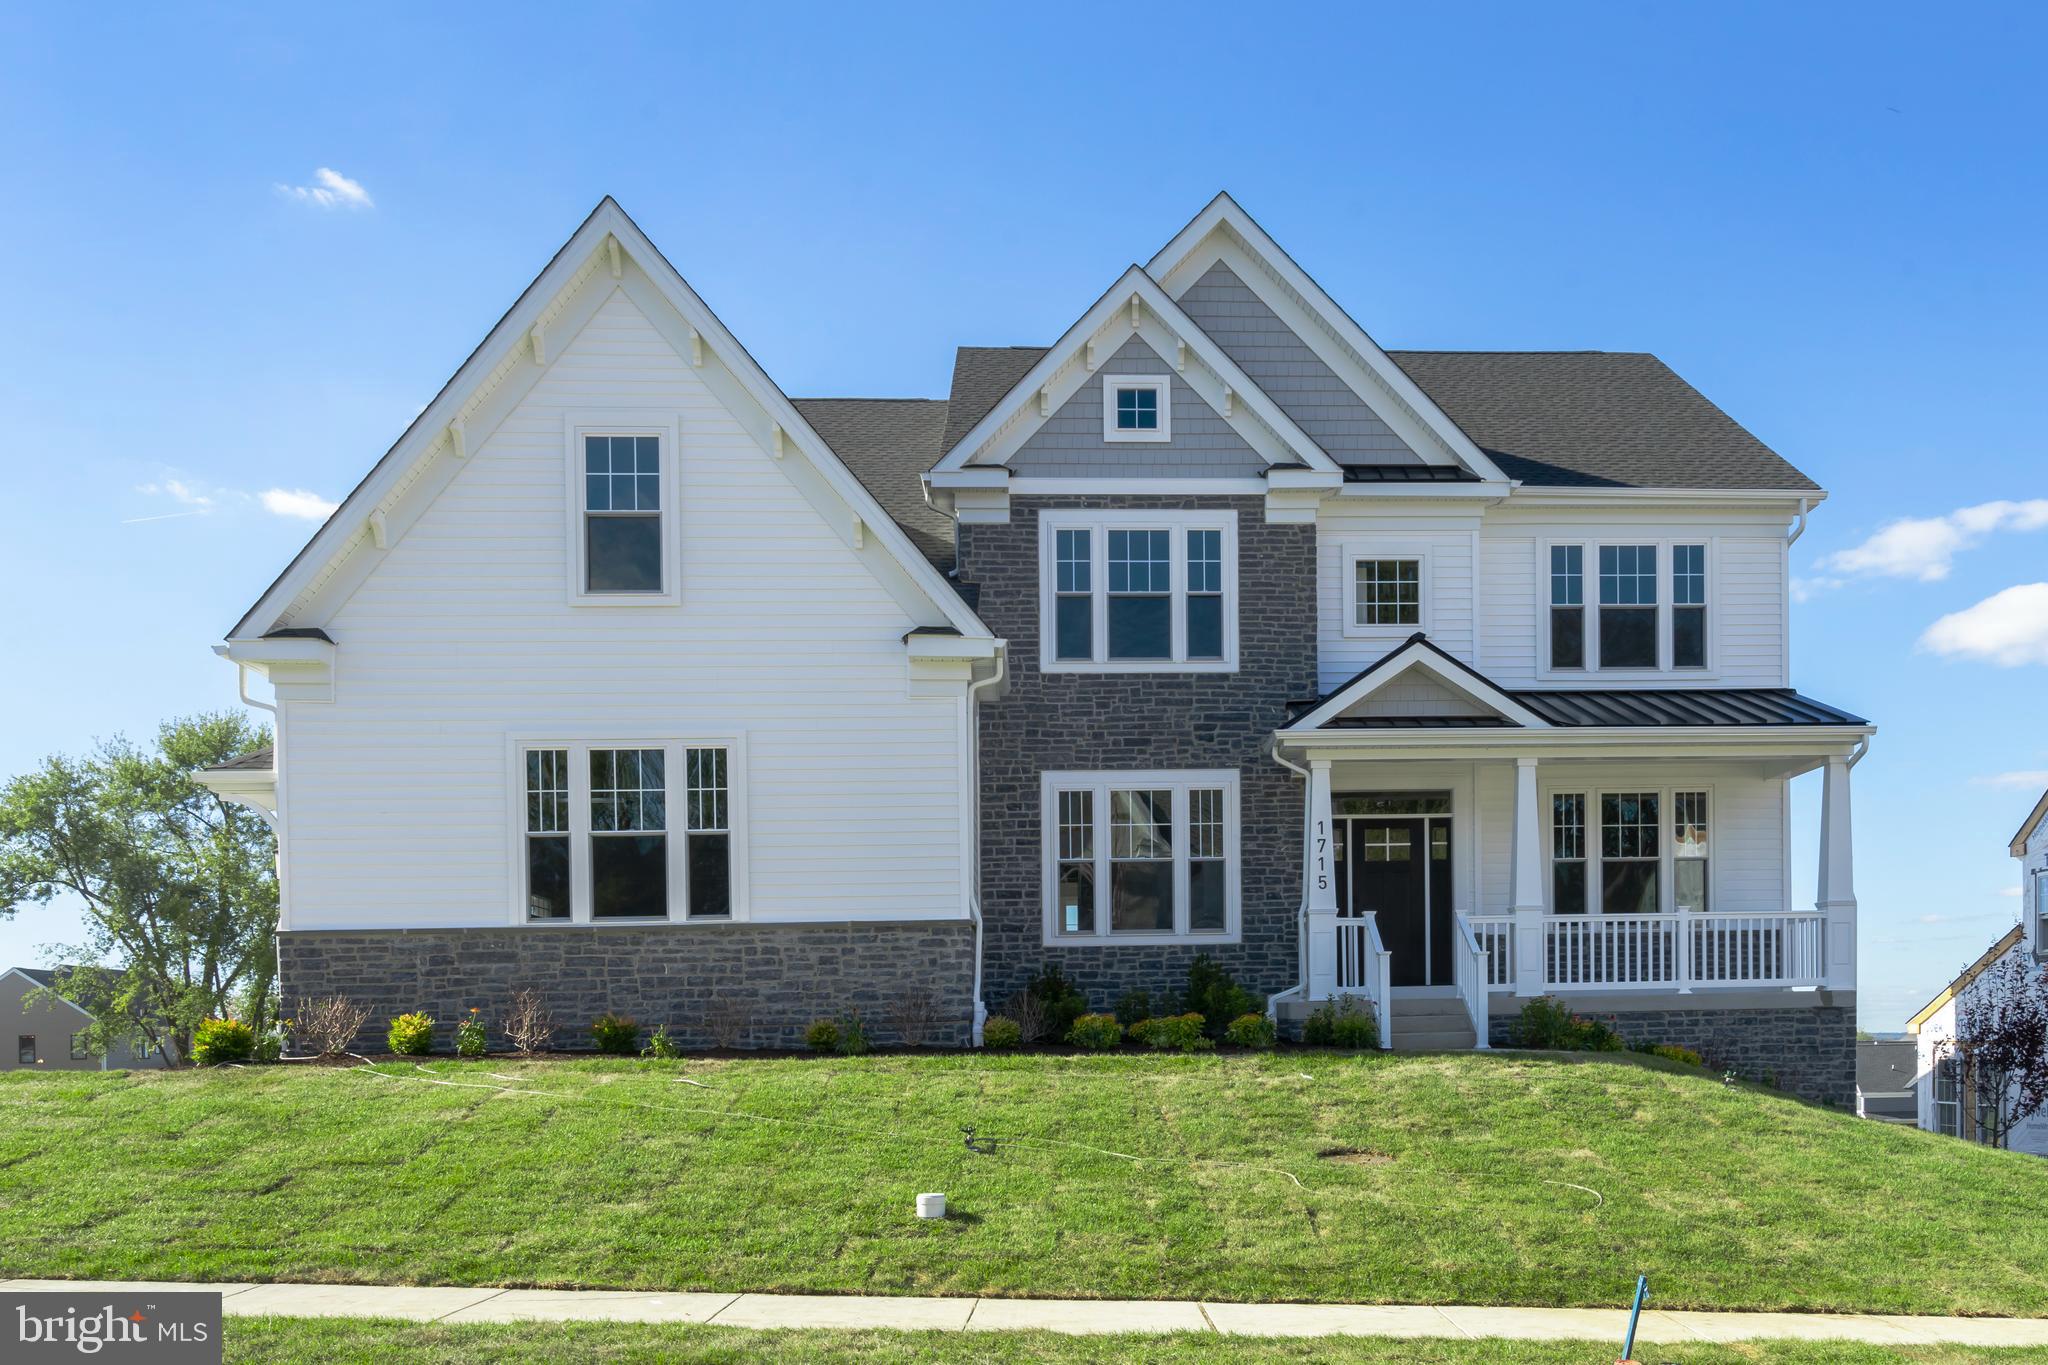
DOYLESTOWN
4211 KLEINOT DRIVE
4 Beds
3 Baths
3,505 Sq.Ft.
$1,474,990
MLS#: PABU2123744
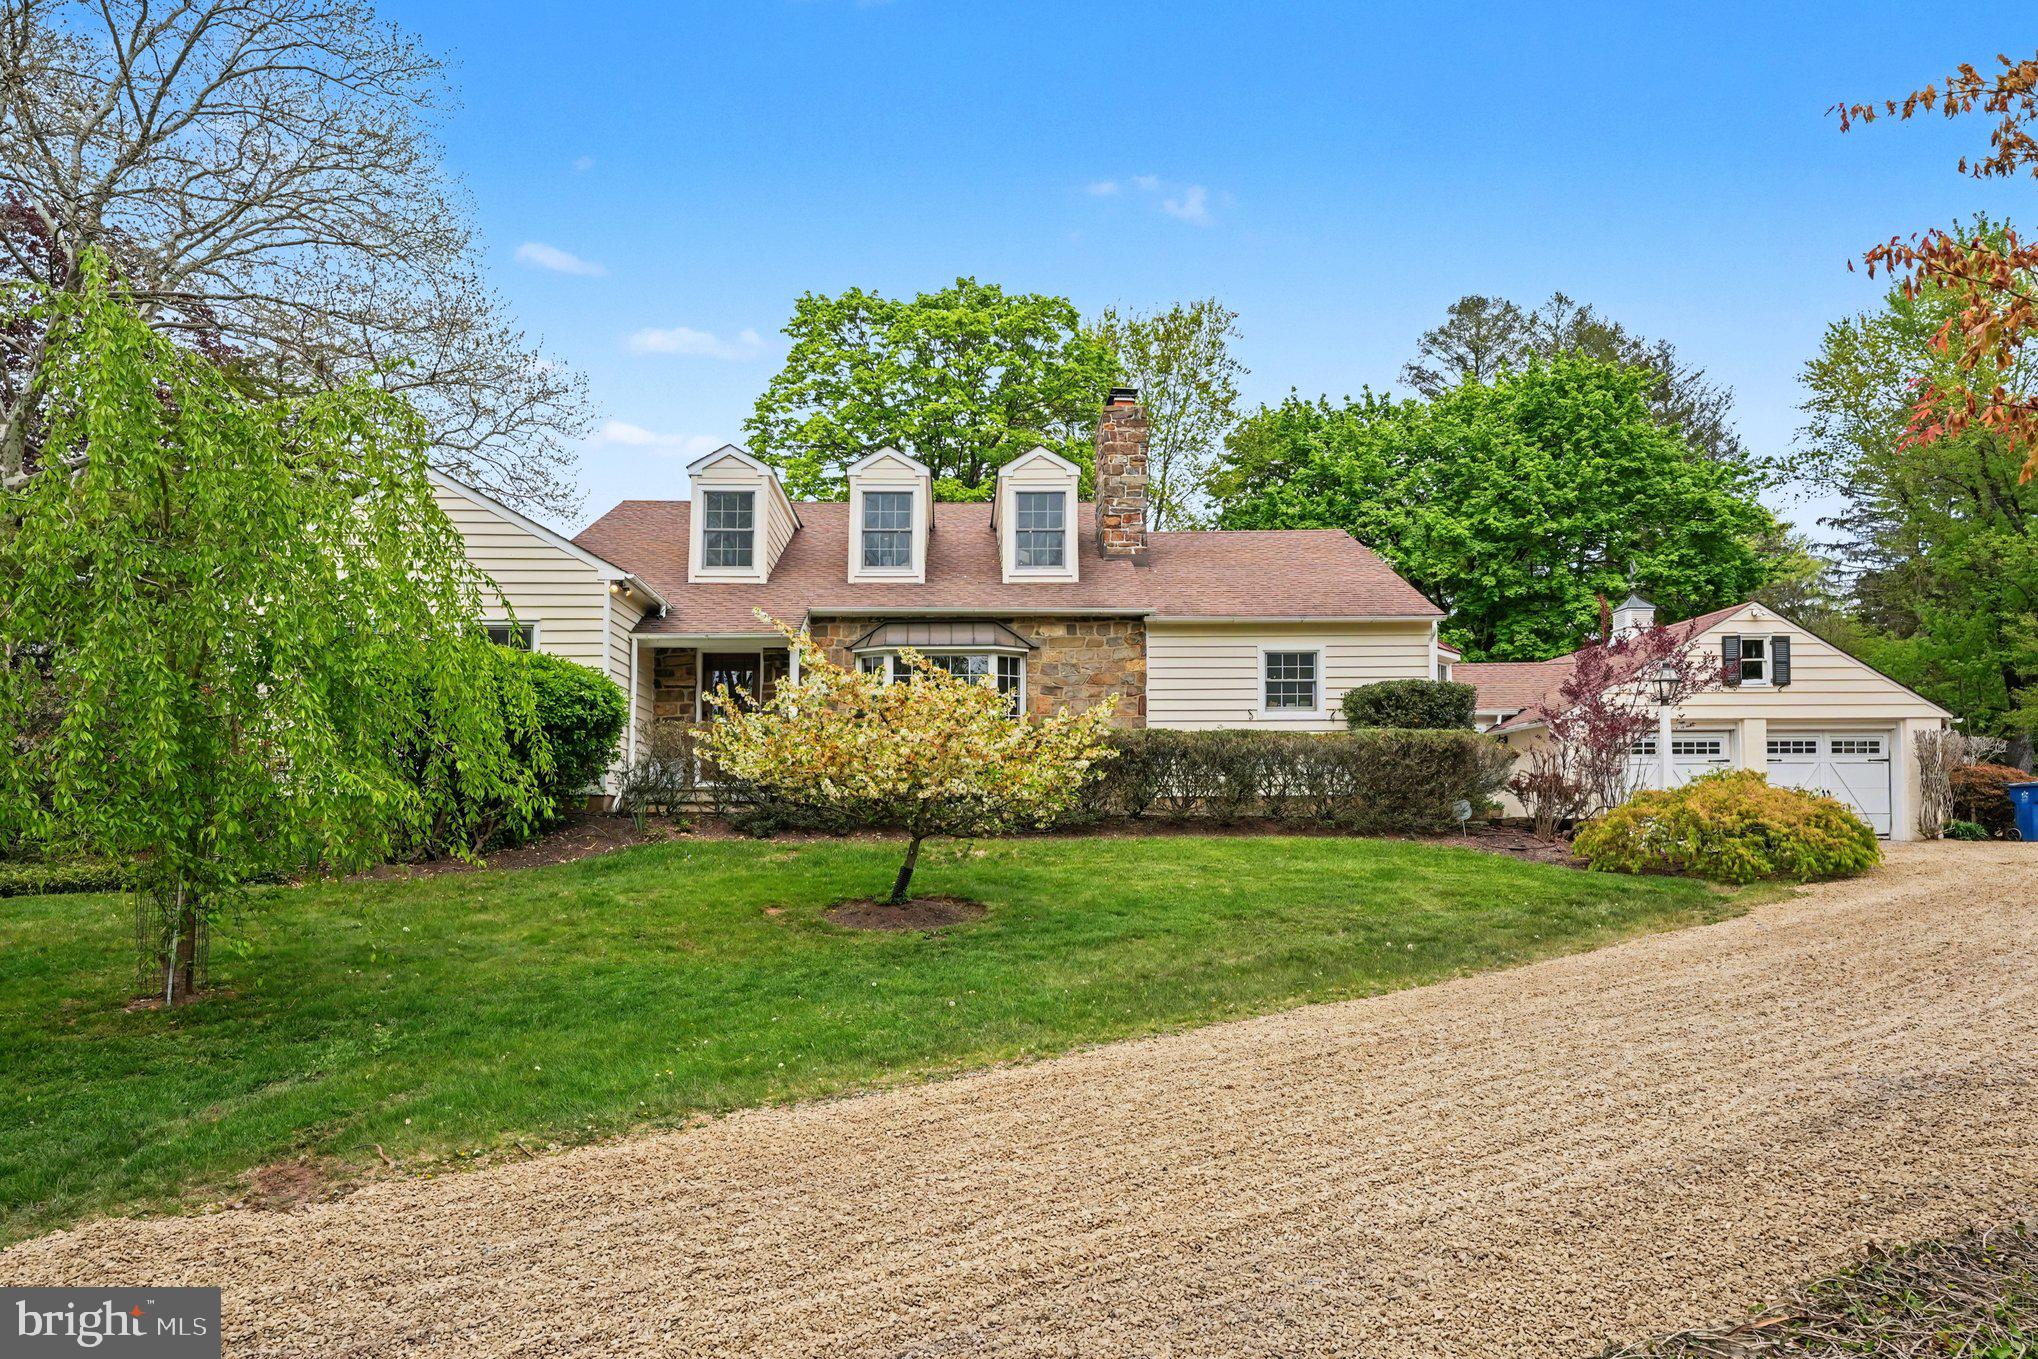
DOYLESTOWN
2723 MILL ROAD
4 Beds
3 Baths
4,392 Sq.Ft.
$1,625,000
MLS#: PABU2120858

DOYLESTOWN
3696 COLDBROOK CIRCLE
4 Beds
4 Baths
5,026 Sq.Ft.
$1,630,000
MLS#: PABU2130378

DOYLESTOWN
9 SUNRISE DRIVE
4 Beds
4 Baths
7,139 Sq.Ft.
$1,625,000
MLS#: PABU2129580
.png)