Features & Amenities

Interior

  • Other Interior Features

    Ceiling Fan(s), Pantry, Recessed Lighting, Walk-In Closet(s), Crown Molding, Open Floorplan, Soaking Tub

  • Total Bedrooms

    5

  • Bathrooms

    3

  • Above Grade Finished Area

    3368.0

  • Basement YN

    YES

  • Cooling YN

    YES

  • Cooling

    Central Air, Ceiling Fan(s), Electric

  • Fireplace YN

    YES

  • Heating YN

    YES

  • Heating

    Natural Gas, Heat Pump

  • Main Level Bedrooms

    1

  • Pet friendly

    N/A

Exterior

  • Garage

    Yes

  • Garage spaces

    3

  • Construction Materials

    Stone, Vinyl Siding

  • Other Exterior Features

    Lighting

  • Parking

    Off Street, Garage, Driveway, Inside Entrance, Attached

  • Patio and Porch Features

    Deck, Patio, Porch

  • Pool

    No

  • Waterfront YN

    NO

Area & Lot

  • Lot Size(acres)

    0.68

  • Lot Size(square feet)

    29,620

  • Property Type

    Residential

  • Property Sub Type

    Single Family Residence

  • Architectural Style

    Colonial, Transitional

Price

  • Sales Price

    $599,900

  • Tax Amount

    $9,135

  • Financing Options

    Cash, Conventional, FHA, USDA, VA

  • Sq. Footage

    3,368

  • Price/SqFt

    $178

HOA

  • Association

    YES

  • Association Fee

    $200

  • Association Fee Frequency

    Annually

  • Association Fee Includes

    N/A

School District

  • Elementary School

    N/A

  • Middle School

    N/A

  • High School

    N/A

Property Features

  • New Construction

    NO

  • Senior Community YN

    NO

  • Sewer

    Public Sewer

  • Water Source

    Public

Schedule a Showing

Showing scheduled successfully.

<
>
IN PERSON
VIA CHAT

What is 3 + 4 ?


Change time

Mortgage calculator

Estimate your monthly mortgage payment, including the principal and interest, property taxes, and HOA. Adjust the values to generate a more accurate rate.

Your payment

Principal and Interest:

$

Property taxes:

$

HOA fees:

$

Total loan payment:

$

Total interest amount:

$

Location

County

FRANKLIN

Elementary School

Middle School

High School

Listing Courtesy of Jacob R Statler , Coldwell Banker Realty

RealHub Information is provided exclusively for consumers' personal, non-commercial use, and it may not be used for any purpose other than to identify prospective properties consumers may be interested in purchasing. All information deemed reliable but not guaranteed and should be independently verified. All properties are subject to prior sale, change or withdrawal. RealHub website owner shall not be responsible for any typographical errors, misinformation, misprints and shall be held totally harmless.

Agent Chana Shaffer

AGENT

Chana Shaffer

Call Chana today to schedule a private showing.


* Listings on this website come from the FMLS IDX Compilation and may be held by brokerage firms other than the owner of this website. The listing brokerage is identified in any listing details. Information is deemed reliable but is not guaranteed. If you believe any FMLS listing contains material that infringes your copyrighted work please click here to review our DMCA policy and learn how to submit a takedown request.© 2024 FMLS.
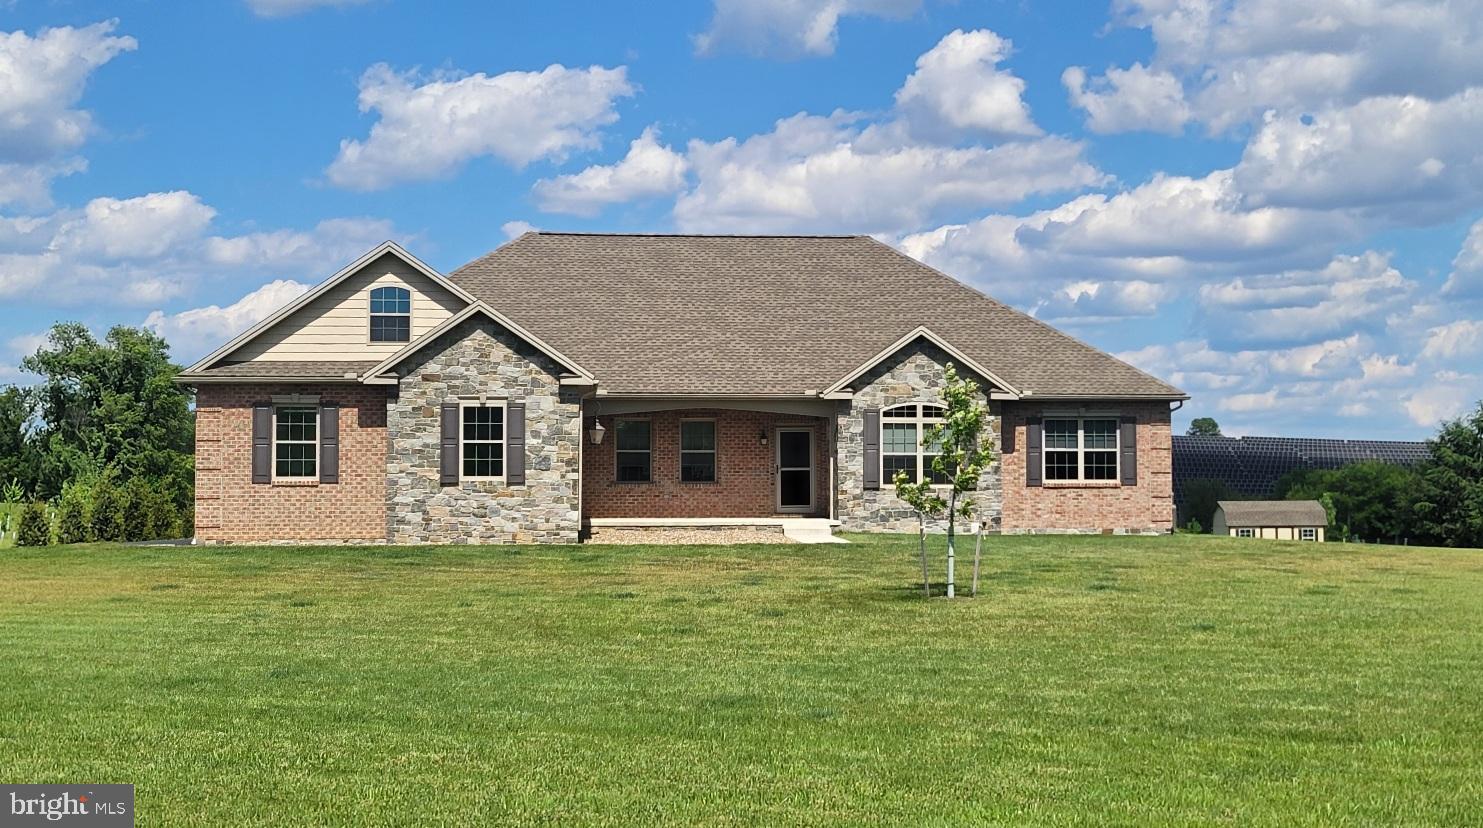
OPEN HOUSE Saturday August 15th from 1pm - 3pm! If you’ve been searching for a beautiful and well-maintained home with serious space, a flexible layout and the kind of features that make everyday living feel a little easier, this Heritage Estates West property deserves a closer look! Offering 5 bedrooms, 3 baths and over 3,300 finished square feet, this home sits on an oversized 0.68-acre double lot in one of Greencastle’s most desirable neighborhoods—with another 1,500+ square feet of unfinished walkout basement space ready for storage, hobbies or future possibilities. Inside, 9-foot ceilings and an abundance of natural light give the main level an open and spacious feel. At the center of the home is the 18' x 15' living room, where two-story coffered ceilings, a natural gas fireplace and views of the second-story catwalk, with wrought iron balusters, create a space that immediately stands out. The spacious 16' x 19' kitchen is designed for both everyday use and entertaining, featuring a two-tier granite island, tile backsplash, natural gas cooktop and walk-in pantry. Sliding glass doors provide direct access to the covered 16' x 20' Trex deck, complete with recessed lighting and a ceiling fan—an ideal setup for grilling, entertaining or relaxing while overlooking the sprawling backyard. And also from the kitchen, a mudroom with a built-in bench connects directly to the oversized three-car garage, with the main-level laundry room conveniently located nearby. For larger gatherings, the 15' x 11' formal dining room features crown molding, chair railing and wainscoting, while a separate formal living room off the foyer provides another comfortable gathering space. The fifth bedroom is conveniently located on the main level next to another full bath and offers the flexibility to function as a work-from-home office, playroom, guest room or whatever best fits your lifestyle. Upstairs, the 15' x 17' primary suite provides plenty of room to unwind with a tray ceiling, crown molding and an oversized walk-in closet. The private primary bath features ceramic tile flooring, double vanities, a separate soaking tub and walk-in shower. The 3 additional bedrooms, with 2 additional walk-in closets,  complete the upper level, while the open catwalk provides views into the impressive living space below. And there’s still plenty of room to grow here. The unfinished basement offers more than 1,500 square feet of additional space and walks directly out to grade onto the rear patio. An exterior staircase connects the patio to the covered deck above, creating an easy flow between both outdoor living areas. Additional features include dual-zone heating and cooling, natural gas heat, a manifold water system, covered front porch, and an exterior post lantern along the street. From the elevated rear deck you can take in views across the spacious backyard, while the front porch offers an elevated view through the surrounding neighborhood. Set on a hard-to-find 0.68-acre double lot in Heritage Estates West, this property gives you the space of a larger yard while keeping the convenience and feel of an established neighborhood. Groceries, restaurants, shopping and medical facilities are all just minutes away. With over 3,300 finished square feet, five bedrooms, a three-car garage, multiple indoor and outdoor living spaces and another 1,500+ square feet waiting below grade, this is a home with the space and flexibility to fit your life now—and plenty of room for whatever comes next. Schedule your tour today!

401 DELANIE DRIVE

Message successfully sent.

What would you like to know?

What is 3 + 4 ?

I agree to receive email communication and understand I can unsubscribe at any time.

I agree to be contacted by Charis Realty Group via call, email, and text for real estate services. To opt out, you can reply 'stop' at any time or reply 'help' for assistance. You can also click the unsubscribe link in the emails. Message and data rates may apply. Message frequency may vary. Privacy Policy

Related Properties

Like-New Rancher on 3 Acres with Mountain & Pastoral Views - Welcome to this stunning, nearly new rancher, just 4 years old and meticulously maintained, this home truly feels like new.   Features 3 bedrooms, 2 full baths & 2 half baths.  The open floor plan features 9' ceilings and a bright great room with beautiful wood floors and a cozy gas fireplace—perfect for everyday living or entertaining. The eat-in kitchen is a dream, offering granite countertops, a large center island, and all appliances included. Two dining areas provide flexibility for casual meals or formal gatherings.
The private primary bedroom suite is a peaceful retreat with a walk-in closet and a stylish en-suite bath featuring a walk-in shower, double vanity, and tile flooring. The second and third bedrooms are thoughtfully located on the opposite side of the home, offering privacy for family or guests.
French doors open to a dedicated home office with serene pastoral views—ideal for remote work or a quiet study.  Main-level laundry includes washer and dryer for added convenience.
Additional highlights include triple garage with workshop space, a walk-up attic heated & cooled and offers abundant storage or potential to convert into additional living space.  The finished basement has a spacious family room, second fireplace, half bath, and storage galore.  Even the crawl space is insulated and temperature-controlled—no detail overlooked.    Nice level lot, large back porch with view of 300+ trees planted for privacy in rear.  Peaceful country living with modern comforts, stunning views, and room to grow—this exceptional rancher checks every box.   Located 10 min from Greencastle, 7 min to Mercersburg.
#PAFL2032562

GREENCASTLE

7654 WINDMILL ROAD

3 Beds

2 Baths

3,132 Sq.Ft.

$675,000

MLS#: PAFL2032562
Now offered at a fresh new price - sellers are ready for the next chapter! 
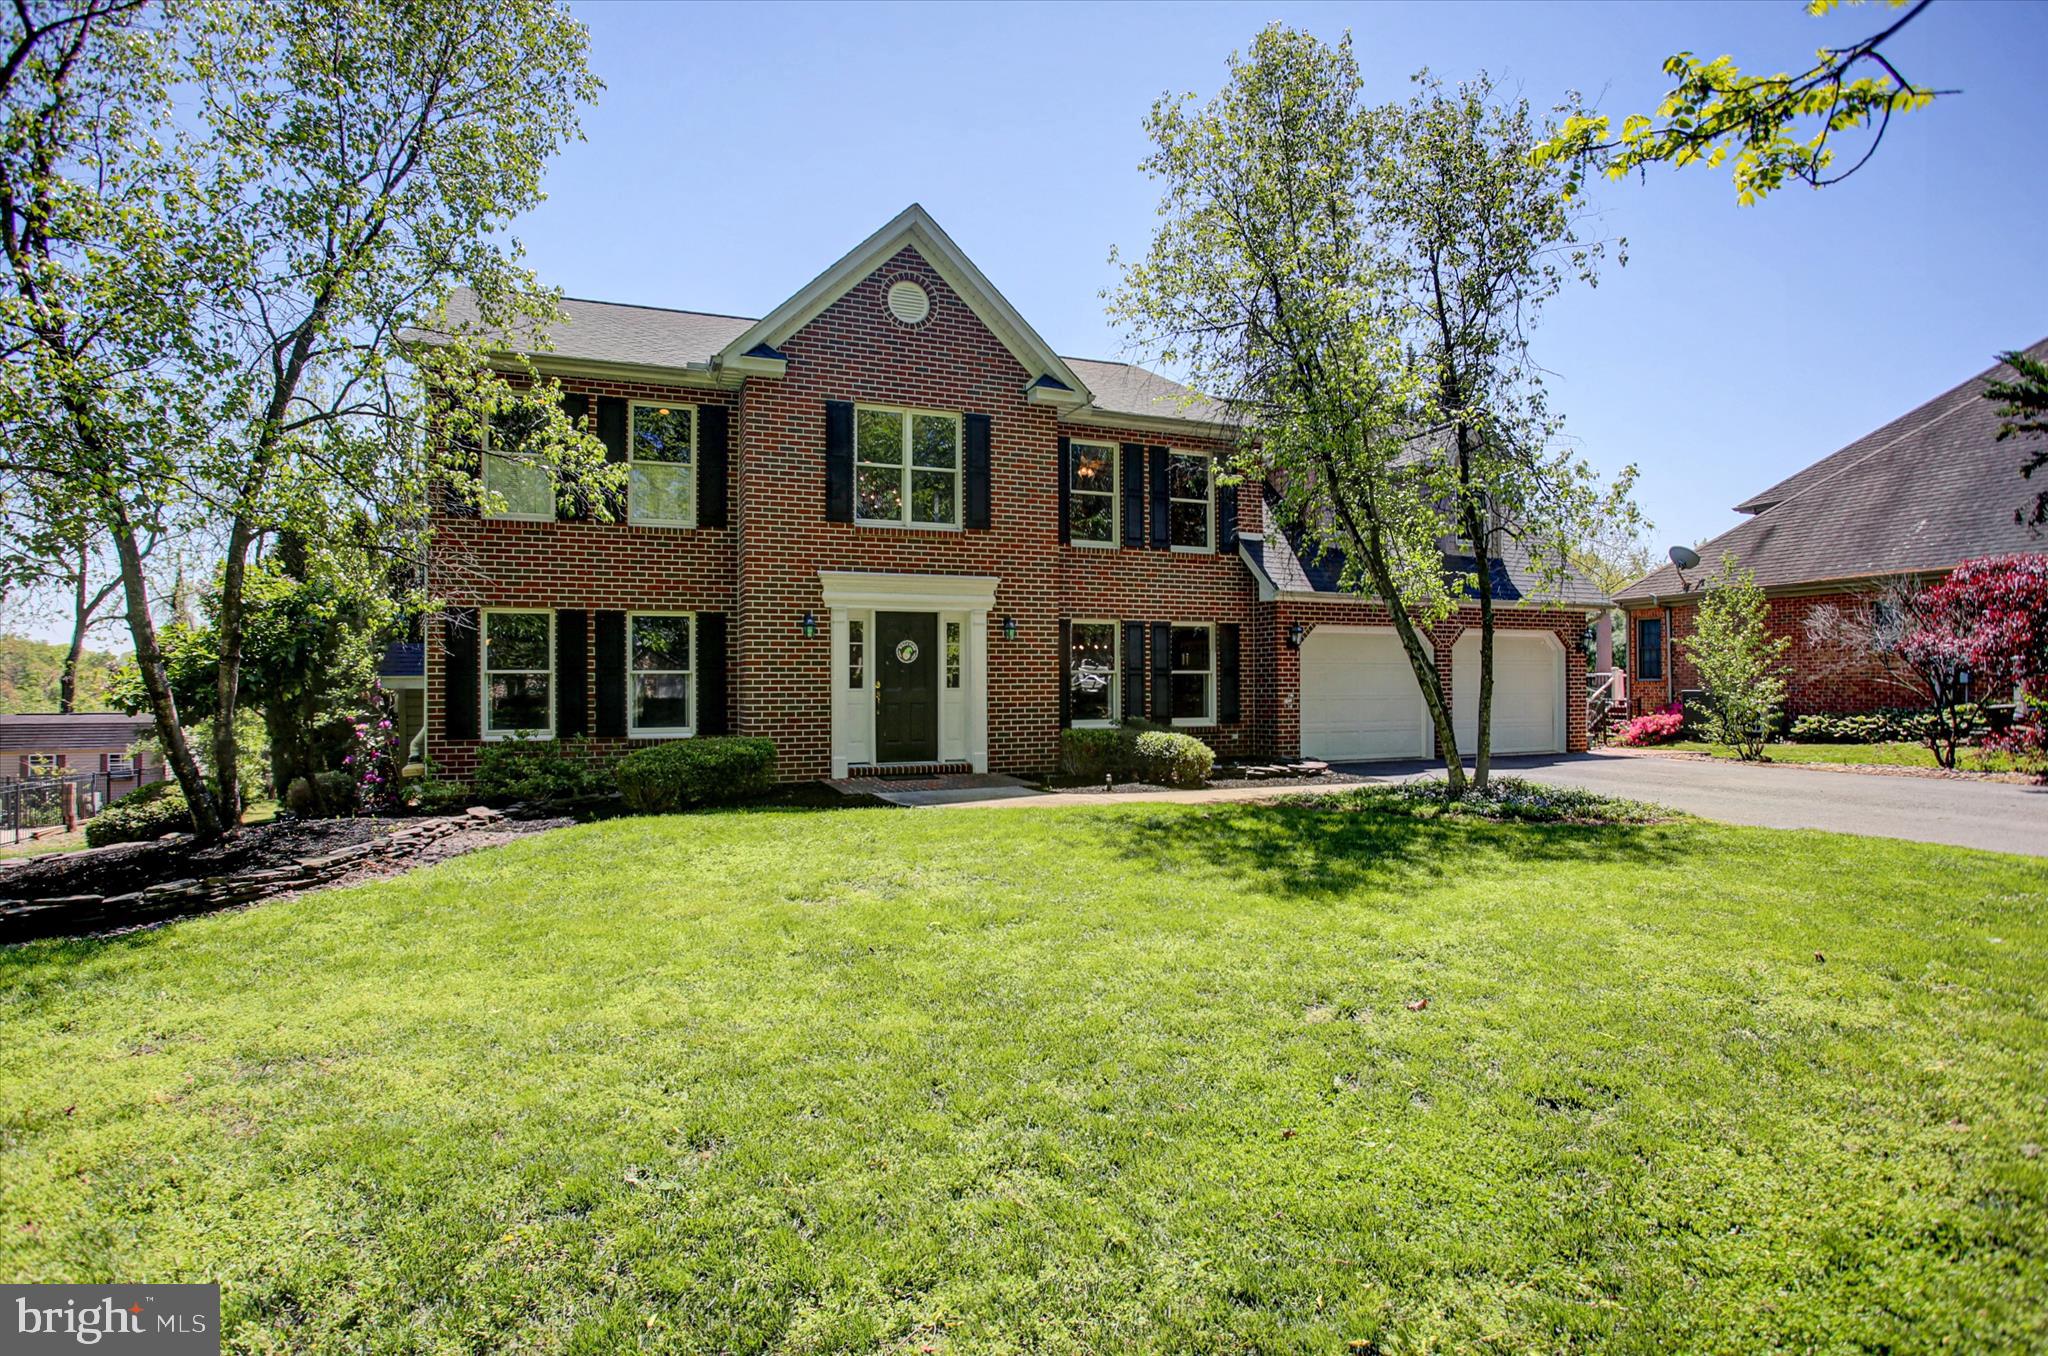
Tucked within the highly sought‑after Greencastle Greens community, this custom‑built Colonial offers over 4,000 finished square feet designed for comfortable everyday living and effortless entertaining. The main level features soaring ceilings in the family room, a formal living area with a gas fireplace, a spacious dining room, and a beautifully crafted cherry kitchen. A private office with custom built‑ins overlooks the tranquil backyard - an ideal work‑from‑home setting. Off the kitchen and family room, a large covered deck extends the living space and leads to the backyard oasis.
Upstairs, the generous primary suite includes an updated tile and quartz bath and an impressive walk‑in dressing room with custom built‑ins and a center island. Three additional large bedrooms and a full bath with a walk‑in shower and soaking tub complete the upper level. The finished, walk‑out lower level adds even more living space with a theater room with fireplace, game room, and plenty of room for activities.
Outdoor living is exceptional on this 0.60‑acre property! Enjoy evenings in the custom outdoor kitchen - complete with built-in grill, fridge, ample seating, and an outdoor TV - or practice your putts on your private putting green. A path leads directly to Muddy Run Stream and offers views of the adjoining Greencastle Greens Golf Course. Mature trees, extensive landscaping in the front and backyards, and beautiful views throughout the property make this home truly stand out.
*Freshly sealed driveway on 5/30/26
#PAFL2034644

GREENCASTLE

2635 CASTLEGREEN DRIVE

4 Beds

2 Baths

4,087 Sq.Ft.

$565,000

MLS#: PAFL2034644

If you've been dreaming of golf course living without giving up privacy, space or everyday comfort, this exceptional home in Greencastle Greens delivers the best of both worlds! Located within the highly sought-after Greencastle Golf Club community and the Greencastle-Antrim School District, you'll enjoy the convenience of spending the day on the course before meeting friends for lunch or dinner at the Fireside Pub—all just moments from home. Offering over 4,300 finished square feet, this beautifully maintained 5-bedroom, 3 full bath, 2 half bath home was designed with both everyday living and entertaining in mind. A transitional floor plan, 9-foot ceilings, hardwood and ceramic tile flooring and abundant natural light create a welcoming atmosphere from the moment you walk through the front door. The kitchen serves as the heart of the home, featuring granite countertops, under cabinet accent lighting, a center island with built-in gas cooktop, tile backsplash, corner pantry and hardwood flooring. Just beyond the kitchen, sliding glass doors lead to the upper deck overlooking the beautifully landscaped backyard, making it easy to enjoy your morning coffee or host friends while taking in the peaceful surroundings. The adjoining 16' x 20' family room features vaulted ceilings, a gas fireplace and windows that fill the space with natural light. For more formal occasions, there's a beautifully decorated formal living room across the foyer from the dining room which provides the perfect setting, while the private office with French doors offers an ideal work-from-home space. Upstairs, the spacious 15' x 20' primary suite provides a true retreat with a large walk-in closet and an impressive private bath featuring separate vanities, a jetted soaking tub and a walk-in tile shower. Two additional bedrooms also include walk-in closets, providing exceptional storage throughout the home. And the fourth upstairs bedroom is located just at the top of the stairs beside the second full bathroom. A convenient double staircase connects both the foyer and family room to the second level, adding both character and functionality. The finished lower level expands your living space even further with a large family room featuring built-in bookcases, dedicated wine storage and sliding glass doors leading directly to the backyard. One of the home's most unique features is the heated and cooled 26' x 20' studio/workshop, complete with a workbench and easel, making it an ideal space for woodworking, painting, crafting, hobbies or a private creative studio. Outside, the backyard feels like your own private retreat. Multi-tiered decks, retaining walls, paver stairways, mature landscaping and a tranquil garden fountain create multiple places to relax or entertain. The property backs to mature woods with a small bridge crossing a peaceful stream, creating a setting where the sounds of nature replace the noise of everyday life. And just beyond the woods is the fairway of hole #8 at the Greencastle Greens Golf Club. Additional highlights include a newer architectural shingle roof (2019), dual-zone heating and cooling, reverse osmosis water treatment system, UV light filtration, intercom system, laundry room with utility sink and built-in storage, two-car attached garage, covered front porch, storage shed and many other upgrades that have been completed by the owners since 2019 (a full list will be provided for all tours). Move-in ready and meticulously maintained, this is a rare opportunity to own a home that combines generous living space, exceptional craftsmanship, a peaceful outdoor setting and one of Greencastle's most desirable communities. Schedule your private tour today and experience everything this remarkable property has to offer!
#PAFL2036604

GREENCASTLE

7946 GOLF VISTA DRIVE

5 Beds

3 Baths

4,318 Sq.Ft.

$584,900

MLS#: PAFL2036604

New on site 1 day ago
WOW!!  That's how you describe this property as it has something for everyone.  This home & amenities are for the active person featuring a unique home that effective age is less than 20 years with outstanding amenities including: 18'x40' in ground pool w/pool house (12'x18'), 7 car detached garage (28'x66') w/4 OH doors, steel pole building (16'x36') for RV or boat, and storage workshop w/electric (12'x20') all situated on well landscaped 1.33 ACRES within 1 mile of GA School Complex.  The amenities are awesome and the house adds to that w/unique floor plan that has been well thought out and built in stages as the original home was a 2 story farmhouse that has been tastefully added on to and remodeled completely over the past several years.  Look at the pictures and you will see the quality kitchen, primary ensuite, and sunroom that as been added and updated--main level primary bedroom is convenient and offers separate jetted tub & porcelain tile shower.  The sunroom offers tons of natural light and could be utilized several ways including formal dining room & updated kitchen features exotic granite countertops.  The 2nd level offers 2 bdrms, full bath and open loft that has many options for use.  One of the bdrms leads into 12'x38' unfinished attic space that could be finished or used as excellent storage space.  Property borders two building lots that are available--one or both at additional price.
#PAFL2036582

GREENCASTLE

547 LEITERSBURG ROAD

3 Beds

2 Baths

2,560 Sq.Ft.

$574,900

MLS#: PAFL2036582

Under Construction — Semi‑detached 2‑story home offering more than 2,400 sq. ft. of thoughtfully designed living space.  
Built with 2x6 construction, double‑hung windows, and two separate HVAC systems for optimal comfort and efficiency on both levels.
The floor plan includes 4 spacious bedrooms (or 3 bedrooms plus a dedicated office). The second‑floor landing will be outfitted with electrical outlets to accommodate a gaming nook or homework station.
The open first floor provides exceptional living and entertaining space, finished with quartz countertops, luxury vinyl plank flooring, and a large 2‑car garage.
If additional living space is desired, the builder can provide pricing for a finished lower level.
Step inside and fall in love.
NO HOA. NO deed restrictions. NO monthly fees.

Projected completion: September 2026.
#PAFL2036358

GREENCASTLE

3617 BUCHANAN TRAIL W

4 Beds

2 Baths

2,470 Sq.Ft.

$489,900

MLS#: PAFL2036358

Nestled behind a charming front courtyard entry, this distinctive Tudor-style home showcases a striking combination of stone and Hardie board exterior finishes. Step inside to an inviting open foyer with a dramatic turret-inspired design, highlighted by hardwood flooring and an abundance of natural light. The sunken living room impresses with soaring 12-foot ceilings, crown molding, and hardwood floors, creating an elegant yet comfortable gathering space. The formal dining room features hardwood flooring, chair rail detailing, and a sliding glass door leading to the rear yard, making indoor-outdoor entertainment effortless. The spacious kitchen is designed for both everyday living and entertaining, offering tile floors, a tray ceiling, granite countertops, a blend of classic oak and newly painted cabinetry, black stainless-steel appliances, a cooktop stove, and an expansive prep area. Adjacent to the kitchen, the family room serves as the heart of the home with its impressive floor-to-ceiling stone fireplace wall, gas fireplace, 12-foot ceilings, and attractive herringbone-pattern tile flooring. A convenient laundry room and half bath complete the main level. Upstairs, you'll find four generously sized bedrooms, several featuring vaulted ceilings. The enormous primary suite is a true retreat, offering a sitting room, sunken sleeping area, private deck, vaulted ceiling, eave storage, and a luxurious ensuite bath complete with a walk-in closet, double vanity, jetted tub, separate shower, and additional storage nook. The lower level provides exceptional flexibility with a large utility and storage room featuring a workbench, a private office with walk-out access, and a spacious game room that could also serve as an additional bedroom thanks to its egress window. This unique home combines character, space, and thoughtful design, offering room for both comfortable daily living and memorable entertaining. Transferable Moss Springs Swim Club membership through 2026 included. Perfect for the golf enthusiast, walking distance to Greencastle Greens proshop and Fireside Pub.
#PAFL2036344

GREENCASTLE

2013 CASTLEGREEN COURT

4 Beds

2 Baths

3,664 Sq.Ft.

$485,000

MLS#: PAFL2036344

Video Tour is a MUST SEE! Ask for it Today!
Where Luxury Lives — And Nature Awaits Just Beyond Your Back Door
This brick colonial in the Greencastle Greens Golf Community delivers over 4,650 finished square feet of thoughtfully upgraded living space — and then offers something truly rare: your own private pathway to nature, steps from the Conococheague Creek.
From the moment you enter, the scale and quality make an impression. The gourmet kitchen is where this home truly earns its reputation. Stretching 26x13 feet with over 40 feet of counter space, this is a kitchen that handles everything from quiet weekday breakfasts to full holiday gatherings without breaking a sweat. The 10-foot island anchors the space beautifully, wrapped in Kashmir White granite and surrounded by LifeArt solid wood cabinetry with furniture-grade finishes, dovetail drawer construction, 42-inch wall cabinets, and 65 soft-close doors and drawers — including three glass-front display cabinets that add a touch of elegance. A gas cooking range, stainless appliances, convenient pantry, recessed lighting, casement windows, and a reverse osmosis drinking water system complete a kitchen that is as functional as it is stunning. A sliding door opens directly to the rear deck, making outdoor dining effortless.
The sunken family room — with its gas fireplace and French doors — flows seamlessly to a 30x14 rear deck overlooking a wooded backdrop built for every season.
Upstairs, the primary suite is a world of its own: trayed ceilings, a private sitting room with a gas fireplace, an intimate morning coffee balcony, and a spa-inspired bath complete with dual vanities, a jetted soaking tub, and a glass walk-in shower.
The lower level raises the bar entirely — a 48-foot rec room anchored by a 17-foot horseshoe granite wet bar with Brooklyn loft-style brick wall accents, a full bath, and a dedicated theater room with projector and screen. 
For peace of mind in 2020 the roof had a major upgrade to 50 Year Long-Life, IKO Dynasty/Cambridge Architectural Shingles and to give additional comfort and security, the heat pumps have been recently replaced; one in 2021 and the other in 2023.
Then step outside — and let the land tell its own story. A short walk through your wooded backyard opens up to over an acre of flat, open ground a few steps from the banks of the Conococheague Creek — and what awaits you there is nothing short of remarkable. This is the kind of land that invites you to slow down and build something meaningful. Pitch a tent and wake up to wild flowers and bird songs. Raise a pavilion for family gatherings under the trees. Carve out a meditation space where the sounds are mostly water, wind, and wildlife. Watch deer slip quietly through the tree line. Listen to ducks and geese settle onto the creek at dusk. Spot wild turkey moving through the brush, and squirrels working the canopy overhead. As evening falls, the soundtrack shifts — spring peepers, crickets, tree frogs, and the distant call of an owl fill the air in a way no playlist ever could. Why drive fifty miles for a weekend escape when yours is already waiting, just steps from your back door?
Located in the sought-after Greencastle-Antrim School District, minutes to I-81, with recent upgrades throughout.
Schedule your private tour today and experience everything this extraordinary home — and its land — has waiting for you.
#PAFL2034834

GREENCASTLE

2384 CASTLEGREEN DRIVE

4 Beds

3 Baths

4,657 Sq.Ft.

$604,900

MLS#: PAFL2034834

New on site today
There's a lot to like about this one before you even walk in: a renovated 5-bedroom Colonial in Greencastle Greens, a golf course community in Antrim Township, Greencastle, Franklin County — and the roof is brand new, just installed. Inside, 3,898 square feet of finished living space spread across three levels, with a total usable footprint of 4,468 square feet, all sitting on 0.47 acres.
5 bedrooms, 3 full baths, 1 half bath, 2-car attached garage.
The two-story foyer opens overhead as you step in, double coat closets strategically, right where you need them. The kitchen is built for people who actually cook and host — quartz countertops, stainless steel appliances, and a large center island with room to gather around. It spans the back half of the home into the family room, where the propane fireplace makes those winter months cozy.  the attached morning room's cathedral ceilings pull in light all day, and it's the room you'll end up in with coffee on in the morning. Formal living and dining rooms bring tray ceilings, chair railings, and upgraded moldings for holidays and slower dinners. Wood floors, mixed with ceramic tile, luxury vinyl plank, and carpet throughout, plus a main-level powder room. The primary suite gives you a jetted tub, walk-in shower, and walk-in closet for comfort at the end of the day.
Then there's the walk-out lower level, which is where this house quietly earns its keep. The fifth bedroom lives down here with its own full bath and a wet bar, opening directly onto a 15x15 patio. Private sleeping quarters, private bath, and a separate entrance — parents or grown kids can settle in with real independence, and everyone keeps their own space. It's just as good as a guest wing, a home office suite, or the level where everyone ends up on game day.
And with a new roof just installed, the biggest capital item on a 2002-built home is behind you.
Located in Antrim School District, 60 Minutes to 581 near Harrisburg, 32 Minutes to Rt 9 Martinsburg, Less than 90 minutes to either Baltimore or Washington DC beltways, makes this a sought-after location and a hub for easy commuting. Schedule your private showing today!
#PAFL2036758

GREENCASTLE

7980 GOLF VISTA DRIVE

5 Beds

3 Baths

4,304 Sq.Ft.

$529,900

MLS#: PAFL2036758
To celebrate 250th Birthday of America - This fantastic home is reduced $25,000. Check it out today!

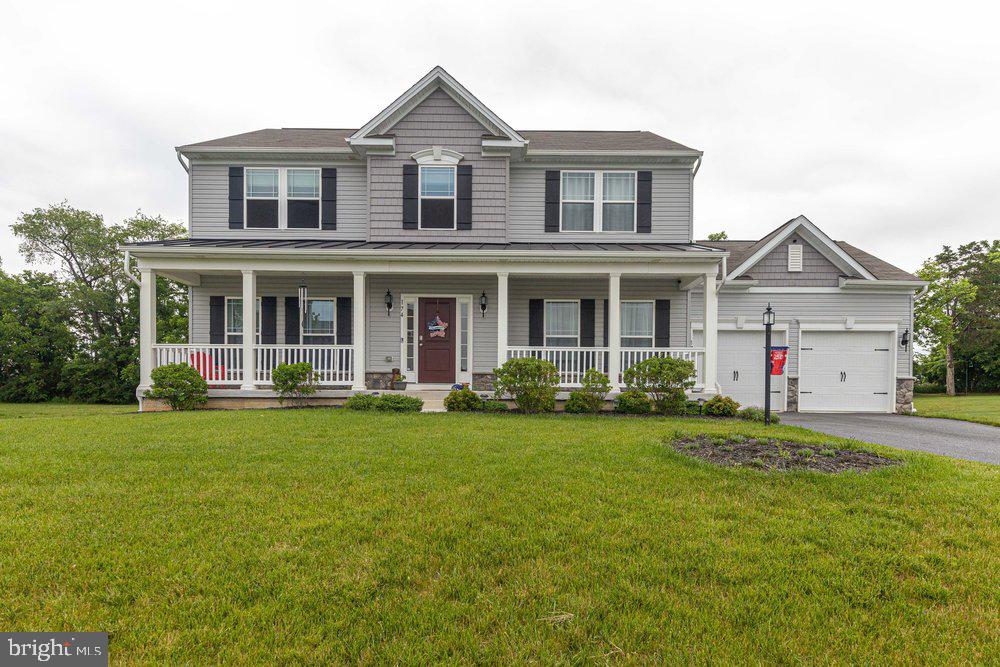
This home is a spacious 4-bedroom, 2.5-bath Colonial offering 2,320 sq ft of move-in-ready living in the Paradise Estates community of Greencastle.

This well-kept home spans three levels with a brick and vinyl exterior and delivers the kind of practical features today's buyers are looking for: a kitchen with a center island, a low-maintenance Trex deck ideal for entertaining, an attached garage, and central air conditioning. The unfinished basement is a blank canvas: home theatre, gym, or additional living space for multi-generational living are all options. The basement includes rough-in for full bath and walkout access. 

Well water and public sewer. Efficient 90% forced-air heating, 200-amp electric service, and passive radon mitigation round out a home that's been thoughtfully maintained throughout.

Location is a genuine asset here. I-81 is minutes away — north to Chambersburg, south to Hagerstown — putting the entire corridor within reach. Downtown Greencastle's shops and dining are close by, and the larger retail and restaurant options of Chambersburg and Waynesboro are an easy drive.

15 Minutes from Hagerstown Airport with direct access to Myrtle Beach, Sarasota, and many other direct locations. Dulles International Airport is an hour and 30 minute drive. 

This is more than just a home; it's a lifestyle.
Schedule your showing today.
#PAFL2035288

GREENCASTLE

174 PARADISE VIEW DRIVE

4 Beds

2 Baths

2,320 Sq.Ft.

$534,500

MLS#: PAFL2035288

 - property

Send a message

Message successfully sent.

Your message

What is 3 + 4 ?

Reason for contacting?

I agree to receive email communication and understand I can unsubscribe at any time.

I agree to be contacted by Charis Realty Group via call, email, and text for real estate services. To opt out, you can reply 'stop' at any time or reply 'help' for assistance. You can also click the unsubscribe link in the emails. Message and data rates may apply. Message frequency may vary. Privacy Policy

Sign Out

Virtual Assistant

Would you like to take the next step with this property? We can help you schedule a showing or virtual tour, or send you more details.

Yes, I would like more information.

Thank You for Your Reply, One of Our Agents will contact you as soon as possible

No, maybe later.

Thank you, you can always contact me via email, phone number or through the contact form.

Realhub AI

Lucy - Your AI-Powered Realtor

Update Your Temporary Password

Personalize your search

Enter your email and we'll notify you immediately when new listings match what you're looking for.

or enter email address

Already have an account ? Login here

Continue your home search

I agree to receive communications and understand I can unsubscribe at any time.

I agree to be contacted by Charis Realty Group via call, email, and text for real estate services. To opt out, you can reply 'stop' at any time or reply 'help' for assistance. You can also click the unsubscribe link in the emails. Message and data rates may apply. Message frequency may vary. Privacy Policy

Already have an account ? Login here

We use cookies

We use cookies primarily for analytics to enhance your experience. By accepting, you agree to our use of these cookies. You can manage your preferences or learn more about our cookies policy.