Features & Amenities

Interior

  • Other Interior Features

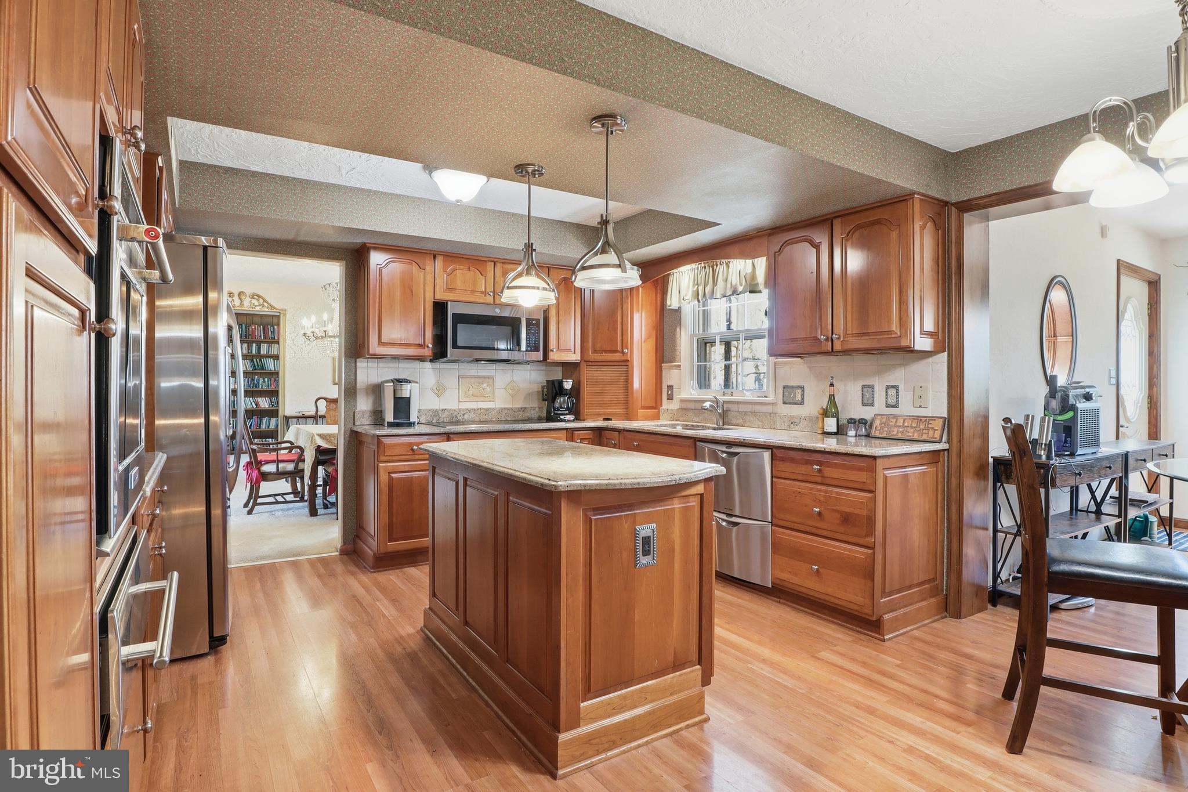
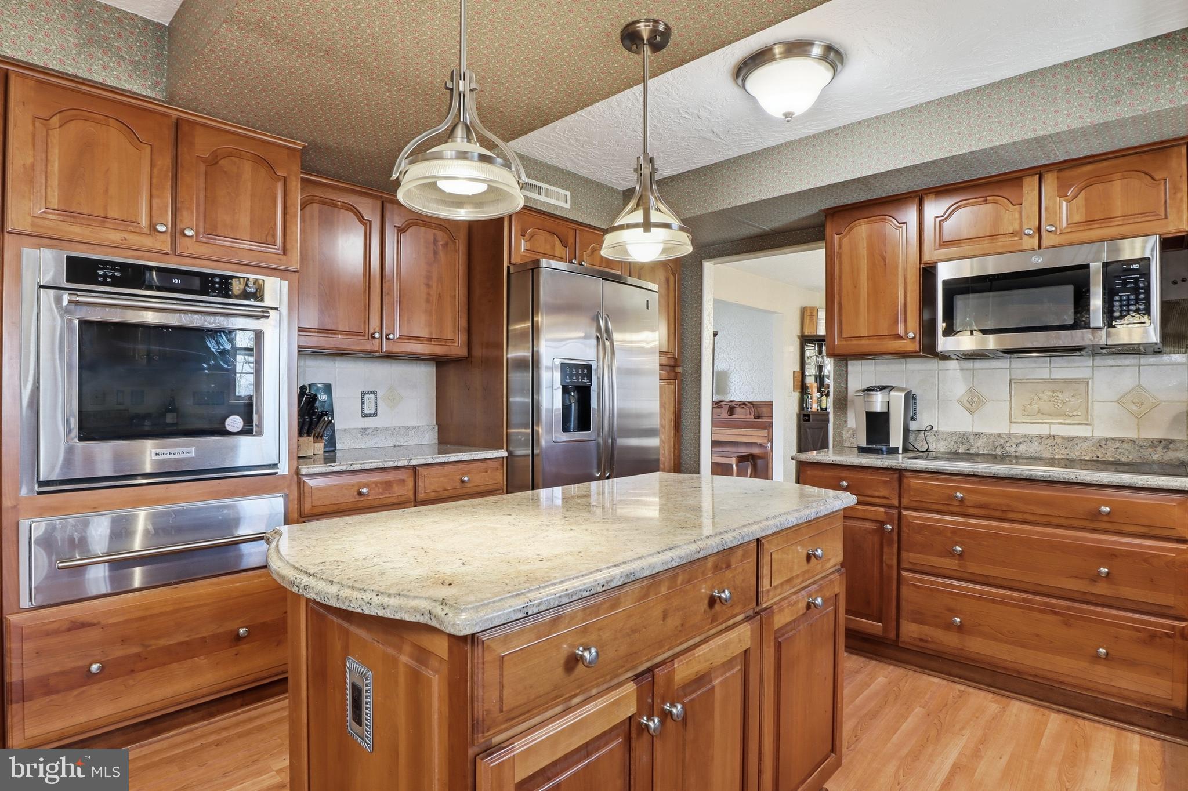
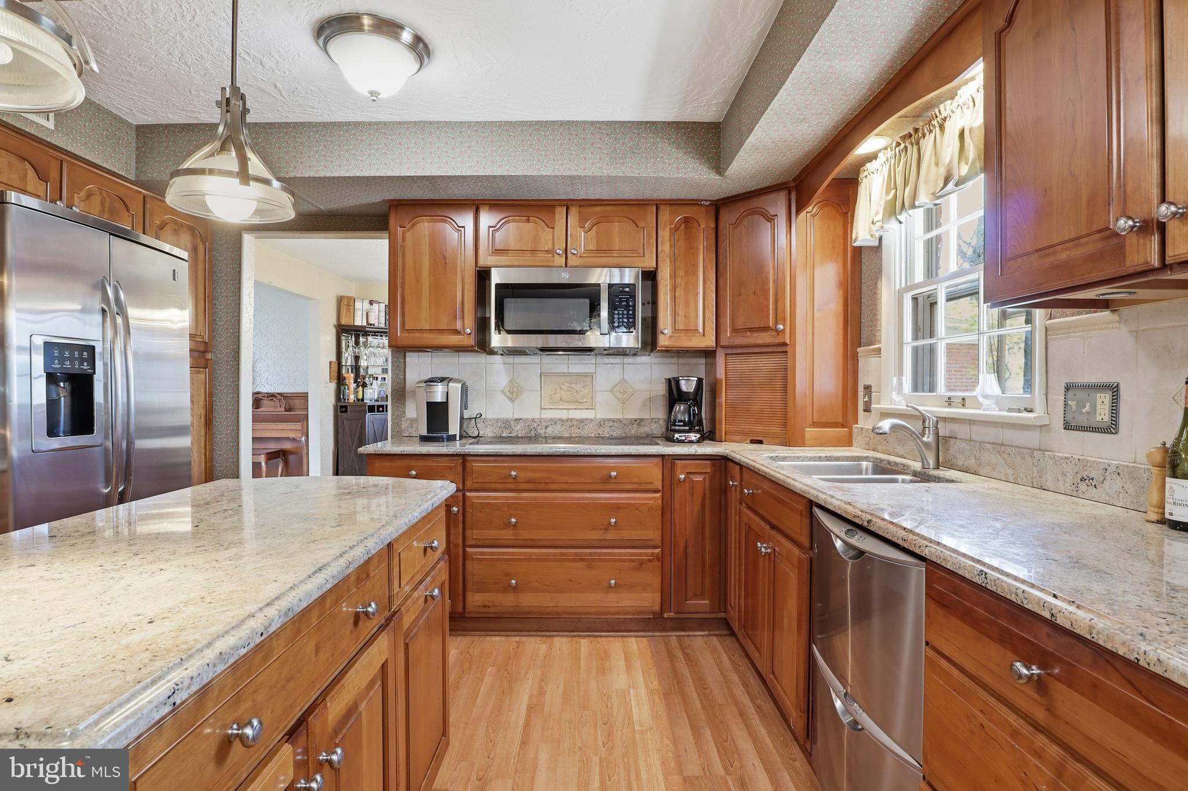
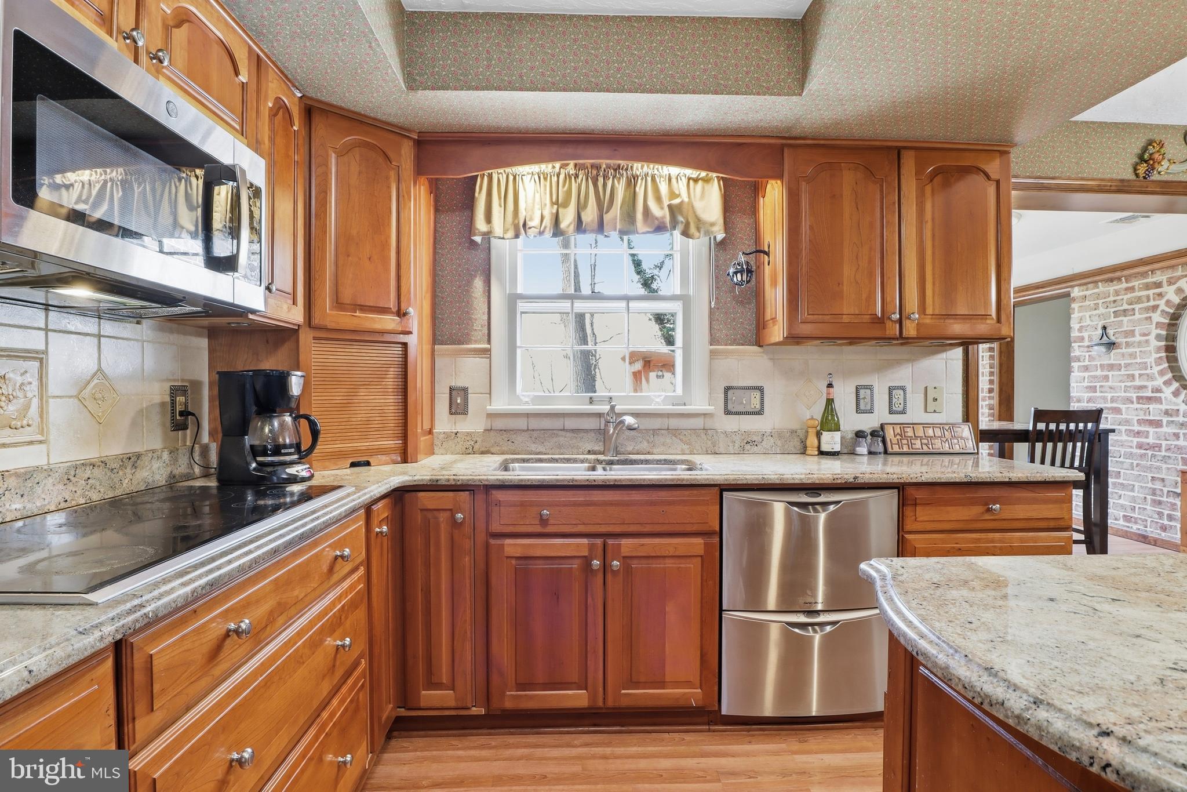
    Bar, Ceiling Fan(s), Kitchen Island

  • Total Bedrooms

    4

  • Bathrooms

    3

  • 1/2 Bathrooms

    2

  • Above Grade Finished Area

    5643.0

  • Basement YN

    YES

  • Cooling YN

    YES

  • Cooling

    Central Air, Ceiling Fan(s), Electric

  • Fireplace YN

    YES

  • Heating YN

    YES

  • Heating

    Natural Gas, Forced Air

  • Pet friendly

    N/A

Exterior

  • Garage

    Yes

  • Garage spaces

    7

  • Construction Materials

    Brick, Block, Stone, Vinyl Siding

  • Parking

    Oversized, Garage Door Opener, Asphalt, Off Street, Circular Driveway, Garage, Driveway, Other, Attached, Detached

  • Pool

    Yes

  • Pool Features

    Indoor, Private

  • Waterfront YN

    NO

  • View

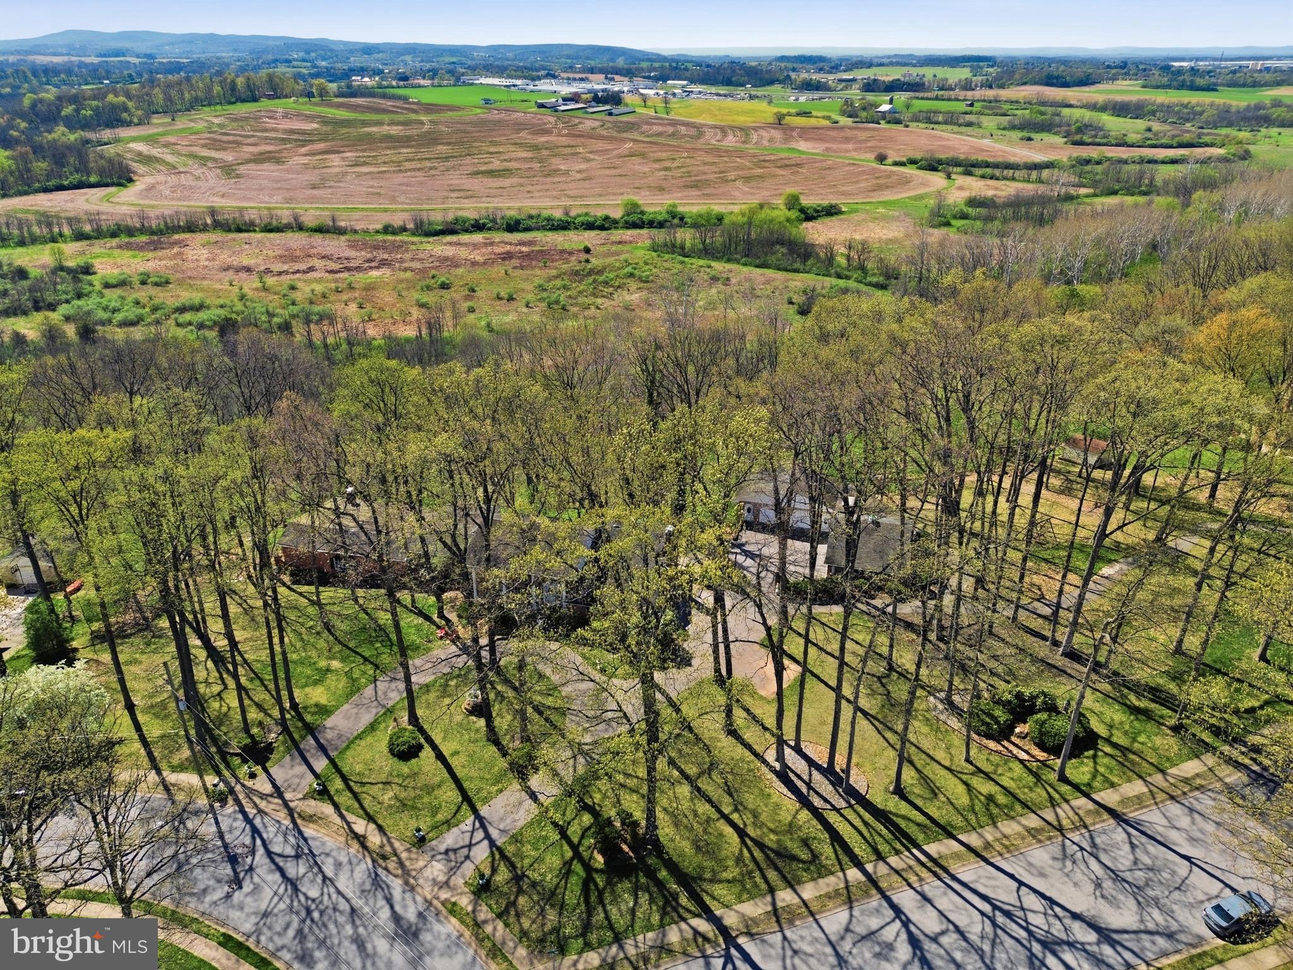
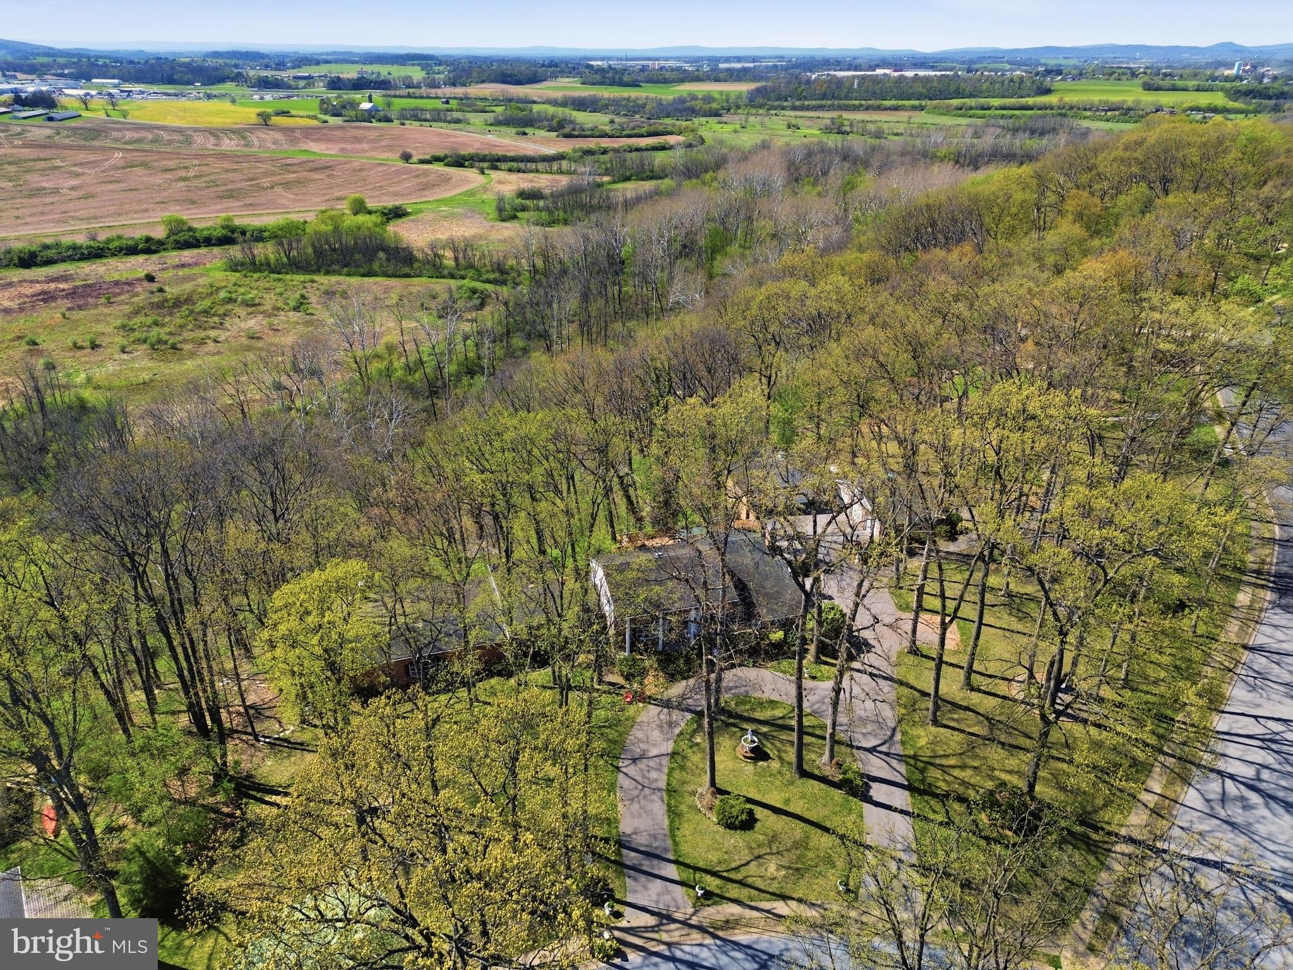
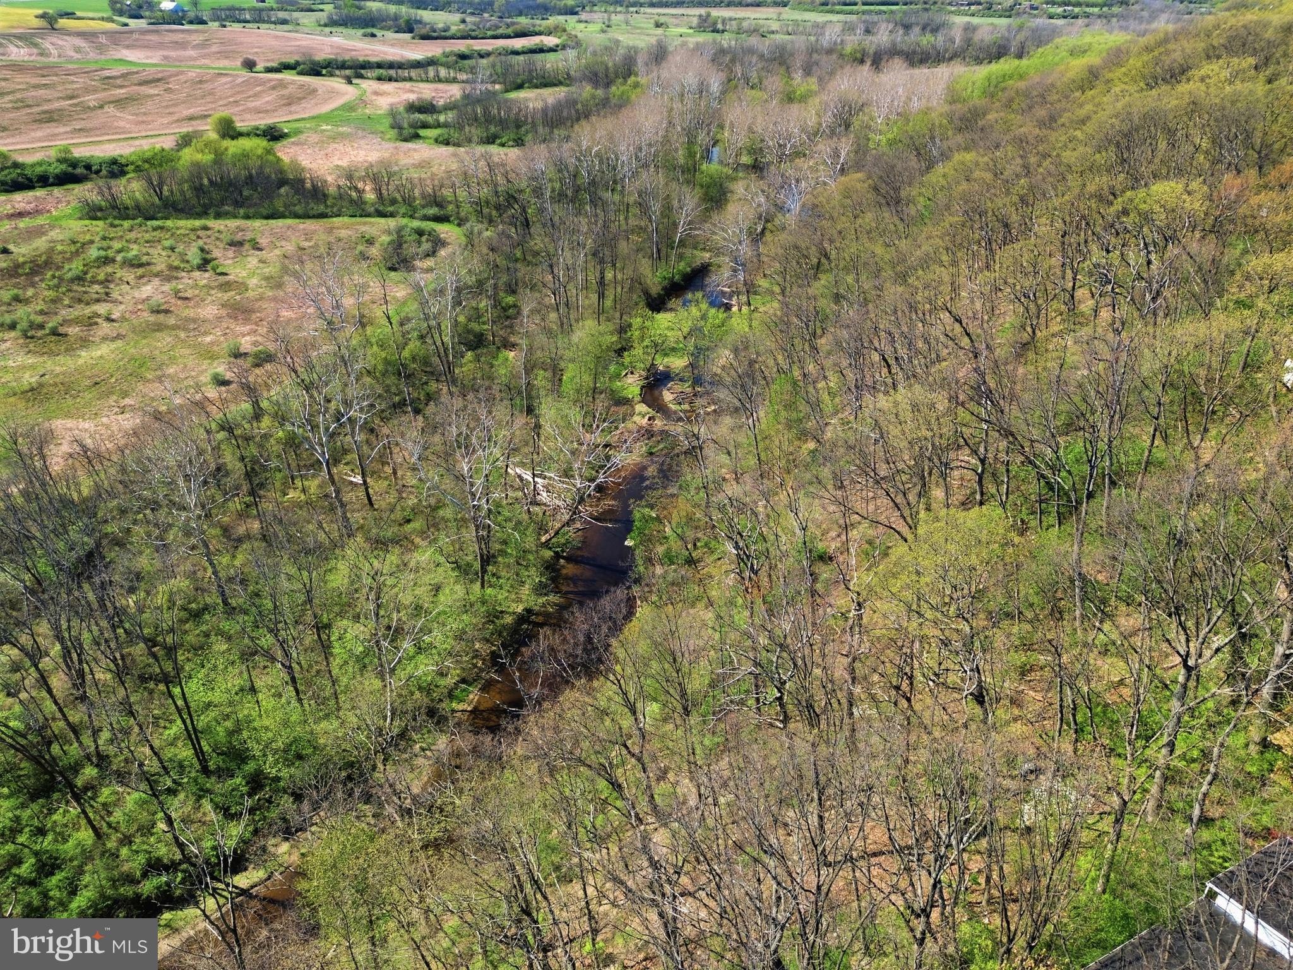
    Water, Creek/Stream, Panoramic, Pasture, Trees/Woods

Area & Lot

  • Lot Features

    Corner Lot, Sloped, Front Yard, Level, Back Yard

  • Lot Size(acres)

    2.91

  • Lot Size(square feet)

    126,759

  • Property Type

    Residential

  • Property Sub Type

    Single Family Residence

  • Architectural Style

    Colonial

Price

  • Sales Price

    $724,900

  • Tax Amount

    $16,729

  • Financing Options

    Cash, Conventional, VA

  • Sq. Footage

    6,133

  • Price/SqFt

    $118

HOA

  • Association

    No

School District

  • Elementary School

    N/A

  • Middle School

    N/A

  • High School

    SPRING GROVE AREA

Property Features

  • New Construction

    NO

  • Foundation Details

    Block

  • Senior Community YN

    NO

  • Sewer

    Public Sewer

  • Water Source

    Public

Schedule a Showing

Showing scheduled successfully.

<
>
IN PERSON
VIA CHAT

What is 3 + 4 ?


Change time

Mortgage calculator

Estimate your monthly mortgage payment, including the principal and interest, property taxes, and HOA. Adjust the values to generate a more accurate rate.

Your payment

Principal and Interest:

$

Property taxes:

$

HOA fees:

$

Total loan payment:

$

Total interest amount:

$

Location

County

YORK

Elementary School

Middle School

High School

SPRING GROVE AREA

Listing Courtesy of Jill M Romine , Keller Williams Keystone Realty

RealHub Information is provided exclusively for consumers' personal, non-commercial use, and it may not be used for any purpose other than to identify prospective properties consumers may be interested in purchasing. All information deemed reliable but not guaranteed and should be independently verified. All properties are subject to prior sale, change or withdrawal. RealHub website owner shall not be responsible for any typographical errors, misinformation, misprints and shall be held totally harmless.

Agent Chana Shaffer

AGENT

Chana Shaffer

Call Chana today to schedule a private showing.


* Listings on this website come from the FMLS IDX Compilation and may be held by brokerage firms other than the owner of this website. The listing brokerage is identified in any listing details. Information is deemed reliable but is not guaranteed. If you believe any FMLS listing contains material that infringes your copyrighted work please click here to review our DMCA policy and learn how to submit a takedown request.© 2024 FMLS.
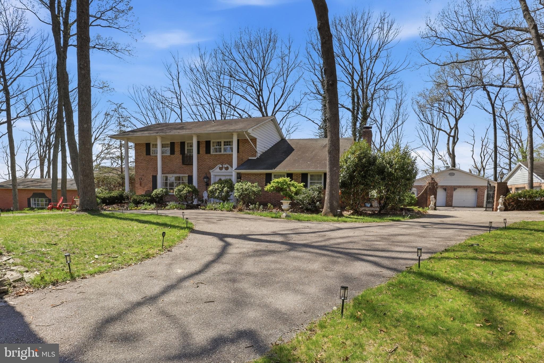
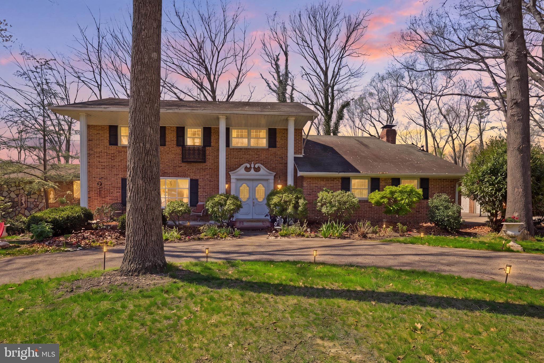
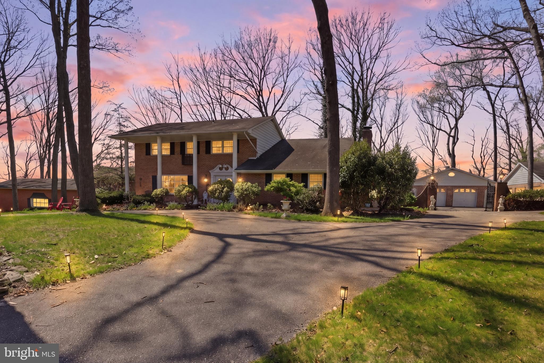
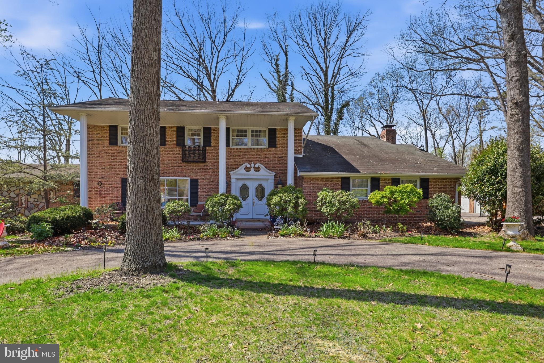
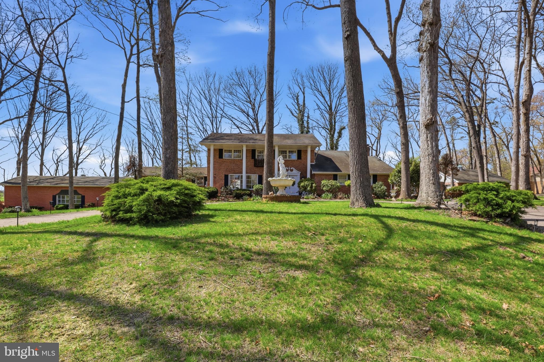
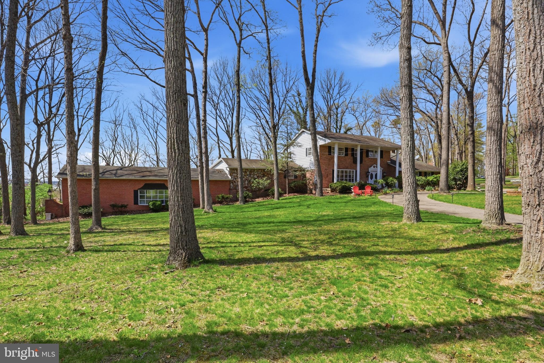
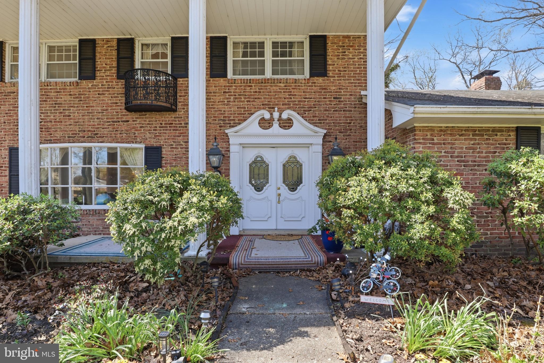
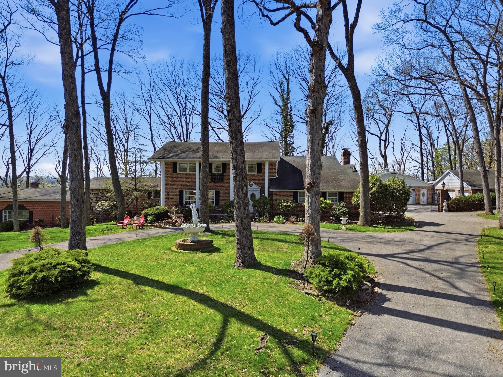
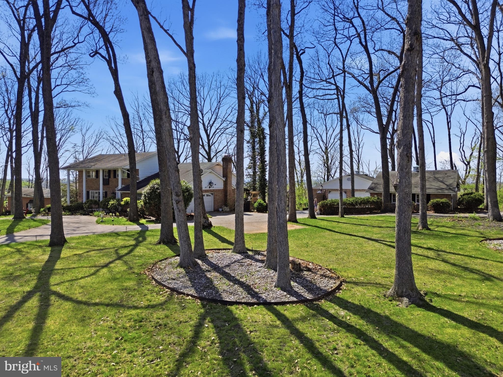
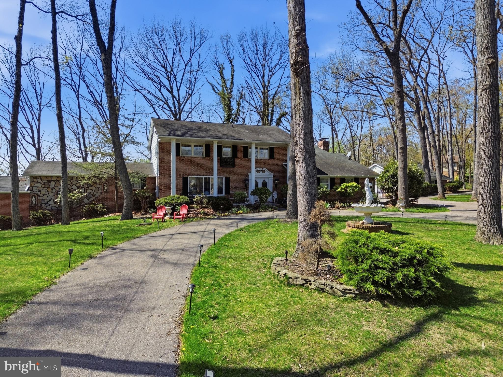
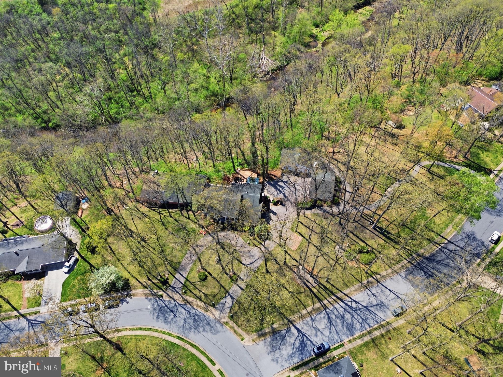
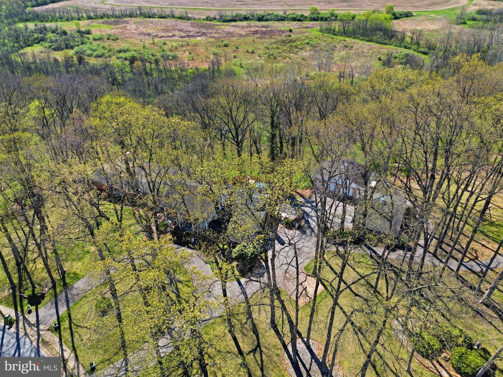
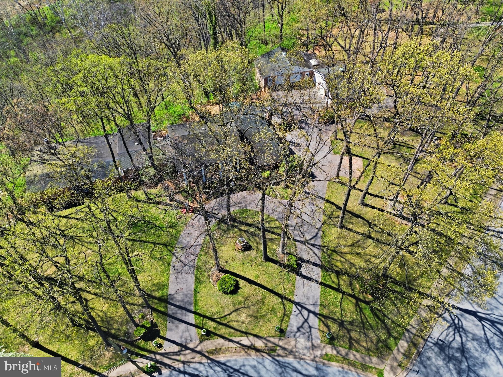
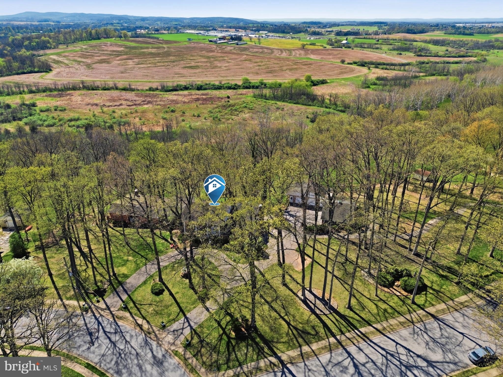
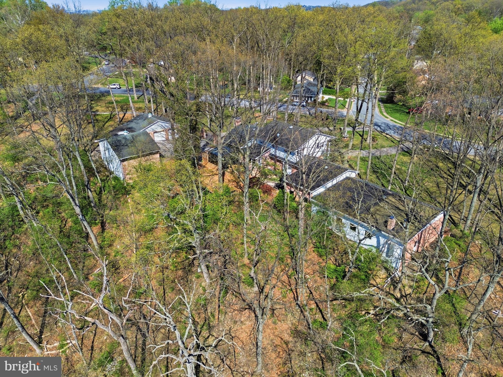
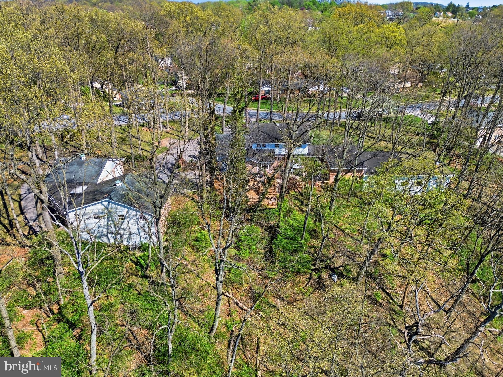
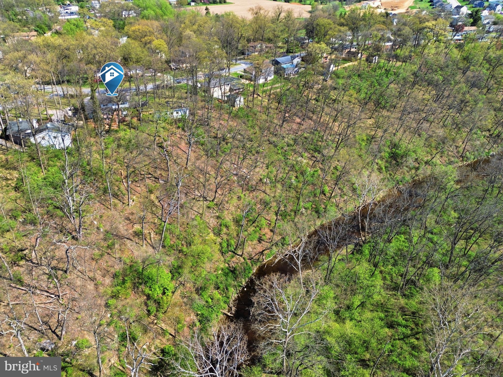
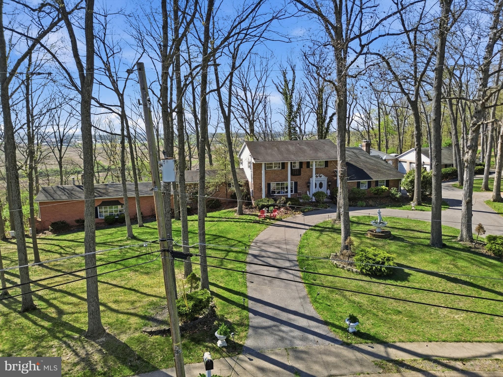
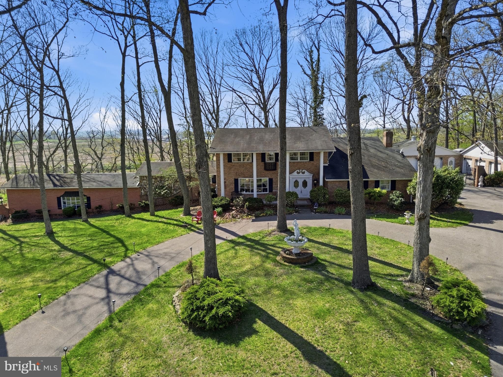
Tucked away in the desirable Sherwood Forest community and located within the Spring Grove School District, this truly one-of-a-kind property offers the perfect blend of privacy, space, and versatility. Situated on three parcels totaling 2.91 acres, this property delivers a private, retreat-like setting with breathtaking views overlooking the Codorus Creek, surrounding woods, and nearby game lands.

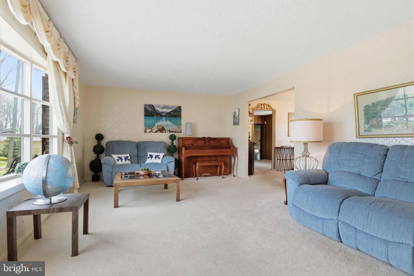
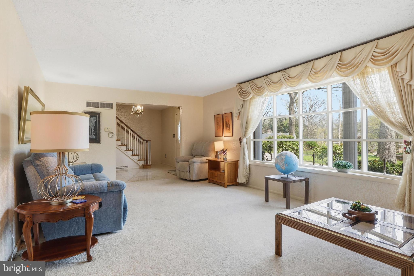
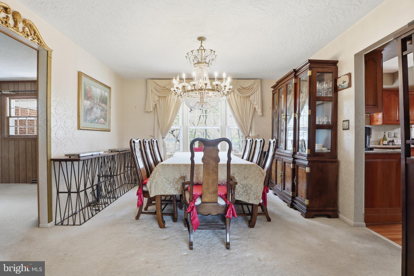
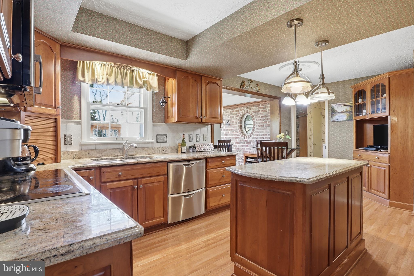
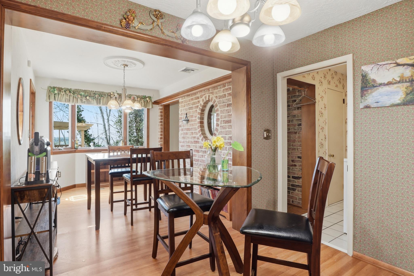
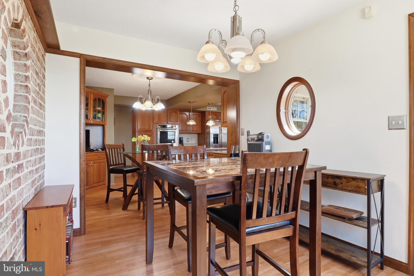
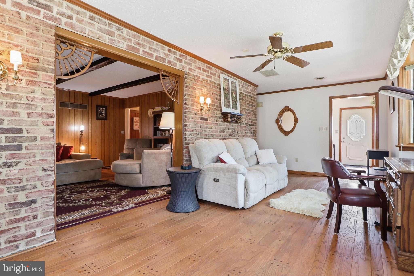
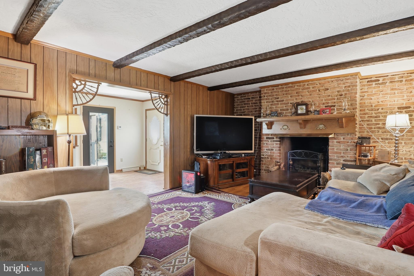
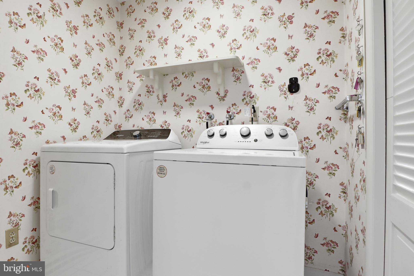
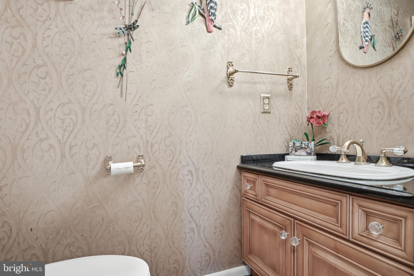
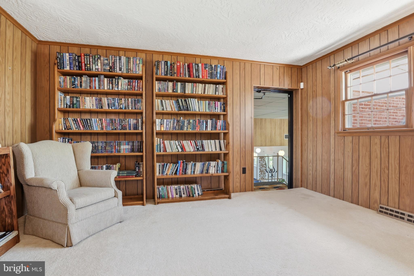
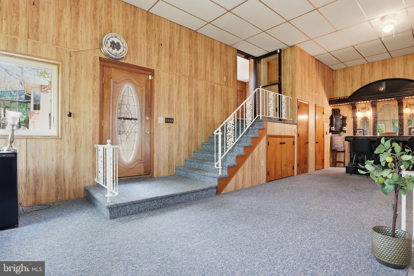
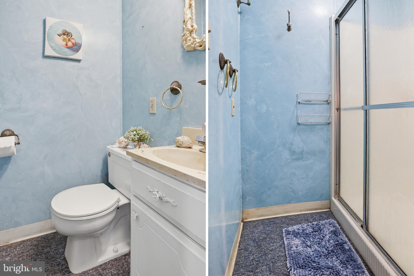
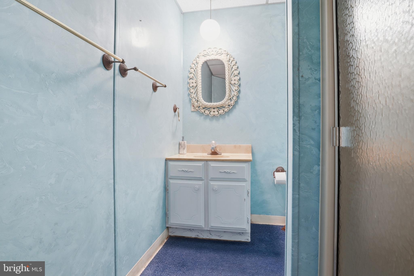
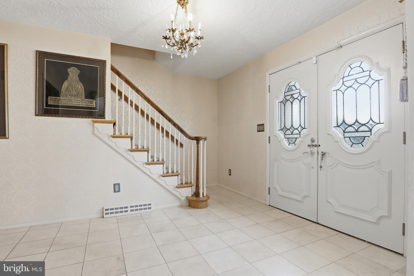
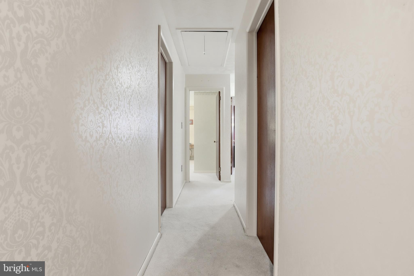
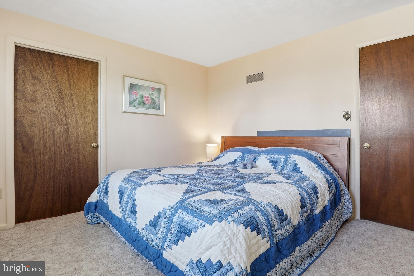
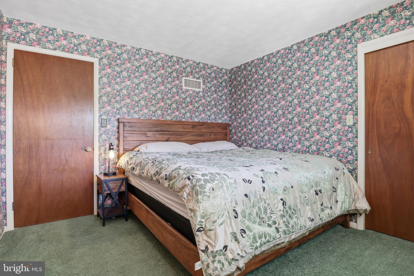
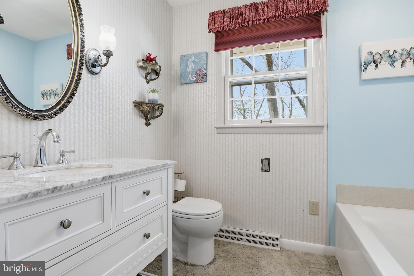
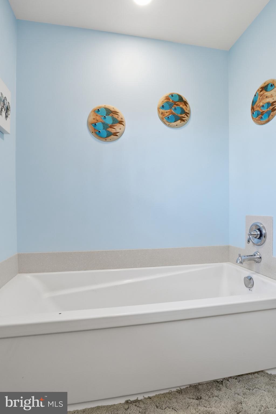
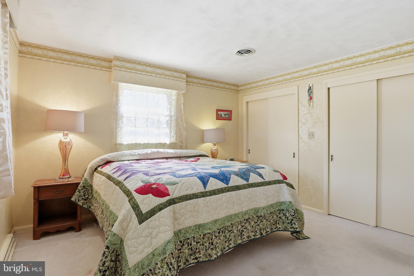
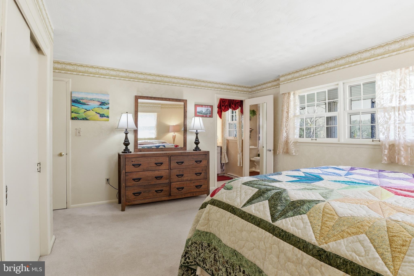
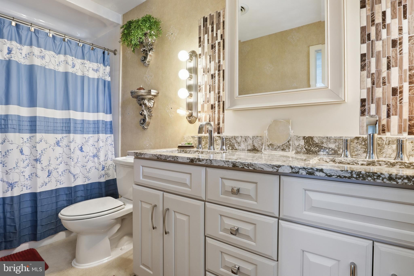
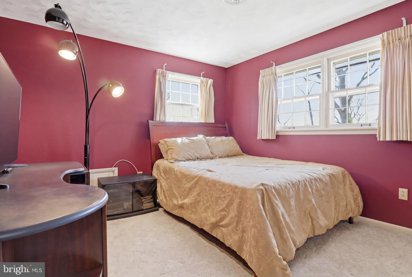
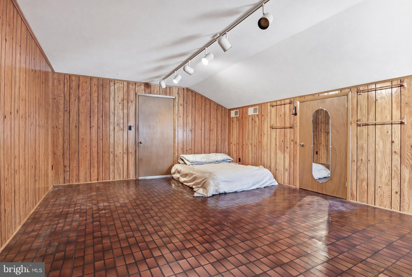
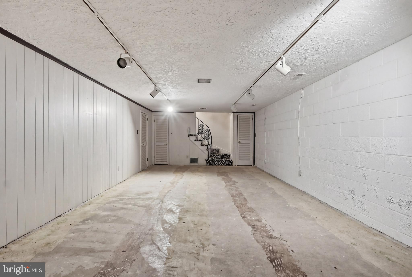
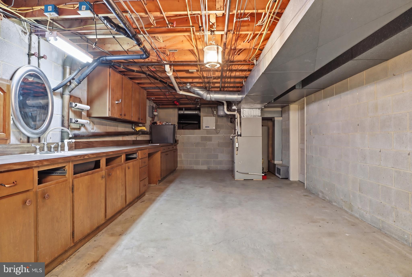
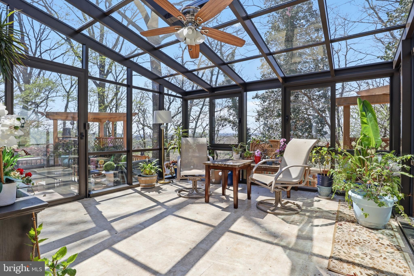
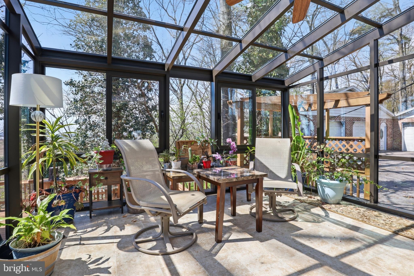
With over 6,000 square feet of living space, the main residence features 4 spacious bedrooms, 2 full baths, and a half bath,  formal living room, den, family room,  dining room, and custom kitchen along with a fully finished basement providing additional living and entertaining space.. Main Floor Laundry Room. A beautiful solarium, added in 2022, brings in natural light year-round and offers the perfect spot to relax and take in the scenic surroundings.  Seller will be putting a new roof on the home. 

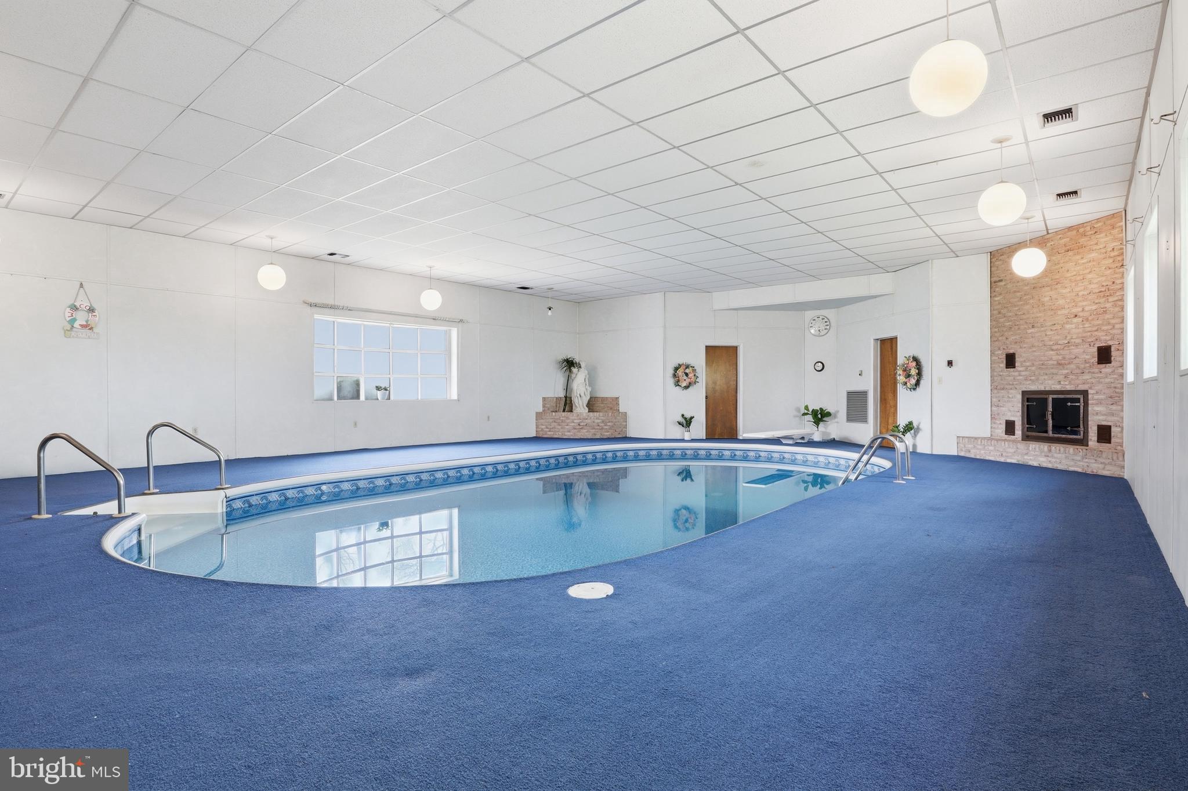
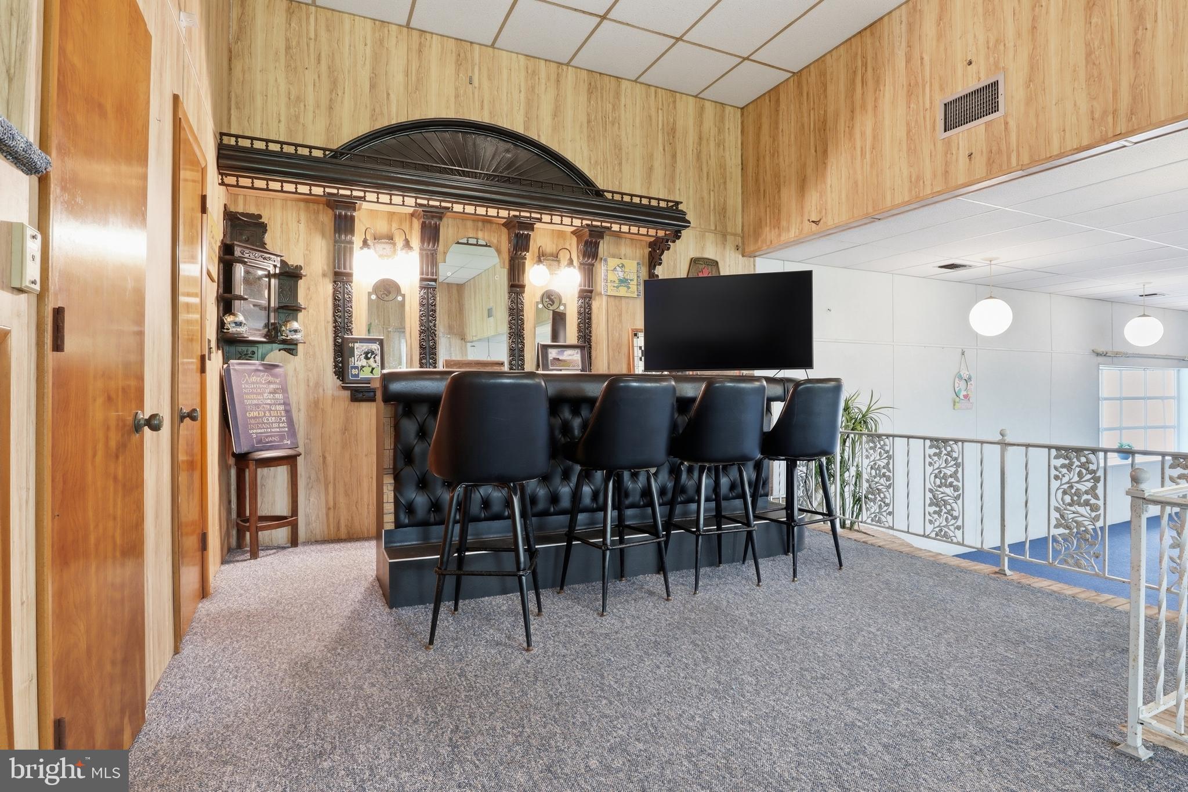
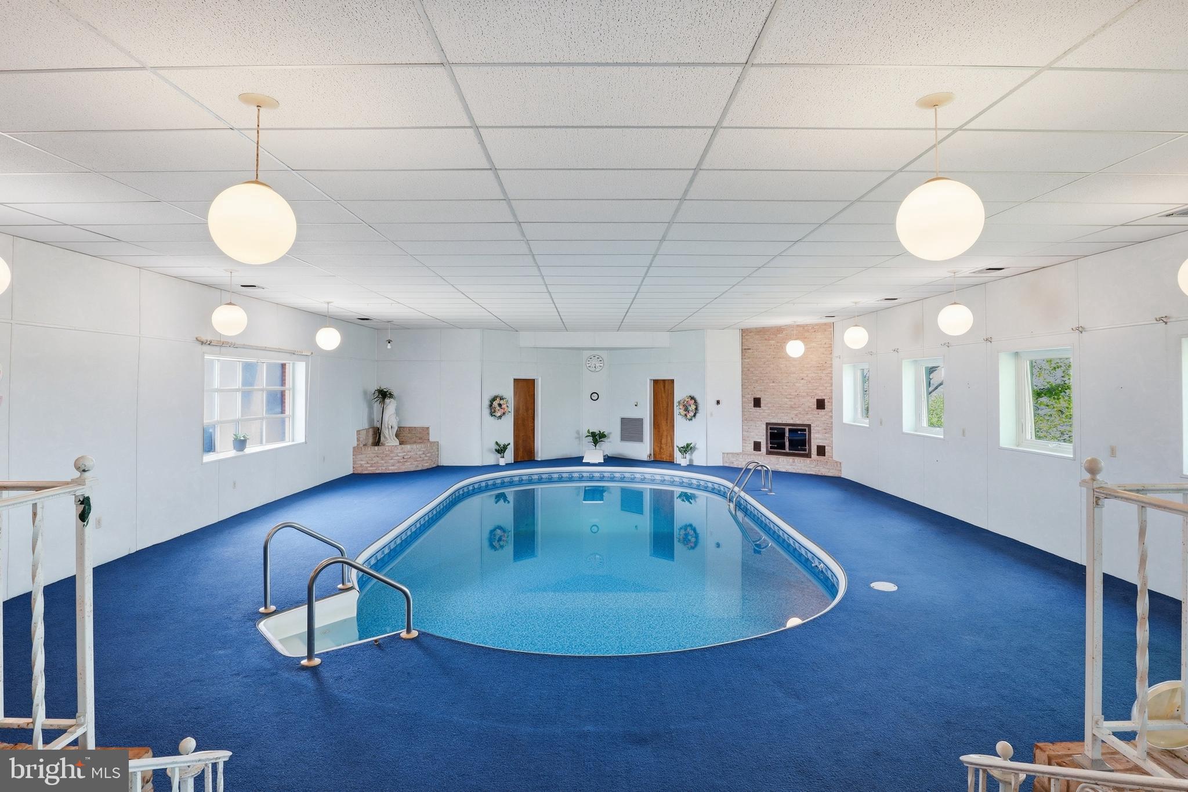
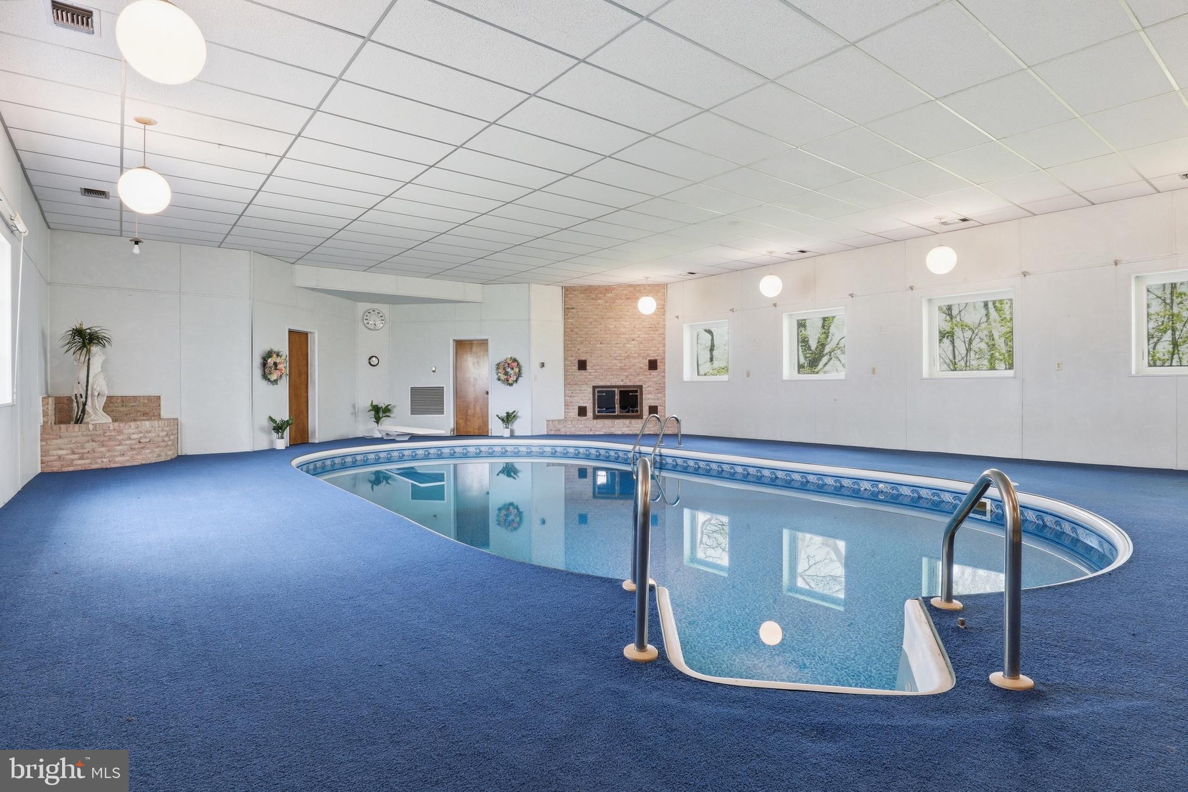
One of the standout features of this home is the incredible indoor pool area, designed for year-round enjoyment. Complete with its own bar and two bathrooms, wood fireplace, this space is ideal for entertaining guests or creating your own personal wellness retreat. Pool is natural  gas heated, chlorine system with diving board and 8 ft. deep end. 

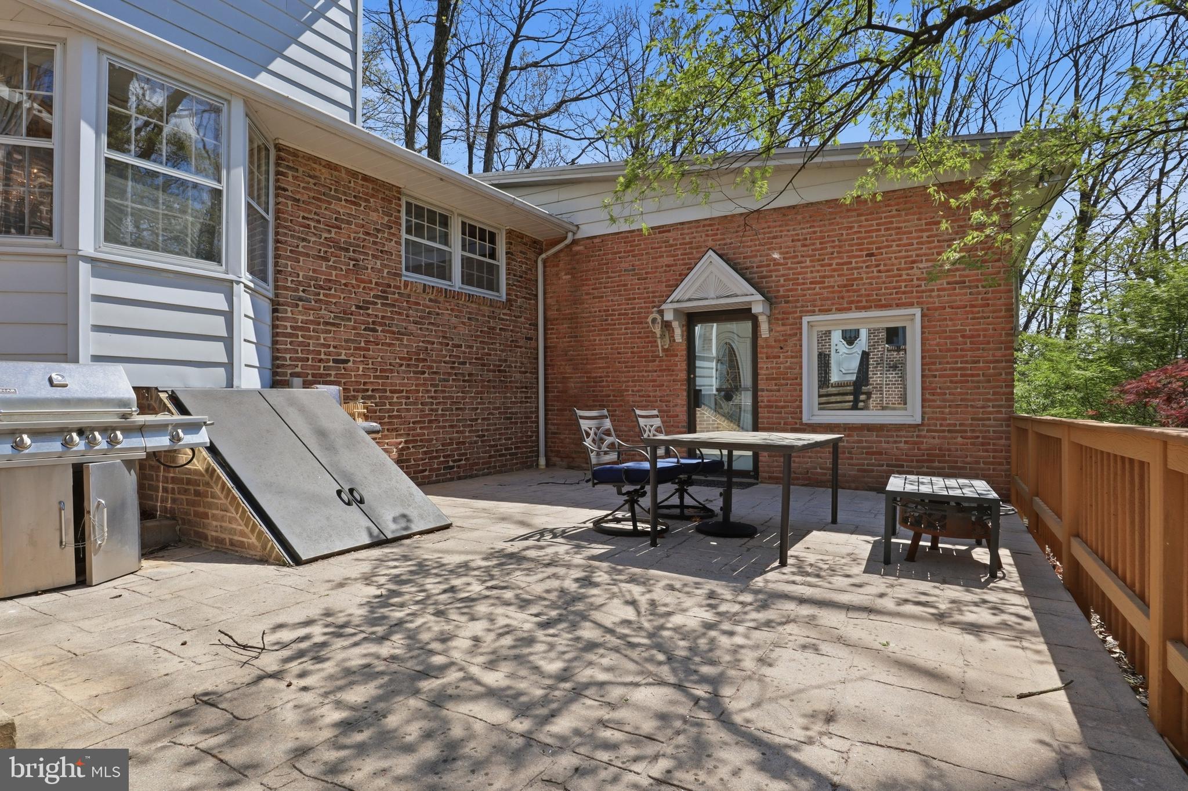
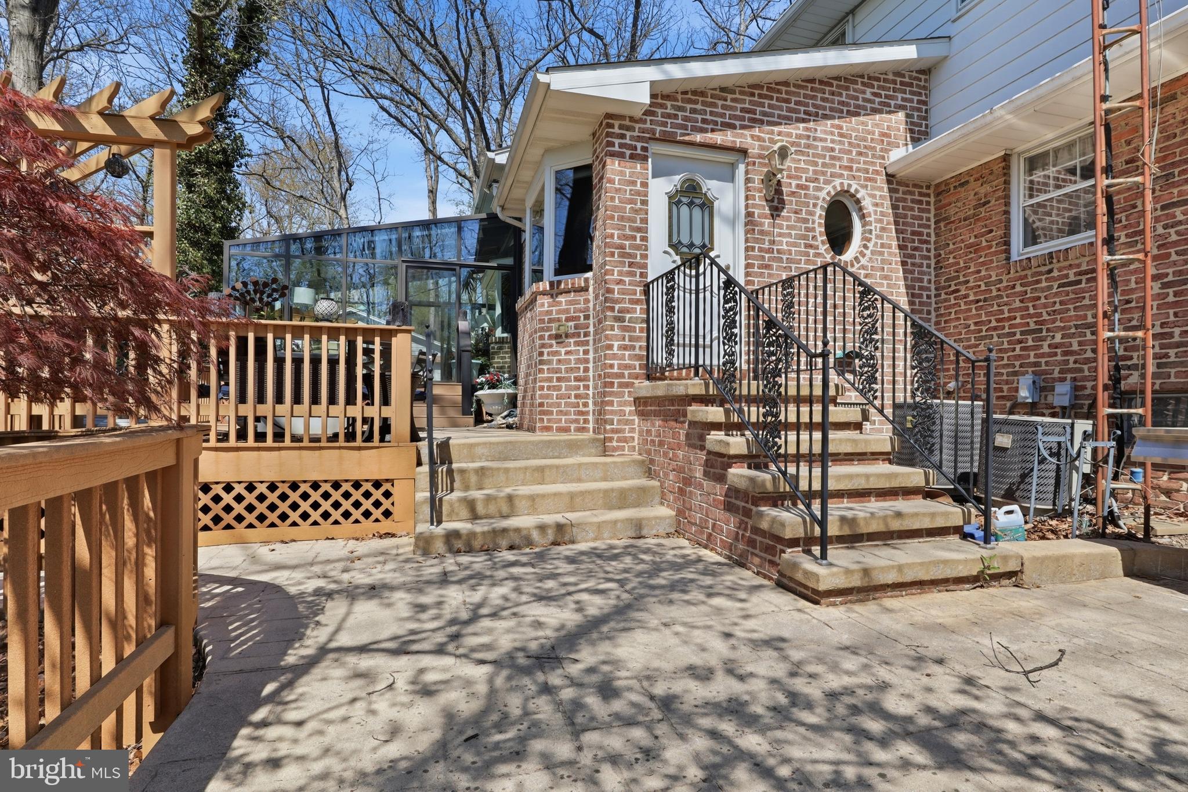
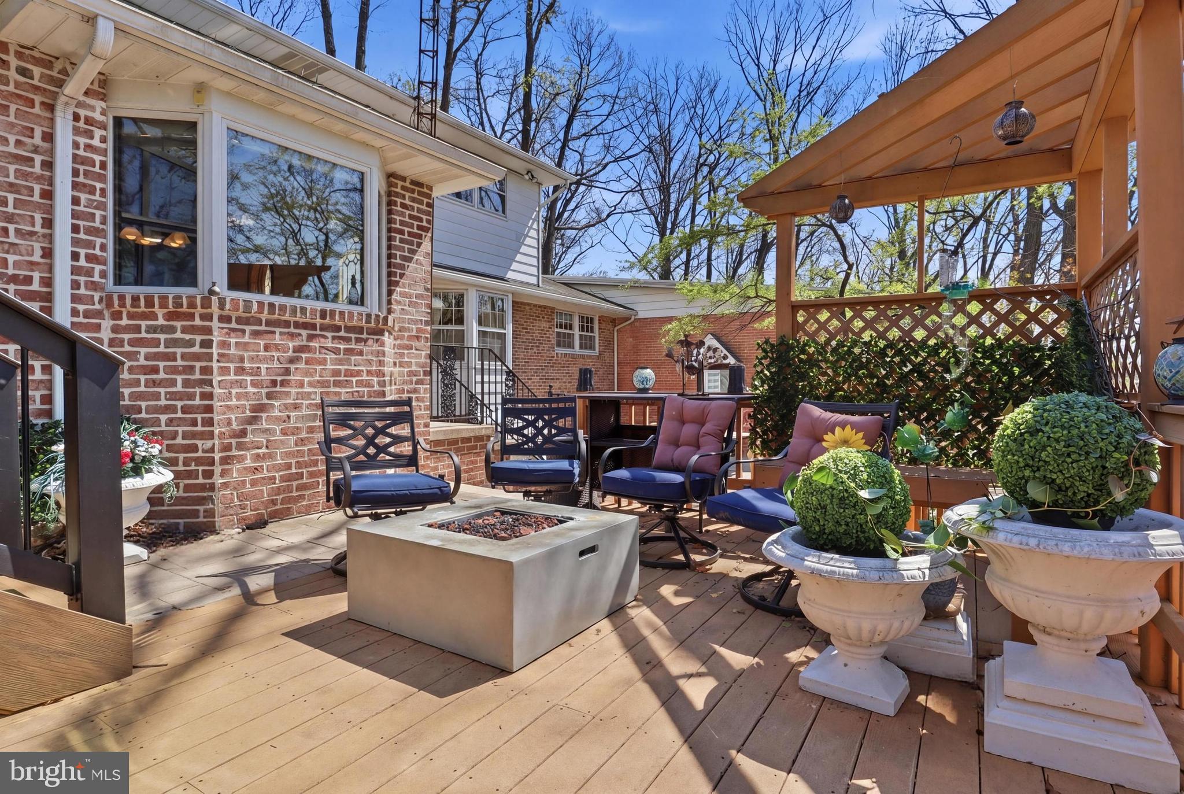
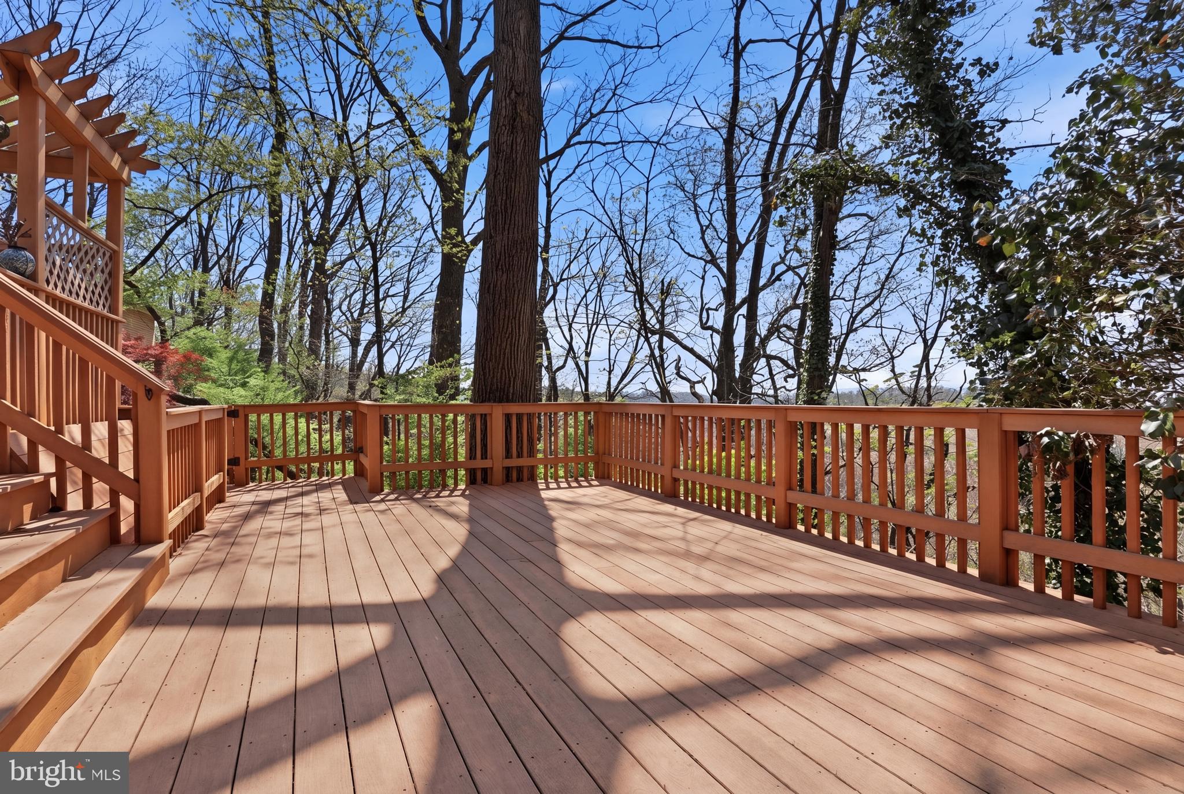
Outdoor living is just as impressive, with a multi-tiered deck that maximizes the stunning views and creates seamless indoor-outdoor flow.

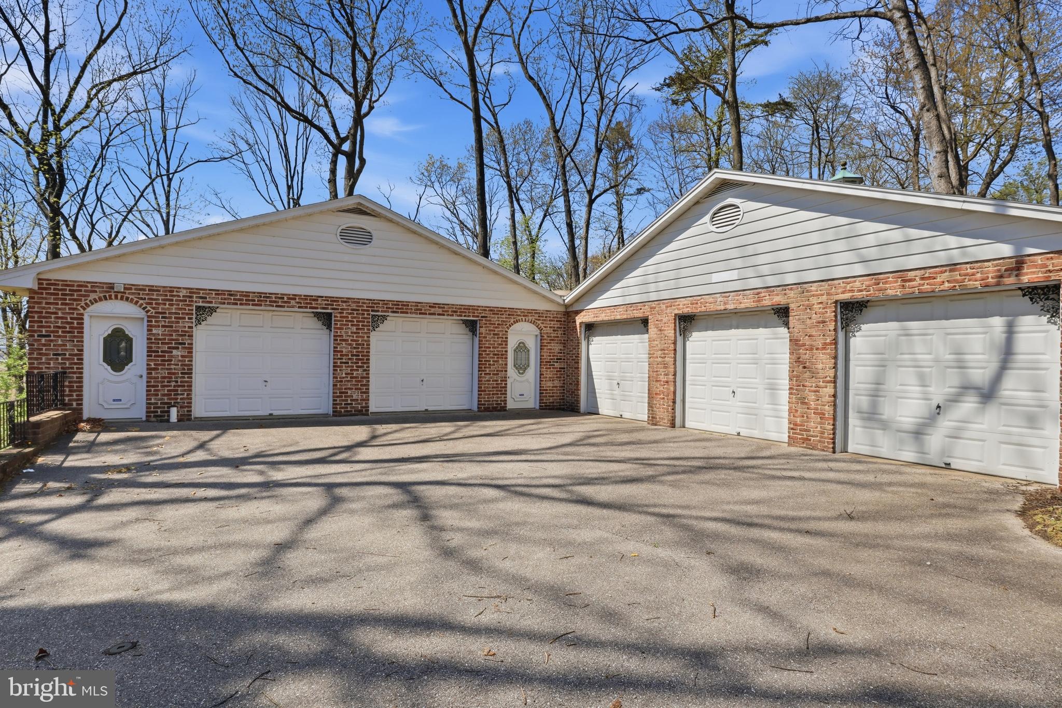
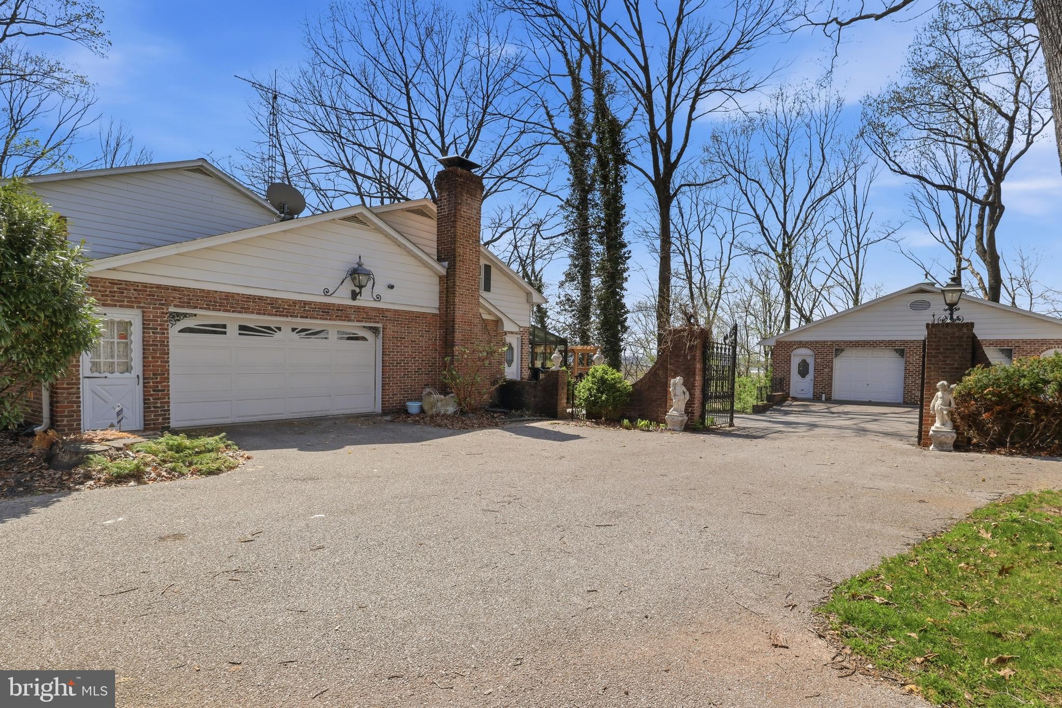
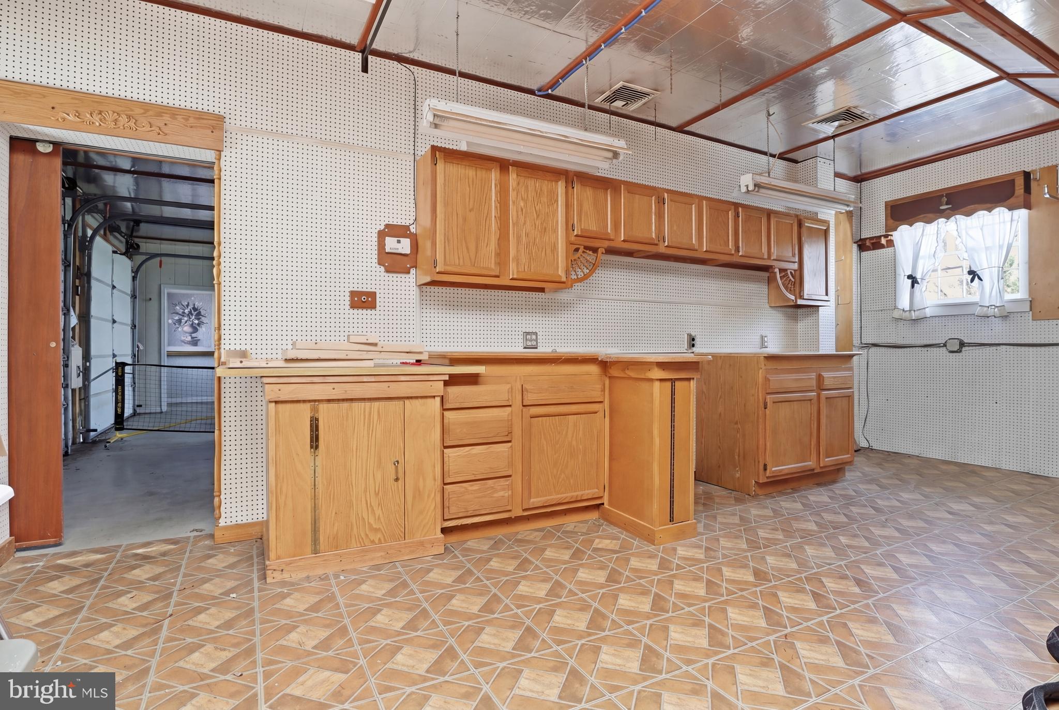
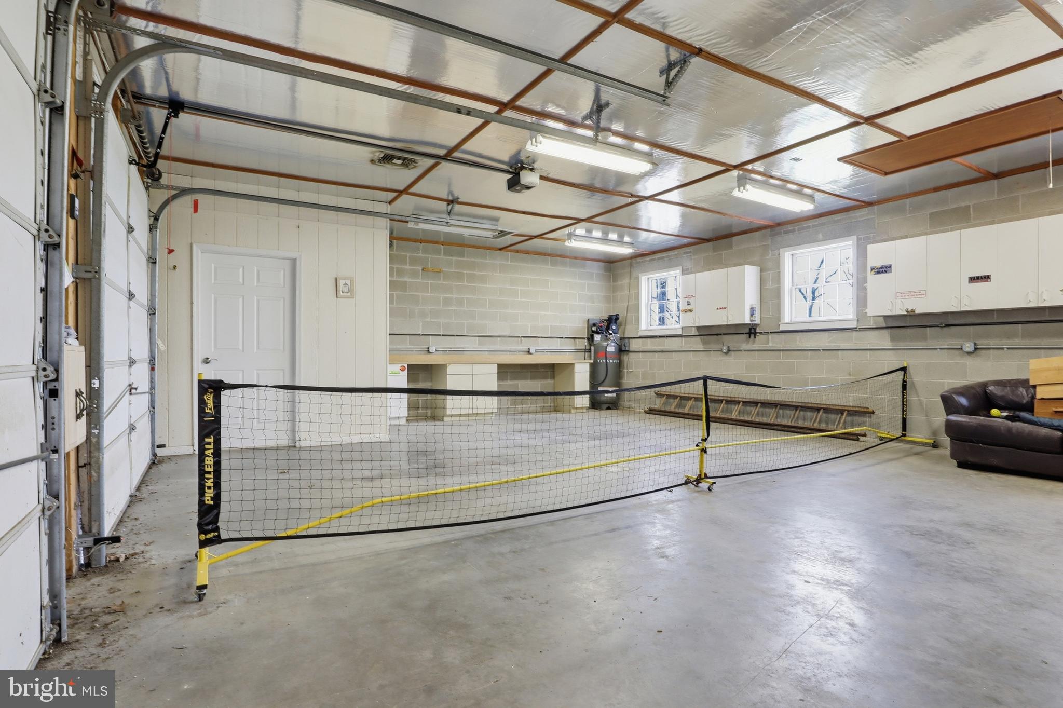
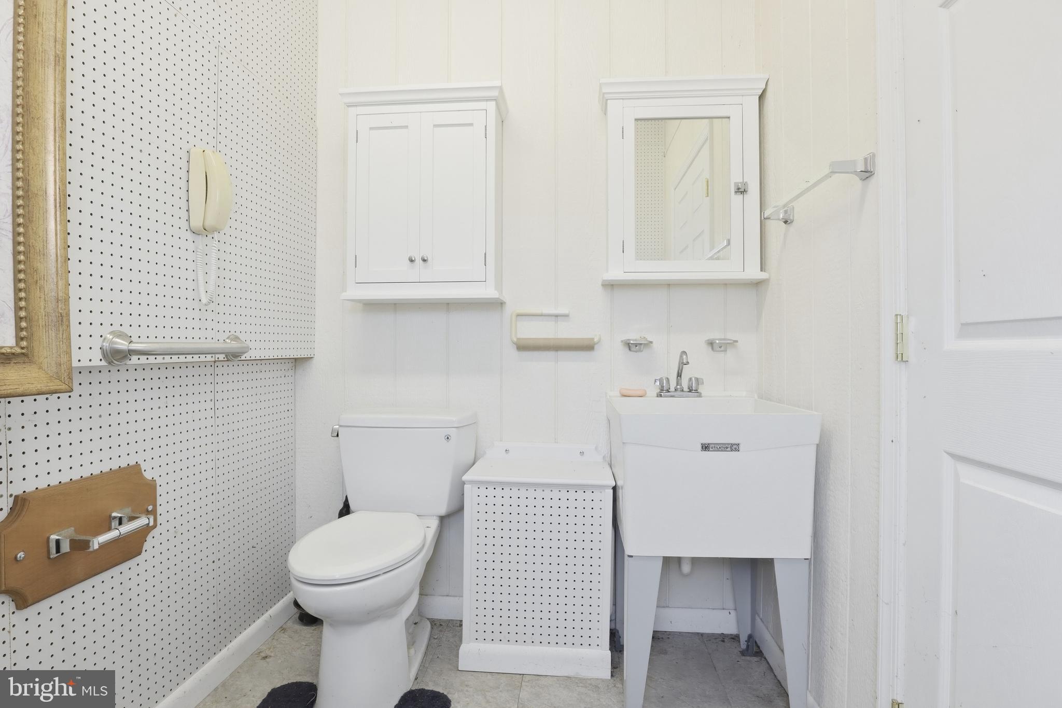
Car enthusiasts, hobbyists, and entrepreneurs will appreciate the rare 5-car climate-controlled detached garage, featuring a workshop area, half bath, attic space, and lower-level storage—perfect for a car collection, woodworking, or even a small business setup. An additional 2-car attached garage adds everyday convenience.

This property is more than just a home—it’s a private oasis offering space, flexibility, and unmatched amenities in a serene natural setting.

4041 ROBINHOOD

Message successfully sent.

What would you like to know?

What is 3 + 4 ?

I agree to receive email communication and understand I can unsubscribe at any time.

I agree to be contacted by Charis Realty Group via call, email, and text for real estate services. To opt out, you can reply 'stop' at any time or reply 'help' for assistance. You can also click the unsubscribe link in the emails. Message and data rates may apply. Message frequency may vary. Privacy Policy

Related Properties

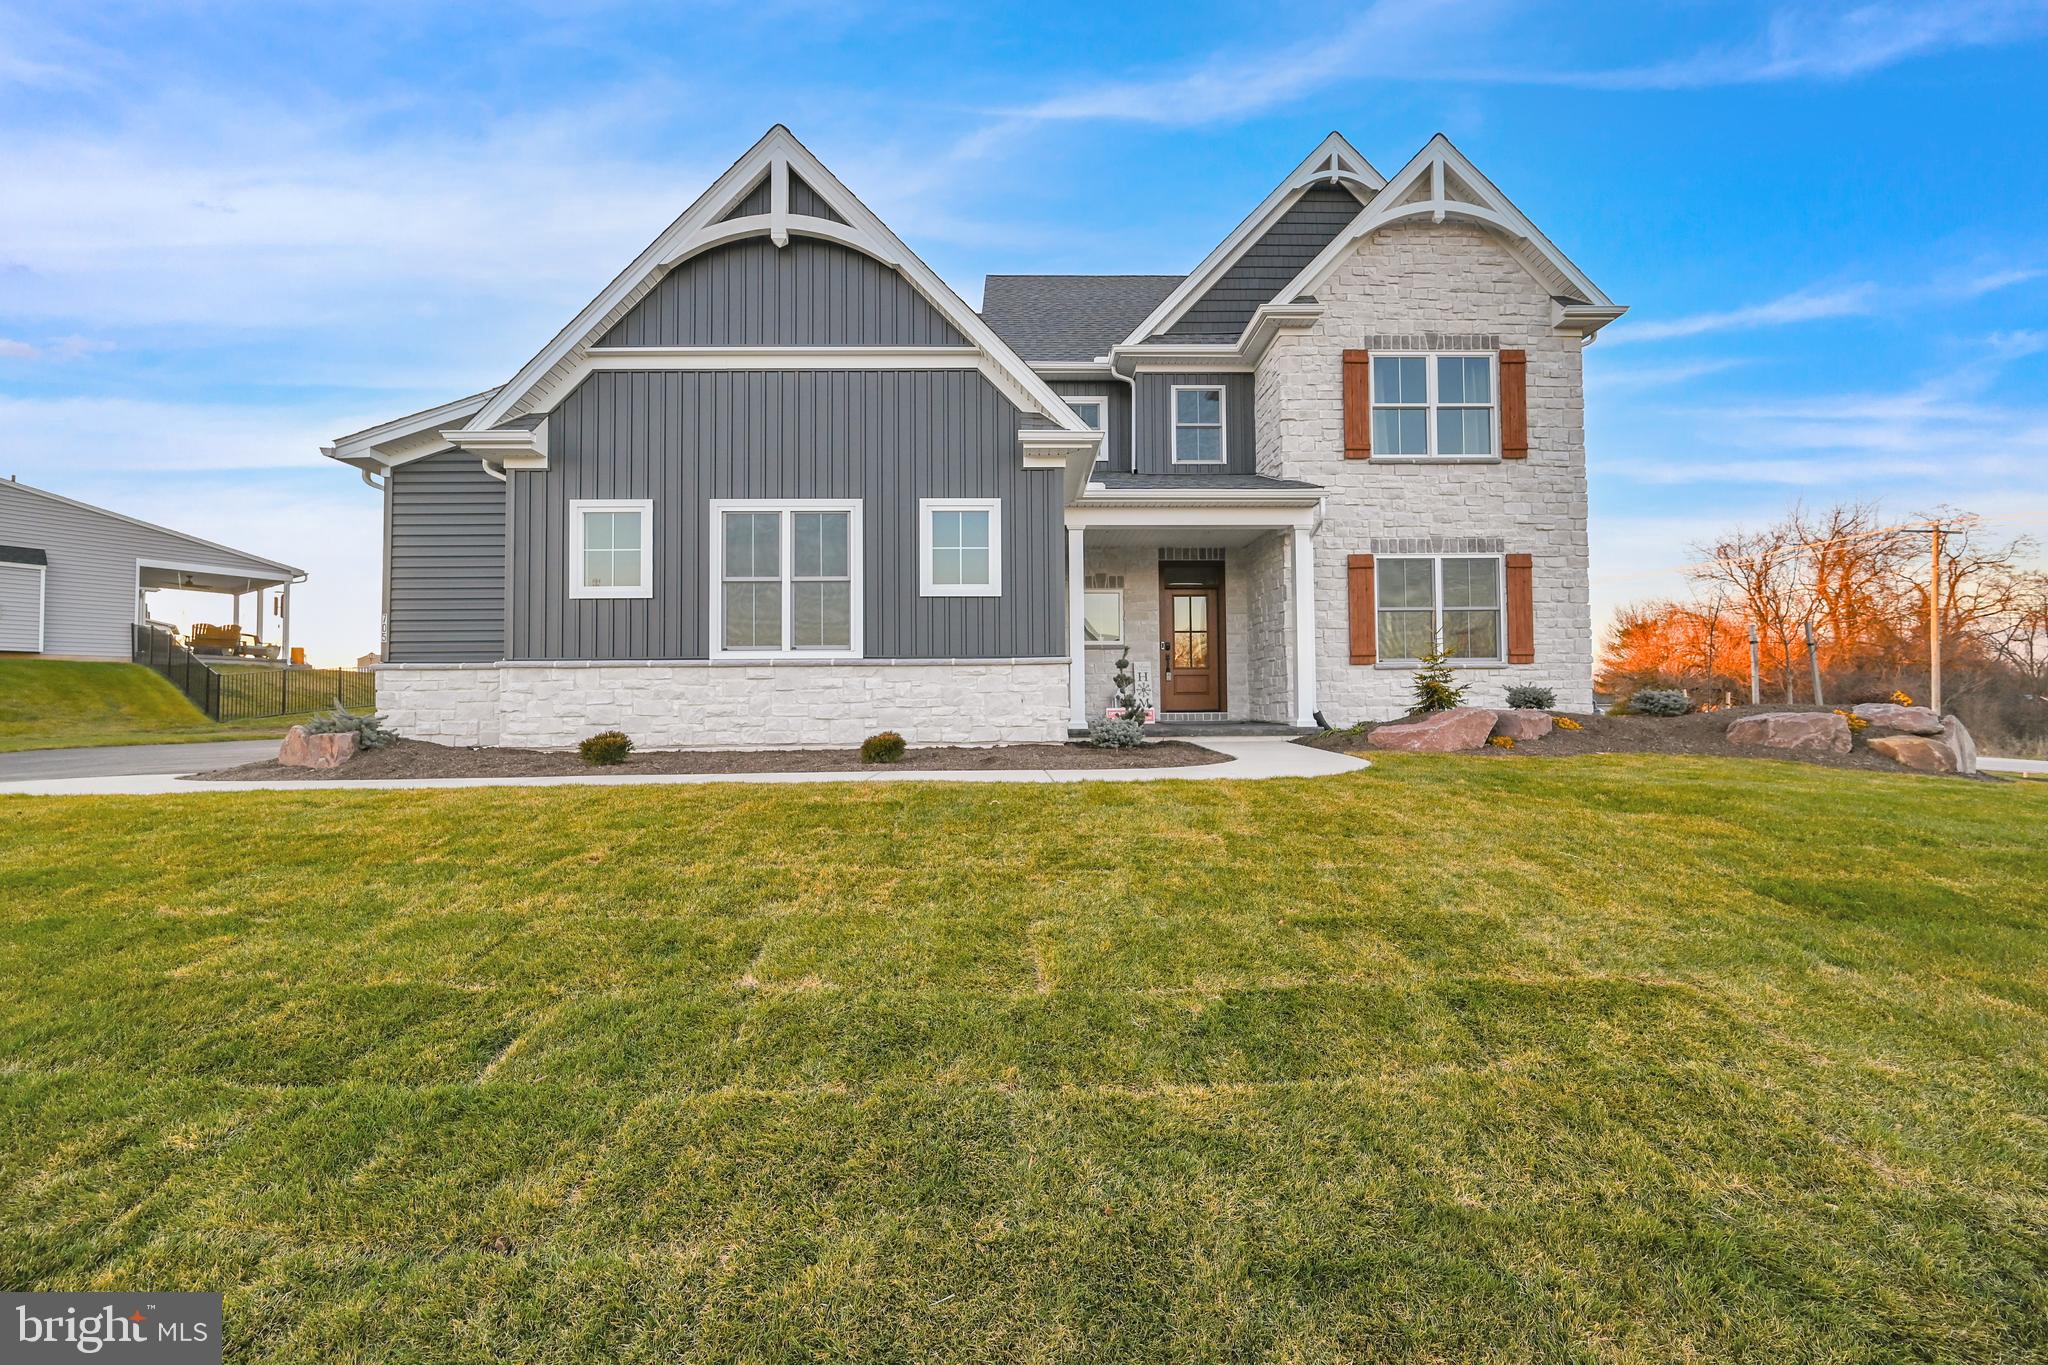
TO BE BUILT HOME! Final 9 lots available - all with a full walk-out lower level with sliding door to the rear yard and 1 vinyl window. NO lot premiums! This floor plan is perfect for the multi-generational family!  This is the 4-bedroom, 4.5 bath Lawrenceville Model, offering a flexible floor plan with option to change this to a 5-bedroom, 5.5 bath! This home showcases almost 4200 sq ft of elegant living space! Complete with a first-floor office, 2-story family room, kitchen with island, walk-in pantry and breakfast area, a spacious mudroom off the garage, dual staircase, spacious bedrooms - all with their own private bath and walk-in closet, a full lower level and 2 car garage.  Enjoy the freedom to customize and select options: including front elevation changes, cathedral ceilings, fireplaces, granite kitchens, primary suite changes, or 3-car garage, etc. EGS makes it easy! Plus there are NO construction loans! Other models and options available for building.  EGS offers buyers the opportunity to customize without being charged custom building prices. Come see why Eagles View is the perfect place to call home! Eagles View is a wonderful open space community, all lots back to open space giving you room to breathe and the feeling of a larger backyard. The community is located within minutes of I83, Rt30, UPMC, shopping, restaurants, recreation and a multitude of conveniences. Popular Central Schools. Stunning hilltop views, daylight lots and exciting new floorplans are available in the new phase. Nationally recognized EGStoltzfus Homes, with over 50 years building experience, is the exclusive builder. They offer a wide array of beautiful 1-story, 2-story and 1st floor primary suite floorplans....just waiting for you to add your special touches! Check out EGS's extensive list of STANDARD features and options available, to customize your new home.  AGENTS - It is imperative that you READ AGENT REMARKS regarding current phase incentives.
#PAYK2068288

YORK

LAWRENCEVILLE MODEL AT EAGLES VIEW

4 Beds

4 Baths

4,196 Sq.Ft.

$621,900

MLS#: PAYK2068288

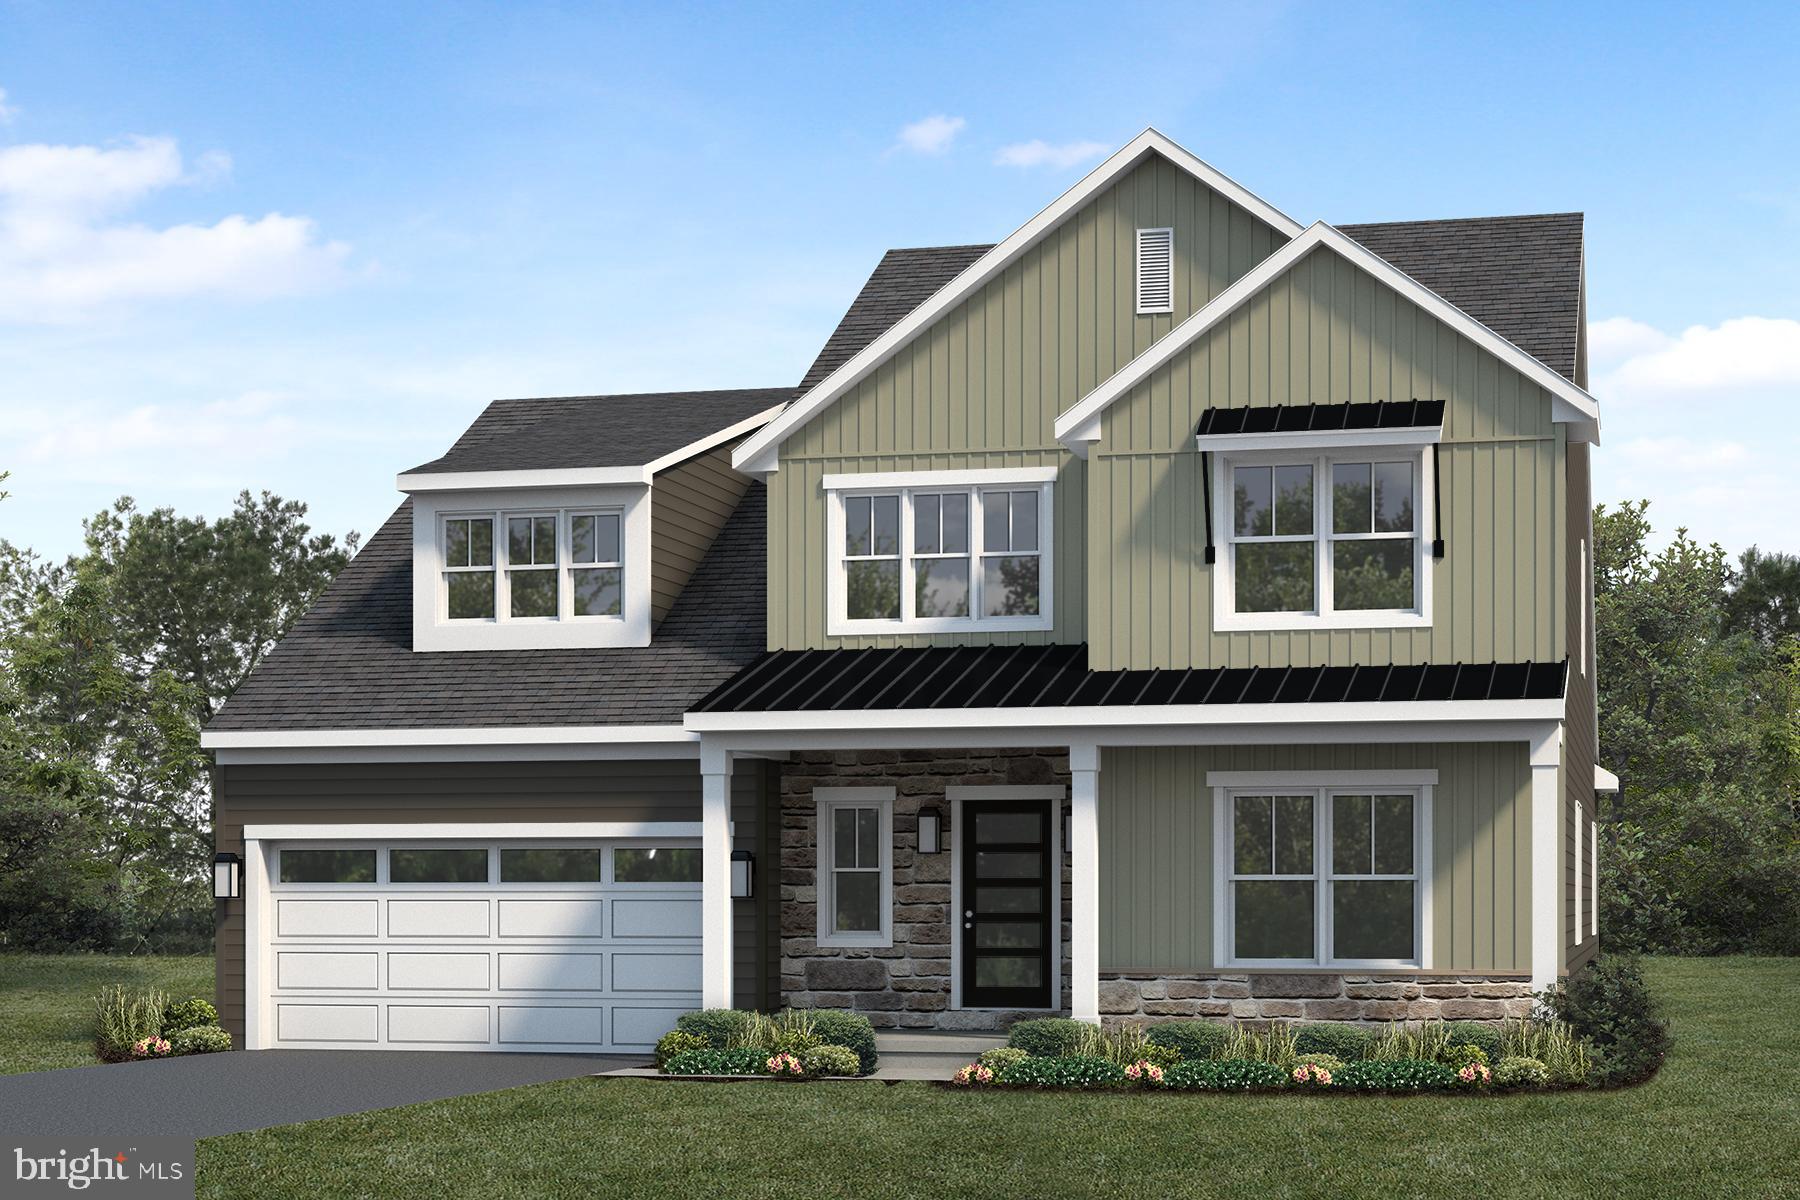
THIS HOME IS NOT FOR SALE. It is the new sales center for Eagles View, an open space community in the sought-after Central York School District. Final 9 lots available - all with a full walk-out lower level with sliding door to the rear yard and 1 vinyl window. NO lot premiums!  Stunning 3BR, 2BA Summergrove model with a revised layout including basement access off the kitchen and walk-in closet off the foyer. This is the upgraded American Elevation with a spacious 3-car garage. Thoughtfully designed to showcase the best of EGStoltzfus' craftsmanship and options. The heart of the home is the culinary kitchen, where a cathedral ceiling adds volume and light. Enjoy an expanded center island, quartz countertops, upgraded cabinetry, stainless steel appliances, and a spacious dining area with a built-in bar area—perfect for a coffee bar or entertaining station. The family room continues the open feel with a cathedral ceiling and a cozy gas fireplace, ideal for gatherings or quiet evenings. Retreat to the primary suite, which offers a walk-in closet, a luxurious bath with dual vanities, and a private adjoining flex room—perfect for a home office, nursery, meditation space, or whatever other space you might need. A door leads to the back entry hall with built-in locker shelving. Two additional bedrooms and a full bath are tucked away in the front of the home, offering privacy and comfort for family or guests. There is also a full lower level with an outside entrance, that could be finished into additional living space or use it as storage space. Choose from a variety of thoughtfully designed floor plans, including 1-story, 2-story, and 1st-floor primary suite options, all ready to be personalized to suit your lifestyle. What sets EGStoltzfus apart is their commitment to exceptional customer service and true customization. From exterior elevations to vaulted ceilings, upgraded kitchens and baths, cozy fireplaces, expanded living spaces, finished lower levels, screened-in patios, decks, and even 3-car garages—you have the freedom to design a home that’s uniquely yours and unlike many builders, EGStoltzfus makes the process easier by requiring no construction loan. Build the home you’ve always imagined—on your terms, in a community you’ll love.  AGENTS - Please read Agent Remarks for additional information including current builder incentives being offered.
#PAYK2083964

YORK

350 LLOYDS LANE

3 Beds

2 Baths

2,022 Sq.Ft.

$668,165

MLS#: PAYK2083964

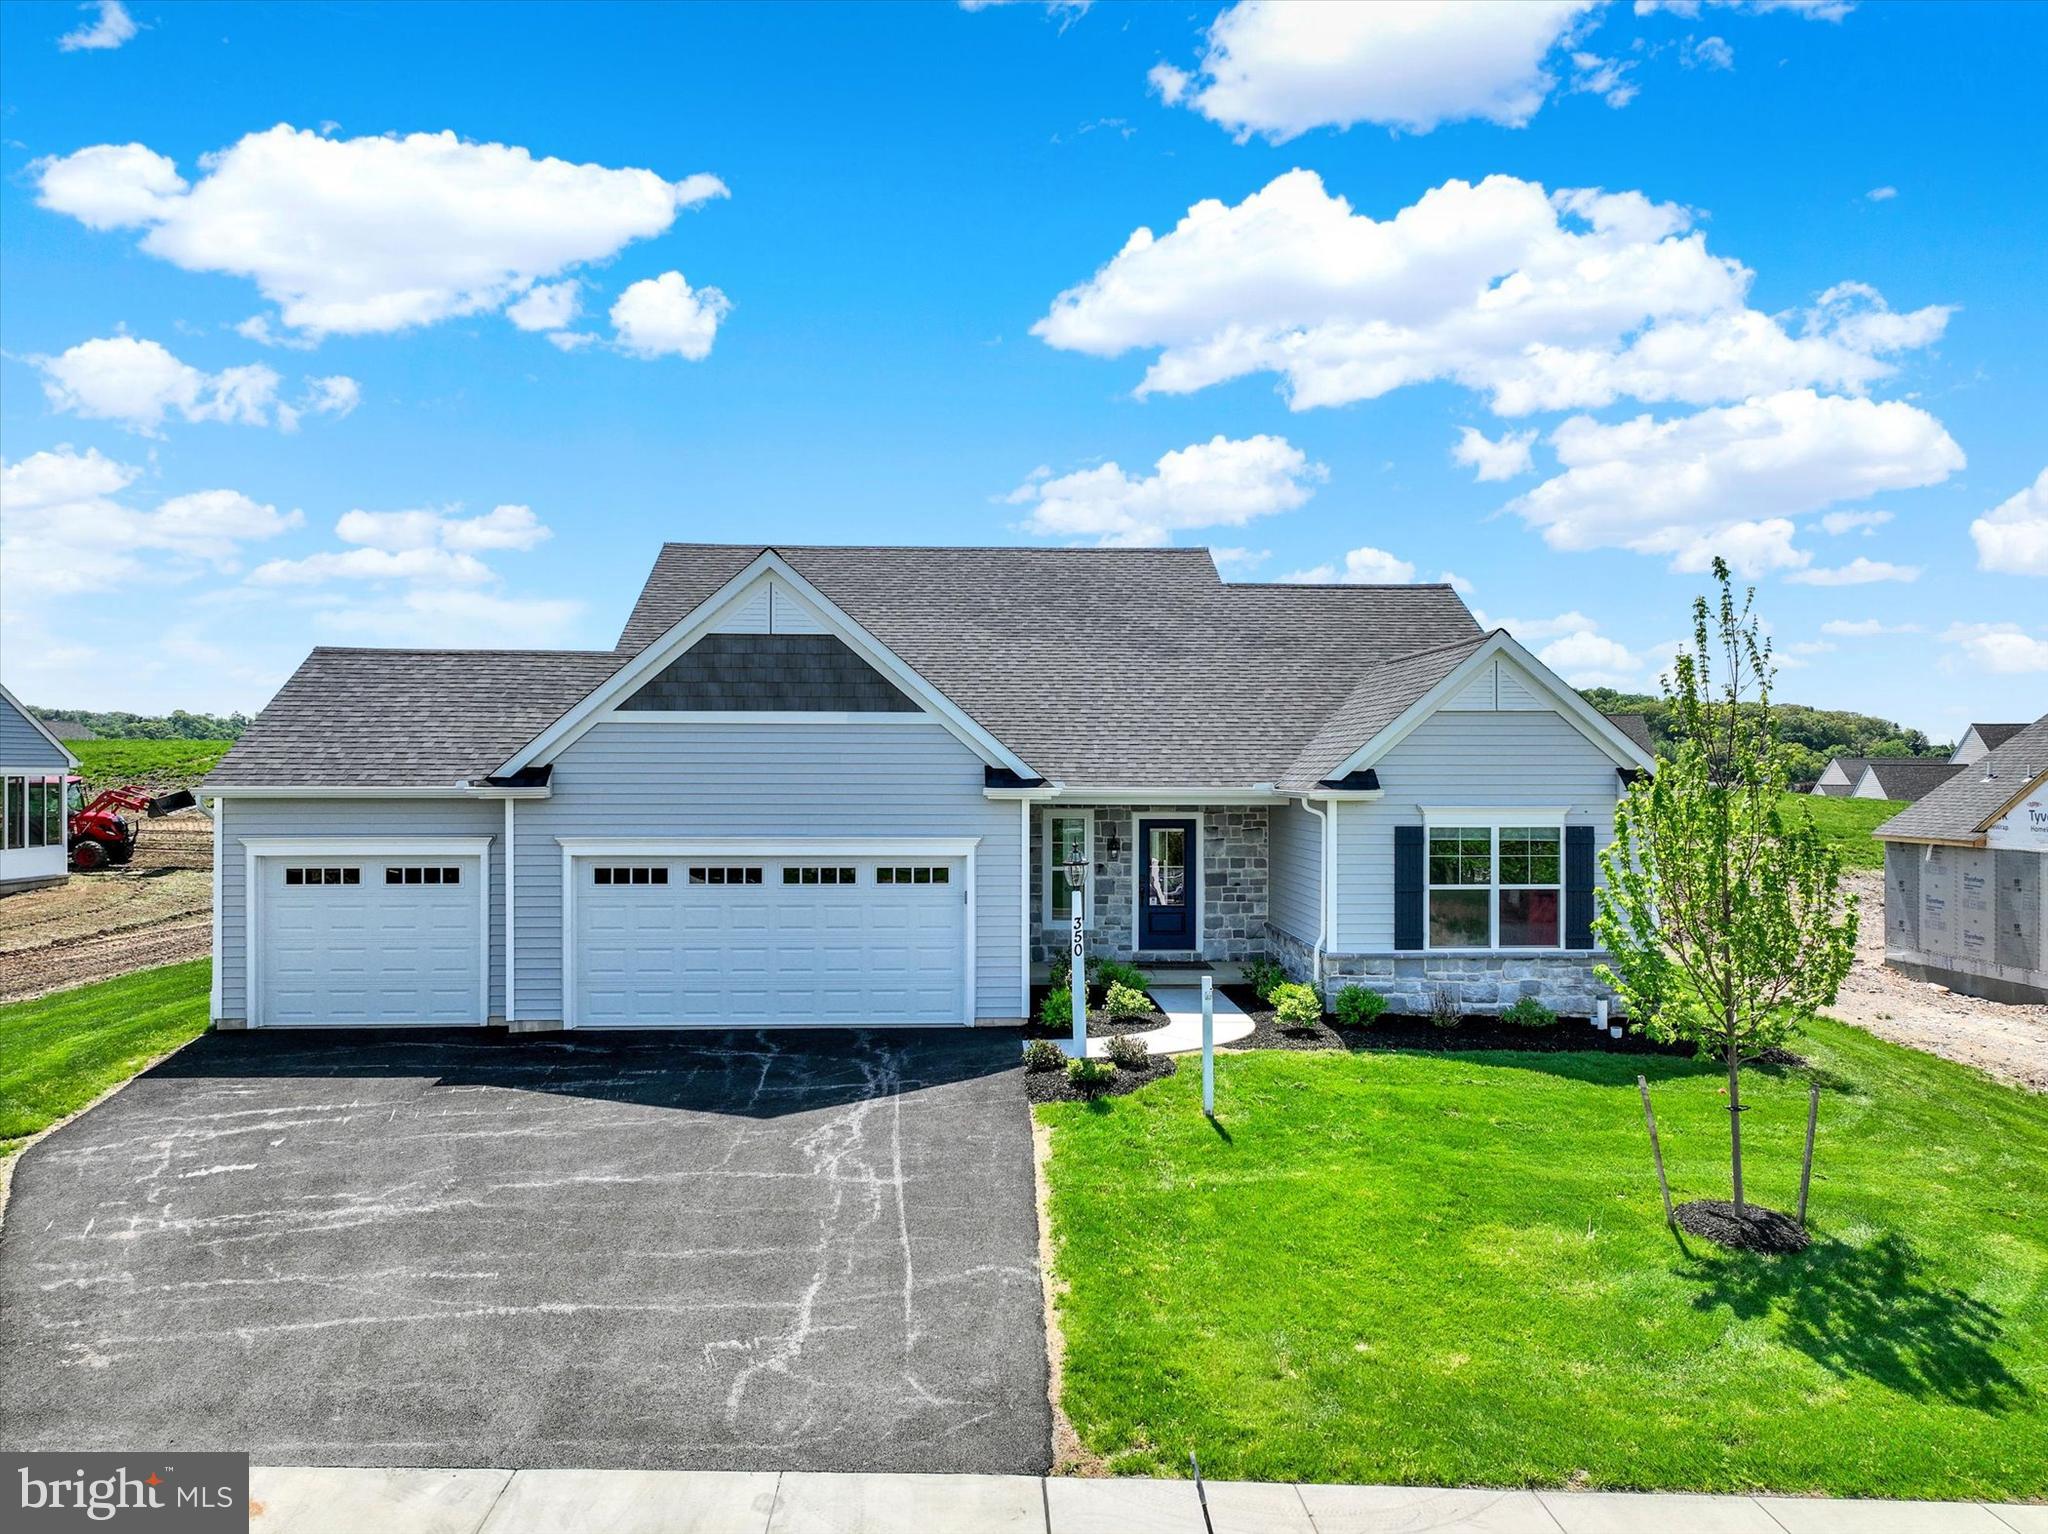
The right home doesn’t come along often—and when it does, you feel it the moment you walk through the door.

Located in the highly sought-after Central York School District, this beautifully maintained, move-in-ready home blends elegance, comfort, and functionality. A grand two-story foyer welcomes you with abundant natural light and a stunning custom hardwood staircase that immediately sets the tone.

The heart of the home is the upgraded kitchen, featuring granite countertops, abundant cabinetry, a pantry, and a bright dining area with French doors leading to an expansive deck. Whether hosting family gatherings or enjoying a quiet evening at home, this space was designed to bring people together.

The soaring two-story family room is filled with sunlight from oversized windows, creating an inviting atmosphere. Additional living spaces include formal living and dining rooms, plus a versatile front den perfect for a home office, library, or playroom.

Upstairs, the spacious owner’s suite offers a walk-in closet with custom organization and a beautifully renovated spa-inspired bath featuring dual shower heads and modern finishes. Three additional generously sized bedrooms, a convenient Jack-and-Jill bathroom, and second-floor laundry provide everyday comfort and convenience.

Outside, the oversized deck extends your living space and creates the perfect setting for entertaining, relaxing, and making lasting memories.

Offering the ideal combination of location, space, upgrades, and move-in-ready condition, this is the type of home buyers wait for—and rarely forget after seeing it in person.
#PAYK2105966

YORK

1730 CANDLE LANE

4 Beds

2 Baths

3,038 Sq.Ft.

$637,000

MLS#: PAYK2105966

Welcome to Alperton Drive! Located in the Dallastown Area School District, this spacious 5-bedroom, 4.5-bath home offers a versatile floor plan, generous living spaces, and thoughtful details throughout.
A welcoming covered front porch leads into the impressive two-story foyer. The main level features a bright living room, a private home office, a convenient half bath, and a first-floor bedroom with its own full bath—ideal for guests, multi-generational living, or a flexible living arrangement.

At the heart of the home, the soaring two-story family room is filled with natural light and anchored by a stunning floor-to-ceiling stone fireplace. The adjoining kitchen is designed for both everyday living and entertaining, offering abundant cabinetry, a large center island, pantry, quality finishes, and a spacious dining area.

Upstairs, you'll find four generously sized bedrooms, each with its own walk-in closet. The primary suite offers a spacious retreat with an en-suite bath, while two additional full bathrooms serve the remaining bedrooms. A second-floor laundry room, utility room, and an open overlook to the family room below add convenience and architectural appeal.

The unfinished basement offers endless possibilities to customize the space to fit your lifestyle, whether you envision a home gym, media room, recreation area, or additional living space, while still providing ample storage.

Step outside to enjoy the expansive backyard with plenty of room for entertaining, outdoor activities, gardening, or simply relaxing. The attached front-entry two-car garage with inside access, along with a two-car driveway, provides parking for up to four vehicles.

Conveniently located near shopping, dining, parks, and major commuter routes, this home offers the space, flexibility, and functionality to fit a variety of lifestyles. Schedule your private showing today!
#PAYK2107710

YORK

2805 ALPERTON DRIVE

5 Beds

4 Baths

4,420 Sq.Ft.

$824,900

MLS#: PAYK2107710

Nestled on a private homesite in Wyndham Hills in a desirable York Country Club neighborhood, this exceptional all-brick residence offers 4 bedrooms, 3.5 baths, and an outstanding blend of timeless elegance and modern comfort. Located within the sought-after York Suburban School District, 
The two-story foyer welcomes you with a stunning Palladian window that fills the home with abundant natural light, custom millwork and attention detail throughout: Brazilian cherry hardwood flooring flows throughout the main level, where you'll find a private library/home office with custom built-ins, crown molding, an inviting family room with a cozy gas fireplace, a separate dining room for all those great holiday gatherings, and thoughtfully designed spaces for both everyday living and entertaining.
The kitchen is the heart of the home, featuring a tile backsplash, appealing granite counters, spacious breakfast bar with seating for four, sunny breakfast nook, generous pantry, and an adjoining  coffee station or butler's pantry-perfect for entertaining family and friends. A convenient mudroom off the 3 garage offers additional organization and functionality.
Easy access to  from the kitchen to the expansive composite deck spanning the entire length of the home, overlooking a peaceful wooded backdrop that provides exceptional privacy. The professionally landscaped grounds feature retaining walls, attractive paver walkways, and a recently sealed driveway, creating impressive curb appeal.
The second floor offers new carpeting throughout and a conveniently located laundry room accessible from both the hallway and the primary suite. The primary retreat features a tray ceiling and a spa-inspired bath complete with double vanities, a tiled walk-in shower, and a relaxing Jacuzzi tub.  On the 2nd floor you find three additional ample-size bedrooms, and another full bath. the larger bedroom above the garage offers two skylights and a large closest, the open second-floor hallway overlooks the foyer below, creating an airy, open-concept.
The finished walk-out lower level expands your living space with a full bath, dedicated fitness area, and flexible space ideal for recreation, entertaining, or extended guest accommodations.
The home offers many custom features and recent improvements, which include a beautiful new front entry door that enhances the home's curb appeal, new garage doors, a professionally epoxied garage floor for a clean and durable finish, and an architectural shingle roof that is approximately eight years old, new carpet on the second floor and stairs, recently sealed driveway, providing added value and peace of mind for the next owner.
The home is Ideally located just minutes from WellSpan Health System, I-83 provides convenient commuting to Maryland, Harrisburg, and surrounding areas. Outdoor enthusiasts will appreciate the nearby Heritage Rail Trail for walking, running, and cycling, while downtown York offers an exciting lifestyle with First Friday celebrations, the historic Central Market, boutique shopping, live entertainment, and an impressive variety of local restaurants and culinary experiences.
This remarkable home offers exceptional craftsmanship, and an unparalleled location in one of York's most prestigious neighborhoods of custom homes.
#PAYK2103402

YORK

1770 WYNDHAM DRIVE

4 Beds

3 Baths

3,637 Sq.Ft.

$699,000

MLS#: PAYK2103402

Be the very first to live in this beautiful new build on a generous one acre rural lot.   Just completed, this home features a bright open floor plan with high ceilings, cozy fireplace and luxury vinyl floors throughout.  The modern kitchen features granite counters, a large island and stainless steel appliances.  Working from home in this beautiful setting has never been better.  Relax in the spacious and  private primary suite with a walk-in tile shower and oversized WIC.  In addition to the 2 car attached garage, the 600 sq. ft. (30 X 20) detached garage is ideal for extra storage, classic car home or workshop and there is plenty of paved parking for everyone!   Enjoy the beauty of nature with a back-yard that backs to trees and perfect for outdoor activities.  Local schools and public services are easily accessible and enhances the overall convenience of this location.  Experience the perfect blend of rural charm and modern living in this exceptional property!
#PAYK2109030

YORK

825 FURNACE ROAD

4 Beds

2 Baths

2,366 Sq.Ft.

$629,900

MLS#: PAYK2109030

** OPEN HOUSE MAY 31 - 12-3PM **
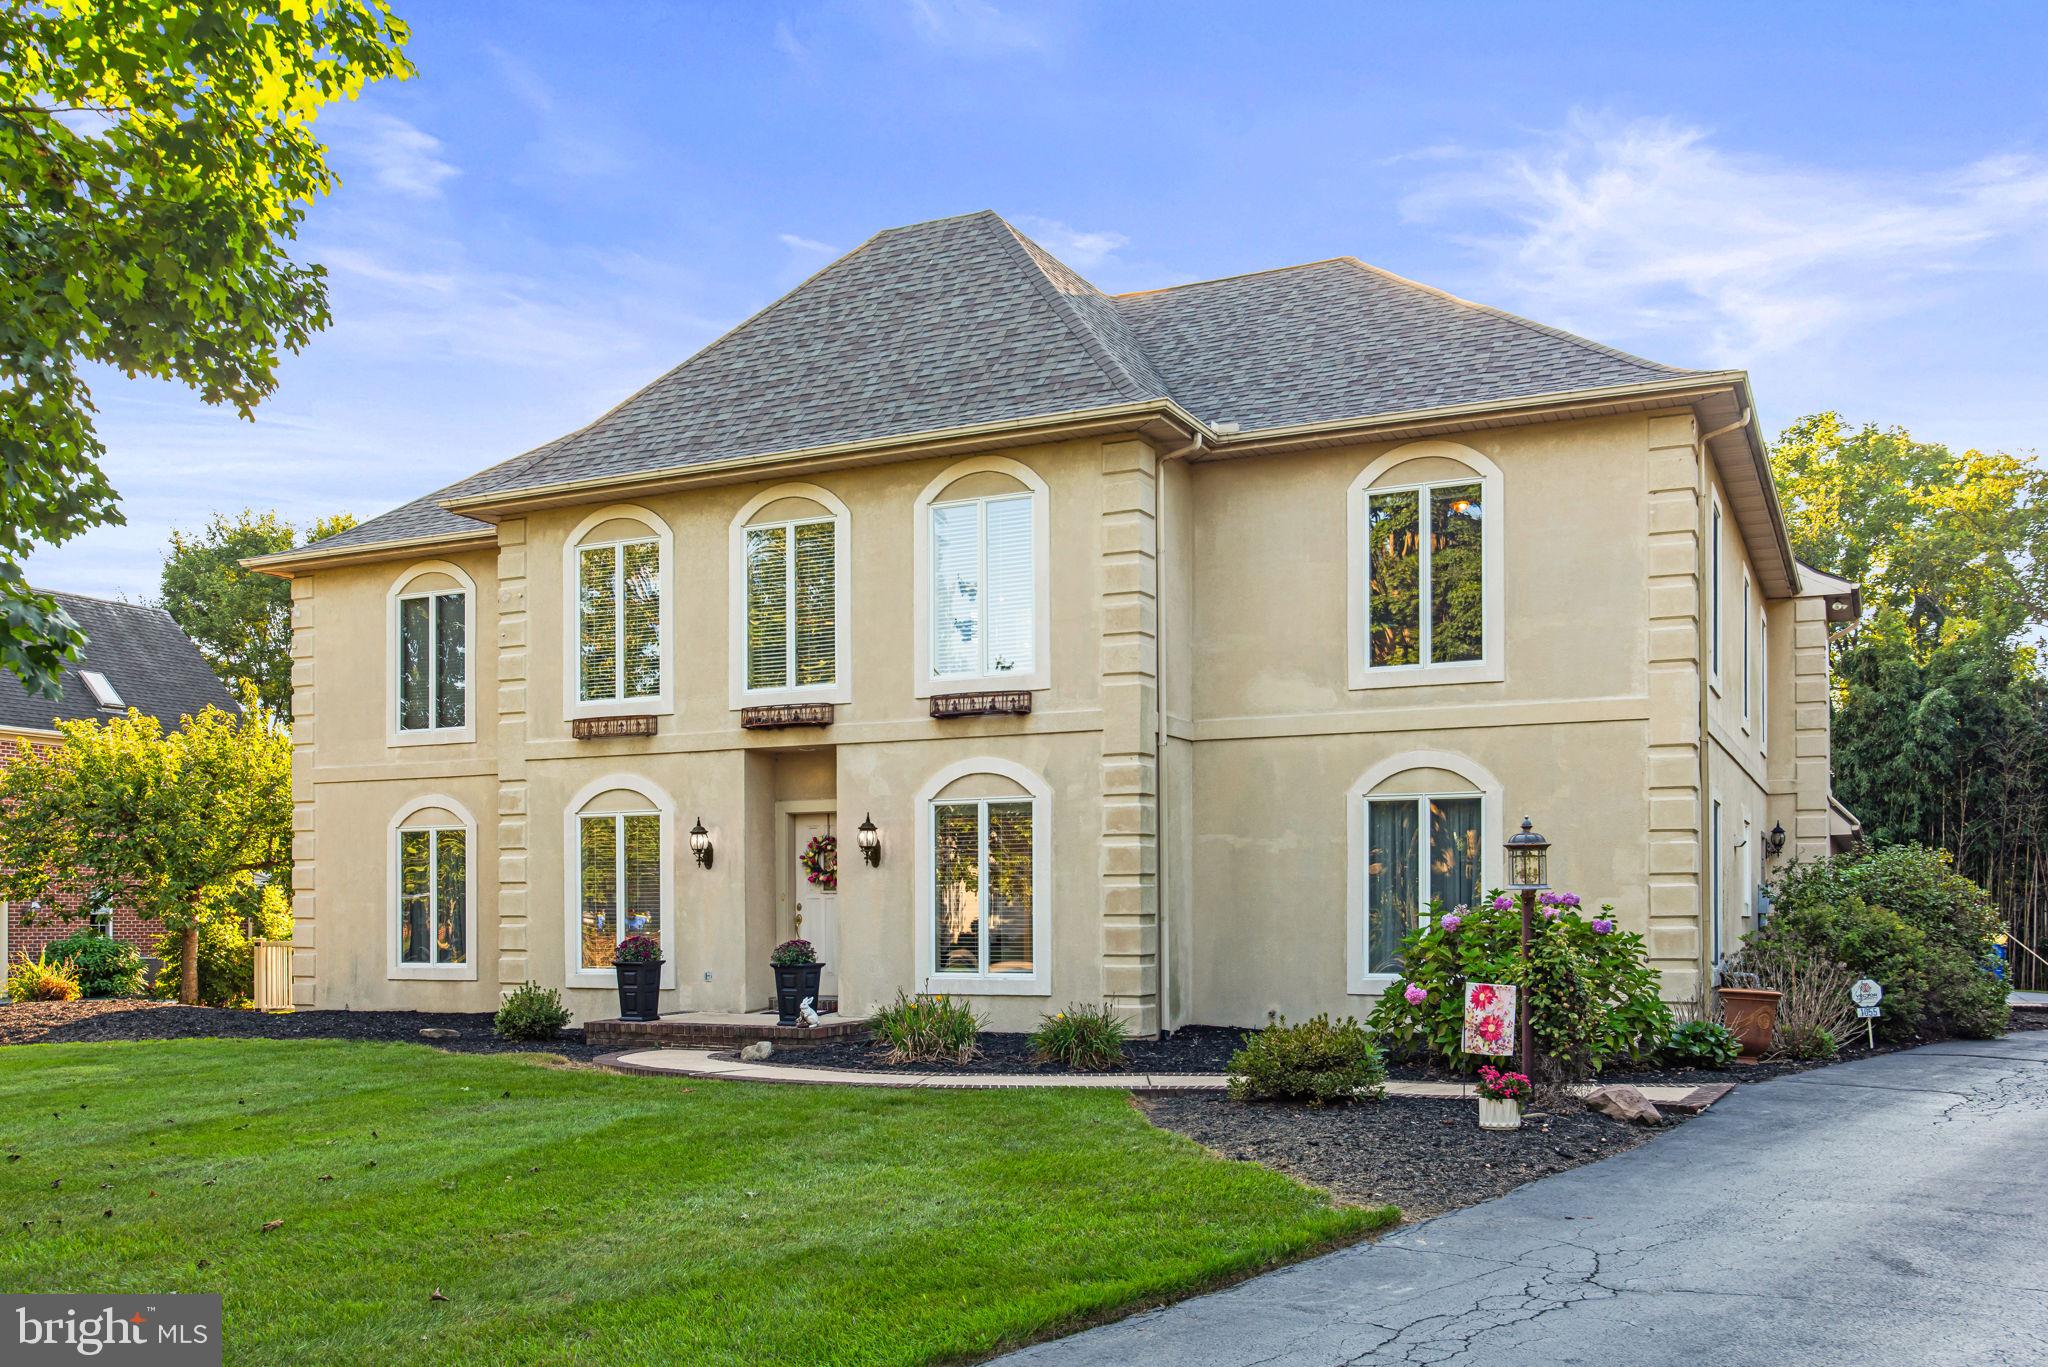
Welcome to your dream home! With over 5,000 sq. ft. of living space, this property offers the perfect blend of comfort, style, and functionality.

Inside, you’ll find bright, open rooms, a 1st floor primary bedroom that’s perfect for guests, or a home office—complete with a full bath. Whether you’re hosting holiday gatherings or enjoying quiet evenings, this home adapts to your lifestyle.  The gorgeous kitchen is centered by a large island with a wet bar separating the kitchen from your beautiful family room. 2 stories of windows illuminate the whole 1st floor and give great views of the pool and patio area.

The finished basement is built for entertaining and wellness. It features a full bar area with refrigerator/freezer, dishwasher, sink, ample storage, and bar seating with high chairs. There’s also a dedicated gym area with padded flooring and another full bathroom, making it a versatile space for both fun and fitness. The basement is also heated with electric baseboard heat.

Step outside to your own backyard retreat: a sparkling in-ground pool surrounded by a spacious, beautifully designed patio—ideal for summer entertaining, outdoor dining, or simply relaxing in the sun.

Highlights You’ll Love:
- Over 5,000 sq. ft. of living space (4300 sq ft above and around 1100 sq ft below)
- Flexible main-floor primary bedroom or office with full bath and direct access to backyard.
-Cedar closet in Jack-and-Jill bathroom
-In-ground pool with large patio for entertaining
-Prime location near Central York Schools, UPMC Memorial Hospital, shopping, and parks
-Quick access to Rt. 83 or even the PA Turnpike

From everyday living to weekend entertaining, 1055 Wetherburn Dr delivers it all!!!!

📞 Schedule your private tour and see why this home is so special!
#PAYK2102190

YORK

1055 WETHERBURN DRIVE

5 Beds

4 Baths

5,418 Sq.Ft.

$724,900

MLS#: PAYK2102190

*** THIS IS THE GRACE FLOOR PLAN AND THE CURRENT MODEL HOME AT FARMBROOKE MEADOWS.  IT IS NOT CURRENTLY FOR SALE.  THE LIST PRICE IS THE BASE PRICE FOR A GRACE FLOOR PLAN.  THE MODEL AS SHOWN HAS OVER $200K IN UPGRADES!  *** 

Step into a world of refined living in this 3,350-square-foot Grace Model which is standard with 9' ceilings on the first floor, 4 bedrooms, 3.5 bathrooms, and a 3-car garage built by Phil Carpenter Custom Homes.  This  floor plan includes a first floor master suite with large master bathroom that includes a separate soaking tub, large walk-in shower connected to a large walk in closet.  Great room and dining area open up to large kitchen with large island and granite countertops, large walk-in pantry, first floor laundry room, flex space, powder room, and mudroom.  The upstairs includes 3 other bedrooms and 2 full baths as well as a teen suite/loft with optional laundry room on second floor.  Every corner of this home is a testament to luxury and meticulous design.  If this plan does not work for you, there are other floor plans to select from including one-story floor plans as well as ones that have in-law quarters possible to choose from.
#PAYK2054498

YORK

705 OXFORD DRIVE 39 - MODEL HOME

4 Beds

4 Baths

4,550 Sq.Ft.

$679,900

MLS#: PAYK2054498
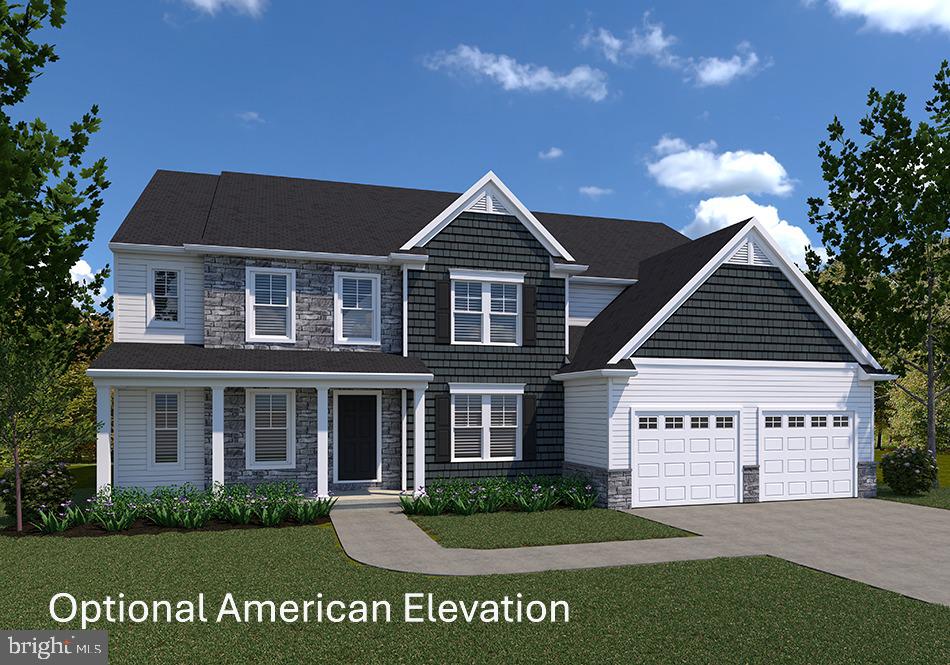
Looking for potential? Welcome to 176 Tuscarora Drive, a rare opportunity to own a stately residence offering over 4,300 square feet of living space on nearly 2 private acres in a highly sought-after York County location within the Dallastown Area School District. Privately situated, this property offers a peaceful setting while remaining just minutes from shopping, dining, parks, and major commuter routes—a rare combination of privacy and convenience. With 5 spacious bedrooms, 2 full bathrooms, and 2 half bathrooms, this home offers an impressive blend of size, flexibility, and untapped potential. At the heart of the home, the bright and airy kitchen is filled with natural light and opens to expansive living and gathering spaces, creating an inviting setting for both everyday living and entertaining. The thoughtfully designed floor plan provides incredible versatility, with generous room sizes and endless possibilities for a home office, art studio, playroom, home gym or guest accommodations. Step outside onto the expansive rear deck, where you'll be treated to breathtaking views that stretch across the surrounding landscape. Whether you're enjoying your morning coffee, hosting friends, or simply taking in the peaceful scenery, the view from the back deck is truly one of this property's standout features. A few thoughtful updates will transform this already remarkable home into a true showpiece, allowing the next owner to personalize the finishes while enjoying the benefit of an exceptional layout and substantial square footage. The unfinished lower level provides abundant storage and presents an incredible opportunity to create additional finished living space customized to your needs. Offering the space today's buyers crave, the privacy they desire, spectacular views, and the opportunity to build instant equity, 176 Tuscarora Drive is a home where timeless potential meets everyday comfort. Properties with this caliber of square footage, acreage, privacy, and possibility are a rare find—don't miss your opportunity to make it your own.
#PAYK2109228

YORK

176 TUSCARORA DRIVE

5 Beds

2 Baths

4,394 Sq.Ft.

$599,990

MLS#: PAYK2109228

New on site 3 days ago
Two homes for the price of one? A rare opportunity to own a truly one of a kind historic homestead on 8.11 scenic acres in desirable Springettsbury Township! Rich in history, character, and natural beauty, this remarkable property features a beautifully preserved circa 1850 stone farmhouse, a charming converted spring house/cottage, a four-stall barn, a four-bay garage/workshop, mature trees, streams, abundant wildlife, and plenty of space to garden, explore, and enjoy country living while remaining just minutes from everyday conveniences.
The main house offers 5 bedrooms and 2 baths and has been thoughtfully updated while preserving its historic charm. Recent improvements include new kitchen tile flooring, new carpeting, updated lighting in the kitchen and bathrooms, newer stainless steel appliances, a whole-house water filtration system, and a new water heater. The separate spring house/cottage features 2 bedrooms, 1 full bath, its own utilities, a new water heater, and offers wonderful flexibility for extended family, guests, or a private retreat.
Outside, the possibilities continue with a four-bay garage/workshop complete with a car lift, ideal for the car enthusiast, hobbyist, or anyone needing plenty of garage and workspace. A barn with four stable stalls provides additional opportunities for horses or other permitted animals. You'll also find an outdoor barbecue patio, fire pit gathering area, a historic brick kiln, and an incredible variety of established fruit and nut trees and bushes, including persimmon, paw paw, walnut, mulberry, blueberries, grapes, and more. Whether you dream of hobby farming, gardening, keeping horses, or simply enjoying the peaceful surroundings, this property offers endless possibilities.
The combination of two dwellings, multiple outbuildings, and over 8 acres creates a truly unique offering that is rarely available. Buyers interested in future subdivision possibilities should verify any potential subdivision or development opportunities directly with Springettsbury Township.
If you've been searching for a property with authentic character, privacy, history, and room to create your own vision, this exceptional homestead is one you won't want to miss.
Professional photos coming soon! Car lift in garage included in sale. Buyers interested in potential subdivision, development, or permitted property uses should verify all zoning regulations and opportunities directly with Springettsbury Township.
#PAYK2108262

YORK

728 ACADEMY ROAD

7 Beds

3 Baths

2,256 Sq.Ft.

$750,000

MLS#: PAYK2108262

 - property

Send a message

Message successfully sent.

Your message

What is 3 + 4 ?

Reason for contacting?

I agree to receive email communication and understand I can unsubscribe at any time.

I agree to be contacted by Charis Realty Group via call, email, and text for real estate services. To opt out, you can reply 'stop' at any time or reply 'help' for assistance. You can also click the unsubscribe link in the emails. Message and data rates may apply. Message frequency may vary. Privacy Policy

Sign Out

Virtual Assistant

Would you like to take the next step with this property? We can help you schedule a showing or virtual tour, or send you more details.

Yes, I would like more information.

Thank You for Your Reply, One of Our Agents will contact you as soon as possible

No, maybe later.

Thank you, you can always contact me via email, phone number or through the contact form.

Realhub AI

Lucy - Your AI-Powered Realtor

Update Your Temporary Password

Personalize your search

Enter your email and we'll notify you immediately when new listings match what you're looking for.

or enter email address

Already have an account ? Login here

Continue your home search

I agree to receive communications and understand I can unsubscribe at any time.

I agree to be contacted by Charis Realty Group via call, email, and text for real estate services. To opt out, you can reply 'stop' at any time or reply 'help' for assistance. You can also click the unsubscribe link in the emails. Message and data rates may apply. Message frequency may vary. Privacy Policy

Already have an account ? Login here

We use cookies

We use cookies primarily for analytics to enhance your experience. By accepting, you agree to our use of these cookies. You can manage your preferences or learn more about our cookies policy.