


Property
Beds
5
Full Baths
3
1/2 Baths
2
Year Built
2006
Sq.Footage
3,458
Prepare to fall in love! This immaculate 5-bedroom home has everything you have been dreaming of. 406 Wynwood Road offers the space, flexibility, and finishes today's buyers are searching for. Step inside the grand entrance to an open floor plan filled with natural light, where the gourmet kitchen takes center stage. Perfect for everything from quiet mornings to entertaining friends and family. The seamless flow between living spaces creates an inviting atmosphere from the moment you walk in. The main floor also offers a formal dining room, living room, breakfast nook, and an office or playroom. This home is uniquely designed for multi-generational living or hosting long-term guests with two primary suites, each featuring their own private bath, a rare and highly desirable layout. In total, you'll find 5 spacious bedrooms and 3 full baths on the second floor. This is a convenience that allows everyone the space to spread out comfortably. The basement is partially finished, providing valuable bonus space for a media room, additional family room, home gym, or storage. The possibilities are endless! Outside, your private backyard oasis awaits for you to make a splash! A fully fenced yard surrounding a brand-new in-ground swimming pool backed by a transferable lifetime warranty! A rare feature that offers incredible long-term value and peace of mind for years to come. Major systems? Already handled. This home features a newly replaced two zone HVAC system, a roof under 7 years old, a hot water heater under 6 years old, and so many updates throughout that you can move in and simply enjoy your new home worry-free. Ideally and conveniently located in East York with quick and easy access to Route 30, Interstate 83, shops, restaurants, parks, and more! From the layout to the location to the upgrades already in place, this home truly has it all. Don't miss your chance to own this exceptional property in York Suburban School District — schedule your private showing today!
Features & Amenities
Interior
-
Other Interior Features
Recessed Lighting, Walk-In Closet(s), Ceiling Fan(s), Crown Molding
-
Total Bedrooms
5
-
Bathrooms
3
-
1/2 Bathrooms
2
-
Above Grade Finished Area
2858.0
-
Basement YN
YES
-
Cooling YN
YES
-
Cooling
Central Air, Ceiling Fan(s), Electric
-
Fireplace YN
YES
-
Heating YN
YES
-
Heating
Natural Gas, Forced Air
-
Pet friendly
N/A
Exterior
-
Garage
Yes
-
Garage spaces
2
-
Construction Materials
Vinyl Siding, Aluminum Siding
-
Parking
Garage Door Opener, Asphalt, On Street, Garage, Driveway, Inside Entrance, Attached
-
Pool
Yes
-
Pool Features
In Ground, Salt Water, Private, Solar Heat
-
Waterfront YN
NO
Area & Lot
-
Lot Features
Level
-
Lot Size(acres)
0.4
-
Lot Size(square feet)
17,245
-
Property Type
Residential
-
Property Sub Type
Single Family Residence
-
Architectural Style
Colonial
Price
-
Sales Price
$599,990
-
Tax Amount
$11,528
-
Financing Options
Cash, Conventional, FHA, VA
-
Sq. Footage
3,458
-
Price/SqFt
$173
HOA
-
Association
No
School District
-
Elementary School
N/A
-
Middle School
N/A
-
High School
YORK SUBURBAN
Property Features
-
New Construction
NO
-
Foundation Details
Concrete Perimeter
-
Senior Community YN
NO
-
Sewer
Public Sewer
-
Tax Lot
0004
-
Water Source
Public
Schedule a Showing
Showing scheduled successfully.
Mortgage calculator
Estimate your monthly mortgage payment, including the principal and interest, property taxes, and HOA. Adjust the values to generate a more accurate rate.
Your payment
Principal and Interest:
$
Property taxes:
$
HOA fees:
$
Total loan payment:
$
Total interest amount:
$
Location
County
YORK
Elementary School
Middle School
High School
YORK SUBURBAN
Listing Courtesy of Martha Jane Mitchell, Keller Williams Keystone Realty
RealHub Information is provided exclusively for consumers' personal, non-commercial use, and it may not be used for any purpose other than to identify prospective properties consumers may be interested in purchasing. All information deemed reliable but not guaranteed and should be independently verified. All properties are subject to prior sale, change or withdrawal. RealHub website owner shall not be responsible for any typographical errors, misinformation, misprints and shall be held totally harmless.

Salesperson, Realtor
Chana Shaffer
Call Chana today to schedule a private showing.

* Listings on this website come from the FMLS IDX Compilation and may be held by brokerage firms other than the owner of this website. The listing brokerage is identified in any listing details. Information is deemed reliable but is not guaranteed. If you believe any FMLS listing contains material that infringes your copyrighted work please click here to review our DMCA policy and learn how to submit a takedown request.© 2024 FMLS.
Related Properties

YORK
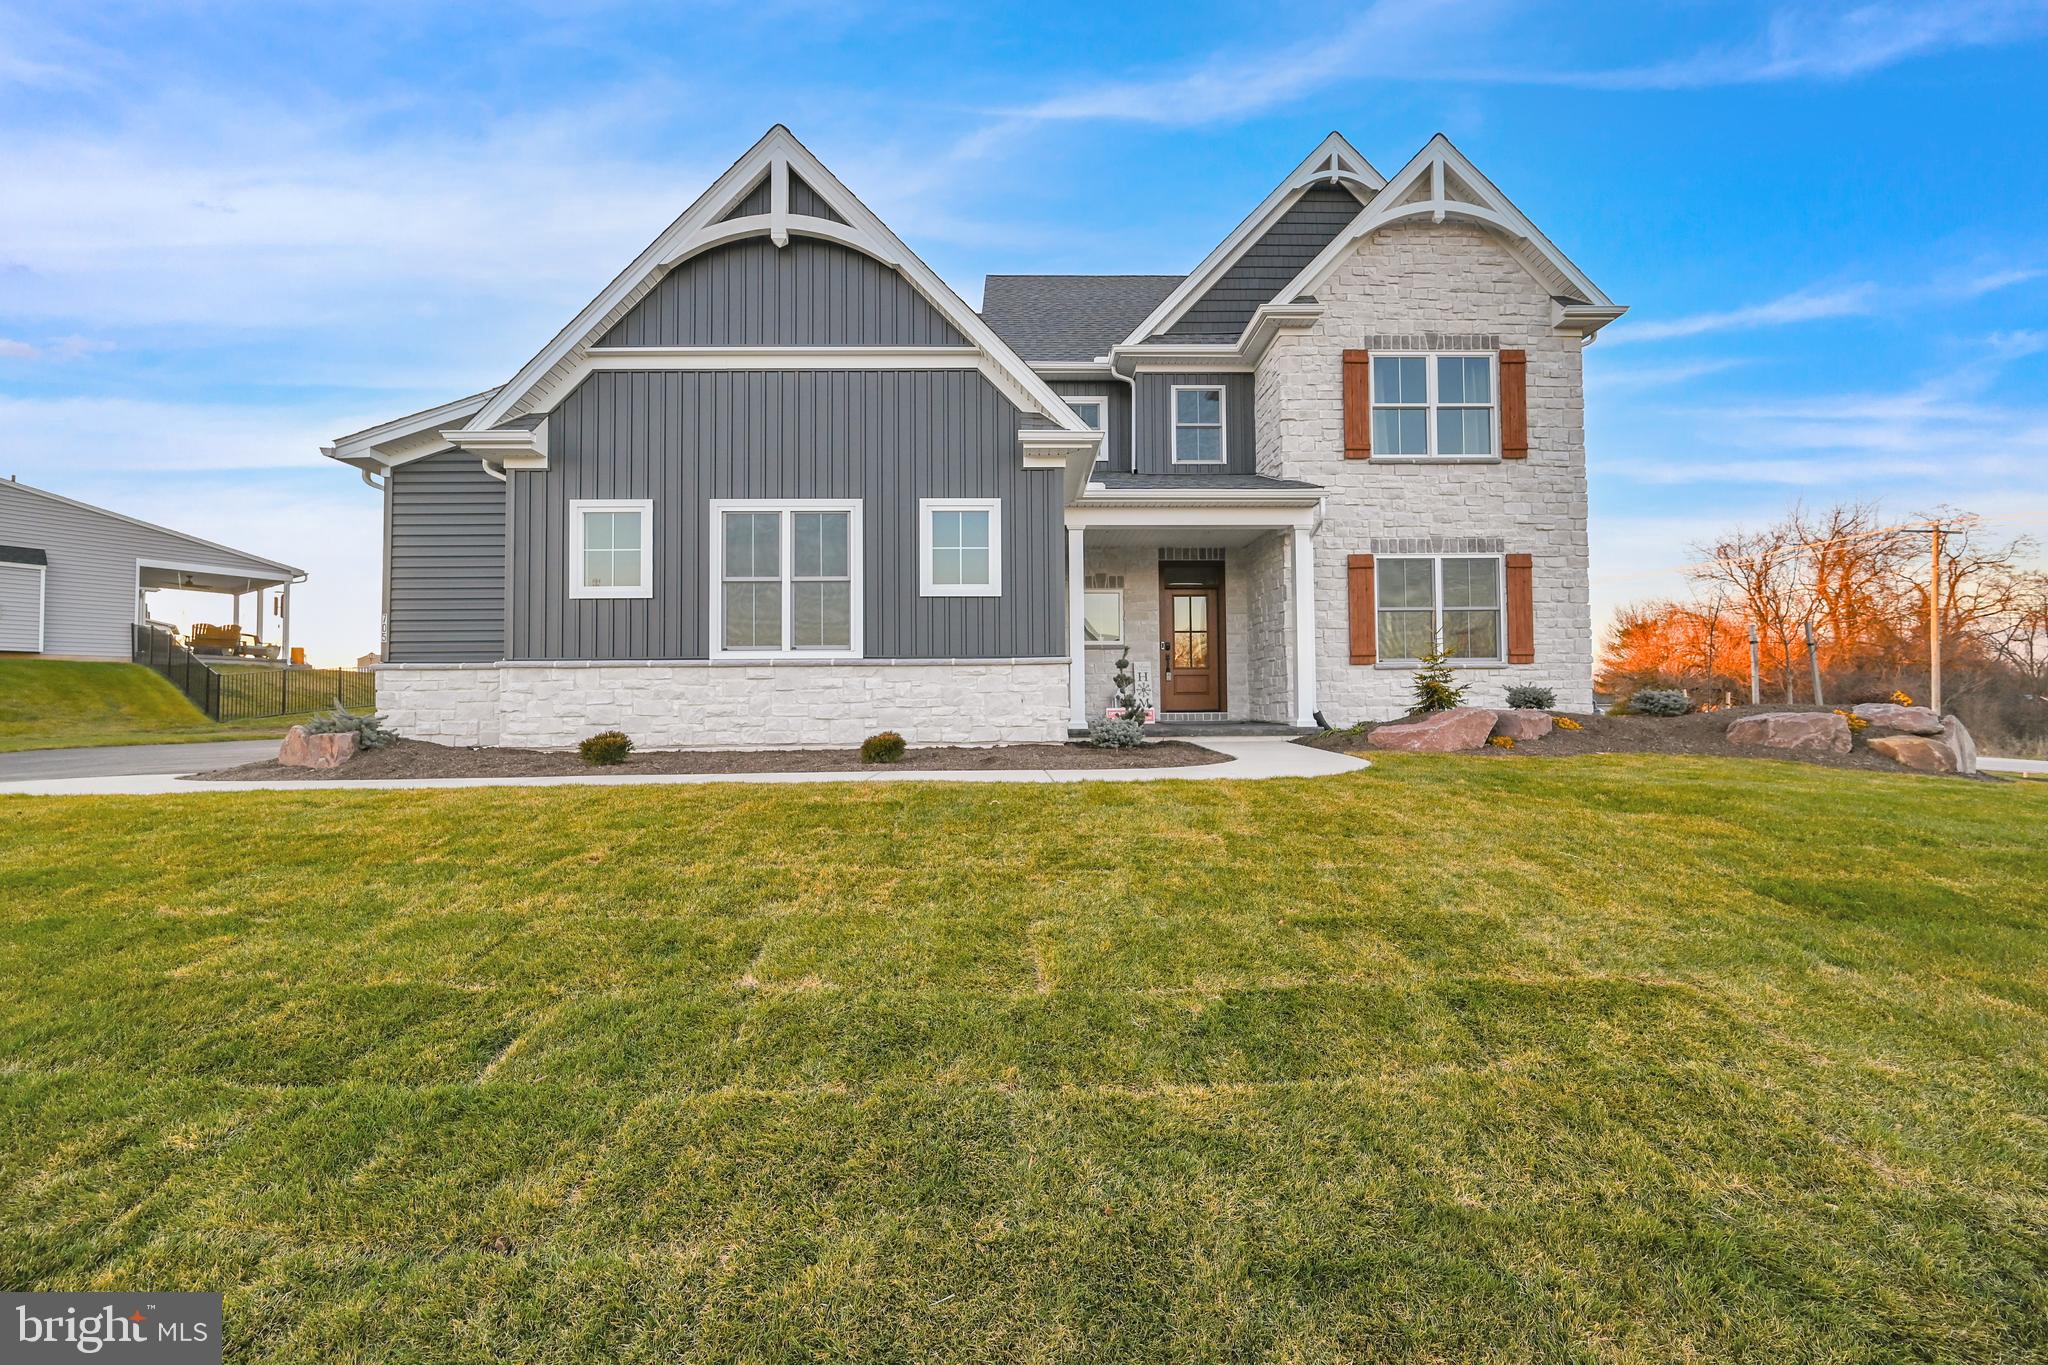
613 RISHEL DRIVE
3 Beds
2 Baths
2,357 Sq.Ft.
$578,000
MLS#: PAYK2109262
YORK
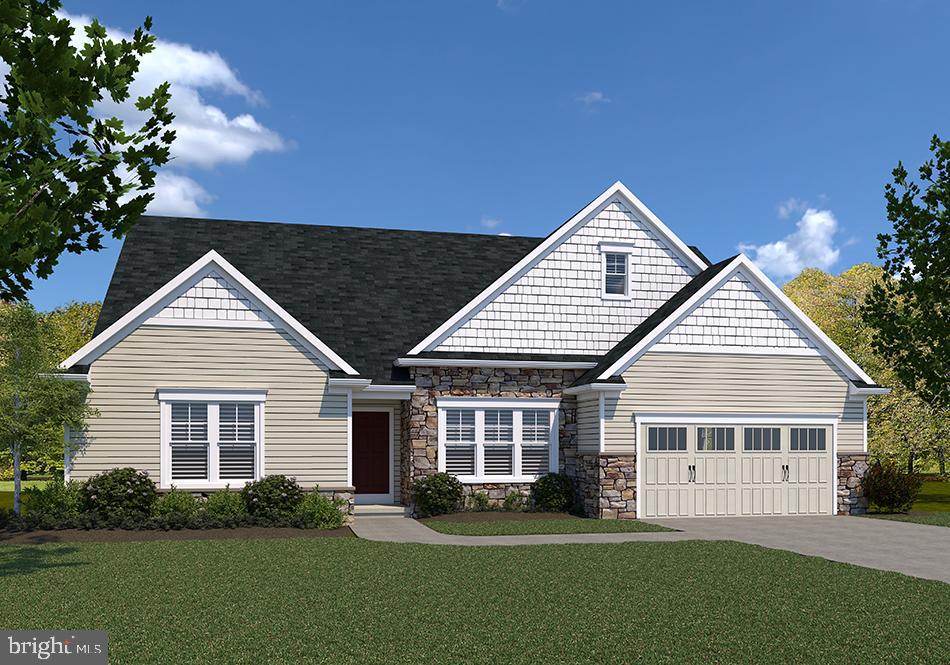
705 OXFORD DRIVE 39 - MODEL HOME
4 Beds
4 Baths
4,550 Sq.Ft.
$679,900
MLS#: PAYK2054498
YORK
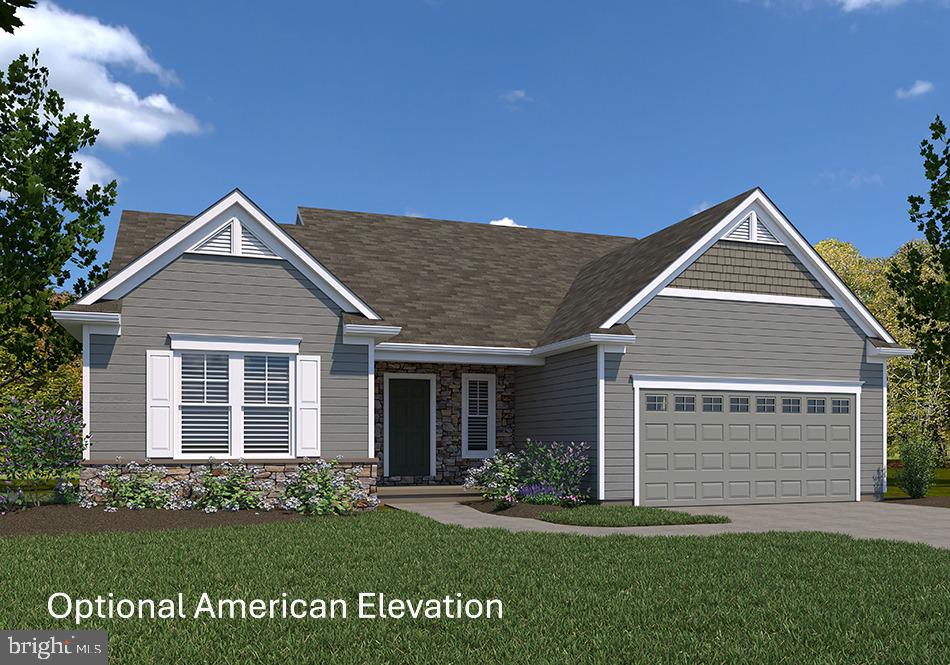
WINSTON MODEL AT EAGLES VIEW
3 Beds
2 Baths
2,290 Sq.Ft.
$519,900
MLS#: PAYK2084162
YORK
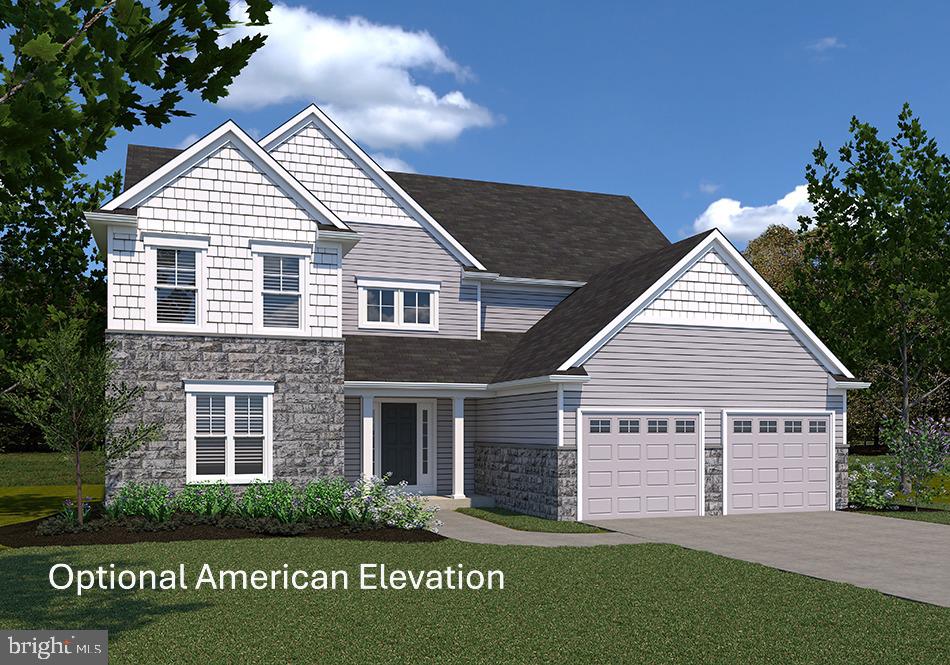
SUMMERGROVE MODEL AT EAGLES VIEW
3 Beds
2 Baths
2,022 Sq.Ft.
$490,900
MLS#: PAYK2092680
YORK
FALLSTON MODEL AT EAGLES VIEW
4 Beds
3 Baths
3,140 Sq.Ft.
$550,900
MLS#: PAYK2070440
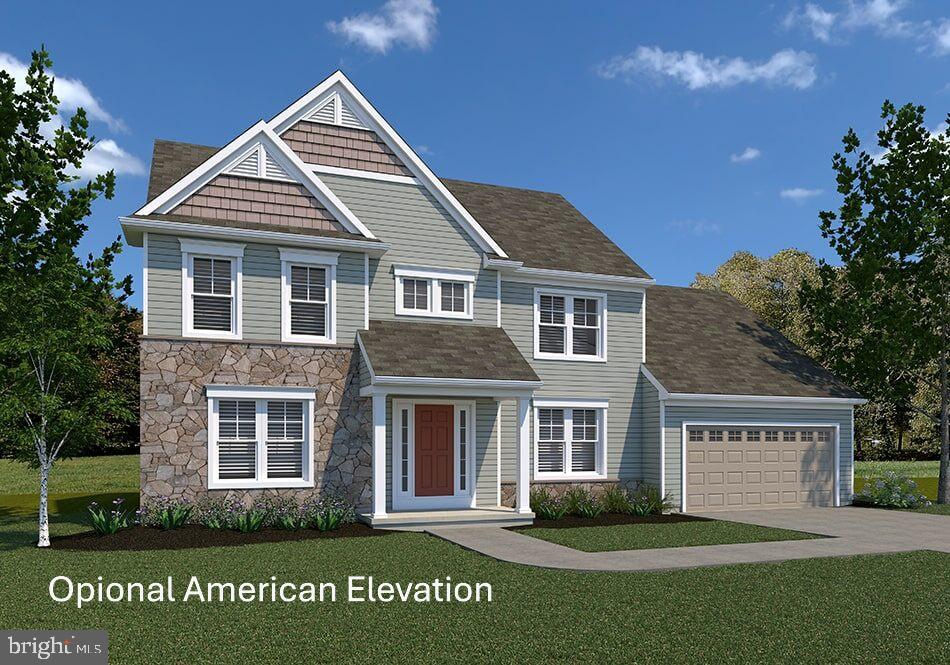
YORK
BRECKENRIDGE MODEL AT EAGLES VIEW
4 Beds
2 Baths
2,626 Sq.Ft.
$494,900
MLS#: PAYK2106988
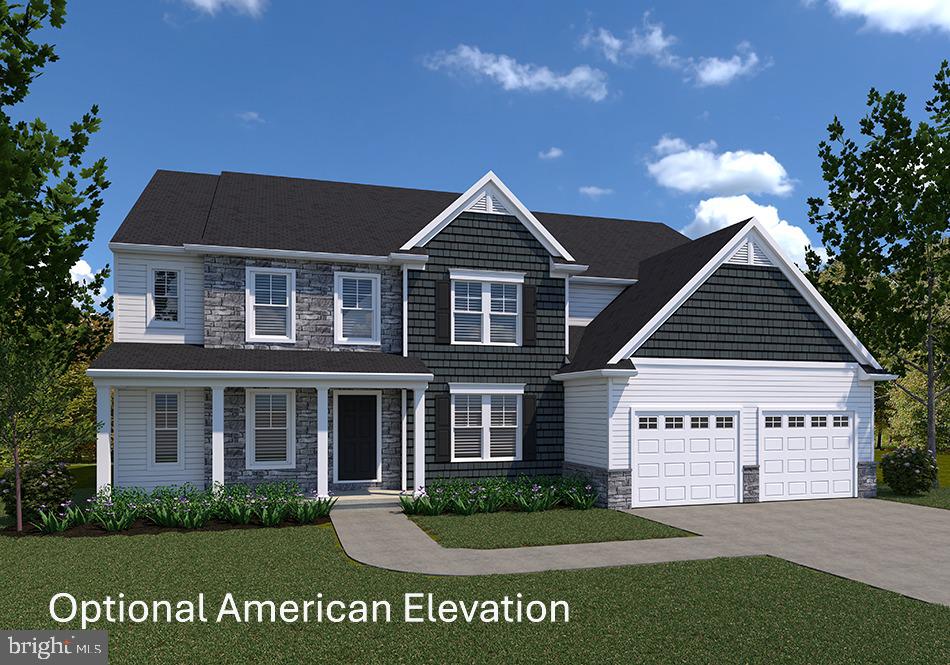
YORK
LAWRENCEVILLE MODEL AT EAGLES VIEW
4 Beds
4 Baths
4,196 Sq.Ft.
$621,900
MLS#: PAYK2068288
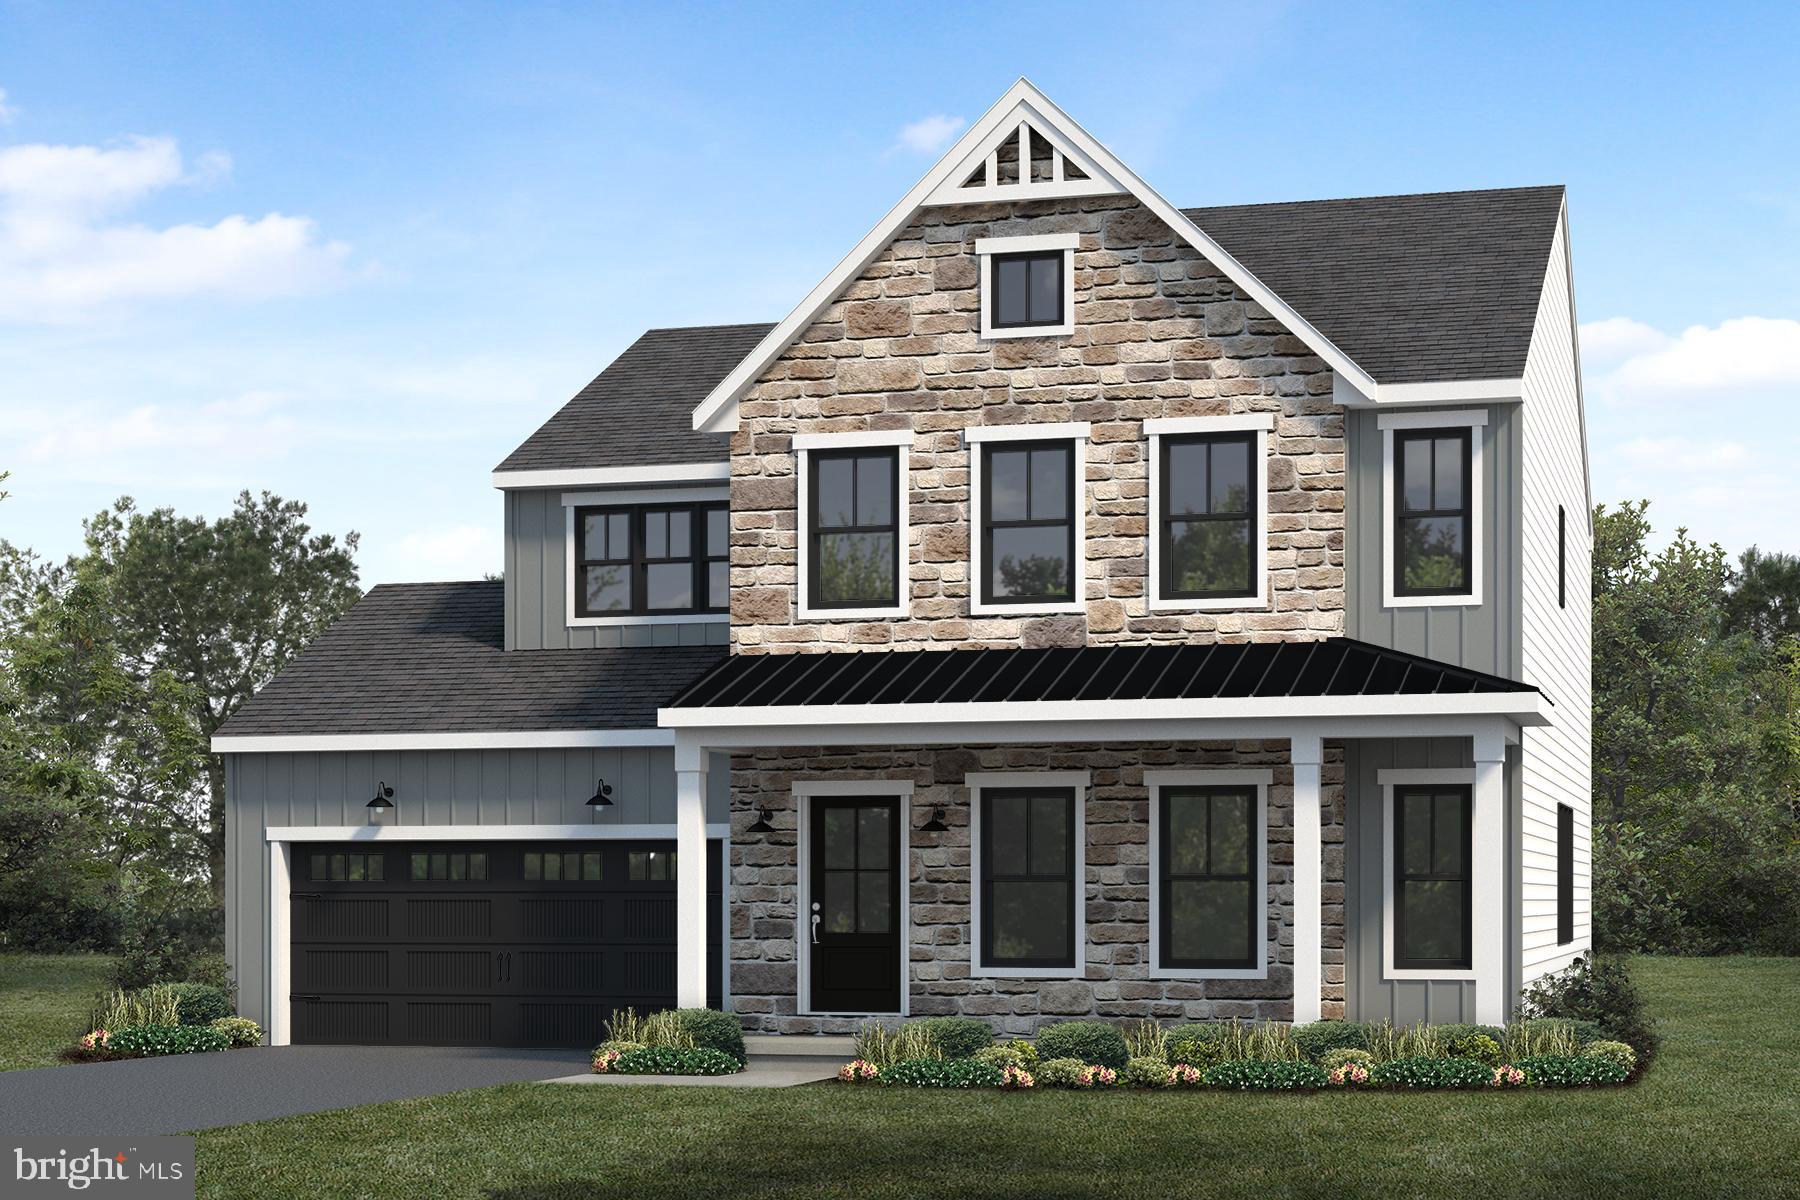
YORK
109 WASHINGTON CROSSING
4 Beds
2 Baths
2,491 Sq.Ft.
$556,600
MLS#: PAYK2100308
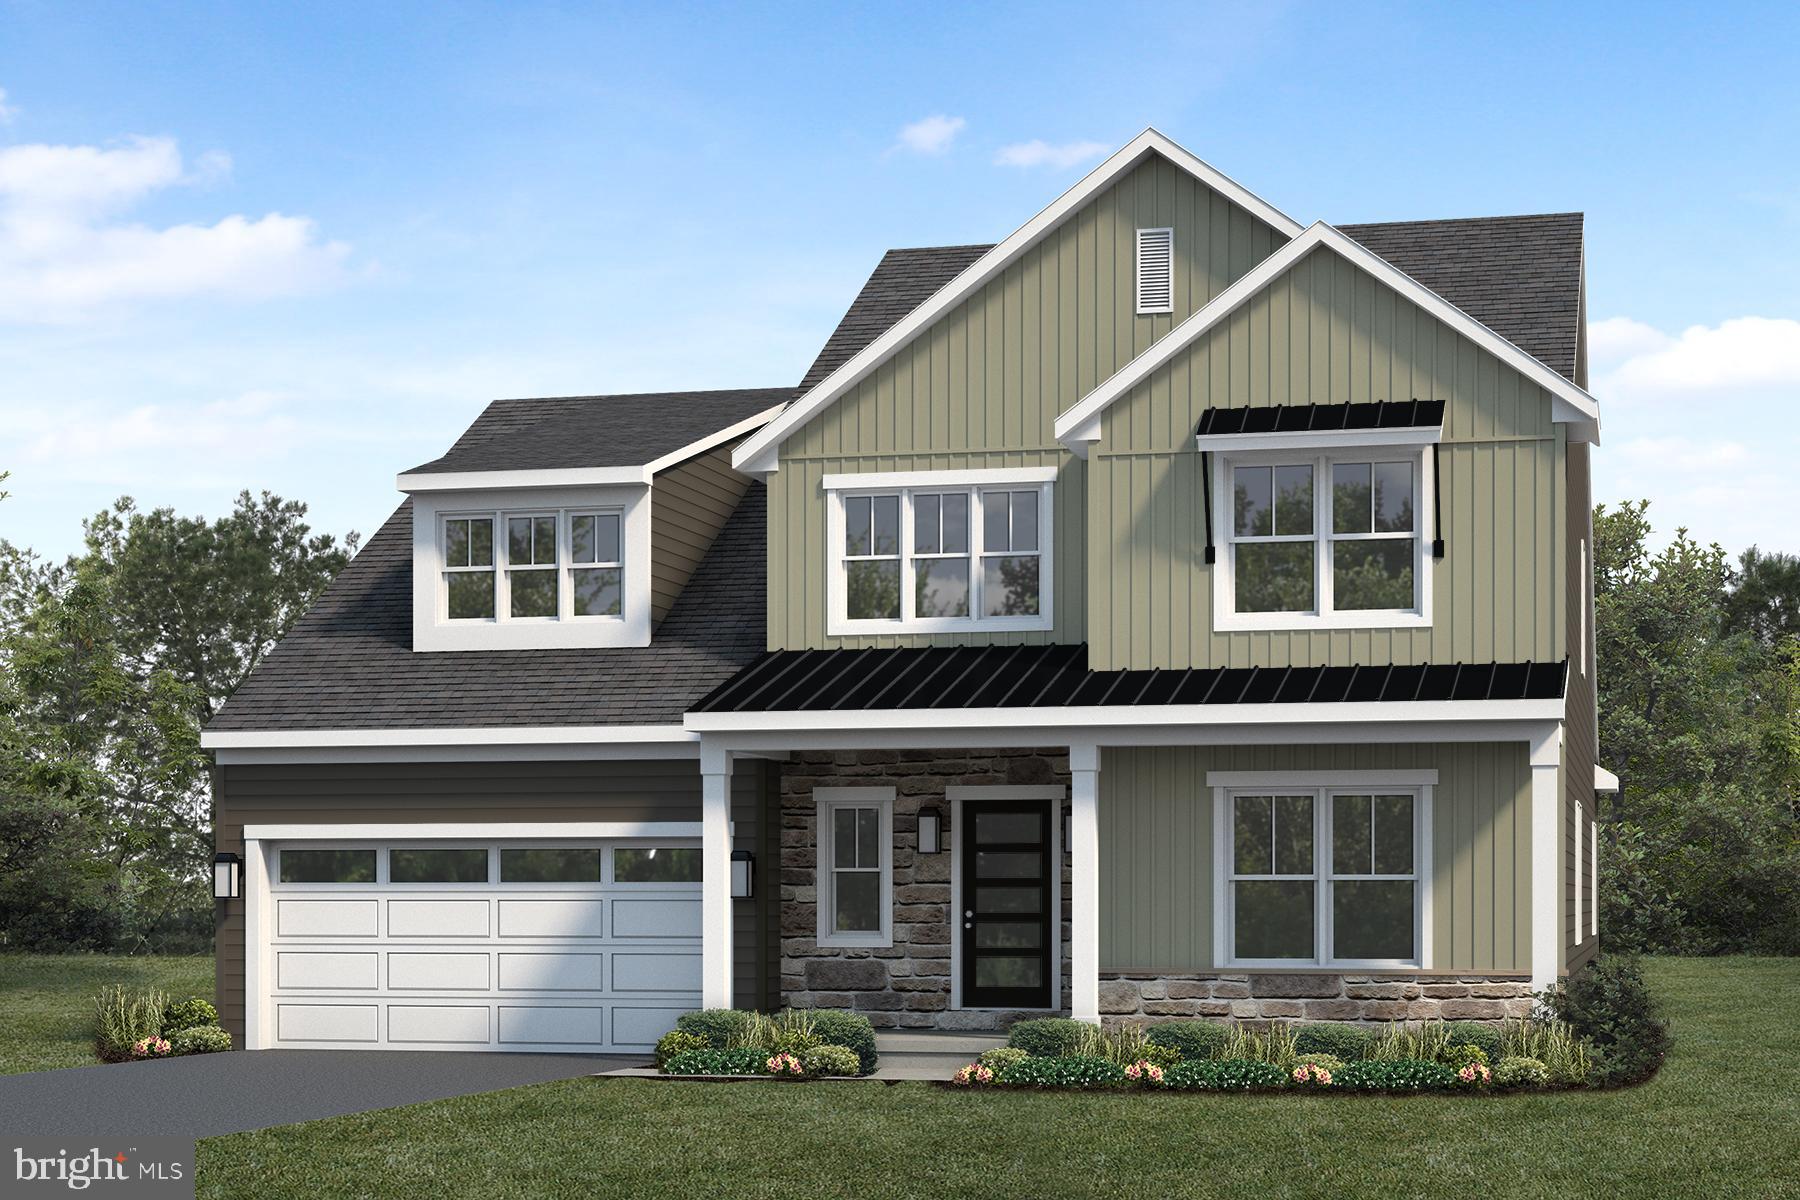
YORK
116 WASHINGTON CROSSING
4 Beds
2 Baths
2,788 Sq.Ft.
$579,900
MLS#: PAYK2100310

YORK
1770 WYNDHAM DRIVE
4 Beds
3 Baths
4,139 Sq.Ft.
$699,900
MLS#: PAYK2111066
.png)