


Property
Beds
2
Full Baths
3
1/2 Baths
None
Year Built
1990
Sq.Footage
2,340
Life at Ridgeway is designed to be easy. Come home to beautiful mountain and golf course views, all enjoyed from the comfort of the third floor. The heart of the home is an inviting eat-in kitchen with tile flooring, beautiful cabinetry, and access to its own balcony. The space opens effortlessly into the dining and living rooms, where natural light fills the space and the scenery takes center stage. A second balcony off the living room offers another inviting spot to sit back and enjoy the surroundings. The spacious primary suite is a true retreat, featuring its own private balcony and a beautifully appointed bath with a Jacuzzi tub, tiled shower, and dual vanities. The second bedroom offers its own full bathroom, providing privacy and comfort for guests. An office adds flexibility for a work-from-home space, while an additional full bathroom and convenient laundry complete the living space. Need more storage? A private storage unit on the lower level provides plenty of room for belongings. The monthly association fee covers water, trash, landscaping, snow removal, cable, and more. Residents also enjoy a resort-style pool, fitness center, newly renovated resident lounge, and secure digital entry. Two covered garage parking spaces add even more convenience. One-floor living, beautiful surroundings, and an easy lifestyle—this Windmere residence brings it all together.
Features & Amenities
Interior
-
Total Bedrooms
2
-
Bathrooms
3
-
Above Grade Finished Area
2340.0
-
Basement YN
NO
-
Cooling YN
YES
-
Cooling
Central Air, Electric
-
Fireplace YN
NO
-
Heating YN
YES
-
Heating
Natural Gas, Hot Water
-
Main Level Bedrooms
2
-
Pet friendly
Yes
Exterior
-
Garage
Yes
-
Garage spaces
2
-
Construction Materials
Brick
-
Other Exterior Features
Balcony
-
Parking
Garage, Covered, Community Structure
-
Pool
Yes
-
Pool Features
Community
-
Waterfront YN
NO
-
View
Mountain(s), Golf Course, Panoramic
Area & Lot
-
Lot Size(acres)
0.34
-
Lot Size(square feet)
14,810
-
Property Type
Residential
-
Property Sub Type
Condominium
-
Architectural Style
Unit/Flat
Price
-
Sales Price
$447,000
-
Tax Amount
$7,423
-
Sq. Footage
2,340
-
Price/SqFt
$191
HOA
-
Association
No
School District
-
Elementary School
N/A
-
Middle School
N/A
-
High School
N/A
Property Features
-
New Construction
NO
-
Association Amenities
Fitness Center, Meeting Room
-
Senior Community YN
NO
-
Sewer
Public Sewer
-
Water Source
Public
Schedule a Showing
Showing scheduled successfully.
Mortgage calculator
Estimate your monthly mortgage payment, including the principal and interest, property taxes, and HOA. Adjust the values to generate a more accurate rate.
Your payment
Principal and Interest:
$
Property taxes:
$
HOA fees:
$
Total loan payment:
$
Total interest amount:
$
Location
County
CENTRE
Elementary School
Middle School
High School
Listing Courtesy of Sandra Stover, Kissinger, Bigatel & Brower
RealHub Information is provided exclusively for consumers' personal, non-commercial use, and it may not be used for any purpose other than to identify prospective properties consumers may be interested in purchasing. All information deemed reliable but not guaranteed and should be independently verified. All properties are subject to prior sale, change or withdrawal. RealHub website owner shall not be responsible for any typographical errors, misinformation, misprints and shall be held totally harmless.

Salesperson, Realtor
Chana Shaffer
Call Chana today to schedule a private showing.

* Listings on this website come from the FMLS IDX Compilation and may be held by brokerage firms other than the owner of this website. The listing brokerage is identified in any listing details. Information is deemed reliable but is not guaranteed. If you believe any FMLS listing contains material that infringes your copyrighted work please click here to review our DMCA policy and learn how to submit a takedown request.© 2024 FMLS.
Related Properties

STATE COLLEGE
1130 DORUM AVENUE
4 Beds
2 Baths
2,242 Sq.Ft.
$499,000
MLS#: PACE2520120
STATE COLLEGE
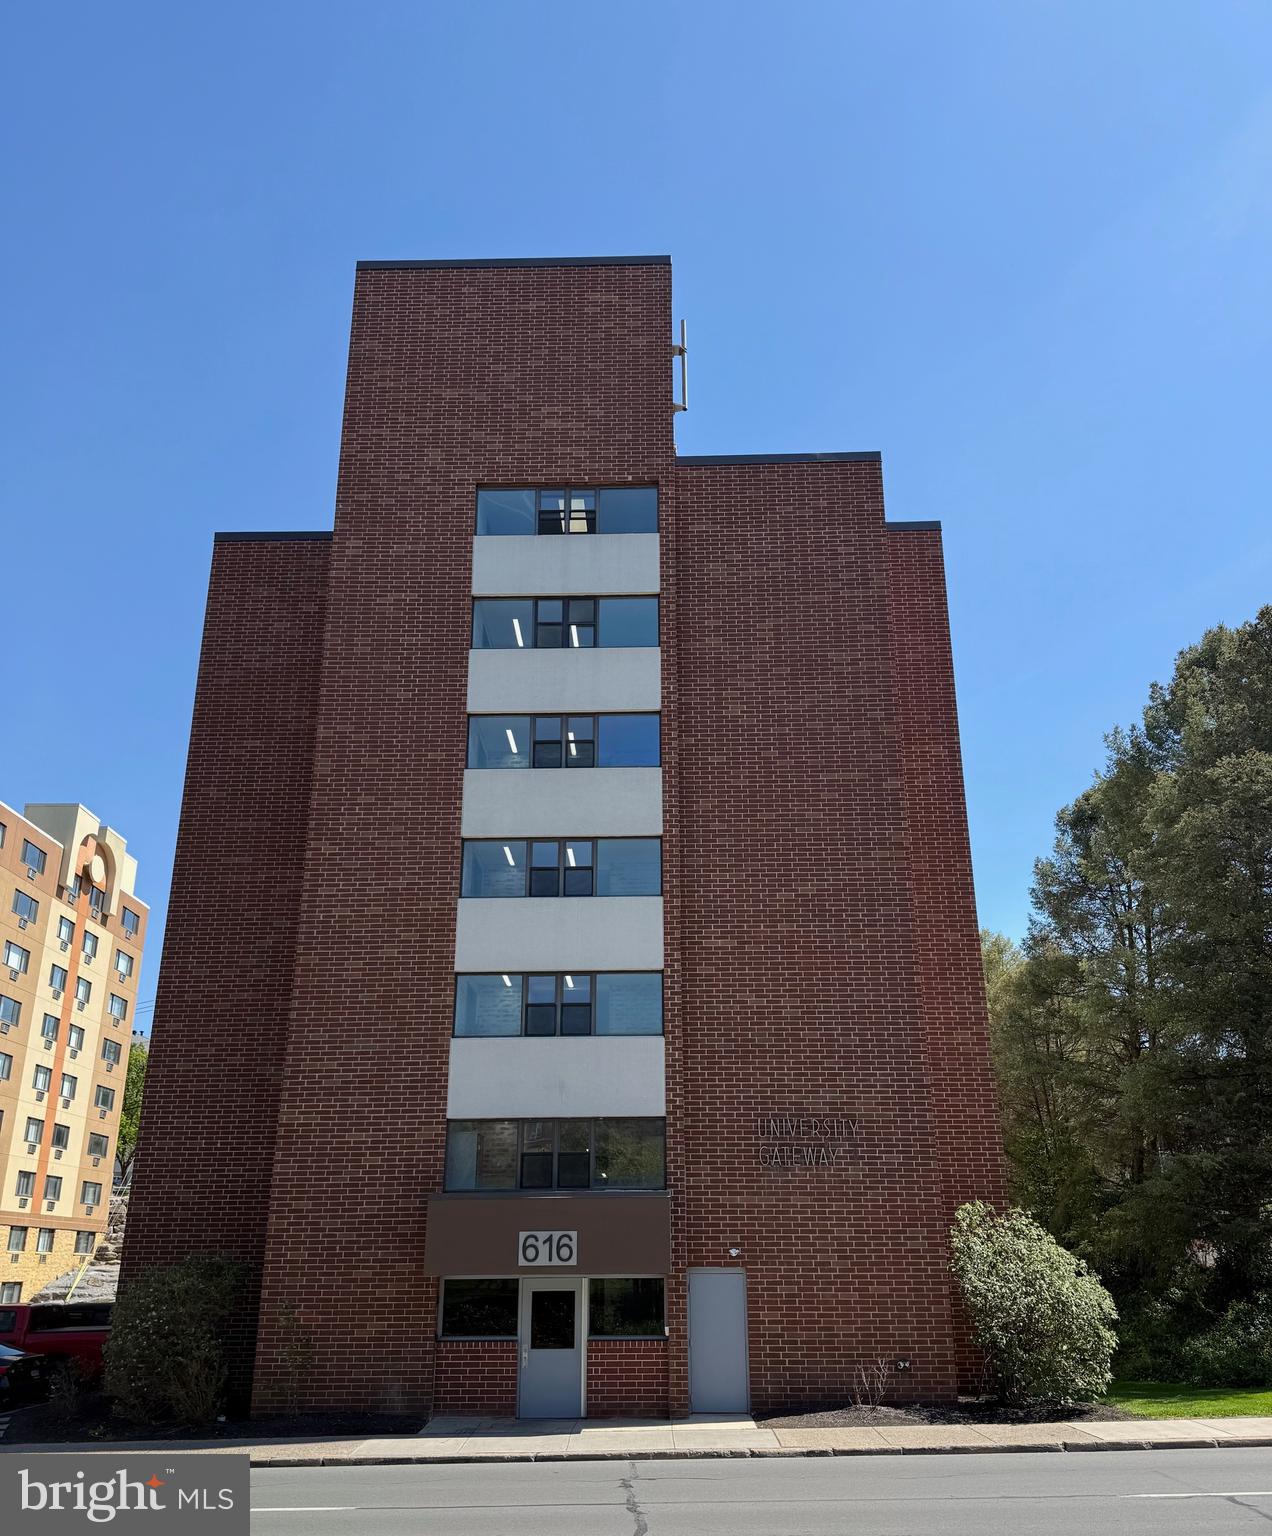
616 E COLLEGE AVENUE 305
2 Beds
2 Baths
975 Sq.Ft.
$400,000
MLS#: PACE2518750
STATE COLLEGE
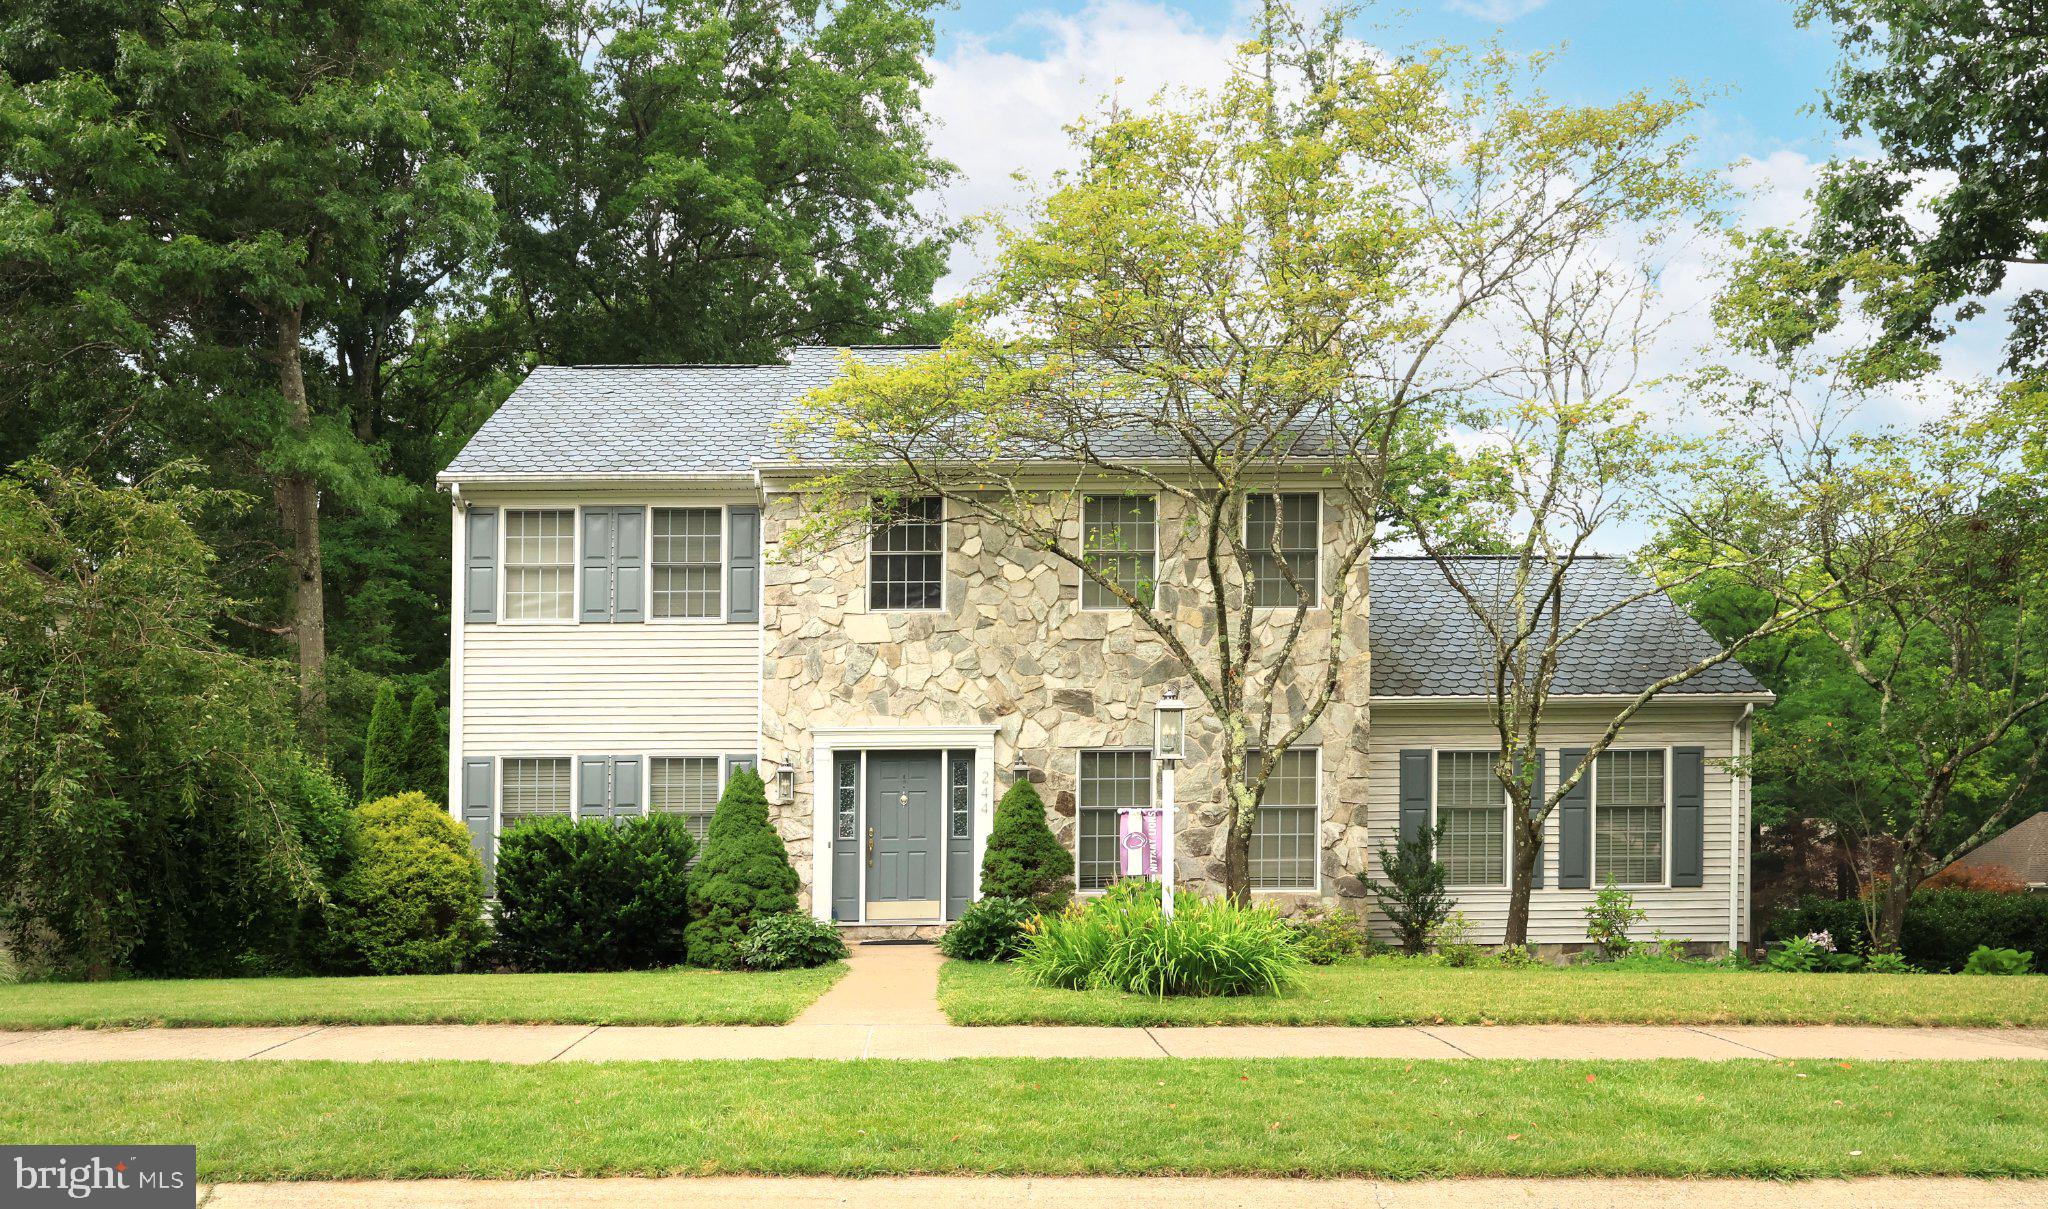
244 LEAWOOD LANE
3 Beds
3 Baths
3,250 Sq.Ft.
$489,900
MLS#: PACE2519482

STATE COLLEGE
365 OAKWOOD AVENUE
3 Beds
3 Baths
2,008 Sq.Ft.
$426,800
MLS#: PACE2520324

STATE COLLEGE
1460 BLUE COURSE DRIVE 26
3 Beds
2 Baths
2,192 Sq.Ft.
$420,000
MLS#: PACE2520422

STATE COLLEGE
276 E PINE GROVE ROAD
3 Beds
2 Baths
1,346 Sq.Ft.
$369,000
MLS#: PACE2520726

STATE COLLEGE
371 OAKWOOD AVENUE
2 Beds
2 Baths
1,938 Sq.Ft.
$424,900
MLS#: PACE2520720

STATE COLLEGE
130 LOGAN AVENUE
4 Beds
2 Baths
1,325 Sq.Ft.
$397,000
MLS#: PACE2519174

STATE COLLEGE
705 WINDSOR COURT
4 Beds
2 Baths
2,218 Sq.Ft.
$489,000
MLS#: PACE2520278

STATE COLLEGE
127 AEROPOINTE LANE
3 Beds
2 Baths
2,360 Sq.Ft.
$525,000
MLS#: PACE2518888
.png)