


Property
Beds
3
Full Baths
3
1/2 Baths
None
Year Built
2003
Sq.Footage
2,650
REIMAGINED FROM TOP TO BOTTOM | TURNKEY PERFECTION! Prepare to be wowed by this fully restored home featuring comprehensive interior updates inside and out!What truly sets this home apart are its soaring ceiling heights, creating an open, airy atmosphere rarely found in comparable models—highlighted by 14 ft ceilings in the grand dining room and hallway, 12 ft ceilings in the library/office, and 11 ft ceilings throughout the main living area and kitchen! The heart of the home is a fully updated kitchen featuring soft-close shaker cabinets, premium quartz countertops, a Frigidaire Gallery stainless steel appliance package, and a newly added center island with seating for 3+. Stylish flooring stretches through the main living space, complemented by fresh neutral paint, updated carpet, and modern, timeless oil-rubbed bronze light fixtures and door hardware throughout. The bathrooms have been beautifully refreshed with updated vanities, mirrors, all-new light fixtures, and modern oil-rubbed bronze hardware, while the dedicated laundry room includes updated cabinetry and a utility sink. Enjoy complete peace of mind with a newly installed hot water heater and a new HVAC system backed by a 10-year warranty for the buyer! Outside, enjoy an updated patio, refreshed landscaping, power-washed exterior, updated lighting, and a freshly finished garage space. Move-in ready perfection—schedule your tour today!
Features & Amenities
Interior
-
Other Interior Features
Vaulted Ceiling(s), High Ceilings, Tray Ceiling(s)
-
Total Bedrooms
3
-
Bathrooms
3
-
Above Grade Finished Area
2650.0
-
Basement YN
NO
-
Cooling YN
YES
-
Cooling
Central Air, Gas, Electric
-
Fireplace YN
YES
-
Heating YN
YES
-
Heating
Natural Gas, Forced Air
-
Main Level Bedrooms
2
-
Pet friendly
N/A
Exterior
-
Garage
Yes
-
Garage spaces
2
-
Construction Materials
Vinyl Siding
-
Other Exterior Features
Lighting
-
Parking
Garage, Driveway, Attached
-
Patio and Porch Features
Porch
-
Pool
No
-
Waterfront YN
NO
Area & Lot
-
Lot Size(acres)
0.17
-
Lot Size(square feet)
7,238
-
Property Type
Residential
-
Property Sub Type
Single Family Residence
-
Architectural Style
Cape Cod
Price
-
Sales Price
$799,000
-
Tax Amount
$8,180
-
Sq. Footage
2,650
-
Price/SqFt
$301
HOA
-
Association
YES
-
Association Fee
$295
-
Association Fee Frequency
Monthly
-
Association Fee Includes
N/A
School District
-
Elementary School
UNIONVILLE
-
Middle School
CHARLES F. PATTON
-
High School
UNIONVILLE
Property Features
-
New Construction
NO
-
Association Amenities
Clubhouse
-
Foundation Details
Slab
-
Senior Community YN
YES
-
Sewer
Public Sewer
-
Tax Lot
0331
-
Water Source
Public
Schedule a Showing
Showing scheduled successfully.
Mortgage calculator
Estimate your monthly mortgage payment, including the principal and interest, property taxes, and HOA. Adjust the values to generate a more accurate rate.
Your payment
Principal and Interest:
$
Property taxes:
$
HOA fees:
$
Total loan payment:
$
Total interest amount:
$
Location
County
CHESTER
Elementary School
UNIONVILLE
Middle School
CHARLES F. PATTON
High School
UNIONVILLE
Listing Courtesy of Patrick L Williams, KW Greater West Chester
RealHub Information is provided exclusively for consumers' personal, non-commercial use, and it may not be used for any purpose other than to identify prospective properties consumers may be interested in purchasing. All information deemed reliable but not guaranteed and should be independently verified. All properties are subject to prior sale, change or withdrawal. RealHub website owner shall not be responsible for any typographical errors, misinformation, misprints and shall be held totally harmless.

Salesperson, Realtor
Chana Shaffer
Call Chana today to schedule a private showing.

* Listings on this website come from the FMLS IDX Compilation and may be held by brokerage firms other than the owner of this website. The listing brokerage is identified in any listing details. Information is deemed reliable but is not guaranteed. If you believe any FMLS listing contains material that infringes your copyrighted work please click here to review our DMCA policy and learn how to submit a takedown request.© 2024 FMLS.
Related Properties

KENNETT SQUARE
10103 BEACON STREET
4 Beds
2 Baths
2,880 Sq.Ft.
$650,000
MLS#: PACT2111256

KENNETT SQUARE
413 WHARTON STREET
5 Beds
4 Baths
2,550 Sq.Ft.
$659,000
MLS#: PACT2125294
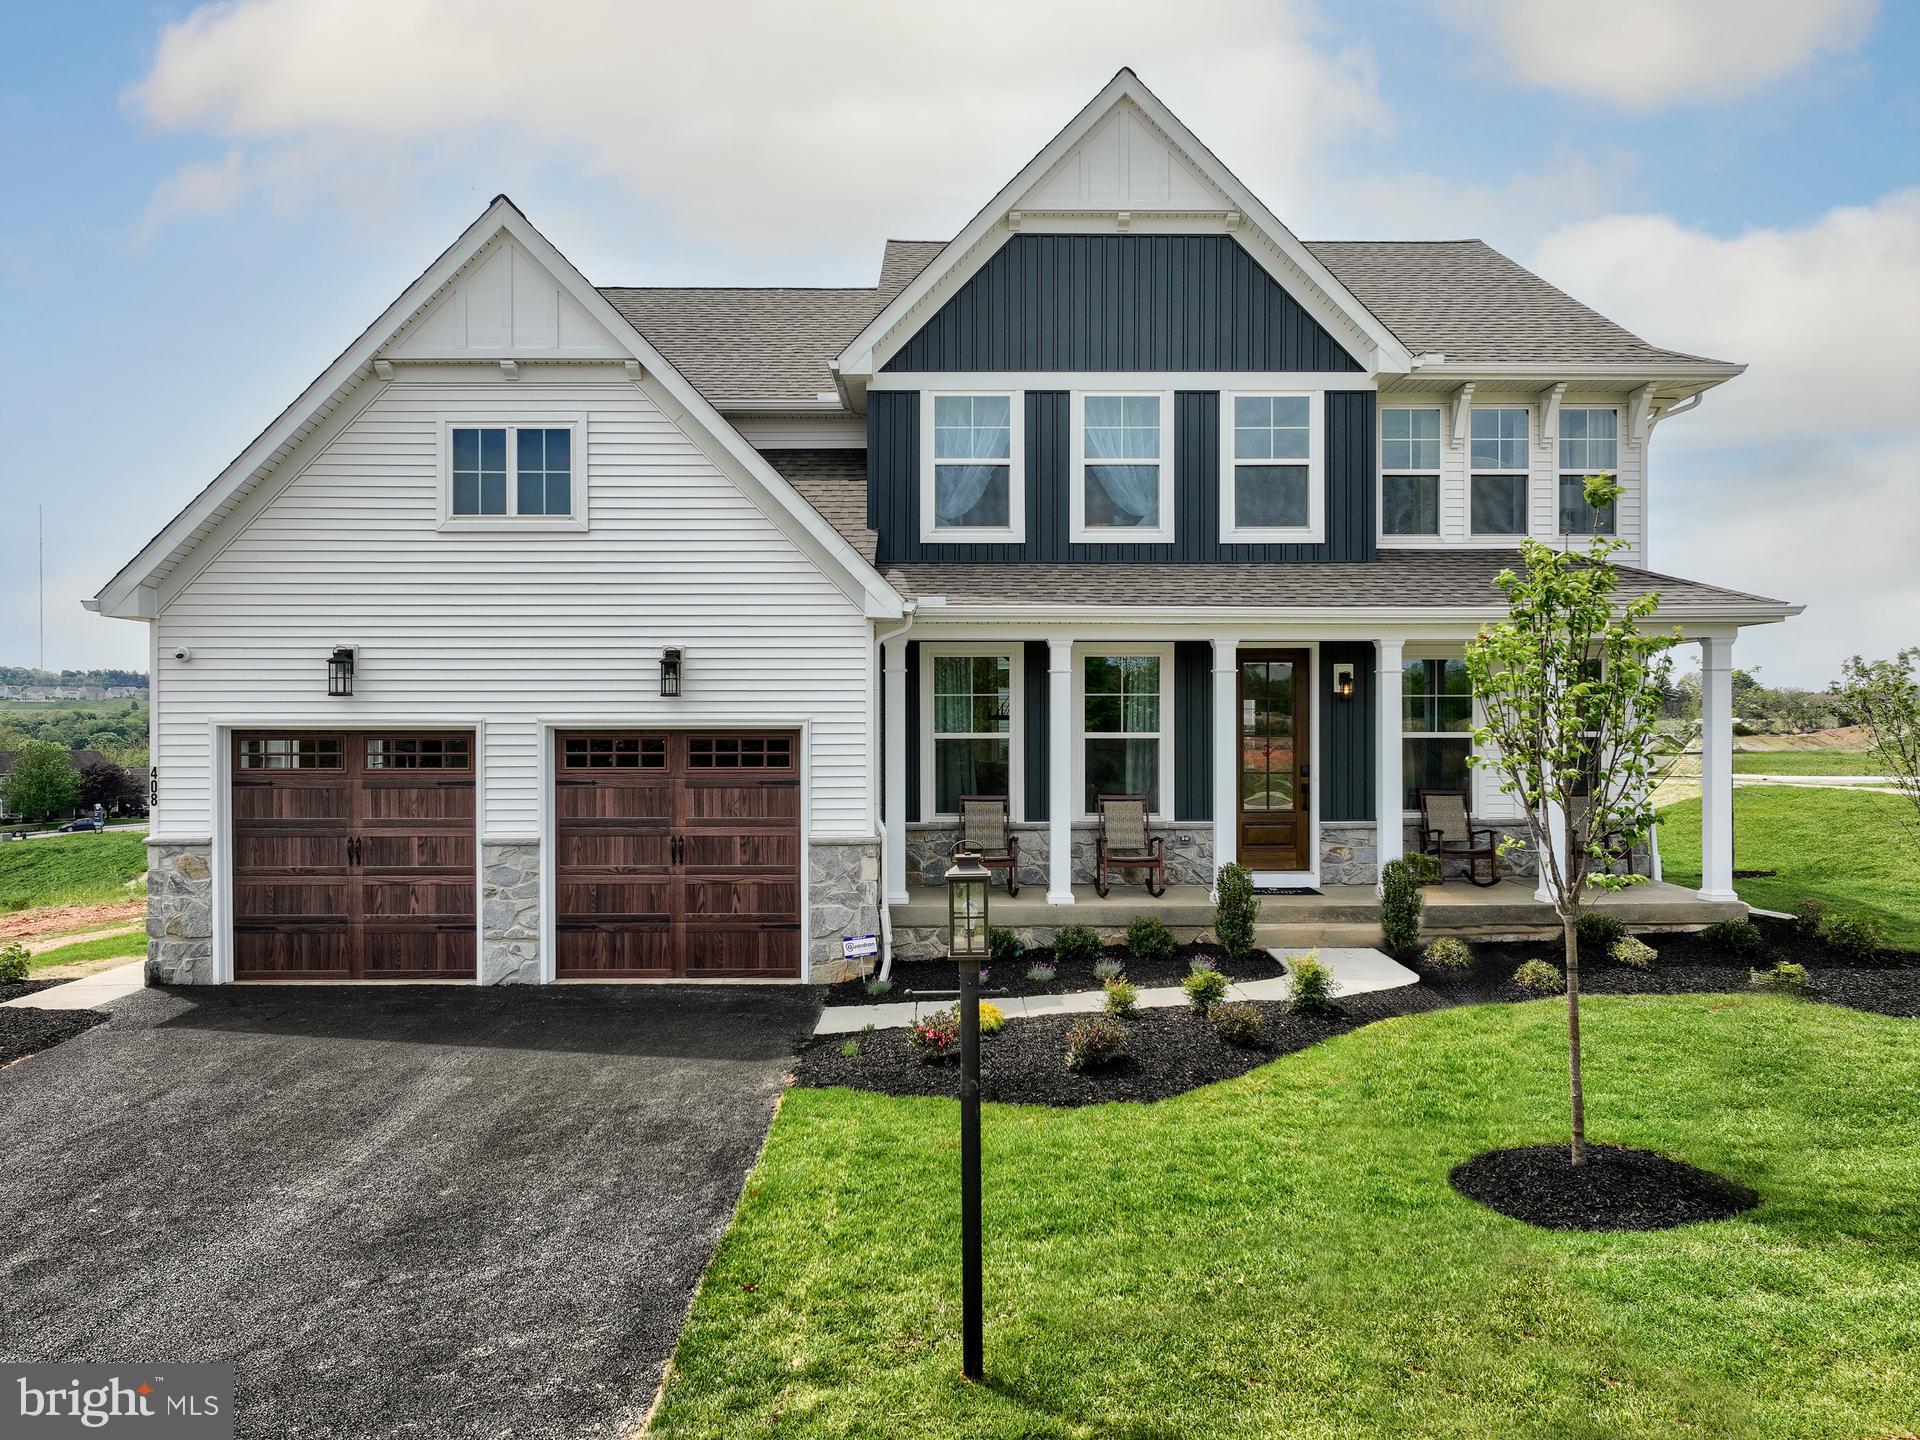
KENNETT SQUARE
100 DECLAN MAGNOLIA
4 Beds
2 Baths
2,953 Sq.Ft.
$926,456
MLS#: PACT2086042
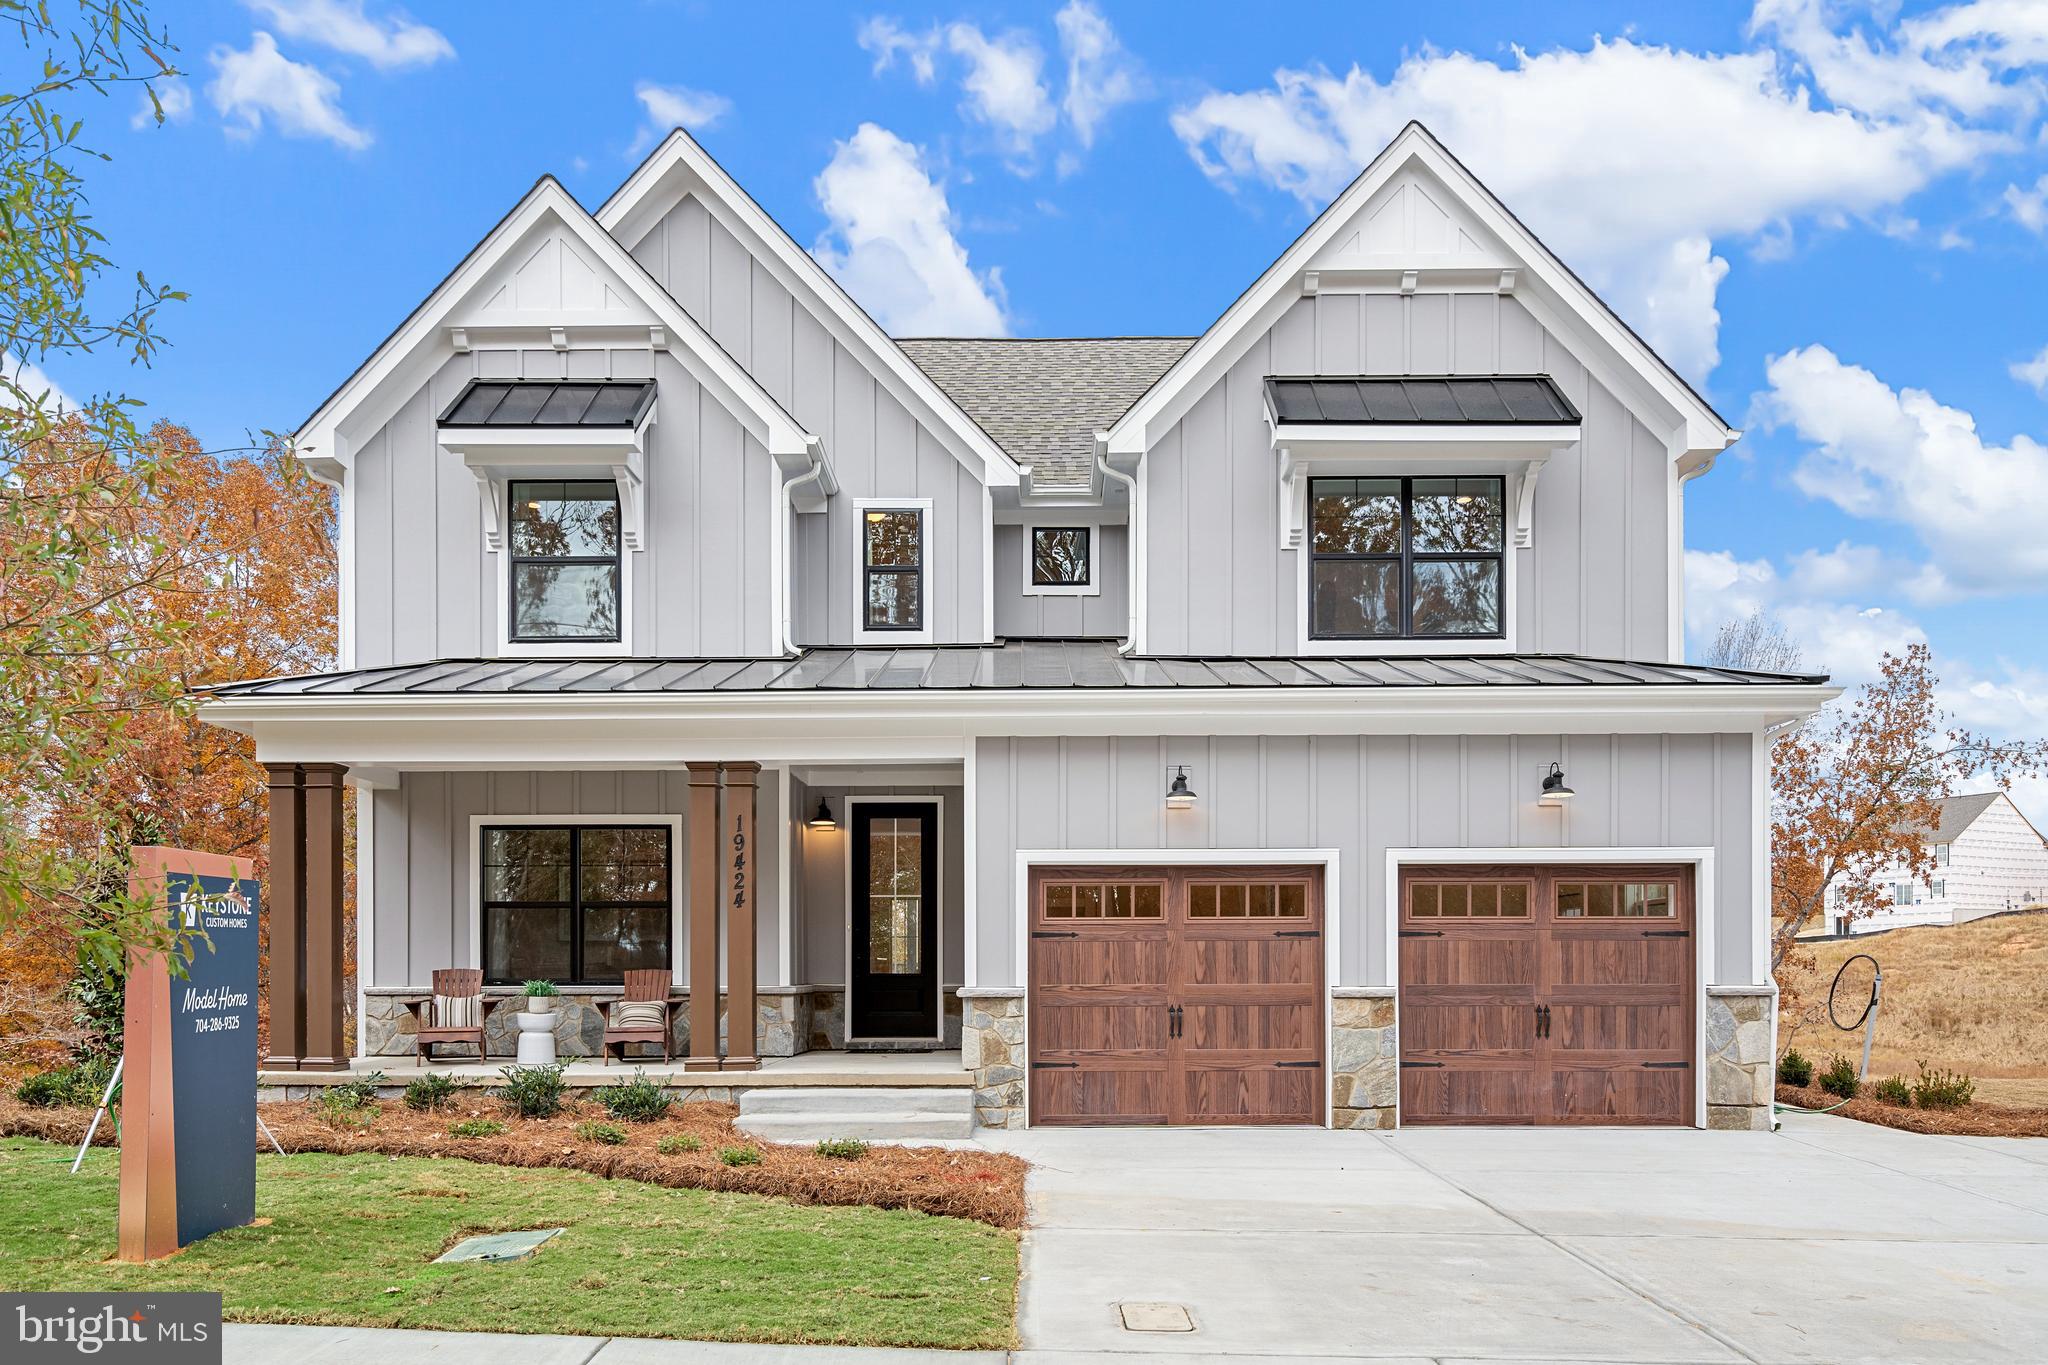
KENNETT SQUARE
100 DECLAN SAVANNAH
4 Beds
2 Baths
2,748 Sq.Ft.
$908,819
MLS#: PACT2086038
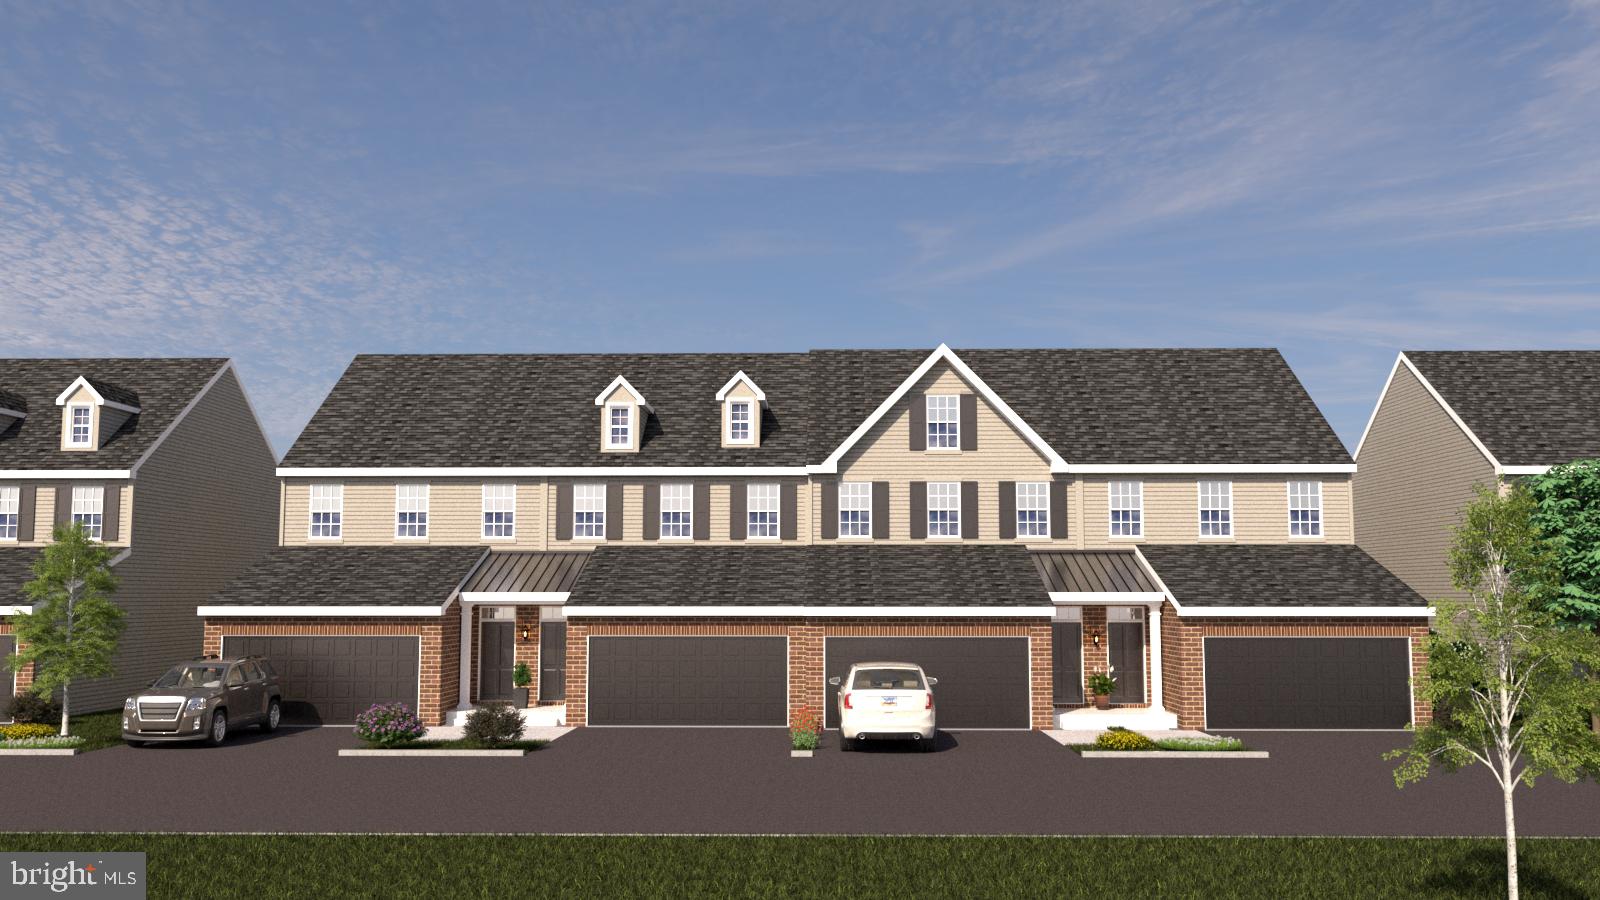
KENNETT SQUARE
10102 AUSTIN DRIVE
3 Beds
2 Baths
2,540 Sq.Ft.
$650,000
MLS#: PACT2111202
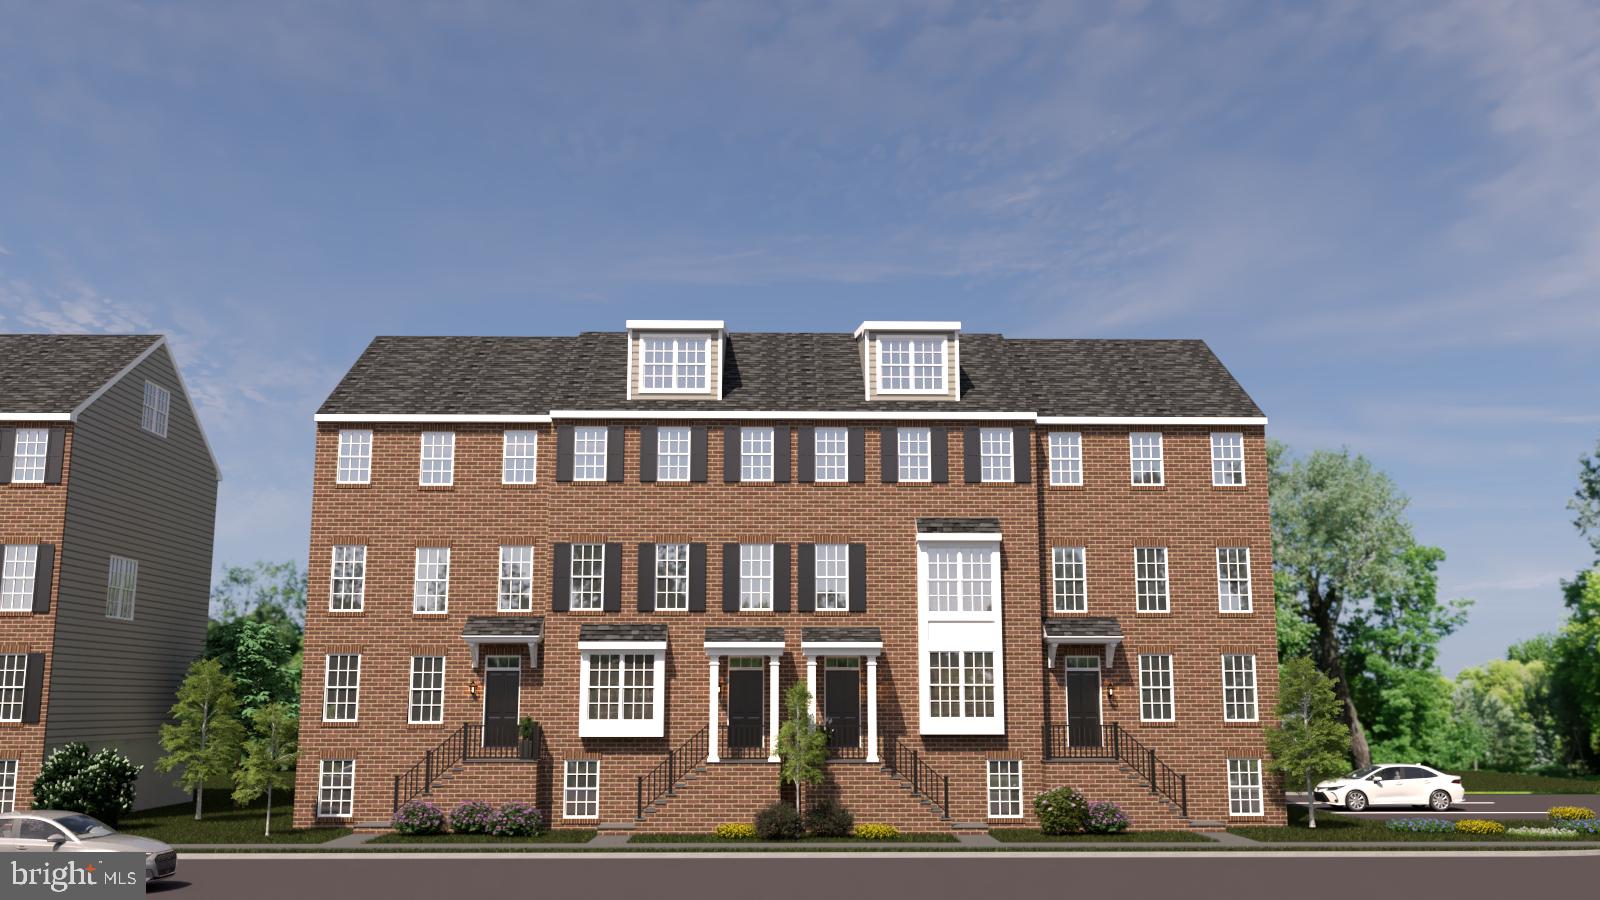
KENNETT SQUARE
10104 BEACON STREET
5 Beds
2 Baths
3,650 Sq.Ft.
$750,000
MLS#: PACT2111260

KENNETT SQUARE
502 BEECHWOOD DRIVE
5 Beds
3 Baths
2,680 Sq.Ft.
$750,000
MLS#: PACT2135832
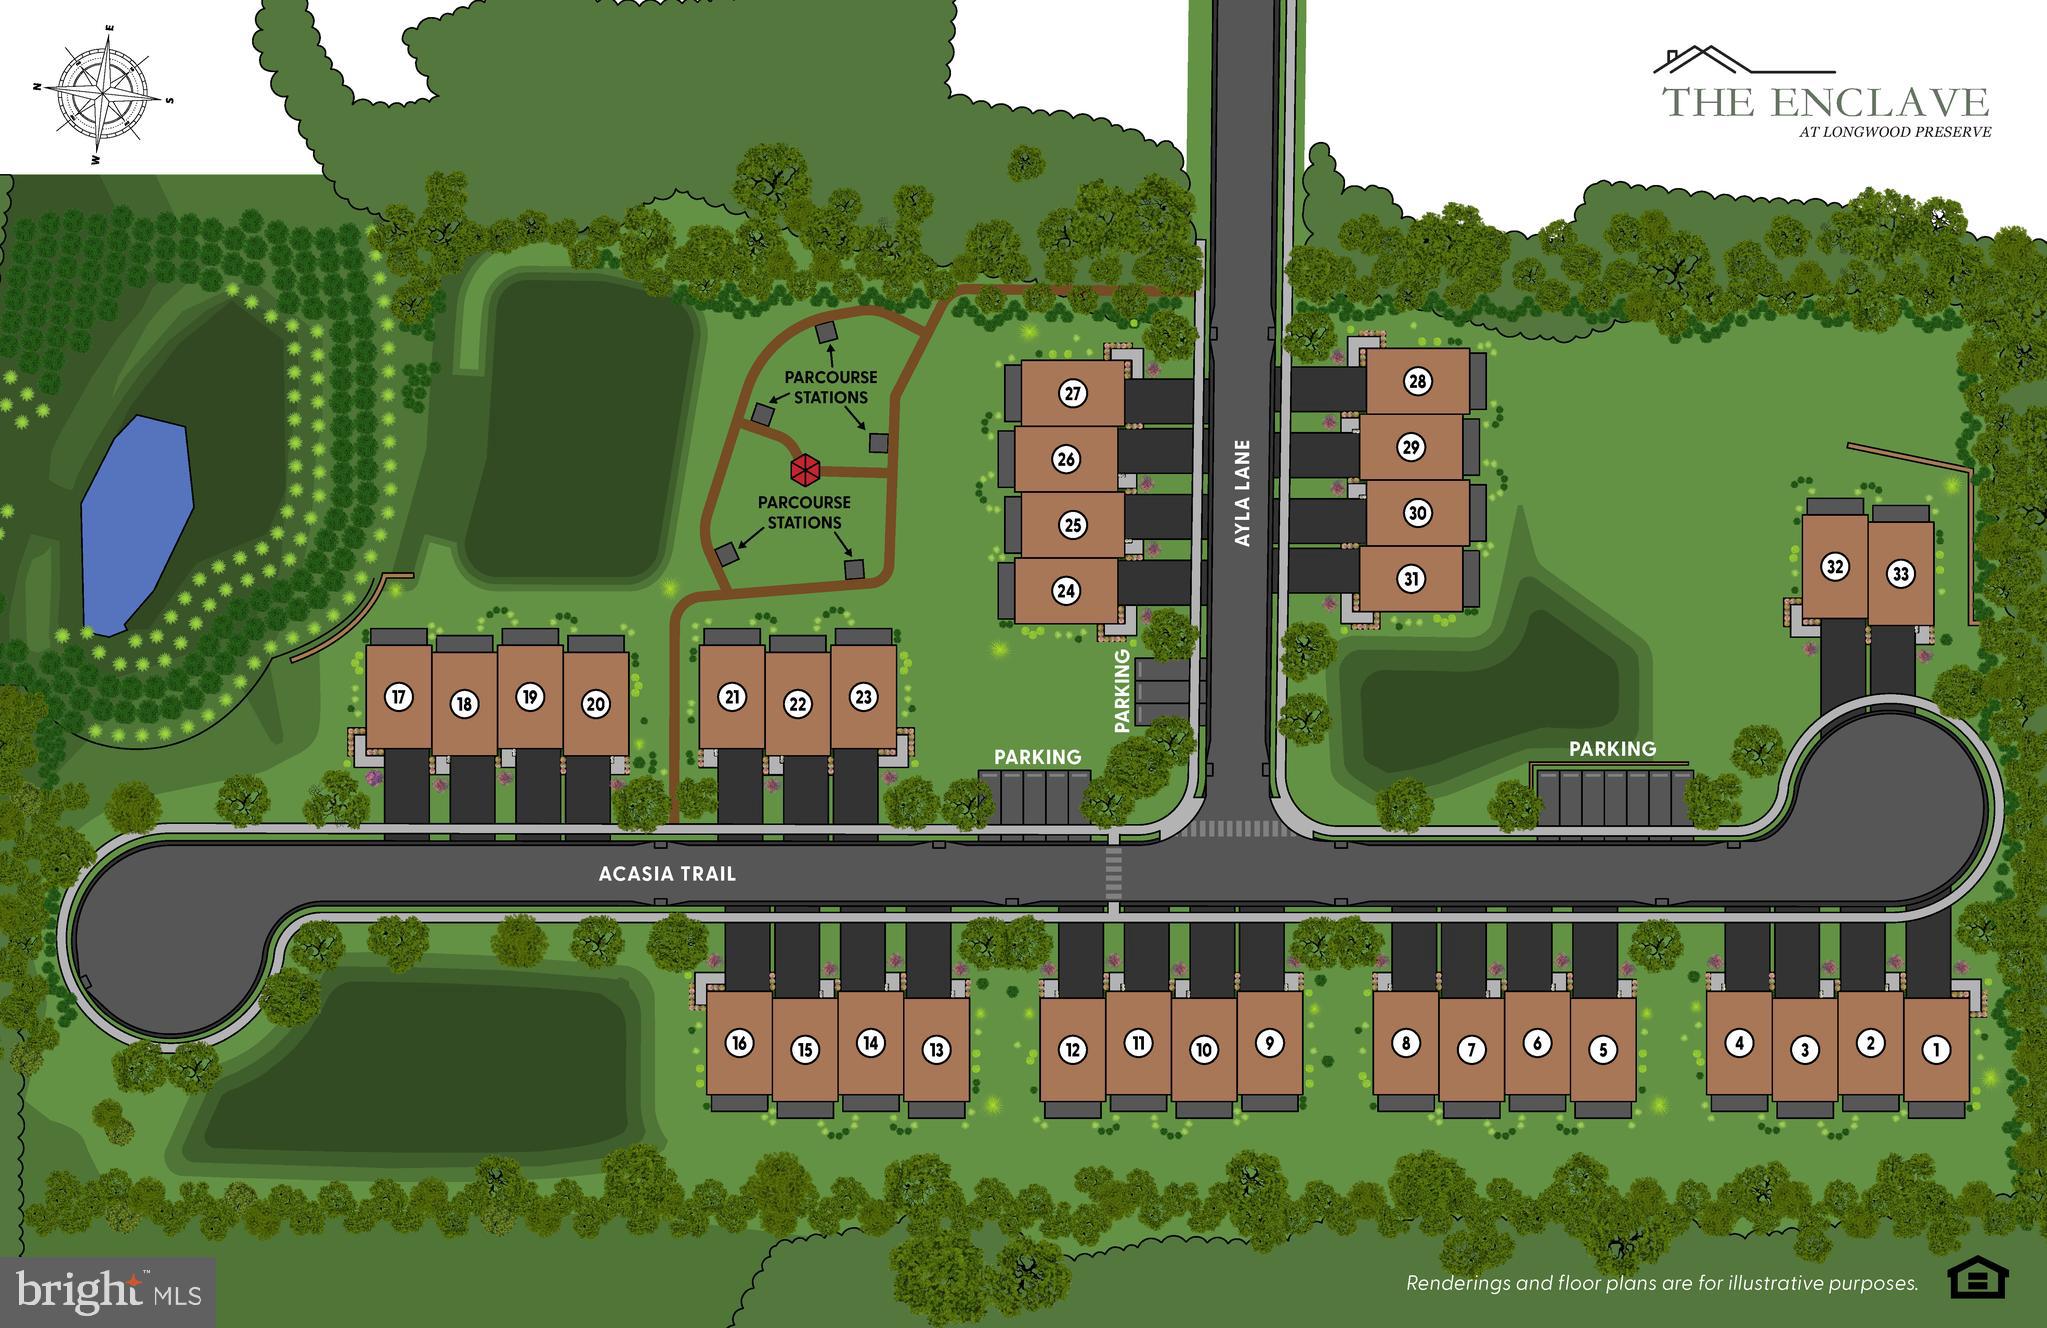
KENNETT SQUARE
936 AYLA LANE 24
3 Beds
3 Baths
2,400 Sq.Ft.
$742,750
MLS#: PACT2130762

KENNETT SQUARE
117 QUAIL
5 Beds
2 Baths
3,672 Sq.Ft.
$849,000
MLS#: PACT2135286
.png)