Features & Amenities

Interior

  • Other Interior Features

    Eat-in Kitchen, Recessed Lighting

  • Total Bedrooms

    2

  • Bathrooms

    2

  • Above Grade Finished Area

    1073.0

  • Basement YN

    NO

  • Cooling YN

    YES

  • Cooling

    Ductless, Electric

  • Fireplace YN

    NO

  • Heating YN

    YES

  • Heating

    Electric, Baseboard

  • Main Level Bedrooms

    1

  • Pet friendly

    N/A

Exterior

  • Garage

    No

  • Construction Materials

    Block, Frame

  • Parking

    On Street

  • Patio and Porch Features

    Deck

  • Pool

    No

  • Waterfront YN

    NO

Area & Lot

  • Lot Size(acres)

    0.06

  • Lot Size(square feet)

    2,657

  • Property Type

    Residential

  • Property Sub Type

    Single Family Residence

  • Architectural Style

    Other

Price

  • Sales Price

    $250,000

  • Tax Amount

    $926

  • Sq. Footage

    1,073

  • Price/SqFt

    $232

HOA

  • Association

    No

School District

  • Elementary School

    N/A

  • Middle School

    N/A

  • High School

    N/A

Property Features

  • New Construction

    NO

  • Foundation Details

    Block

  • Senior Community YN

    NO

  • Sewer

    Public Sewer

  • Tax Lot

    3400-000

  • Water Source

    Public

Schedule a Showing

Showing scheduled successfully.

<
>
IN PERSON
VIA CHAT

What is 3 + 4 ?


Change time

Mortgage calculator

Estimate your monthly mortgage payment, including the principal and interest, property taxes, and HOA. Adjust the values to generate a more accurate rate.

Your payment

Principal and Interest:

$

Property taxes:

$

HOA fees:

$

Total loan payment:

$

Total interest amount:

$

Location

County

KENT

Elementary School

Middle School

High School

Listing Courtesy of Karyn R. Stant , Keller Williams Realty Central-Delaware

RealHub Information is provided exclusively for consumers' personal, non-commercial use, and it may not be used for any purpose other than to identify prospective properties consumers may be interested in purchasing. All information deemed reliable but not guaranteed and should be independently verified. All properties are subject to prior sale, change or withdrawal. RealHub website owner shall not be responsible for any typographical errors, misinformation, misprints and shall be held totally harmless.

Agent Chana Shaffer

AGENT

Chana Shaffer

Call Chana today to schedule a private showing.


* Listings on this website come from the FMLS IDX Compilation and may be held by brokerage firms other than the owner of this website. The listing brokerage is identified in any listing details. Information is deemed reliable but is not guaranteed. If you believe any FMLS listing contains material that infringes your copyrighted work please click here to review our DMCA policy and learn how to submit a takedown request.© 2024 FMLS.
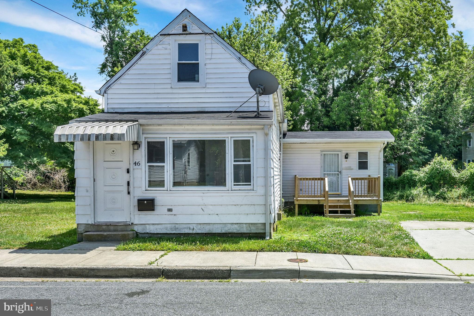
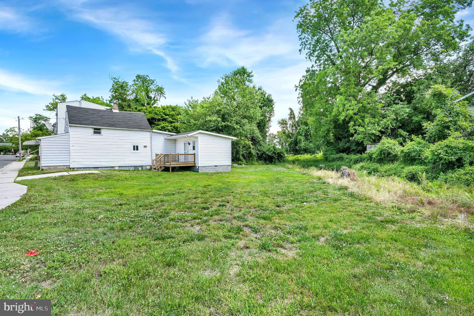
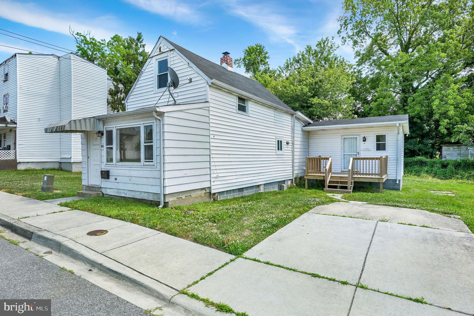
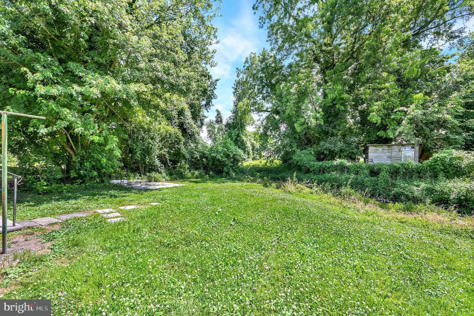
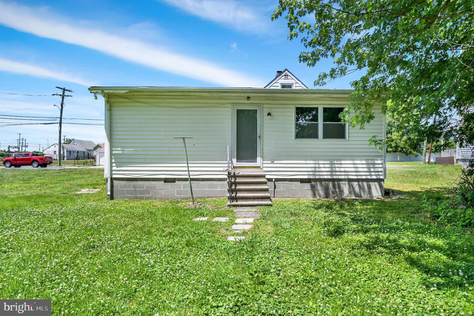
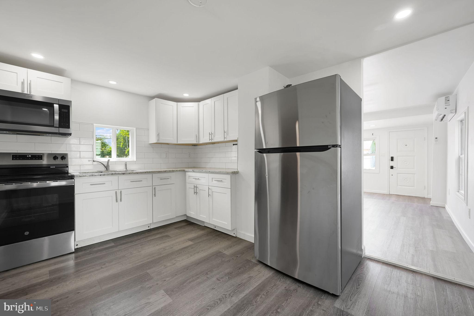
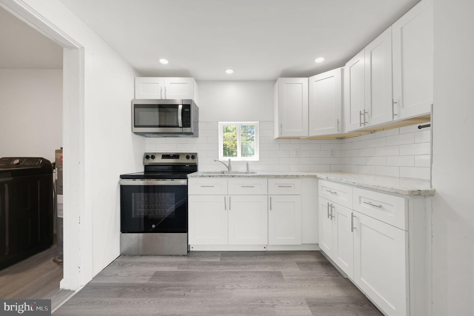
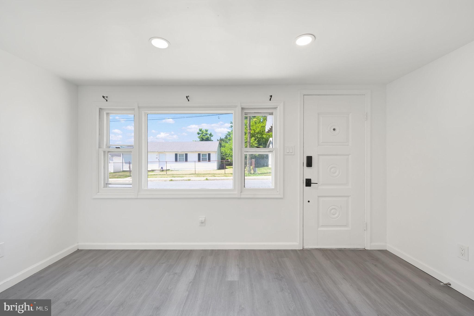
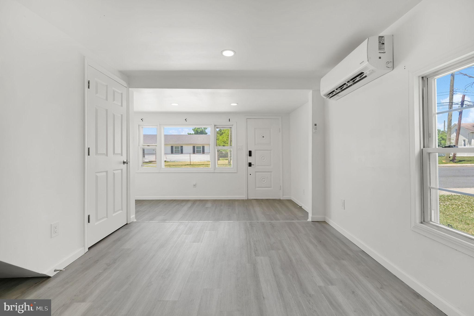
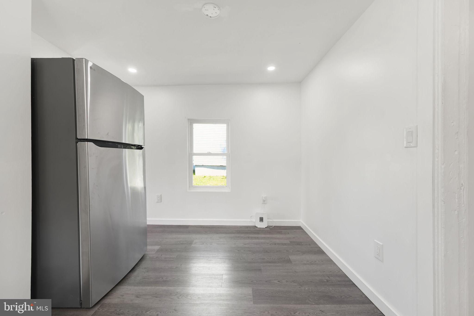
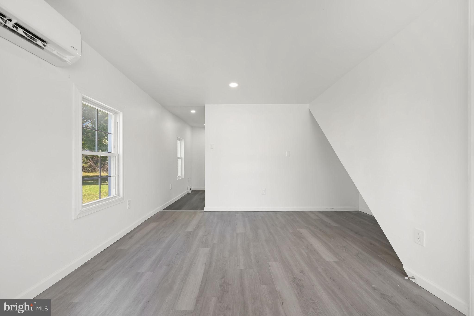
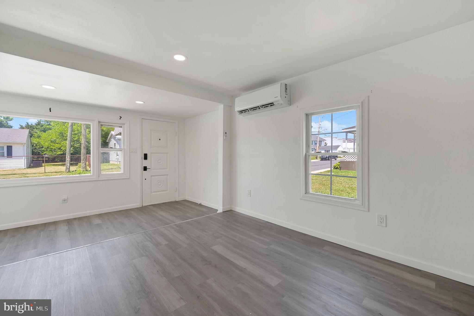
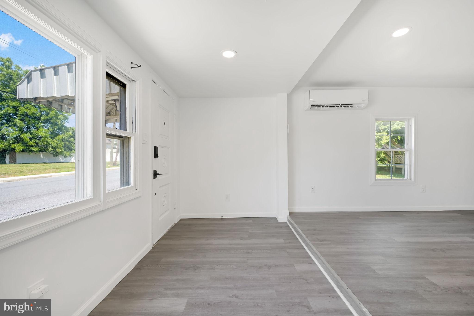
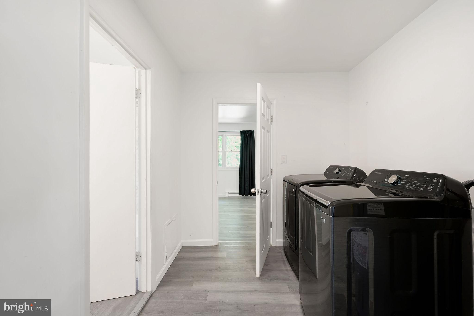
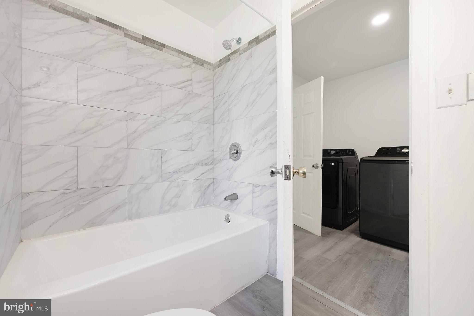
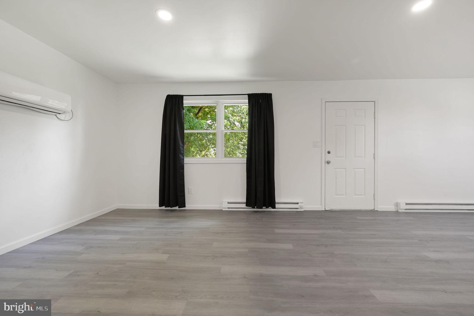
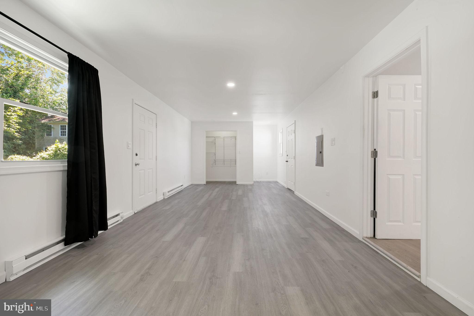
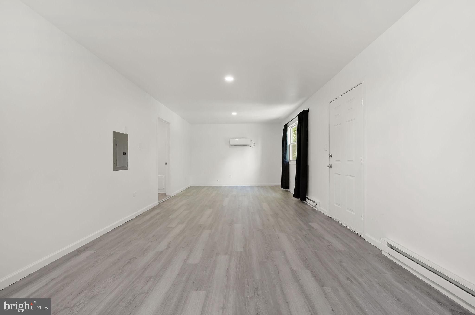
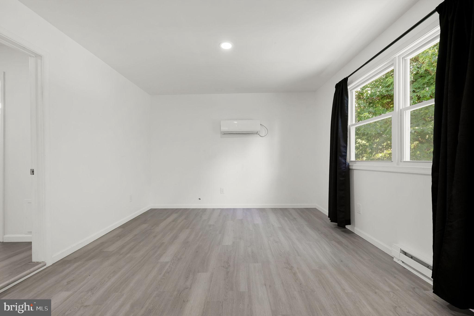
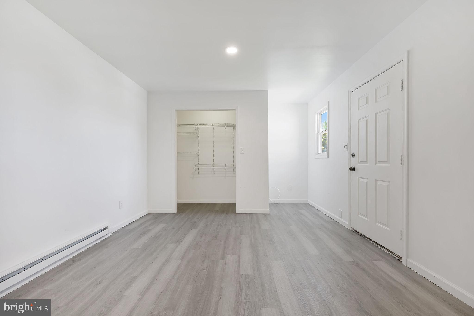
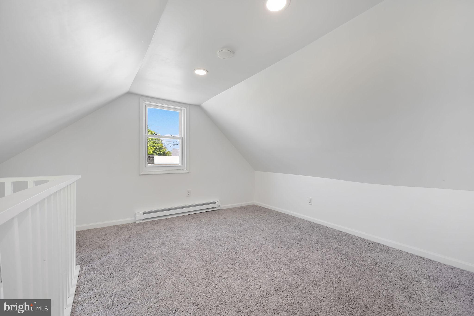
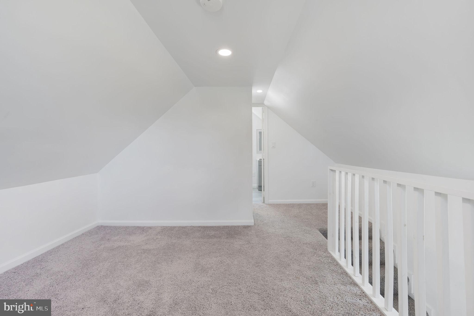
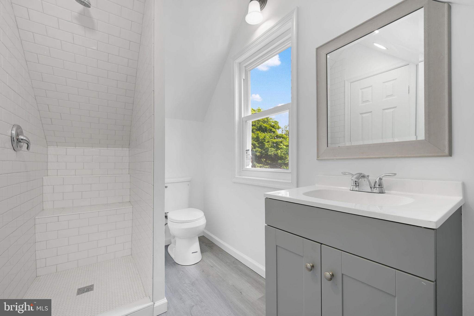
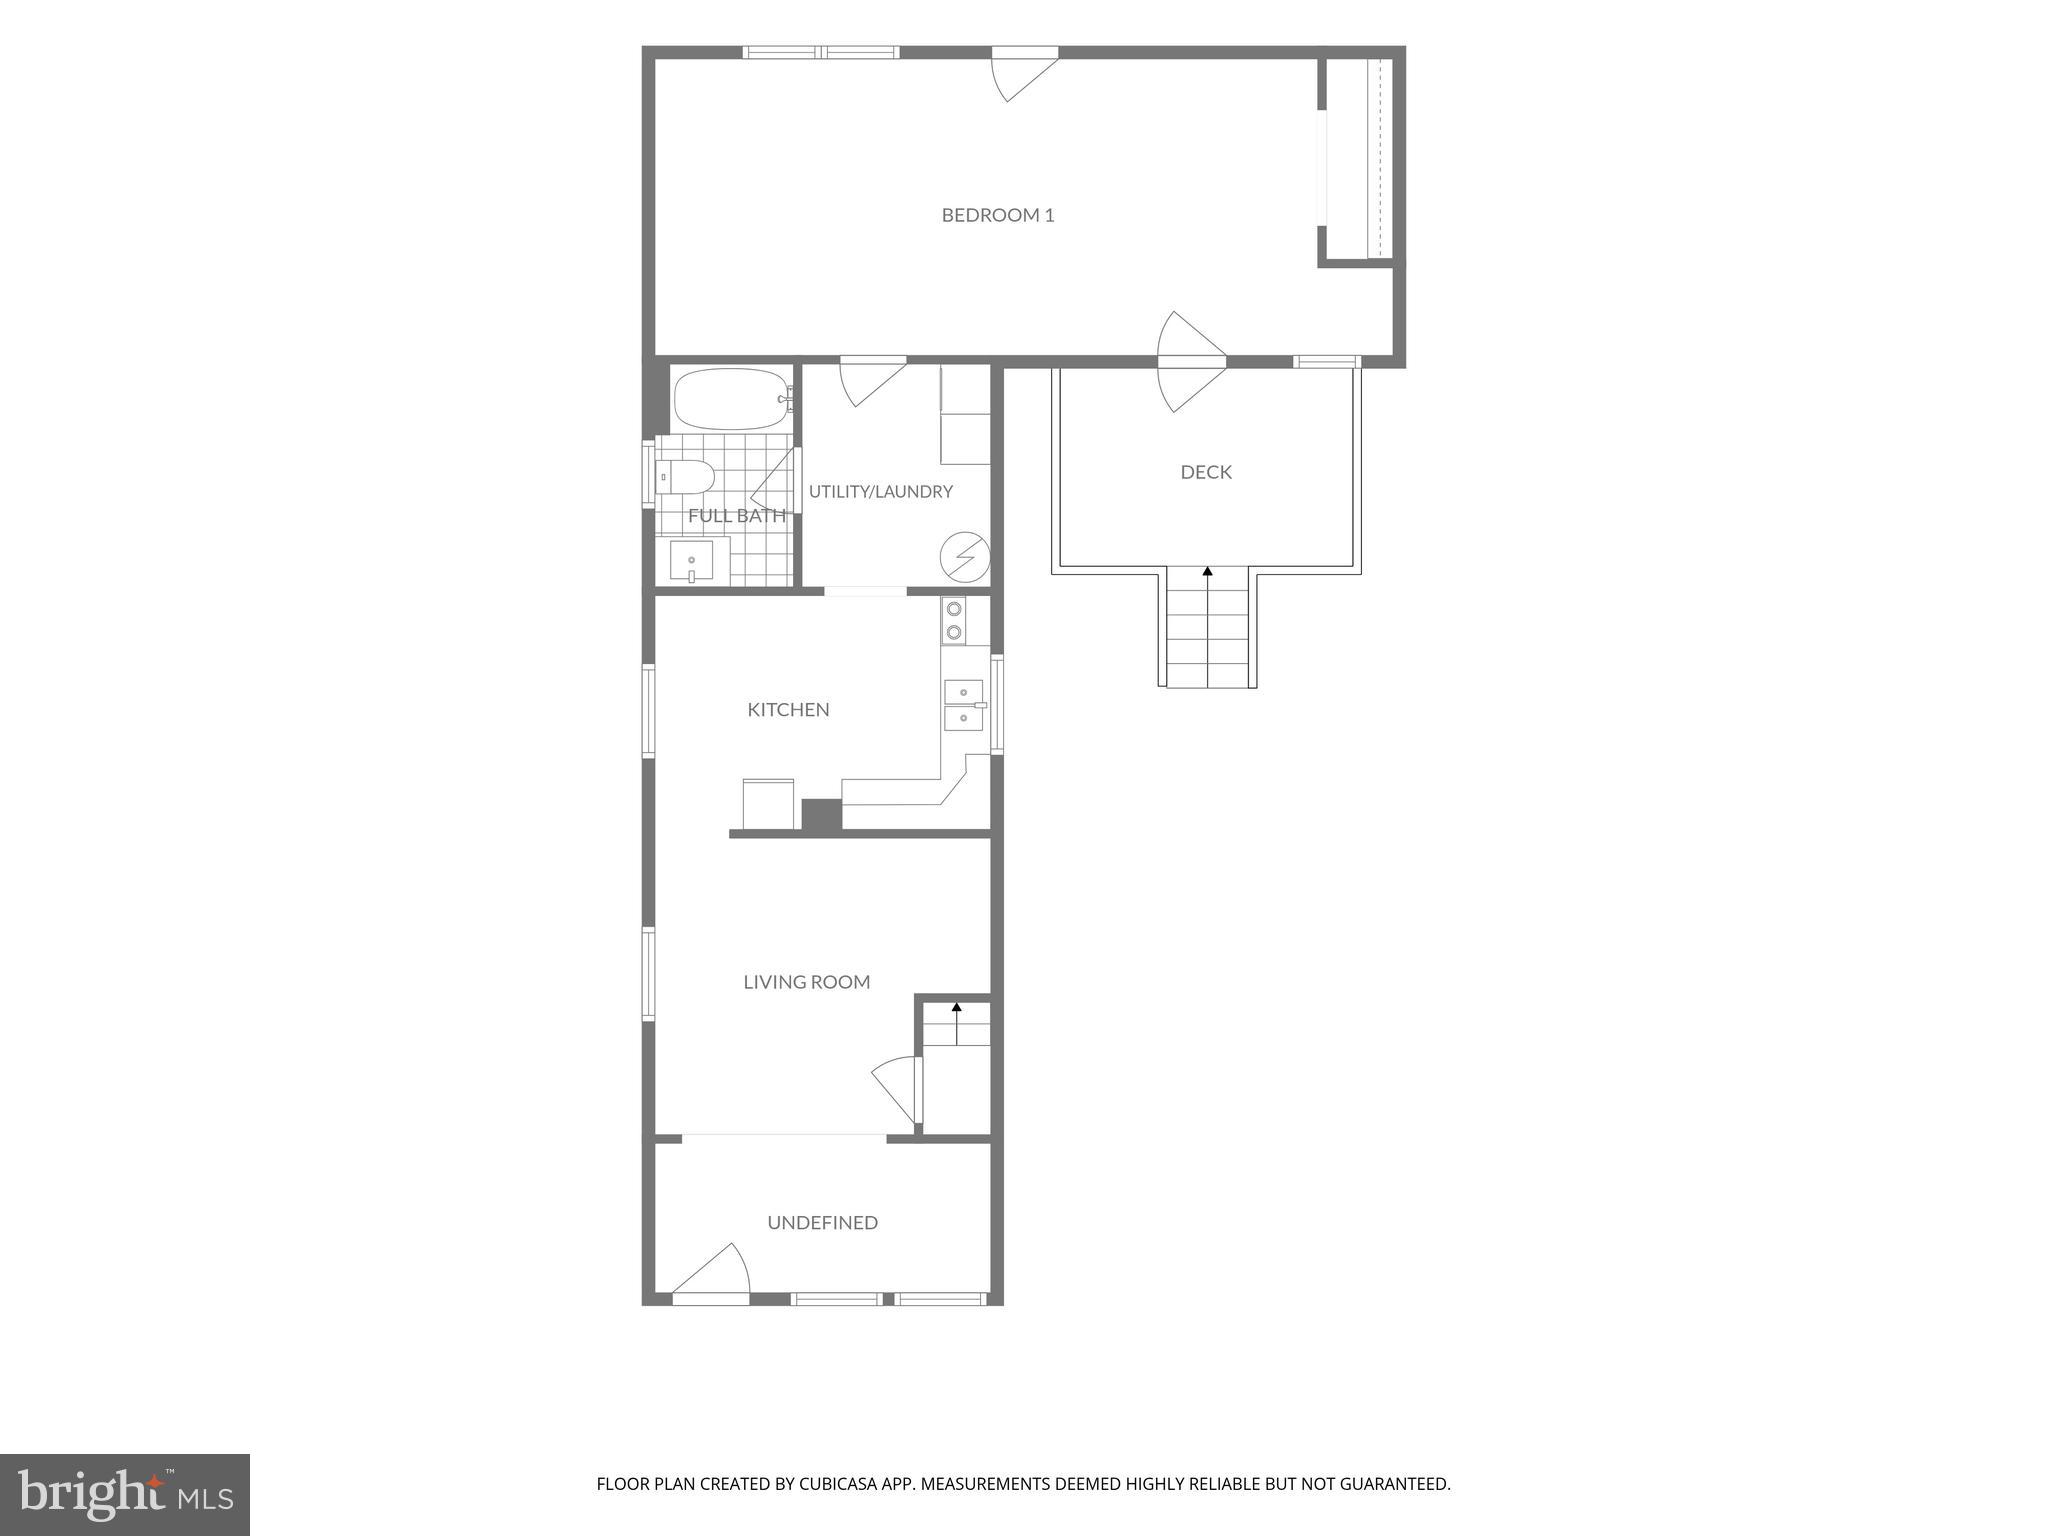
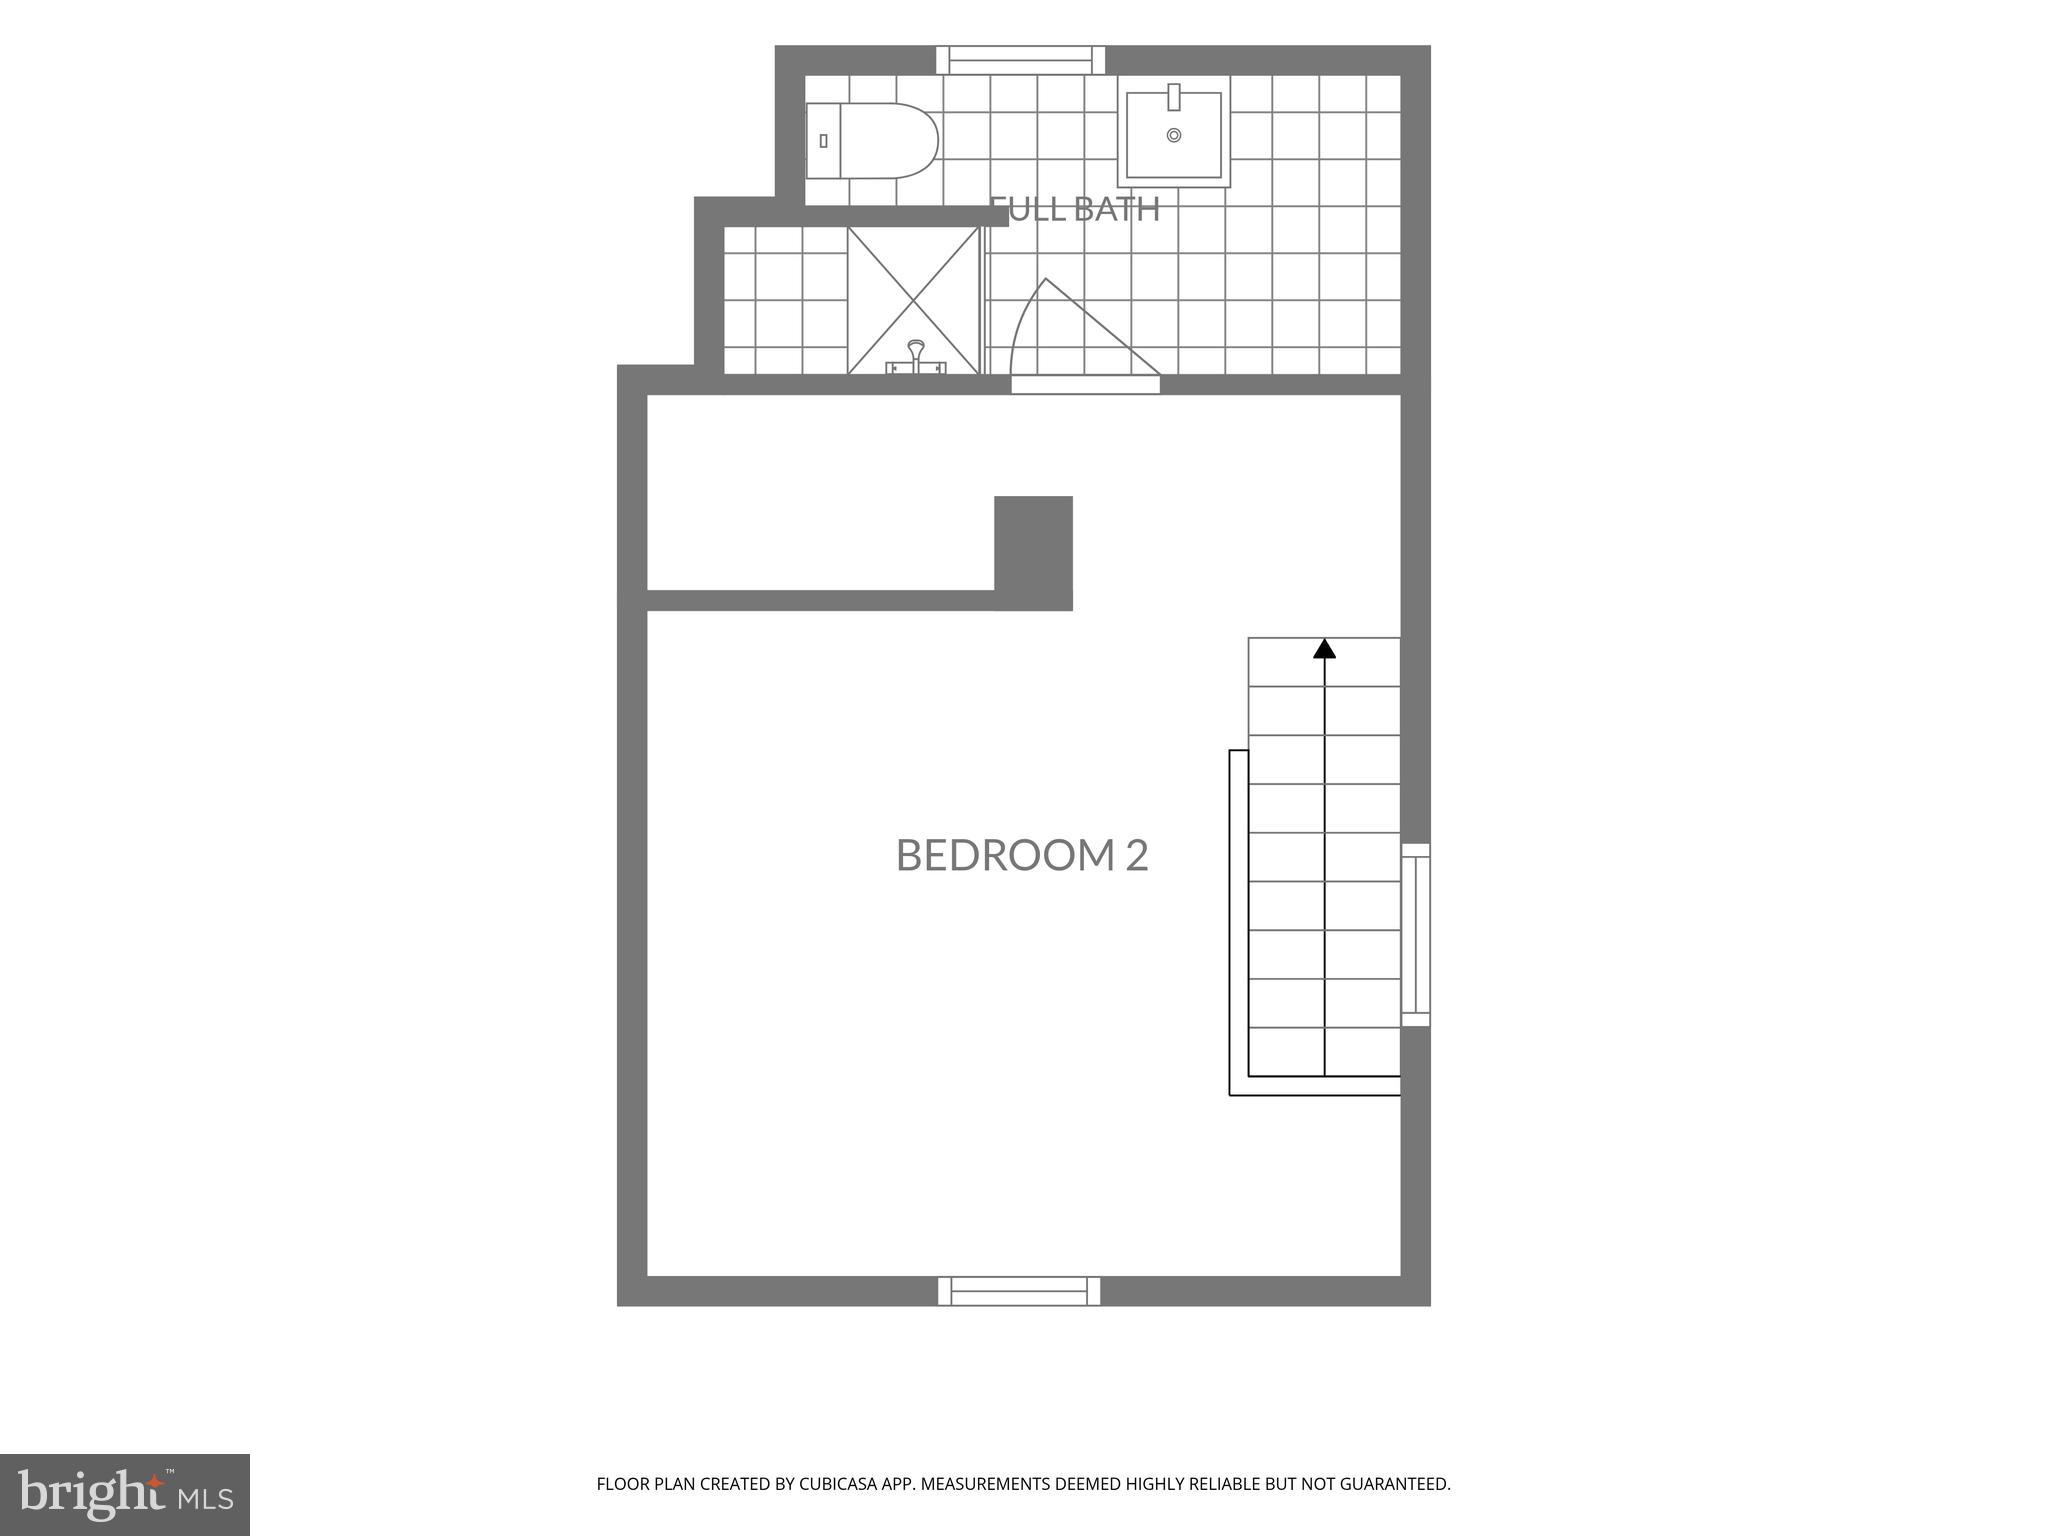
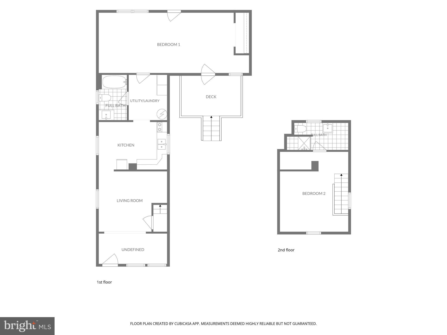
Welcome to 46 Lincoln Street in the heart of downtown Dover! Completely remodeled in 2024, this two-bedroom, two full bath home offers effortless modern living from the moment you step inside. Whether you are purchasing your first home, looking to downsize, or seeking a smart investment opportunity, this property checks every box. A rare bonus, the adjoining lot at 50 Lincoln Street is included in the sale, adding exceptional value and providing extra space and flexibility to expand, garden, or simply enjoy additional space to make your own. The main level is bright and inviting, featuring a natural light filled living room with modern luxury vinyl plank flooring and a beautifully updated kitchen featuring granite countertops, soft close cabinetry, and stainless steel appliances. You will also find a spacious main level bedroom, full bathroom, and convenient laundry area, all designed for easy everyday living. Upstairs offers a private second bedroom with its own full bathroom, creating a comfortable retreat for guests, family, or a dedicated home office. Every inch of this home feels fresh, modern, and thoughtfully updated. For added peace of mind, both the roof and mini-split system were replaced in 2025. Located within walking distance to historic downtown Dover, you will enjoy easy access to parades, festivals, dining, shopping, and everyday conveniences. Hospitals, healthcare facilities, schools, universities, and public transportation are all just minutes away. Take advantage of this opportunity-you will be glad you did! Taxes, square footage, and room sizes are estimated. Buyers are to perform their own due diligence.

46 LINCOLN STREET

Message successfully sent.

What would you like to know?

What is 3 + 4 ?

I agree to receive email communication and understand I can unsubscribe at any time.

I agree to be contacted by Charis Realty Group via call, email, and text for real estate services. To opt out, you can reply 'stop' at any time or reply 'help' for assistance. You can also click the unsubscribe link in the emails. Message and data rates may apply. Message frequency may vary. Privacy Policy

Related Properties

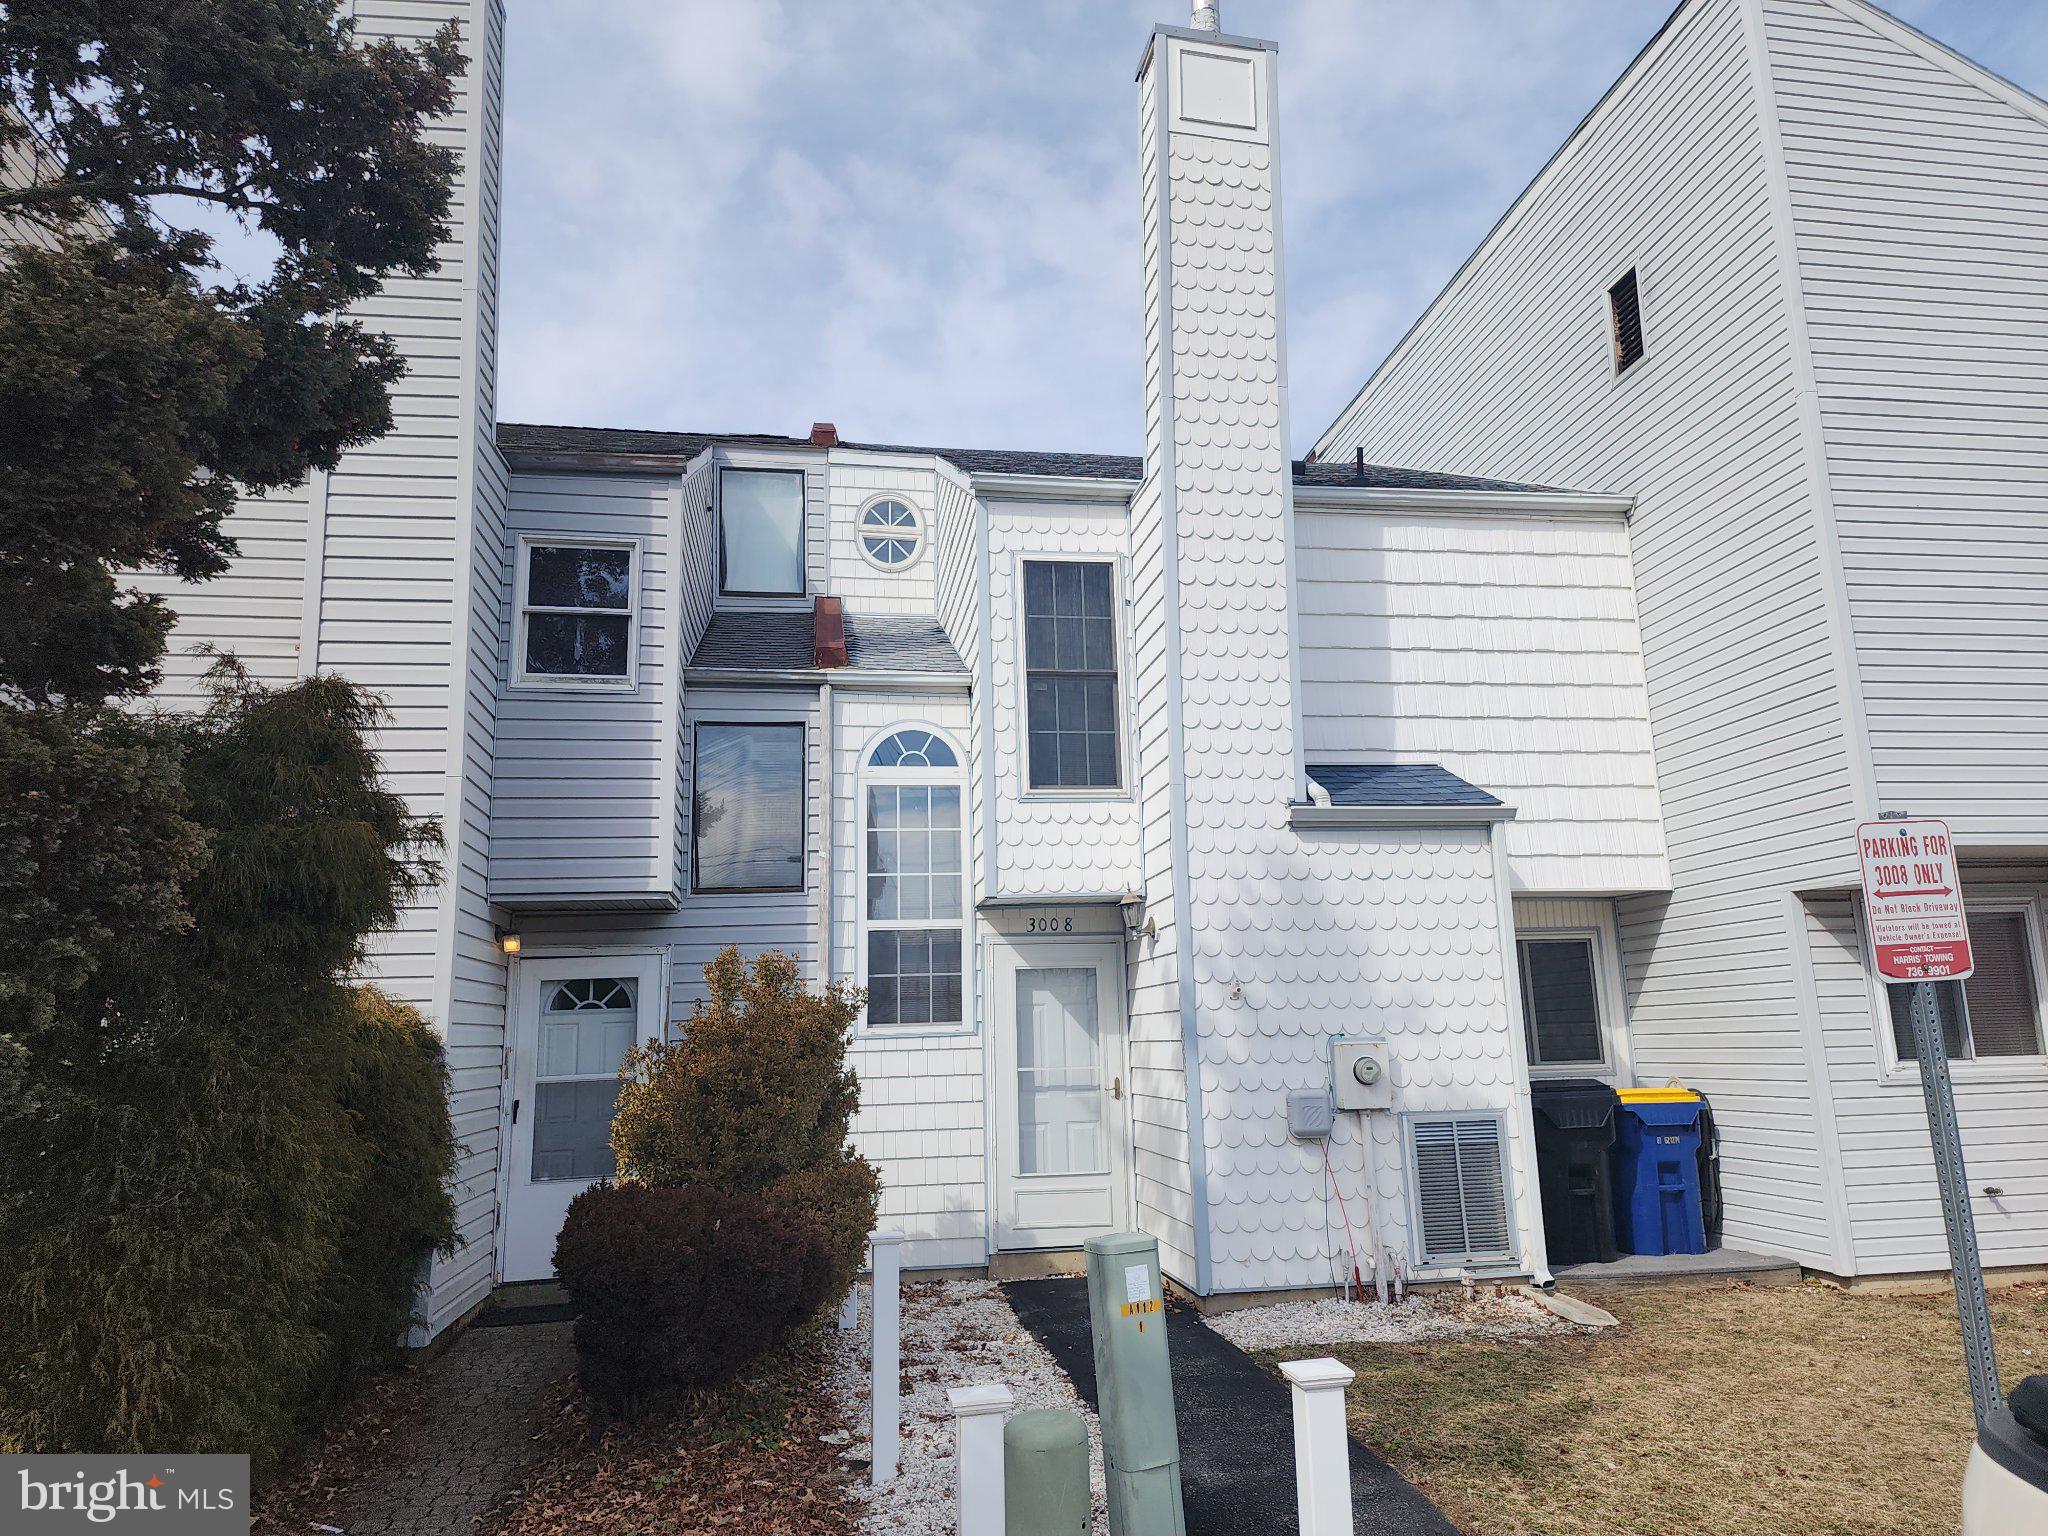
Being sold in as is condition. HVAC system doea not work. Convenient living in this affordable two-bedroom, 1.5-bath interior townhouse. Suited for those seeking a low-maintenance lifestyle, this home offers a thoughtful layout. Step inside to find an inviting living space that flows seamlessly into the dining area—ideal for relaxing or entertaining. The kitchen is efficiently designed with ample cabinet space and easy access to the main living areas. A convenient half-bath on the first floor adds extra functionality for guests. Upstairs, the spacious primary bedroom provides a peaceful retreat and generous closet space. The additional half-bath downstairs ensures privacy and convenience for both residents and visitors. This interior unit offers energy efficiency and reduced exterior maintenance, making it an excellent option for busy lifestyles. Located in south Dover, you’ll enjoy close proximity to shopping, dining, and major routes for an easy commute. This townhouse is a fantastic find.  Being sold in "As Is" condition.  Schedule your tour today and see all it has to offer!
#DEKT2046118

DOVER

3006 GENERALS WAY

2 Beds

1 Baths

1,368 Sq.Ft.

$200,000

MLS#: DEKT2046118
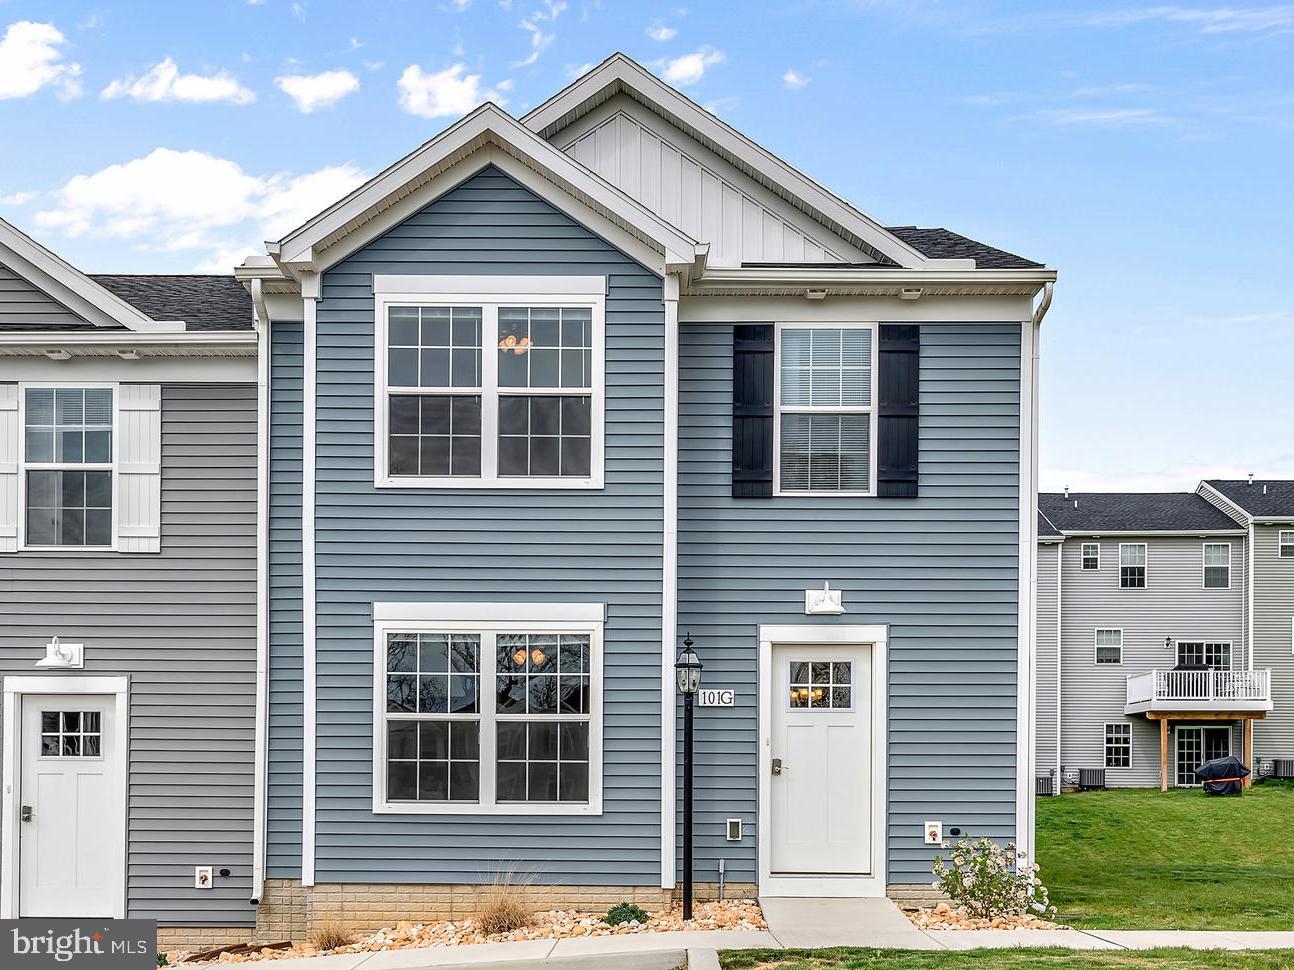
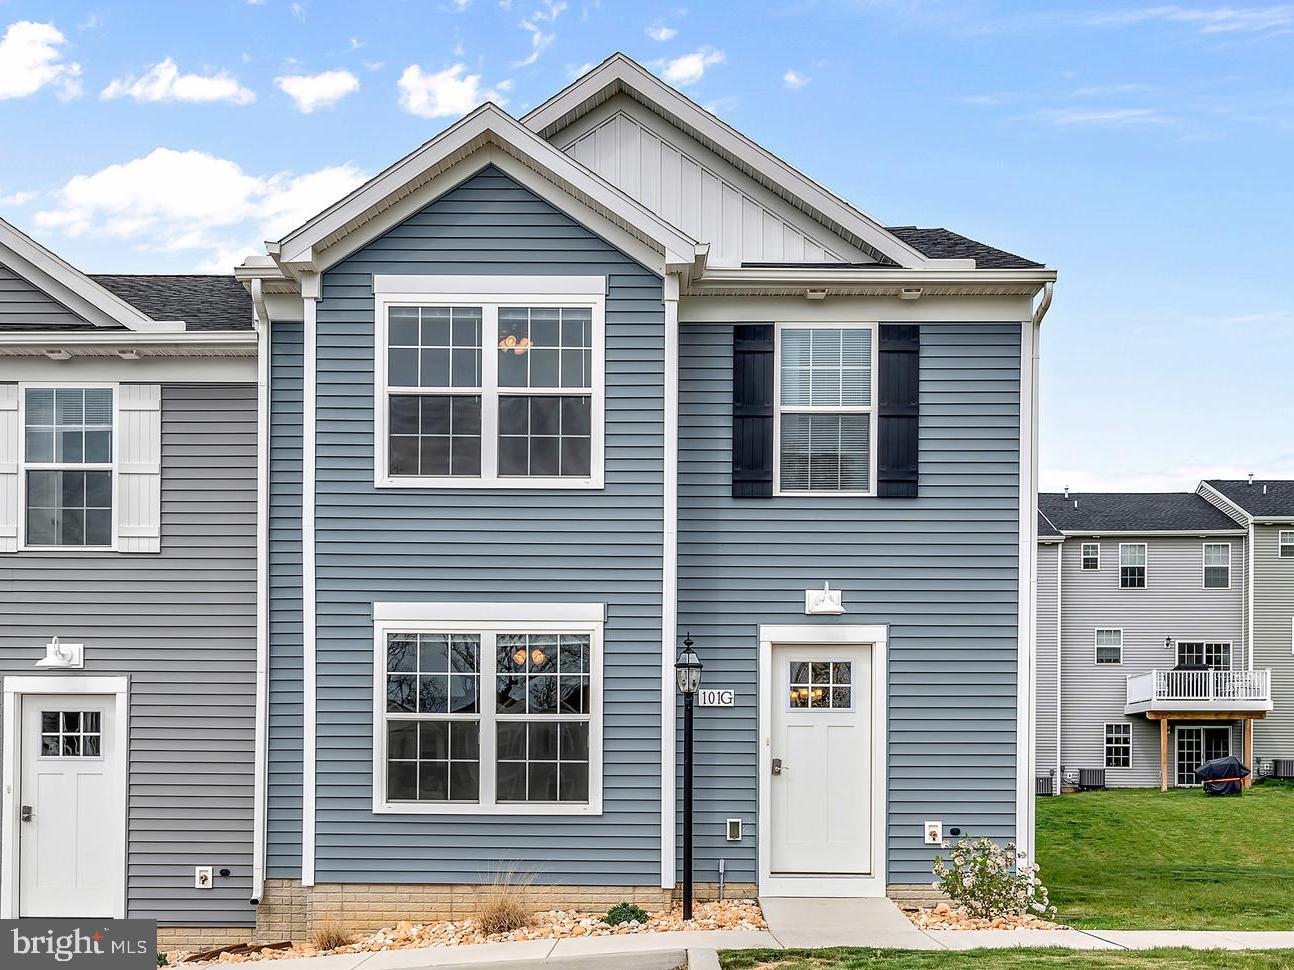
New construction homes for sale in the Southern Outskirts of Dover offering 3 bedrooms and 2.5 bathrooms. The home features an eat‑in kitchen and a functional layout designed for comfortable everyday living. Bedrooms are well sized, including a primary bedroom with a private full bath. Lawn care and snow removal are included, providing low‑maintenance ownership. Convenient location with easy access to Route 30 and Route 94 for commuting. These homes are worthy of a visit! Schedule your private showing today! Photos shown are of a model home or similar floor plan and are for illustrative purposes only. Actual home, finishes, features, and selections may vary. Photos may include optional upgrades not included in the purchase price.
#PAYK2104444

DOVER

3655 KORTNI DRIVE

3 Beds

2 Baths

1,262 Sq.Ft.

$264,900

MLS#: PAYK2104444
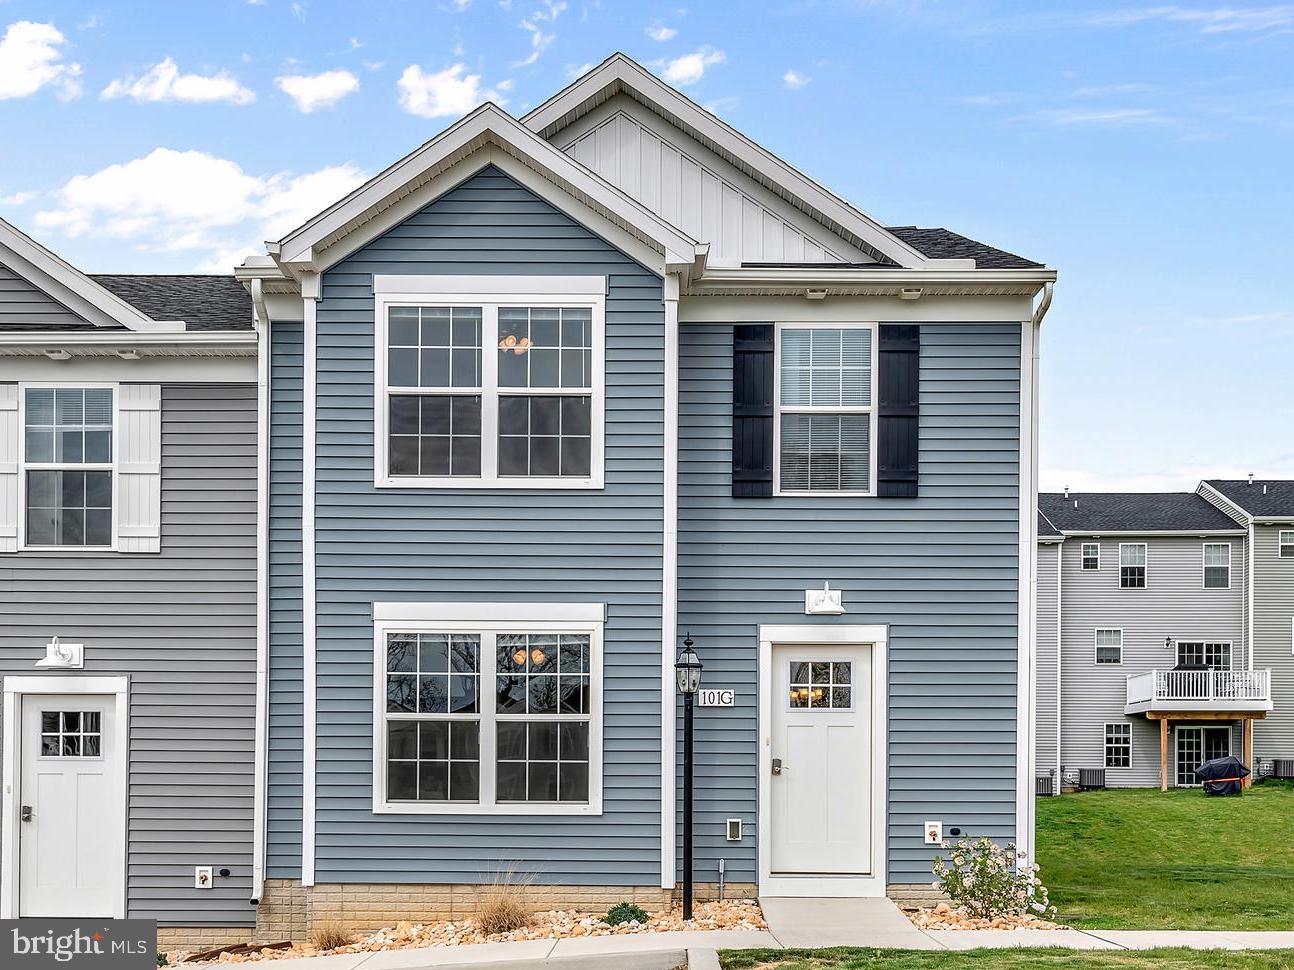
New construction homes for sale in the Southern Outskirts of Dover offering 3 bedrooms and 2.5 bathrooms. The home features an eat‑in kitchen and a functional layout designed for comfortable everyday living. Bedrooms are well sized, including a primary bedroom with a private full bath. Lawn care and snow removal are included, providing low‑maintenance ownership. Convenient location with easy access to Route 30 and Route 94 for commuting. These homes are worthy of a visit! Schedule your private showing today! Photos shown are of a model home or similar floor plan and are for illustrative purposes only. Actual home, finishes, features, and selections may vary. Photos may include optional upgrades not included in the purchase price.
#PAYK2104454

DOVER

3637 KORTNI DRIVE

3 Beds

2 Baths

1,262 Sq.Ft.

$264,900

MLS#: PAYK2104454
New construction homes for sale in the Southern Outskirts of Dover offering 3 bedrooms and 2.5 bathrooms. The home features an eat‑in kitchen and a functional layout designed for comfortable everyday living. Bedrooms are well sized, including a primary bedroom with a private full bath. Lawn care and snow removal are included, providing low‑maintenance ownership. Convenient location with easy access to Route 30 and Route 94 for commuting. These homes are worthy of a visit! Schedule your private showing today! Photos shown are of a model home or similar floor plan and are for illustrative purposes only. Actual home, finishes, features, and selections may vary. Photos may include optional upgrades not included in the purchase price.
#PAYK2104452

DOVER

3639 KORTNI DRIVE

3 Beds

2 Baths

1,262 Sq.Ft.

$264,900

MLS#: PAYK2104452
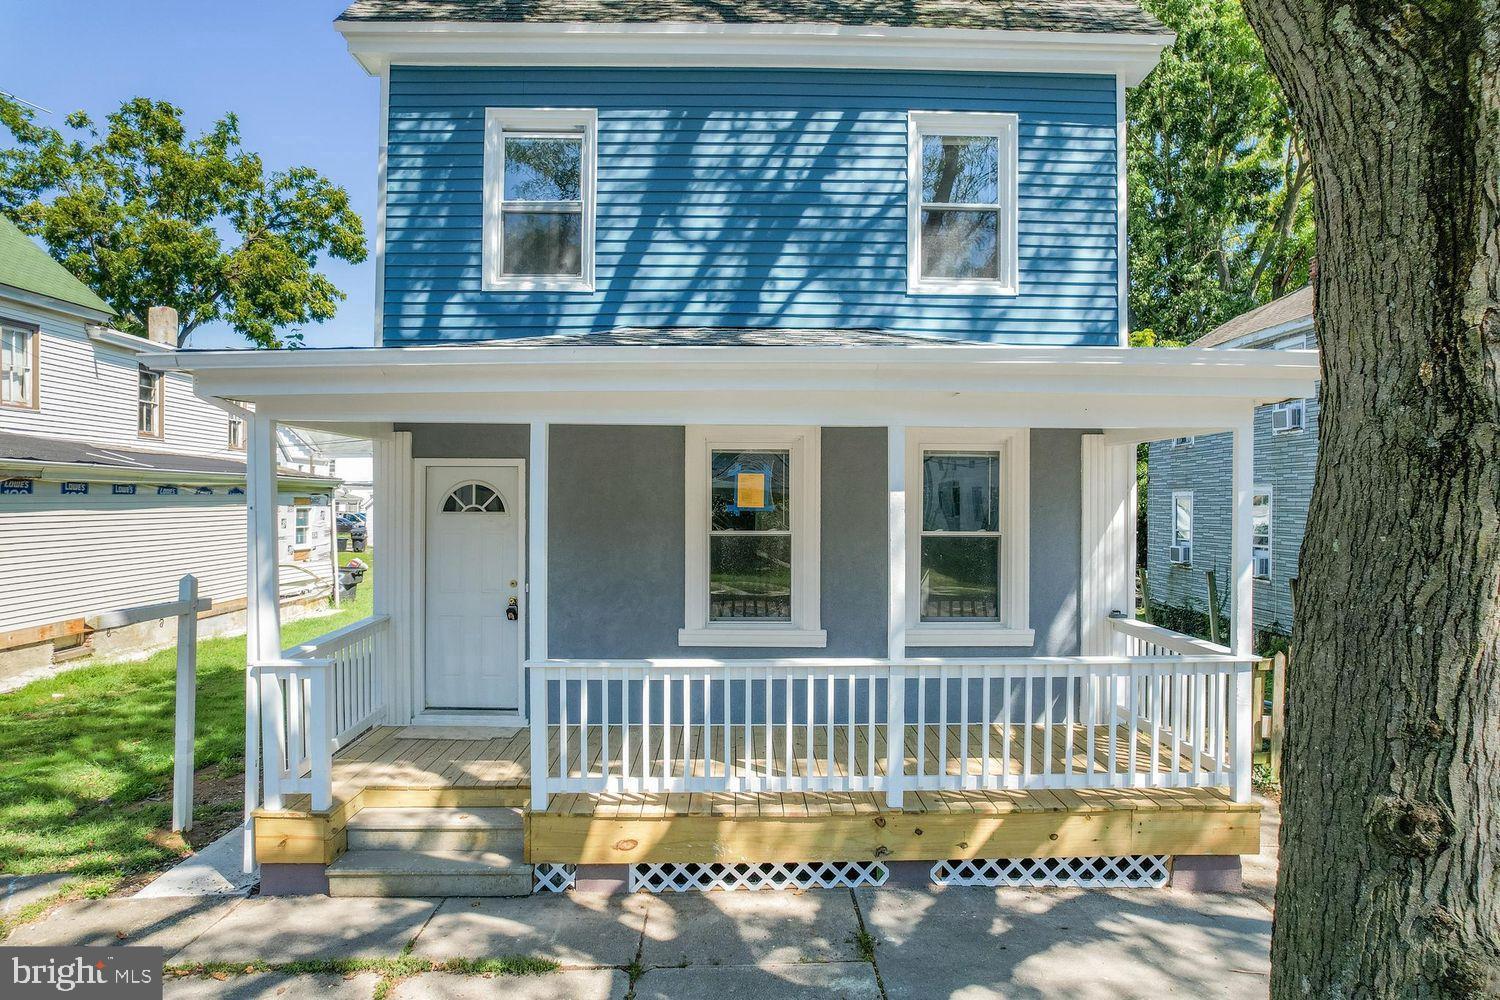
HARD TO FIND 4 bedroom, detached home at this price! Fully updated in 2023. Conveniently located to anywhere in Dover and beyond!  Only available due to a life change and relocation, this home features updated kitchen and bathrooms, tile throughout, FIRST FLOOR BEDROOM and full bath on first and second floor; which many will need. Make your plan to tour and make this home your own! Furniture in the home can be included in the sale! Photos were taken before seller moved in.
All offers are subject to 3rd party mortgage company approval and subject to the Seller(s) acceptance of those approval
terms. Property is being sold as-is with no warranties expressed or implied. Home inspections are for informational purposes only. Buyer may be responsible for any of their own lender required repairs.
#DEKT2045090

DOVER

15 S GOVERNORS AVENUE

4 Beds

2 Baths

1,734 Sq.Ft.

$213,750

MLS#: DEKT2045090
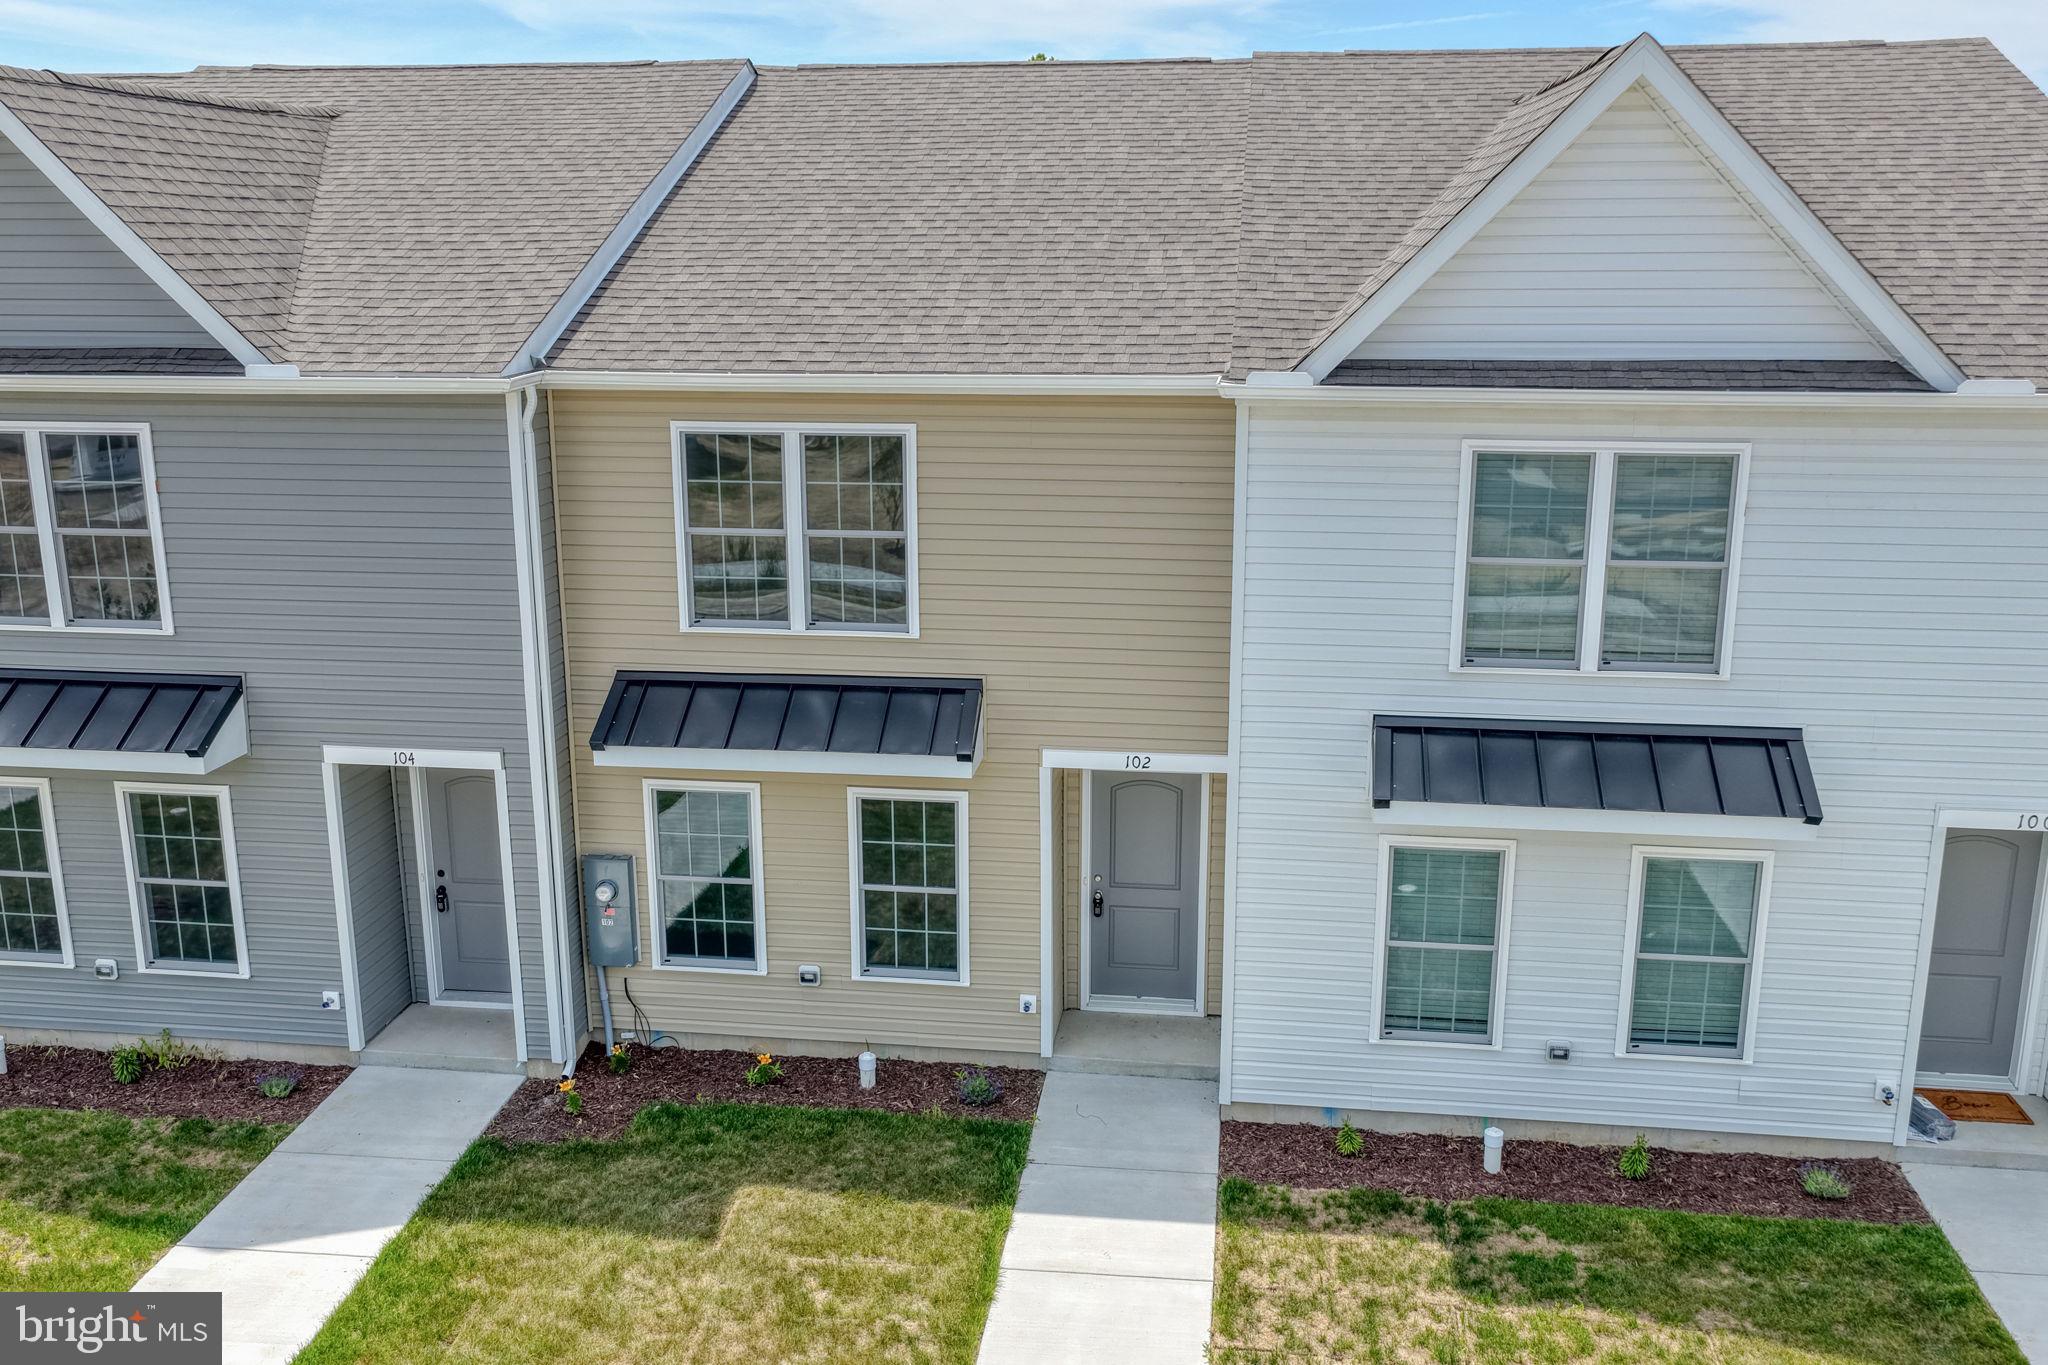
MOVE-IN READY & AFFORDABLE!     Ask about builder incentives!
Welcome to Rojan Meadows, a well-planned community in the heart of Dover, Delaware—an ideal choice for first-time buyers looking to step into homeownership with comfort and confidence.

This inviting 2-story townhome offers a smart layout, modern finishes, and practical living at a budget-friendly price. The kitchen features a modern, clean color scheme, plenty of cabinet space, and a spacious pantry, providing both style and everyday functionality. A private patio extends your living space outdoors—perfect for relaxing, grilling, or small gatherings.

Upstairs, you’ll find comfortably sized bedrooms, a convenient second-floor washer and dryer, and excellent storage throughout—everything you need for simple, efficient living. A designated private parking space adds ease and peace of mind.

Please Note: Photos shown may be of the community model home at 210 Rojan Road and could include upgrades not available in this specific unit.

Agent related to seller
#DEKT2046334

DOVER

104 RUBAKER WAY 157

3 Beds

2 Baths

1,429 Sq.Ft.

$298,500

MLS#: DEKT2046334
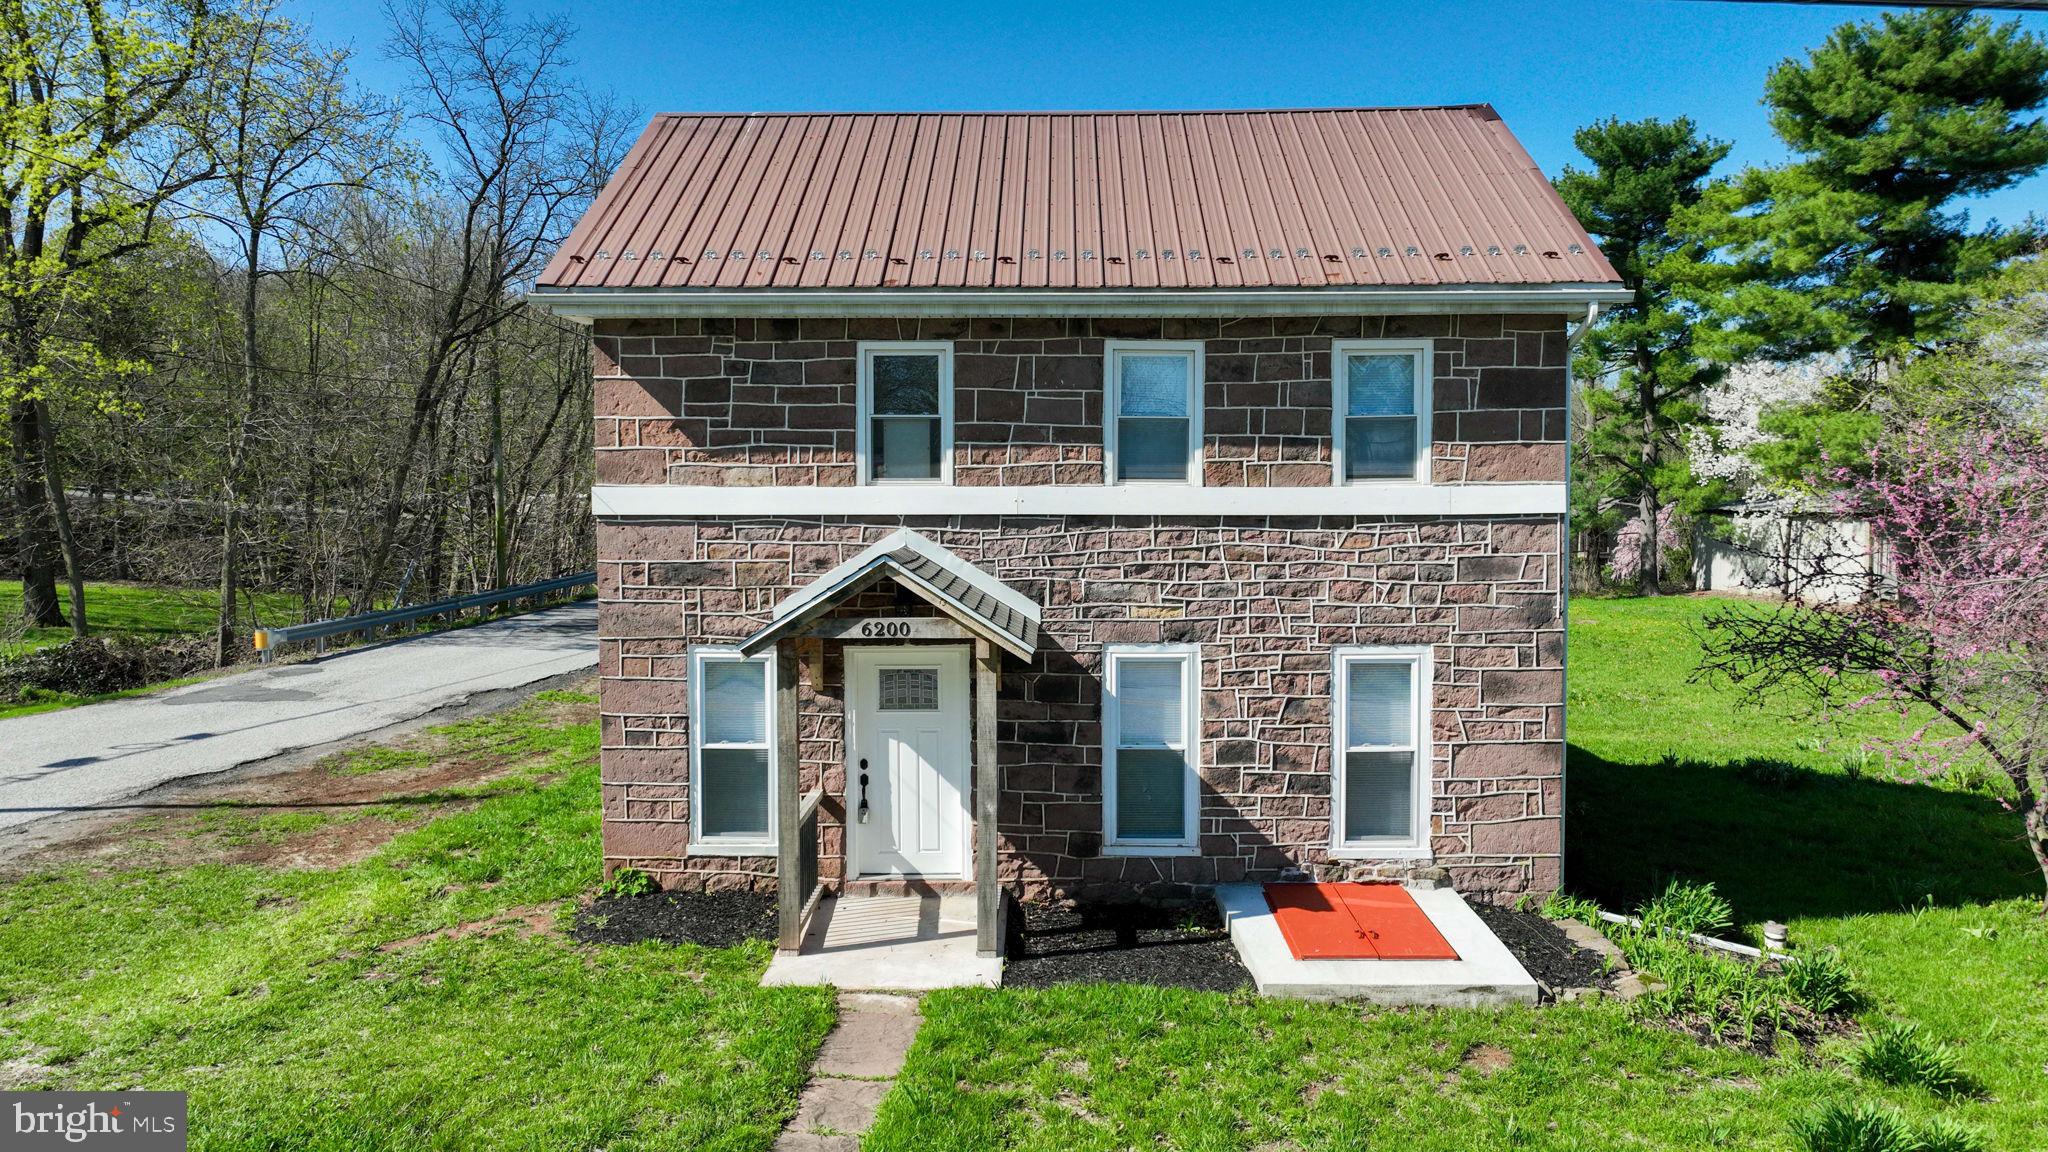
A perfect blend of historic charm and modern updates, this stone exterior home sits on a desirable corner lot with off-street parking for multiple vehicles, a spacious yard, and a storage shed. Inside, you’ll find a bright, open layout with modern plank flooring flowing through the kitchen, dining, and living areas. The main level includes a convenient first-floor bedroom and full bath. A formal dining room opens seamlessly to the kitchen and living space—ideal for entertaining. The kitchen is highlighted by a vaulted ceiling with exposed wooden beams, gorgeous quartz countertops, a center island, and stainless steel appliances. The living area features a powder room and wall-to-wall windows that fill the space with natural light. Upstairs, you’ll find a versatile loft area, an additional full bath, and two generously sized bedrooms. Great location - minutes to restaurants, shopping, and local amenities.
#PAYK2101004

DOVER

6200 OLD CARLISLE ROAD

3 Beds

2 Baths

1,680 Sq.Ft.

$289,900

MLS#: PAYK2101004
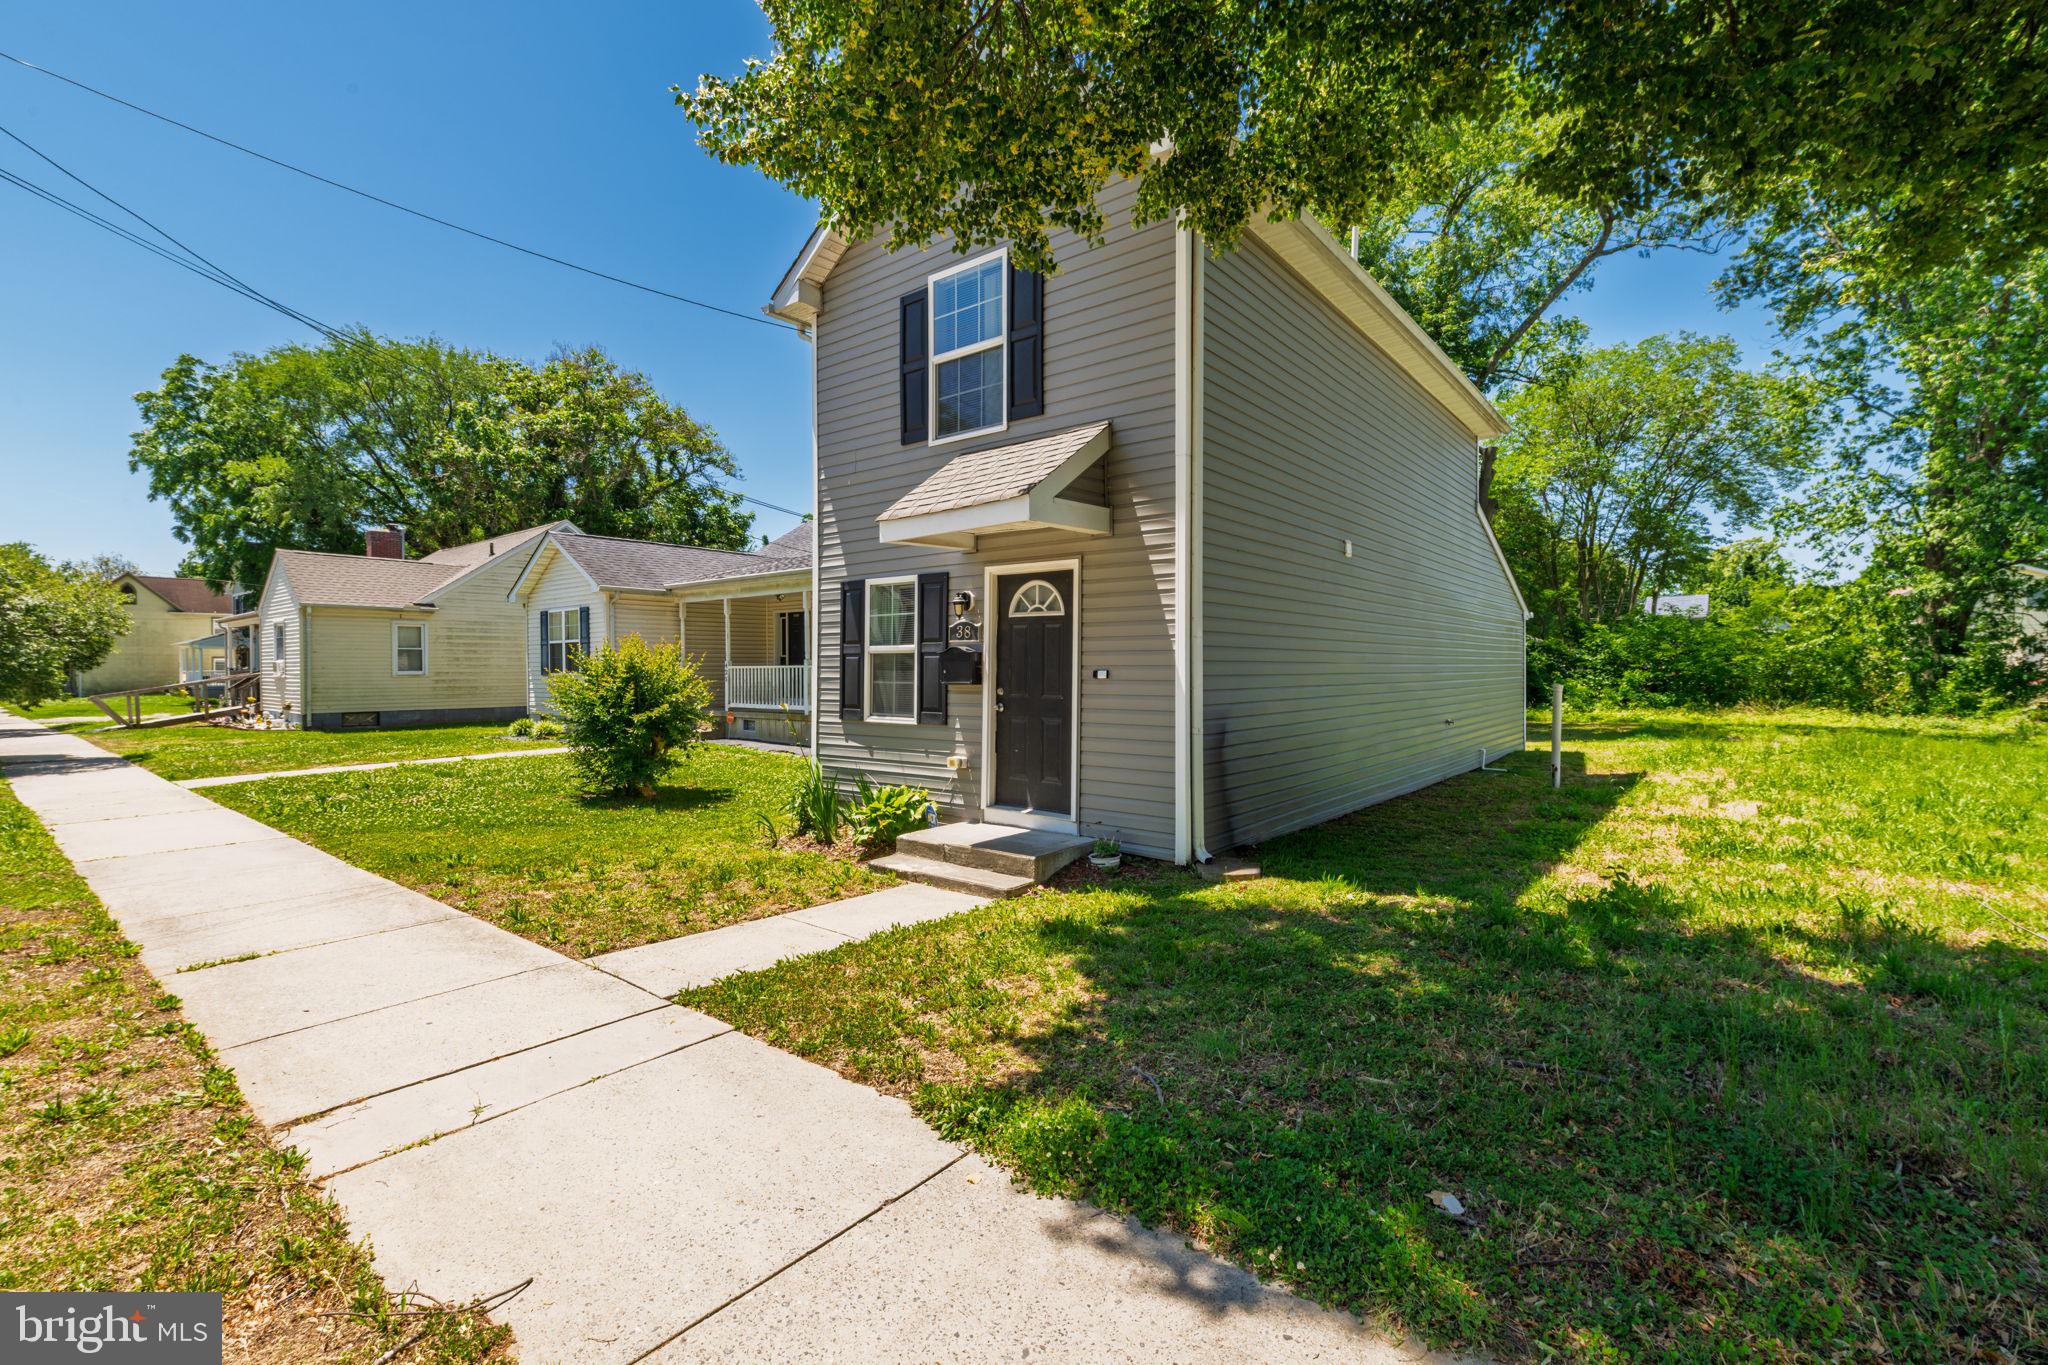
Charming, Updated Colonial in the Heart of Dover! Welcome to 38 S. Queen Street, where classic character meets modern convenience. This beautifully maintained Colonial offers 3 bedrooms, 1.5 bathrooms, and an inviting open-concept layout designed for comfortable everyday living. Step inside to find a bright and welcoming living space that flows seamlessly into the eat-in kitchen, featuring an island, recessed lighting, stainless steel appliances, and plenty of room for gathering with family and friends. The flexible floor plan includes a first-floor bedroom option, making it ideal for guests, a home office, or multigenerational living. Upstairs, you'll find additional bedrooms, a full bath, and the convenience of second-floor laundry. Thoughtful updates throughout the home blend modern functionality with timeless charm. Enjoy the benefits of public water and sewer, central air conditioning, and efficient electric heating and hot water. Located within the city limits of Dover, you'll be just minutes from downtown dining, shopping, schools, parks, and commuter routes. Whether you're a first-time homebuyer, looking to downsize, or seeking an investment opportunity, this move-in-ready home offers exceptional value and convenience. Schedule your private showing today and discover everything this charming Dover home has to offer!
#DEKT2047730

DOVER

38 S QUEEN STREET

3 Beds

1 Baths

1,008 Sq.Ft.

$209,000

MLS#: DEKT2047730
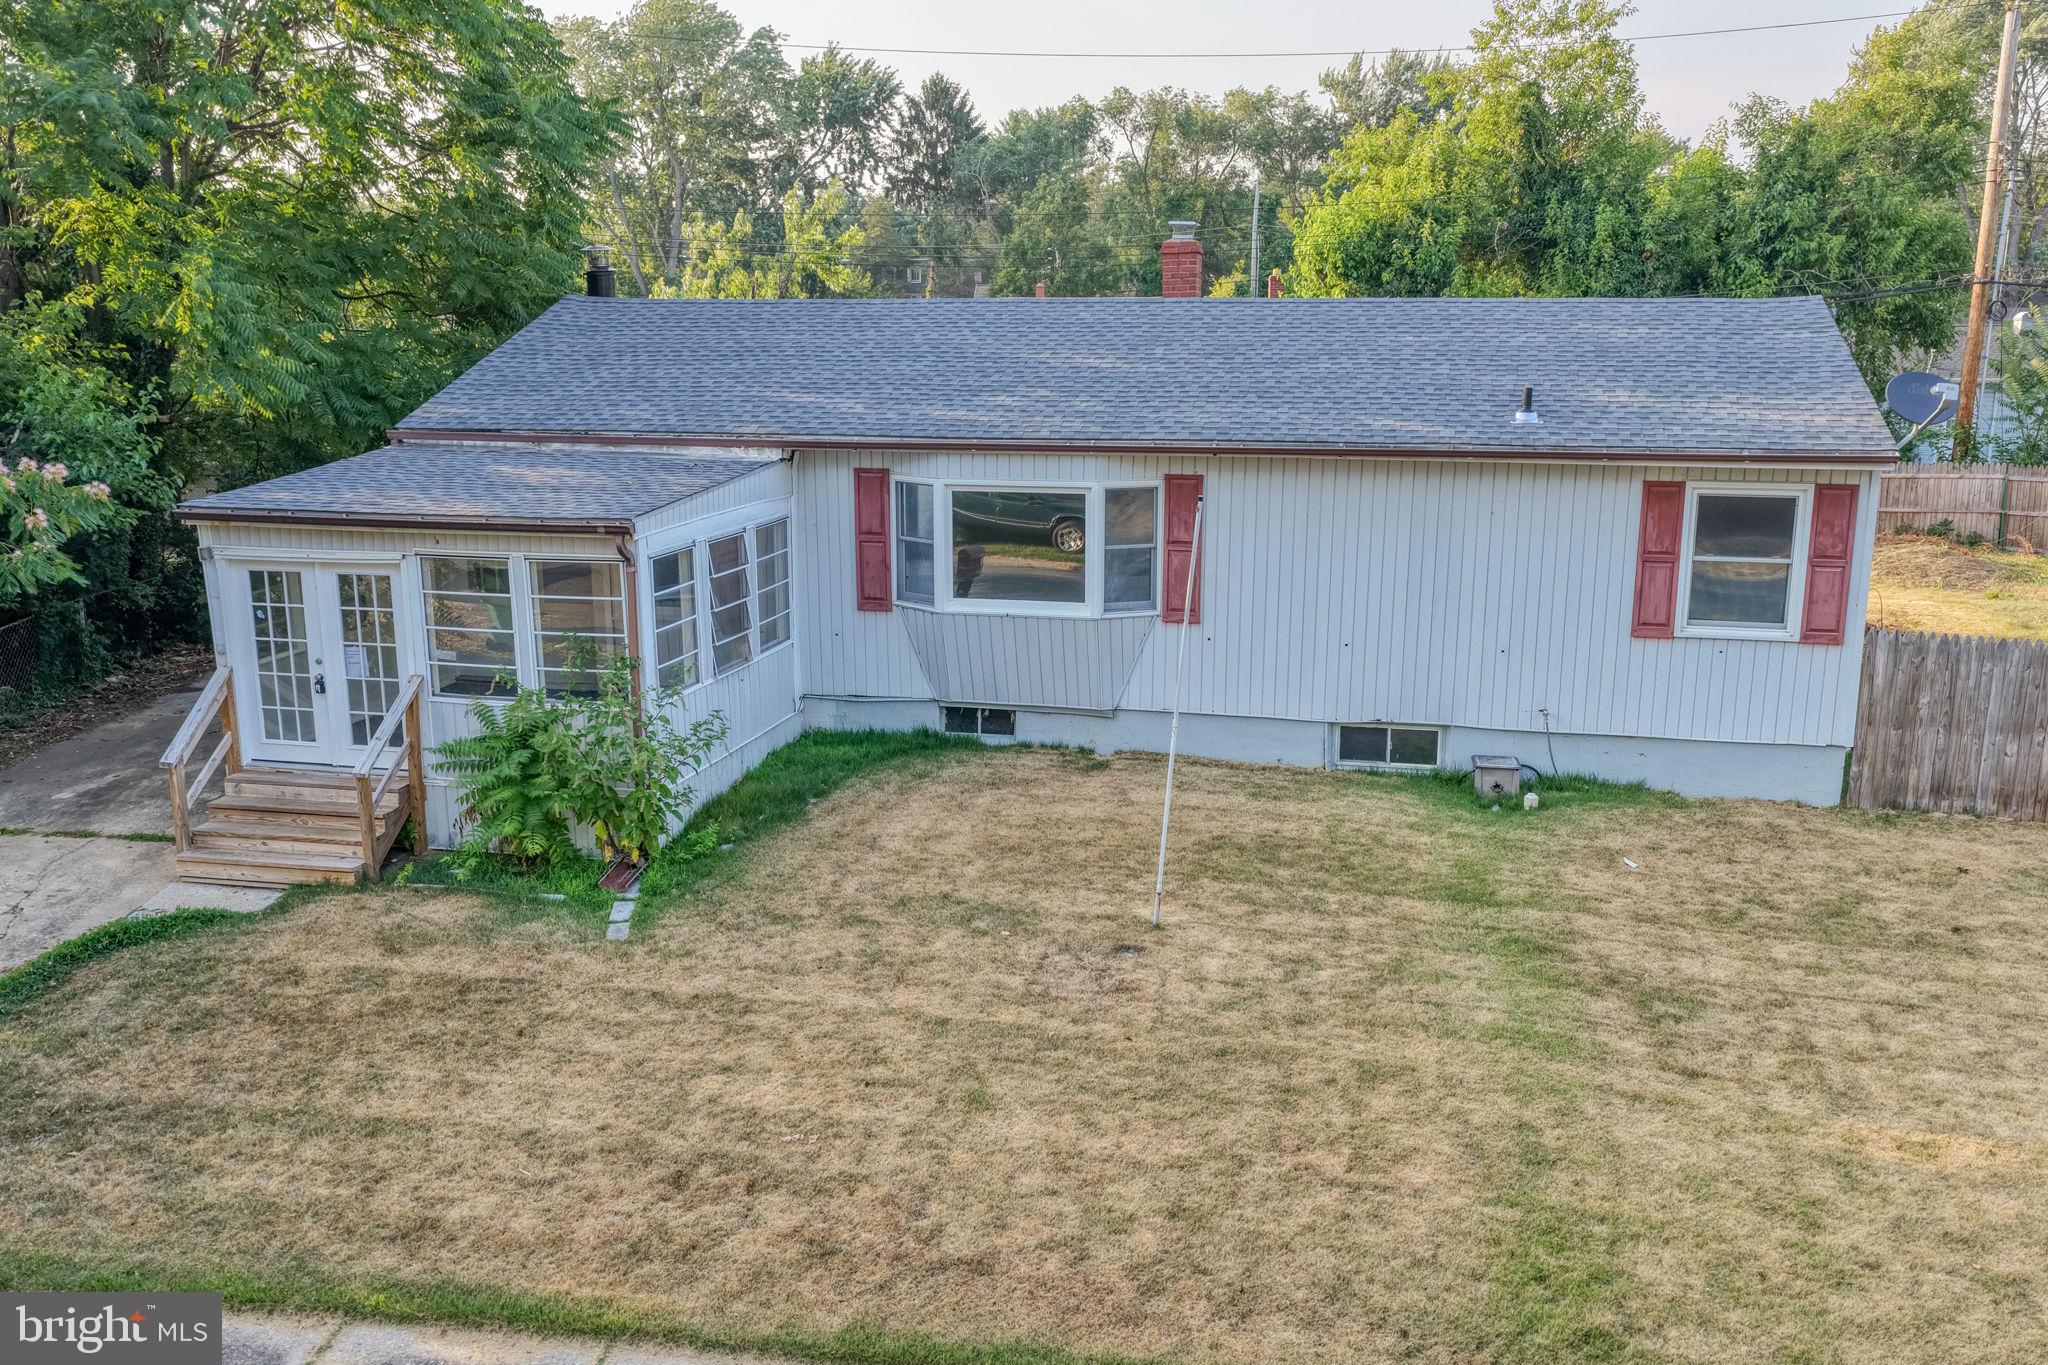
This home features 3 beds, 1 bath, a full basement, fully fenced in backyard and an enclosed porch. Recent updates include: a new roof as of 2025,  new hvac as of 2026, new kitchen appliances, fresh paint, new floors, updated kitchen and refreshed basement. In the kitchen you get gas cooking, built in shelving for storage, a garden window for plenty of natural light and a large single basin sink. If you love to cook or just want a kitchen that provides proper organization for ease of cooking then this home has it. The primary bathroom has a stall shower with shower doors, single basin vanity and an overflow area behind the shower for storage. The living room is open and has a fireplace, LVP floors, recessed lights, large bay window and is close to the kitchen.  The basement offers plenty of space. The area is fresh, clean and ready to be turned into a great recreation area. Boasting 979 sqft and housing your laundry hookups this space is meant for more! The enclosed front porch offers the peace and tranquility you’ve been searching for. This three-season room is spacious. Features include: jalousie windows, recessed lighting and French doors. Whether you want to hangout in the front yard, backyard or driveway you have it all. The driveway is large and offers blacktop in the front and concrete in the back. The fenced in backyard offers privacy and a portion of the backyard has been finished with concrete making it a great space for entertaining. Schedule to see this great home today!
#DEKT2048534

DOVER

9 JOHN COLLINS CIRCLE

3 Beds

1 Baths

1,157 Sq.Ft.

$274,900

MLS#: DEKT2048534

New on site 2 days ago
2020 construction in established Rodney Village!

Welcome to 407 David Hall Rd. Built in 2020, this 3-bedroom, 2-bath ranch offers 1,300 square feet of low-maintenance, single-story living with the peace of mind that comes from a home barely five years old, not fifty.

Step inside to an open-concept layout where the kitchen, dining, and living areas flow together beneath beautiful whitewash wood-look flooring. The kitchen is well-equipped with ample cabinetry and a full suite of stainless appliances, making it as functional as it is inviting. Down the hall, three carpeted bedrooms include a primary suite with its own full shower bath, plus a second full bath serving the additional bedrooms.

Outdoor living is covered on both ends of the home: unwind on the covered front porch or entertain on the concrete patio just off the sliding door. A long blacktop driveway leads to the attached garage, and the low-maintenance vinyl exterior keeps upkeep simple.

Located in the Caesar Rodney School District and close to Dover's shopping and dining corridor, this home combines the comfort of new construction with the convenience of an established neighborhood. Don't miss your chance to own this gem!
#DEKT2049360

DOVER

407 DAVID HALL ROAD

3 Beds

2 Baths

1,288 Sq.Ft.

$300,000

MLS#: DEKT2049360

 - property

Send a message

Message successfully sent.

Your message

What is 3 + 4 ?

Reason for contacting?

I agree to receive email communication and understand I can unsubscribe at any time.

I agree to be contacted by Charis Realty Group via call, email, and text for real estate services. To opt out, you can reply 'stop' at any time or reply 'help' for assistance. You can also click the unsubscribe link in the emails. Message and data rates may apply. Message frequency may vary. Privacy Policy

Sign Out

Virtual Assistant

Would you like to take the next step with this property? We can help you schedule a showing or virtual tour, or send you more details.

Yes, I would like more information.

Thank You for Your Reply, One of Our Agents will contact you as soon as possible

No, maybe later.

Thank you, you can always contact me via email, phone number or through the contact form.

Realhub AI

Lucy - Your AI-Powered Realtor

Update Your Temporary Password

Personalize your search

Enter your email and we'll notify you immediately when new listings match what you're looking for.

or enter email address

Already have an account ? Login here

Continue your home search

I agree to receive communications and understand I can unsubscribe at any time.

I agree to be contacted by Charis Realty Group via call, email, and text for real estate services. To opt out, you can reply 'stop' at any time or reply 'help' for assistance. You can also click the unsubscribe link in the emails. Message and data rates may apply. Message frequency may vary. Privacy Policy

Already have an account ? Login here

We use cookies

We use cookies primarily for analytics to enhance your experience. By accepting, you agree to our use of these cookies. You can manage your preferences or learn more about our cookies policy.