


Property
Beds
3
Full Baths
2
1/2 Baths
1
Year Built
1971
Sq.Footage
2,040
Completely remodeled condo within the heart of Hershey (Derry Township school district). Everything downtown Hershey has to offer Shopping, Causal/Fine Dining, Starbucks, Pronio’s Market, Hershey Theatre, Giant Center, Concerts, and Hershey Park. The low monthly condo fee of $285 includes essential utilities water, sewer, trash, exterior maintenance, lawn care and snow removal. New windows, doors and hvc w/3 year two visits per year inspections by Stouds Plumbing & HVAC Hershey. First Floor- Open floor plan kitchen w/island, living room w/fireplace, and a powder room. Second Floor- Master bedroom w/tile shower, two bedrooms, and a full bath with cast iron tub and tile shower walls. Basement- Family room, Utility room w/storage, laundry, and bonus room. Never used four island chairs, fireplace w/tv mount and KitchenAid refrigerator, stove and microwave dishwasher.
Features & Amenities
Interior
-
Other Interior Features
Ceiling Fan(s), Kitchen Island, Pantry, Recessed Lighting, Crown Molding, Open Floorplan
-
Total Bedrooms
3
-
Bathrooms
2
-
1/2 Bathrooms
1
-
Above Grade Finished Area
1360.0
-
Basement YN
YES
-
Cooling YN
YES
-
Cooling
Central Air, Heat Pump, Ceiling Fan(s), ENERGY STAR Qualified Equipment, Electric
-
Fireplace YN
YES
-
Heating YN
YES
-
Heating
Electric, Propane, Forced Air, Heat Pump
-
Pet friendly
Number Limit, Yes
Exterior
-
Garage
No
-
Construction Materials
Block, Blown-In Insulation, Brick, Vinyl Siding
-
Other Exterior Features
Awning(s), Lighting
-
Parking
Asphalt, On Street, Private, Lighted, Common, Paved, Parking Lot
-
Pool
No
-
Waterfront YN
NO
-
View
Panoramic
Area & Lot
-
Lot Features
Level, Private, Cleared, Back Yard
-
Property Type
Residential
-
Property Sub Type
Condominium
-
Architectural Style
Traditional
Price
-
Sales Price
$437,000
-
Tax Amount
$2,678
-
Financing Options
Conventional
-
Zoning
Unkown
-
Sq. Footage
2,040
-
Price/SqFt
$214
HOA
-
Association
No
Property Resources
-
Horse Property
NO
School District
-
Elementary School
N/A
-
Middle School
HERSHEY MIDDLE SCHOOL
-
High School
HERSHEY HIGH SCHOOL
Property Features
-
New Construction
NO
-
Accessibility Features
Accessible Doors, Accessible Hallway(s), Accessible Electrical and Environmental Controls
-
Association Amenities
Playground
-
Foundation Details
Block, Permanent
-
Senior Community YN
NO
-
Sewer
Public Sewer
-
Water Source
Public
Schedule a Showing
Showing scheduled successfully.
Mortgage calculator
Estimate your monthly mortgage payment, including the principal and interest, property taxes, and HOA. Adjust the values to generate a more accurate rate.
Your payment
Principal and Interest:
$
Property taxes:
$
HOA fees:
$
Total loan payment:
$
Total interest amount:
$
Location
County
DAUPHIN
Elementary School
Middle School
HERSHEY MIDDLE SCHOOL
High School
HERSHEY HIGH SCHOOL
Listing Courtesy of Joseph E Hawkins, Hawkins Real Estate Services
RealHub Information is provided exclusively for consumers' personal, non-commercial use, and it may not be used for any purpose other than to identify prospective properties consumers may be interested in purchasing. All information deemed reliable but not guaranteed and should be independently verified. All properties are subject to prior sale, change or withdrawal. RealHub website owner shall not be responsible for any typographical errors, misinformation, misprints and shall be held totally harmless.

Salesperson, Realtor
Chana Shaffer
Call Chana today to schedule a private showing.

* Listings on this website come from the FMLS IDX Compilation and may be held by brokerage firms other than the owner of this website. The listing brokerage is identified in any listing details. Information is deemed reliable but is not guaranteed. If you believe any FMLS listing contains material that infringes your copyrighted work please click here to review our DMCA policy and learn how to submit a takedown request.© 2024 FMLS.
Related Properties

HERSHEY
564 W CARACAS AVENUE
3 Beds
1 Baths
2,540 Sq.Ft.
$499,000
MLS#: PADA2064956

HERSHEY
535 HOCKERSVILLE ROAD
3 Beds
3 Baths
2,610 Sq.Ft.
$485,000
MLS#: PADA2062384

HERSHEY
84 CAMBRIDGE DRIVE
3 Beds
2 Baths
2,570 Sq.Ft.
$449,900
MLS#: PADA2063786
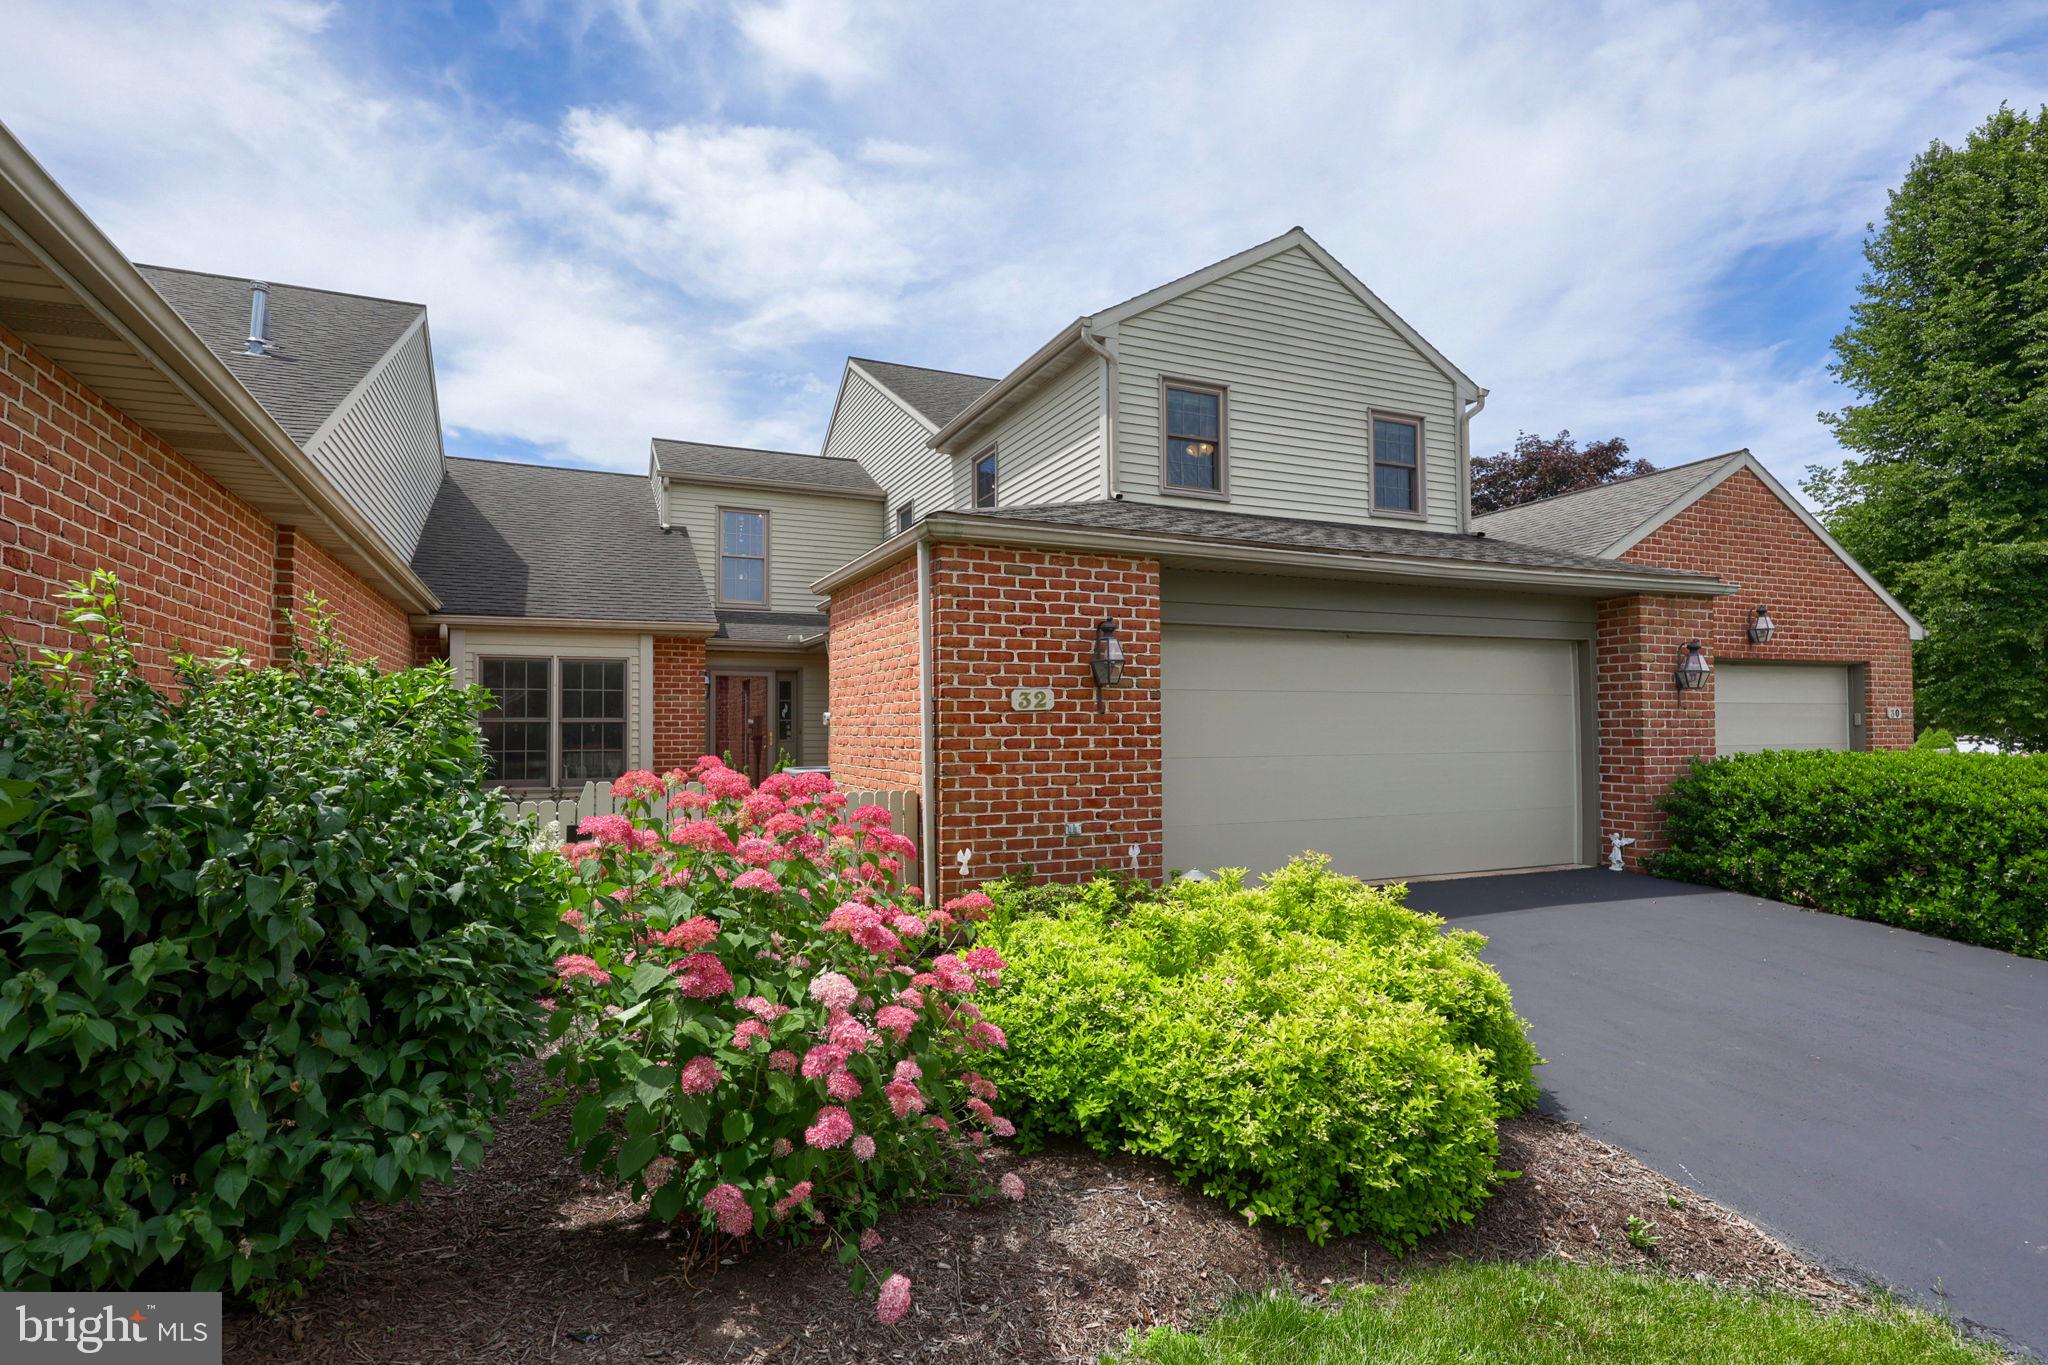
HERSHEY
32 LEEARDEN ROAD
3 Beds
2 Baths
2,348 Sq.Ft.
$475,000
MLS#: PADA2062126

HERSHEY
879 SAND HILL ROAD
4 Beds
2 Baths
2,721 Sq.Ft.
$410,000
MLS#: PADA2063376

HERSHEY
43 OAK LANE
4 Beds
2 Baths
1,686 Sq.Ft.
$465,000
MLS#: PADA2059860

HERSHEY
604 HILLCREST ROAD
3 Beds
2 Baths
2,186 Sq.Ft.
$519,999
MLS#: PADA2063978
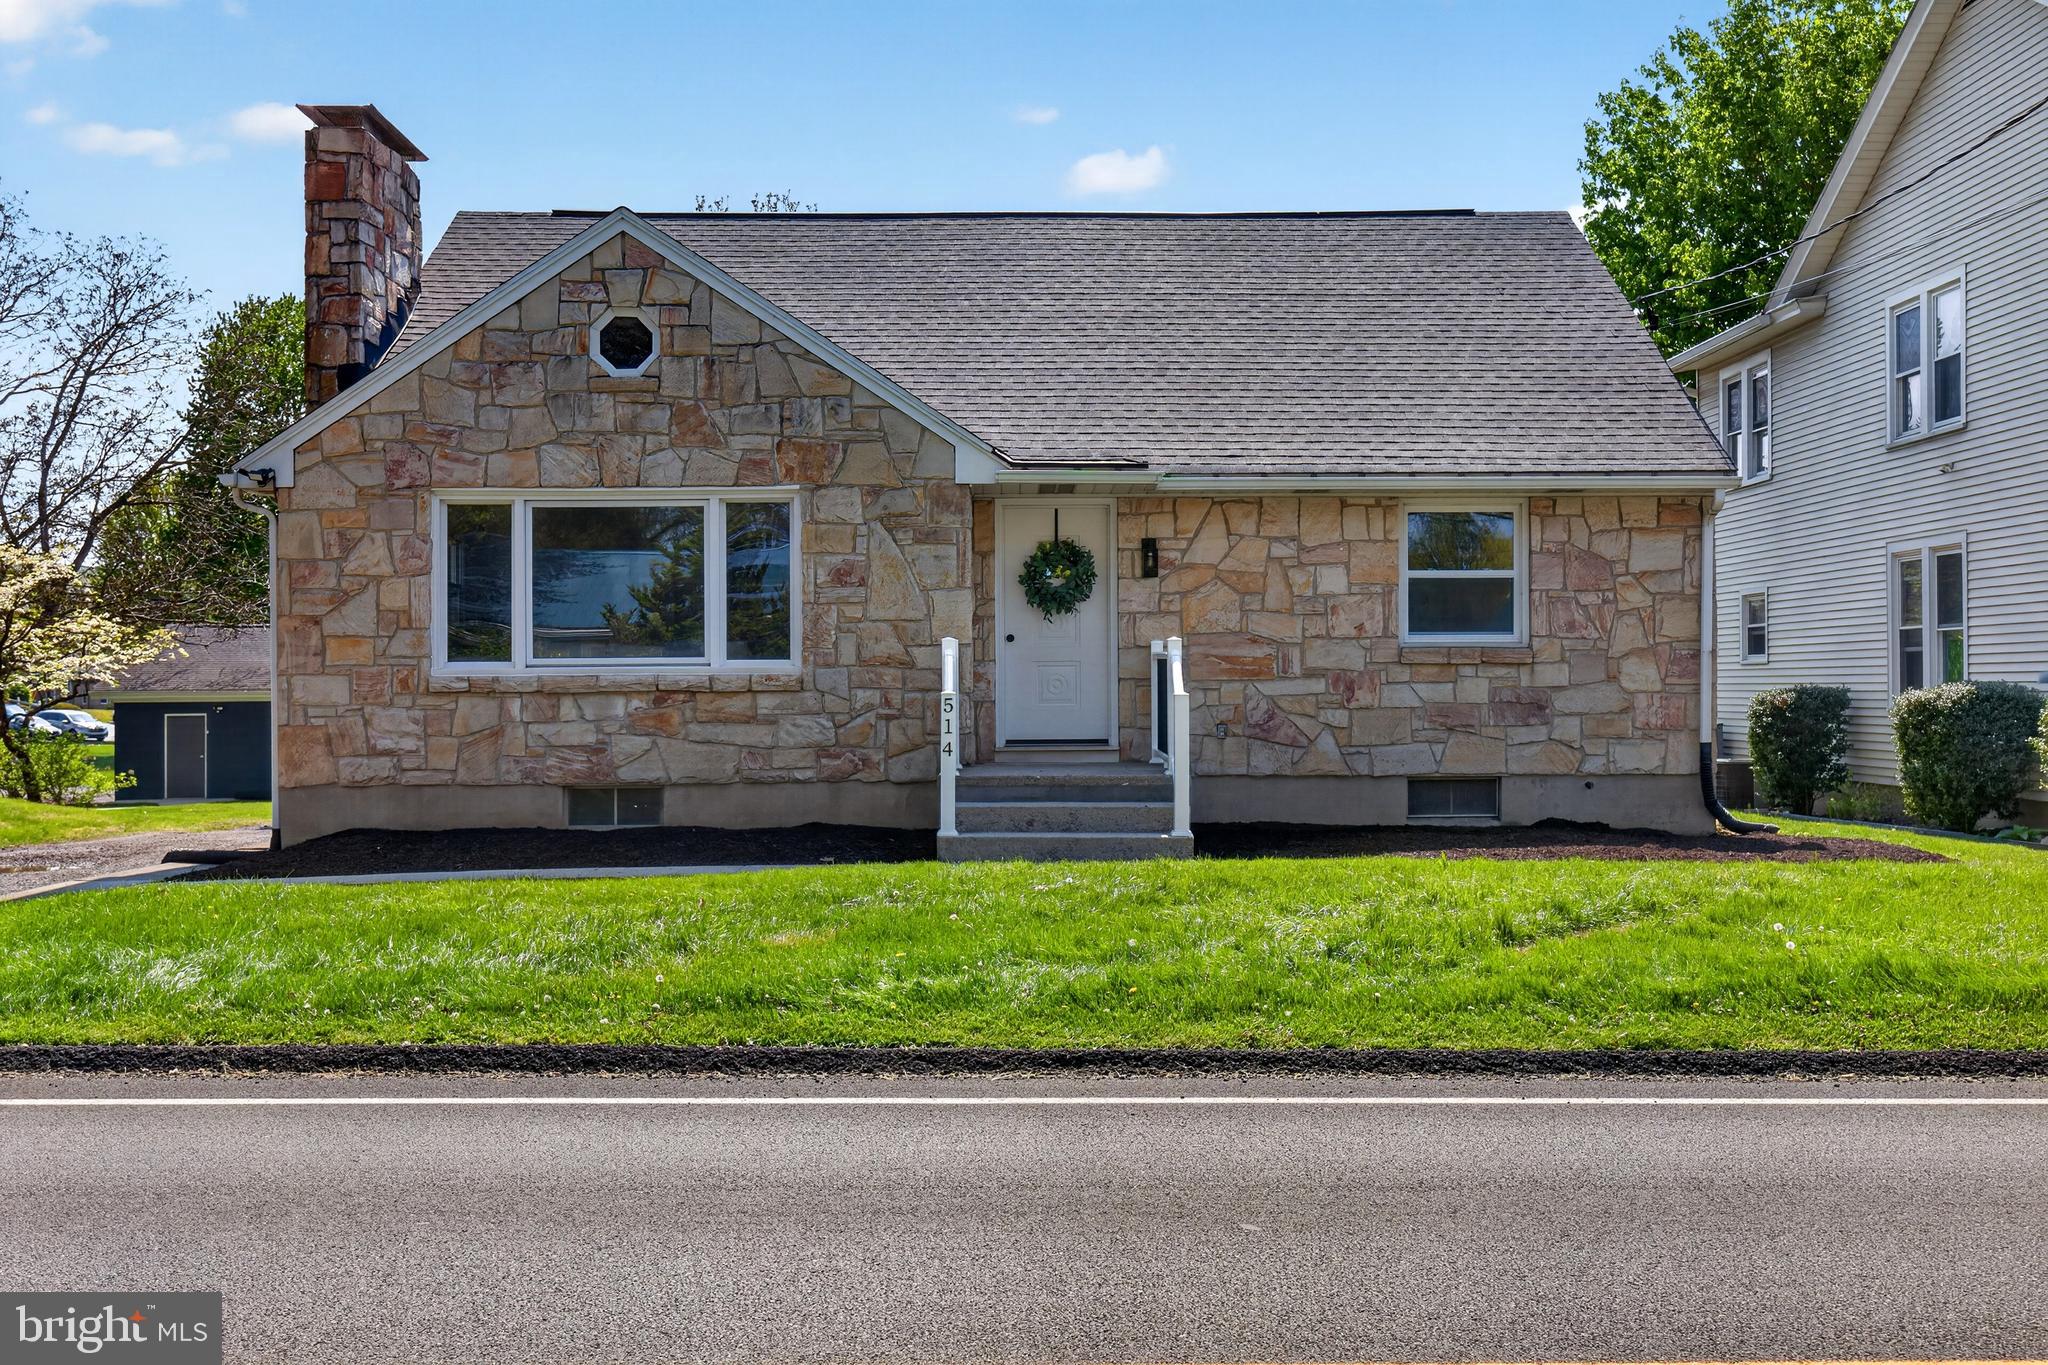
HERSHEY
514 HOCKERSVILLE ROAD
4 Beds
2 Baths
1,470 Sq.Ft.
$354,900
MLS#: PADA2058830

HERSHEY
1421 E DERRY ROAD
4 Beds
2 Baths
1,985 Sq.Ft.
$375,000
MLS#: PADA2064084
.png)