
Property
Beds
7
Full Baths
4
1/2 Baths
1
Year Built
2018
Sq.Footage
5,201
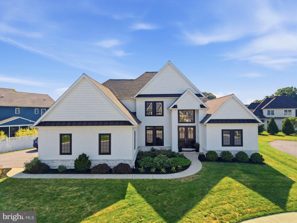
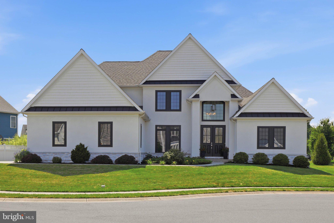
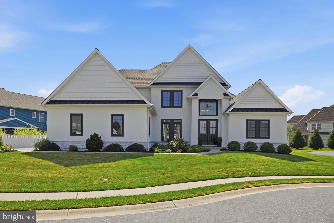
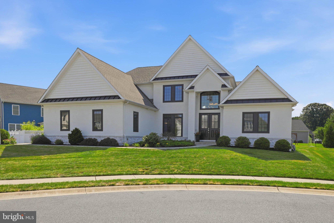
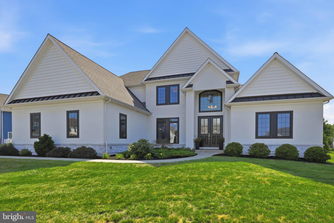
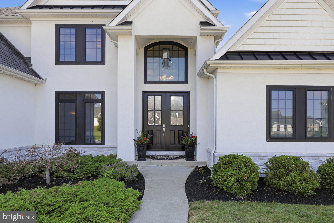
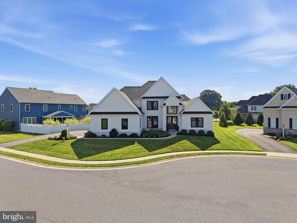
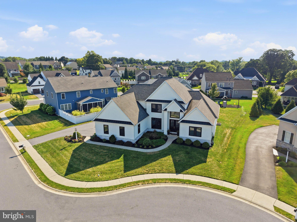
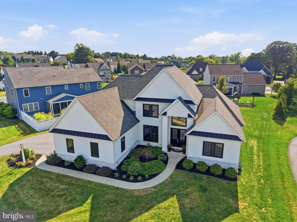
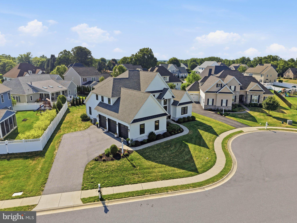
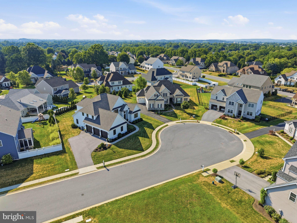
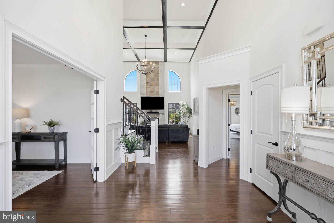
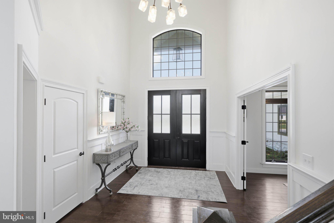
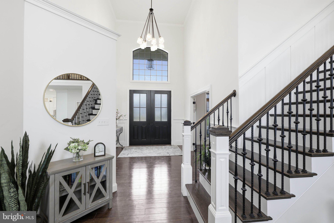
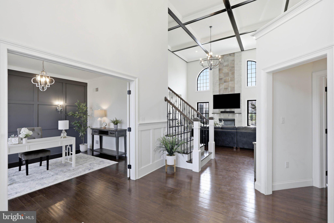
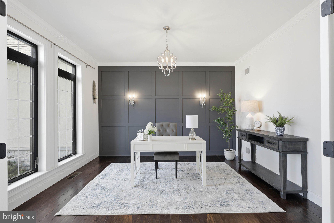
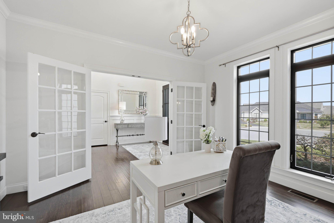
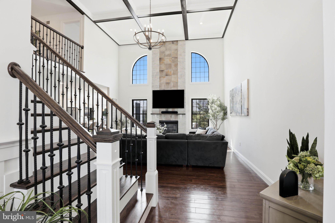
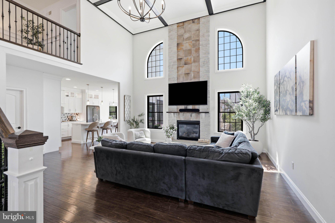
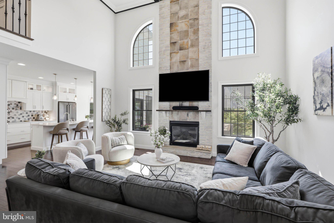
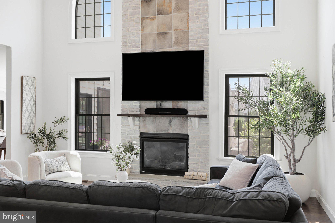
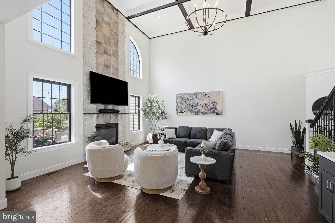
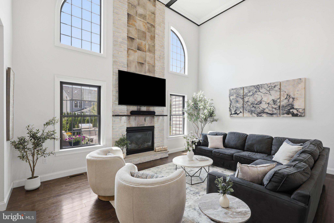
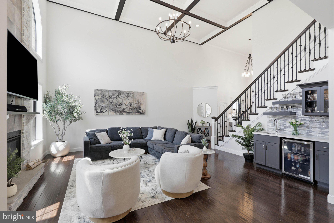
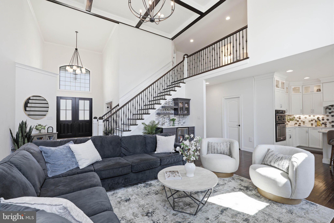
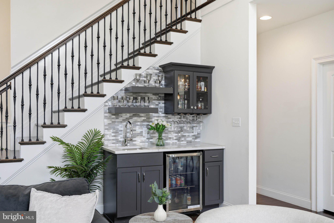
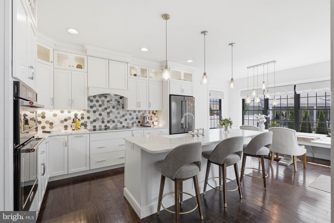
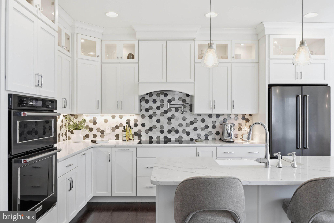
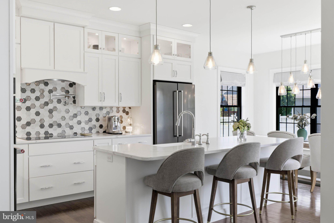
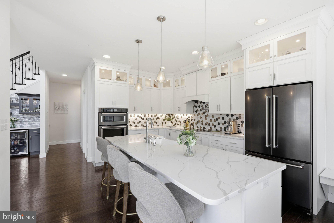
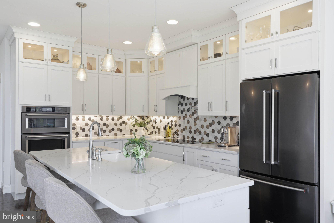
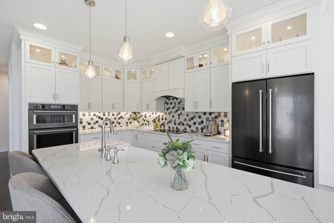
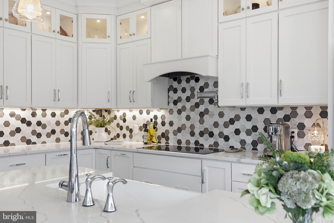
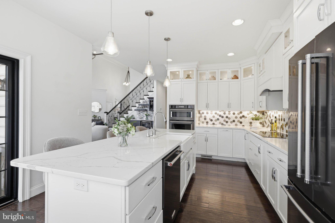
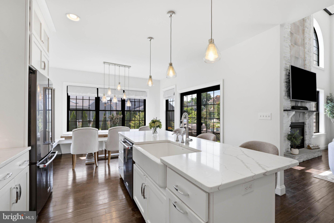
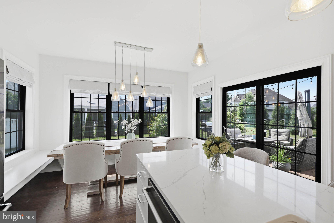
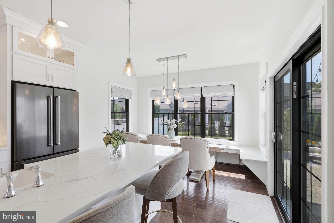
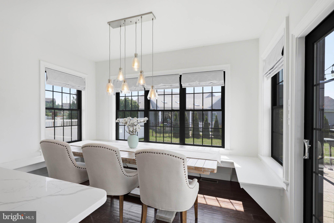
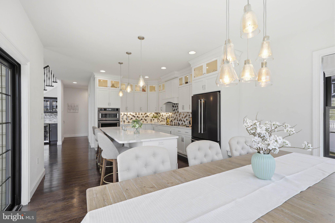
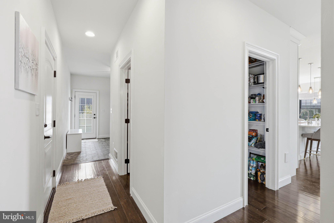
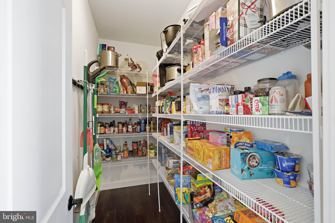
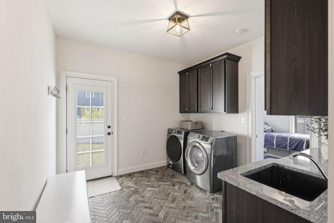
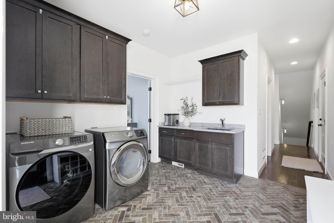
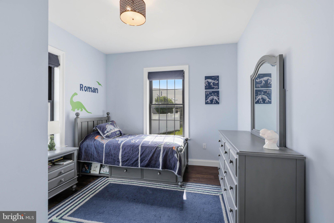
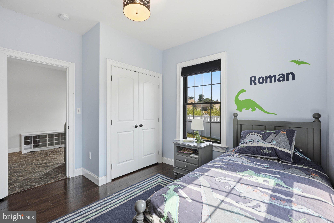
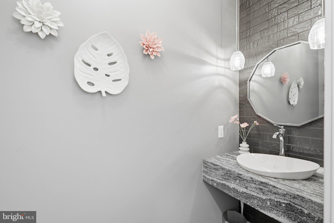
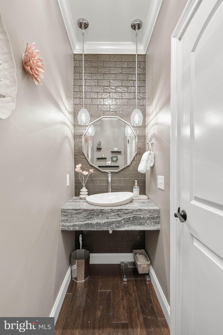
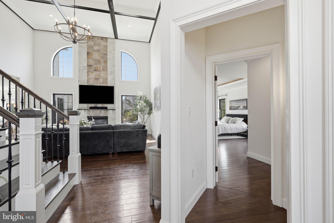
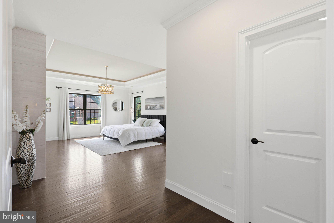
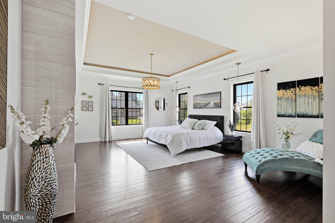
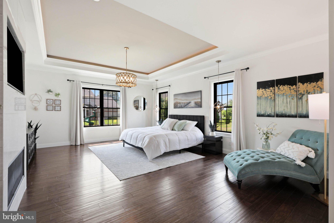
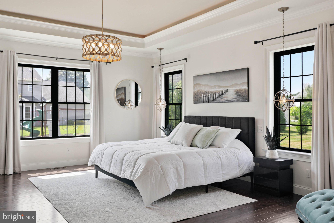
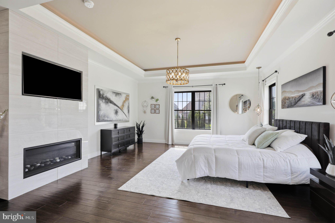
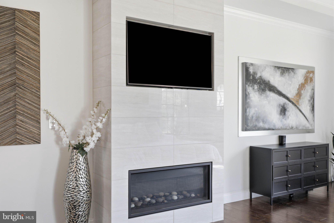
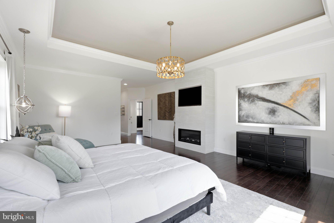
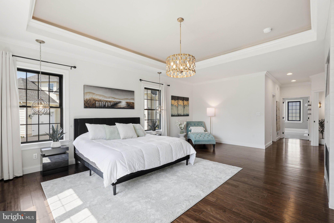
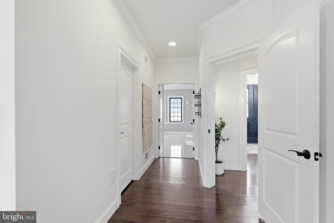
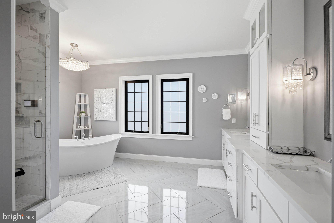
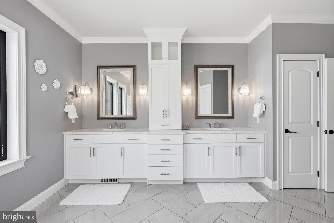
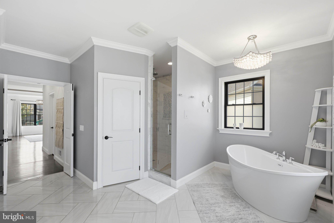
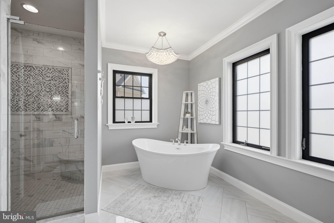
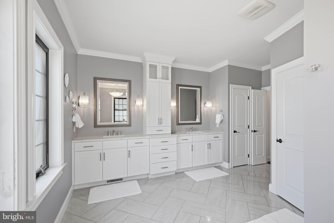
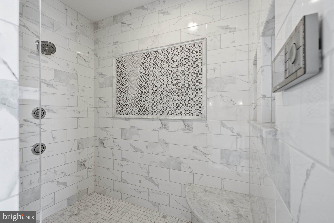
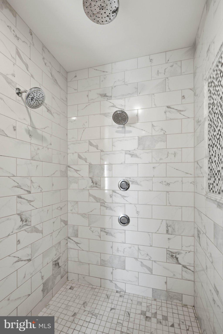
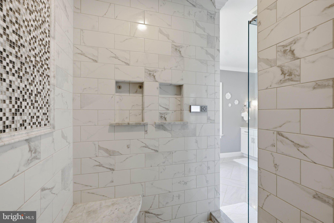
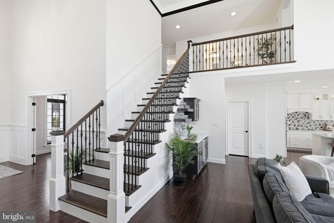
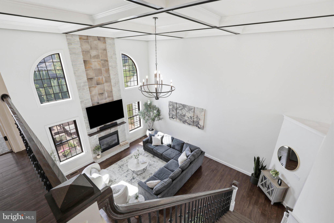
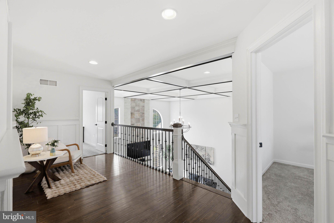
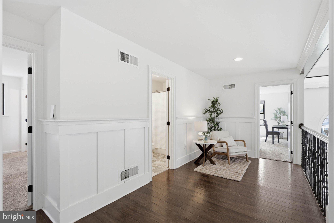
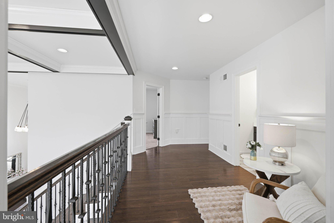
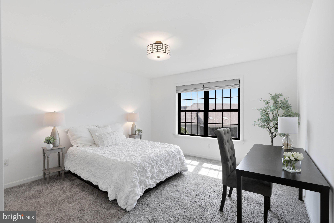
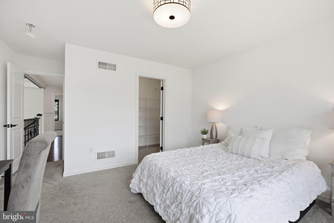
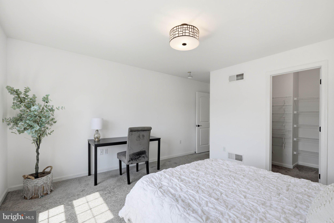
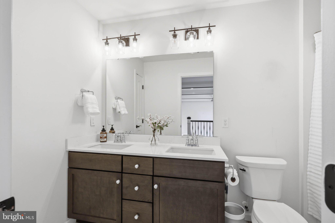
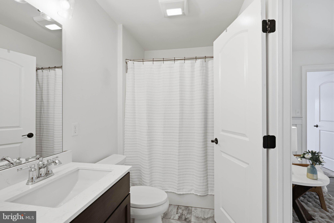
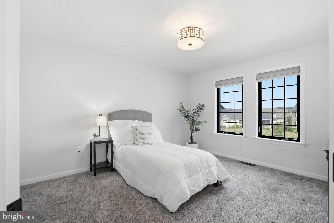
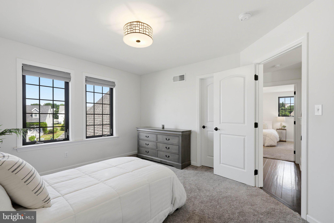
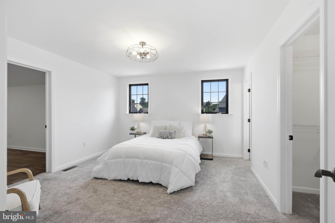
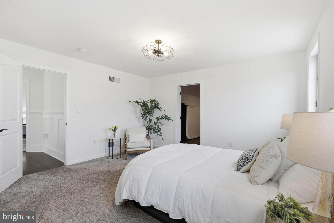
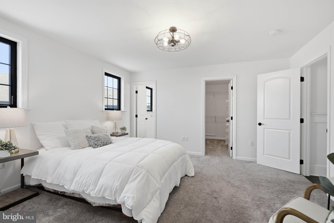
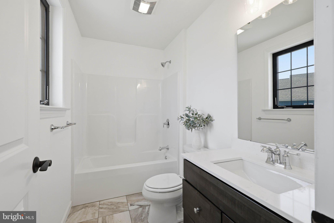
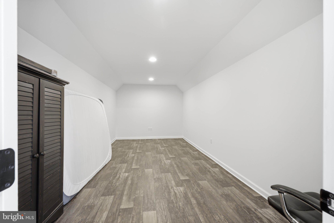
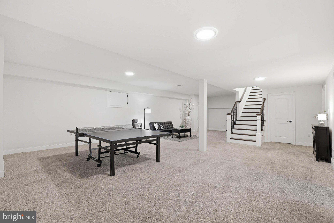
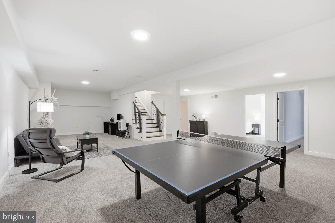
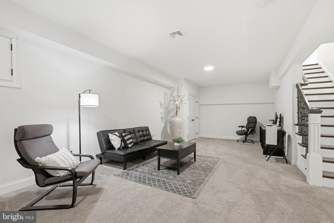
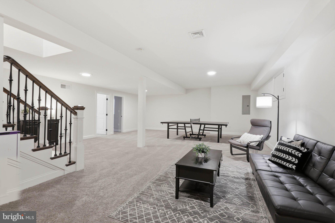
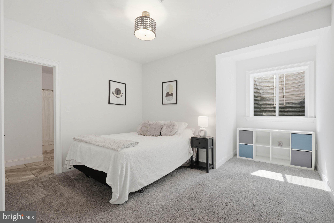
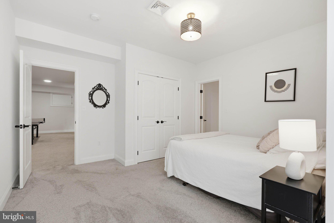
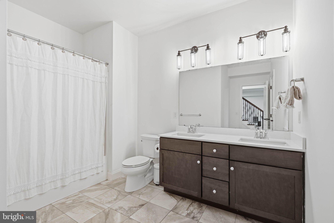
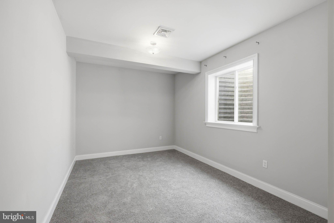
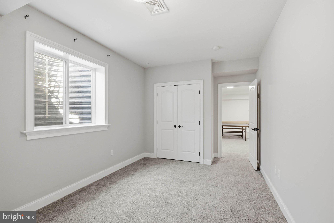
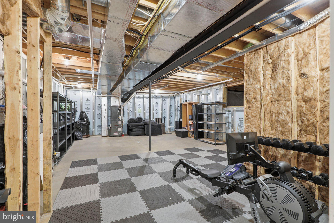
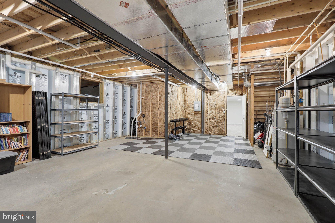
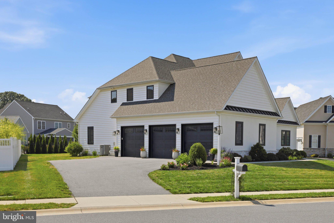
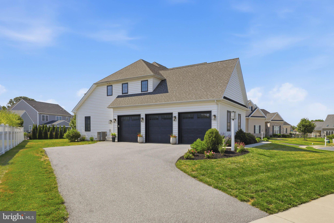
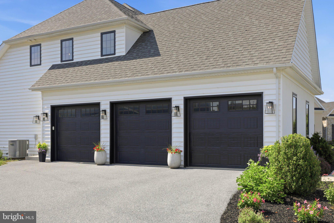
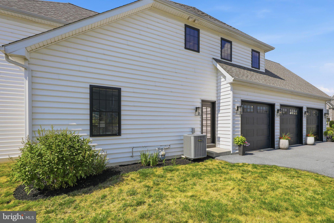
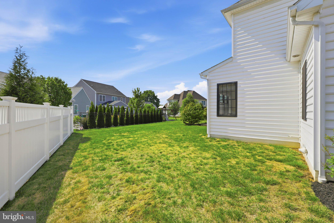
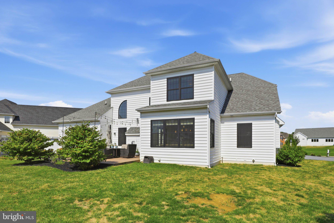
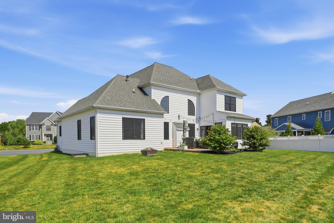
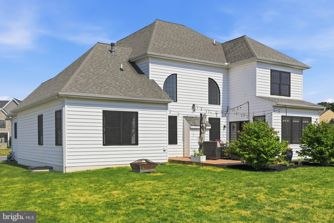
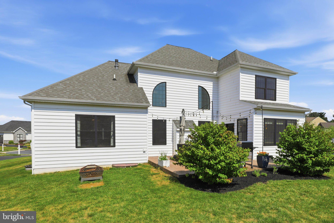
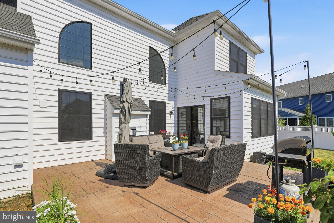
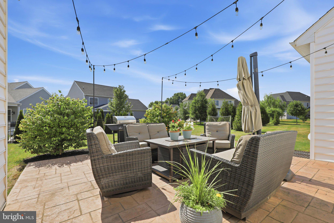
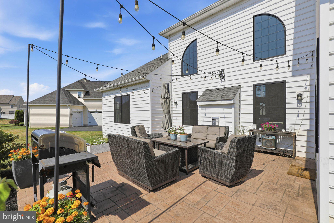
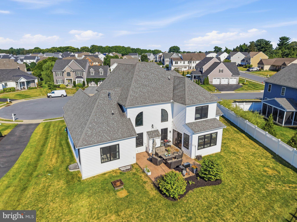
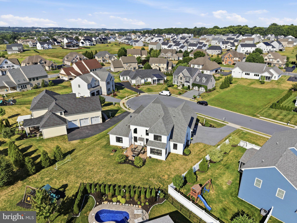
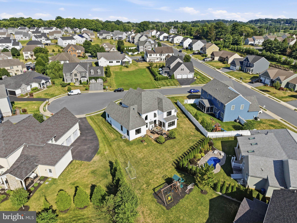
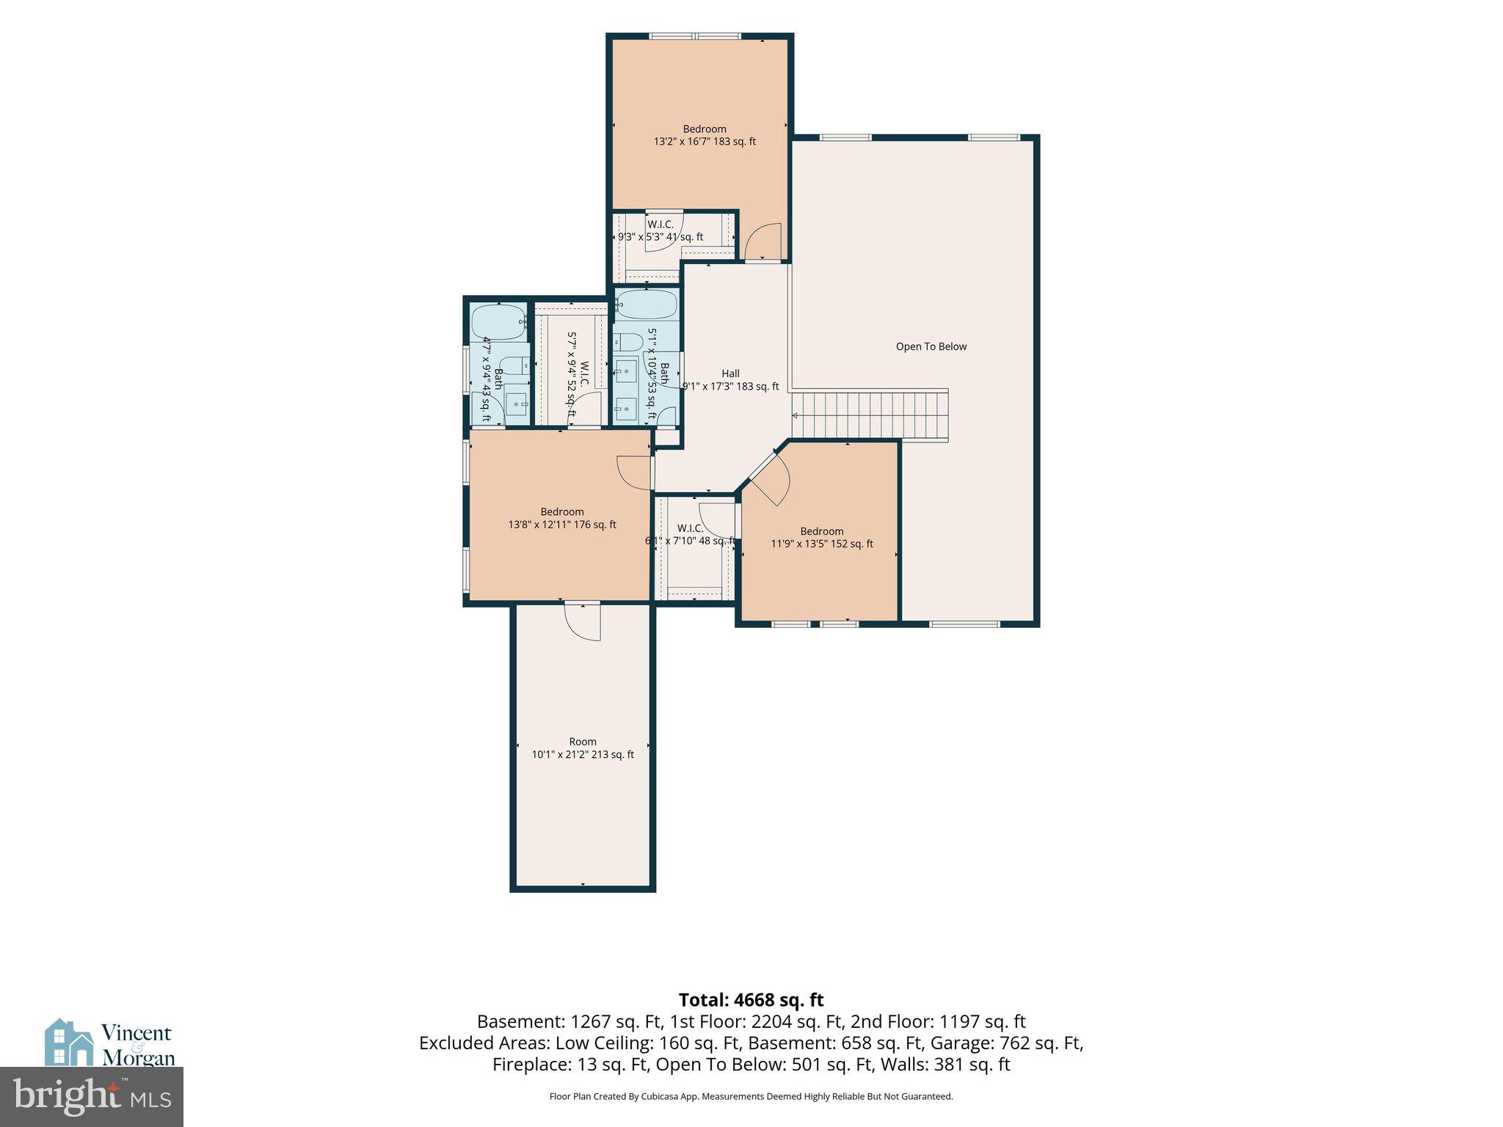
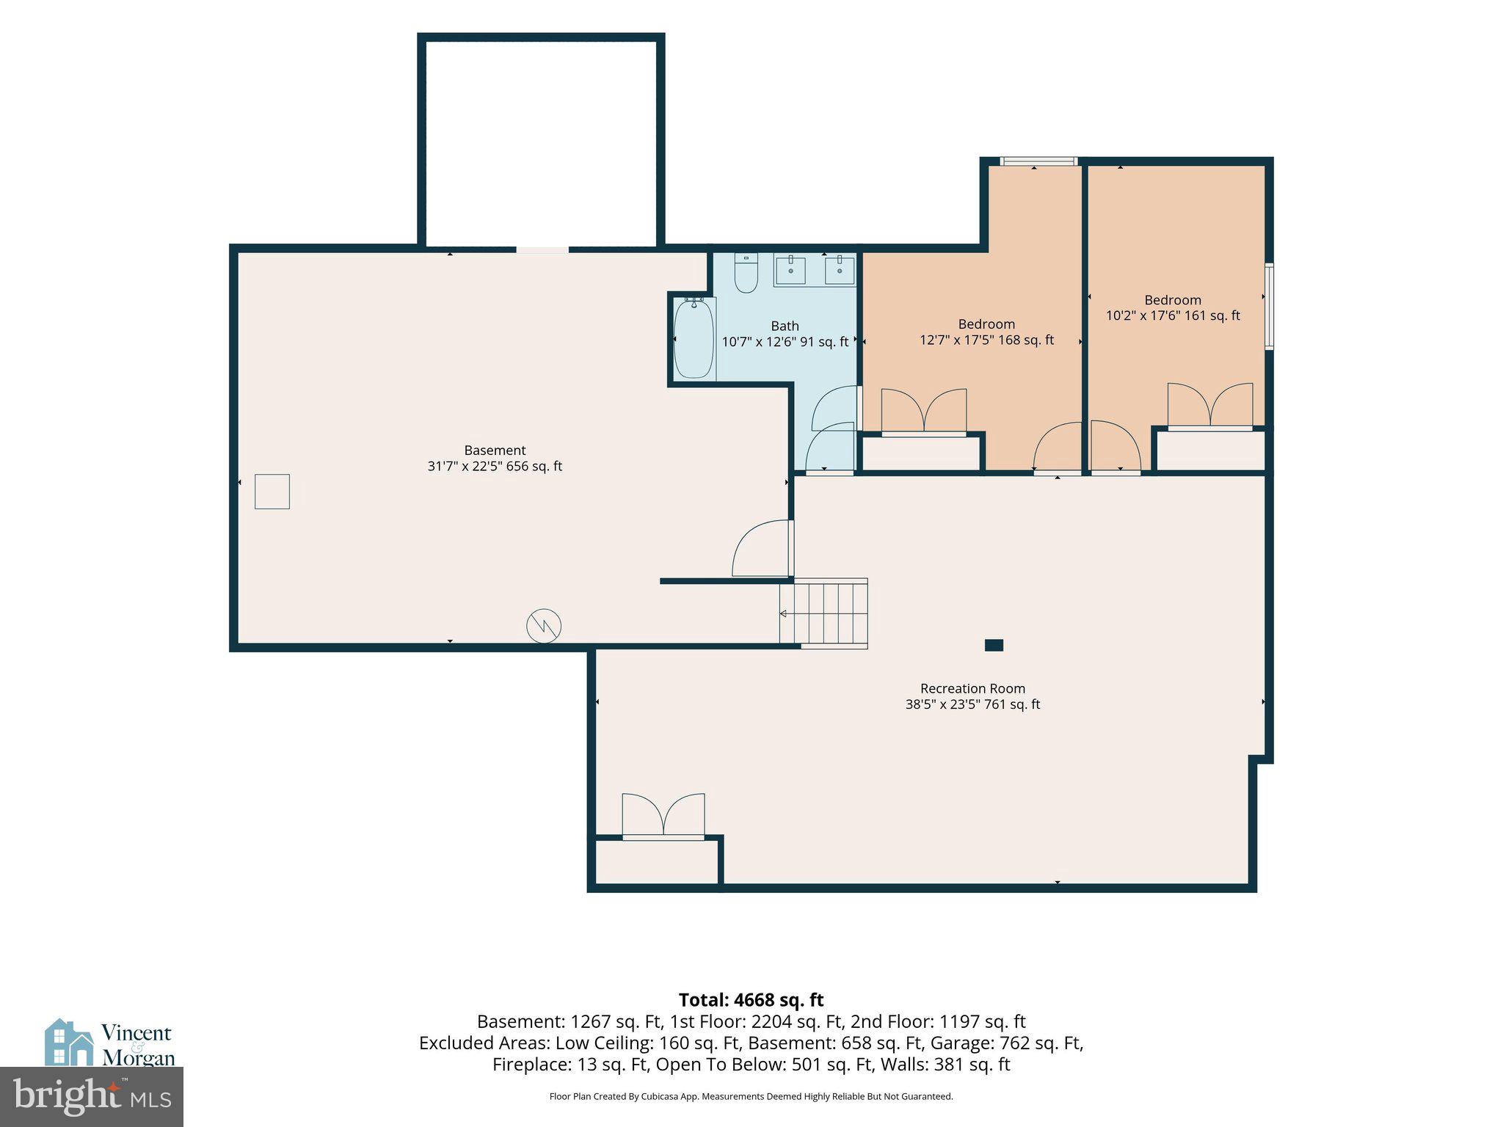
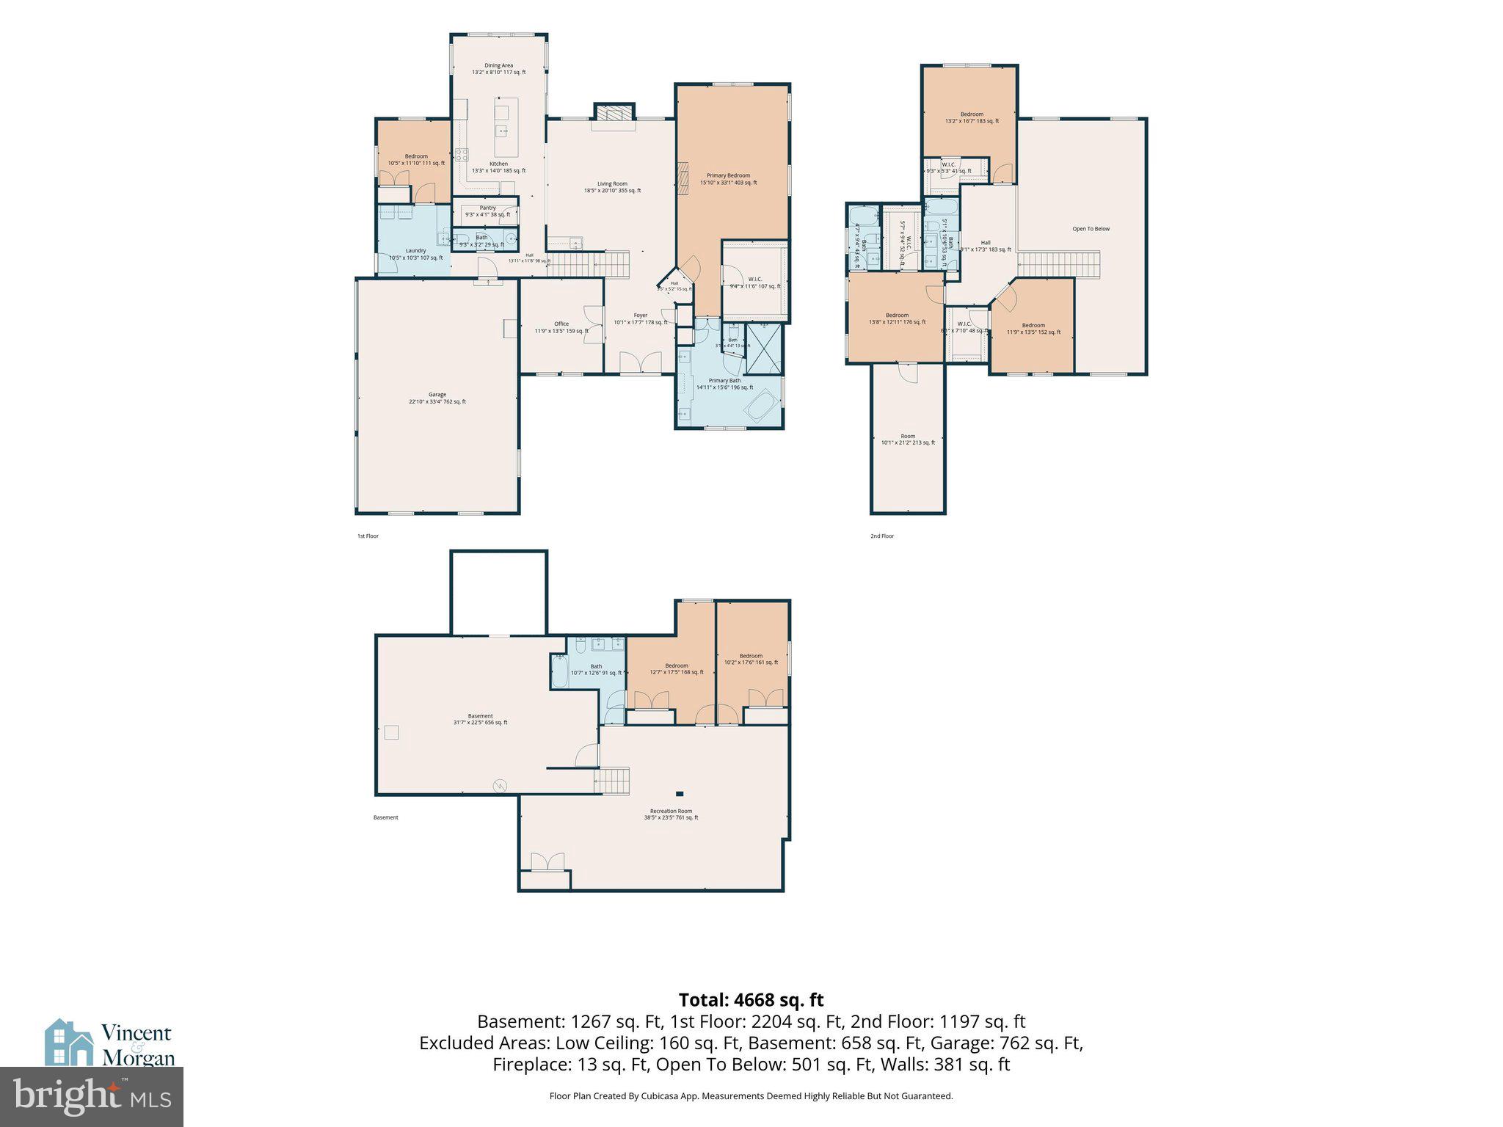
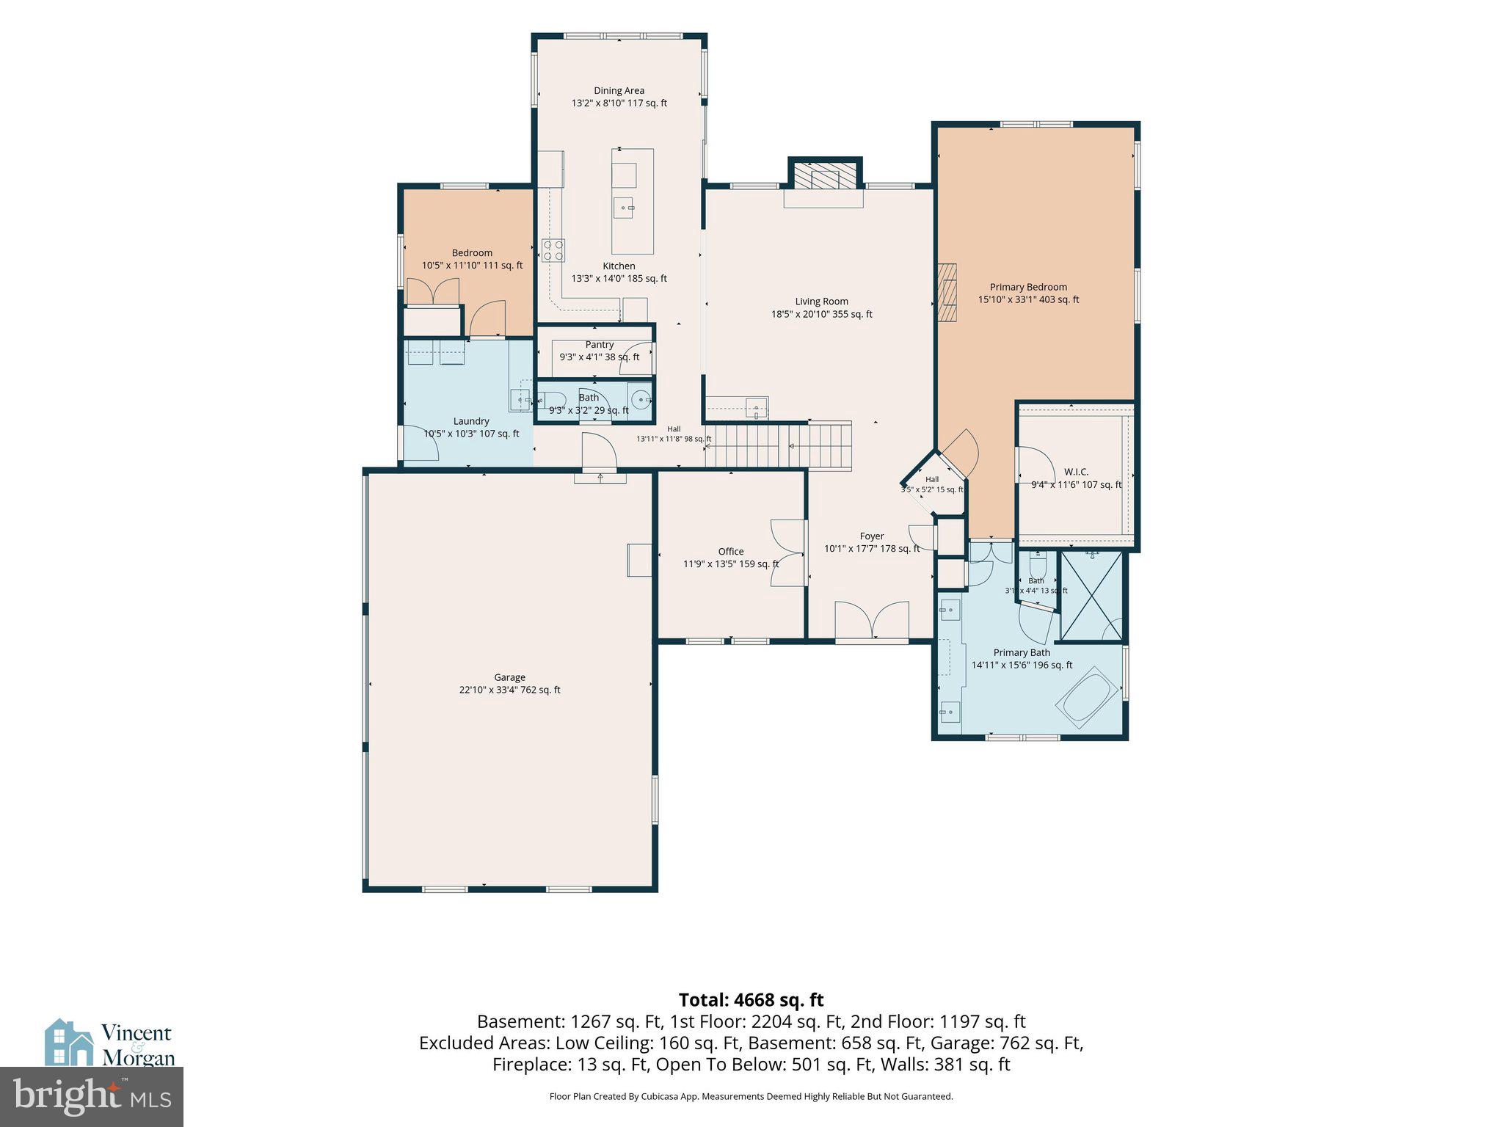
Nestled on a quiet cul-de-sac on a beautifully maintained 0.3-acre lot, this exceptional home, built in 2018 by Beiler Home Builders, offers nearly 4,900 square feet of finished living space with 7 bedrooms and 4.5 bathrooms. Quality craftsmanship is evident throughout, with elegant architectural details including wrought iron staircase spindles, chair rail, wainscoting, hardwood flooring, and the convenience of a whole-home central vacuum system. Step inside the soaring two-story foyer and into a thoughtfully designed floor plan. Behind French doors, the front office features designer lighting and an accent wall, making it an ideal workspace. This room could also serve as a formal dining room if desired. The main-floor primary suite is a private retreat featuring a tray ceiling with ambient lighting, contemporary tiled fireplace with a built in TV above, spacious walk-in closet, and a spa-inspired ensuite bath with dual quartz vanities, a freestanding soaking tub, a stunning marble and tile walk-in shower with multiple rainfall showerheads, abundant storage, and a private water closet. The heart of the home is the impressive great room, highlighted by a dramatic two-story coffered ceiling, floor-to-ceiling arched windows, and a striking gas fireplace. A wet bar with a built-in refrigerator makes entertaining easy, while the open layout flows seamlessly into the kitchen and dining area. The gourmet kitchen features quartz countertops, abundant cabinetry, an oversized island with farmhouse sink, a pot filler, and a generous walk-in pantry. The dining area offers built-in bench seating surrounded by windows overlooking the stamped concrete patio and backyard. The remainder of the main level includes a powder room, a spacious laundry and mudroom with stone tile flooring, built-in cabinetry, and a utility sink, along with a second bedroom that could also serve as a private office. Upstairs, a loft-style sitting area connects three generously sized bedrooms, each with walk-in closets. The center bedroom serves as a potential second primary suite with its own private bath and an attached bonus room perfect for a nursery, office, playroom, fitness room, or hobby space. A second full bathroom completes the upper level. The finished lower level offers even more living space with a large family room, two additional bedrooms with walk-in closets, a full bathroom connected to one bedroom, and an expansive storage room—ideal for guests, multigenerational living, or recreation. Offering exceptional craftsmanship, flexible living spaces, and high-end finishes throughout, this one-of-a-kind home provides the perfect combination of luxury, comfort, and functionality.
Features & Amenities
Interior
-
Other Interior Features
Central Vacuum, Kitchen Island, Pantry, Recessed Lighting, Walk-In Closet(s), Cathedral Ceiling(s), High Ceilings, Bar, Open Floorplan, Soaking Tub
-
Total Bedrooms
7
-
Bathrooms
4
-
1/2 Bathrooms
1
-
Above Grade Finished Area
3759.0
-
Basement YN
YES
-
Cooling YN
YES
-
Cooling
Central Air, Gas
-
Fireplace YN
YES
-
Heating YN
YES
-
Heating
Natural Gas, Forced Air
-
Main Level Bedrooms
2
-
Pet friendly
N/A
Exterior
-
Garage
Yes
-
Garage spaces
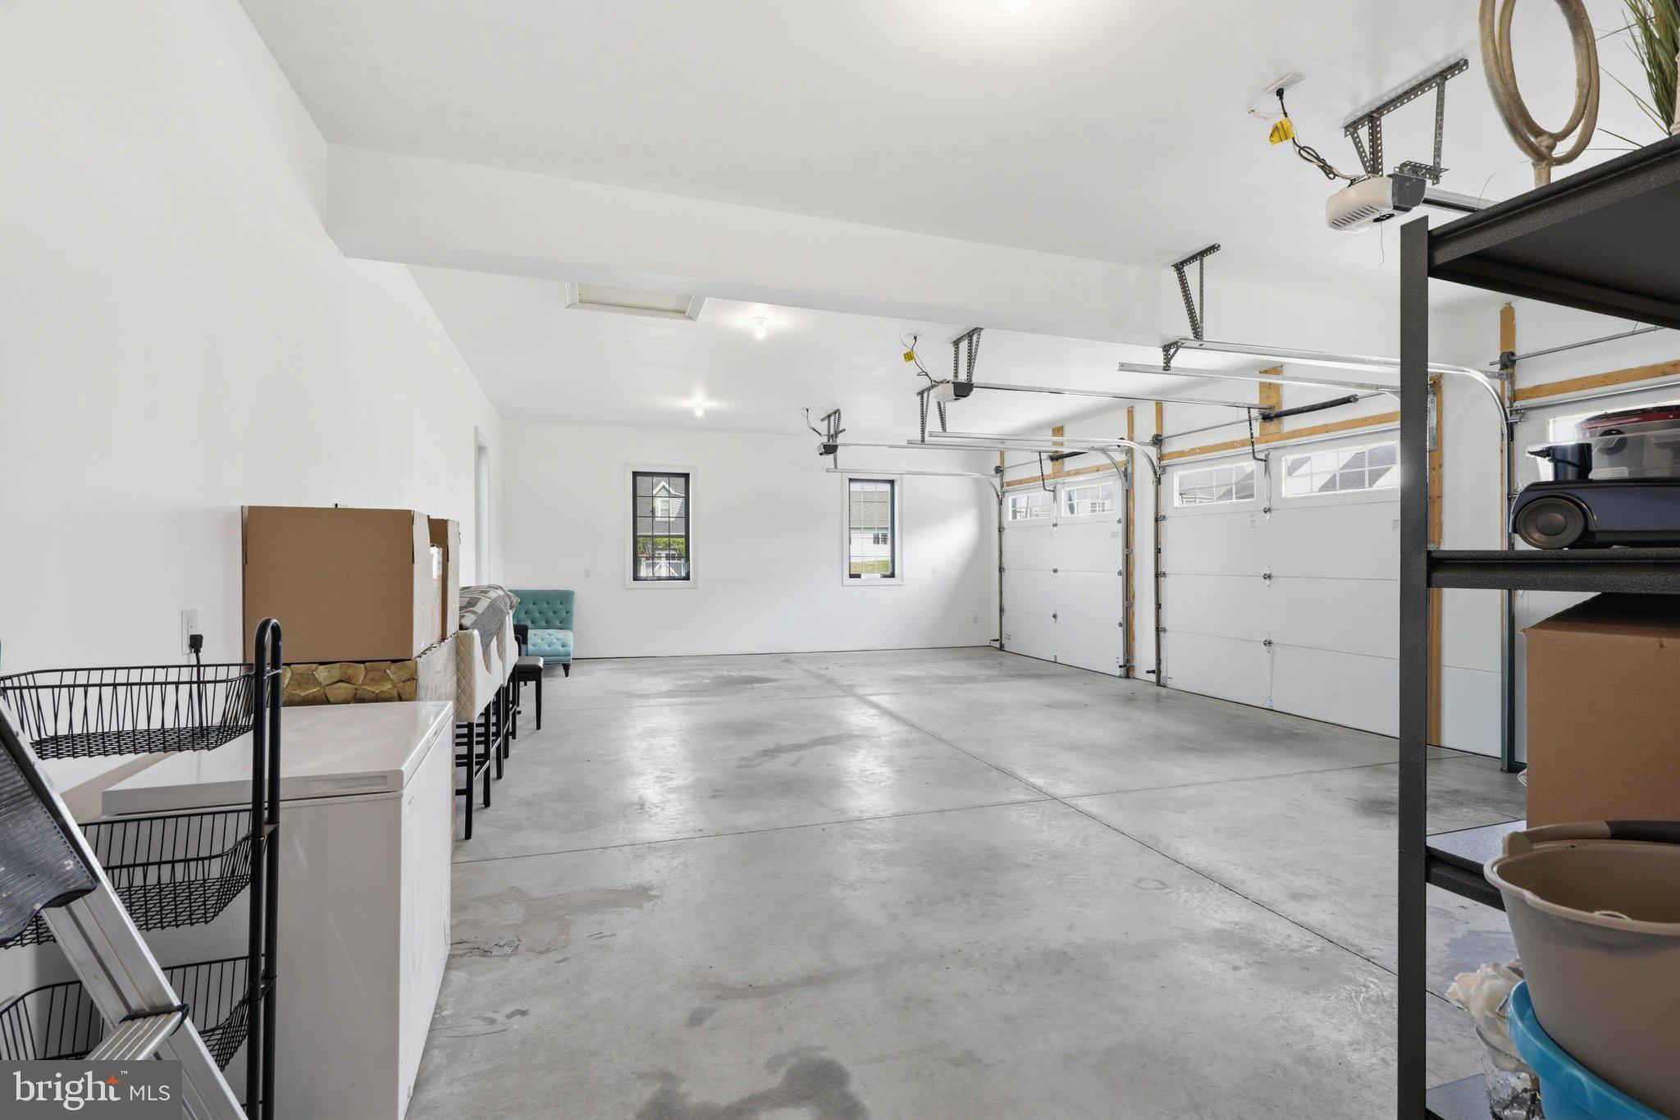
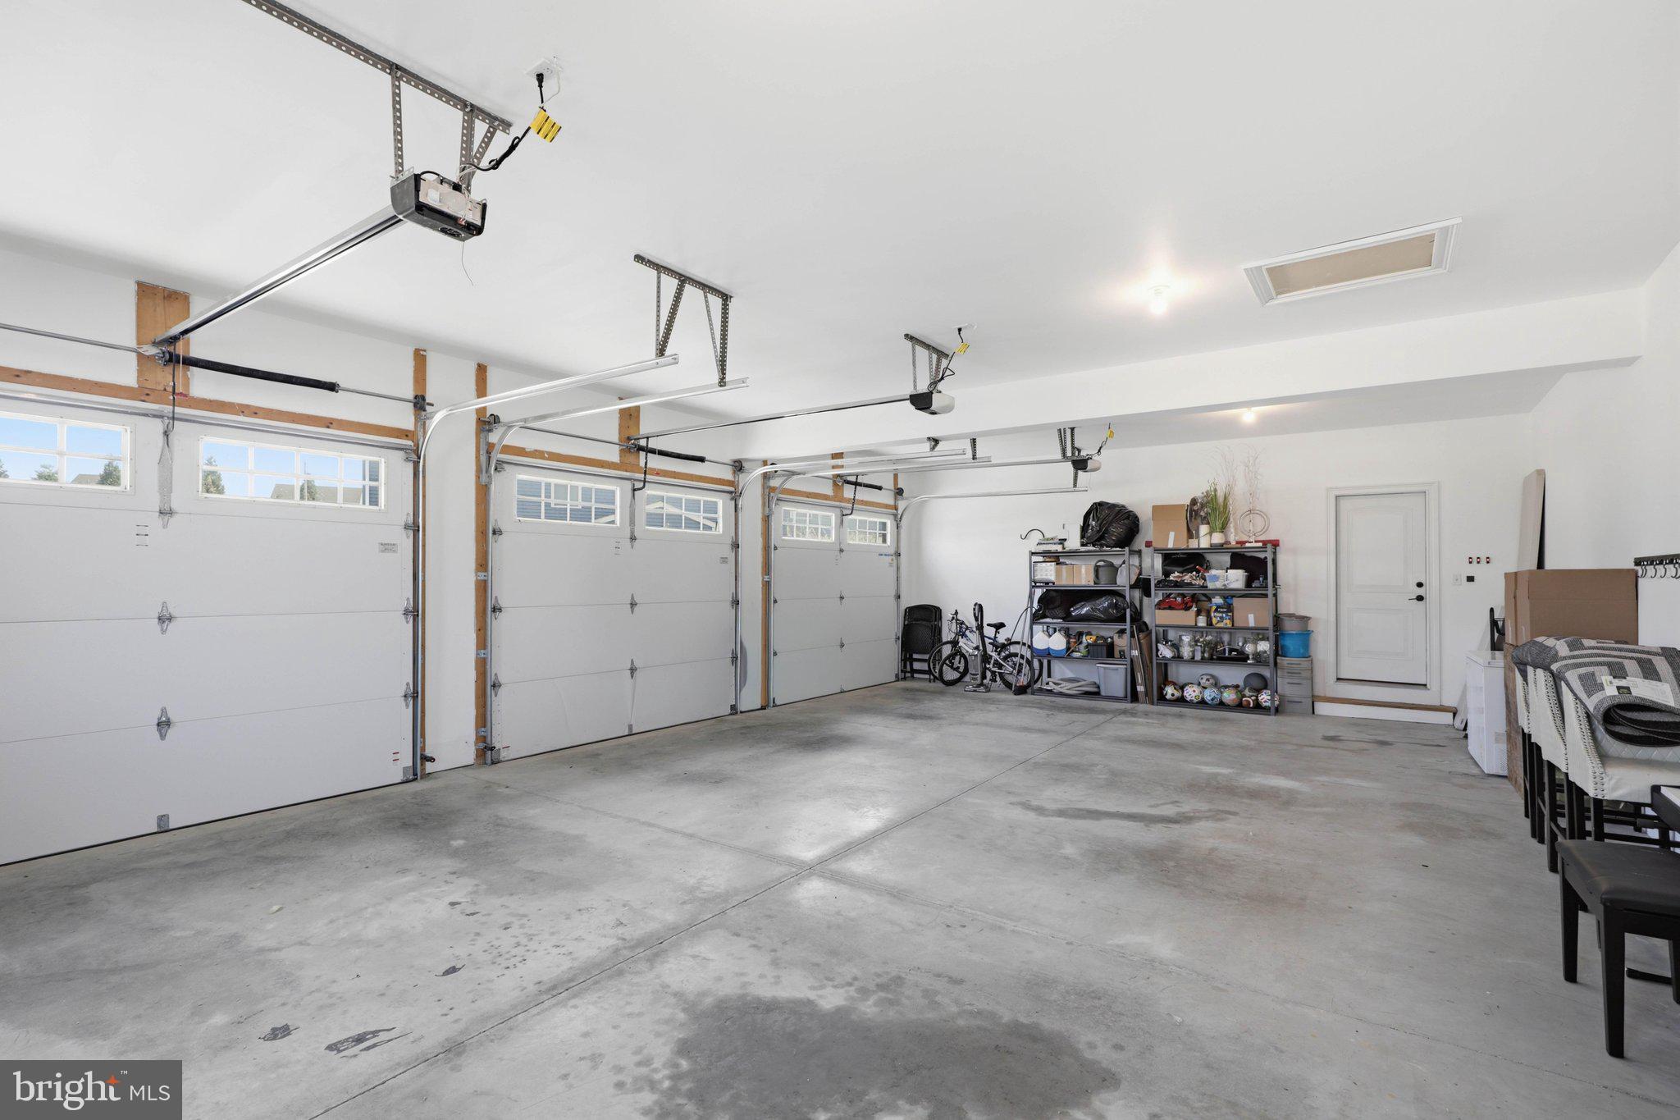
3
-
Construction Materials
Stucco, Stone, HardiPlank Type
-
Parking
Oversized, Garage Door Opener, Garage, Inside Entrance, Attached
-
Patio and Porch Features
Porch, Patio
-
Pool
No
-
Waterfront YN
NO
-
View
Street, Garden
Area & Lot
-
Lot Features
Back Yard
-
Lot Size(acres)
0.3
-
Lot Size(square feet)
13,068
-
Property Type
Residential
-
Property Sub Type
Single Family Residence
-
Architectural Style
Traditional
Price
-
Sales Price
$1,225,000
-
Tax Amount
$13,422
-
Financing Options
Cash, Conventional
-
Sq. Footage
5,201
-
Price/SqFt
$235
HOA
-
Association
No
Property Resources
-
Horse Property
NO
School District
-
Elementary School
REIDENBAUGH
-
Middle School
MANHEIM TOWNSHIP
-
High School
MANHEIM TOWNSHIP
Property Features
-
New Construction
NO
-
Accessibility Features
Accessible Doors
-
Foundation Details
Concrete Perimeter
-
Senior Community YN
NO
-
Sewer
Septic Tank
-
Tax Lot
44
-
Water Source
Public
Schedule a Showing
Showing scheduled successfully.
Mortgage calculator
Estimate your monthly mortgage payment, including the principal and interest, property taxes, and HOA. Adjust the values to generate a more accurate rate.
Your payment
Principal and Interest:
$
Property taxes:
$
HOA fees:
$
Total loan payment:
$
Total interest amount:
$
Location
County
LANCASTER
Elementary School
REIDENBAUGH
Middle School
MANHEIM TOWNSHIP
High School
MANHEIM TOWNSHIP
Listing Courtesy of Amy Beachy , Coldwell Banker Realty
RealHub Information is provided exclusively for consumers' personal, non-commercial use, and it may not be used for any purpose other than to identify prospective properties consumers may be interested in purchasing. All information deemed reliable but not guaranteed and should be independently verified. All properties are subject to prior sale, change or withdrawal. RealHub website owner shall not be responsible for any typographical errors, misinformation, misprints and shall be held totally harmless.

AGENT
Chana Shaffer
Call Chana today to schedule a private showing.

* Listings on this website come from the FMLS IDX Compilation and may be held by brokerage firms other than the owner of this website. The listing brokerage is identified in any listing details. Information is deemed reliable but is not guaranteed. If you believe any FMLS listing contains material that infringes your copyrighted work please click here to review our DMCA policy and learn how to submit a takedown request.© 2024 FMLS.
Related Properties
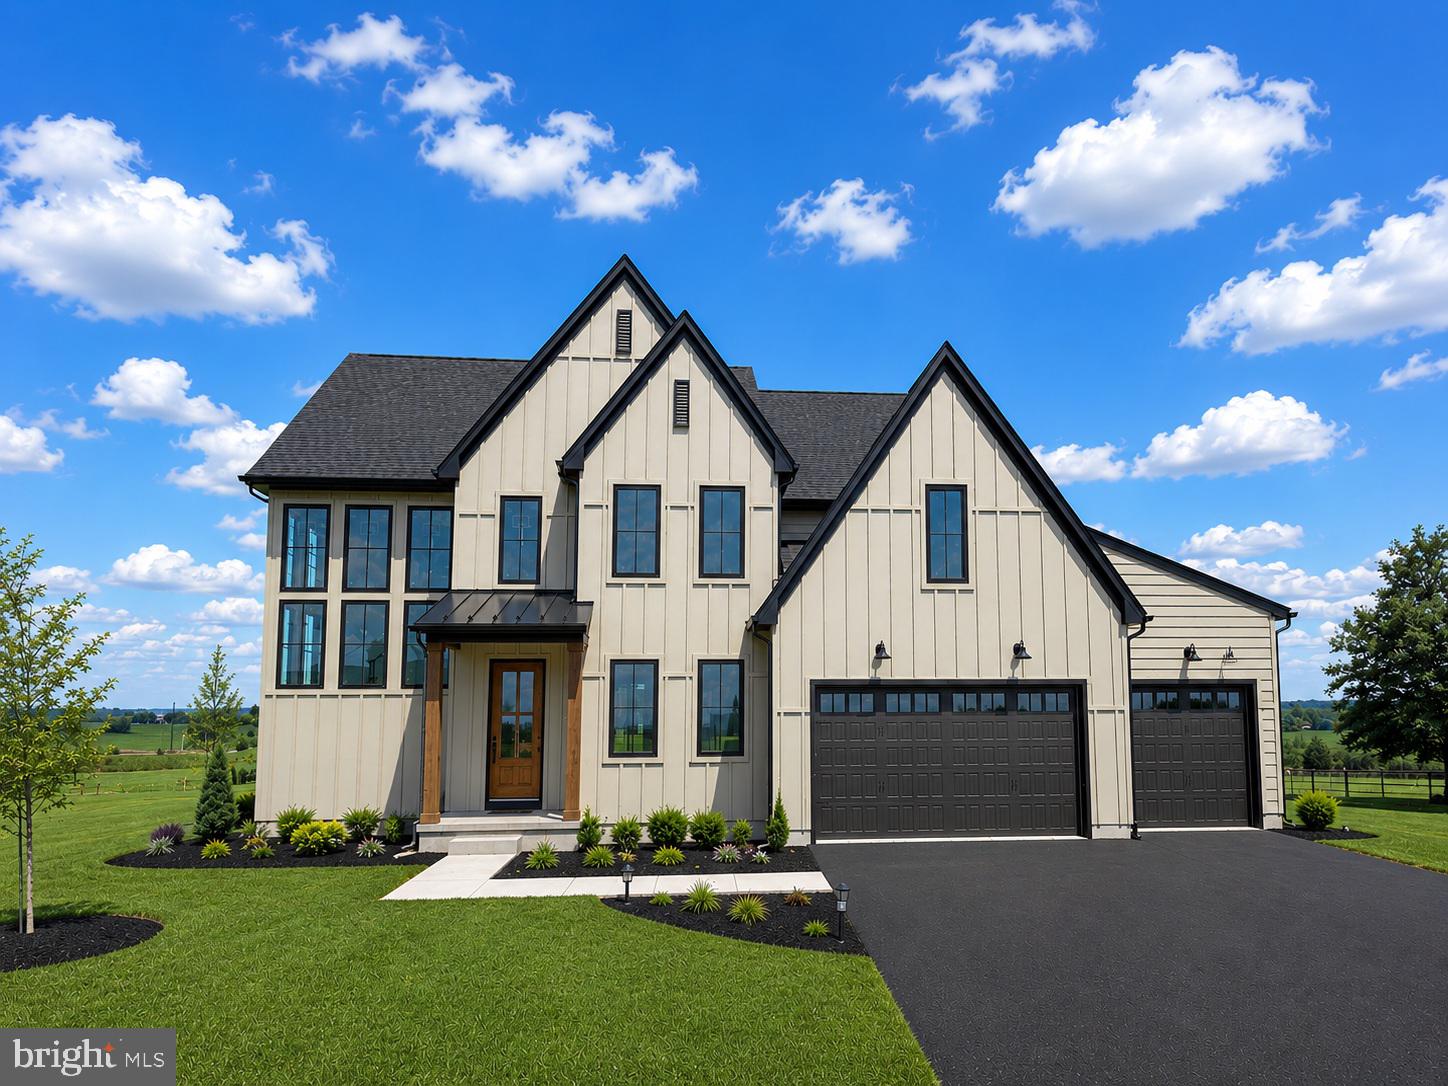
LITITZ
3 BALSAM LANE
5 Beds
4 Baths
3,279 Sq.Ft.
$1,149,900
MLS#: PALA2081944
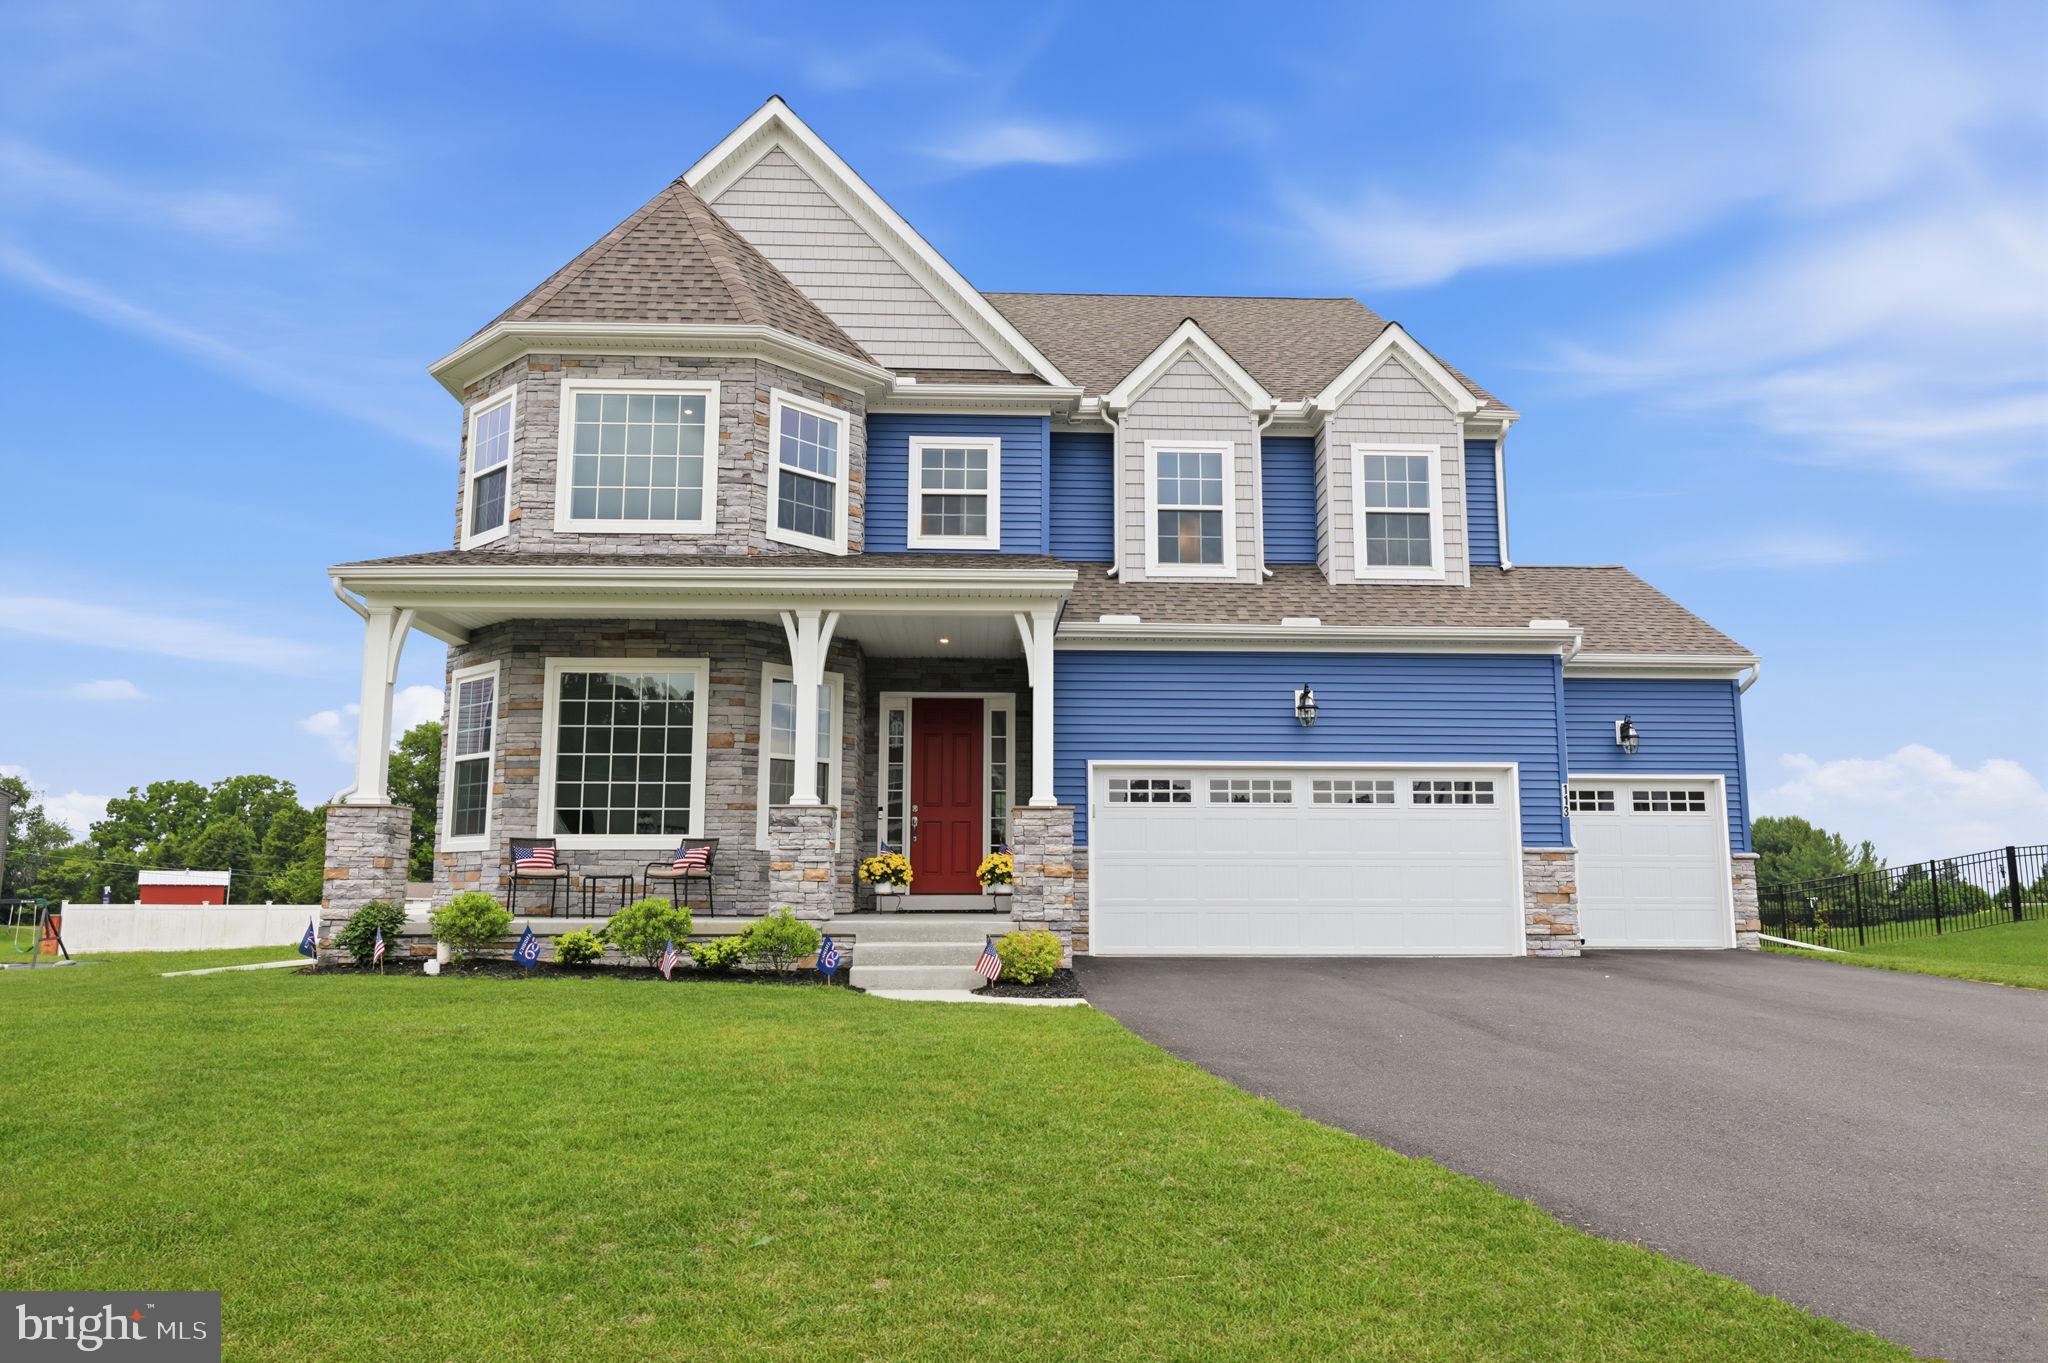
LITITZ
113 CAMERON LANE
4 Beds
3 Baths
4,390 Sq.Ft.
$1,076,900
MLS#: PALA2083270
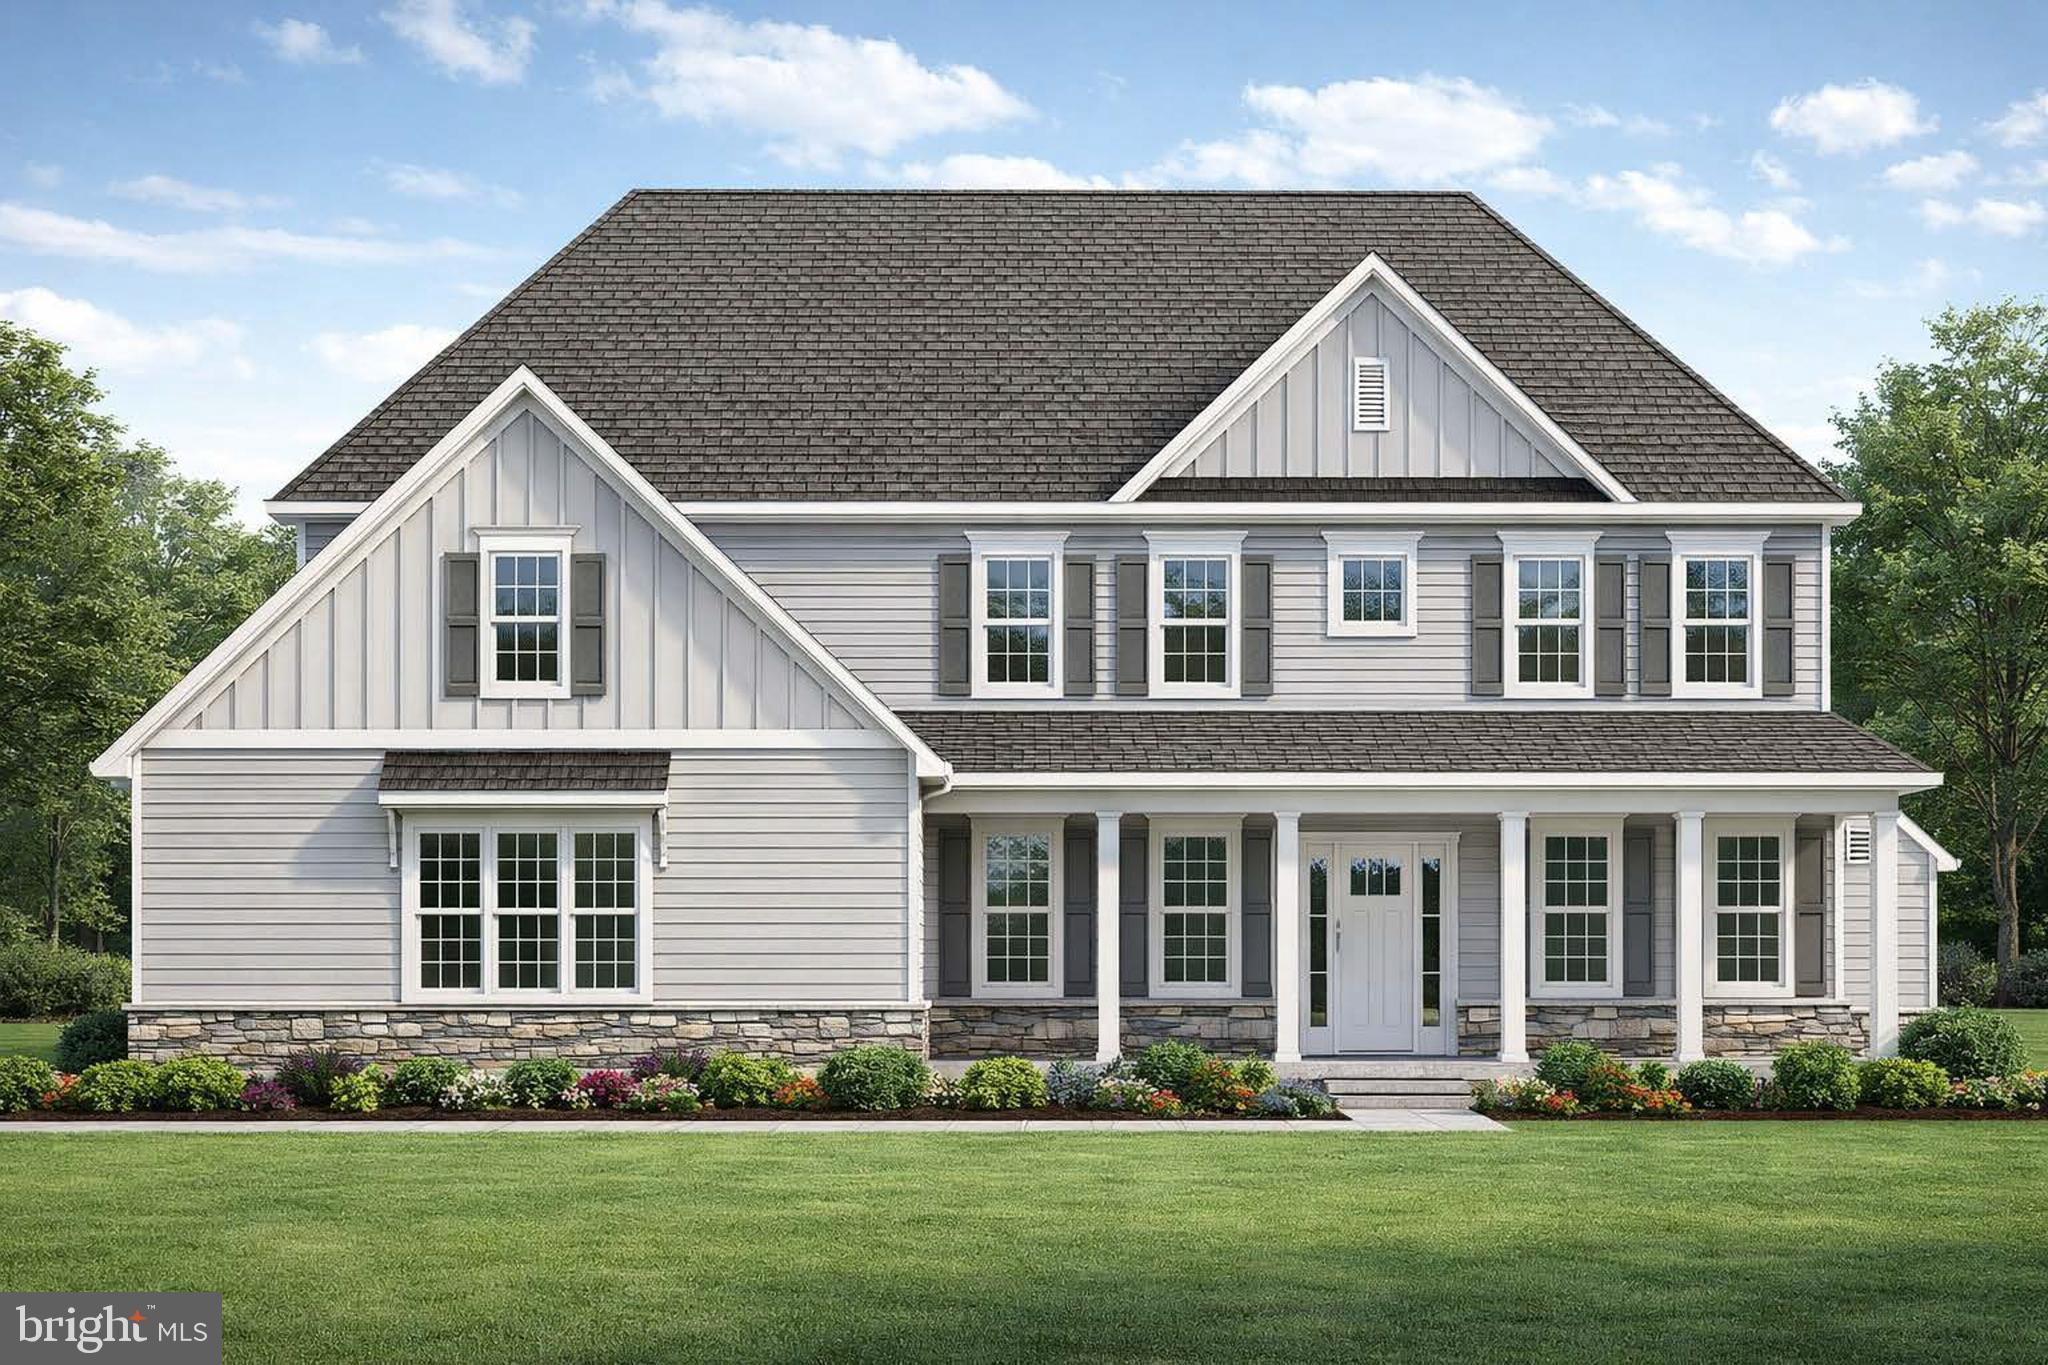
LITITZ
504 CHELTENHAM COURT
5 Beds
4 Baths
3,602 Sq.Ft.
$1,250,000
MLS#: PALA2082468
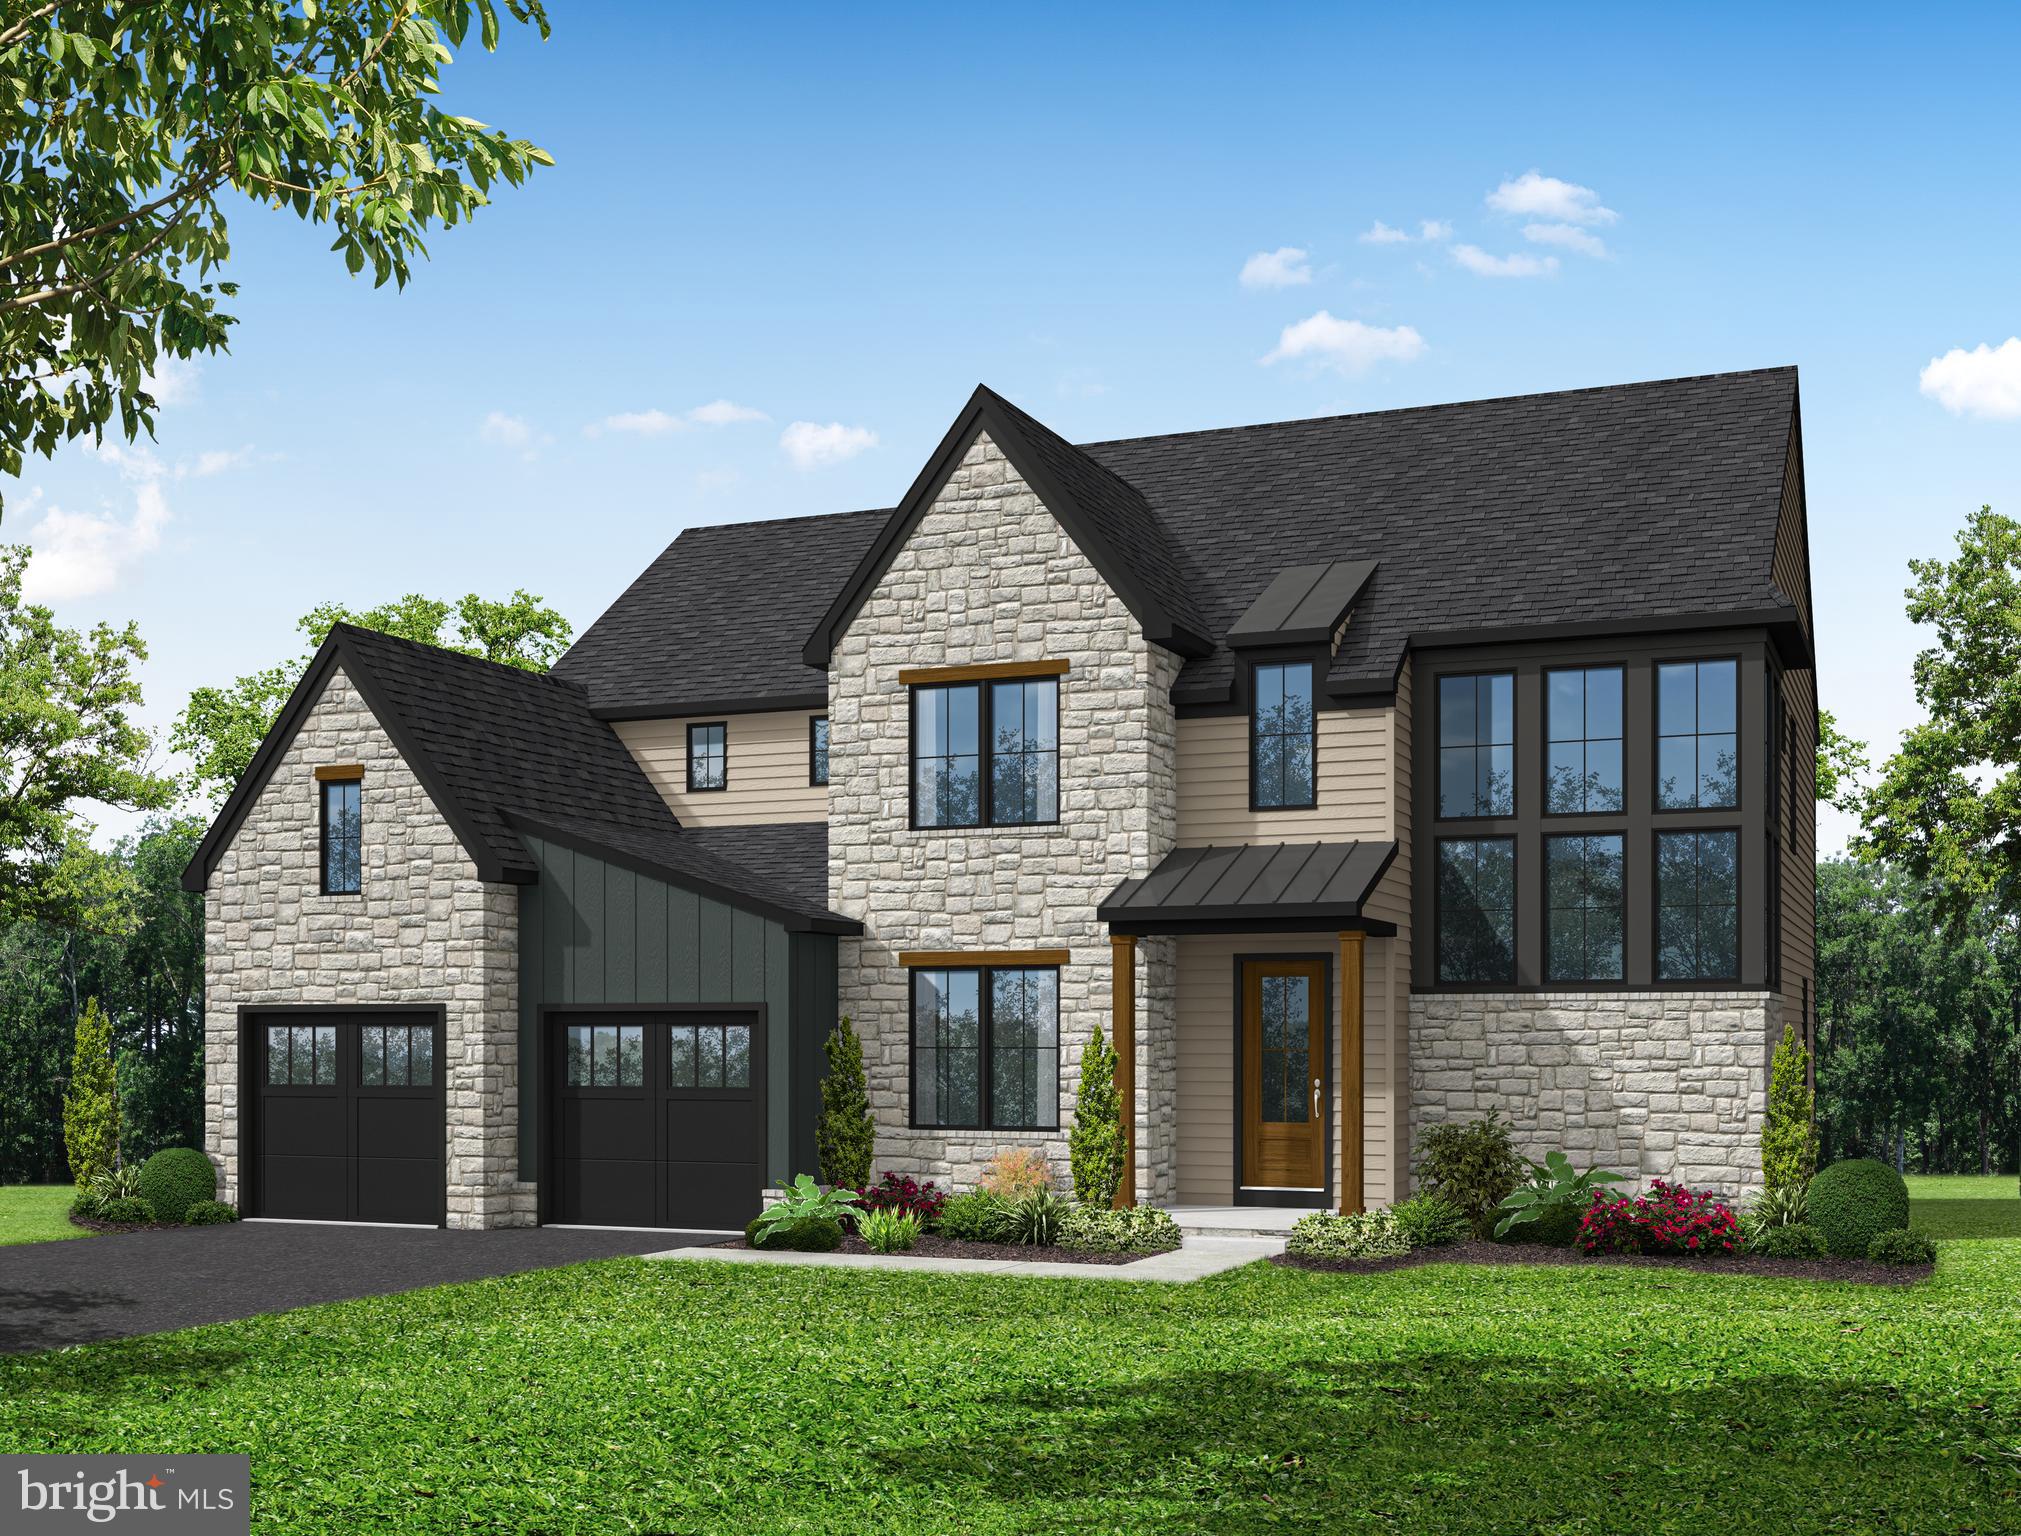
LITITZ
433 JAMESFIELD DRIVE
5 Beds
4 Baths
3,279 Sq.Ft.
$1,199,000
MLS#: PALA2087542
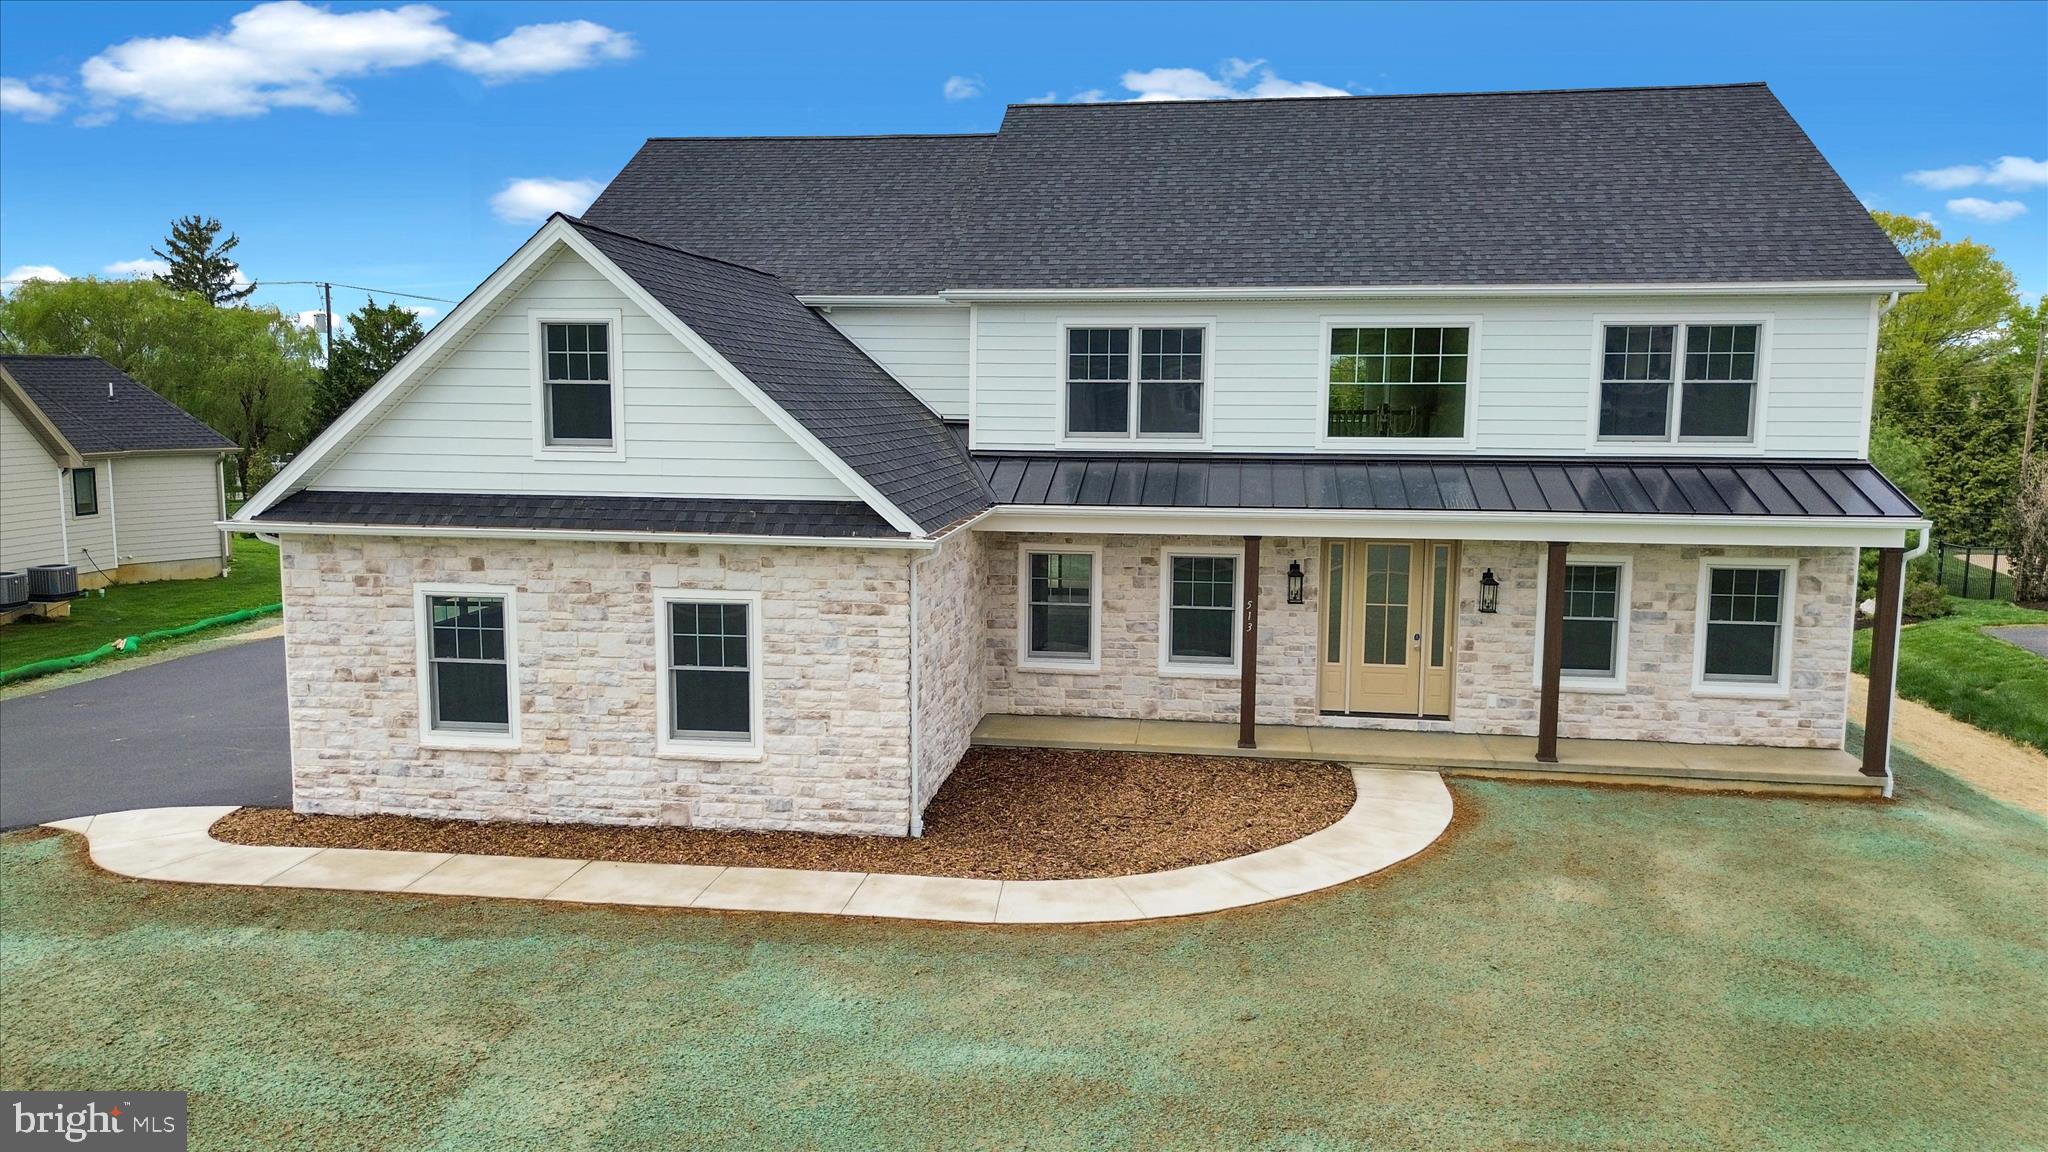
LITITZ
513 CHELTENHAM COURT
4 Beds
3 Baths
3,896 Sq.Ft.
$1,298,000
MLS#: PALA2085168
.png)