Features & Amenities

Interior

  • Total Bedrooms

    3

  • Bathrooms

    2

  • 1/2 Bathrooms

    1

  • Above Grade Finished Area

    2147.0

  • Basement YN

    YES

  • Cooling YN

    YES

  • Cooling

    Ceiling Fan(s), Window Unit(s)

  • Fireplace YN

    YES

  • Heating YN

    YES

  • Heating

    Oil, Hot Water

  • Main Level Bedrooms

    3

  • Pet friendly

    Yes

Exterior

  • Garage

    Yes

  • Garage spaces

    2

  • Construction Materials

    Brick

  • Other Exterior Features

    Balcony

  • Parking

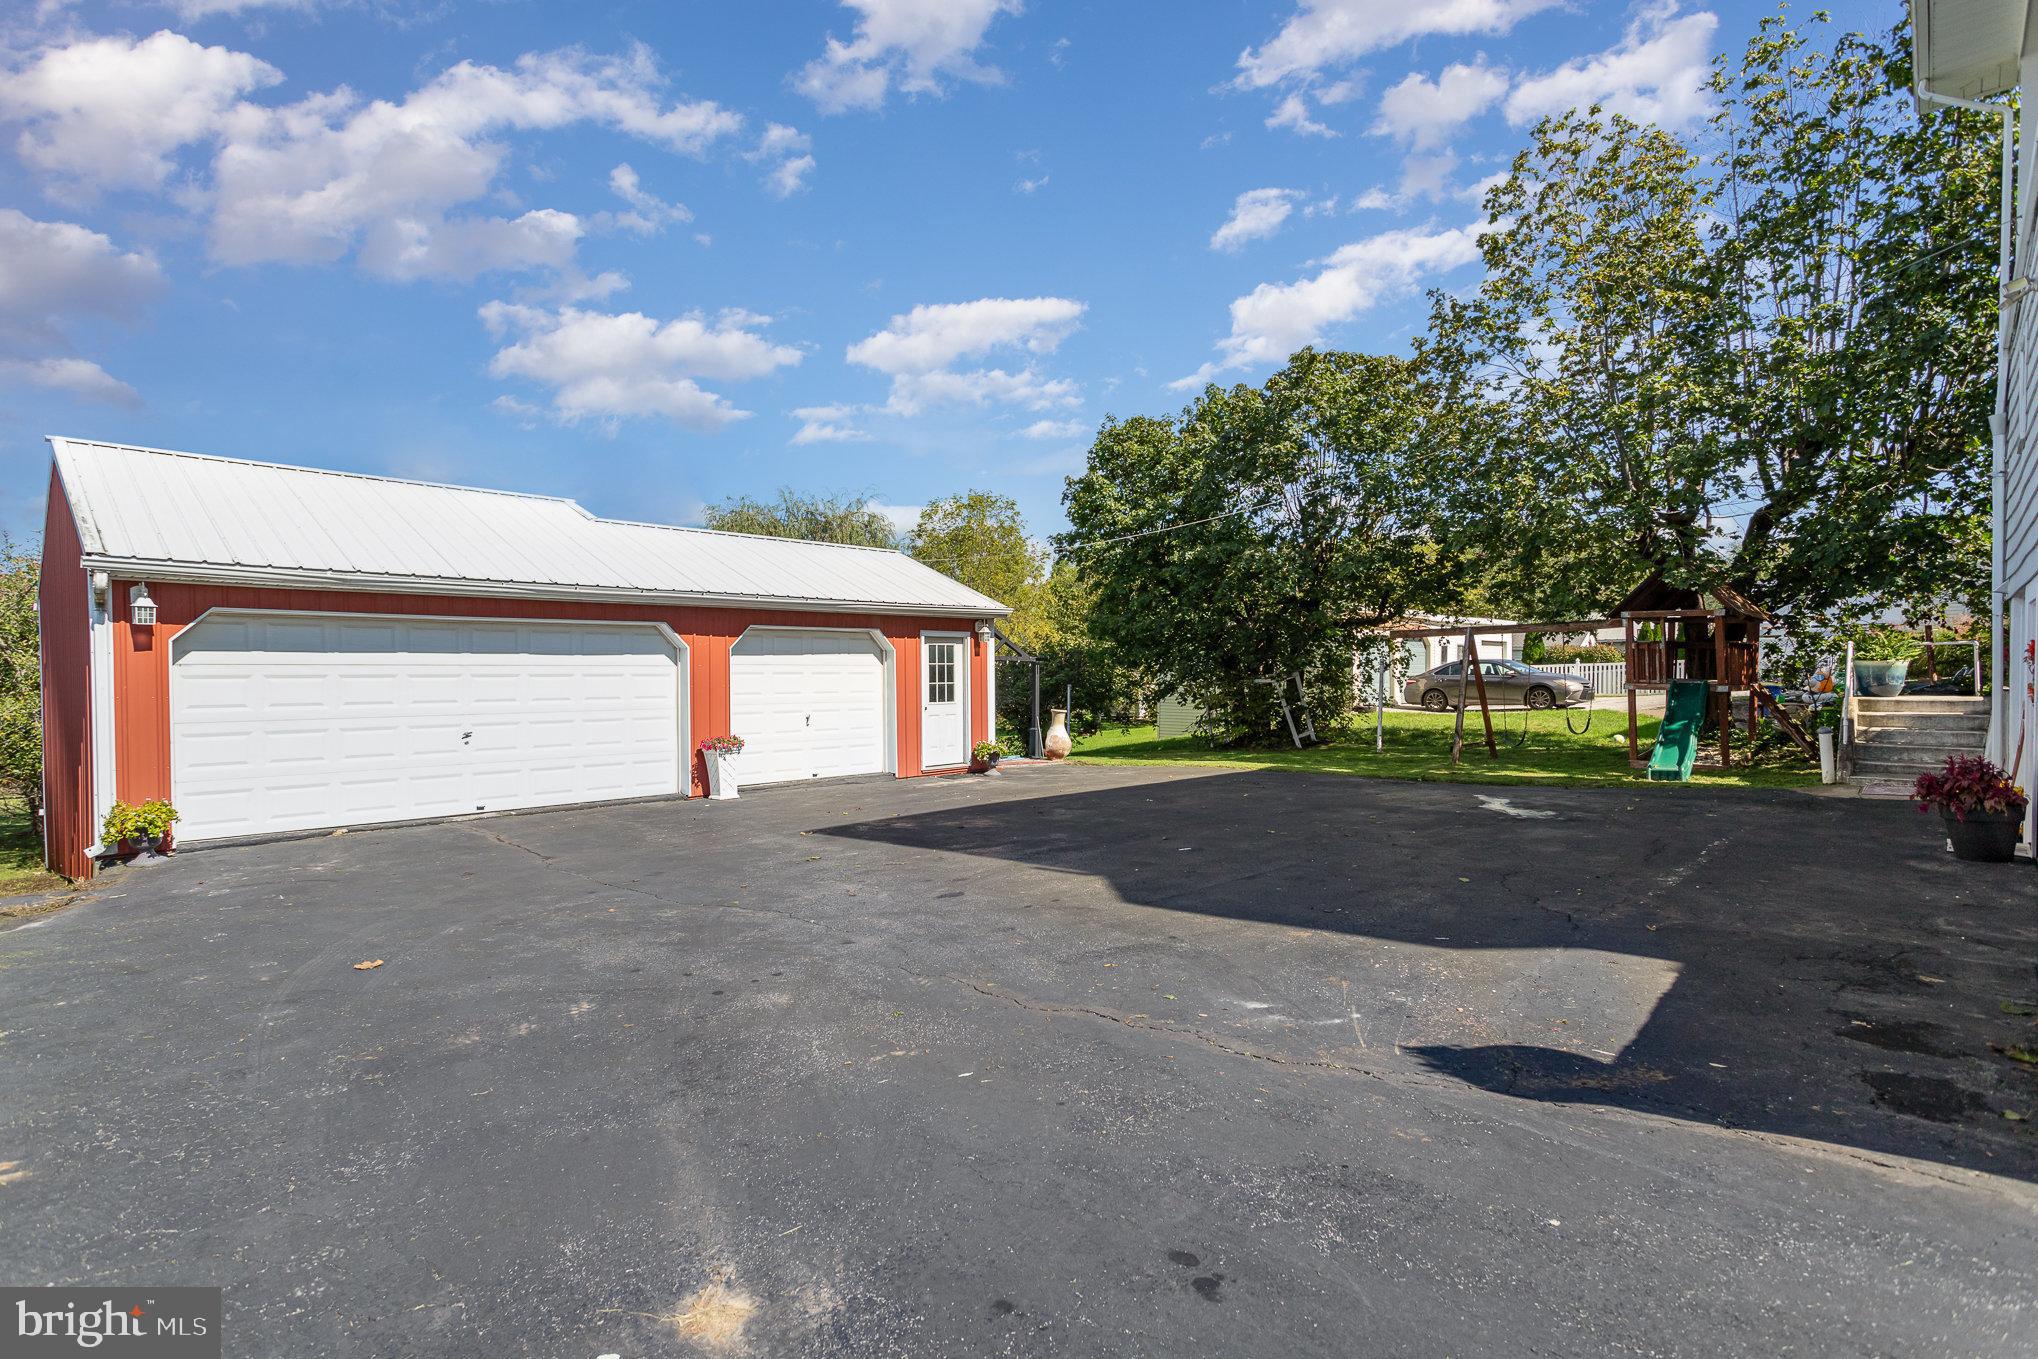
    Oversized, Garage Door Opener, Off Street, Paved, Garage, Driveway, Detached

  • Patio and Porch Features

    Patio

  • Pool

    No

  • Waterfront YN

    NO

Area & Lot

  • Lot Size(acres)

    0.32

  • Lot Size(square feet)

    13939.0

  • Property Type

    Residential

  • Property Sub Type

    Single Family Residence

  • Architectural Style

    Colonial

Price

  • Sales Price

    $319,500
  • Tax Amount

    $4,640

  • Sq. Footage

    2, 974

  • Price/SqFt

    $107

HOA

  • Association

    No

School District

  • Elementary School

    N/A

  • Middle School

    N/A

  • High School

    N/A

Property Features

  • New Construction

    NO

  • Foundation Details

    Block

  • Senior Community YN

    NO

  • Sewer

    Public Sewer

  • Water Source

    Public

Schedule a Showing

Showing scheduled successfully.

<
>
IN PERSON
VIA CHAT

What is 3 + 4 ?


Change time

Mortgage calculator

Estimate your monthly mortgage payment, including the principal and interest, property taxes, and HOA. Adjust the values to generate a more accurate rate.

Your payment

Principal and Interest:

$

Property taxes:

$

HOA fees:

$

Total loan payment:

$

Total interest amount:

$

Location

County

YORK

Elementary School

Middle School

High School

Listing Courtesy of Teresa Sims , Berkshire Hathaway HomeServices Homesale Realty

RealHub Information is provided exclusively for consumers' personal, non-commercial use, and it may not be used for any purpose other than to identify prospective properties consumers may be interested in purchasing. All information deemed reliable but not guaranteed and should be independently verified. All properties are subject to prior sale, change or withdrawal. RealHub website owner shall not be responsible for any typographical errors, misinformation, misprints and shall be held totally harmless.

Agent Chana Shaffer

AGENT

Chana Shaffer

Call Chana today to schedule a private showing.


* Listings on this website come from the FMLS IDX Compilation and may be held by brokerage firms other than the owner of this website. The listing brokerage is identified in any listing details. Information is deemed reliable but is not guaranteed. If you believe any FMLS listing contains material that infringes your copyrighted work please click here to review our DMCA policy and learn how to submit a takedown request.© 2024 FMLS.
Seller is offering a qualified buyer the opportunity to assume the mortgage at an incredibly low interest rate of 3.125% !! 
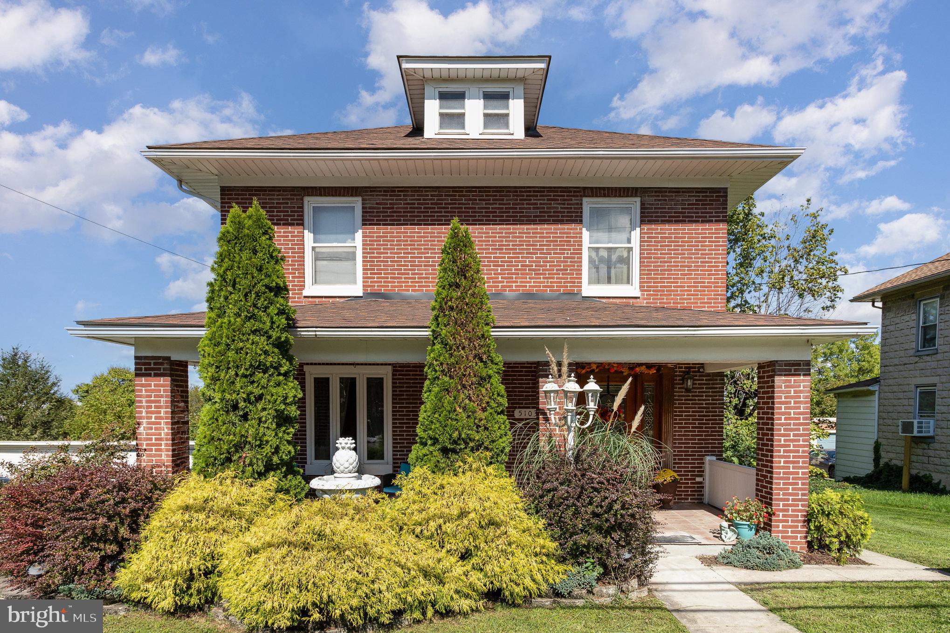
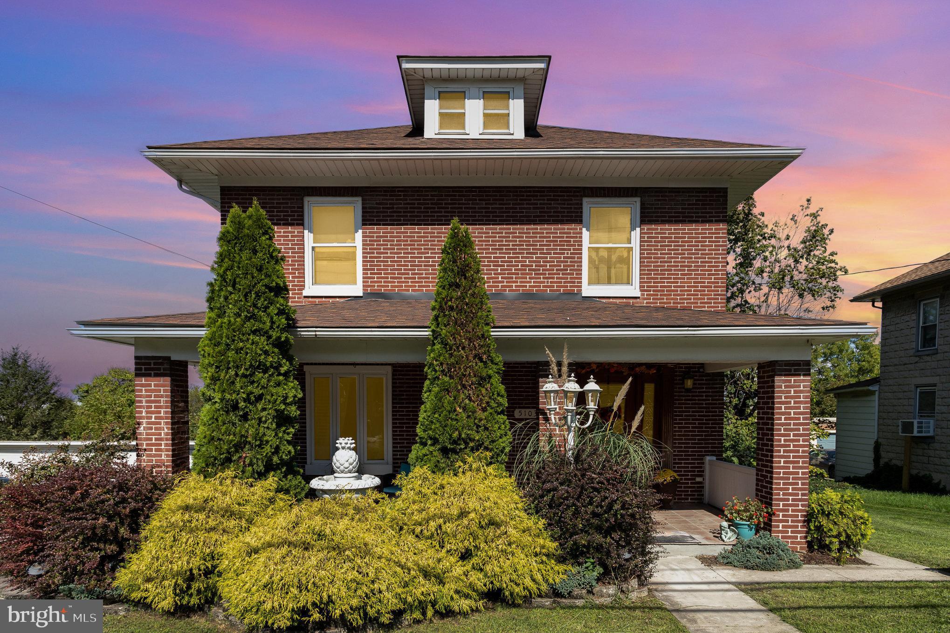
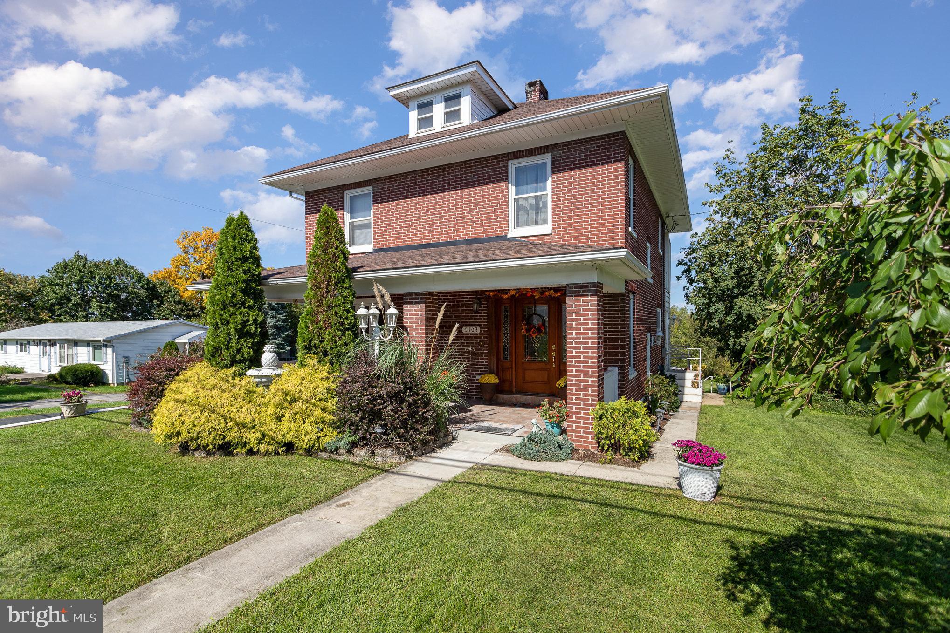
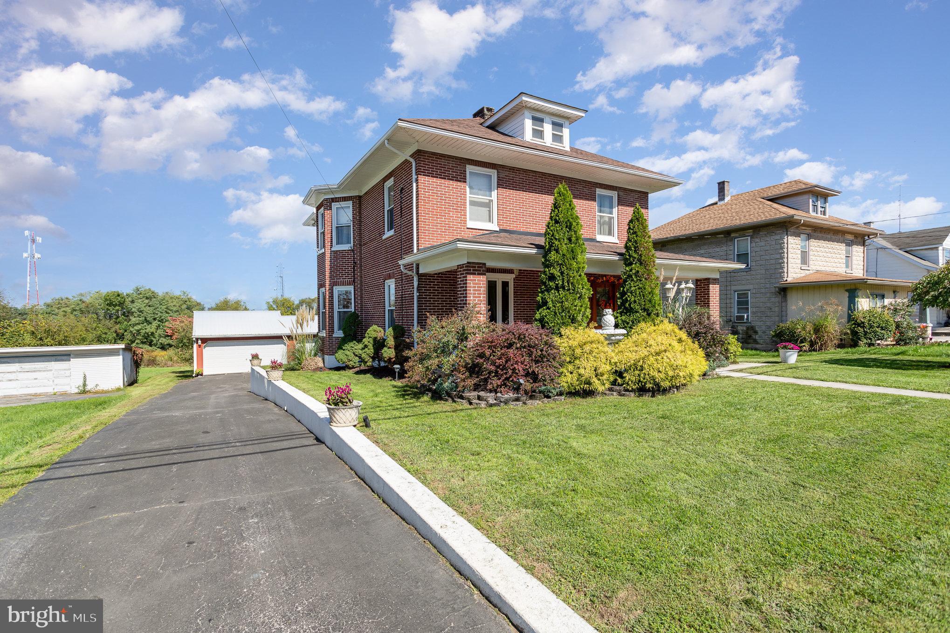
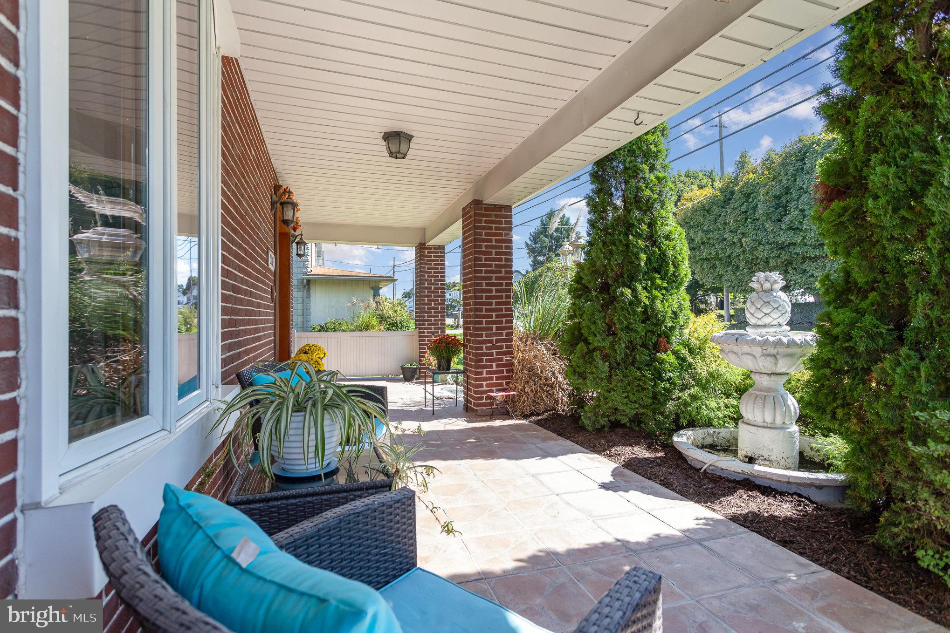
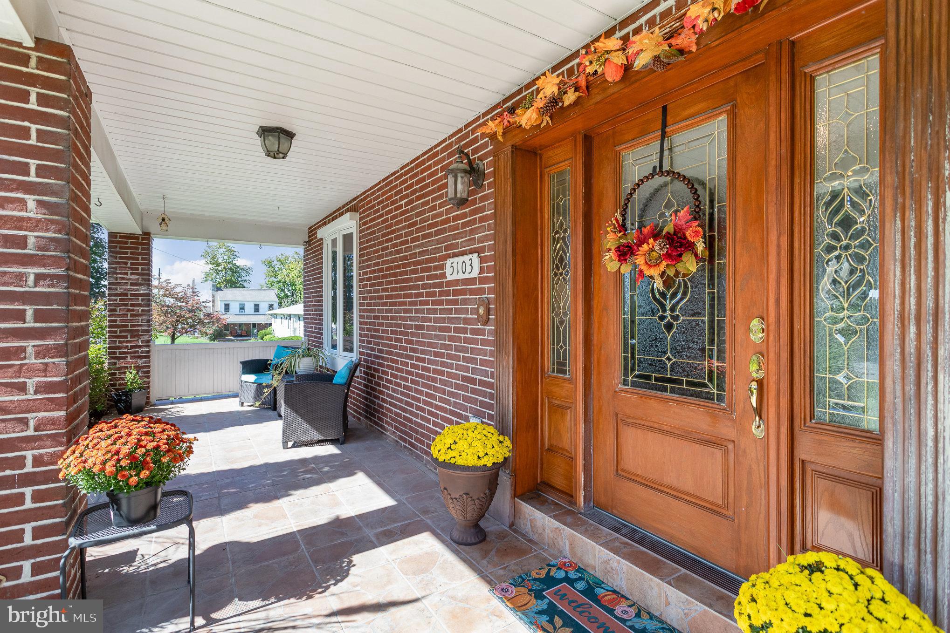
Step back in time while enjoying modern comfort in this charming home. This spacious residence offers 
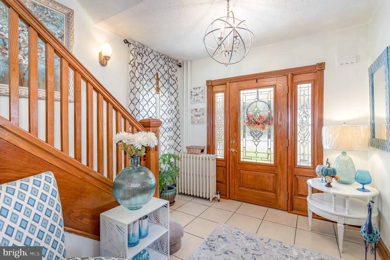
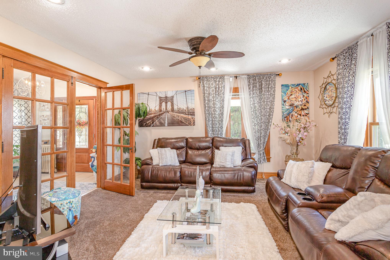
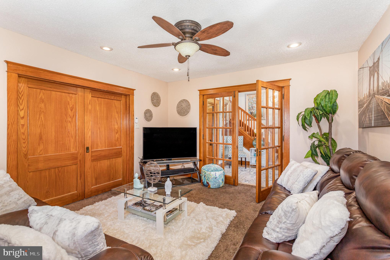
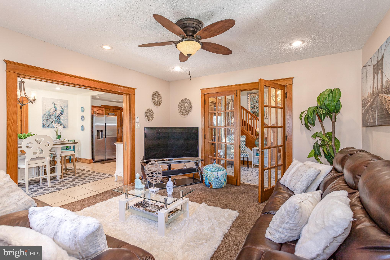
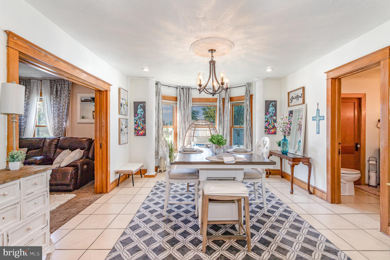
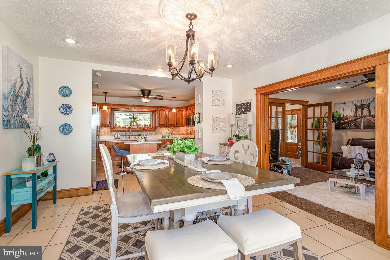
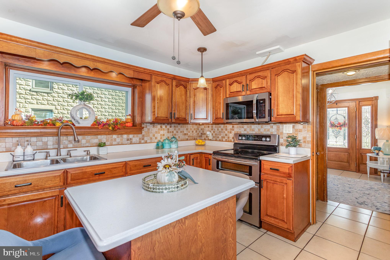
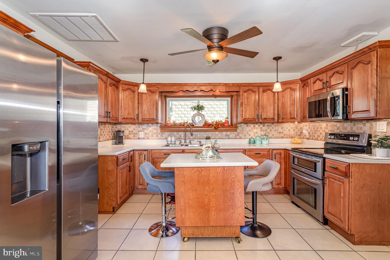
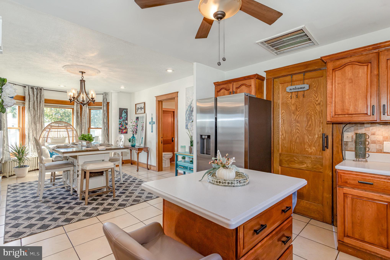
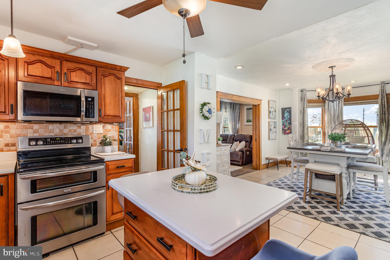
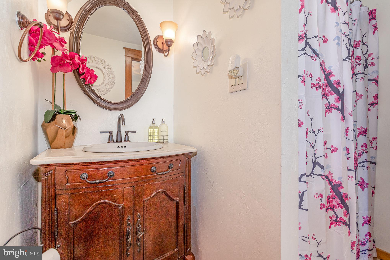
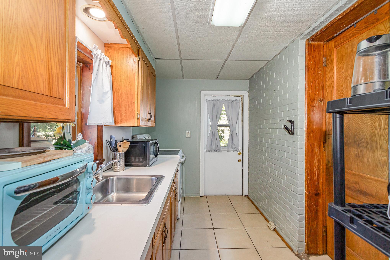
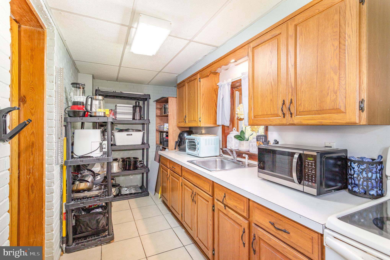
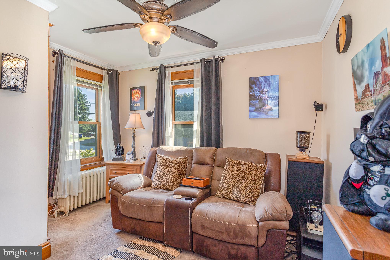
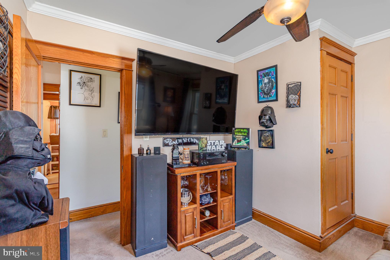
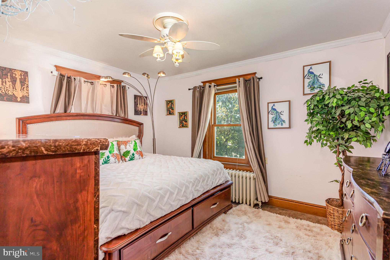
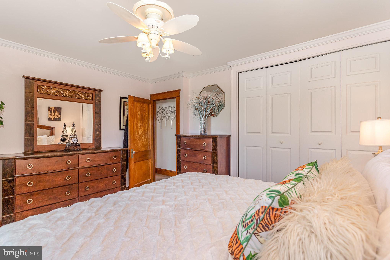
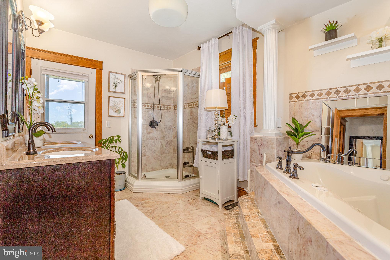
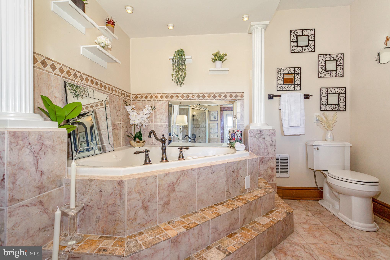
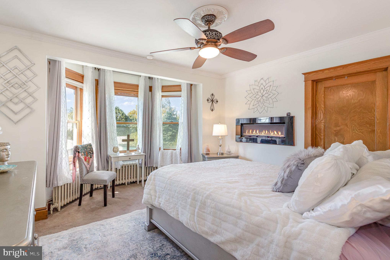
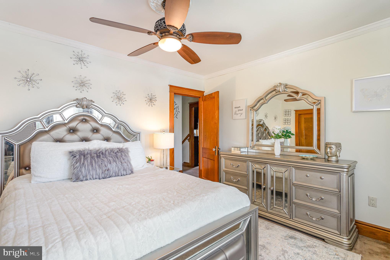
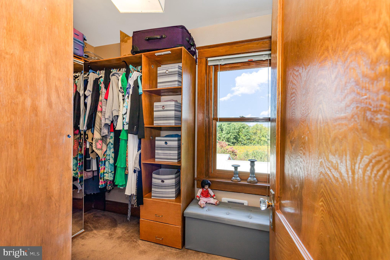
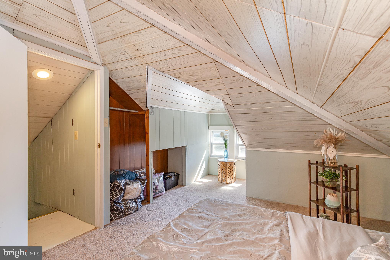
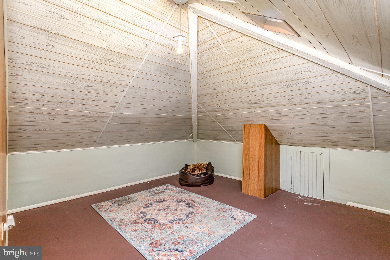
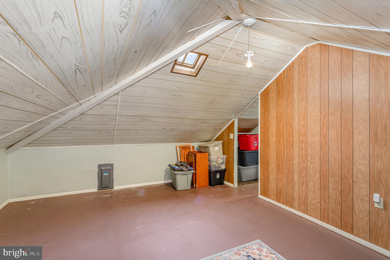
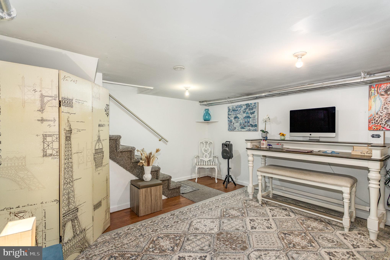
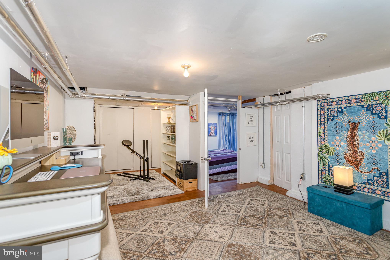
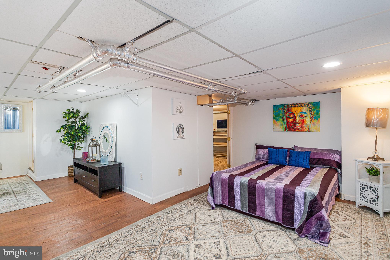
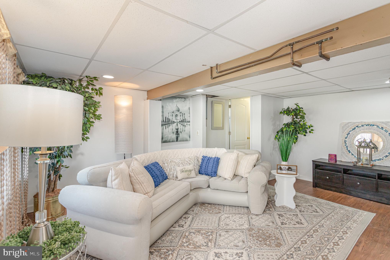
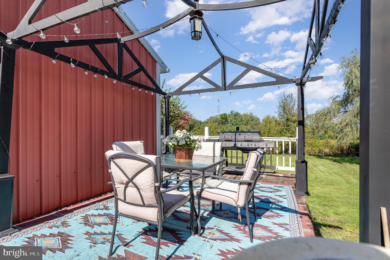
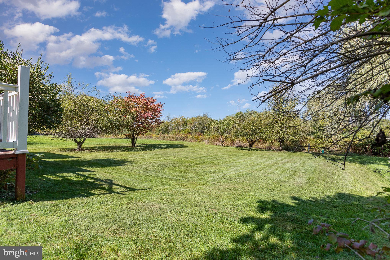
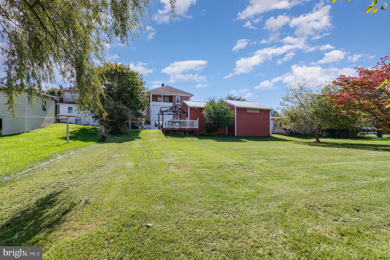
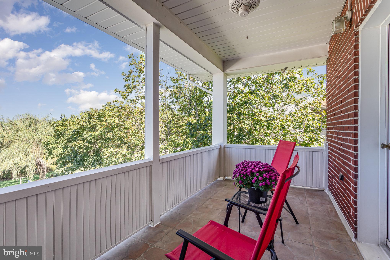
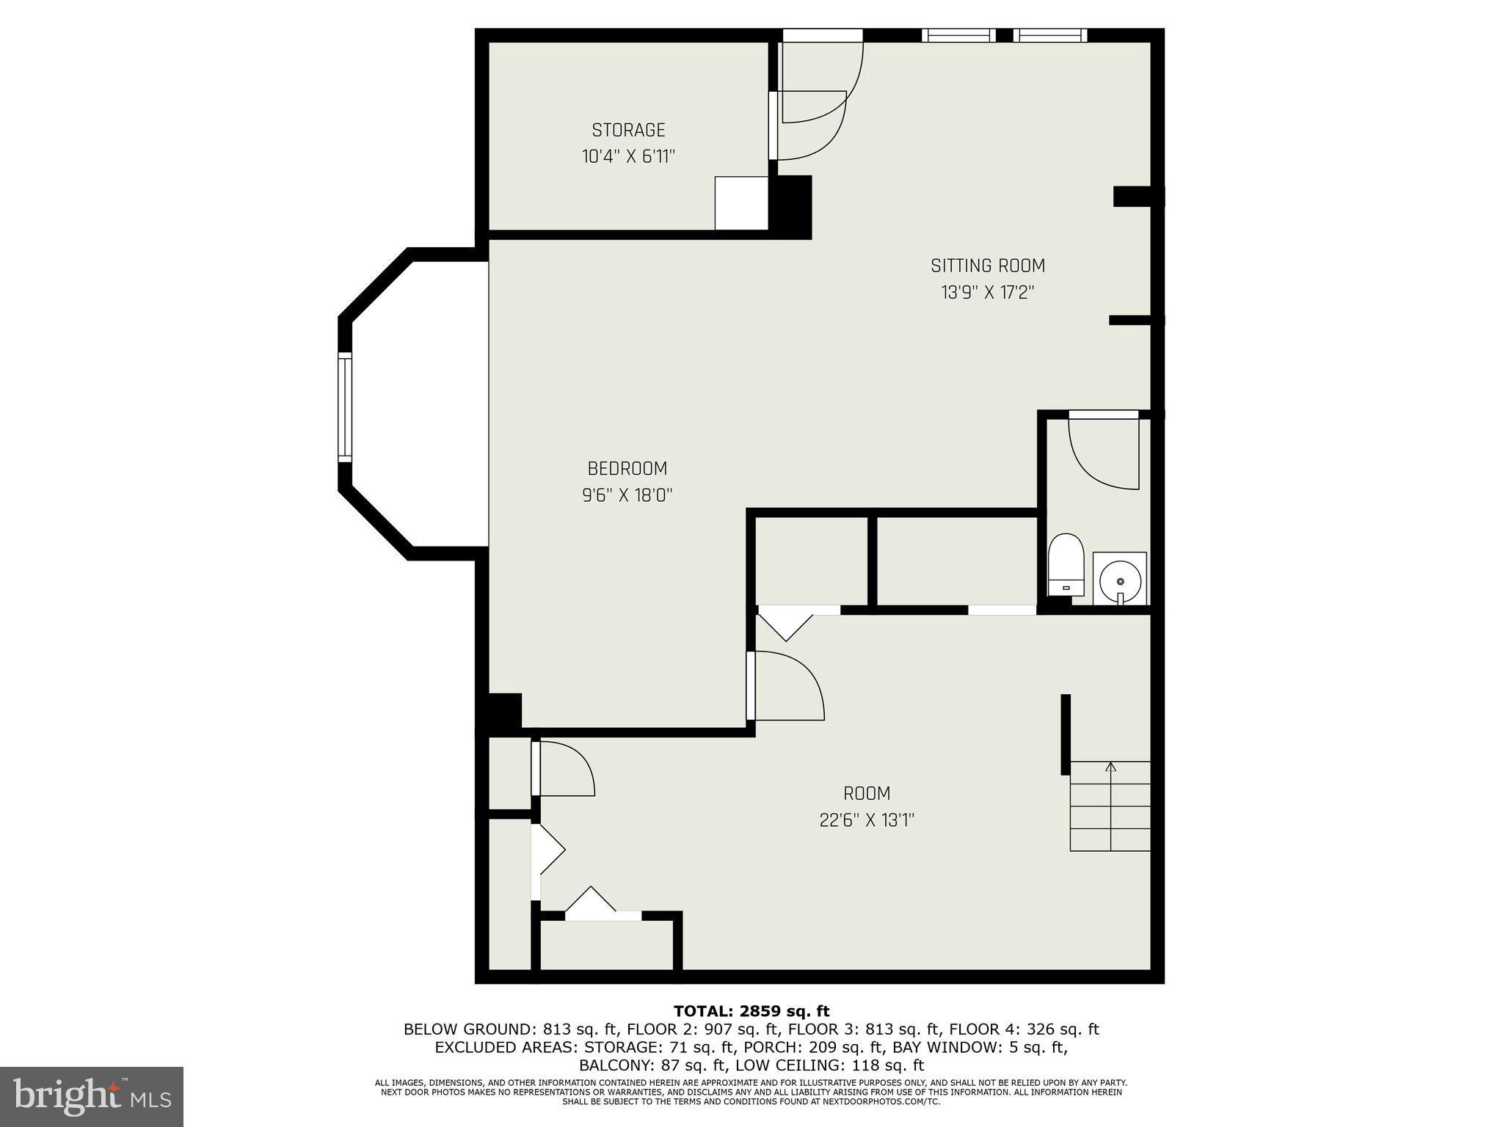
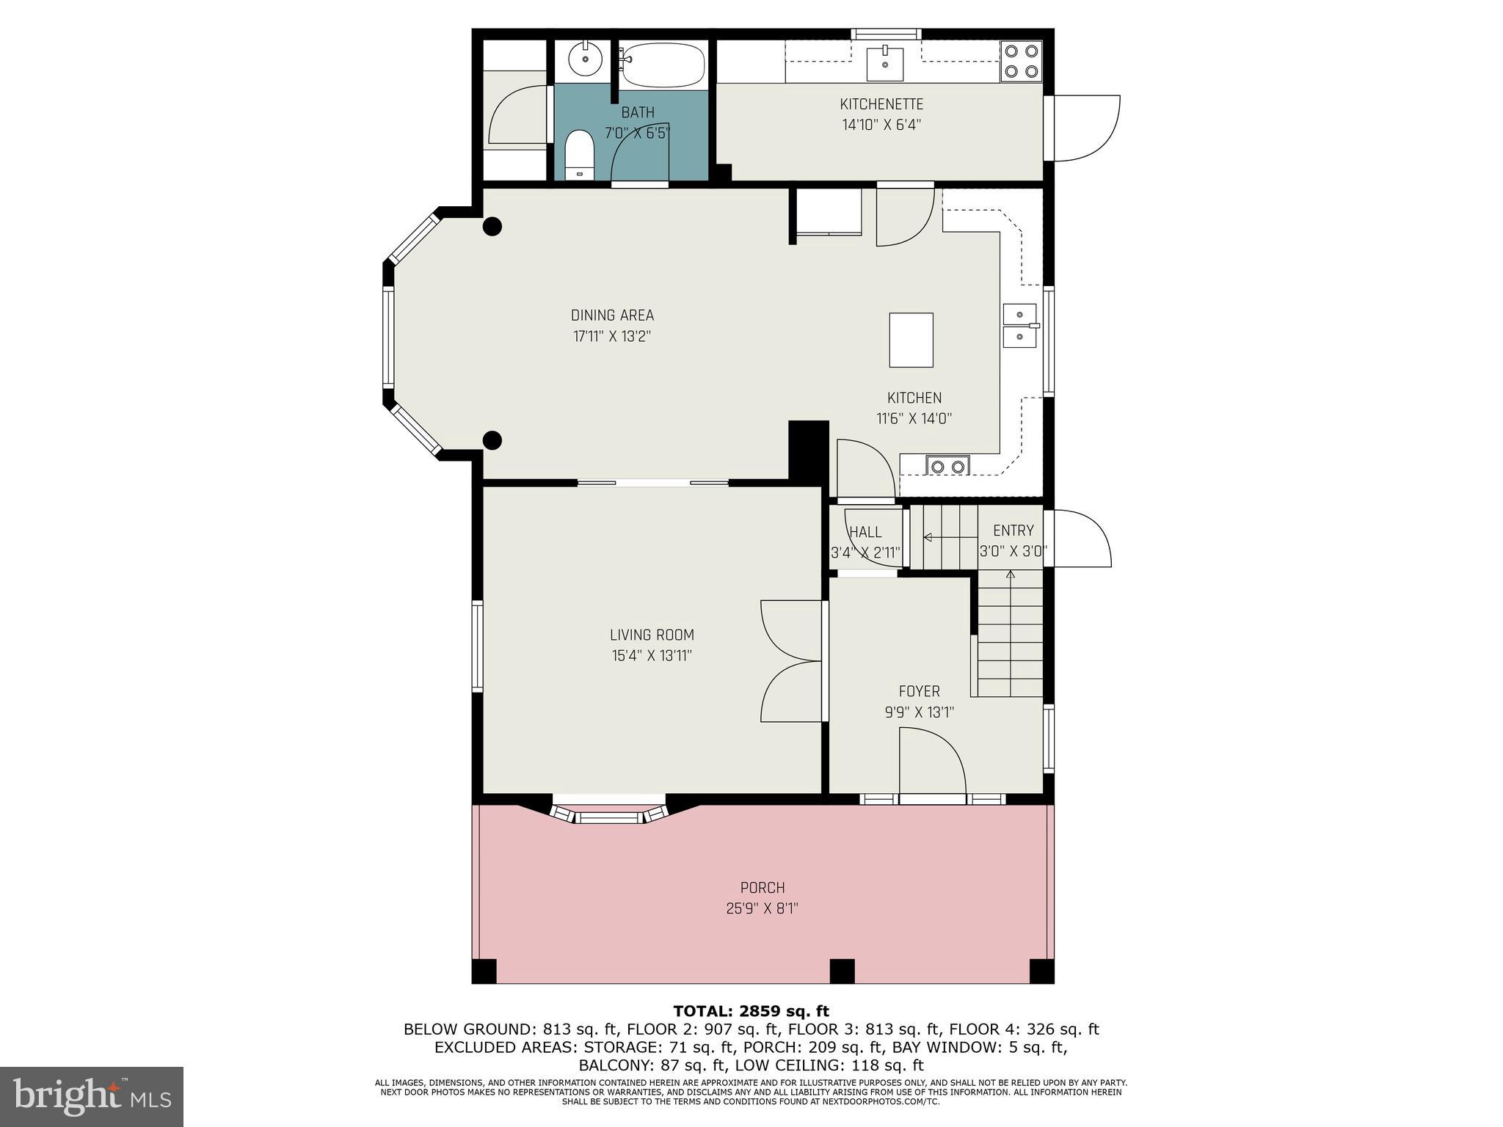
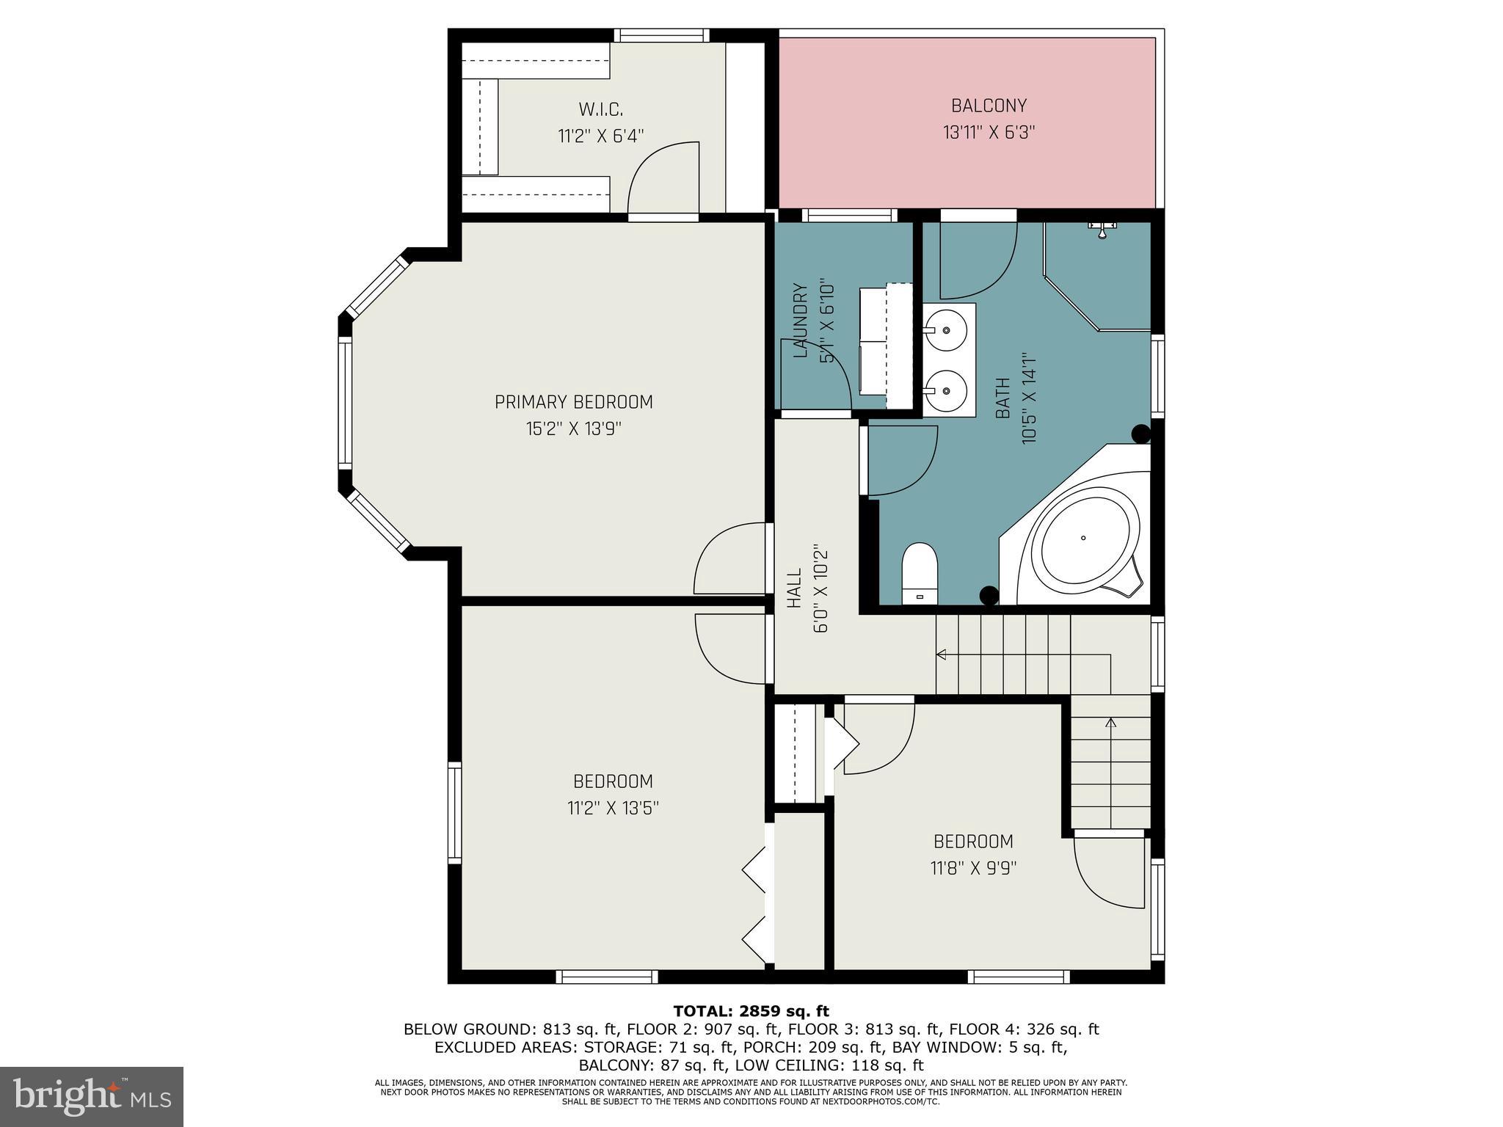
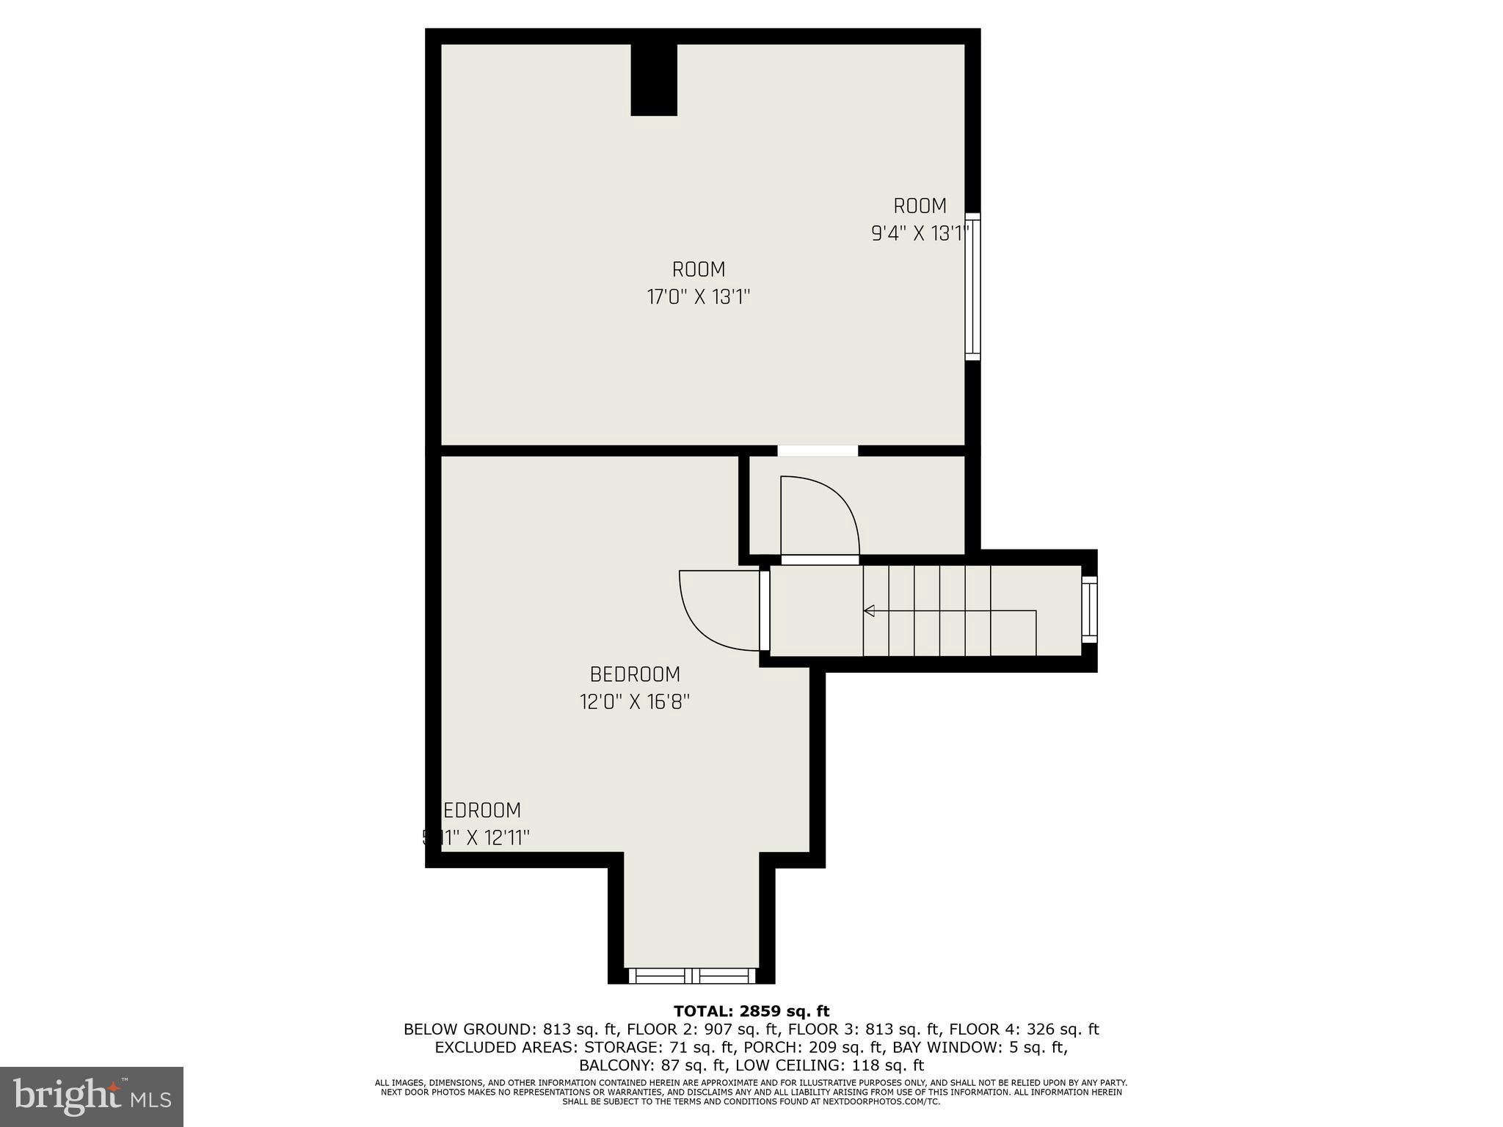
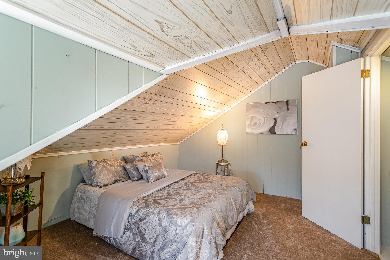
three primary bedrooms with the potential for five, thanks to a flexible attic space that can be tailored to your needs—whether for additional bedrooms, a home office, or a playroom. The home includes two and a half bathrooms, featuring a beautiful primary bath with spa-like marble finishes, a Jacuzzi tub, and access to a private balcony. Inside, original details add warmth and character, from rich chestnut woodwork to classic French and pocket doors. The open-concept kitchen is well-equipped with stainless steel appliances, Corian countertops, and a central island, making it ideal for cooking and entertaining. A second kitchen provides flexibility for hosting, culinary projects, or a home-based business. The walk-out basement offers endless potential, ready to be transformed into a family room, in-law suite, gym, or home-based business. Outdoors, enjoy a backyard with a patio perfect for gatherings and a landscape featuring pear, peach, and apple trees. Additional highlights include an oversized two-car garage, ample parking, a newer roof (2018), and a 1-year home warranty for added peace of mind. This property combines historical charm with modern convenience and is conveniently located just minutes from major highways, flea markets, parks, schools, and shopping.  Don’t miss this opportunity—schedule your private showing today!

5103 LINCOLN HIGHWAY W

Message successfully sent.

What would you like to know?

What is 3 + 4 ?

I agree to receive email communication and understand I can unsubscribe at any time.

I agree to be contacted by Charis Realty Group via call, email, and text for real estate services. To opt out, you can reply 'stop' at any time or reply 'help' for assistance. You can also click the unsubscribe link in the emails. Message and data rates may apply. Message frequency may vary. Privacy Policy

Related Properties

*MOTIVATED SELLER* This Cape Cod offers 4 bedrooms and 2 full baths, combining comfort, functionality, and thoughtful updates on .52 acres. The home features newer French Drains, efficient mini-split systems for cooling and heating, and baseboard hot water heat is available as well. The back door enters into the spacious eat-in kitchen with modern finishes and newer appliances (just 2 years old), along with a gas hookup for the stove/oven. Off the kitchen is the large living room with a gas fireplace.  The enclosed front porch, surrounded by sliding doors on all three sides, creates a bright and versatile space perfect for relaxing or enjoying the outdoors in any season.  Additional highlights include an oversized 1-car garage and abundant basement storage.
#PAYK2102990

THOMASVILLE

6 S GRANT ROAD

4 Beds

2 Baths

1,890 Sq.Ft.

$330,000
MLS#: PAYK2102990
Opportunity awaits at 10 Hitching Post Circle! Nestled on an impressive 1.34-acre lot in a peaceful Thomasville setting, this spacious bi-level home is ready for its next chapter. Whether you're looking to build equity, personalize a home to your own style, or invest in a property with incredible potential, this is your chance. The main level offers a functional layout with three comfortable bedrooms, two full bathrooms, a bright living room, dining area, and kitchen ready for your vision. The finished walk-out lower level features superior walls, with a large recreation room with sliding doors leading directly to the expansive backyard, creating the perfect space for entertaining, a family room, home office, playroom, or hobby area. One of this property's most unique features is the thoughtfully cultivated landscape. The previous owners were passionate conservationists who planted a wide variety of trees, native plants, and fruit-bearing varieties, creating a beautiful outdoor environment that supports wildlife while offering the opportunity to enjoy homegrown fruits and the beauty of every season. The 1.34-acre lot provides endless possibilities for gardening, recreation, pets, outdoor entertaining, or simply enjoying the privacy and serenity of nature. While the home is ready for cosmetic updates and some TLC, it has been priced accordingly, presenting an exceptional opportunity for buyers who recognize value and want to create something truly special. Homes offering this much land, flexible living space, and potential are becoming increasingly difficult to find. Bring your ideas, your vision, and your creativity, and transform this property into the home you've always imagined. Schedule your private showing today!
#PAYK2106844

THOMASVILLE

10 HITCHING POST CIRCLE

3 Beds

2 Baths

1,778 Sq.Ft.

$270,000

MLS#: PAYK2106844

New on site 1 day ago
Nestled in the charming Lincoln Highway neighborhood, this exquisite traditional home, originally built in 1900 and set to undergo a stunning renovation in 2026, offers a perfect blend of historic elegance and modern luxury. With four spacious bedrooms and two and a half beautifully appointed bathrooms, this residence is designed for both comfort and style. Step inside to discover a warm and inviting atmosphere, accentuated by plush carpeting and luxury vinyl plank flooring that flows seamlessly throughout the main living areas. Natural light pours in through double-hung, double-pane windows, creating a bright and airy ambiance that enhances the home's welcoming feel. The heart of the home features a well-equipped kitchen, complete with high-end appliances including a built-in microwave, range, dishwasher, and refrigerator. This culinary haven is designed for both functionality and aesthetics, making meal preparation a delight. The bathrooms are thoughtfully designed, showcasing a stall shower and a luxurious walk-in shower, ensuring a spa-like experience at home.  Outside, the detached garage provides convenient parking and additional storage, while the alley access ensures ease of entry. Set on a manageable 0.11-acre lot, this home is perfect for those seeking a low-maintenance lifestyle without sacrificing comfort or style. The upcoming renovations in 2026 promise to elevate this property to new heights, enhancing its already excellent condition and ensuring it remains a standout in the neighborhood. Experience the exclusive lifestyle this home offers, where modern luxury meets timeless charm. Whether you're hosting friends or enjoying a quiet evening at home, this residence is a sanctuary that invites you to create lasting memories. Don't miss the opportunity to make this exceptional property your own.
#PAYK2107088

THOMASVILLE

5247 LINCOLN HIGHWAY W

4 Beds

2 Baths

1,956 Sq.Ft.

$265,000

MLS#: PAYK2107088

 - property

Send a message

Message successfully sent.

Your message

What is 3 + 4 ?

Reason for contacting?

I agree to receive email communication and understand I can unsubscribe at any time.

I agree to be contacted by Charis Realty Group via call, email, and text for real estate services. To opt out, you can reply 'stop' at any time or reply 'help' for assistance. You can also click the unsubscribe link in the emails. Message and data rates may apply. Message frequency may vary. Privacy Policy

Sign Out

Virtual Assistant

Would you like to take the next step with this property? We can help you schedule a showing or virtual tour, or send you more details.

Yes, I would like more information.

Thank You for Your Reply, One of Our Agents will contact you as soon as possible

No, maybe later.

Thank you, you can always contact me via email, phone number or through the contact form.

Realhub AI

Lucy - Your AI-Powered Realtor

Update Your Temporary Password

Personalize your search

Enter your email and we'll notify you immediately when new listings match what you're looking for.

or enter email address

Already have an account ? Login here

Continue your home search

I agree to receive communications and understand I can unsubscribe at any time.

I agree to be contacted by Charis Realty Group via call, email, and text for real estate services. To opt out, you can reply 'stop' at any time or reply 'help' for assistance. You can also click the unsubscribe link in the emails. Message and data rates may apply. Message frequency may vary. Privacy Policy

Already have an account ? Login here

We use cookies

We use cookies primarily for analytics to enhance your experience. By accepting, you agree to our use of these cookies. You can manage your preferences or learn more about our cookies policy.