Features & Amenities

Interior

  • Other Interior Features

    Ceiling Fan(s)

  • Total Bedrooms

    3

  • Bathrooms

    1

  • Above Grade Finished Area

    988.0

  • Basement YN

    YES

  • Cooling YN

    YES

  • Cooling

    Central Air, Ceiling Fan(s), Electric

  • Fireplace YN

    NO

  • Heating YN

    YES

  • Heating

    Natural Gas, Heat Pump

  • Main Level Bedrooms

    3

  • Pet friendly

    N/A

Exterior

  • Garage

    No

  • Construction Materials

    Vinyl Siding

  • Other Exterior Features

    Lighting, Rain Gutters

  • Parking

    Concrete, Off Street, Driveway

  • Patio and Porch Features

    Patio, Porch

  • Pool

    No

  • Waterfront YN

    NO

Area & Lot

  • Lot Features

    Level

  • Lot Size(acres)

    0.14

  • Lot Size(square feet)

    6,199

  • Property Type

    Residential

  • Property Sub Type

    Single Family Residence

  • Architectural Style

    Ranch/Rambler

Price

  • Sales Price

    $224,900

  • Tax Amount

    $2,979

  • Financing Options

    Conventional, Cash, FHA, VA

  • Sq. Footage

    1,338

  • Price/SqFt

    $168

HOA

  • Association

    No

School District

  • Elementary School

    N/A

  • Middle School

    RED LION AREA JUNIOR

  • High School

    RED LION AREA SENIOR

Property Features

  • New Construction

    NO

  • Association Amenities

    Playground

  • Foundation Details

    Block, Slab

  • Senior Community YN

    NO

  • Sewer

    Public Sewer

  • Tax Lot

    0024

  • Water Source

    Public

Schedule a Showing

Showing scheduled successfully.

<
>
IN PERSON
VIA CHAT

What is 3 + 4 ?


Change time

Mortgage calculator

Estimate your monthly mortgage payment, including the principal and interest, property taxes, and HOA. Adjust the values to generate a more accurate rate.

Your payment

Principal and Interest:

$

Property taxes:

$

HOA fees:

$

Total loan payment:

$

Total interest amount:

$

Location

County

YORK

Elementary School

Middle School

RED LION AREA JUNIOR

High School

RED LION AREA SENIOR

Listing Courtesy of Travis Lee Solomon, Berkshire Hathaway HomeServices Homesale Realty

RealHub Information is provided exclusively for consumers' personal, non-commercial use, and it may not be used for any purpose other than to identify prospective properties consumers may be interested in purchasing. All information deemed reliable but not guaranteed and should be independently verified. All properties are subject to prior sale, change or withdrawal. RealHub website owner shall not be responsible for any typographical errors, misinformation, misprints and shall be held totally harmless.

Agent Chana Shaffer

Salesperson, Realtor

Chana Shaffer

Call Chana today to schedule a private showing.


* Listings on this website come from the FMLS IDX Compilation and may be held by brokerage firms other than the owner of this website. The listing brokerage is identified in any listing details. Information is deemed reliable but is not guaranteed. If you believe any FMLS listing contains material that infringes your copyrighted work please click here to review our DMCA policy and learn how to submit a takedown request.© 2024 FMLS.
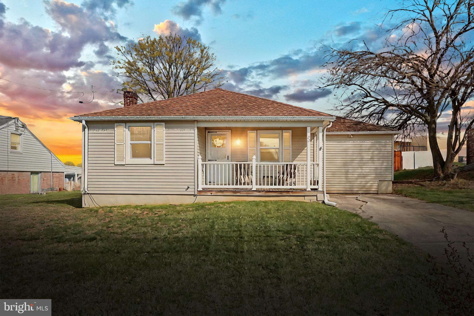
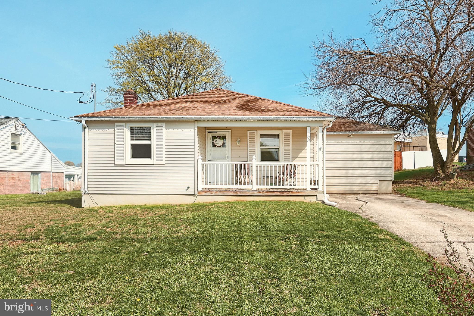
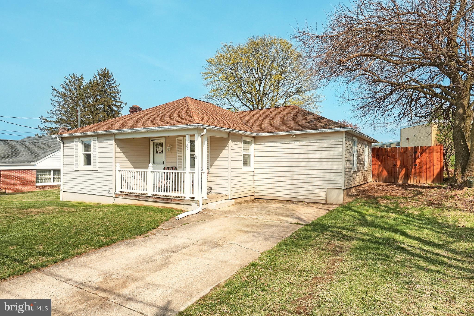
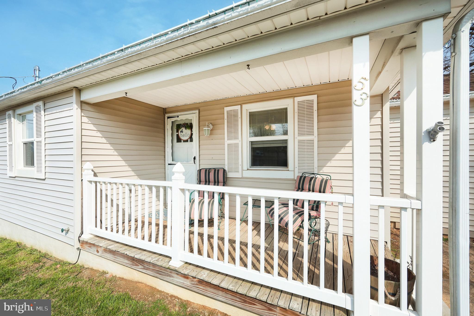
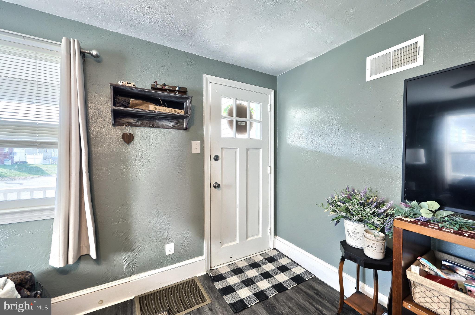
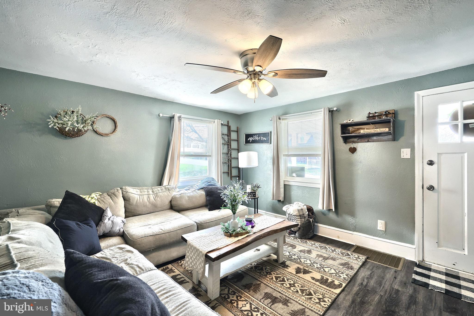
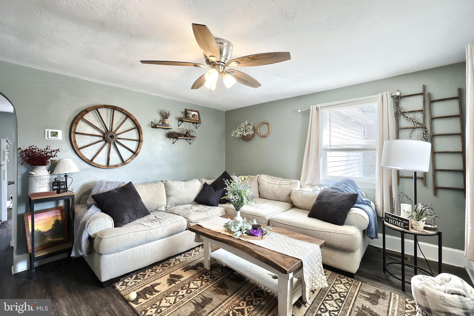
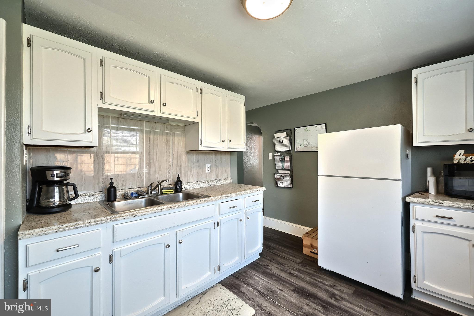
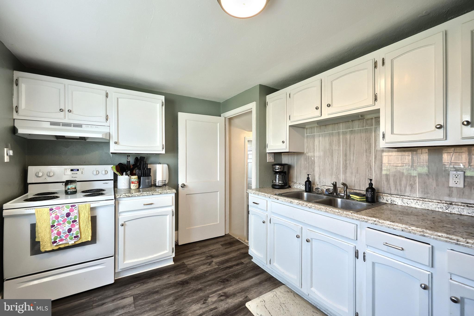
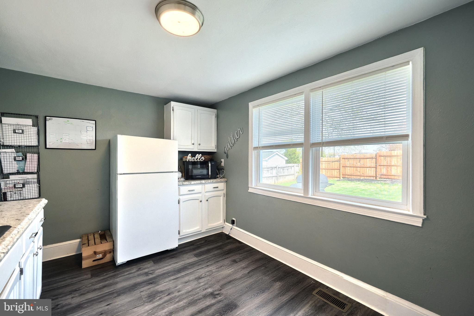
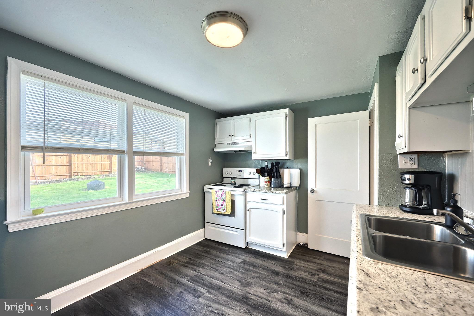
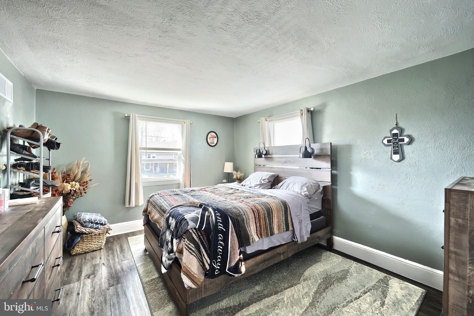
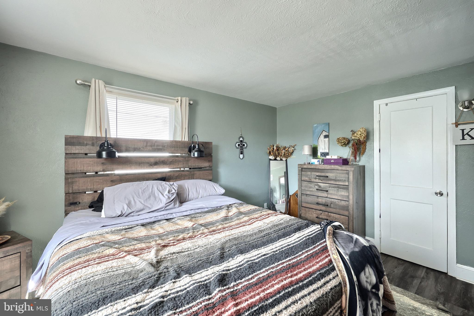
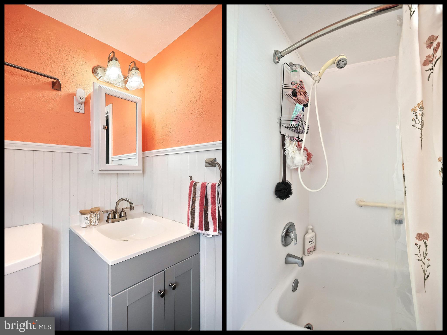
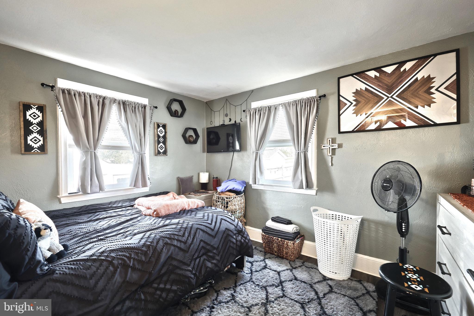
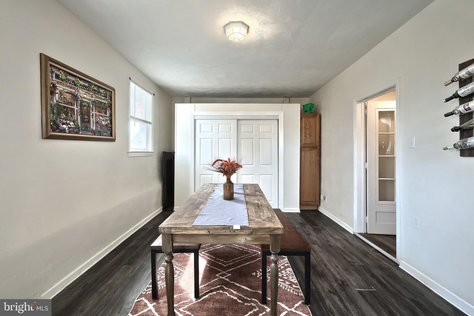
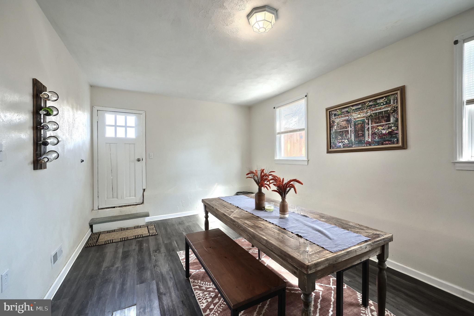
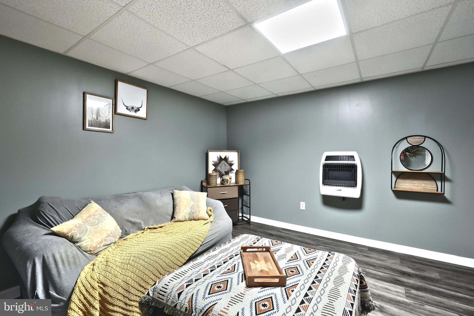
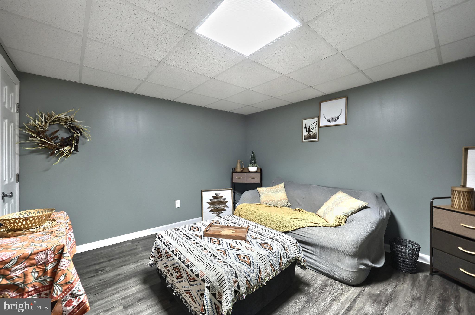
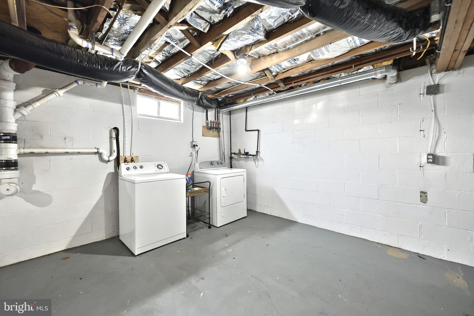
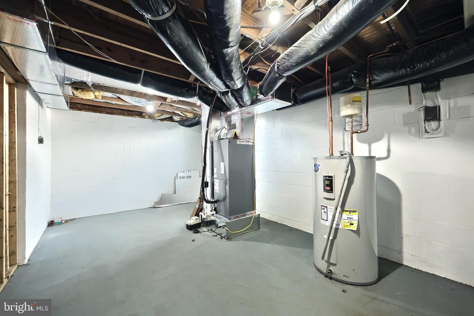
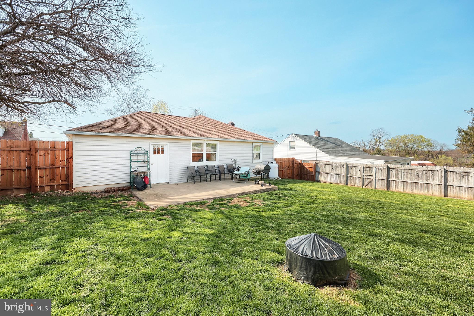
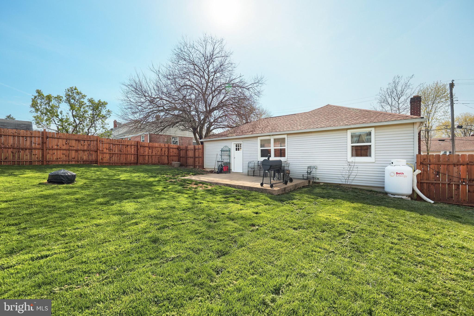
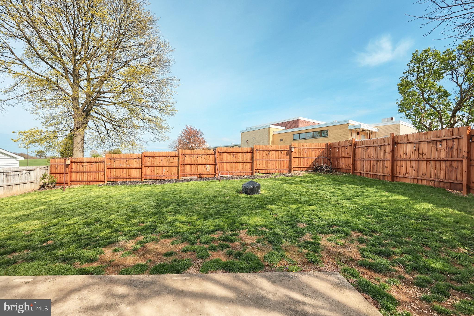
Welcome to 53 2nd Street! This beautifully updated ranch-style home nestled in Red Lion, PA! The charming 3 bedroom, 1 bathroom home offers both comfort and convenience, featuring luxury vinyl flooring throughout for a sleek, modern touch. Enjoy the ease of single-level living with a traditional layout and a partially finished basement—perfect for a home office, gym, or extra entertainment space. Step outside to a newly installed wood privacy fence enclosing the spacious backyard—ideal for pets, play, or gatherings. The home sits on a concrete driveway for easy off-street parking and is conveniently backed up to Windsor Manor Elementary School! Whether you're a first-time buyer or looking to downsize, this home is move-in ready. Schedule your private tour today and make this Red Lion gem your own!

53 2ND STREET

Message successfully sent.

What would you like to know?

What is 3 + 4 ?

I agree to receive email communication and understand I can unsubscribe at any time.

I agree to be contacted by Charis Realty Group - Christine Issler, Broker via call, email, and text for real estate services. To opt out, you can reply 'stop' at any time or reply 'help' for assistance. You can also click the unsubscribe link in the emails. Message and data rates may apply. Message frequency may vary. Privacy Policy

Related Properties

Welcome to this charming 2-bedroom, 1-bath detached home in Windsor, PA! This home offers a comfortable layout with several recent updates, making it move-in ready for its next owner. The windows have been replaced, providing a fresh, updated look throughout the home. The kitchen features freshly painted walls and new flooring, giving the space a clean and refreshed feel. A recently added laundry room provides added convenience and functionality. With its detached-home layout, practical updates, and convenient Windsor location, this property is a great opportunity for a first-time buyer, downsizer, or investor. Come take a look and see what this home has to offer!
#PAYK2111566

WINDSOR

128 W GAY STREET

2 Beds

1 Baths

775 Sq.Ft.

$195,000

MLS#: PAYK2111566

This property will be offered at Public Auction on Thursday, 11/19 at 6:00 PM. The listing price is the opening bid only and in no way reflects the final sale price. 10% down due at auction, 2% transfer tax to be paid by the purchaser. Real estate taxes will be prorated.
An exceptional real estate opportunity awaits you in York County with this upcoming public auction featuring a single-family home located at 41 West High Street, Windsor, PA 17366. This live public auction will take place on November 19 at 6pm. Bid online or in person the night of the sale.

Positioned prominently for buyers looking in the Central Pennsylvania real estate market, this sturdy 1953 property offers incredible potential for first-time home buyers, car enthusiasts, tradespeople, and savvy investors looking for a prime property in a fantastic local neighborhood.
This comfortable residence spans 864 square feet of total interior livable area and features 3 bedrooms and 1 bathroom. The home is equipped with central cooling to keep you comfortable during the summer months and features an efficient heating system. A major standout feature of this property is the large oversized 3 car heated detached workshop/garage, providing an incredible dedicated space for vehicle storage, mechanical work, hobbies, or extra business storage.Situated on a 7,632 square foot lot, the property offers a manageable outdoor space while maximizing utility with its impressive detached garage structure. Bidders will enjoy effortless access to the local Windsor and Red Lion area communities, nearby shopping, dining, and major transport routes connecting you seamlessly to York, Lancaster, and the wider Central Pennsylvania region. Do not miss your chance to bid on this unique property with its premium workshop space.
#PAYK2112508

WINDSOR

41 W HIGH STREET

3 Beds

1 Baths

1,264 Sq.Ft.

$180,000

MLS#: PAYK2112508

New on site 2 days ago
Welcome to 1015 Manor Road in Windsor, PA — a beautifully updated home offering the perfect blend of character, comfort, and exceptional outdoor space on a full acre with no HOA. With 2 bedrooms, 1 full bath, central air, thoughtful updates, and room to enjoy both inside and out, this property offers a lifestyle that is becoming increasingly difficult to find.
A charming covered front porch welcomes you home and provides the perfect spot for morning coffee or a quiet evening outdoors. Step inside to a bright and spacious living area featuring updated flooring, abundant natural light, and plenty of room to create multiple seating or entertaining areas.
The updated eat-in kitchen is both stylish and functional, showcasing rich cabinetry, attractive countertops, a contemporary tile backsplash, stainless steel appliances, and generous storage and workspace. A cozy dining nook provides the perfect spot for casual meals and everyday dining, while the home's original wood staircase adds warmth and character that beautifully complements the updated interior. Just off the kitchen, step directly onto the spacious side deck — an ideal setup for grilling, outdoor dining, entertaining friends and family, or simply relaxing while overlooking the expansive one-acre property.
The main level also features a comfortable bedroom and an updated full bathroom with a modern vanity, updated fixtures, and a fresh, neutral design. Upstairs, the spacious second bedroom creates a private retreat with charming architectural lines, hardwood flooring, and additional space that could accommodate a sitting area, dressing area, or home workspace.
Additional conveniences include central air conditioning, a basement with laundry and ample storage space, and a metal roof approximately 10 years old, providing an important update for the next owner.The appeal continues outdoors, where the full one-acre setting adds even more space, flexibility, and enjoyment to this beautifully updated home. With no HOA, the property provides an impressive amount of usable outdoor space surrounded by mature trees and established landscaping. The side deck, conveniently accessed directly from the kitchen, creates a seamless indoor-outdoor connection and is perfectly positioned for grilling, entertaining, and enjoying warm-weather gatherings.
Beyond the deck, the expansive yard offers plenty of room for gardening, recreation, pets, outdoor hobbies, and more, along with multiple storage buildings and generous driveway space for vehicles, trailers, recreational equipment, or other toys. The combination of open lawn and mature wooded areas gives the property an appealing sense of space, privacy, and versatility.
With an updated kitchen, updated bath, updated flooring, central air, newer metal roof, one full acre, and no HOA, 1015 Manor Road offers much more than its charming exterior first suggests. Whether you're searching for your first home, looking to simplify while keeping plenty of outdoor space, or simply want the freedom that comes with owning an acre of your own, this Windsor property is ready to welcome you home.
#PAYK2112888

WINDSOR

1015 MANOR ROAD

2 Beds

1 Baths

1,111 Sq.Ft.

$245,000

MLS#: PAYK2112888

Send a message

Message successfully sent.

Your message

What is 3 + 4 ?

Reason for contacting?

I agree to receive email communication and understand I can unsubscribe at any time.

I agree to be contacted by Charis Realty Group - Christine Issler, Broker via call, email, and text for real estate services. To opt out, you can reply 'stop' at any time or reply 'help' for assistance. You can also click the unsubscribe link in the emails. Message and data rates may apply. Message frequency may vary. Privacy Policy

Sign Out

Virtual Assistant

Would you like to take the next step with this property? We can help you schedule a showing or virtual tour, or send you more details.

Yes, I would like more information.

Thank You for Your Reply, One of Our Agents will contact you as soon as possible

No, maybe later.

Thank you, you can always contact me via email, phone number or through the contact form.

Realhub AI

Lucy - Your AI-Powered Realtor

Update Your Temporary Password

Personalize your search

Enter your email and we'll notify you immediately when new listings match what you're looking for.

or enter email address

Already have an account ? Login here

Continue your home search

I agree to receive communications and understand I can unsubscribe at any time.

I agree to be contacted by Charis Realty Group - Christine Issler, Broker via call, email, and text for real estate services. To opt out, you can reply 'stop' at any time or reply 'help' for assistance. You can also click the unsubscribe link in the emails. Message and data rates may apply. Message frequency may vary. Privacy Policy

Already have an account ? Login here

We use cookies

We use cookies primarily for analytics to enhance your experience. By accepting, you agree to our use of these cookies. You can manage your preferences or learn more about our cookies policy.