


Property
Beds
3
Full Baths
2
1/2 Baths
None
Year Built
1943
Sq.Footage
1,538
Welcome home to 53 Seward Lane, a beautifully reimagined residence in Aston that perfectly balances modern updates with the opportunity to make a space entirely your own. If you’ve been searching for that "fresh start" feeling, this is it. Every inch of this home has been thoughtfully renovated, offering a crisp, clean aesthetic that acts as a total blank canvas. Step inside to find an open and airy layout drenched in natural light, featuring brand-new flooring that flows seamlessly throughout the main living areas. The kitchen is a true standout, boasting sleek cabinetry, gleaming countertops, and stainless steel appliances—ready for everything from quick morning coffees to elaborate weekend hosting. The primary suite and additional bedrooms offer generous proportions and updated finishes, providing a serene retreat at the end of the day. Downstairs, the finished lower level adds incredible versatility, whether you envision a home office, a creative studio, or a secondary lounge space. Outside, the property offers plenty of room to roam, garden, or design the outdoor oasis you’ve always dreamed of. With all the heavy lifting already done- including updated systems and contemporary fixtures-you can skip the "fixer-upper" stress and move right in. Schedule your tour today!
Features & Amenities
Interior
-
Total Bedrooms
3
-
Bathrooms
2
-
Above Grade Finished Area
1538.0
-
Basement YN
YES
-
Cooling YN
YES
-
Cooling
Central Air, Electric
-
Fireplace YN
NO
-
Heating YN
YES
-
Heating
Natural Gas, Forced Air
-
Main Level Bedrooms
3
-
Pet friendly
N/A
Exterior
-
Garage
No
-
Construction Materials
Aluminum Siding
-
Parking
Driveway
-
Pool
No
-
Waterfront YN
NO
Area & Lot
-
Lot Size(acres)
0.11
-
Lot Size(square feet)
4,792
-
Property Type
Residential
-
Property Sub Type
Single Family Residence
-
Architectural Style
Cape Cod
Price
-
Sales Price
$385,000
-
Tax Amount
$4,633
-
Sq. Footage
1,538
-
Price/SqFt
$250
HOA
-
Association
No
School District
-
Elementary School
N/A
-
Middle School
N/A
-
High School
N/A
Property Features
-
New Construction
NO
-
Foundation Details
Block
-
Senior Community YN
NO
-
Sewer
Public Sewer
-
Tax Lot
512-000
-
Water Source
Public
Schedule a Showing
Showing scheduled successfully.
Mortgage calculator
Estimate your monthly mortgage payment, including the principal and interest, property taxes, and HOA. Adjust the values to generate a more accurate rate.
Your payment
Principal and Interest:
$
Property taxes:
$
HOA fees:
$
Total loan payment:
$
Total interest amount:
$
Location
County
DELAWARE
Elementary School
Middle School
High School
Listing Courtesy of Jade Christine Collins, Compass
RealHub Information is provided exclusively for consumers' personal, non-commercial use, and it may not be used for any purpose other than to identify prospective properties consumers may be interested in purchasing. All information deemed reliable but not guaranteed and should be independently verified. All properties are subject to prior sale, change or withdrawal. RealHub website owner shall not be responsible for any typographical errors, misinformation, misprints and shall be held totally harmless.

Salesperson, Realtor
Chana Shaffer
Call Chana today to schedule a private showing.

* Listings on this website come from the FMLS IDX Compilation and may be held by brokerage firms other than the owner of this website. The listing brokerage is identified in any listing details. Information is deemed reliable but is not guaranteed. If you believe any FMLS listing contains material that infringes your copyrighted work please click here to review our DMCA policy and learn how to submit a takedown request.© 2024 FMLS.
Related Properties

ASTON
36 PENNS COURT
3 Beds
2 Baths
1,440 Sq.Ft.
$339,000
MLS#: PADE2124530

ASTON
4119 BALDWIN RUN DRIVE
3 Beds
2 Baths
1,180 Sq.Ft.
$325,000
MLS#: PADE2124290

ASTON
141 KNOLLWOOD COURT
2 Beds
2 Baths
1,415 Sq.Ft.
$325,000
MLS#: PADE2121436
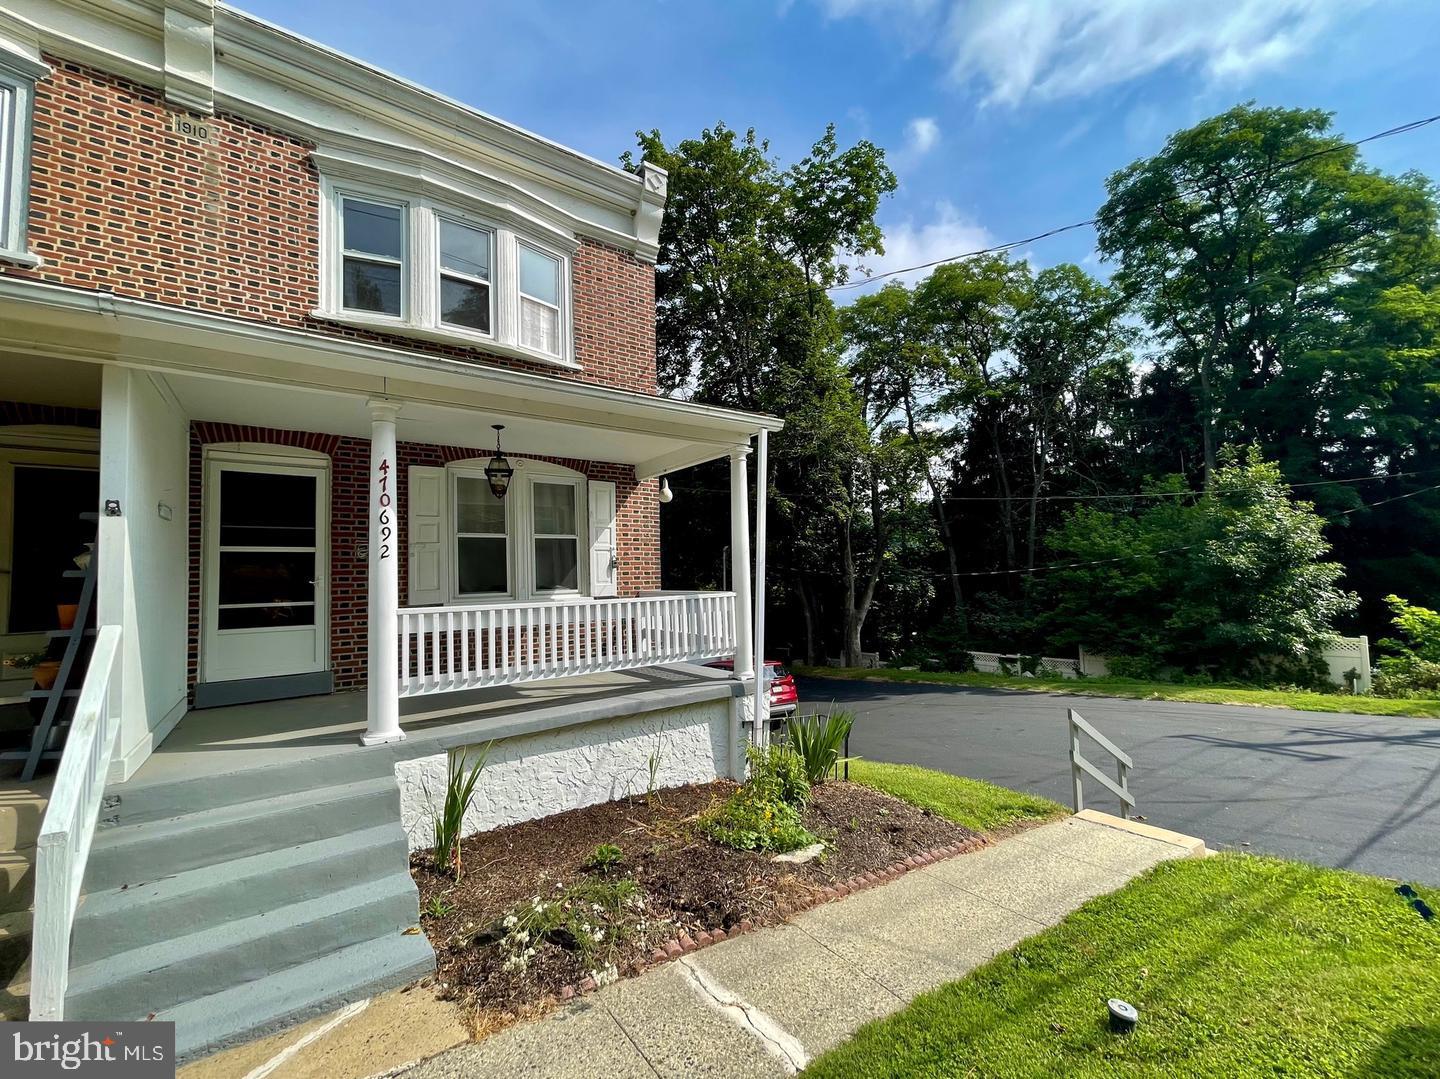
ASTON
692 LENNI ROAD
3 Beds
2 Baths
1,770 Sq.Ft.
$375,000
MLS#: PADE2117054

ASTON
3050 CONCORD ROAD
4 Beds
2 Baths
1,749 Sq.Ft.
$365,000
MLS#: PADE2124340
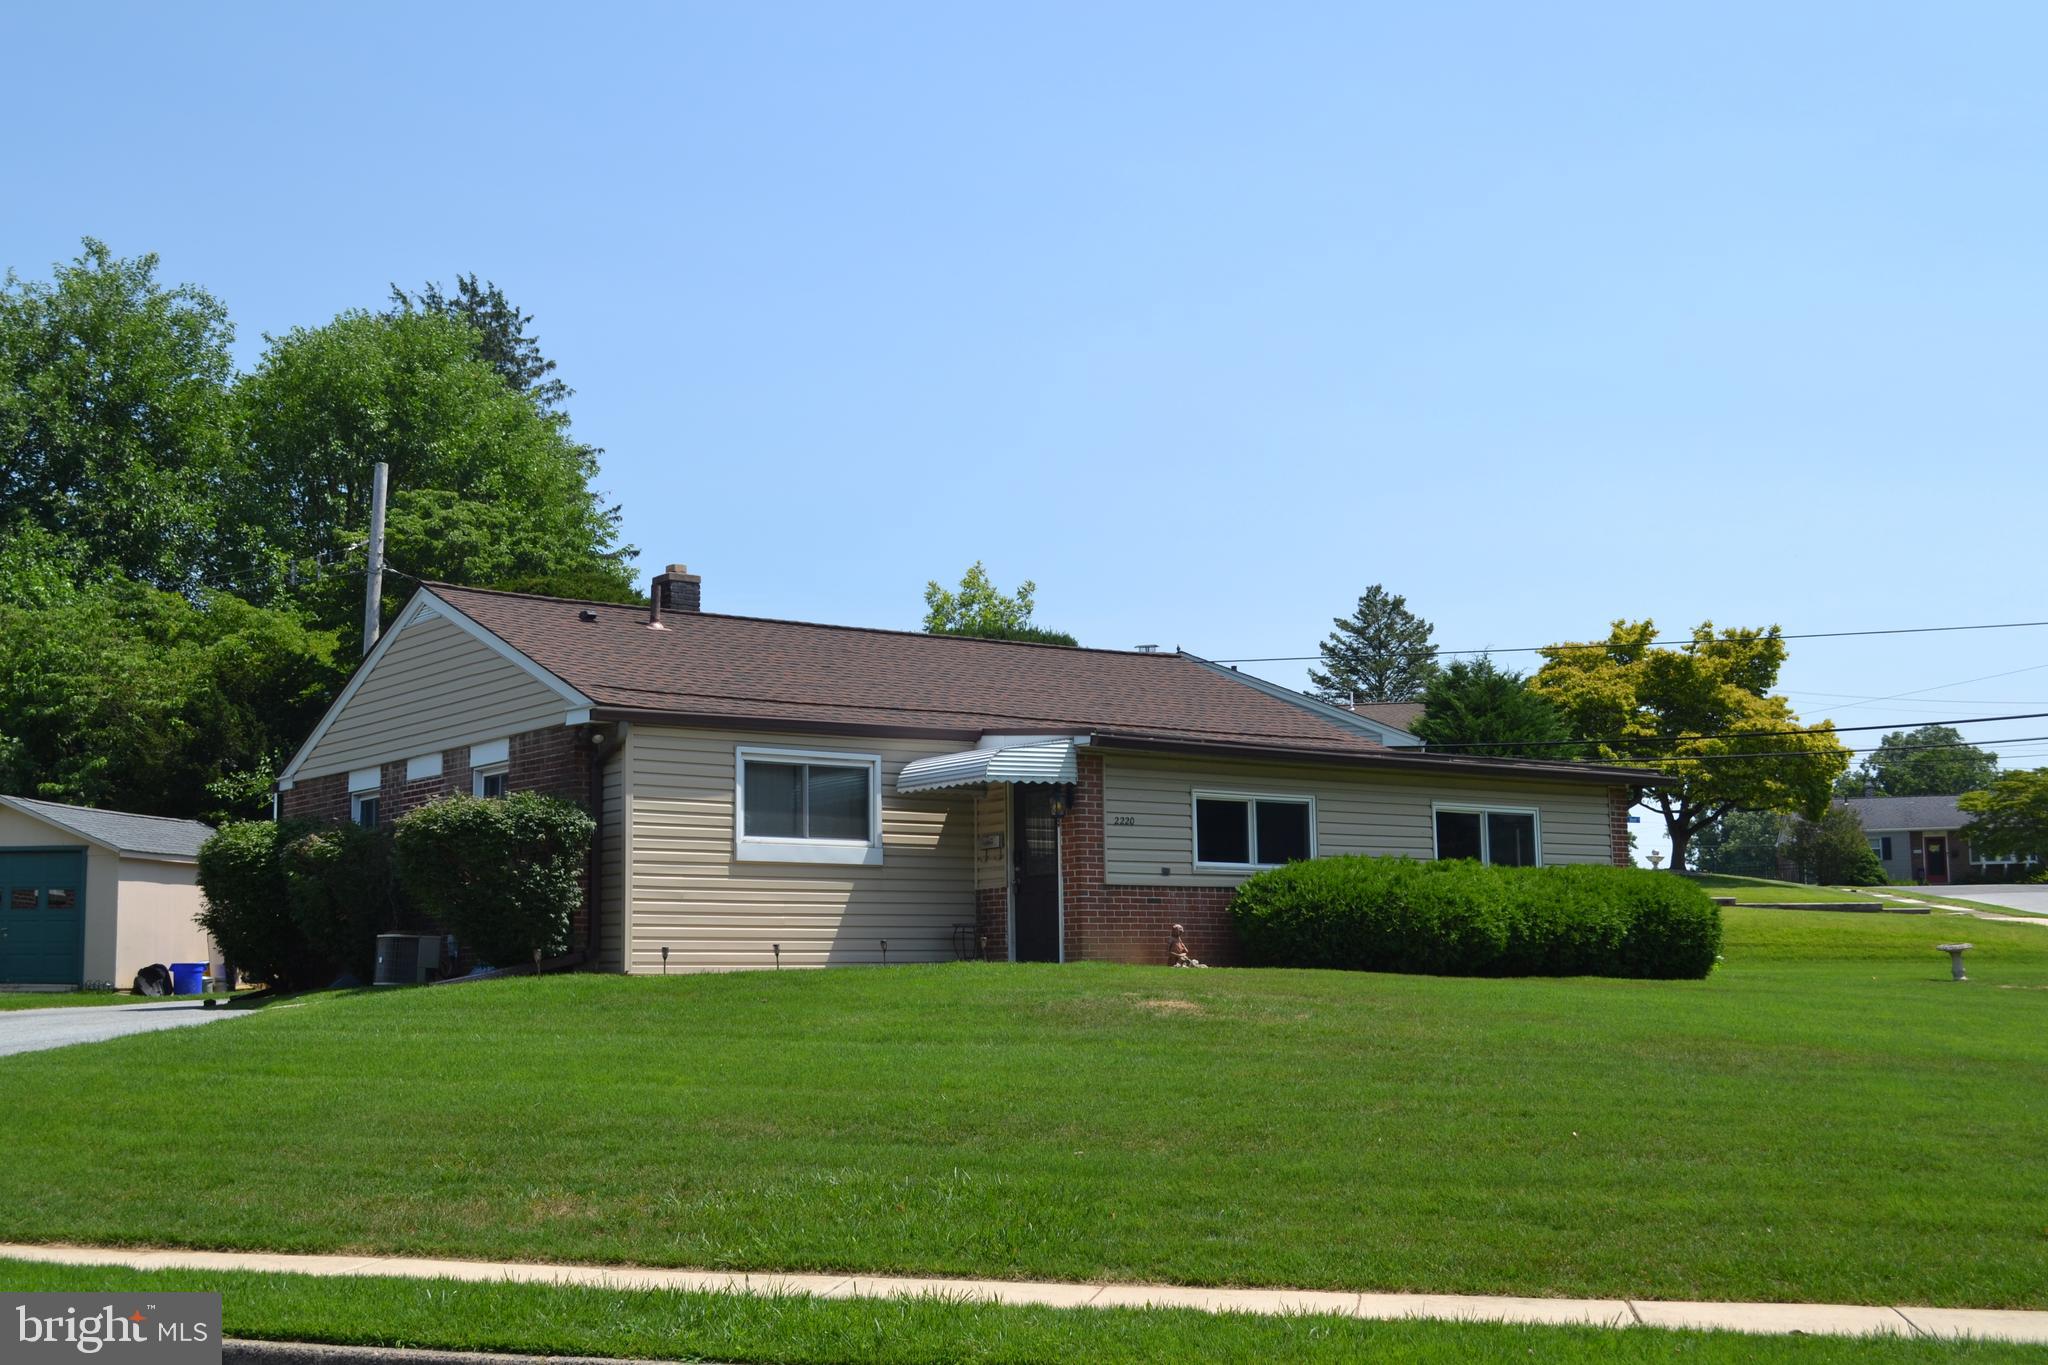
ASTON
2220 BALDWIN RUN DRIVE
3 Beds
1 Baths
1,370 Sq.Ft.
$359,900
MLS#: PADE2118544

ASTON
29 GREEN LANE
3 Beds
2 Baths
1,313 Sq.Ft.
$369,000
MLS#: PADE2121222

ASTON
111 KNOLLWOOD COURT
2 Beds
2 Baths
1,940 Sq.Ft.
$374,900
MLS#: PADE2123876
.png)