Features & Amenities

Interior

  • Other Interior Features

    Built-in Features, Crown Molding, Soaking Tub

  • Total Bedrooms

    4

  • Bathrooms

    2

  • 1/2 Bathrooms

    1

  • Above Grade Finished Area

    2411.0

  • Basement YN

    YES

  • Cooling YN

    YES

  • Cooling

    Central Air, Electric

  • Fireplace YN

    YES

  • Heating YN

    YES

  • Heating

    Natural Gas, Baseboard

  • Pet friendly

    Yes

Exterior

  • Garage

    Yes

  • Garage spaces

    1

  • Construction Materials

    Stucco

  • Parking

    Garage, Attached

  • Pool

    No

  • Waterfront YN

    NO

Area & Lot

  • Lot Size(acres)

    0.24

  • Lot Size(square feet)

    10,492

  • Property Type

    Residential

  • Property Sub Type

    Single Family Residence

  • Architectural Style

    French

Price

  • Sales Price

    $1,200,000

  • Tax Amount

    $11,359

  • Sq. Footage

    2,691

  • Price/SqFt

    $445

HOA

  • Association

    No

School District

  • Elementary School

    N/A

  • Middle School

    N/A

  • High School

    N/A

Property Features

  • New Construction

    NO

  • Foundation Details

    Concrete Perimeter

  • Senior Community YN

    NO

  • Sewer

    Public Sewer

  • Tax Lot

    232

  • Water Source

    Public

Schedule a Showing

Showing scheduled successfully.

<
>
IN PERSON
VIA CHAT

What is 3 + 4 ?


Mortgage calculator

Estimate your monthly mortgage payment, including the principal and interest, property taxes, and HOA. Adjust the values to generate a more accurate rate.

Your payment

Principal and Interest:

$

Property taxes:

$

HOA fees:

$

Total loan payment:

$

Total interest amount:

$

Location

County

MONTGOMERY

Elementary School

Middle School

High School

Listing Courtesy of Robin R. Gordon, BHHS Fox & Roach-Haverford

RealHub Information is provided exclusively for consumers' personal, non-commercial use, and it may not be used for any purpose other than to identify prospective properties consumers may be interested in purchasing. All information deemed reliable but not guaranteed and should be independently verified. All properties are subject to prior sale, change or withdrawal. RealHub website owner shall not be responsible for any typographical errors, misinformation, misprints and shall be held totally harmless.

Agent Chana Shaffer

Salesperson, Realtor

Chana Shaffer

Call Chana today to schedule a private showing.


* Listings on this website come from the FMLS IDX Compilation and may be held by brokerage firms other than the owner of this website. The listing brokerage is identified in any listing details. Information is deemed reliable but is not guaranteed. If you believe any FMLS listing contains material that infringes your copyrighted work please review our DMCA policy and learn how to submit a takedown request.© 2024 FMLS.
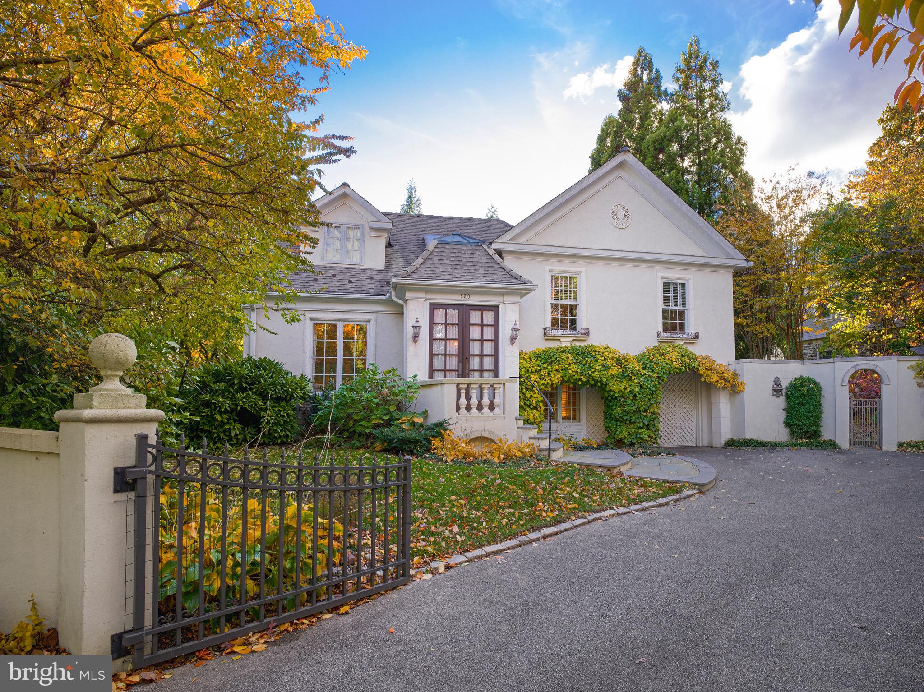
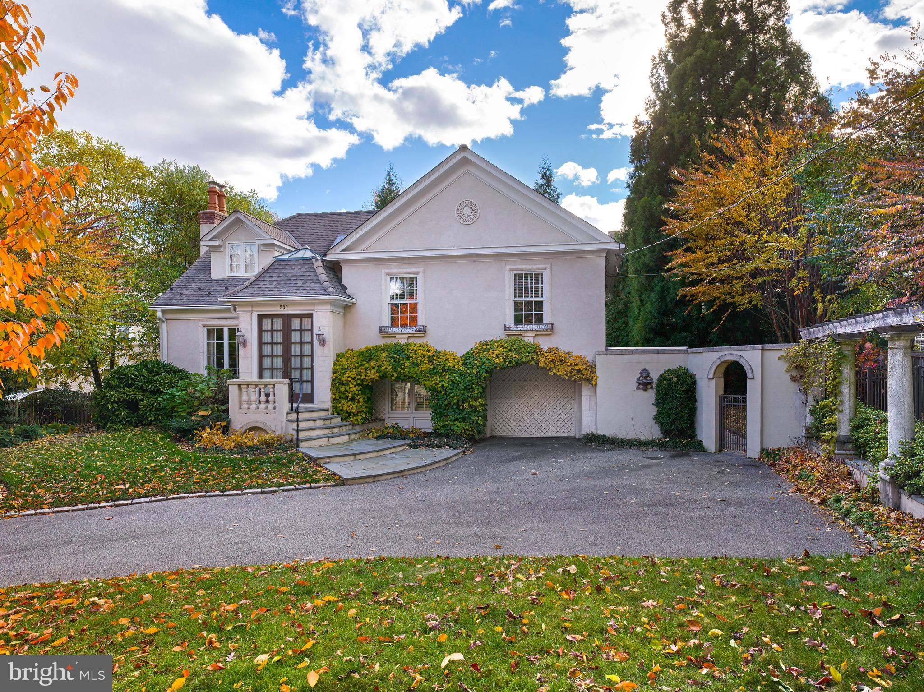
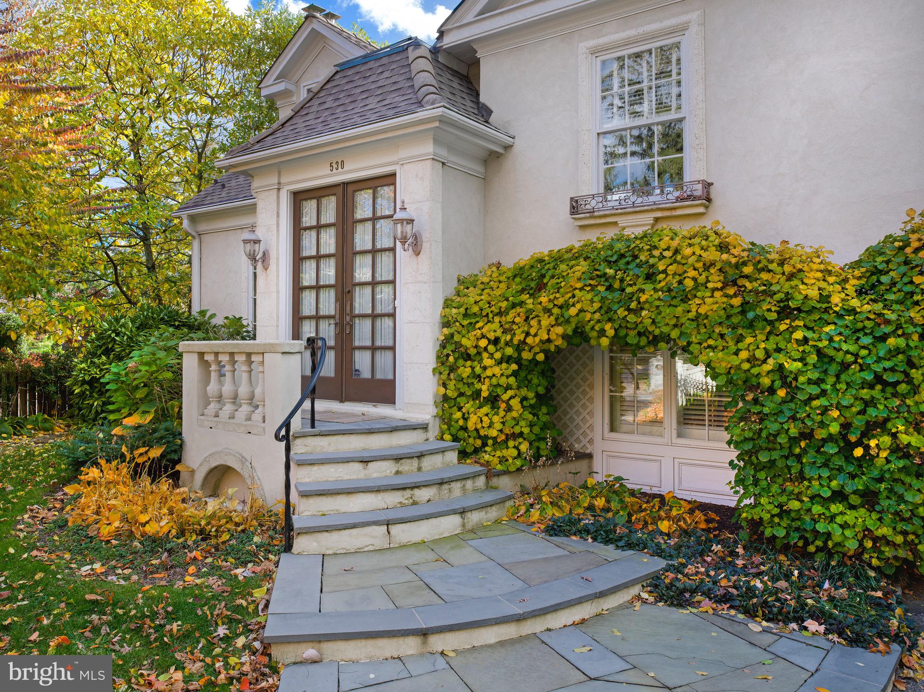
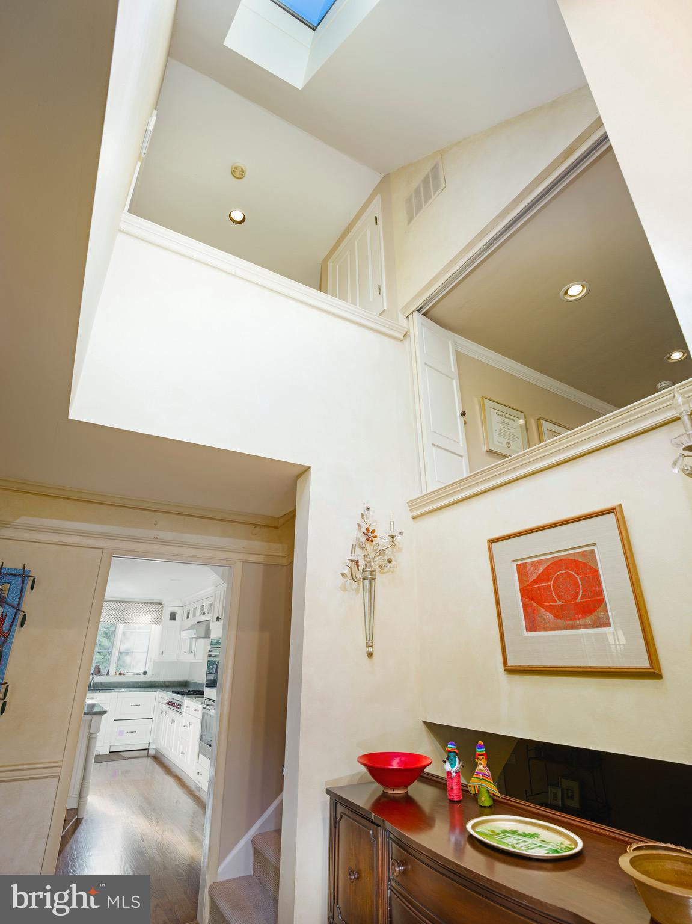
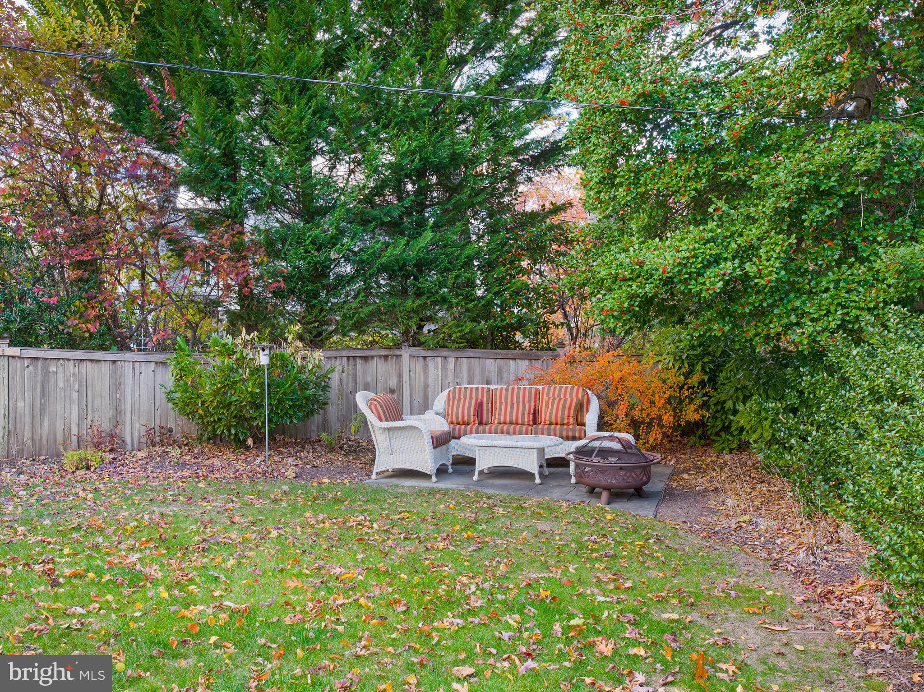
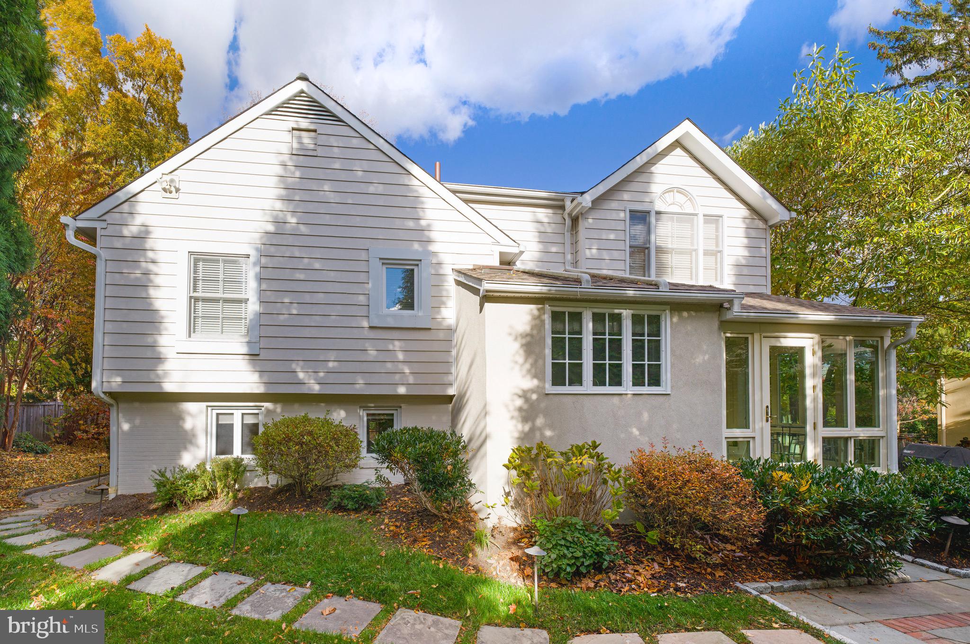
Combining timeless French-inspired architecture with thoughtful updates, this residence - comprising a total of approx 2500 sq ft - offers an elegant and stately presence on the one-way section of New Gulph Road. Beyond a walled and gated front entry lies a motor court framed by arched vines that soften the façade and a trellis-like horizontal beam supported by classic columns, adding symmetry and architectural interest. Tucked into a quiet corner of the property, a stone terrace with a fire pit provides an intimate outdoor retreat. A flagstone walkway with stone steps leads to the double-door entrance.

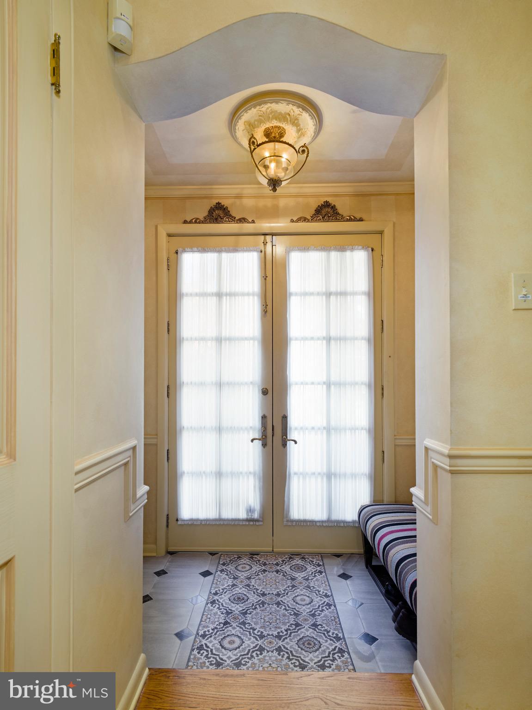
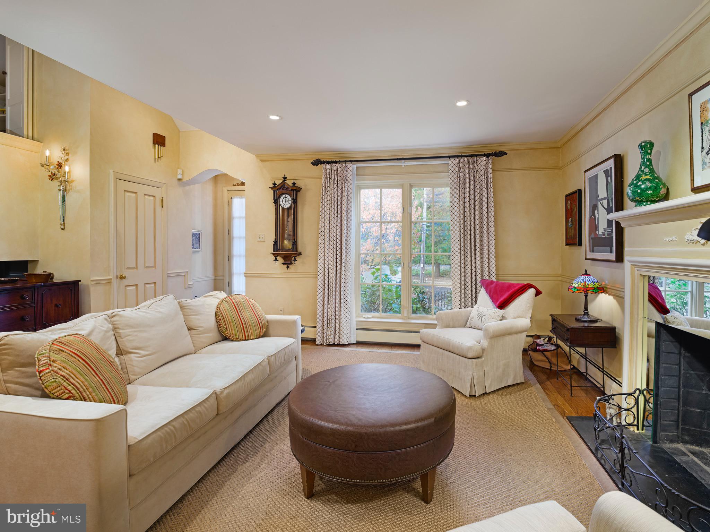
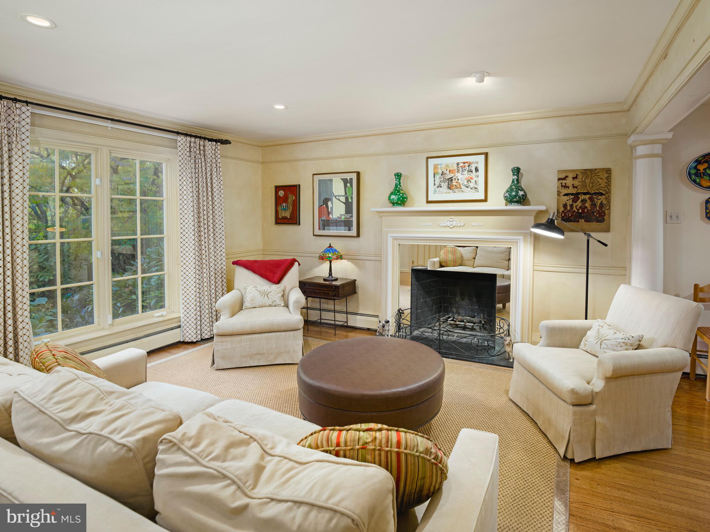
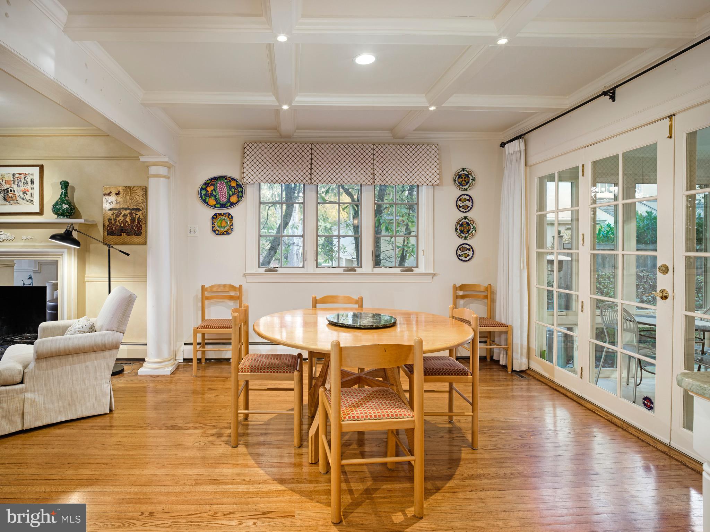
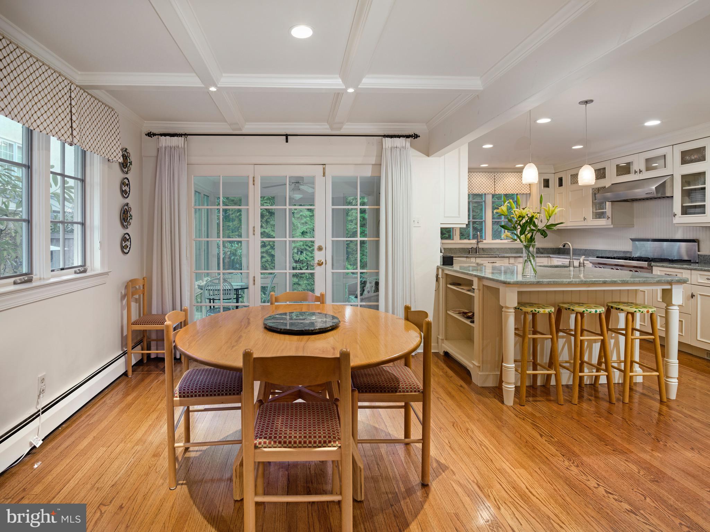
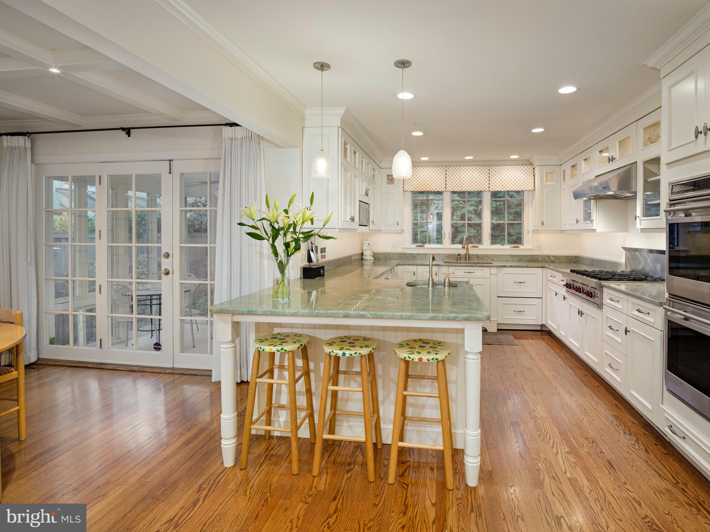
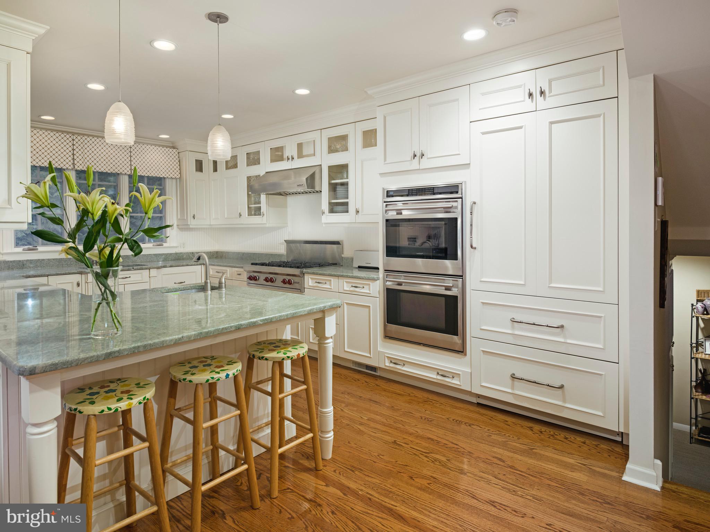
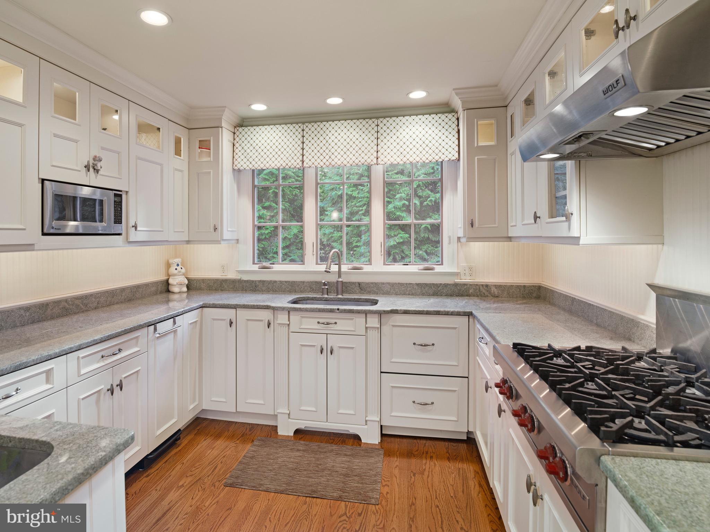
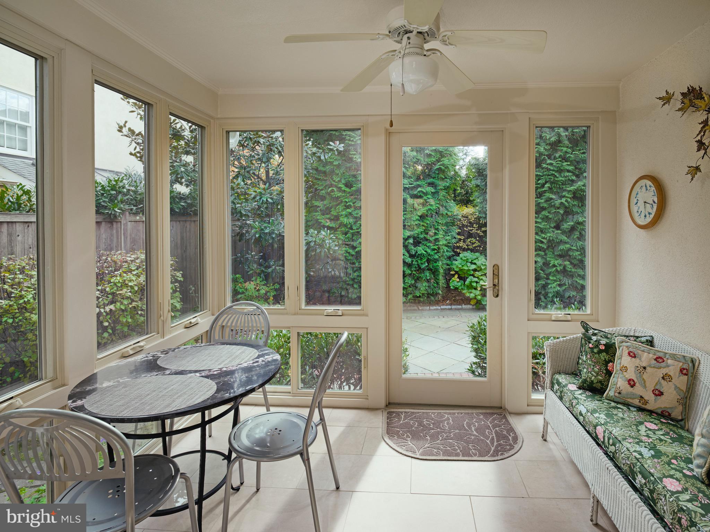
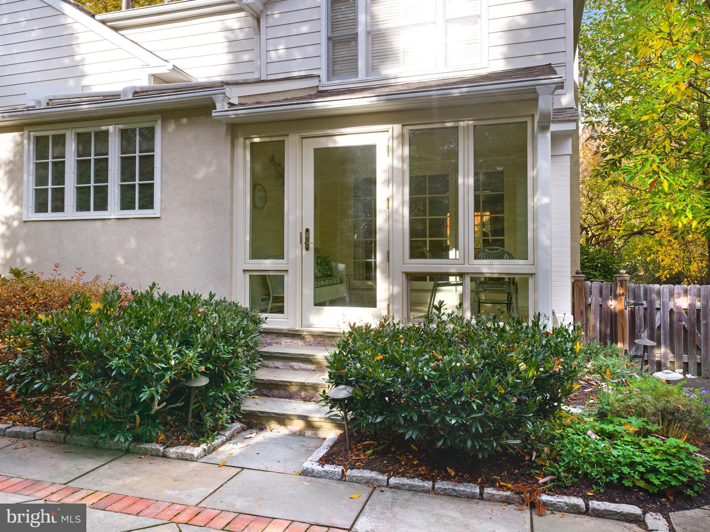
Inside, a bright foyer opens to a fireside living room and adjoining dining area. A gourmet kitchen, appointed with stainless steel Wolf and Sub-Zero appliances, Fisher & Paykel dishwasher drawers, and a granite countertop with seating, connects to the dining room, which in turn opens to the sunroom. French doors bring in abundant natural light and open to the rear terrace.

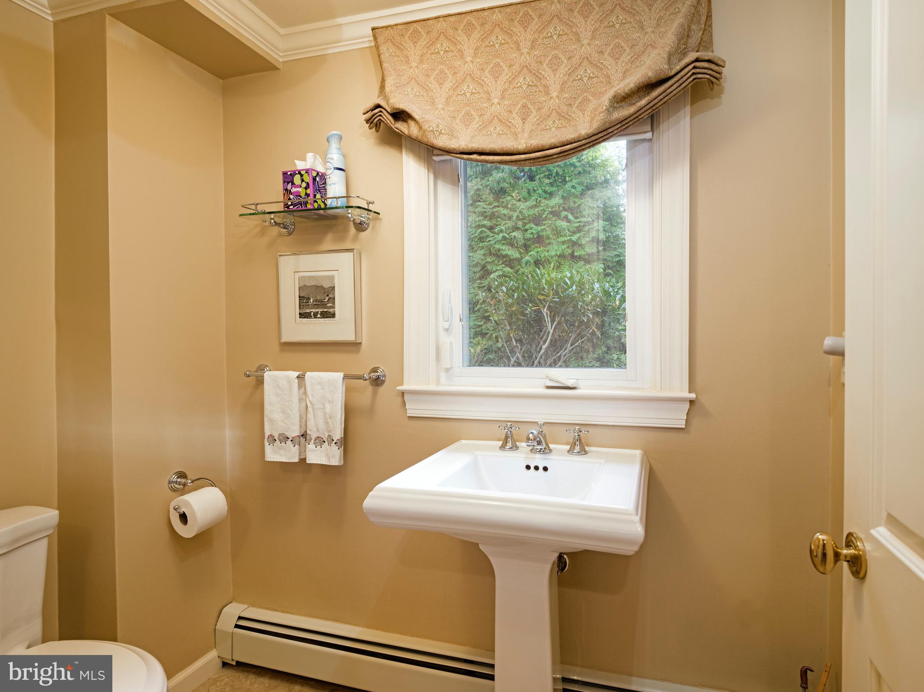
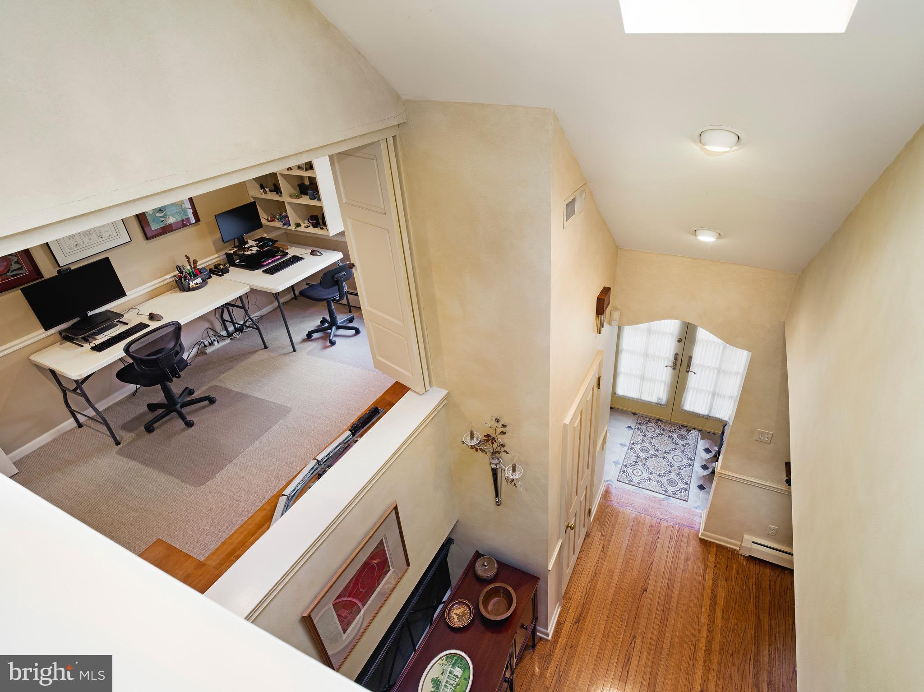
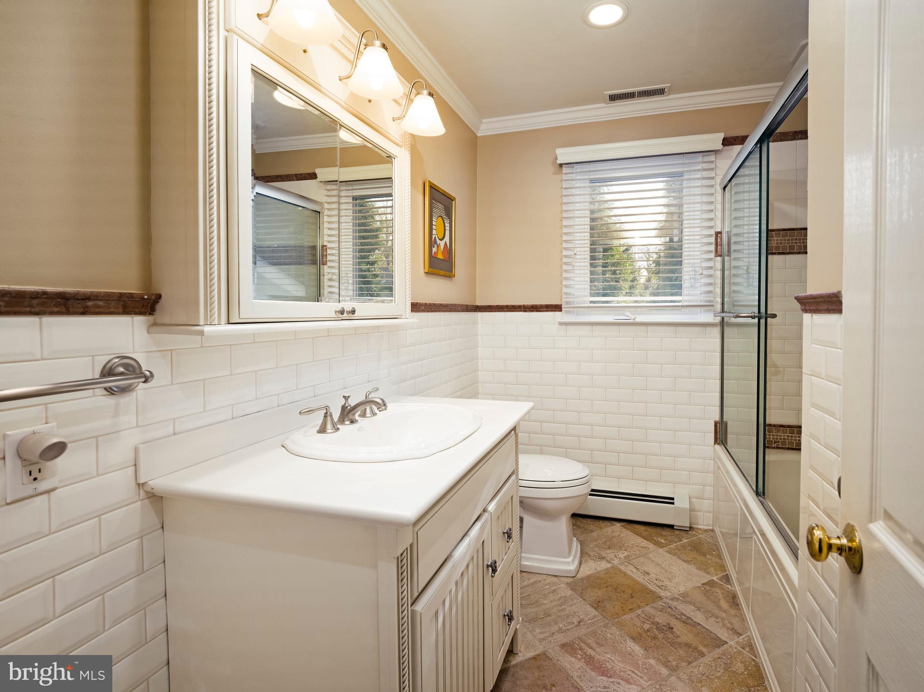
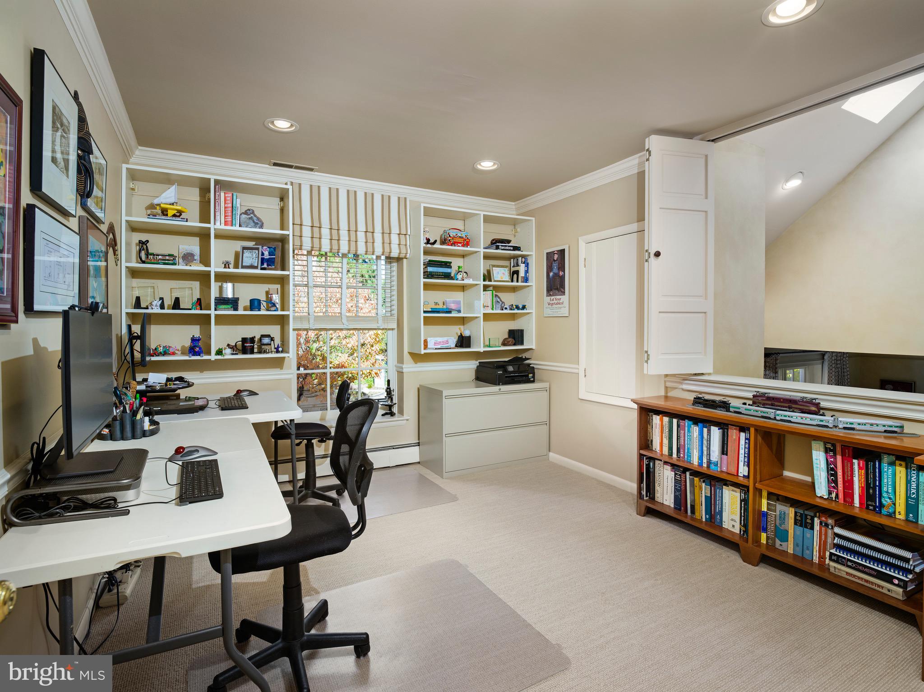
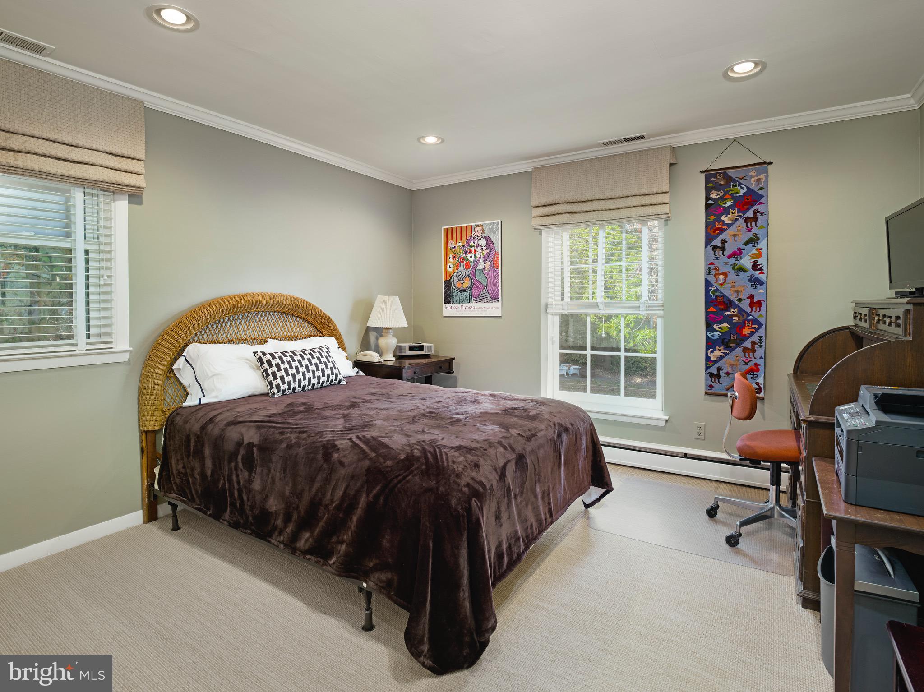
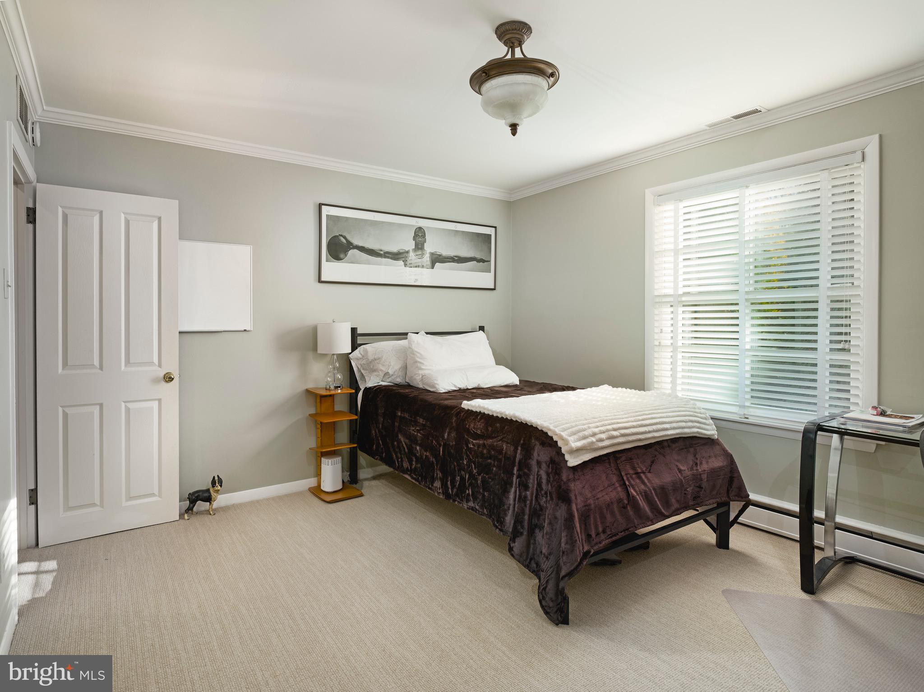
The second floor has three well-proportioned bedrooms served by a hall bath, with one currently used as a home office.

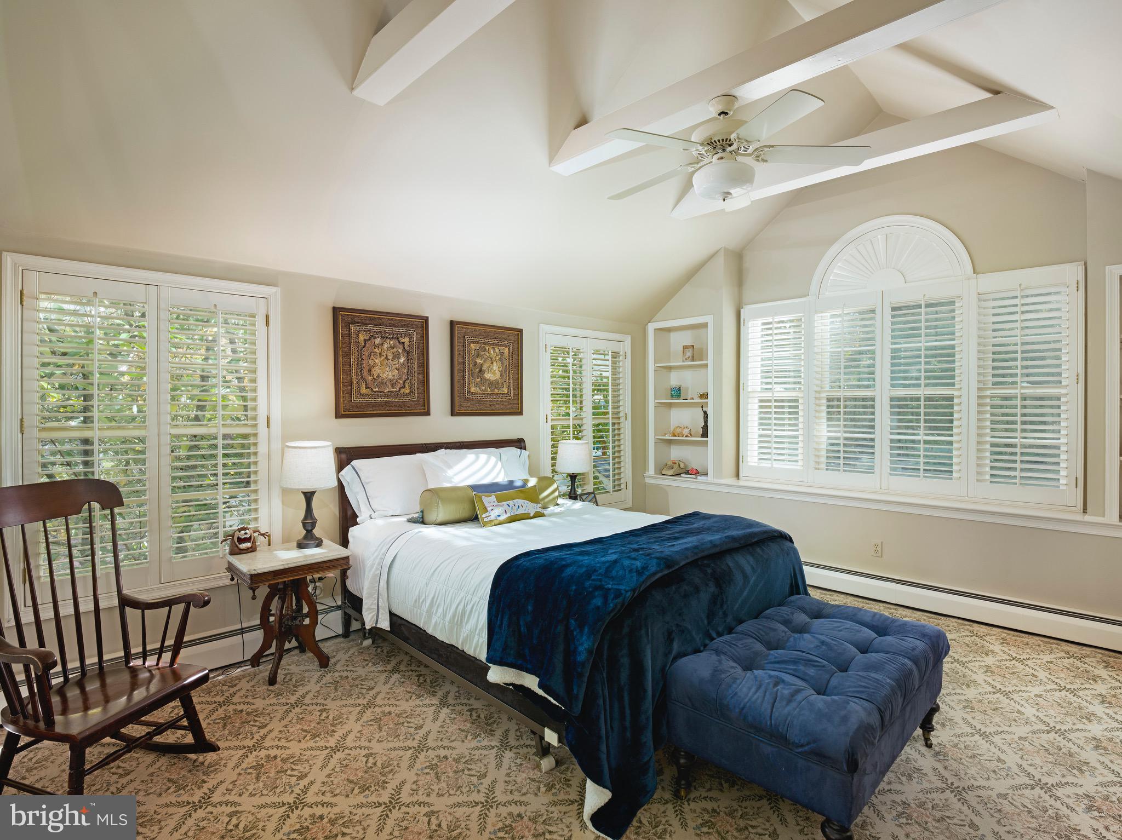
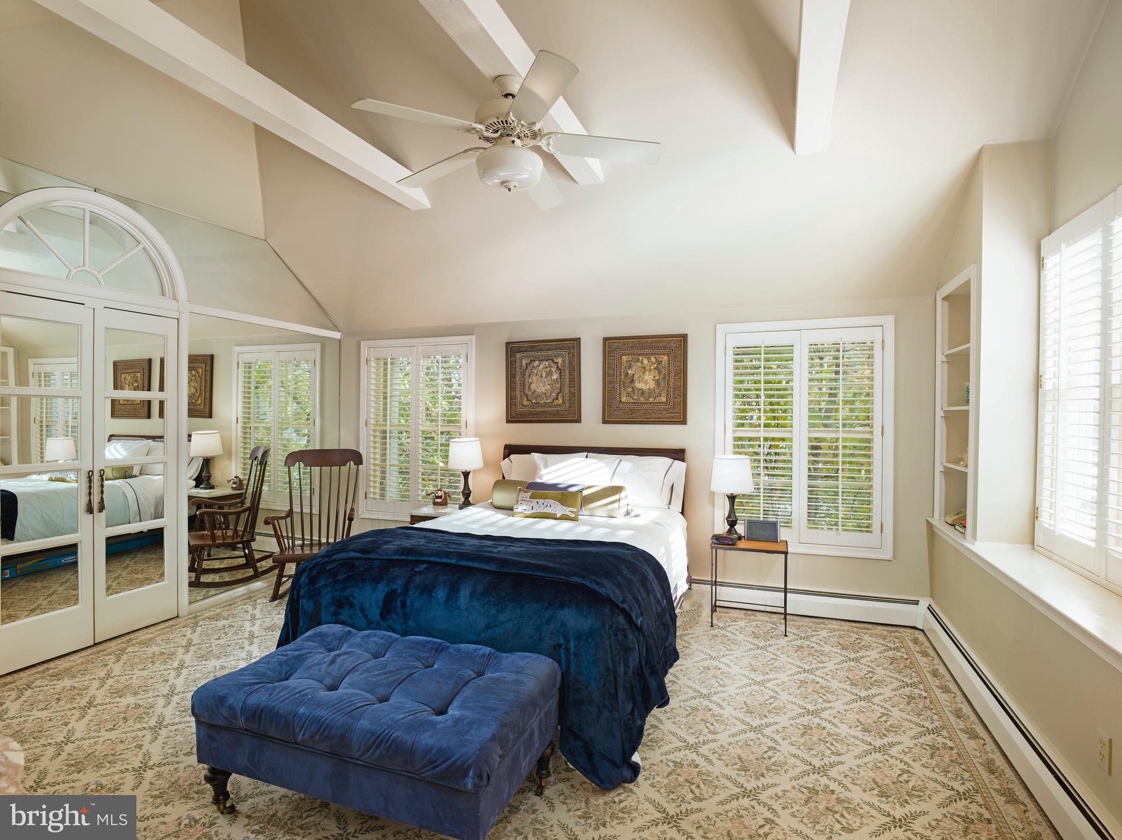
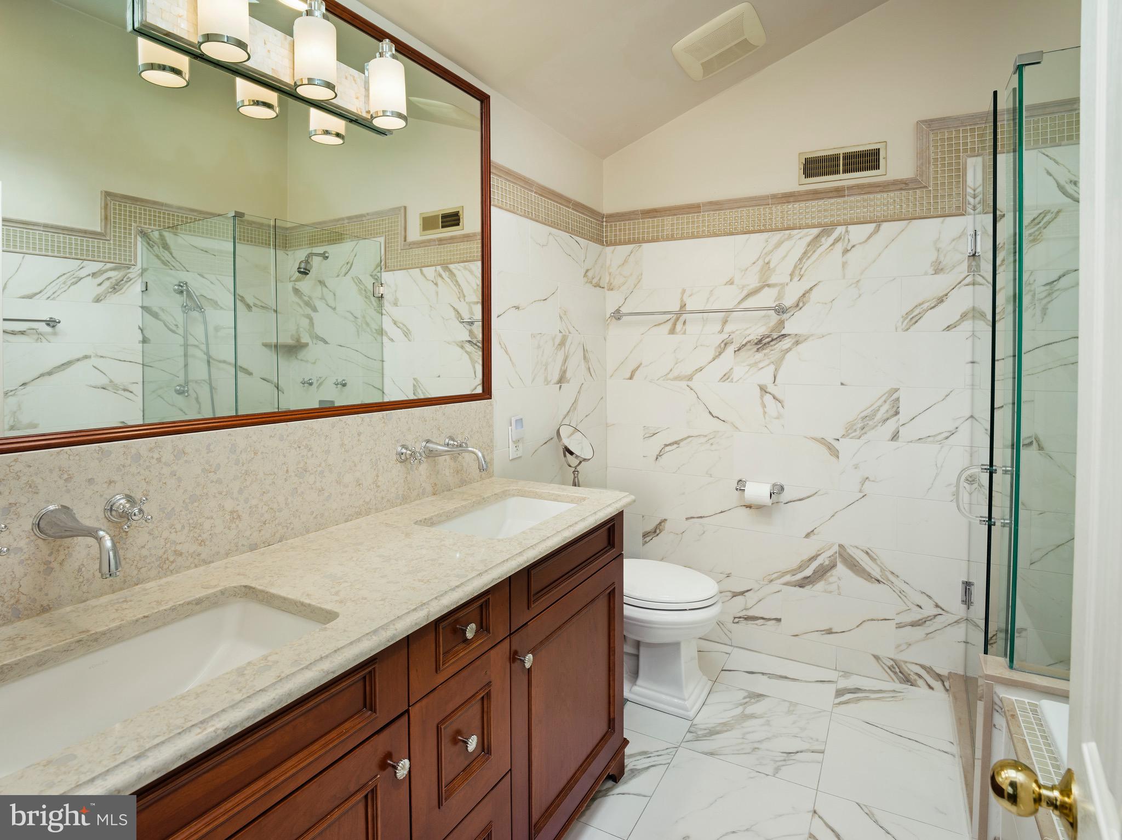
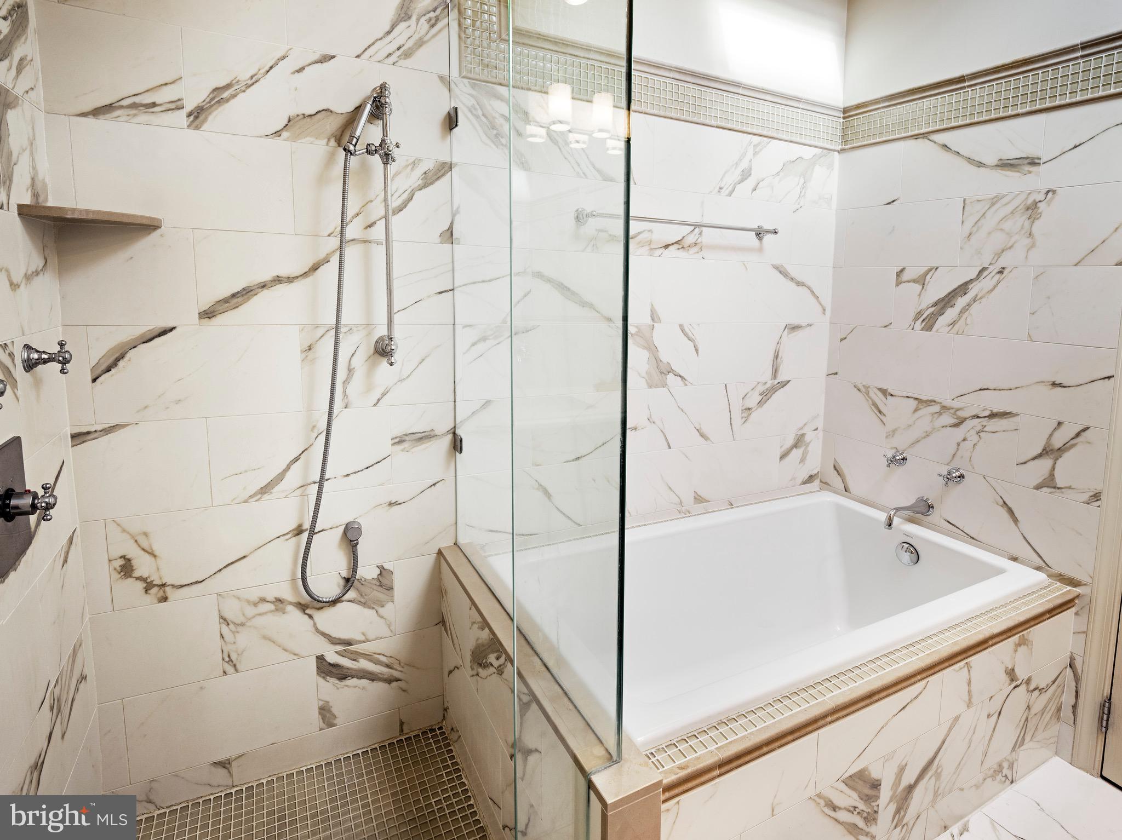
Privately set on the third floor, the primary suite provides a peaceful retreat beneath a vaulted ceiling and includes a sitting area, abundant natural light, and an updated bath with a frameless glass shower, porcelain tile flooring with a marble-look finish, a quartz double vanity, and a soaking tub.

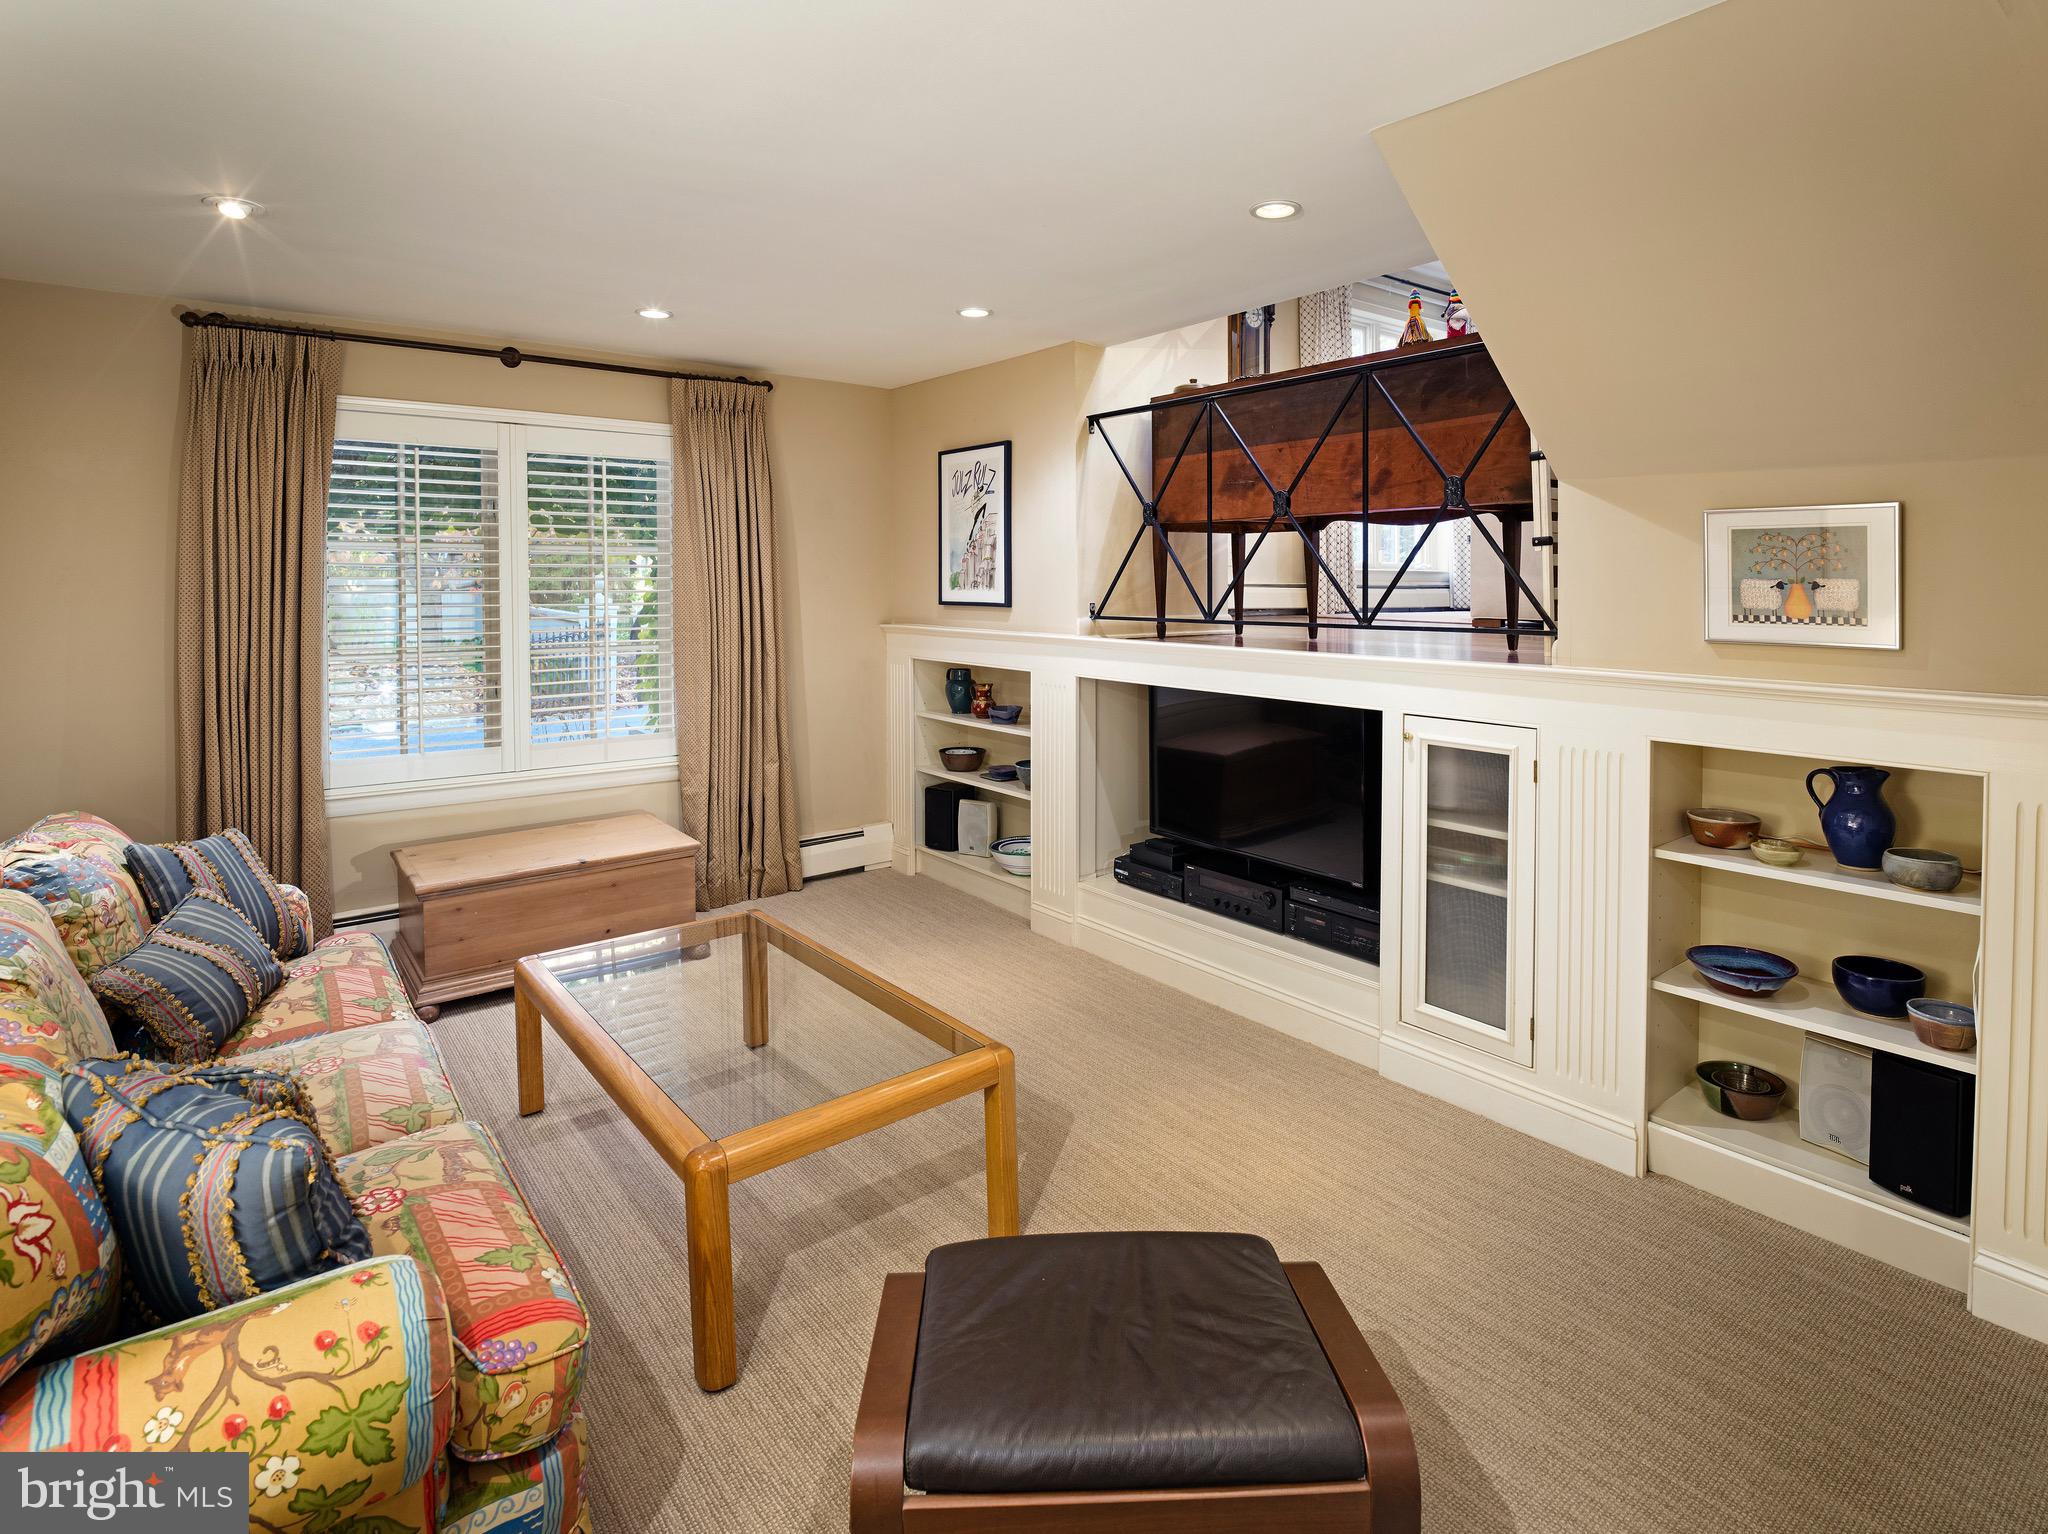
The lower level includes a comfortable family room with custom built-ins that offers relaxed everyday living and connects directly to the laundry/mudroom. This well-organized area features extensive cabinetry, a utility sink, a large quartz folding counter, and inside access to the attached garage.

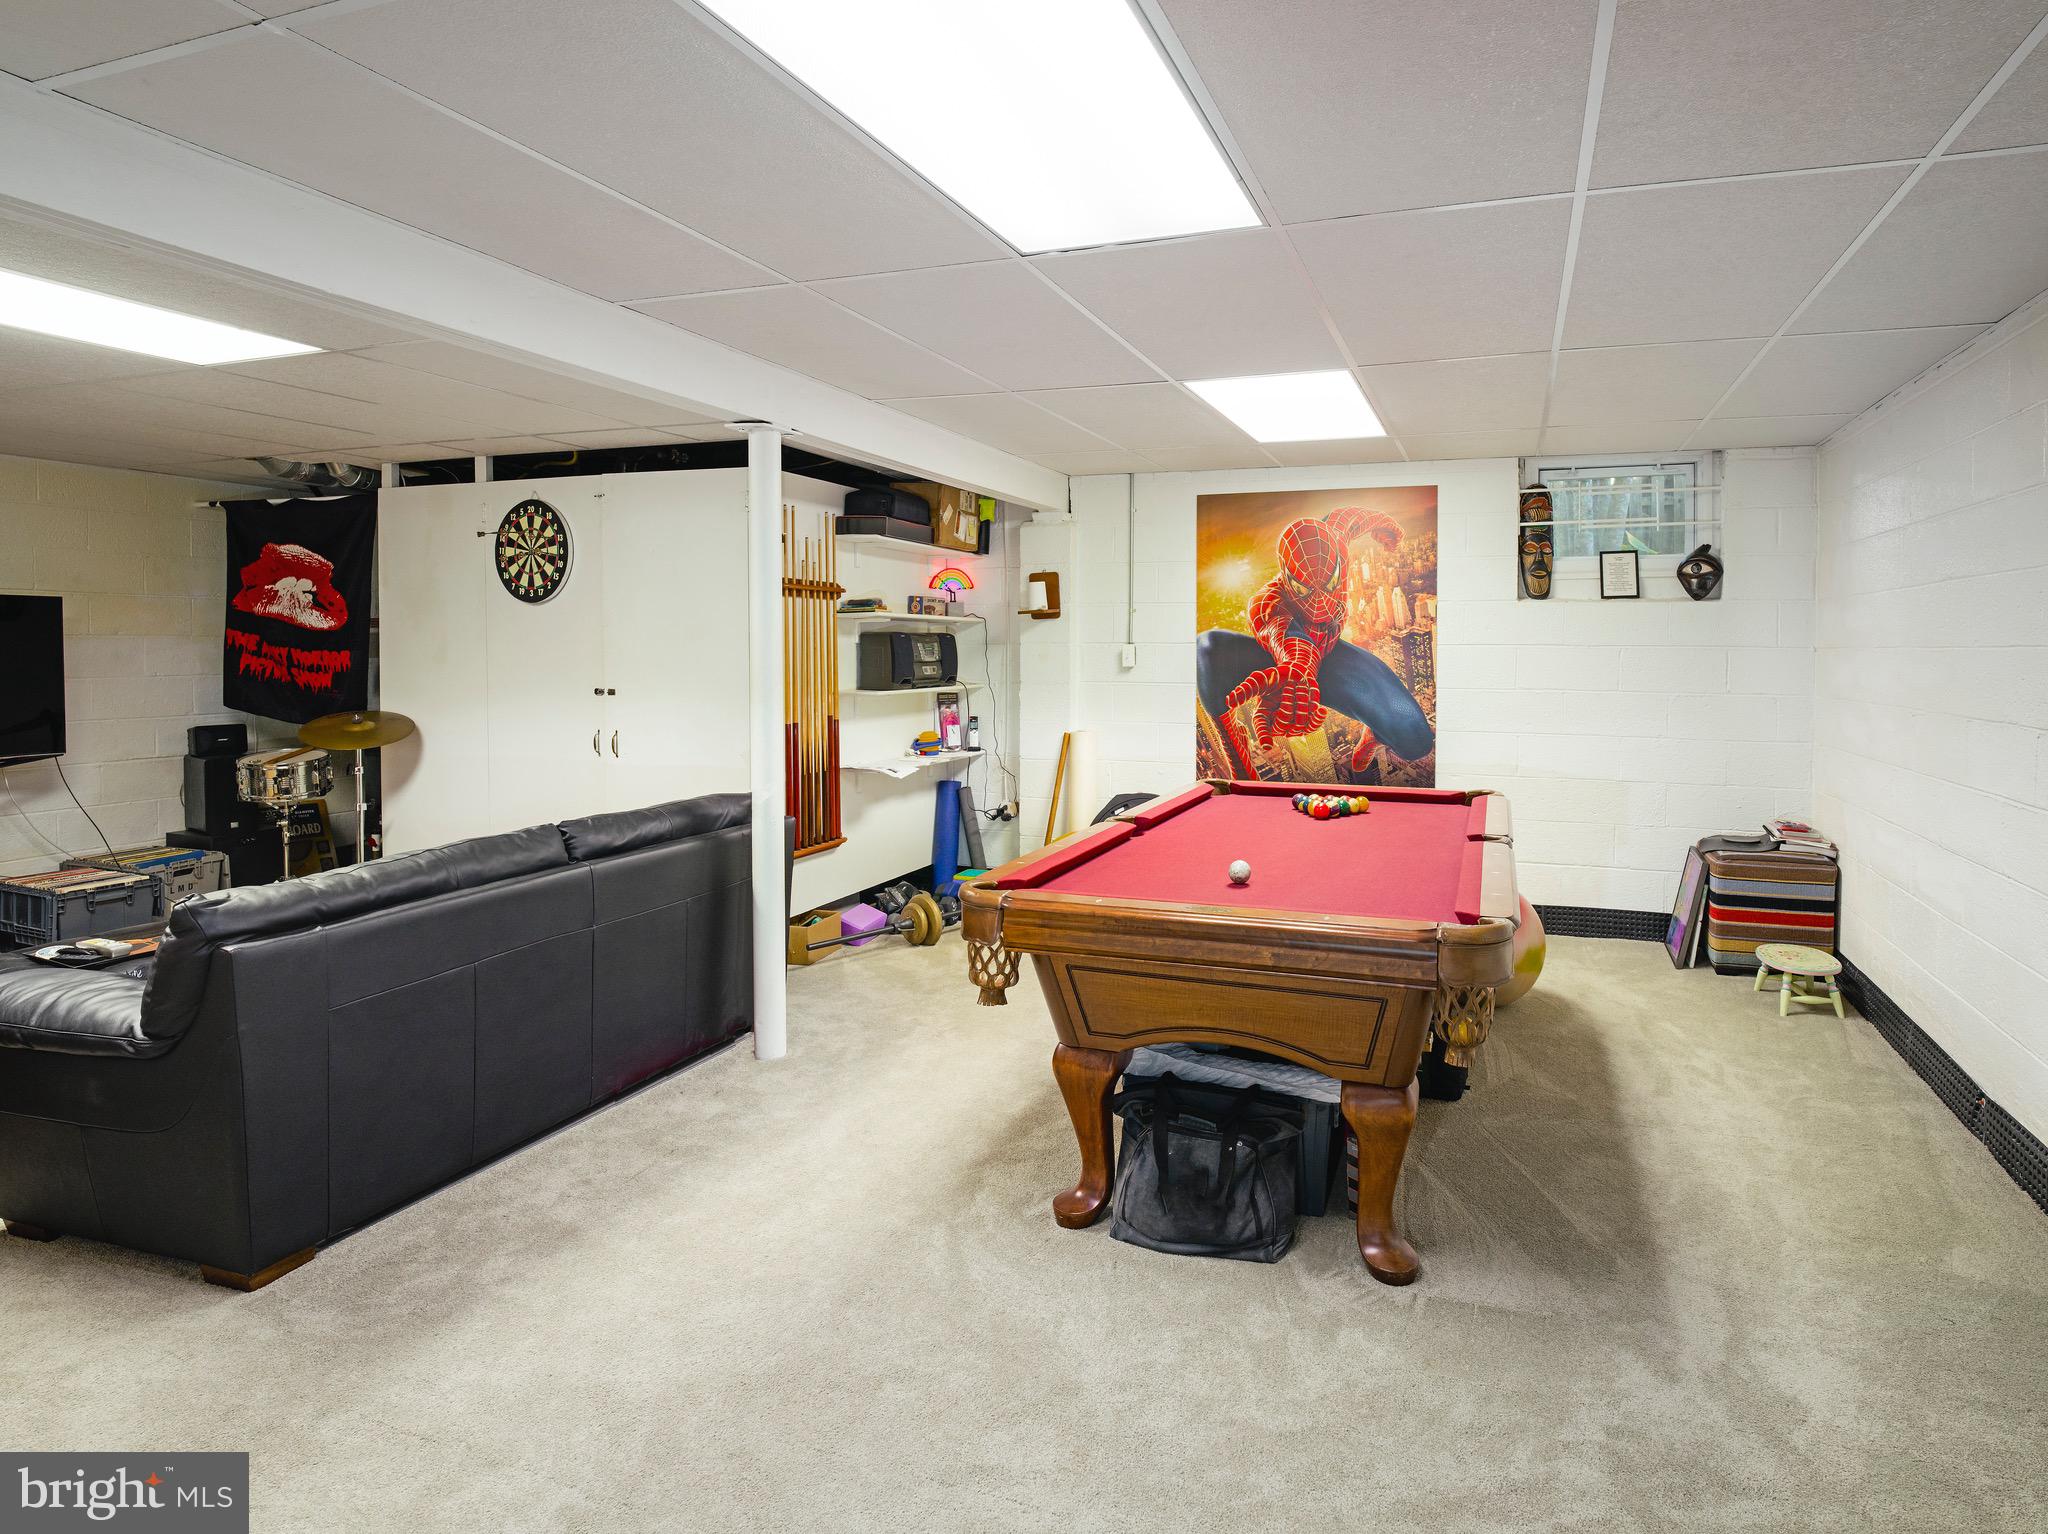
On the lowest level, a dedicated recreation room accommodates a full-size pool table and a media area. Bright overhead lighting, built-in storage, and durable finishes make it a practical extension of the home’s living and entertaining spaces.

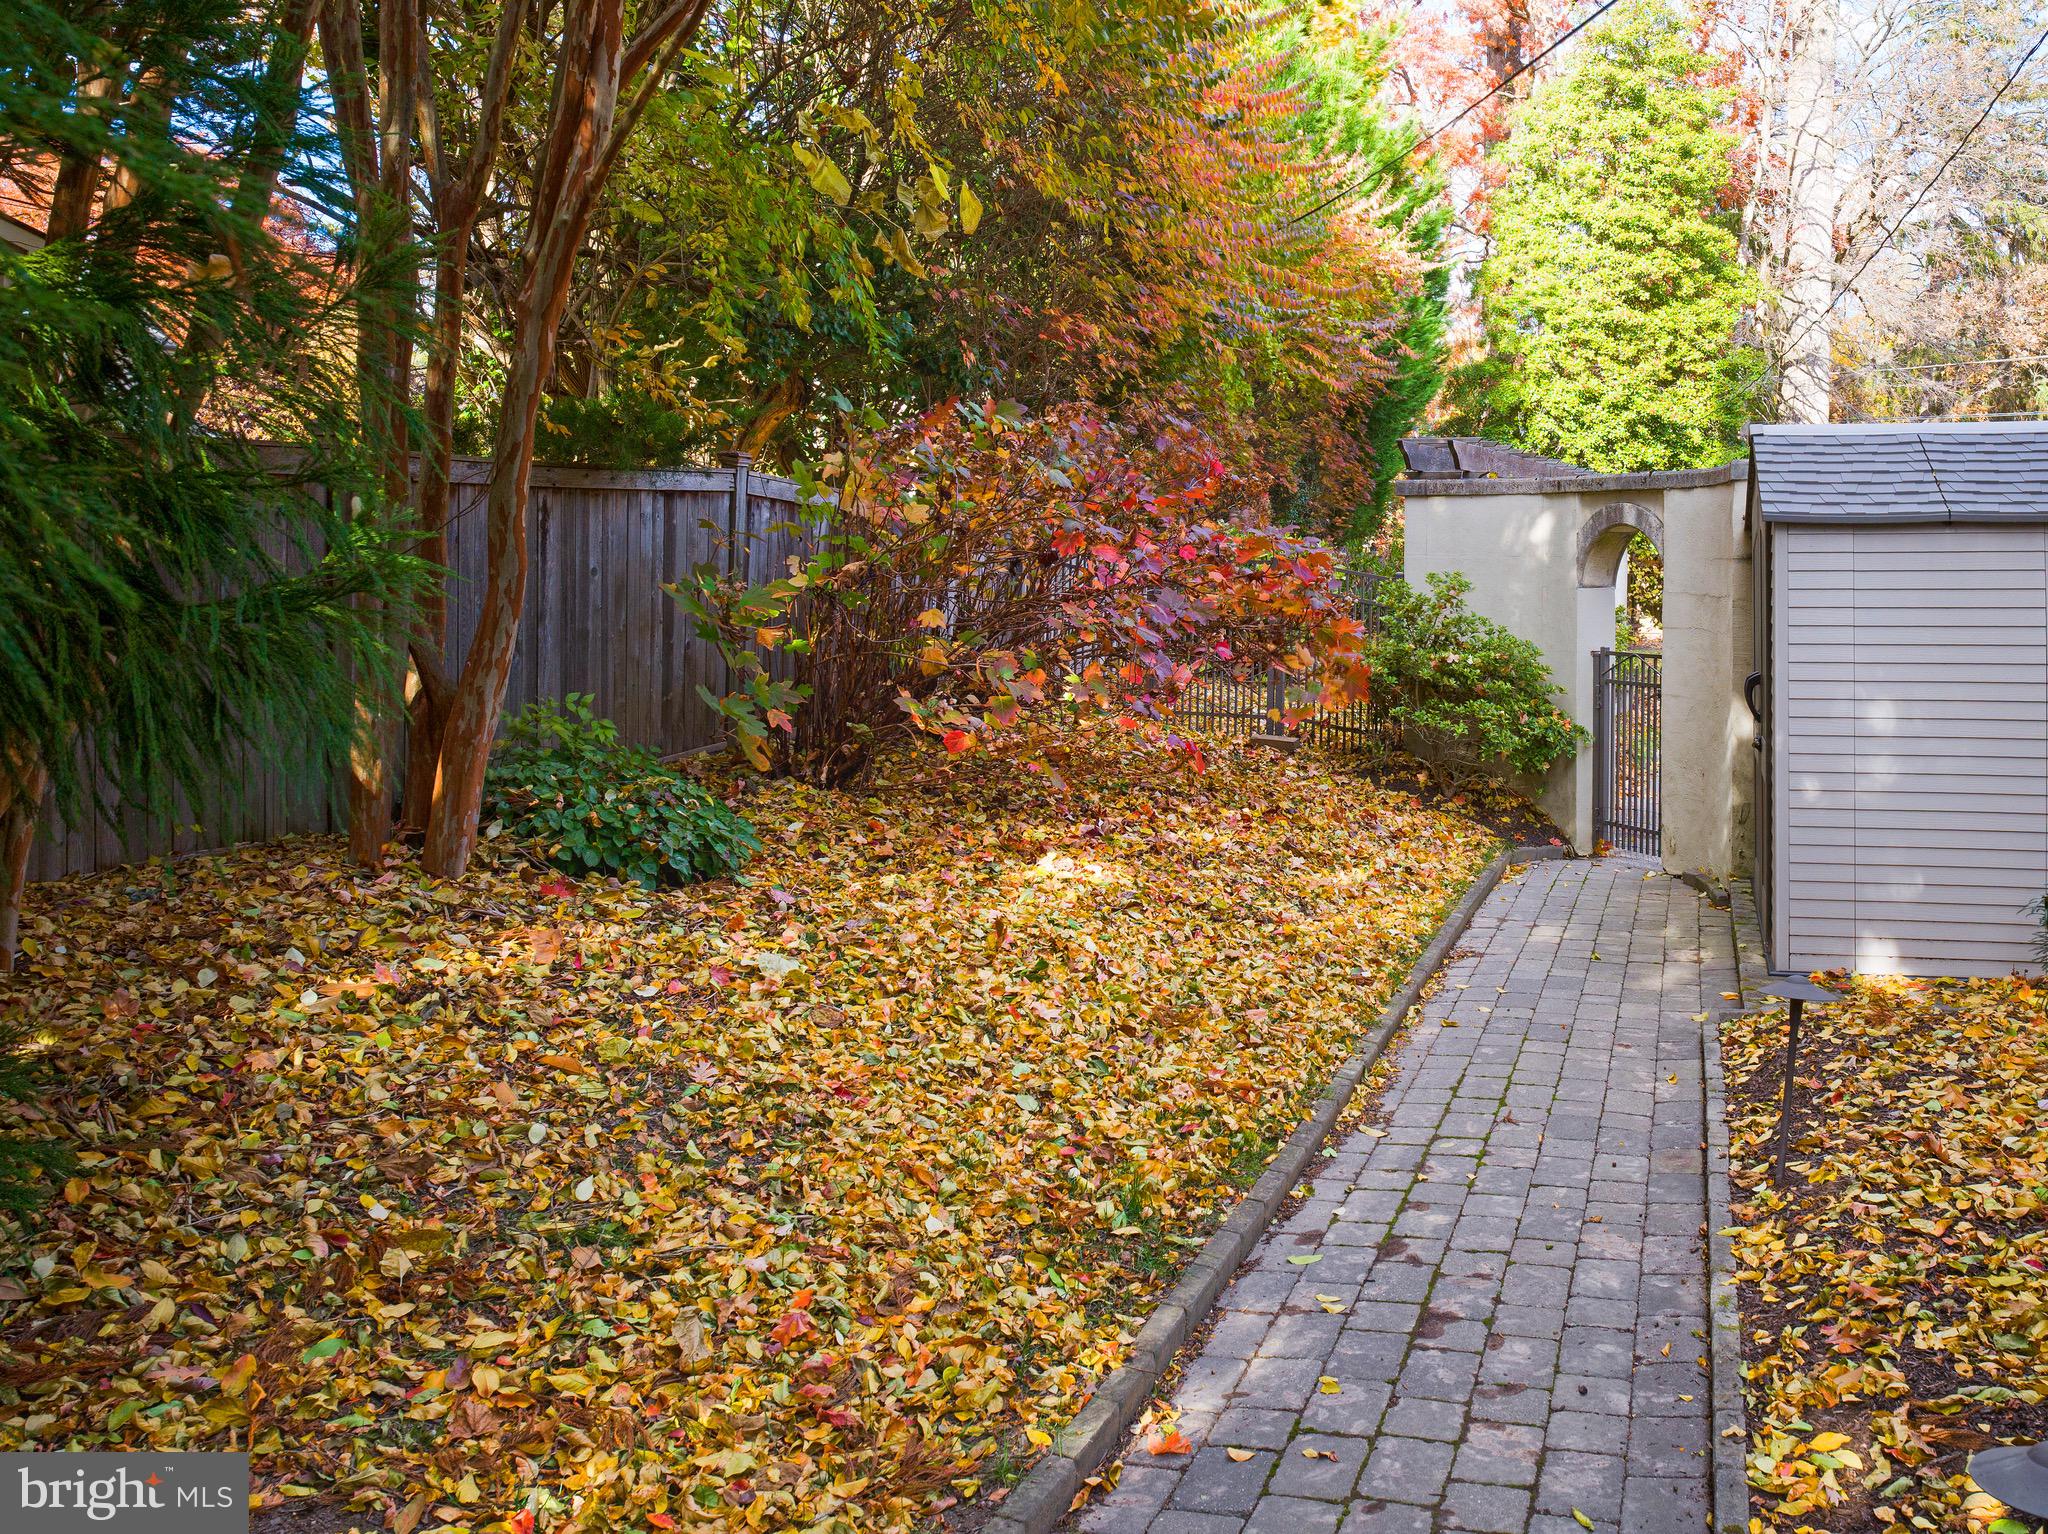
Rear grounds provide a quiet, private setting with a flagstone terrace, paver walkways, mature landscaping, and a tidy storage shed—an inviting extension of the home for outdoor dining or relaxation. Conveniently located near the Haverford train station, Suburban Square, the Haverford and Baldwin Schools, and Merion Cricket Club, this home combines thoughtful updates with exceptional neighborhood access.

530 NEW GULPH ROAD

Message successfully sent.

What would you like to know?

What is 3 + 4 ?

I agree to receive email communication and understand I can unsubscribe at any time.

I agree to be contacted by Charis Realty Group - Christine Issler, Broker via call, email, and text for real estate services. To opt out, you can reply 'stop' at any time or reply 'help' for assistance. You can also click the unsubscribe link in the emails. Message and data rates may apply. Message frequency may vary. Privacy Policy

Related Properties

New on site 2 days ago
Open house
Timeless red brick charm, a peaceful cul-de-sac setting, and more than $200,000 in improvements come together at 450 Booth Circle. Tucked among the established homes off Booth Lane in Haverford’s Lower Merion School District, this turnkey, move-in ready four-bedroom, 2 1/2 bath classic Colonial combines traditional architecture, comfortable living spaces, and a convenient Main Line location.

Enjoy an unbeatable walkable location, with Haverford Train Station just 0.3 miles away, along with shops, cafés, and the scenic Haverford College nature trail. Suburban Square and the Bryn Mawr Film Institute are approximately one mile from your doorstep. Easy access to Center City Philadelphia and King of Prussia adds to the appeal.

A center hall entry is flanked by a formal dining room and an inviting living room, where windows on three sides fill the space with natural light. The large wood-burning fireplace, enhanced with a gas starter and steel chimney liner, creates a welcoming focal point. The kitchen features granite countertops, stainless steel appliances, gas cooking, and access to the new flagstone patio—an inviting setting for morning coffee, outdoor dining, or gathering with friends.

The thoughtfully redesigned backyard features extensive landscape improvements, fencing, and arborvitae along the rear property line. A new flagstone front walkway and upgraded exterior lighting complement the home’s classic exterior. The new oversized, detached two-car garage is a standout addition, offering generous room for parking, hobbies, and storage, plus pull-down attic access.

Inside, thoughtful improvements support everyday living, including cubbies and storage at the rear kitchen entrance and a main-floor laundry closet with a full-size stackable washer and dryer. A powder room completes the main level.

Upstairs, the primary suite includes a walk-in closet with an organization system, refinished hardwood floors, and a private bath. Three additional bedrooms share a hall bath and provide flexibility for guests or a home office. Bedroom closet systems, blackout shades, and solid-wood interior doors add practical finishing touches.

The finished lower level extends the living space with room for recreation, a home office, movie nights, or exercise, along with built-in shelving for storage.

Substantial improvements include an architectural shingle roof installed in 2019, updated Simonton windows throughout, new gutters and downspouts, a driveway with Belgian block detailing, a 200-amp electrical upgrade, a new water heater, and improved insulation. A gas furnace and central AC provide comfort year-round.

With classic architecture, thoughtfully improved spaces, and manageable grounds, 450 Booth Circle offers a welcoming place to call home, close to so much of what makes Main Line living special.
#PAMC2200354

HAVERFORD

450 BOOTH CIRCLE

4 Beds

2 Baths

3,099 Sq.Ft.

$1,085,000

MLS#: PAMC2200354

Send a message

Message successfully sent.

Your message

What is 3 + 4 ?

Reason for contacting?

I agree to receive email communication and understand I can unsubscribe at any time.

I agree to be contacted by Charis Realty Group - Christine Issler, Broker via call, email, and text for real estate services. To opt out, you can reply 'stop' at any time or reply 'help' for assistance. You can also click the unsubscribe link in the emails. Message and data rates may apply. Message frequency may vary. Privacy Policy

Sign Out

Virtual Assistant

Would you like to take the next step with this property? We can help you schedule a showing or virtual tour, or send you more details.

Yes, I would like more information.

Thank You for Your Reply, One of Our Agents will contact you as soon as possible

No, maybe later.

Thank you, you can always contact me via email, phone number or through the contact form.

Realhub AI

Lucy - Your AI-Powered Realtor

Update Your Temporary Password

Personalize your search

Enter your email and we'll notify you immediately when new listings match what you're looking for.

or enter email address

Already have an account ? Login here

Continue your home search

I agree to receive communications and understand I can unsubscribe at any time.

I agree to be contacted by Charis Realty Group - Christine Issler, Broker via call, email, and text for real estate services. To opt out, you can reply 'stop' at any time or reply 'help' for assistance. You can also click the unsubscribe link in the emails. Message and data rates may apply. Message frequency may vary. Privacy Policy

Already have an account ? Login here

We use cookies

We use cookies for analytics and to enhance your experience. By accepting, you agree to analytics and marketing cookies. Small functional cookies that count viewed properties and time on site are used regardless of your choice. You can manage your preferences or learn more about our cookies policy.