
Traditional
5300 BARBARA DRIVE
MECHANICSBURG, PA 17050
MLS#: PACB2059046
$585,000


Property
Beds
4
Full Baths
2
1/2 Baths
1
Year Built
1996
Sq.Footage
3,850
Nestled in the serene enclave of Good Hope Farms South, this exquisite traditional home offers a harmonious blend of luxury and comfort, perfect for those seeking an elevated lifestyle. With 2,142 square feet of thoughtfully designed living space, this residence is a true sanctuary, inviting you to unwind and create lasting memories. As you step inside, you are greeted by a warm ambiance that flows throughout the home. The heart of the living area features a cozy fireplace, perfect for gathering with loved ones on chilly evenings. The fully finished basement expands your living space, offering endless possibilities for entertainment, relaxation, or a private home office. The home boasts four spacious bedrooms, each designed to provide a peaceful retreat. Three beautifully appointed bathrooms ensure convenience and privacy for all. The traditional architectural style, complemented by elegant vinyl siding, exudes timeless charm while providing modern functionality. Step outside to discover your personal oasis-a stunning private pool surrounded by lush landscaping, ideal for summer gatherings or tranquil afternoons soaking up the sun. The expansive lot, spanning 0.31 acres, offers ample space for outdoor activities, gardening, or simply enjoying the beauty of nature. The side-entry attached garage provides both convenience and aesthetic appeal, ensuring your vehicles are sheltered while enhancing the home's curb appeal. This property is not just a house; it's a lifestyle. Enjoy the peace of mind that comes with living in a well-established community, where neighbors become friends and every day feels like a retreat. With its prime location, you are just moments away from local amenities, parks, and recreational opportunities, making it easy to embrace an active and fulfilling lifestyle. Experience the perfect blend of luxury, comfort, and community in this remarkable home. Whether you're hosting elegant soirées by the pool or enjoying quiet evenings by the fireplace, this residence is designed to cater to your every need. Don't miss the opportunity to make this dream home your reality.
Features & Amenities
Interior
-
Total Bedrooms
4
-
Bathrooms
2
-
1/2 Bathrooms
1
-
Above Grade Finished Area
2800.0
-
Basement YN
YES
-
Cooling YN
YES
-
Cooling
Central Air, Geothermal
-
Fireplace YN
YES
-
Heating YN
YES
-
Heating
Geothermal, Heat Pump
-
Pet friendly
N/A
Exterior
-
Garage
Yes
-
Garage spaces
2
-
Construction Materials
Vinyl Siding
-
Parking
Garage, Attached
-
Pool
Yes
-
Pool Features
Private
-
Waterfront YN
NO
Area & Lot
-
Lot Size(acres)
0.31
-
Lot Size(square feet)
13,504
-
Property Type
Residential
-
Property Sub Type
Single Family Residence
-
Architectural Style
Traditional
Price
-
Sales Price
$585,000
-
Tax Amount
$5,042
-
Financing Options
Conventional, Cash, FHA, VA
-
Sq. Footage
3,850
-
Price/SqFt
$151
HOA
-
Association
No
School District
-
Elementary School
N/A
-
Middle School
N/A
-
High School
CUMBERLAND VALLEY
Property Features
-
New Construction
NO
-
Foundation Details
Permanent
-
Senior Community YN
NO
-
Sewer
Public Sewer
-
Tax Lot
130
-
Water Source
Public
Schedule a Showing
Showing scheduled successfully.
Mortgage calculator
Estimate your monthly mortgage payment, including the principal and interest, property taxes, and HOA. Adjust the values to generate a more accurate rate.
Your payment
Principal and Interest:
$
Property taxes:
$
HOA fees:
$
Total loan payment:
$
Total interest amount:
$
Location
County
CUMBERLAND
Elementary School
Middle School
High School
CUMBERLAND VALLEY
Listing Courtesy of Sheena J Lansanah, First Capitol Property Management
RealHub Information is provided exclusively for consumers' personal, non-commercial use, and it may not be used for any purpose other than to identify prospective properties consumers may be interested in purchasing. All information deemed reliable but not guaranteed and should be independently verified. All properties are subject to prior sale, change or withdrawal. RealHub website owner shall not be responsible for any typographical errors, misinformation, misprints and shall be held totally harmless.

Salesperson, Realtor
Chana Shaffer
Call Chana today to schedule a private showing.

* Listings on this website come from the FMLS IDX Compilation and may be held by brokerage firms other than the owner of this website. The listing brokerage is identified in any listing details. Information is deemed reliable but is not guaranteed. If you believe any FMLS listing contains material that infringes your copyrighted work please click here to review our DMCA policy and learn how to submit a takedown request.© 2024 FMLS.
Related Properties
MECHANICSBURG
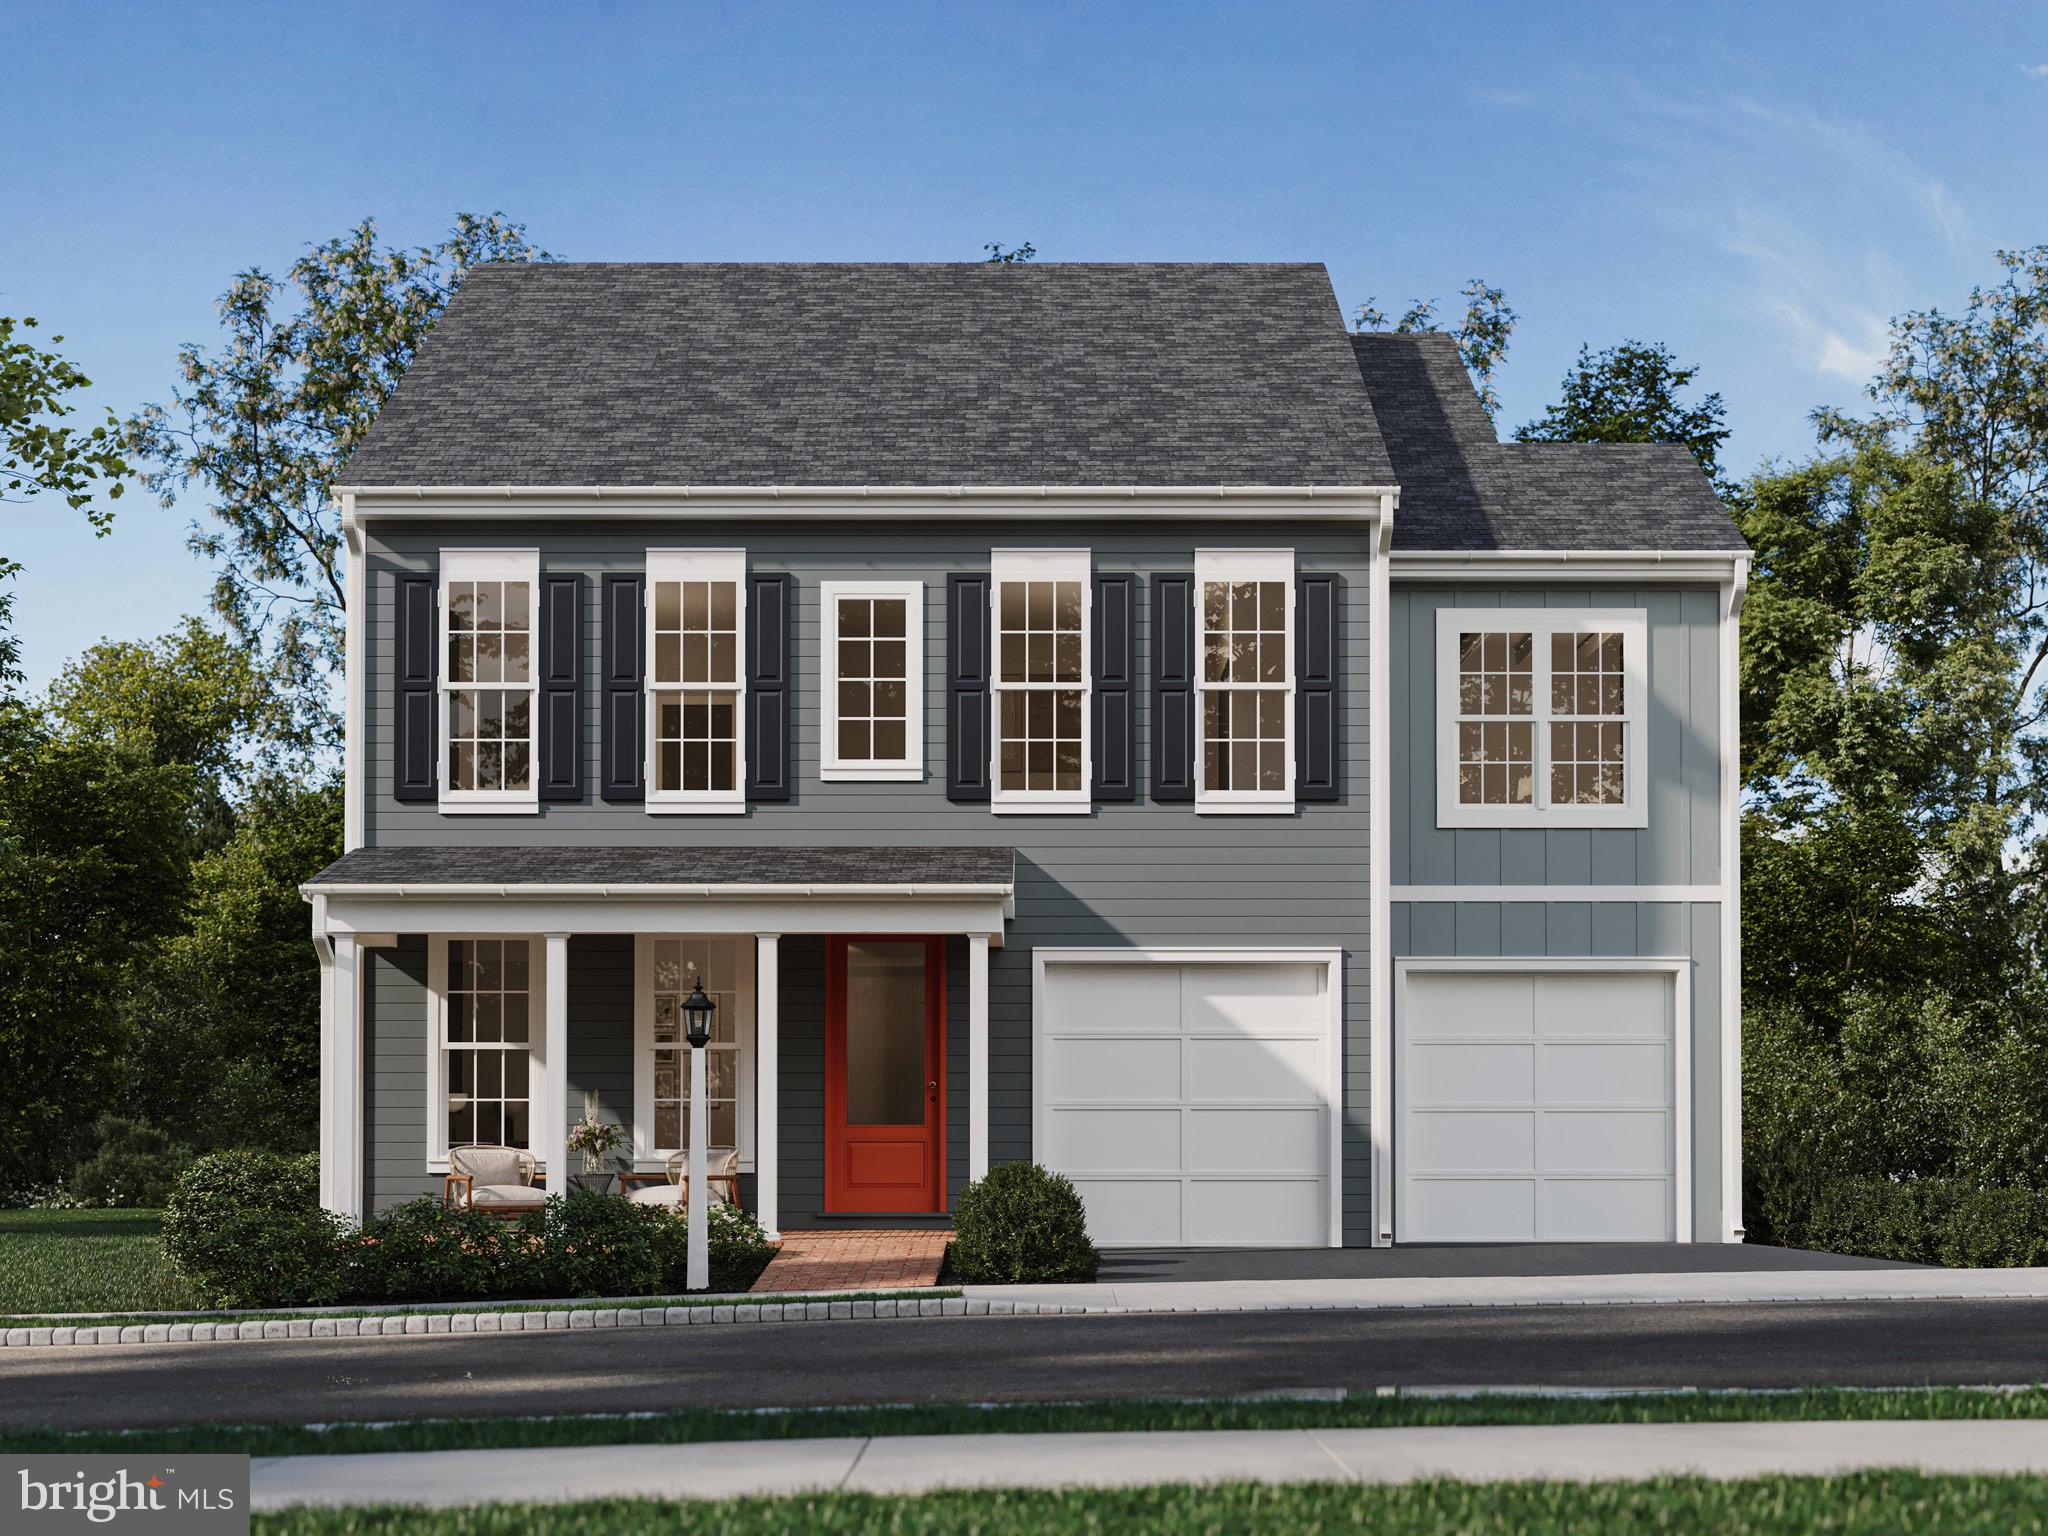
1337 SHARPS DRIVE ELGIN
4 Beds
2 Baths
2,567 Sq.Ft.
$509,990
MLS#: PACB2054516

MECHANICSBURG
503 CHARLESTON DRIVE
4 Beds
2 Baths
2,281 Sq.Ft.
$599,900
MLS#: PACB2056776
MECHANICSBURG
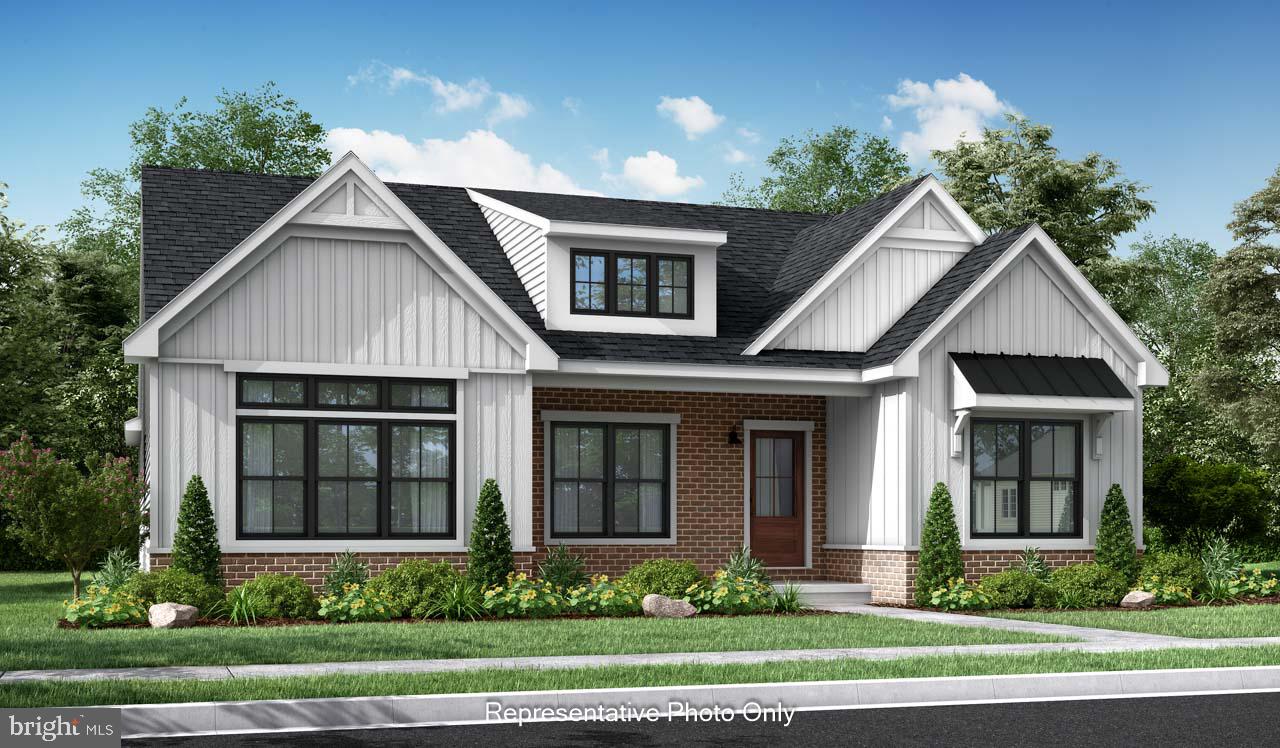
01 ESTATE DRIVE
2 Beds
2 Baths
1,888 Sq.Ft.
$473,000
MLS#: PACB2020218
MECHANICSBURG
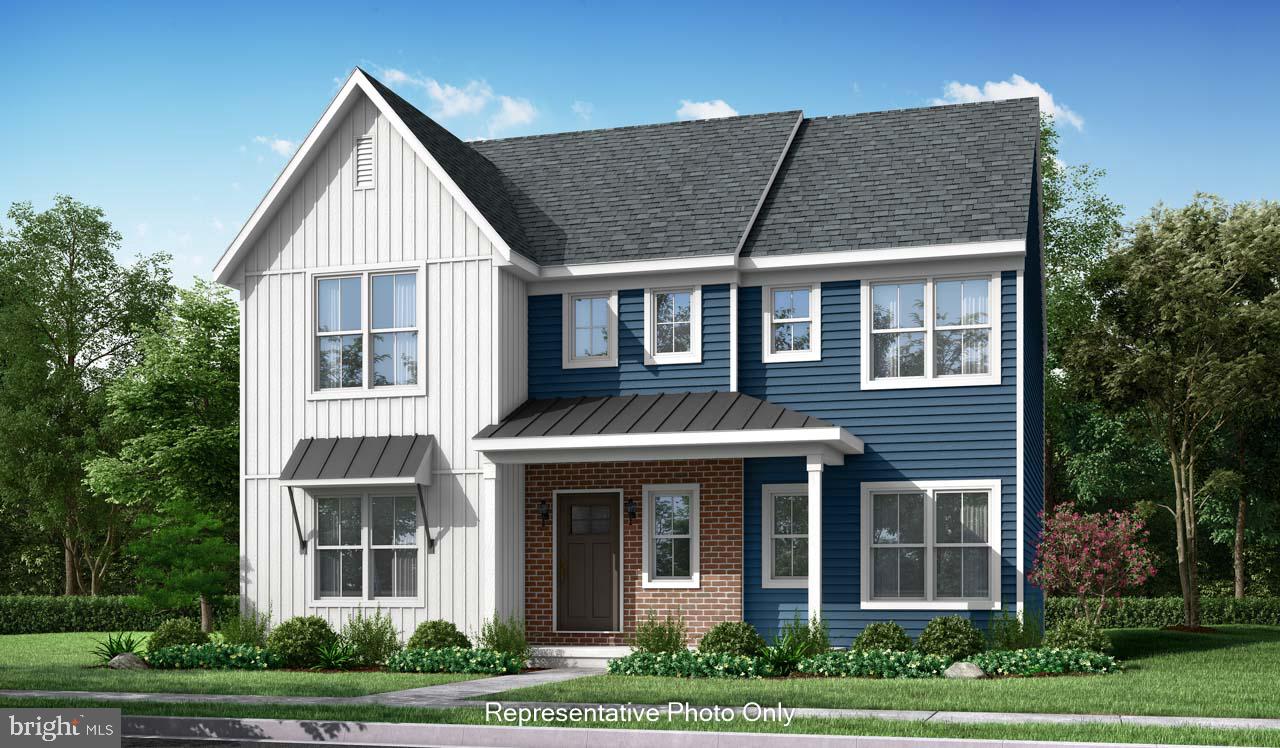
00 ESTATE DRIVE
4 Beds
2 Baths
2,830 Sq.Ft.
$539,800
MLS#: PACB2020216

MECHANICSBURG
587 SMOKE HOUSE DRIVE
4 Beds
2 Baths
2,332 Sq.Ft.
$530,000
MLS#: PACB2056612

MECHANICSBURG
401 STICKLEY DRIVE
3 Beds
2 Baths
2,072 Sq.Ft.
$618,900
MLS#: PACB2058204

MECHANICSBURG
2231 S AUTUMN CHASE DRIVE
4 Beds
2 Baths
2,663 Sq.Ft.
$648,300
MLS#: PACB2058228
MECHANICSBURG
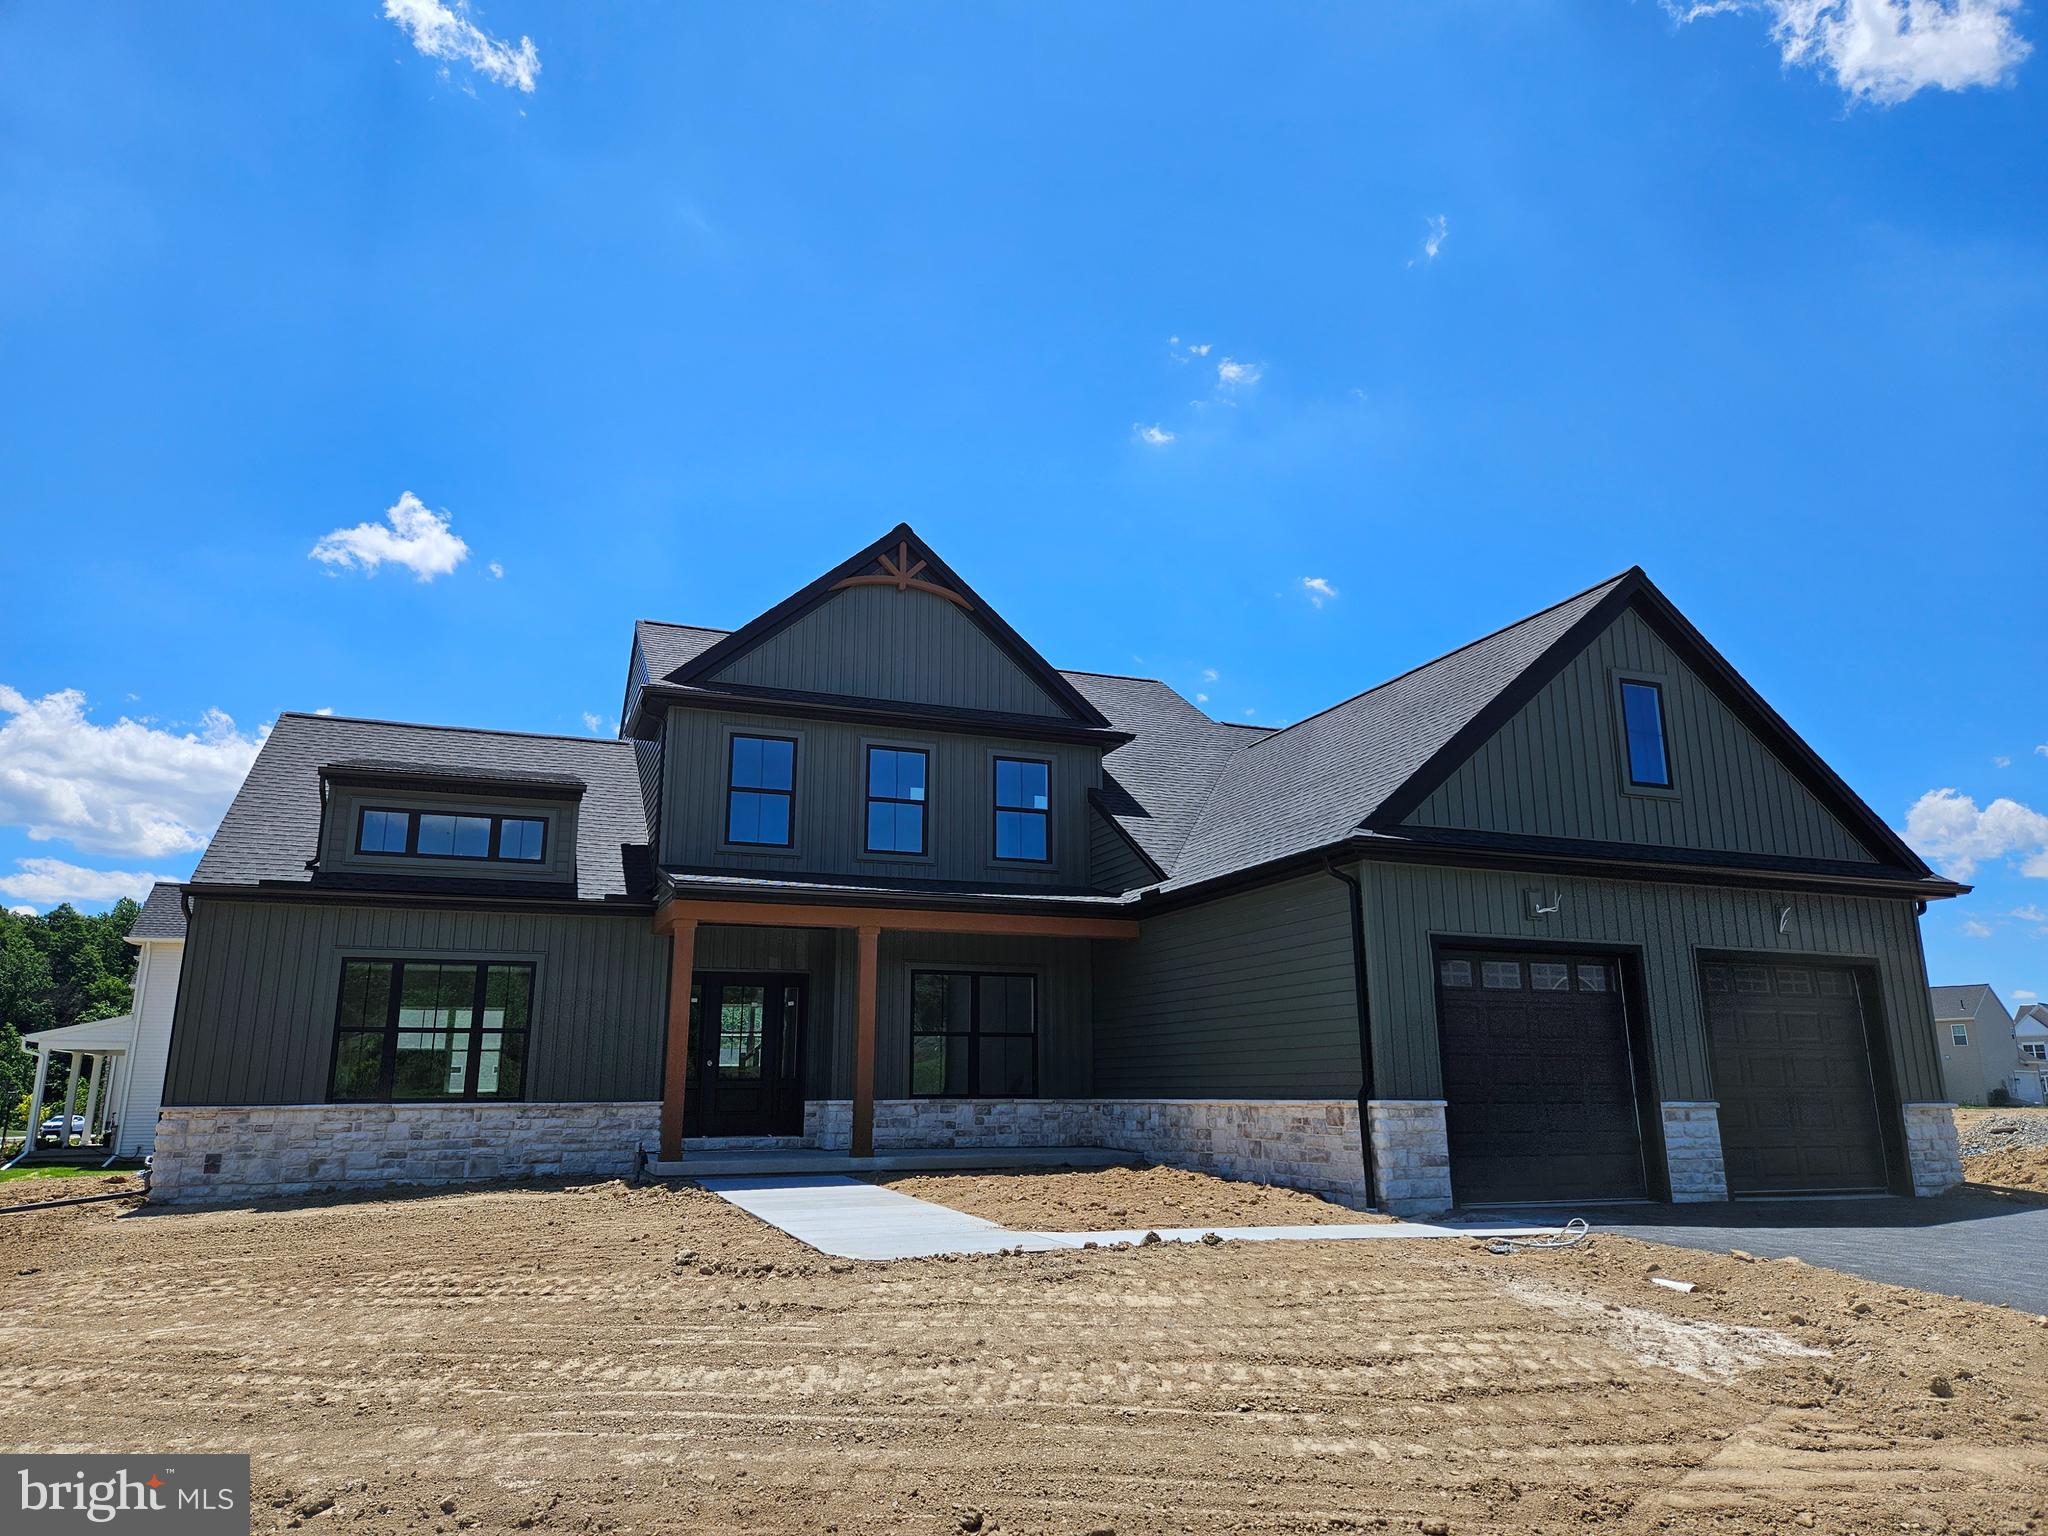
Lot 139 S. AUTUMN CHASE DRIVE
4 Beds
2 Baths
2,747 Sq.Ft.
$699,900
MLS#: PACB2056502

MECHANICSBURG
427 GENERAL DRIVE
2 Beds
2 Baths
2,144 Sq.Ft.
$544,000
MLS#: PACB2057350
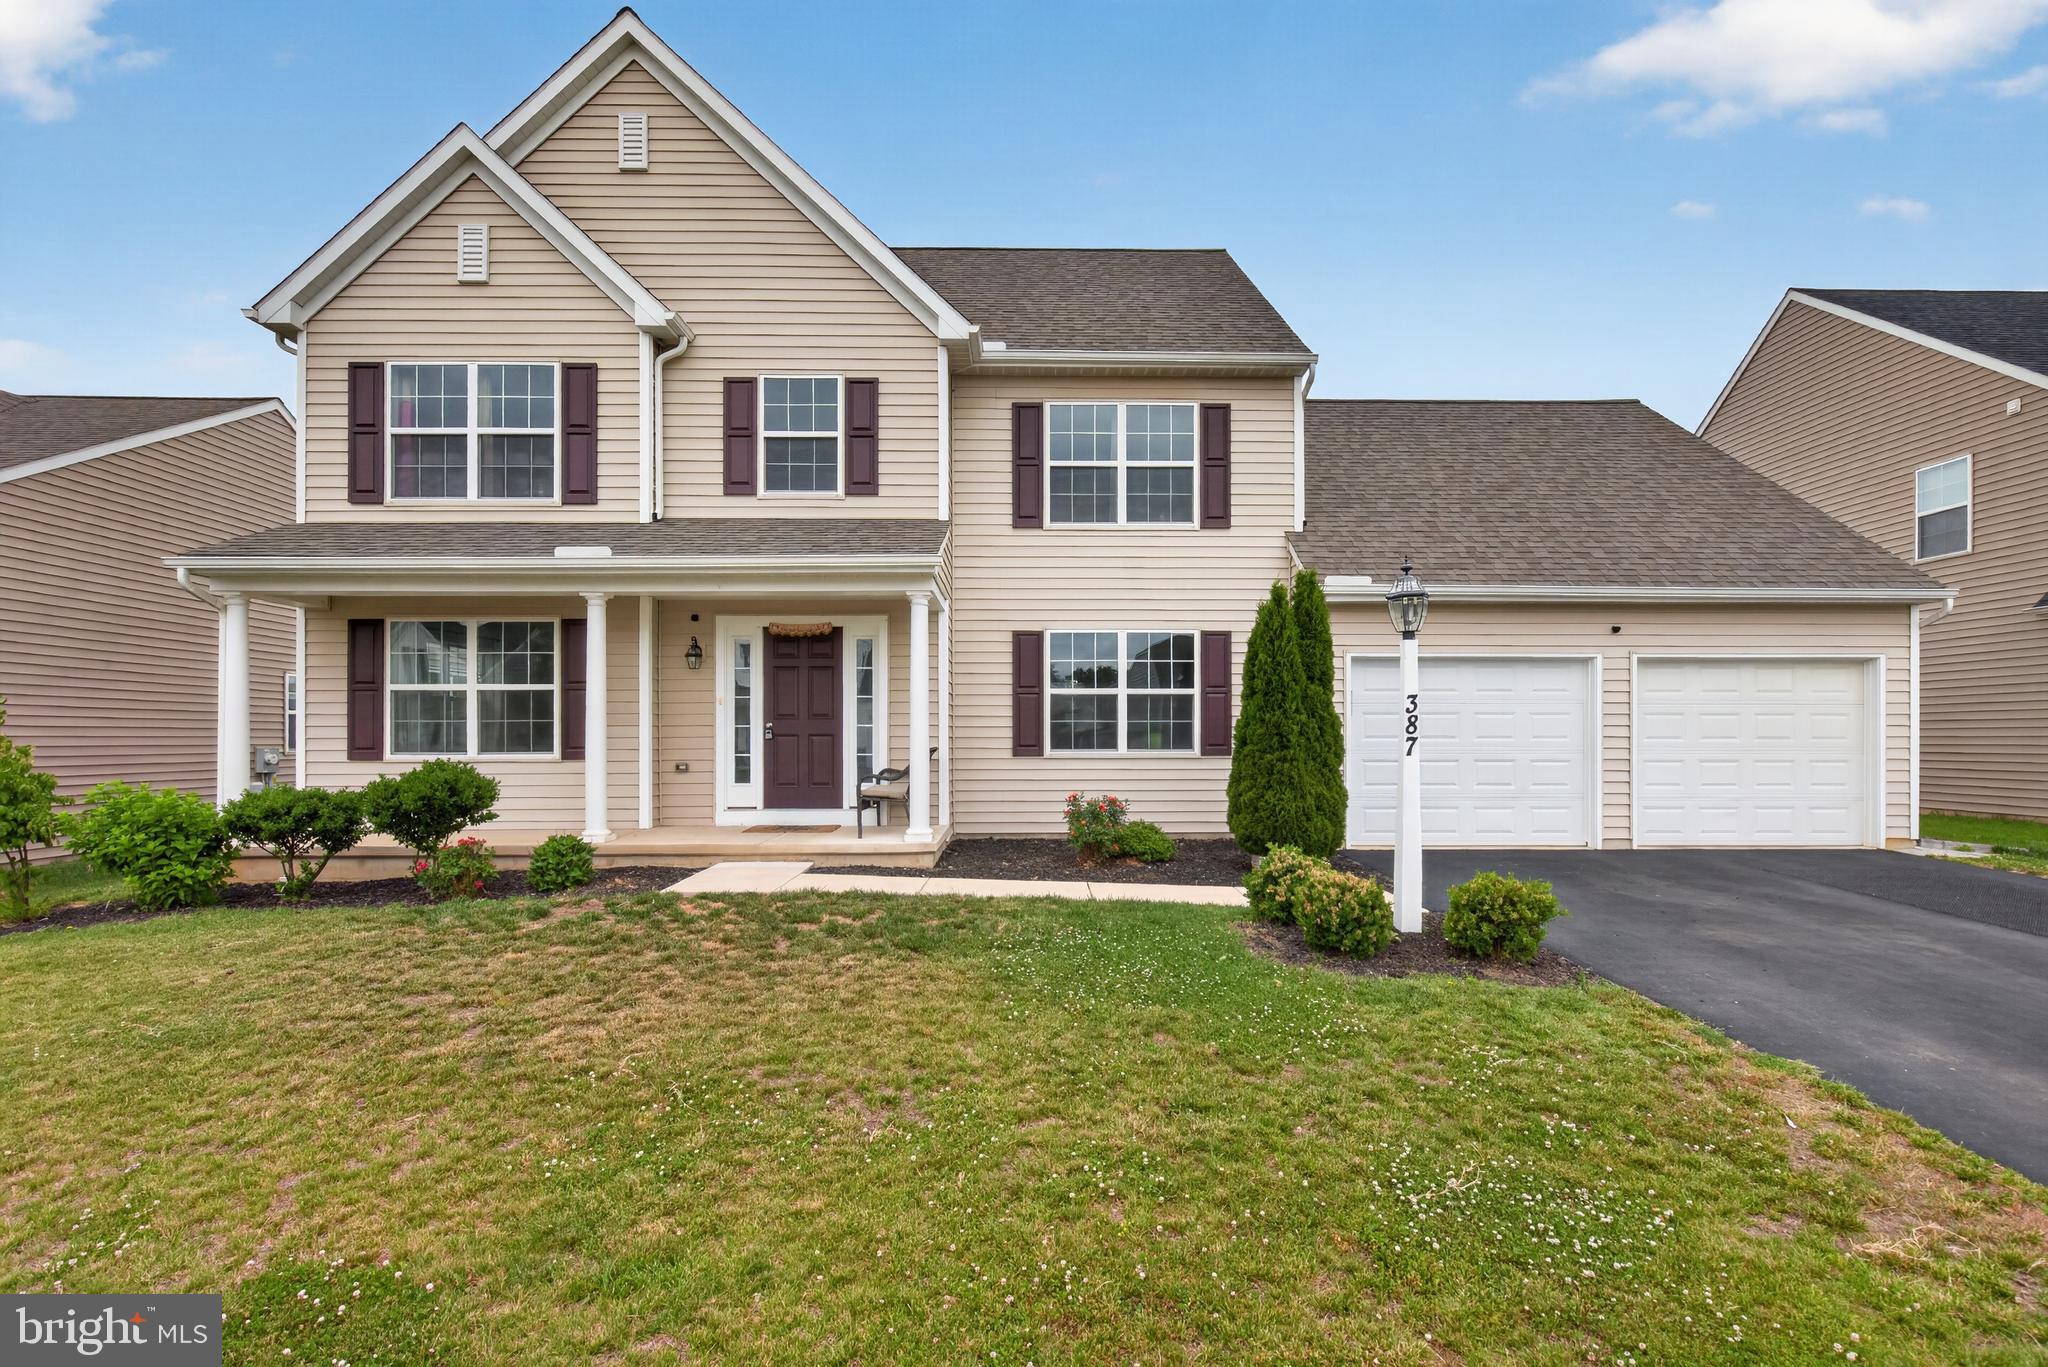
MECHANICSBURG
387 RESERVE LANE
4 Beds
2 Baths
2,486 Sq.Ft.
$549,900
MLS#: PACB2055374
.png)