


Property
Beds
3
Full Baths
2
1/2 Baths
1
Year Built
2005
Sq.Footage
1,968
Discover the charm of this stunning home nestled in the desirable French Creek Townhome community. Built in 2005, this meticulously maintained residence offers a perfect blend of modern convenience and classic elegance, making it an ideal sanctuary for those seeking comfort and style. Step inside to find a spacious interior that boasts 1,968 square feet of thoughtfully designed living space. The main level welcomes you with an inviting open-concept layout is perfect for entertaining, allowing for seamless flow between the living and dining areas. Recessed lighting throughout enhances the ambiance, creating a warm and inviting environment. The heart of the home is the well-appointed kitchen, equipped with stainless steel appliances, including a built-in microwave, double oven, and electric range. This townhouse features three generously sized bedrooms. The master suite is complete with an en-suite bathroom featuring a stall shower, ensuring privacy and comfort. Two additional bedrooms share a full bathroom, making this home ideal for guests or a home office. The full basement presents endless possibilities, whether you envision a recreation room, home gym, or additional storage space. With an attached garage and driveway parking, convenience is at your fingertips. Located in the vibrant French Creek Townhome community, residents enjoy easy access to local amenities, including parks, shopping, and dining options. The neighborhood is known for its friendly atmosphere and community spirit, making it a wonderful place to call home. Don't miss the opportunity to own this exquisite townhouse that combines modern living with a welcoming community. Schedule your private tour today and experience the lifestyle that awaits you in French Creek!
Open Houses
Open house times are shown in the property’s local time.
Features & Amenities
Interior
-
Other Interior Features
Ceiling Fan(s), Recessed Lighting, Crown Molding
-
Total Bedrooms
3
-
Bathrooms
2
-
1/2 Bathrooms
1
-
Above Grade Finished Area
1968.0
-
Basement YN
YES
-
Cooling YN
YES
-
Cooling
Central Air, Ceiling Fan(s), Electric
-
Heating YN
YES
-
Heating
Natural Gas, Forced Air
-
Pet friendly
N/A
Exterior
-
Garage
Yes
-
Garage spaces
1
-
Construction Materials
Aluminum Siding, Vinyl Siding
-
Parking
Garage, Driveway, Covered, Attached
-
Patio and Porch Features
Deck
-
Pool
No
-
Waterfront YN
NO
Area & Lot
-
Lot Size(acres)
0.02
-
Lot Size(square feet)
1,045
-
Property Type
Residential
-
Property Sub Type
Townhouse
-
Architectural Style
Colonial
Price
-
Sales Price
$475,000
-
Tax Amount
$6,296
-
Sq. Footage
1,968
-
Price/SqFt
$241
HOA
-
Association
YES
-
Association Fee
$92
-
Association Fee Frequency
Monthly
-
Association Fee Includes
N/A
-
Total Monthly Fees
true
School District
-
Elementary School
N/A
-
Middle School
N/A
-
High School
N/A
Property Features
-
New Construction
NO
-
Foundation Details
Concrete Perimeter
-
Senior Community YN
NO
-
Sewer
Public Sewer
-
Tax Lot
0924
-
Water Source
Public
Schedule a Showing
Showing scheduled successfully.
Mortgage calculator
Estimate your monthly mortgage payment, including the principal and interest, property taxes, and HOA. Adjust the values to generate a more accurate rate.
Your payment
Principal and Interest:
$
Property taxes:
$
HOA fees:
$
Total loan payment:
$
Total interest amount:
$
Location
County
CHESTER
Elementary School
Middle School
High School
Listing Courtesy of Gary A Mercer Sr., LPT Realty, LLC
RealHub Information is provided exclusively for consumers' personal, non-commercial use, and it may not be used for any purpose other than to identify prospective properties consumers may be interested in purchasing. All information deemed reliable but not guaranteed and should be independently verified. All properties are subject to prior sale, change or withdrawal. RealHub website owner shall not be responsible for any typographical errors, misinformation, misprints and shall be held totally harmless.

Salesperson, Realtor
Chana Shaffer
Call Chana today to schedule a private showing.

* Listings on this website come from the FMLS IDX Compilation and may be held by brokerage firms other than the owner of this website. The listing brokerage is identified in any listing details. Information is deemed reliable but is not guaranteed. If you believe any FMLS listing contains material that infringes your copyrighted work please review our DMCA policy and learn how to submit a takedown request.© 2024 FMLS.
Related Properties

PHOENIXVILLE
1611 GENERAL HOWE DRIVE
3 Beds
2 Baths
1,877 Sq.Ft.
$405,000
MLS#: PACT2138424

PHOENIXVILLE
16 OAK STREET
3 Beds
2 Baths
1,286 Sq.Ft.
$384,900
MLS#: PACT2138720

PHOENIXVILLE
6 ZINC LANE
3 Beds
2 Baths
1,868 Sq.Ft.
$439,930
MLS#: PACT2135888

PHOENIXVILLE
196 HUDSON DRIVE
3 Beds
3 Baths
1,900 Sq.Ft.
$495,000
MLS#: PAMC2191244

PHOENIXVILLE
564 W BRIDGE STREET
3 Beds
1 Baths
1,750 Sq.Ft.
$399,900
MLS#: PACT2135814
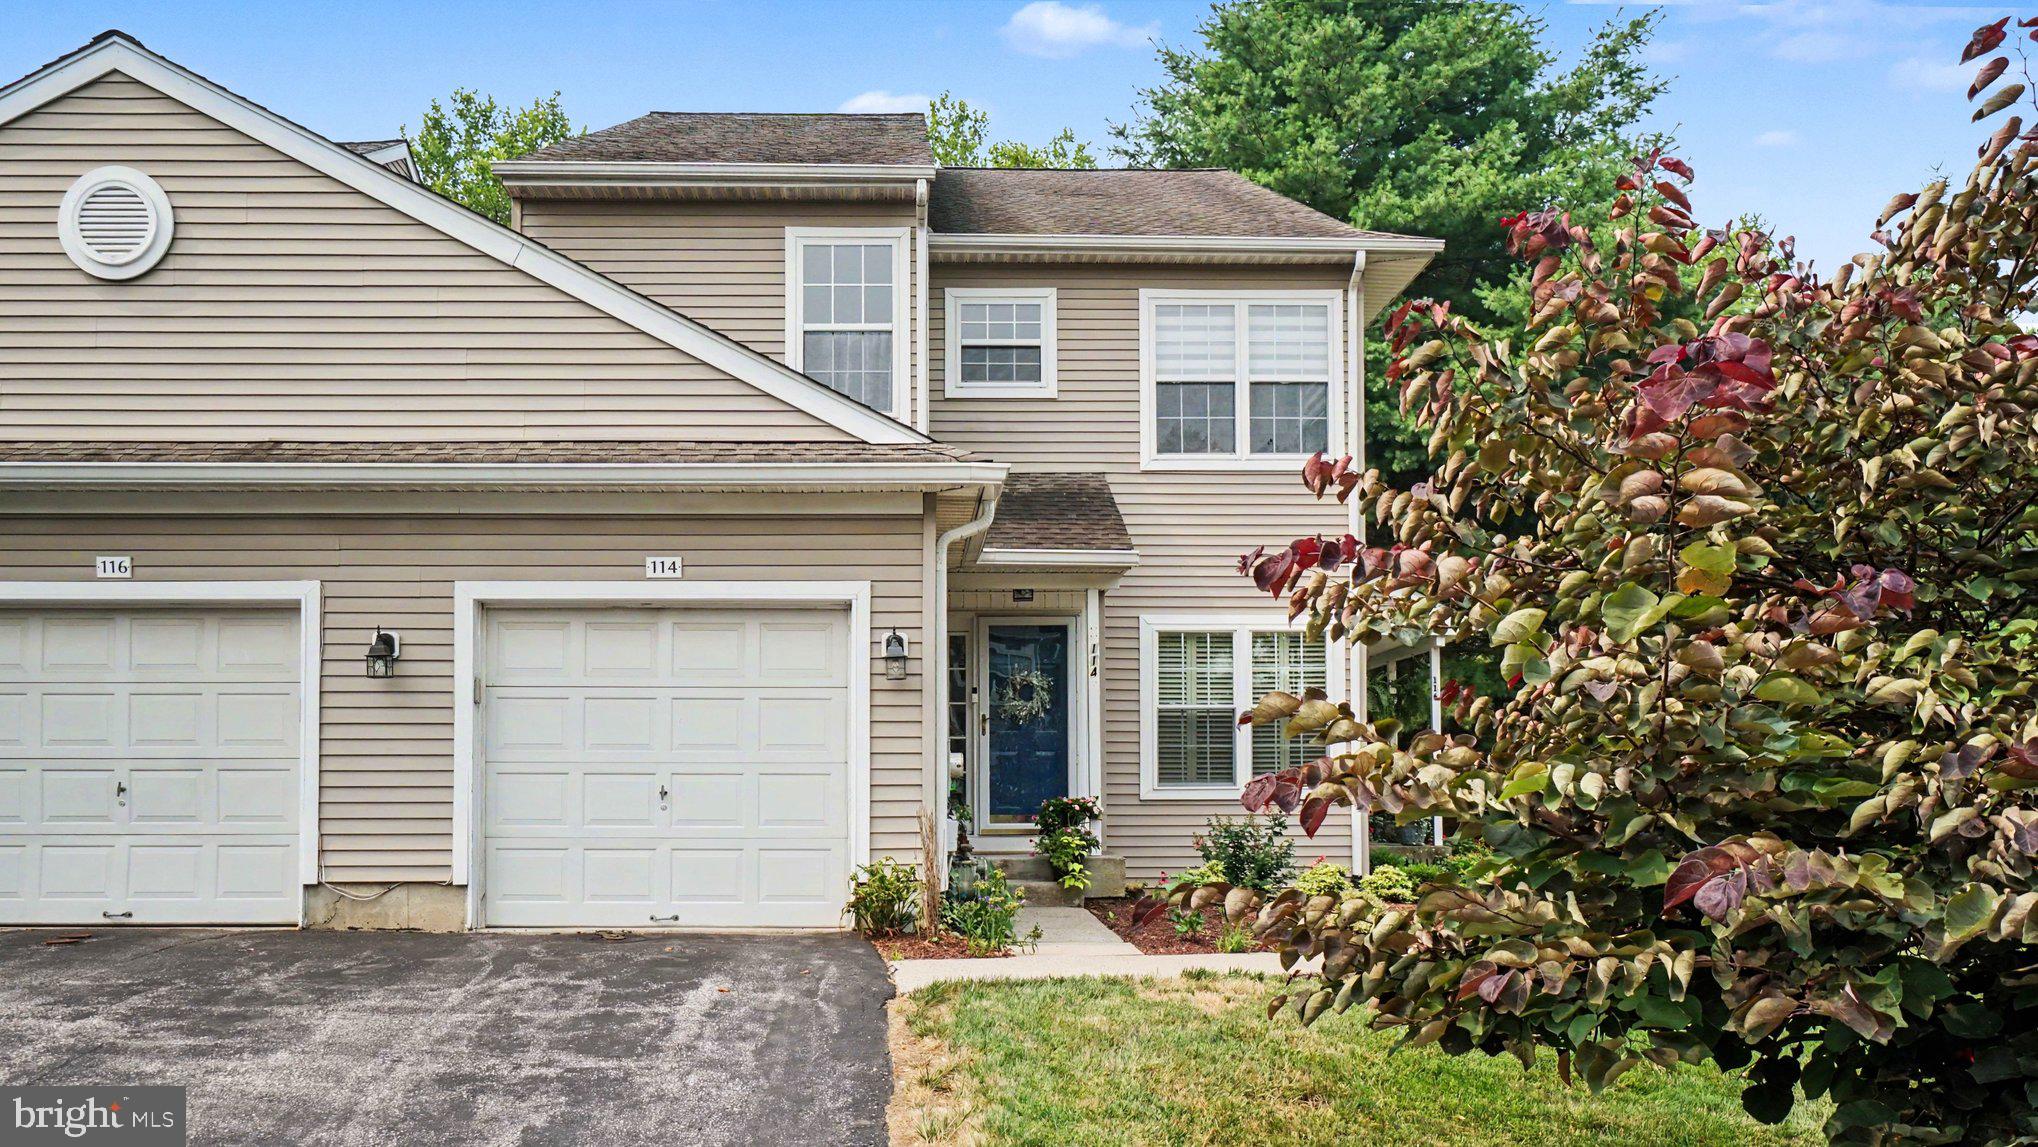
PHOENIXVILLE
114 LEWISVILLE COURT 2907
3 Beds
2 Baths
1,605 Sq.Ft.
$412,000
MLS#: PACT2129948
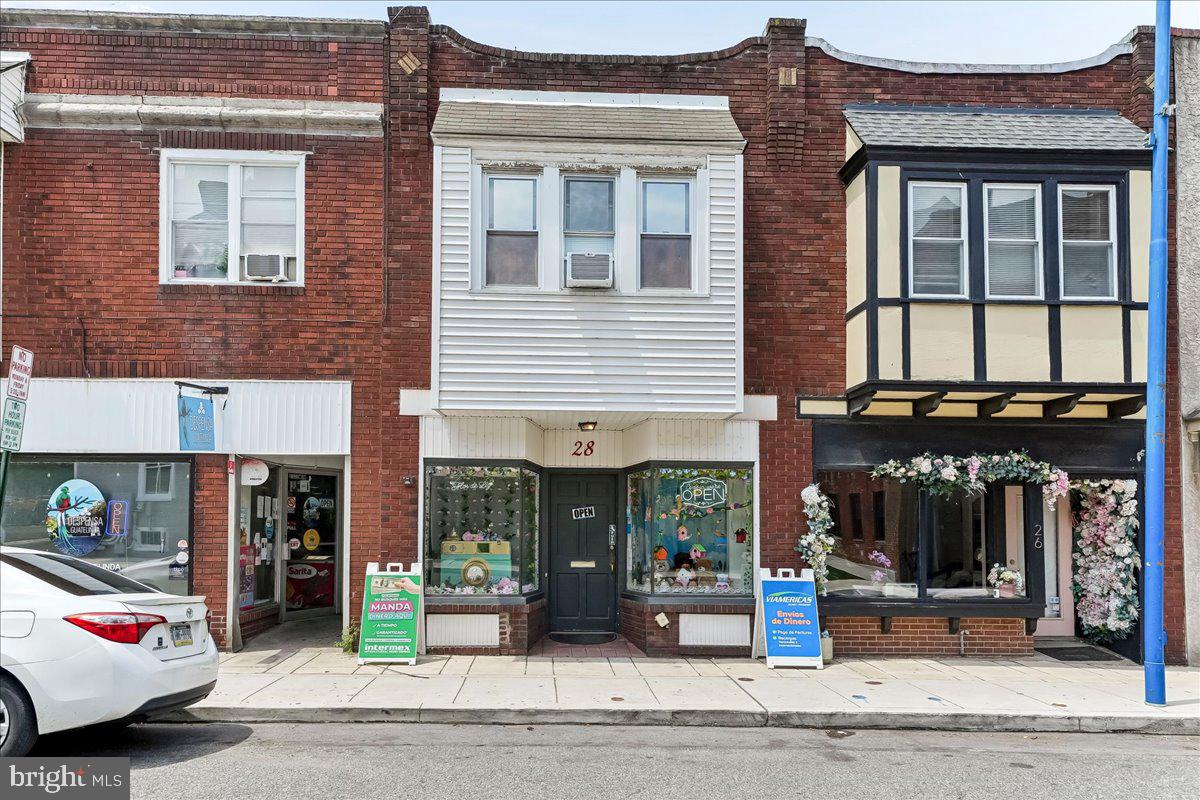
PHOENIXVILLE
28 GAY STREET
1 Beds
1 Baths
1,680 Sq.Ft.
$399,555
MLS#: PACT2129434

PHOENIXVILLE
1029 BALLEY DRIVE 2
3 Beds
2 Baths
1,686 Sq.Ft.
$449,000
MLS#: PACT2138996

PHOENIXVILLE
745 PLATINUM DRIVE
3 Beds
2 Baths
1,868 Sq.Ft.
$465,000
MLS#: PACT2138342

PHOENIXVILLE
200 ASHBURN ROAD
3 Beds
2 Baths
2,034 Sq.Ft.
$492,000
MLS#: PACT2138572
