Features & Amenities

Interior

  • Other Interior Features

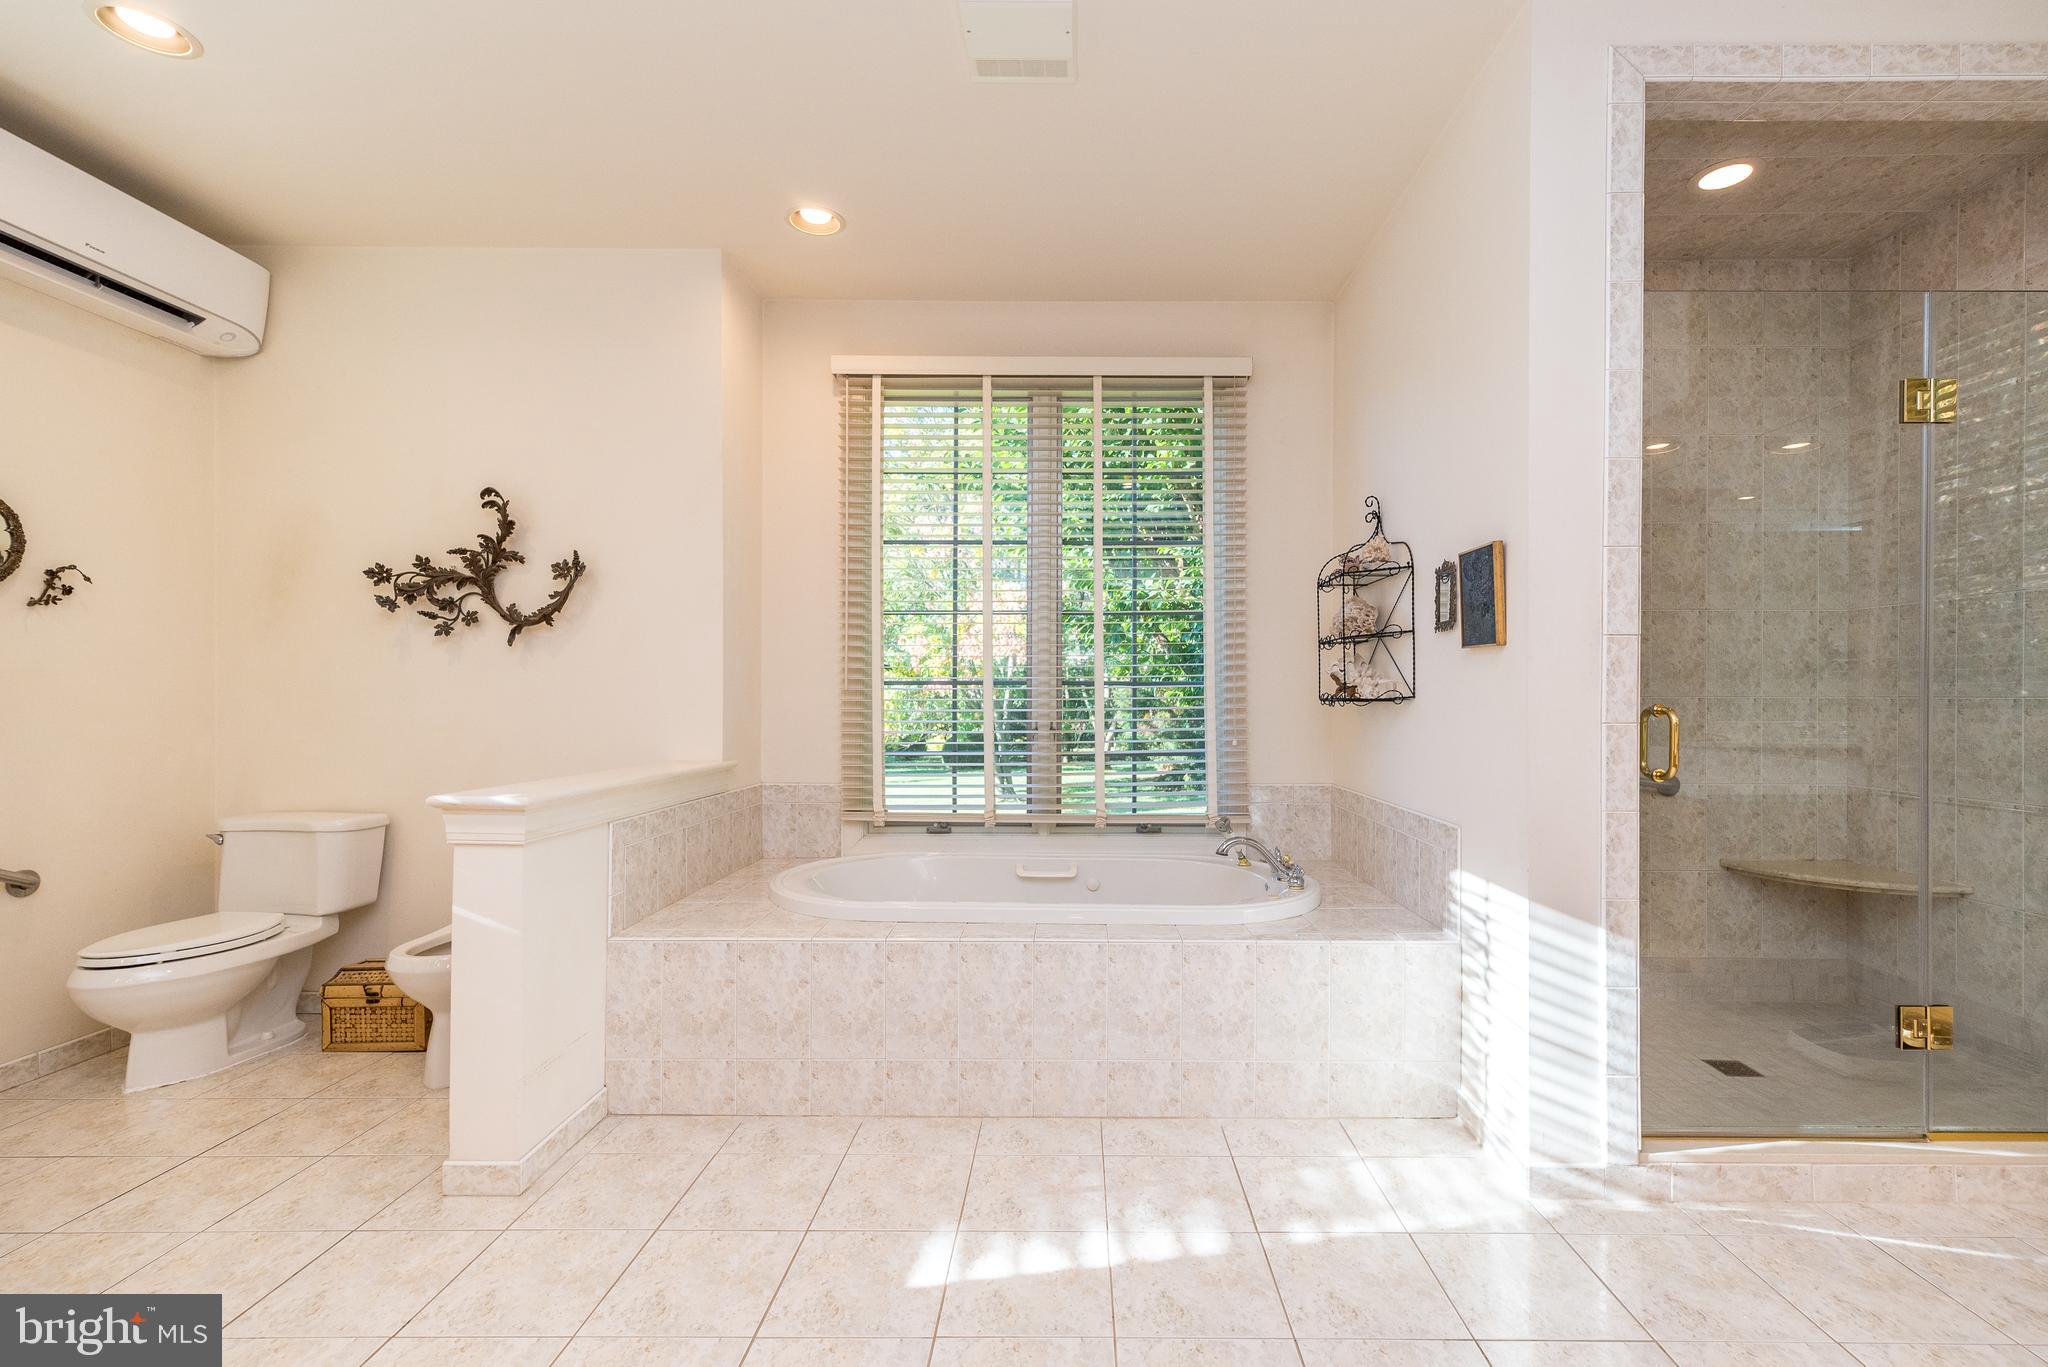
    Eat-in Kitchen, Ceiling Fan(s), Kitchen Island, Recessed Lighting, Walk-In Closet(s), Vaulted Ceiling(s), Cathedral Ceiling(s), High Ceilings, Built-in Features, Open Floorplan, Soaking Tub

  • Total Bedrooms

    4

  • Bathrooms

    2

  • 1/2 Bathrooms

    1

  • Above Grade Finished Area

    4542.0

  • Basement YN

    YES

  • Cooling YN

    YES

  • Cooling

    Central Air, Ceiling Fan(s), Electric

  • Fireplace YN

    YES

  • Heating YN

    YES

  • Heating

    Natural Gas, Forced Air

  • Main Level Bedrooms

    1

  • Pet friendly

    N/A

Exterior

  • Garage

    Yes

  • Garage spaces

    3

  • Construction Materials

    Stucco

  • Other Exterior Features

    Lighting

  • Parking

    Garage Door Opener, Asphalt, Circular Driveway, Garage, Driveway, Inside Entrance, Attached

  • Patio and Porch Features

    Deck

  • Pool

    No

  • Waterfront YN

    NO

  • View

    Trees/Woods, Panoramic

Area & Lot

  • Lot Features

    Wooded, Cul-De-Sac, Front Yard, Level, Back Yard

  • Lot Size(acres)

    2.0

  • Lot Size(square feet)

    87,120

  • Property Type

    Residential

  • Property Sub Type

    Single Family Residence

  • Architectural Style

    Colonial

Price

  • Sales Price

    $1,295,000

  • Tax Amount

    $15,243

  • Sq. Footage

    4,542

  • Price/SqFt

    $285

HOA

  • Association

    No

School District

  • Elementary School

    N/A

  • Middle School

    N/A

  • High School

    N/A

Property Features

  • New Construction

    NO

  • Accessibility Features

    Therapeutic Whirlpool

  • Foundation Details

    Concrete Perimeter

  • Senior Community YN

    NO

  • Sewer

    Septic Tank

  • Tax Lot

    065

  • Water Source

    Public

Schedule a Showing

Showing scheduled successfully.

<
>
IN PERSON
VIA CHAT

What is 3 + 4 ?


Mortgage calculator

Estimate your monthly mortgage payment, including the principal and interest, property taxes, and HOA. Adjust the values to generate a more accurate rate.

Your payment

Principal and Interest:

$

Property taxes:

$

HOA fees:

$

Total loan payment:

$

Total interest amount:

$

Location

County

MONTGOMERY

Elementary School

Middle School

High School

Listing Courtesy of Linda G Baron, BHHS Fox & Roach-Blue Bell

RealHub Information is provided exclusively for consumers' personal, non-commercial use, and it may not be used for any purpose other than to identify prospective properties consumers may be interested in purchasing. All information deemed reliable but not guaranteed and should be independently verified. All properties are subject to prior sale, change or withdrawal. RealHub website owner shall not be responsible for any typographical errors, misinformation, misprints and shall be held totally harmless.

Agent Chana Shaffer

Salesperson, Realtor

Chana Shaffer

Call Chana today to schedule a private showing.


* Listings on this website come from the FMLS IDX Compilation and may be held by brokerage firms other than the owner of this website. The listing brokerage is identified in any listing details. Information is deemed reliable but is not guaranteed. If you believe any FMLS listing contains material that infringes your copyrighted work please review our DMCA policy and learn how to submit a takedown request.© 2024 FMLS.
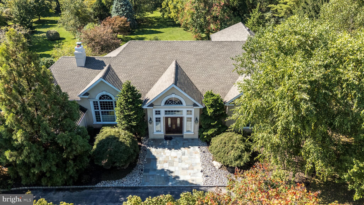
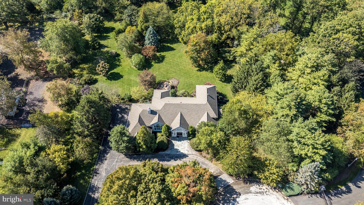
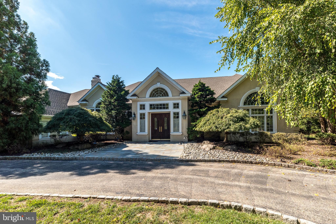
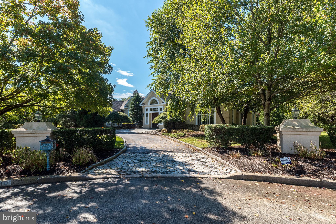
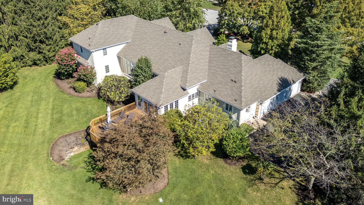
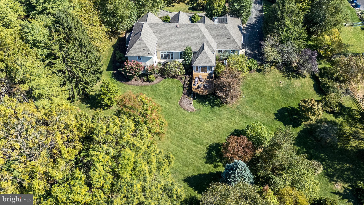
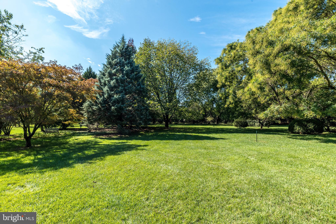
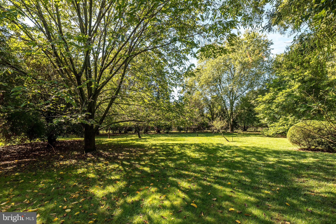
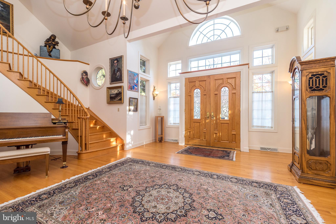
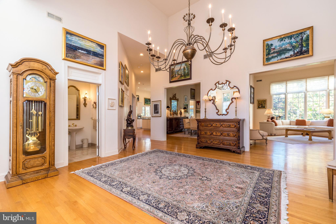
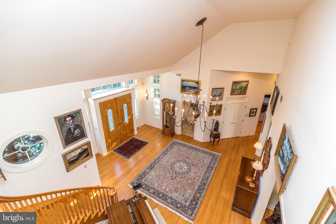
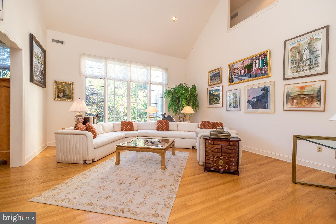
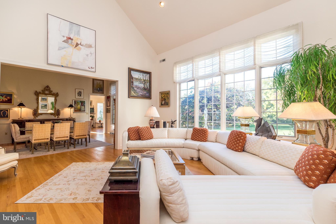
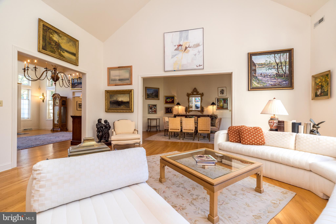
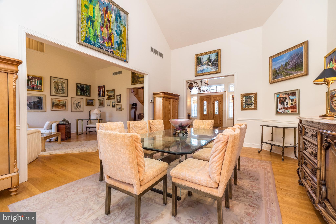
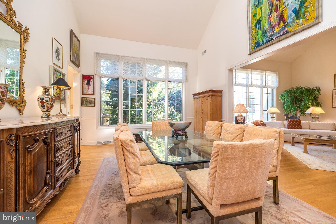
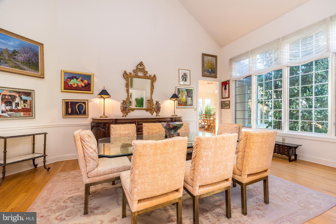
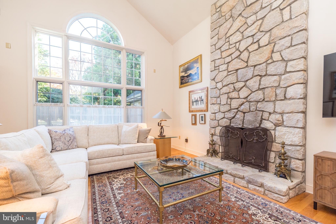
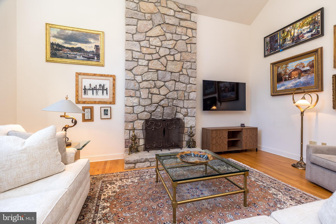
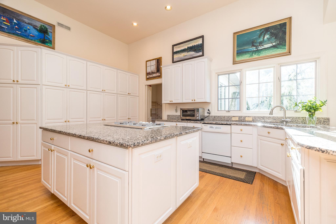
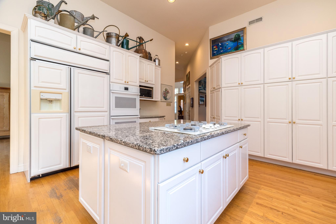
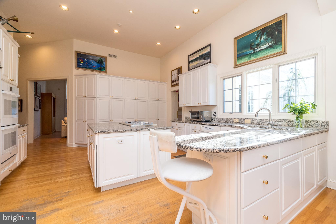
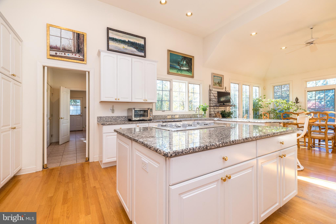
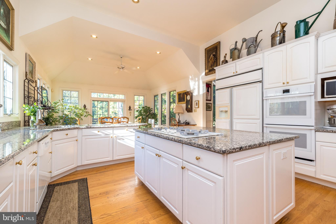
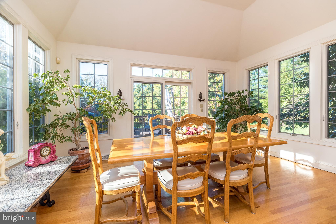
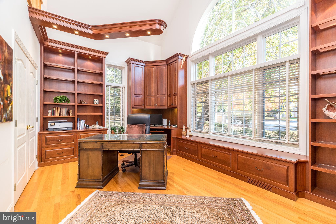
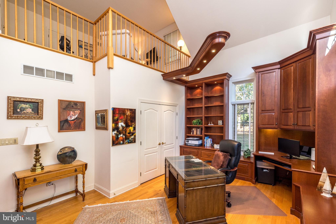
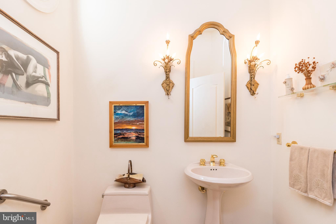
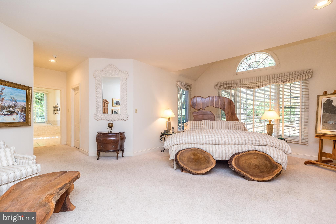
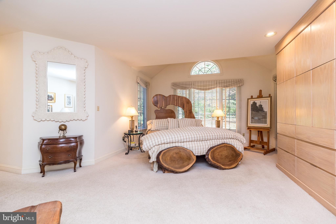
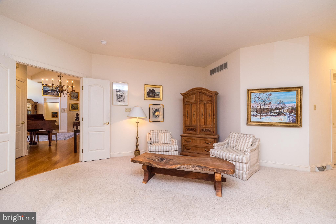
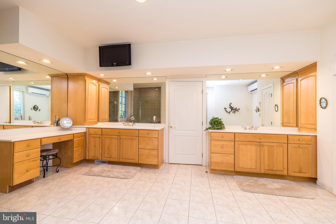
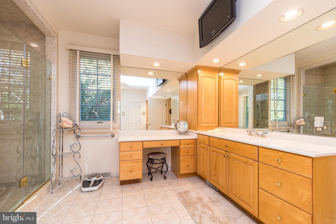
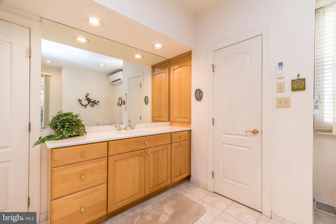
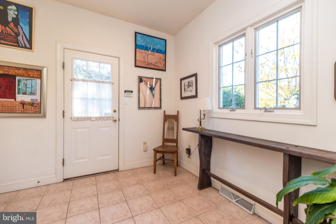
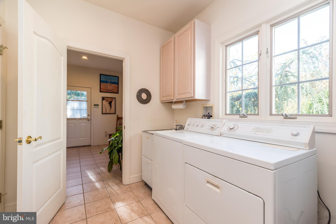
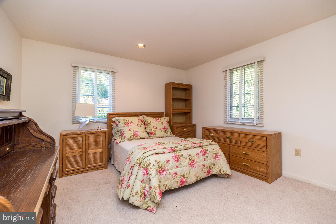
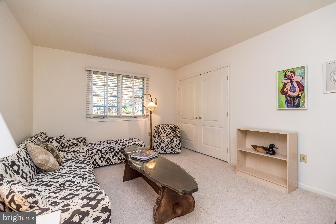
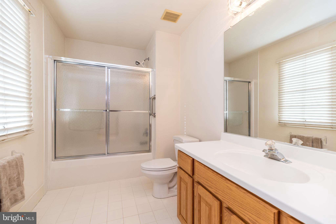
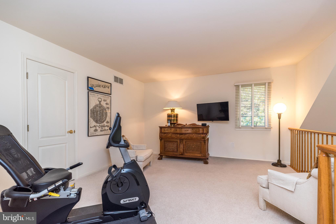
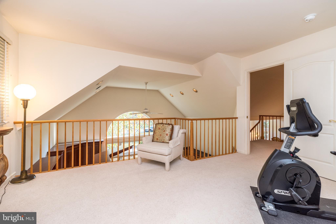
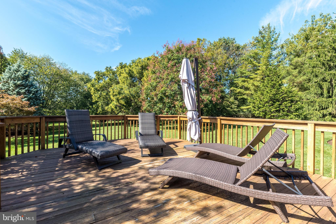
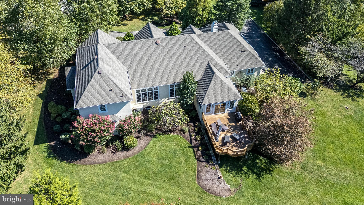
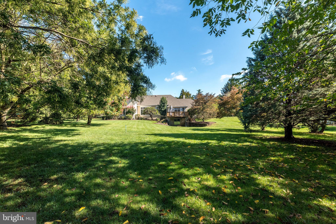
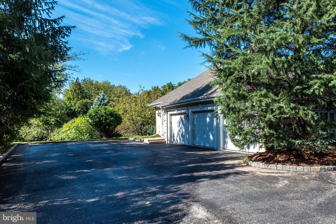
Gorgeous custom home, built by Sparango, with first floor Primary Suite and stunning open floor plan tucked away on 2 acres within a cul-de-sac in the heart of Blue Bell with spacious rooms and terrific amenities. There are 4 Bedrooms & 2.5 Baths including a 2nd Floor Loft with window and closet overlooking the 1st Floor Office that could easily be converted to the 4th Bedroom by adding a wall. From the moment you arrive, the property’s setting makes a lasting impression with beautifully landscaped grounds, mature specimen trees & shrubs and a sense of serenity that’s hard to find yet moments from everything this ideal location has to offer. The circular driveway is lined with cobblestones and leads to a new, large flagstone front Porch (2025). Step inside to immediately appreciate the spacious, open layout on the First Floor, filled with natural light, vaulted ceilings in every room, hardwood floors and a wonderful flow that makes each room feel connected yet distinct. The Entrance Hall opens to the Kitchen, Living, Dining and Family Rooms and features an atrium window over the double front doors, a Powder Room with marble floor, a coat closet and a curved hardwood staircase leading to the 2nd floor.  The incredibly spacious Kitchen offers granite counters, center island with 5 burner vented gas stove, 42” cabinets; wall of pantry closets w/extra deep shelves, GE Monogram built-in side-by-side refrig; and newer double wall ovens (2022) with WIFI. The adjoining breakfast area w/door to the Deck overlooks the backyard, ideal for enjoying a morning coffee while taking in the view. The Dining Room provides an outstanding entertaining space with a wall of windows, chair rail & extra-wide doorways as it flows to the sensational, sun-drenched Living Room which is the true centerpiece of this home, with another wall of windows, recessed lighting, chair rail and see-through opening to the 2nd Floor. The Family Room, also accessed from the center hall, features a gas fireplace w/floor-to-ceiling stone surround & raised stone hearth, & a built-in bar w/granite counter, cabinets & glass shelves. Work from home in the stunning Office/Library with built-in custom cabinetry and shelving with a unique extended lighting fixture and a view of the 2nd Floor Loft. A true highlight of the home is the first-floor primary suite, offering the ease of one-level living & a private retreat all its own w/wall-to-wall carpet and triple wide custom, built-in cabinets, 2 walk-in professionally organized closets and a Full Bath with tiled floor, 2 vanities with corian counters, whirlpool tub & stall shower w/frameless glass door & bench seat. The Laundry Room, adjacent to the Kitchen includes the washer, dryer, utility sink, 42” cabinets, custom built-in drying racks & an extra freezer. The Mud Room w/tiled floor and closets provides a side door to the exterior and also opens to the 3-Car Garage w/extra refrig. A curved hardwood staircase leads to the 2nd floor. 2 Bedrooms with wall-to-wall carpet share the Full Hall Bath with soaking tub & shower. The 2nd Floor Loft/possible 4th Bedroom with window and closet overlooks the 1st Floor Office. Unlimited opportunities await in the unfinished, walkout Lower Level which provides 2 hot water heaters and 2 gas furnaces, plus it is already plumbed for a future bathroom. Outside, the expansive two-acre lot, with split rail fence on 3 sides, provides endless opportunities, from creating an outdoor oasis or pool to enjoying peaceful mornings on the Deck or hosting summer gatherings in a private, park-like setting. Other special features include a Generator, new roof (2022) & Pella windows throughout. Located in one of the most sought-after areas in Blue Bell, this home offers the perfect blend of tranquility and convenience, within top-rated Wissahickon School district and close to private schools, parks, golf courses, shops, & excellent restaurants, with easy access to all major routes. Come See!

540 LESLIE LANE

Message successfully sent.

What would you like to know?

What is 3 + 4 ?

I agree to receive email communication and understand I can unsubscribe at any time.

I agree to be contacted by Charis Realty Group - Christine Issler, Broker via call, email, and text for real estate services. To opt out, you can reply 'stop' at any time or reply 'help' for assistance. You can also click the unsubscribe link in the emails. Message and data rates may apply. Message frequency may vary. Privacy Policy

Related Properties

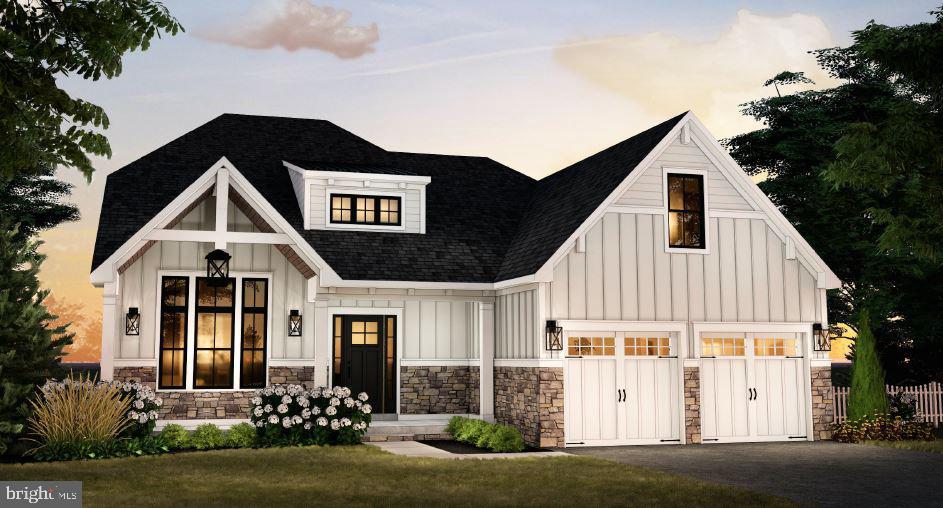
GP Custom Homes, a premier homebuilder in Montgomery County is proud to offer "The Belfry Model" in their newest community Silver Lake Farm. Situated in the heart of Blue Bell. This custom home offers 3 bedrooms and 2 1/2 baths with the Primary Suite on the Main Level. This home has everything you would want and more! Their Standard Spec's are well above average with 9' Ft. Ceilings on the first and second floor, 9'Ft Walls in the basement.  Pella doors and windows. Stone Veneer and James Hardie siding.  Hardwood though out the first level as well as a custom built foyer staircase with stained oak treads and painted risers. Gourmet Custom Kitchen, with 42" wall cabinets. Quartz counter and island tops with subway tile backsplash. Stainless Steel GE Profile Appliance Package with 36" gas cooktop, chimney hood, 30" combination wall oven and 24" dishwasher, plus so much more! This private cold-a-sac in the highly acclaimed Wissahickon School District is just what you have been looking for! Lot 5 is a walk out lot, please note that you do not have to build this model on this lot. Please use 1150 Wentz Rd for GPS purposes
#PAMC2186246

BLUE BELL

Lot 5 CREAMERY CIRCLE 1065

3 Beds

2 Baths

2,839 Sq.Ft.

$1,345,000

MLS#: PAMC2186246

If you’ve been searching for a gorgeous new-construction single-family home with exceptional finishes, thoughtful design, and an unbeatable location, your search stops here! Welcome to 1757 Clearview Avenue in Blue Bell.
This stunning home offers approximately 3,000 square feet of beautifully designed living space, featuring 4 bedrooms and 2.5 bathrooms, along with a covered front porch and an attached 2-car side-entry garage. The thoughtfully designed floor plan provides exceptional flow for everyday living and entertaining, with a welcoming dining room, elegant butler’s pantry, spacious Great Room, and a large kitchen with breakfast area and adjoining keeping room. The private primary suite provides a relaxing retreat, while all bedrooms feature spacious double-door closets. Additional highlights include convenient mudroom spaces and striking finishes throughout, creating a home that is both stylish and highly functional.
Located in an excellent Blue Bell setting with easy access to major routes, the Pennsylvania Turnpike, Philadelphia International Airport, and Merck. Situated within the award-winning Wissahickon School District, this home offers the perfect combination of location, lifestyle, and new-construction appeal.
Quick delivery is now possible!
#PAMC2184956

BLUE BELL

1757 CLEARVIEW AVENUE

4 Beds

2 Baths

2,950 Sq.Ft.

$1,200,000

MLS#: PAMC2184956
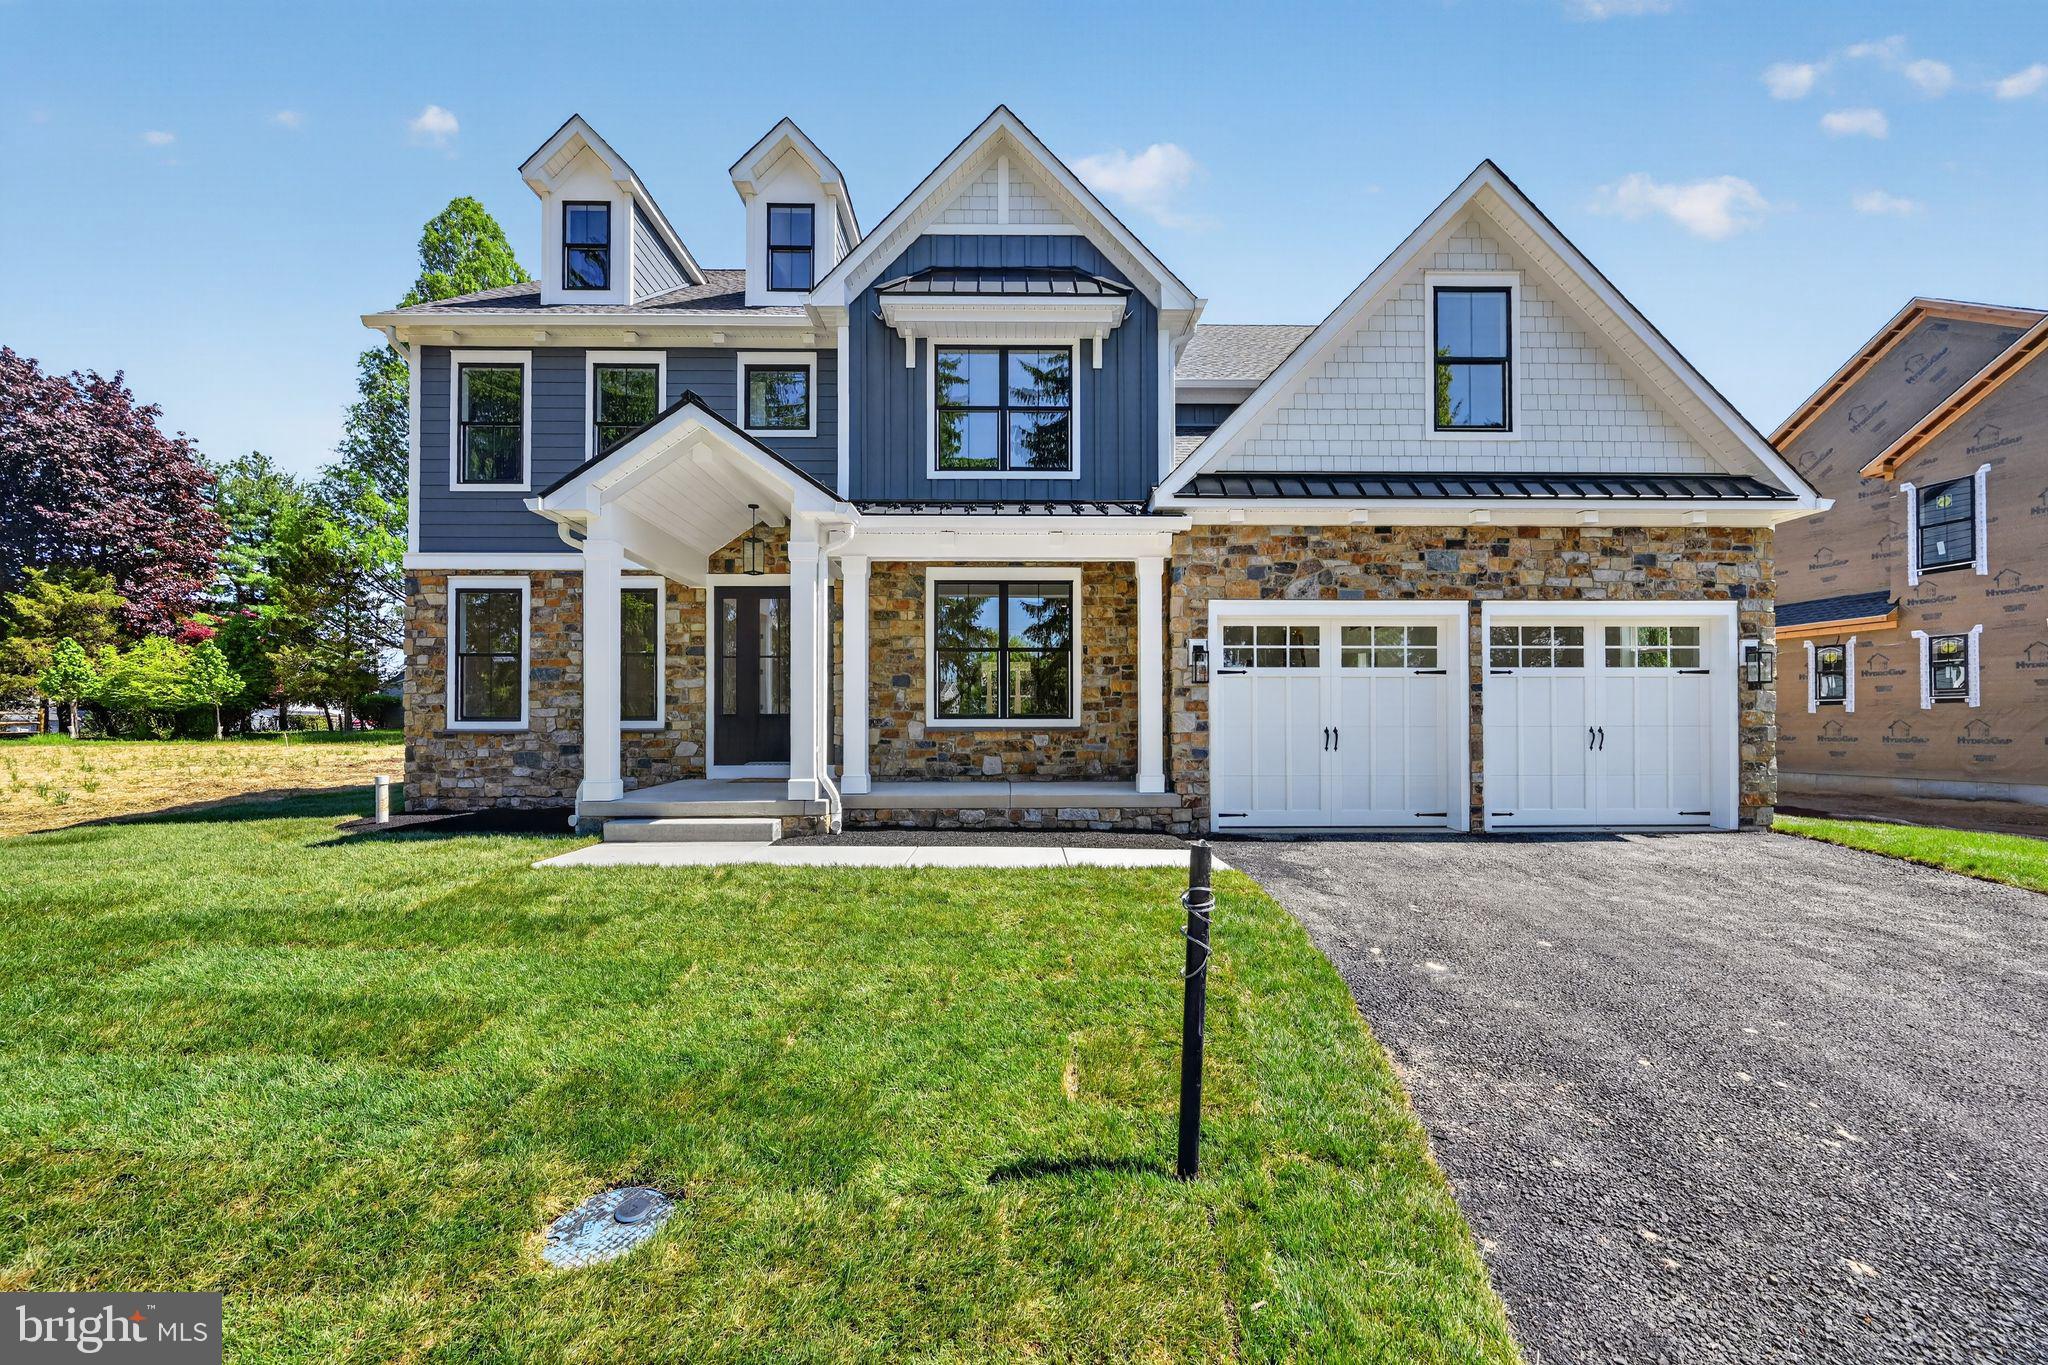
QUICK DELIVERY!!!!!  This is our newest spec home in the community. There is enough time to pick the finishes!! (Pictures are of a home in the community recently finished- same model)- Please use 1150 Wentz Road for GPS purposes when visitng the site.

GP Custom Homes, a premier homebuilder in Montgomery County is proud to offer "The Dawesfield Model" in their newest community Silver Lake Farm. Situated in the heart of Blue Bell. This custom home offers 4 bedrooms and 3 and 2 1/2 baths. This home has everything you would want and more! It has many upgrades thoughout... Finished Basement with 1/2 bath, 2nd Fl Laundry, Morning room off the Kitchen, Sitting room in the Primary Suite as well as an upgraded appliace package and many more!  Pella doors and windows, Stone Veneer and James Hardie siding,  9 ft ceilings,  Hardwood in most of the first level as well as a custom-built foyer staircase with stained oak treads and painted risers all come standard with this home!  Gourmet Custom Kitchen, with 48" wall cabinets and walk in pantry. Quartz counter and island tops with subway tile backsplash. Wolf Sub Zero Appliance Package with 48" double free standing range, hood insert,  24" dishwasher,  42' refrigerator plus so much more!  This private cold-a-sac in the highly acclaimed Wissahickon School District is just what you have been looking for! Call us today to walk this beautiful home.
#PAMC2186240

BLUE BELL

Lot 6 CREAMERY CIRCLE 1070

4 Beds

3 Baths

3,435 Sq.Ft.

$1,399,000

MLS#: PAMC2186240

New on site 3 days ago
Exceptional is just the beginning when describing this magnificent first-floor living home in Blue Bell Country Club, where elegant interiors, thoughtful renovations, and a beautiful golf course setting create an extraordinary place to call home. A dramatic two-story foyer, gleaming hardwood floors, abundant natural light, and an open floor plan immediately impress. The spacious living room offers a bright, inviting atmosphere, while the adjoining family room is the heart of the home, featuring soaring cathedral ceilings, skylights, a ceiling fan, and a stunning stone-surround gas fireplace. The family room flows seamlessly into the beautifully renovated kitchen, which showcases granite countertops, abundant cabinetry, a tiled backsplash, deep stainless steel sink, induction cooktop, built-in microwave, and double wall ovens. A spacious pantry and adjoining butler's pantry with additional cabinetry, sink, and mini Rocco wine refrigerator complete this wonderful space. A door opens to the expansive newer Trex deck with cable railing, offering unobstructed views of the private backyard and golf course beyond—the perfect setting for outdoor dining and relaxation. The expansive first-floor primary suite is a true retreat, featuring cathedral ceilings, oversized golf course-facing windows, and direct deck access. Two exceptional walk-in closets offer extensive custom storage, including an island with drawers, specialized lighting, custom shelving, ample hanging space, and a dedicated shoe rack. The beautifully appointed primary bath offers two separate vanities, a soaking tub, and tiled stall shower, complemented by a cathedral ceiling and abundant natural light. Upstairs, hardwood flooring continues throughout the second level, where an open loft overlooks the dramatic foyer and living room below. Two generously sized bedrooms feature carpeting, custom closet organization, and updated lighting. The renovated hall bath offers a double vanity and excellent storage. The finished lower level adds exceptional versatility for recreation, work, fitness, guests, and entertaining. Highlights include recently installed carpeting, extensive lighting, a custom built-in entertainment center, a private office or flex room, and walk-out access to the backyard. Additional spaces include a bonus room with custom walk-in closet, a full bath with stall shower, and an impressive dedicated gym with beautiful flooring, mirrored walls, barn doors, and cedar accents. Wine enthusiasts will appreciate the dedicated wine room accommodating approximately 270 bottles, along with separate storage.
Additional highlights include a spacious mudroom/laundry area with built-in cubbies, three-zone HVAC, brand-new water heater, brand-new sump and ejector pumps, Tesla charging capability, new exterior lighting, select newer windows, updated interior lighting, and a first-floor Sonos sound system with an additional basement speaker. The exterior has been freshly repainted with specialized stucco-sealing paint, and distinctive pavers enhance the driveway and extended parking area. More than a home, this is a lifestyle! Blue Bell Country Club's community center is just a short walk away and offers multiple pools, tennis and pickleball courts, a playground, and fitness center. Convenient to public transportation, excellent restaurants, and shopping, and located within the highly regarded Wissahickon School District, this extraordinary property offers the perfect blend of sophistication, serenity, and convenience. Enjoy the renowned golf, dining, and community amenities of Blue Bell Country Club!
#PAMC2200732

BLUE BELL

140 INVERNESS DRIVE

3 Beds

3 Baths

5,165 Sq.Ft.

$1,315,000

MLS#: PAMC2200732

Picture summer nights on almost three-quarters of an acre, holidays around a kitchen with Monogram commercial-grade appliances, and a 3-car garage with room for everything. That's 210 McClure Drive, set on 0.69 professionally landscaped acres in Whitpain Township.

It starts at the curb. A long driveway leads up to a freshly painted exterior and a two-story columned entry under a Palladian window, and it's the kind of first impression that makes people slow down when they drive by.

Inside, about 4,566 sq ft give everyone room to spread out, with 5 bedrooms and 4.5 baths. The kitchen is the heart of the house, with a Monogram commercial-grade cooktop and a Monogram refrigerator. New first-floor windows bring in great natural light (the kitchen's are from 2012), and a main-floor bedroom is ready for visiting parents, guests or a home office.

Upstairs, the primary suite feels like a retreat, with a custom closet and a shower redone in 2025, and three more bedrooms share the floor. Downstairs, the finished basement has a full bath and room for movie nights, a home gym or a guest suite.

You also skip the big expenses. The roof is about 10 years old with a transferable warranty, the attic air handler is newer and the gutters are from 2024. Natural gas and public water and sewer round it out.

Space, land, character and a long list of updates, all in Blue Bell. This is the one to see.
#PAMC2197210

BLUE BELL

210 MCCLURE DRIVE

4 Beds

5 Baths

4,566 Sq.Ft.

$1,499,900

MLS#: PAMC2197210

Send a message

Message successfully sent.

Your message

What is 3 + 4 ?

Reason for contacting?

I agree to receive email communication and understand I can unsubscribe at any time.

I agree to be contacted by Charis Realty Group - Christine Issler, Broker via call, email, and text for real estate services. To opt out, you can reply 'stop' at any time or reply 'help' for assistance. You can also click the unsubscribe link in the emails. Message and data rates may apply. Message frequency may vary. Privacy Policy

Sign Out

Virtual Assistant

Would you like to take the next step with this property? We can help you schedule a showing or virtual tour, or send you more details.

Yes, I would like more information.

Thank You for Your Reply, One of Our Agents will contact you as soon as possible

No, maybe later.

Thank you, you can always contact me via email, phone number or through the contact form.

Realhub AI

Lucy - Your AI-Powered Realtor

Update Your Temporary Password

Personalize your search

Enter your email and we'll notify you immediately when new listings match what you're looking for.

or enter email address

Already have an account ? Login here

Continue your home search

I agree to receive communications and understand I can unsubscribe at any time.

I agree to be contacted by Charis Realty Group - Christine Issler, Broker via call, email, and text for real estate services. To opt out, you can reply 'stop' at any time or reply 'help' for assistance. You can also click the unsubscribe link in the emails. Message and data rates may apply. Message frequency may vary. Privacy Policy

Already have an account ? Login here

We use cookies

We use cookies for analytics and to enhance your experience. By accepting, you agree to analytics and marketing cookies. Small functional cookies that count viewed properties and time on site are used regardless of your choice. You can manage your preferences or learn more about our cookies policy.