Features & Amenities

Interior

  • Total Bedrooms

    5

  • Bathrooms

    N/A

  • Above Grade Finished Area

    900.0

  • Basement YN

    YES

  • Cooling YN

    NO

  • Cooling

    None

  • Heating YN

    YES

  • Heating

    Electric, Baseboard

  • Pet friendly

    N/A

Exterior

  • Garage

    No

  • Parking

    On Street

  • Pool

    No

  • Waterfront YN

    NO

Area & Lot

  • Lot Size(acres)

    0.07

  • Lot Size(square feet)

    3,200

  • Property Type

    Residential Income

  • Property Sub Type

    Multi Family

  • Architectural Style

    AirLite

Price

  • Sales Price

    $750,000

  • Tax Amount

    $3,664

  • Sq. Footage

    900

  • Price/SqFt

    $833

HOA

  • Association

    No

School District

  • Elementary School

    N/A

  • Middle School

    N/A

  • High School

    N/A

Property Features

  • New Construction

    NO

  • Foundation Details

    Brick/Mortar

  • Sewer

    Public Sewer

  • Water Source

    Public

Schedule a Showing

Showing scheduled successfully.

<
>
IN PERSON
VIA CHAT

What is 3 + 4 ?


Mortgage calculator

Estimate your monthly mortgage payment, including the principal and interest, property taxes, and HOA. Adjust the values to generate a more accurate rate.

Your payment

Principal and Interest:

$

Property taxes:

$

HOA fees:

$

Total loan payment:

$

Total interest amount:

$

Location

County

PHILADELPHIA

Elementary School

Middle School

High School

Listing Courtesy of Christopher A Yangello, Capital Commercial Real Estate Group

RealHub Information is provided exclusively for consumers' personal, non-commercial use, and it may not be used for any purpose other than to identify prospective properties consumers may be interested in purchasing. All information deemed reliable but not guaranteed and should be independently verified. All properties are subject to prior sale, change or withdrawal. RealHub website owner shall not be responsible for any typographical errors, misinformation, misprints and shall be held totally harmless.

Agent Chana Shaffer

Salesperson, Realtor

Chana Shaffer

Call Chana today to schedule a private showing.


* Listings on this website come from the FMLS IDX Compilation and may be held by brokerage firms other than the owner of this website. The listing brokerage is identified in any listing details. Information is deemed reliable but is not guaranteed. If you believe any FMLS listing contains material that infringes your copyrighted work please review our DMCA policy and learn how to submit a takedown request.© 2024 FMLS.
Part of a Portfolio - $2,823,000 ($166,058.82/Unit)
Cap: 5.78%
9 Units

Portfolio Overview
Opportunity to acquire a diversified portfolio consisting of multifamily, mixed-use, office, residential rental, and redevelopment assets located throughout West, Southwest, and North Philadelphia.
The portfolio offers a combination of stable in-place cash flow along with significant value-add opportunities through lease-up, renovations, redevelopment, and operational improvements.
Seller is willing to sell properties individually or as a portfolio.
5410 Springfield Ave:

Financial Summary:
Asking Price
$750,000
Property Type
Five Unit Multifamily
Financial Summary
Gross Monthly Income:
$5,995
Gross Annual Income:
$71,940
Annual NOI:
Approximately $58,068
Cap Rate:
7.74%
Property Highlights
• Five-unit apartment building
• Strong in-place cash flow
• Recent appraisal available
• Fully renovated
• Stable tenancy
• Excellent condition
Building Information
Utilities:
Separately metered
Electric paid by tenants
Gas paid by tenants
Water/Sewer paid by owner
Heating
Combination electric and gas heat
Cooling -None
Roof -Approximately 4 years old
Water Heaters -Approximately 4 years old
Electrical -Approximately 4 years old
Plumbing -Approximately 4 years old
Renovations -Complete renovation completed
Unit Condition -Excellent
Capital Improvements:
Heater replacement anticipated around 2028
Parking -None
Deferred Maintenance -None reported
Environmental Concerns -None known

5410 SPRINGFIELD AVENUE

Message successfully sent.

What would you like to know?

What is 3 + 4 ?

I agree to receive email communication and understand I can unsubscribe at any time.

I agree to be contacted by Charis Realty Group - Christine Issler, Broker via call, email, and text for real estate services. To opt out, you can reply 'stop' at any time or reply 'help' for assistance. You can also click the unsubscribe link in the emails. Message and data rates may apply. Message frequency may vary. Privacy Policy

Related Properties

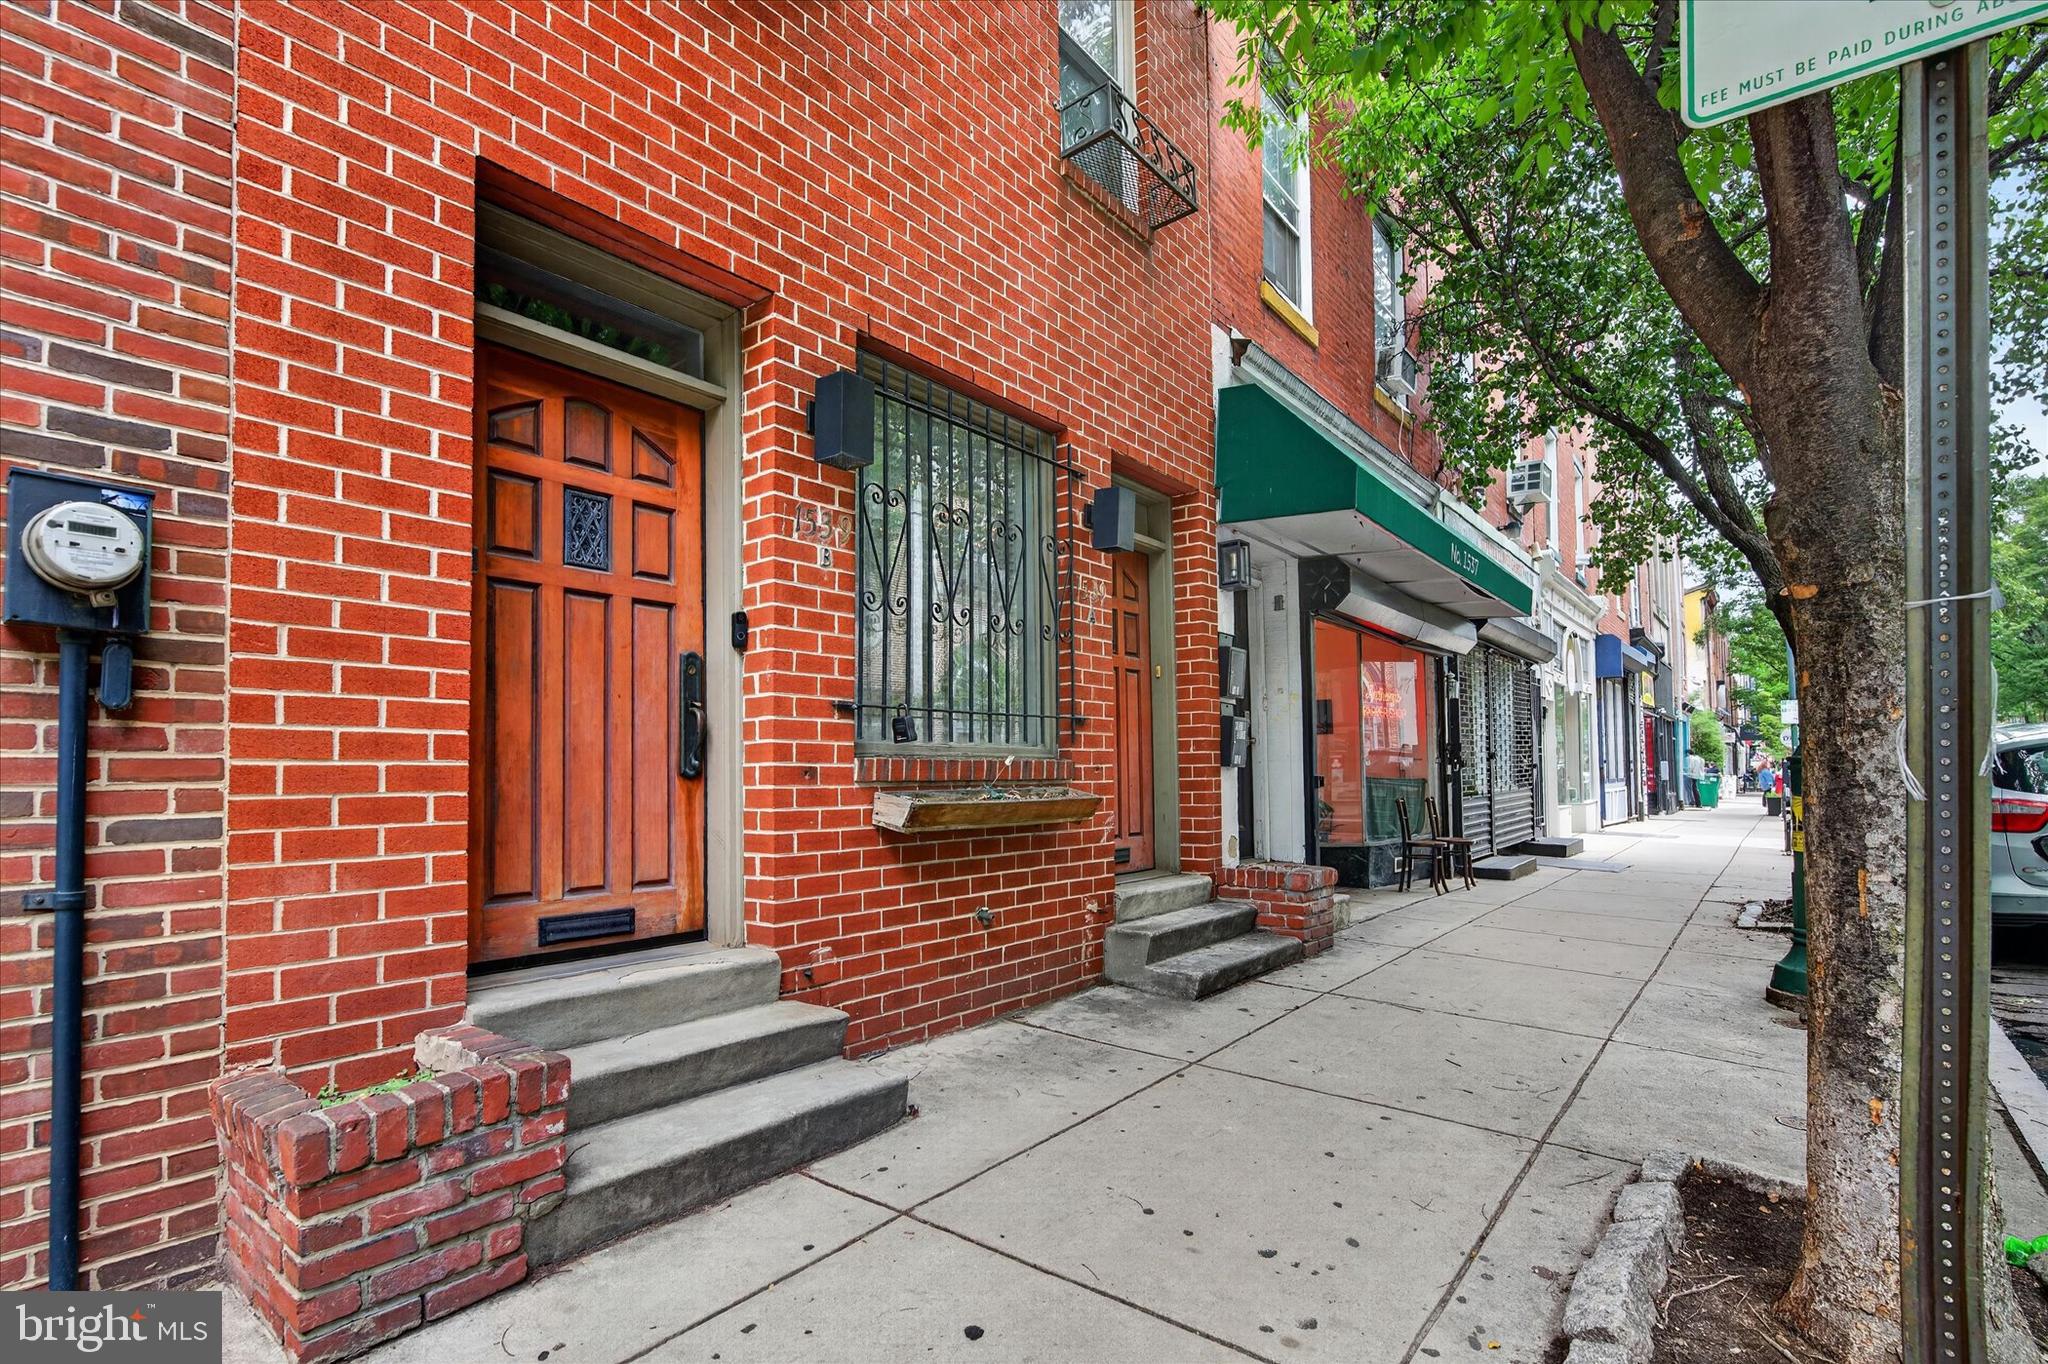
Welcome to 1539 South street, the duplex in one of Philadelphia's most coveted neighborhoods! Live in one unit and rent the other to offset your mortgage, or rent both for a fantastic investment opportunity. This amazing property features: 1 Bedroom and 2-bedroom units with Modern updated  kitchens, bathrooms and high-end finishes throughout, in-unit laundry in both units, central air/heat, and all separately metered for a clean, hassle-free investor setup. The first-floor unit spreads across two levels with bedrooms on separate floors for maximum privacy, a spiral staircase to a kitchen with additional living room and a fully finished lower level. The upper unit is a showstopper — ideal as an owner's unit — with two bedrooms, 2 full baths, stunning split-level living room design with tons of natural light and a private deck overlooking the Philadelphia skyline. Steps from the restaurants, cafes, and green space of Graduate Hospital and a short walk to Rittenhouse Square, Penn, CHOP, and Jefferson, this location is a dream for healthcare and university professionals and anyone wanting easy access to all Center City has to offer. Graduate Hospital commands strong rents and near-zero vacancy, and we're delivering this one empty for maximum flexibility. Schedule your showing Today.
#PAPH2625880

PHILADELPHIA

1539 SOUTH STREET

3 Beds

None Baths

2,084 Sq.Ft.

$845,000

MLS#: PAPH2625880
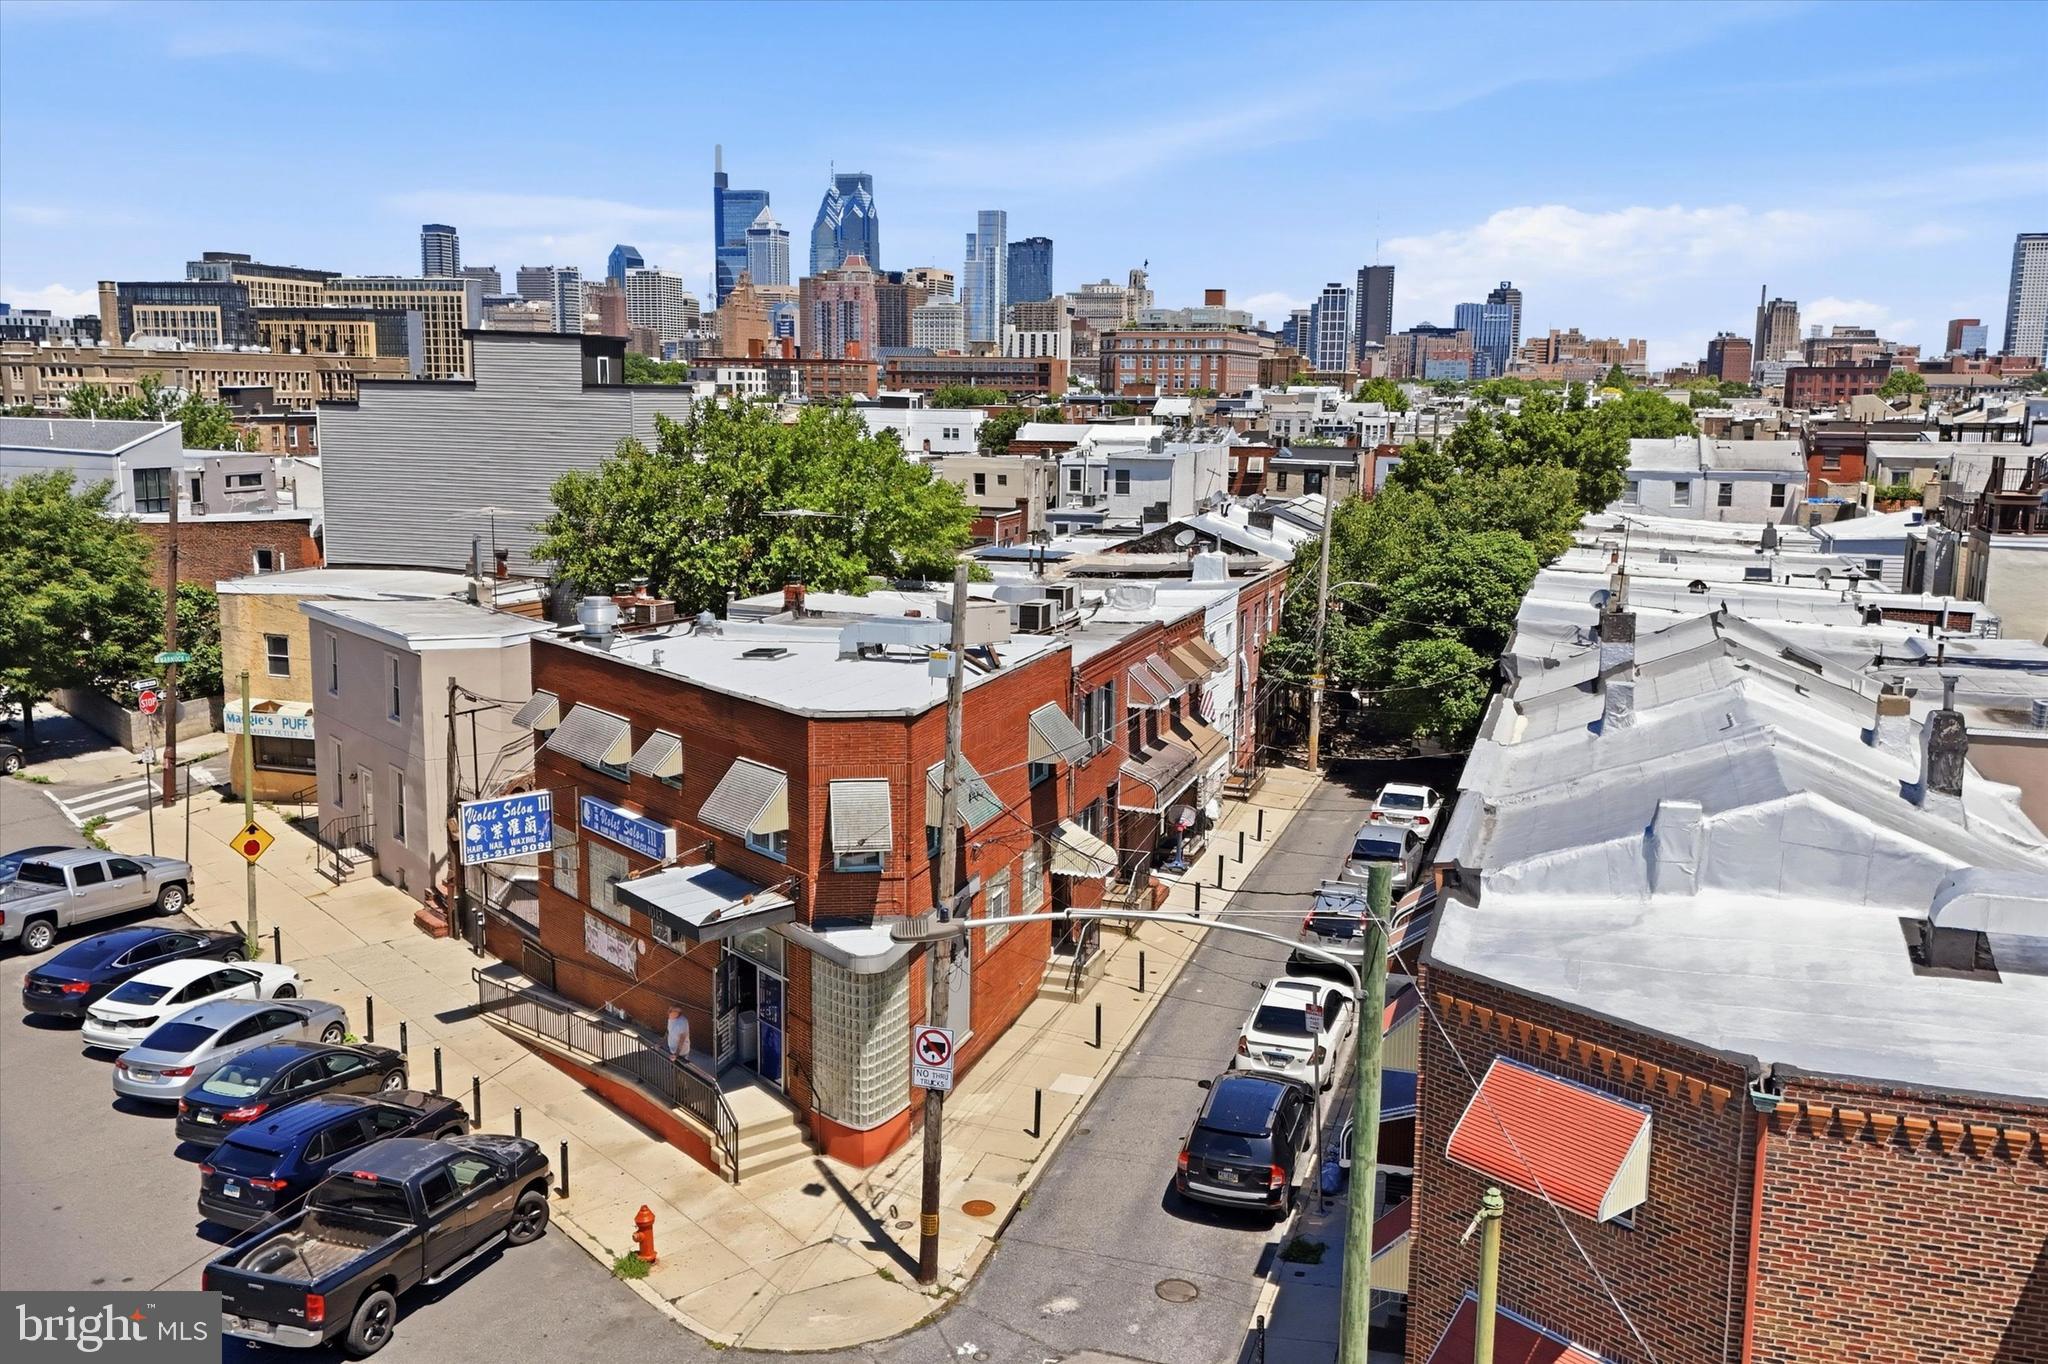
Take advantage of this incredible opportunity to own a commercial income-generating property in one of the hottest areas of the city! This mixed-use building is located in the heart of Passyunk Square, just steps from Passyunk Ave and in the middle of all of the shops, cafes, and restaurants and more that this amazing community has to offer.  The commercial space is located on the first floor and is currently set up as a hair and nail salon, which has been in business and thriving for over 22 years- a testament to the stability and the prime location of this property. The business is not included in the sale of the property (building only) and the current renewal term of the commercial lease expires in February 2027, allowing a potential buyer to use the commercial space for their own business- or continue leasing and collect the rent.  The unique position of the building allows for maximum frontage along Reed Street (which enjoys a lot of foot traffic) and a more private entrance to the 2nd floor apartment on Alder Street. There is ample street parking in front of the building, as well as in the large ACME shopping plaza across the street, which makes it convenient for people patronizing the business. The commercial space spans the 1st floor and the basement, which has a large door with a steps and a ramp to the exterior yard, providing easy access for storage or more. It also already has a ramp installed to the entrance of the commercial space, which avoids one of the more expensive accessibility modifications that many business have to resolve. On the second floor you'll find a bright and sunny two-bedroom apartment, with hardwood floors, several closets, full 3 piece bathroom, and washer and dryer. This apartment was previously occupied by the owner and is now vacant, in case the buyer would like to occupy it. If not, it is in impeccable shape and is ready to rent- and rentals in Passyunk go extremely quickly. In an extremely walkable location, within two blocks of the property you'll find a large supermarket, post office, pharmacy, dog park and playground, gym, as well as many restaurant and shops. Close to public transportation, easy access to major roadways and only 3 blocks from the Broad Street subway line, this location can't be beat!
#PAPH2640268

PHILADELPHIA

1013 REED STREET

2 Beds

None Baths

2,169 Sq.Ft.

$750,000

MLS#: PAPH2640268
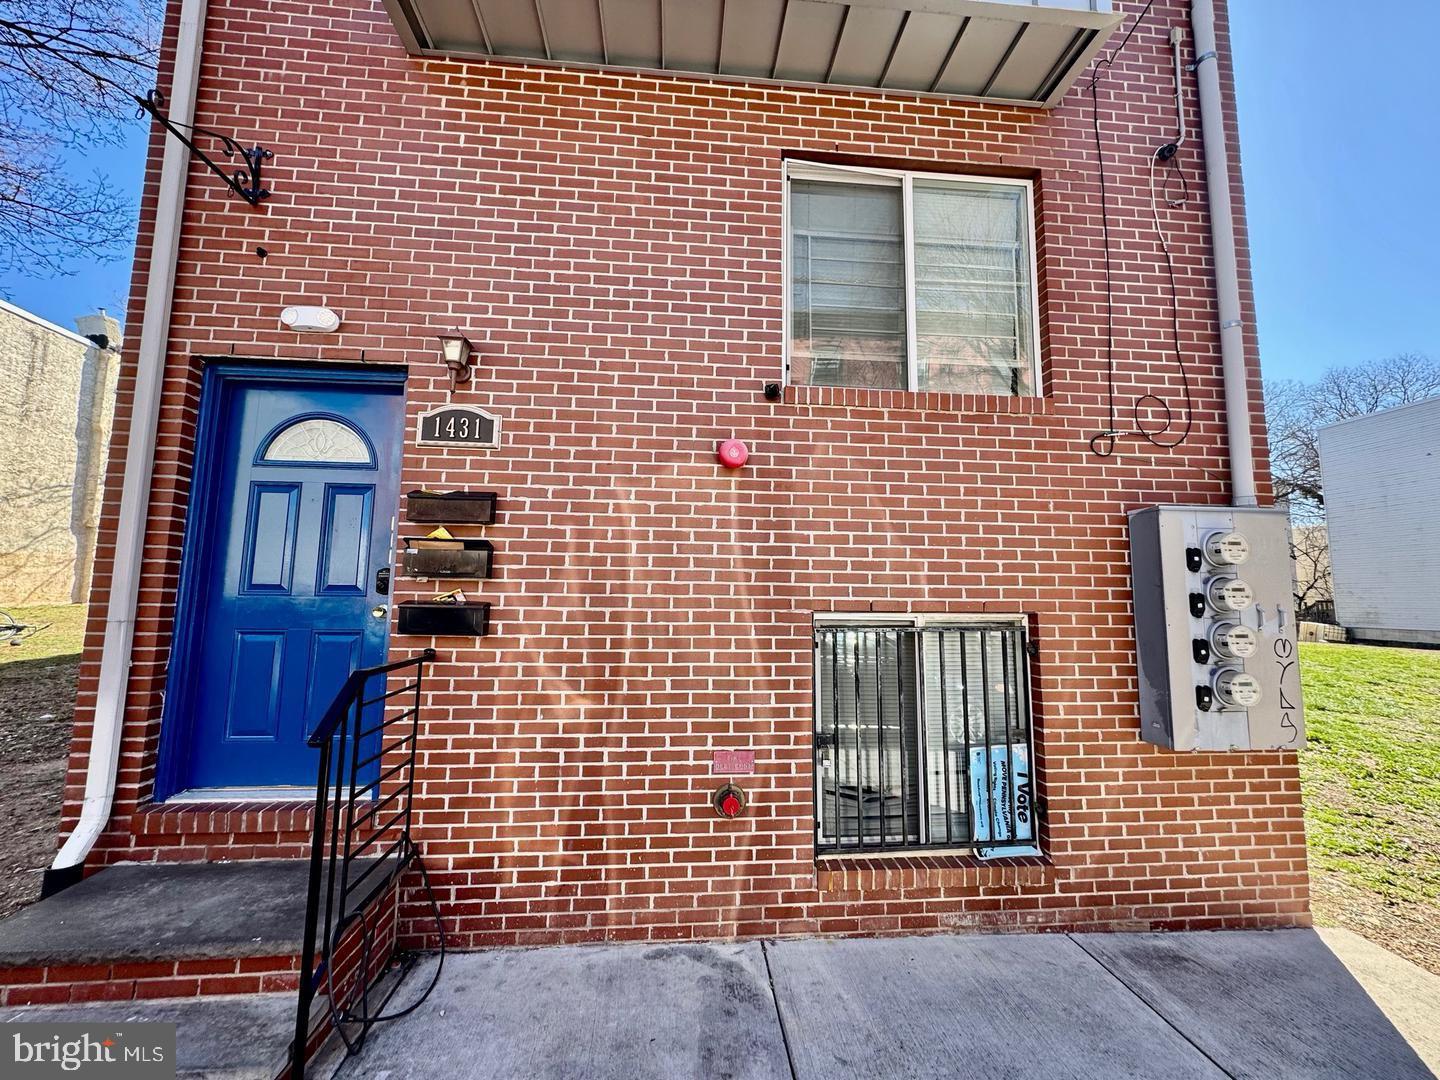
Beautiful triplex constructed in 2016 available for sale, Great investment opportunity! The building is in very good condition, Close to Temple University. Home features 3 apartments. First floor is a bi-level apartment, with access to the nice sized back yard, covering the first floor and finished basement. Basement level features 2 bedrooms, 2 full baths, living room with a full size washer and dryer. On the first floor is the kitchen, dining room, 3 bedrooms and 2 full baths. 2nd floor is a 4 bedroom, 4 bath apartment, also with a washer and dryer, kitchen. 3rd floor apartment is also 4 bedrooms, 4 full baths, with washer and dryer, kitchen.  All apartments feature hardwood and tile floors. Tiled showers and bathrooms. Central AC for each apartment, separate meters for each apartment for water and electric, tenants pay all utilities. Close to shopping, public transportation and Temple University makes this perfect to rent out to college students. All apartments currently tenant occupied. Perfect for investment or owner occupied while having rental income from the other apartments. Schedule your showing today!
#PAPH2483590

PHILADELPHIA

1431 N 17TH STREET

None Beds

None Baths

4,053 Sq.Ft.

$650,000

MLS#: PAPH2483590

THE BUYER SHOULD BUY 2 TOGETHER, 2 buildings for sale , 3 STORY BUILDING located at 2139 S 7Th St, Philadelphia, PA 19148-3206 ( Tax ID: 884347985 ) and 2 story building located at 641 Jackson St, Philadelphia, PA 19148-3226 ( Tax ID : and O871178450 ) The building has 3 floors and a basement. The first floor has been used by the current seller as a grocery business for a long time so all the equipment including the selves , counter, remains intact. The 2nd and 3rd floors are 5-bedroom apartments which are very clean and can accommodate a large family. You can run the business downstairs while doing so or you can open other busness . The population density is particularly high so this store is currently being inquired about. There is a building at the end of the building. The building is completely divided into two.
#PAPH2559272

PHILADELPHIA

641 JACKSON STREET

None Beds

None Baths

960 Sq.Ft.

$790,000

MLS#: PAPH2559272

Don't miss this very well-maintained triplex, two 2-bedroom units, one 1-bedroom unit with a yard. The first-floor unit is a wide-open 1-bedroom, 1-bath with wood parquet floors, access to private yard, French doors to closet area, modern bath, and large bedroom with high ceilings and fireplace mantle. The second-floor unit offers 2 bedrooms, 1 bath and wood parquet floors, spacious kitchen, and two carpeted bedrooms. The third-floor unit features 2 bedrooms, 1 bath, recessed lighting, wood parquet floors, and an updated kitchen. The common basement is unfinished but has good ceiling height, coin-op washer, dryer, 4 gas meters, 4 hot water tanks, gas hot-air heater with central air, separate electric meters, and storage. Fabulous location, convenient to Fairmount Park, Drexel and Penn, plus all of the Brewerytown hotspots.
#PAPH2664548

PHILADELPHIA

867 N 29TH STREET

5 Beds

None Baths

2,970 Sq.Ft.

$695,000

MLS#: PAPH2664548

Welcome to 402 Fairmount Avenue, a rare opportunity to own a four unit property in the heart of Northern Liberties, one of Philadelphia’s most desirable and walkable neighborhoods. This versatile property is ideal for an owner occupant, first time homebuyer looking to house hack, or an investor seeking immediate rental income with long term upside.

Three of the four units are currently rented, providing steady income from day one, while one unit has been intentionally left vacant to allow flexibility for the next owner. This creates an excellent opportunity for an owner occupant to move in and take advantage of low down payment financing options while offsetting expenses with rental income.

The first floor offers a unique layout with potential for a private residence, studio, or possible business or retail use, subject to buyer verification with the City of Philadelphia. The space was historically used as retail decades ago, adding to the property's flexibility and potential. A private courtyard adds additional value and can be enjoyed personally or potentially incorporated into a business setting, with access through the common area.

The second and third floor rear units are both well maintained one bedroom apartments with functional layouts. The front unit spans the second and third floors and features a spacious two bedroom, two full bathroom layout. Enter through the second level to find the kitchen, dining area, living room, and private balcony. The third level includes a large bedroom, full bathroom, walk in closet, and in unit washer and dryer, with an additional bedroom located on the top floor.

This property has been owned by the same family for nearly 100 years and has been well maintained over time. A brand new PVC sewer line has recently been installed, adding peace of mind for the next owner.

Located in Northern Liberties, you are within walking distance to popular restaurants, cafes, shops, and nightlife, with convenient access to Center City and major transportation routes. This is a prime location with strong demand from both renters and homeowners.

A true multi use opportunity offering flexibility, character, and income potential. Property is being sold as is.
#PAPH2612524

PHILADELPHIA

402 FAIRMOUNT AVENUE

2 Beds

None Baths

3,150 Sq.Ft.

$875,000

MLS#: PAPH2612524

Rare investment opportunity in the heart of rapidly transforming East Kensington! 2605 Frankford is set up as 2 family property and 2607 Frankford Avenue is a ware house with a lot of different use, offered together for investors, developers, and owner users seeking a unique value add opportunity. Both properties are zoned CMX-2, providing exceptional flexibility for future redevelopment, commercial use, and long term investment strategies.

One of the biggest advantages of this package is the visibility and exposure along Frankford Avenue, a major corridor with consistent traffic counts and ongoing neighborhood revitalization. The surrounding area continues to experience new construction, local business growth, and increasing demand, making this an excellent opportunity to establish a presence in one of Philadelphia's most active emerging neighborhoods.

2605 Frankford Avenue is currently configured as a duplex, offering immediate income potential or the opportunity for renovation and repositioning. 2607 Frankford Avenue is a unique industrial garage style building that extends from Frankford Avenue through to Amber Street, creating a rare through lot with multiple points of access. In addition to the expansive garage space, the property features a generously sized driveway with parking for approximately four vehicles, providing added convenience and flexibility.

Together, these properties present a wide range of possibilities, subject to City approvals, including mixed use redevelopment, retail, office, creative workspace, restaurant, coffee shop, brewery or taproom concept, maker space, automotive related use, or other commercial ventures that can benefit from the location and CMX-2 zoning.

Whether your goal is to generate rental income, redevelop, establish a business, or hold for future appreciation, this package offers exceptional potential in a neighborhood that continues to grow and attract investment.

Buyer is responsible for verifying zoning, permitted uses, and development potential with Philadelphia L&I and all appropriate professionals.
#PAPH2687480

PHILADELPHIA

2605-2607 FRANKFORD AVENUE

3 Beds

None Baths

2,000 Sq.Ft.

$600,000

MLS#: PAPH2687480

None
#PAPH2687908

PHILADELPHIA

222 W CHEW AVENUE

8 Beds

None Baths

5,000 Sq.Ft.

$675,000

MLS#: PAPH2687908
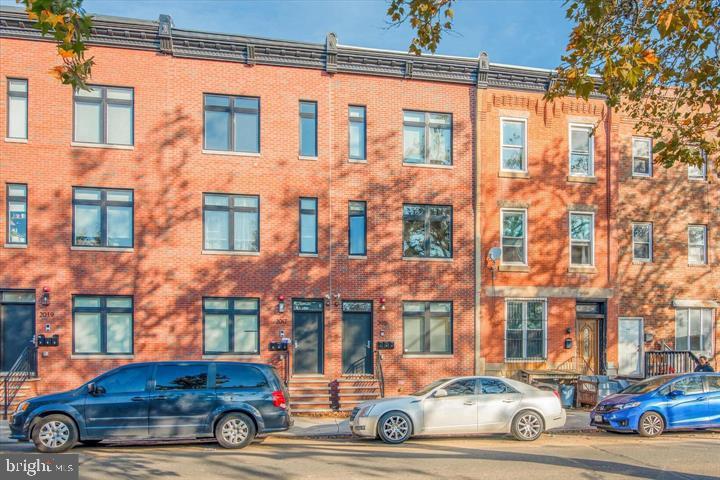
Welcome to College Nine, a boutique collection of three (3) turnkey new construction triplexes built in 2021, located along historic College Avenue in the booming Brewerytown section of Philadelphia, Pennsylvania. College Nine is easily walkable to all amenities, bars, breweries, restaurants and cafes along Girard Avenue commercial corridor. Each building contains three units; the lower unit (Unit 1) is bilevel and composed of 3bd x 3ba and a private back patio. Upper units (Units 2 and Unit 3) are composed of 1bd x 1ba full-floor layouts (flats), each with their own balcony. Historically a fully-leased apartment property — this is high-demand real estate in a "Top-10 USA" MSA — the #1 destination to visit in the world for 2026. Redbrick curb appeal. Stylish, spacious units. Park-like setting. FULL 10 year tax abatement coupled with minimal OPEX. Above-average rent growth and appreciation forecast for years to come in this emerging submarket of Philly. Easy access into downtown Philly. Just 10 minutes to City Hall, the urban core. The scenic location overlooks historic Girard College — a Philadelphia institution. Ideal 1031 exchange. Enquire within for financials. Buy one or buy all. 2015, 2017, 2019 College AVE can be sold in a package or as individual triplexes.
#PAPH2591980

PHILADELPHIA

2017 N COLLEGE AVENUE

5 Beds

None Baths

3,100 Sq.Ft.

$799,999

MLS#: PAPH2591980

Hello and welcome to 2606 Parrish Street! Located in one of Philadelphia’s most desirable neighborhoods, this 3-story duplex with a dedicated parking space, is within walking distance of the iconic Philadelphia Museum of Art, scenic Kelly Drive and rolling hills of Fairmount Park. This turnkey property offers a rare opportunity for an investor seeking strong rental income potential or an owner-occupant looking to offset their mortgage. Unit A occupies both the 1st and 2nd floors. The 1st floor boasts engineered hardwood flooring, a finished closet with ample storage, a kitchen with a spacious eating area and a lovely living room with sliders that lead to a private backyard. There is also a half bath on this level. The 2nd floor is carpeted with 2BRs and 1 full bath. Front BR features a walk-in closet while the slightly larger back BR has been outfitted with a custom closet system. Tenant also has access to the 1 parking space in a private area behind the building. This unit is currently being rented for $2325 and is on a month-to-month lease with a 60-day notice to vacate. Unit B is the entire 3rd floor of the property. This floor has engineered flooring throughout with high ceilings, 1BR and 1 full bath with a wall-to-wall closet system. A spiral staircase leads to a spacious loft area currently being used as storage. The kitchen was beautifully remodeled earlier this year with all new cabinets and appliances. This unit has a balcony overlooking a quiet courtyard. Tenant pays $1675 with a lease through July 2027. Each unit has its own entrance, a washer and dryer, Central A/C, and tenants pay their own utilities. Owner pays water & the yearly HOA fee of $1,050 which amounts to less than $100 a month. The location of this property is exceptional with local cafes, fine dining and boutique shopping right outside your door. Walk Score is 91 placing it among the most pedestrian-friendly neighborhoods in the city. The area is also well-served by public transportation, making it easy to connect to Center City and other parts of the city.
#PAPH2671948

PHILADELPHIA

2606 PARRISH STREET

3 Beds

None Baths

2,160 Sq.Ft.

$740,000

MLS#: PAPH2671948

Send a message

Message successfully sent.

Your message

What is 3 + 4 ?

Reason for contacting?

I agree to receive email communication and understand I can unsubscribe at any time.

I agree to be contacted by Charis Realty Group - Christine Issler, Broker via call, email, and text for real estate services. To opt out, you can reply 'stop' at any time or reply 'help' for assistance. You can also click the unsubscribe link in the emails. Message and data rates may apply. Message frequency may vary. Privacy Policy

Sign Out

Virtual Assistant

Would you like to take the next step with this property? We can help you schedule a showing or virtual tour, or send you more details.

Yes, I would like more information.

Thank You for Your Reply, One of Our Agents will contact you as soon as possible

No, maybe later.

Thank you, you can always contact me via email, phone number or through the contact form.

Realhub AI

Lucy - Your AI-Powered Realtor

Update Your Temporary Password

Personalize your search

Enter your email and we'll notify you immediately when new listings match what you're looking for.

or enter email address

Already have an account ? Login here

Continue your home search

I agree to receive communications and understand I can unsubscribe at any time.

I agree to be contacted by Charis Realty Group - Christine Issler, Broker via call, email, and text for real estate services. To opt out, you can reply 'stop' at any time or reply 'help' for assistance. You can also click the unsubscribe link in the emails. Message and data rates may apply. Message frequency may vary. Privacy Policy

Already have an account ? Login here

We use cookies

We use cookies primarily for analytics to enhance your experience. By accepting, you agree to our use of these cookies. You can manage your preferences or learn more about our cookies policy.