


Property
Beds
5
Full Baths
3
1/2 Baths
None
Year Built
1966
Sq.Footage
2,302
Newly renovated home in Derry Township. Located on 3/4 of an acre, conveniently located in close proximity to the med center and all of the Hershey in-town attractions... music, the park, shopping, and fine dining; everything that Hershey has to offer is five minutes away by vehicle. Home features a newly built 440 sq ft primary ensuite modern addition. The primary bedroom features an all-new full bathroom with a 5-foot shower, vanity, and large walk-in closet. Walk through to the main living area into the open concept, fully remodeled dining/living room and brand new kitchen area with all new cabinets and granite tops, all new stainless steel appliances, new flooring throughout the home upstairs and downstairs. Fresh paint on all walls, ceilings, and trim throughout the home. All bathrooms have been updated, three full bathrooms. Downstairs is a completely renovated living space with a bedroom and full bath as well as a large living room area, complete with a fireplace with wood stove insert. New central air system, new mini-split heat and ac for the primary bedroom, existing boiler for circulating hot water heat and domestic hot water, Home has a metal roof that was a replacement roof in recent years by the previous owner as well as a new metal roof on the new addition. - Purchased and appraised this year for 560k, new owners having to relocate suddenly out of state for professional opportunities. Over 30k in upgrades/tree work performed in short ownership. Blank slate backyard ready for whatever you can imagine. Prime location. Amazing schools. Hershey school bus pickup right in front of the house."
Features & Amenities
Interior
-
Total Bedrooms
5
-
Bathrooms
3
-
Above Grade Finished Area
1502.0
-
Basement YN
YES
-
Cooling YN
YES
-
Cooling
Central Air, Ductless, Electric
-
Fireplace YN
YES
-
Heating YN
YES
-
Heating
Oil, Baseboard
-
Main Level Bedrooms
4
-
Pet friendly
N/A
Exterior
-
Garage
Yes
-
Garage spaces
2
-
Construction Materials
Frame
-
Parking
Garage Door Opener, Asphalt, Garage, Driveway, Attached
-
Pool
Yes
-
Pool Features
Community
-
Waterfront YN
NO
Area & Lot
-
Lot Size(acres)
0.76
-
Lot Size(square feet)
33,106
-
Property Type
Residential
-
Property Sub Type
Single Family Residence
-
Architectural Style
Bi-level
Price
-
Sales Price
$545,000
-
Tax Amount
$4,084
-
Financing Options
FHA, Conventional, VA, Cash
-
Sq. Footage
2,302
-
Price/SqFt
$236
HOA
-
Association
No
Property Resources
-
Horse Property
NO
School District
-
Elementary School
N/A
-
Middle School
N/A
-
High School
HERSHEY HIGH SCHOOL
Property Features
-
New Construction
NO
-
Accessibility Features
Accessible Hallway(s)
-
Foundation Details
Block
-
Senior Community YN
NO
-
Sewer
Public Sewer
-
Water Source
Public
Schedule a Showing
Showing scheduled successfully.
Mortgage calculator
Estimate your monthly mortgage payment, including the principal and interest, property taxes, and HOA. Adjust the values to generate a more accurate rate.
Your payment
Principal and Interest:
$
Property taxes:
$
HOA fees:
$
Total loan payment:
$
Total interest amount:
$
Location
County
DAUPHIN
Elementary School
Middle School
High School
HERSHEY HIGH SCHOOL
Listing Courtesy of BRIAN D. KUGLER, BROKER, Keystone Realty Group, Inc.
RealHub Information is provided exclusively for consumers' personal, non-commercial use, and it may not be used for any purpose other than to identify prospective properties consumers may be interested in purchasing. All information deemed reliable but not guaranteed and should be independently verified. All properties are subject to prior sale, change or withdrawal. RealHub website owner shall not be responsible for any typographical errors, misinformation, misprints and shall be held totally harmless.

Salesperson, Realtor
Chana Shaffer
Call Chana today to schedule a private showing.

* Listings on this website come from the FMLS IDX Compilation and may be held by brokerage firms other than the owner of this website. The listing brokerage is identified in any listing details. Information is deemed reliable but is not guaranteed. If you believe any FMLS listing contains material that infringes your copyrighted work please click here to review our DMCA policy and learn how to submit a takedown request.© 2024 FMLS.
Related Properties

HUMMELSTOWN
812 CYPRESS COURT
4 Beds
2 Baths
2,772 Sq.Ft.
$599,000
MLS#: PADA2061826
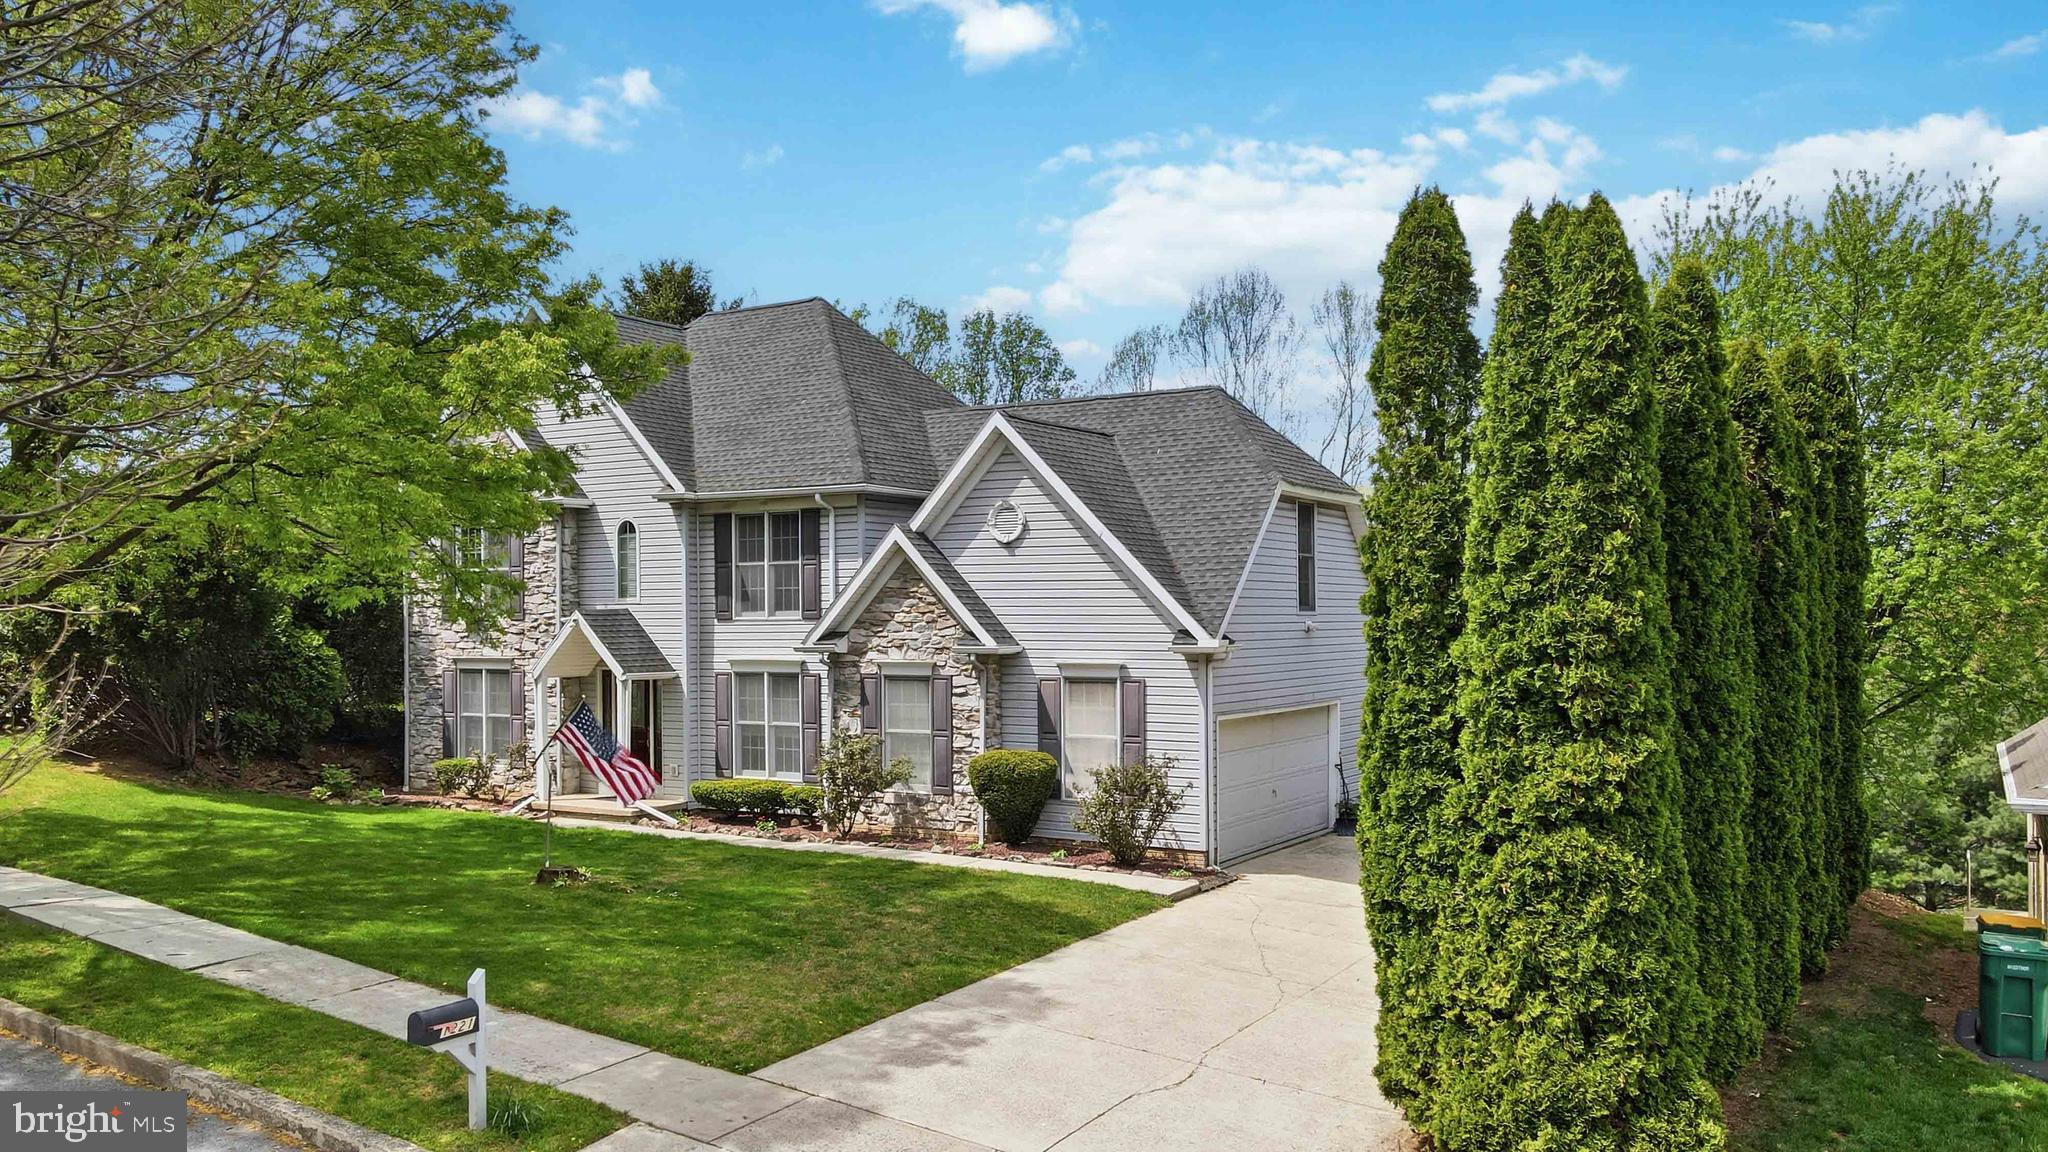
HUMMELSTOWN
1221 JILL DRIVE
4 Beds
2 Baths
2,330 Sq.Ft.
$550,000
MLS#: PADA2058978

HUMMELSTOWN
149 WHIPPOORWILL LANE
3 Beds
2 Baths
2,080 Sq.Ft.
$559,900
MLS#: PADA2061992
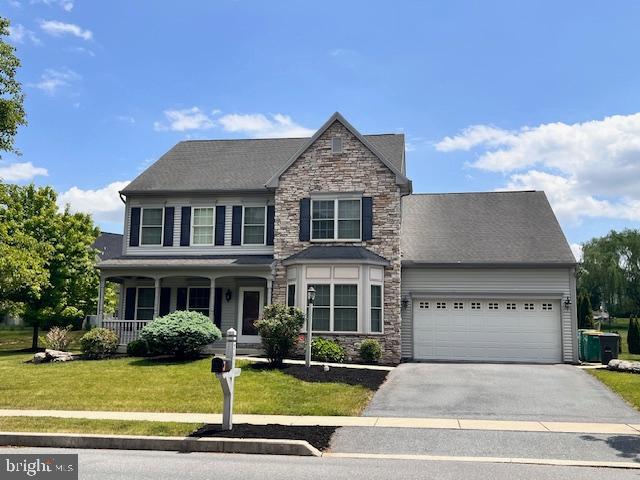
HUMMELSTOWN
2471 RALEIGH ROAD
4 Beds
3 Baths
3,356 Sq.Ft.
$639,000
MLS#: PADA2057460
.png)