Features & Amenities

Interior

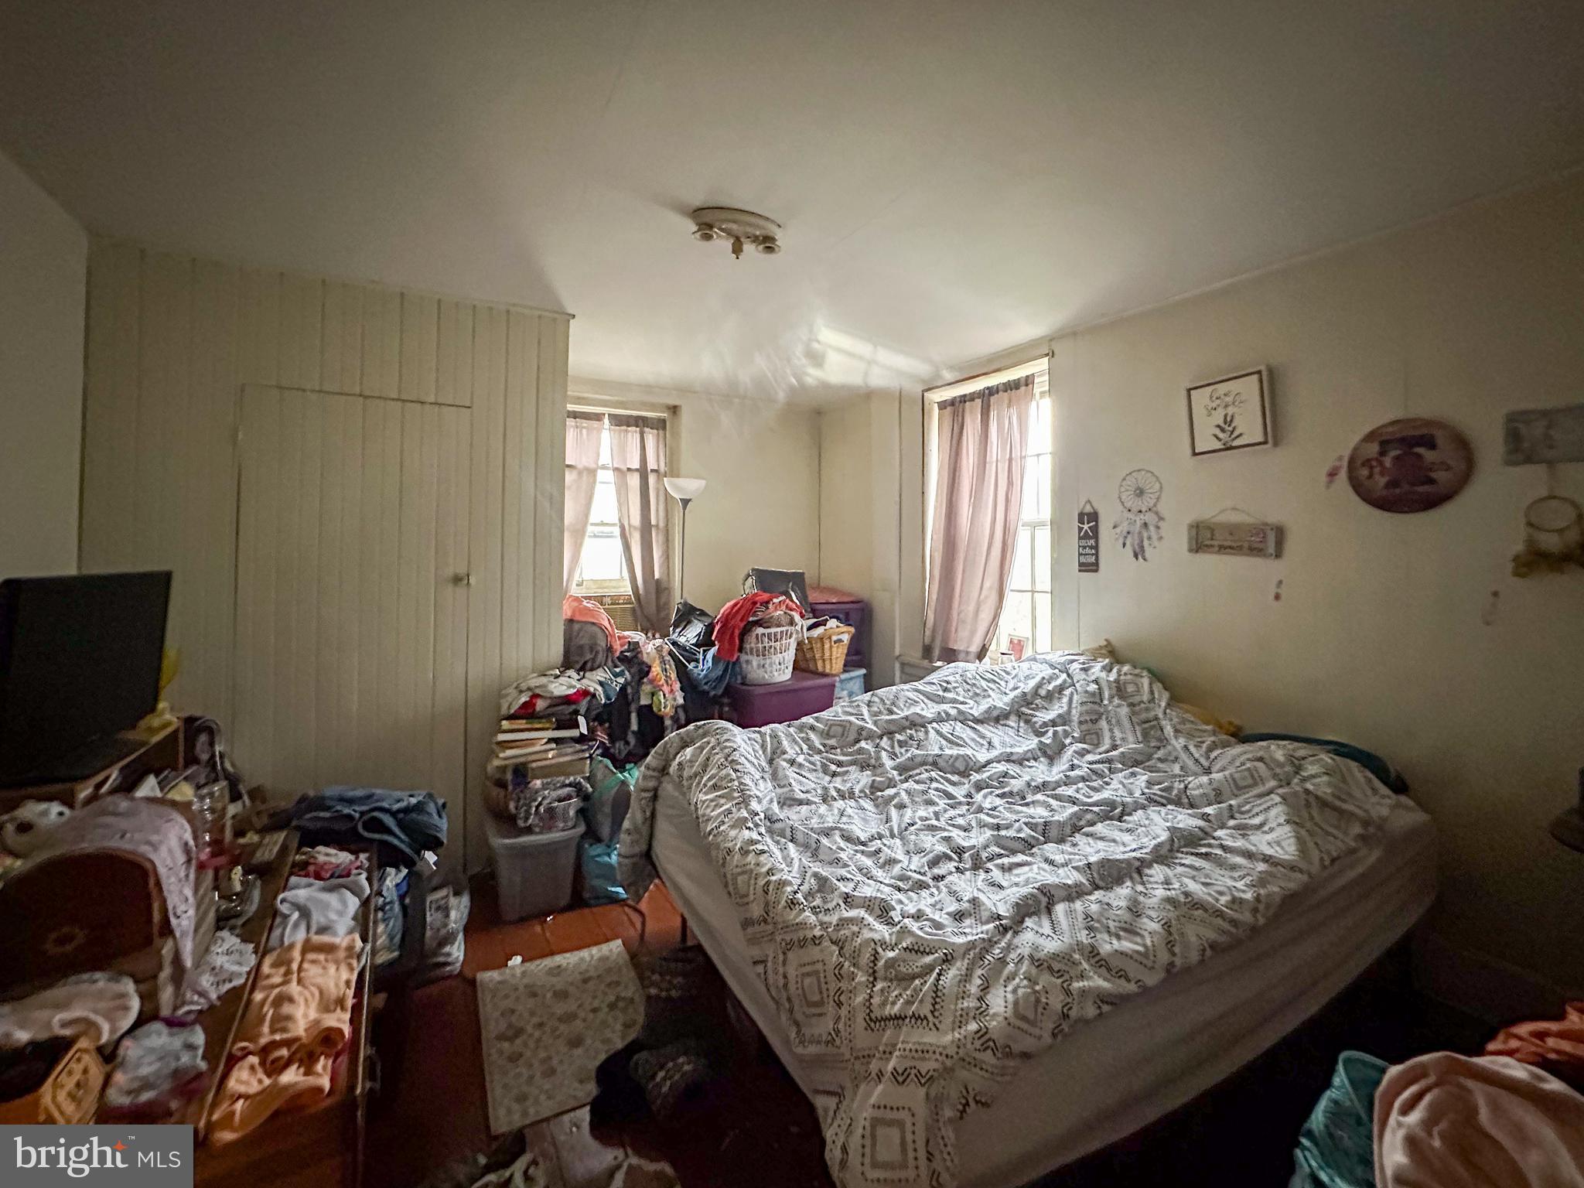
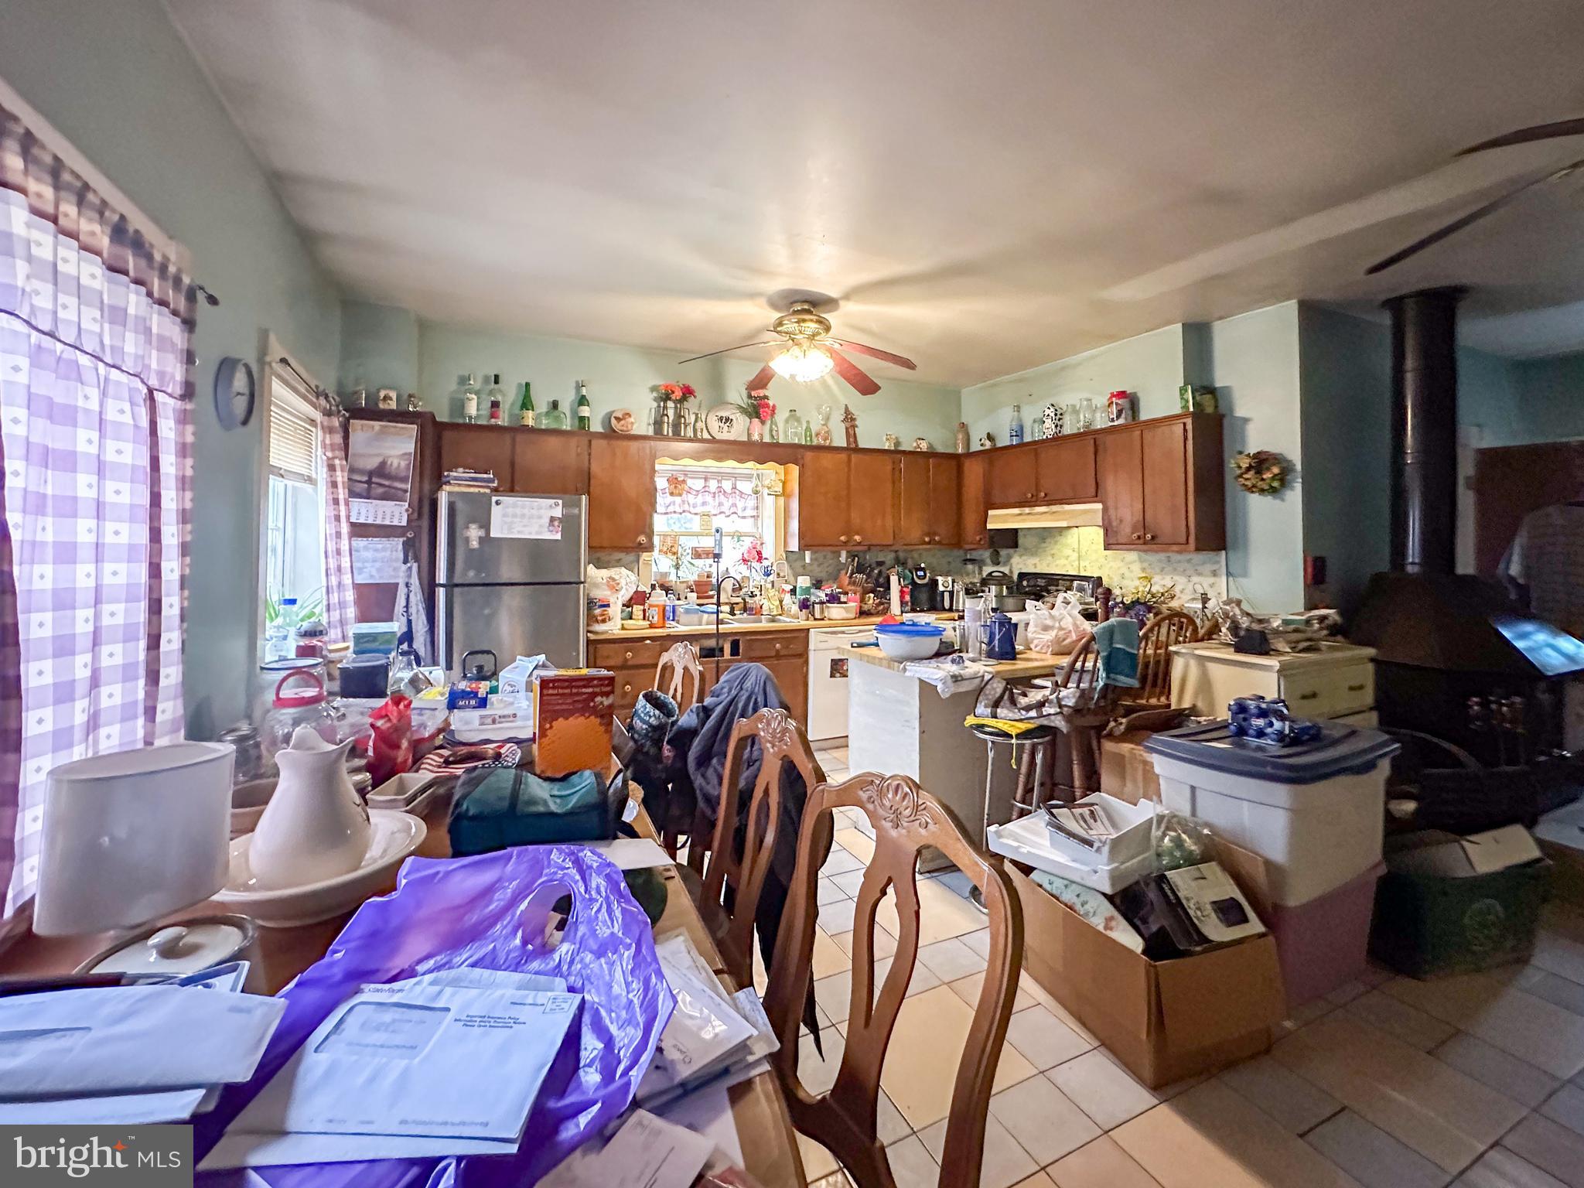
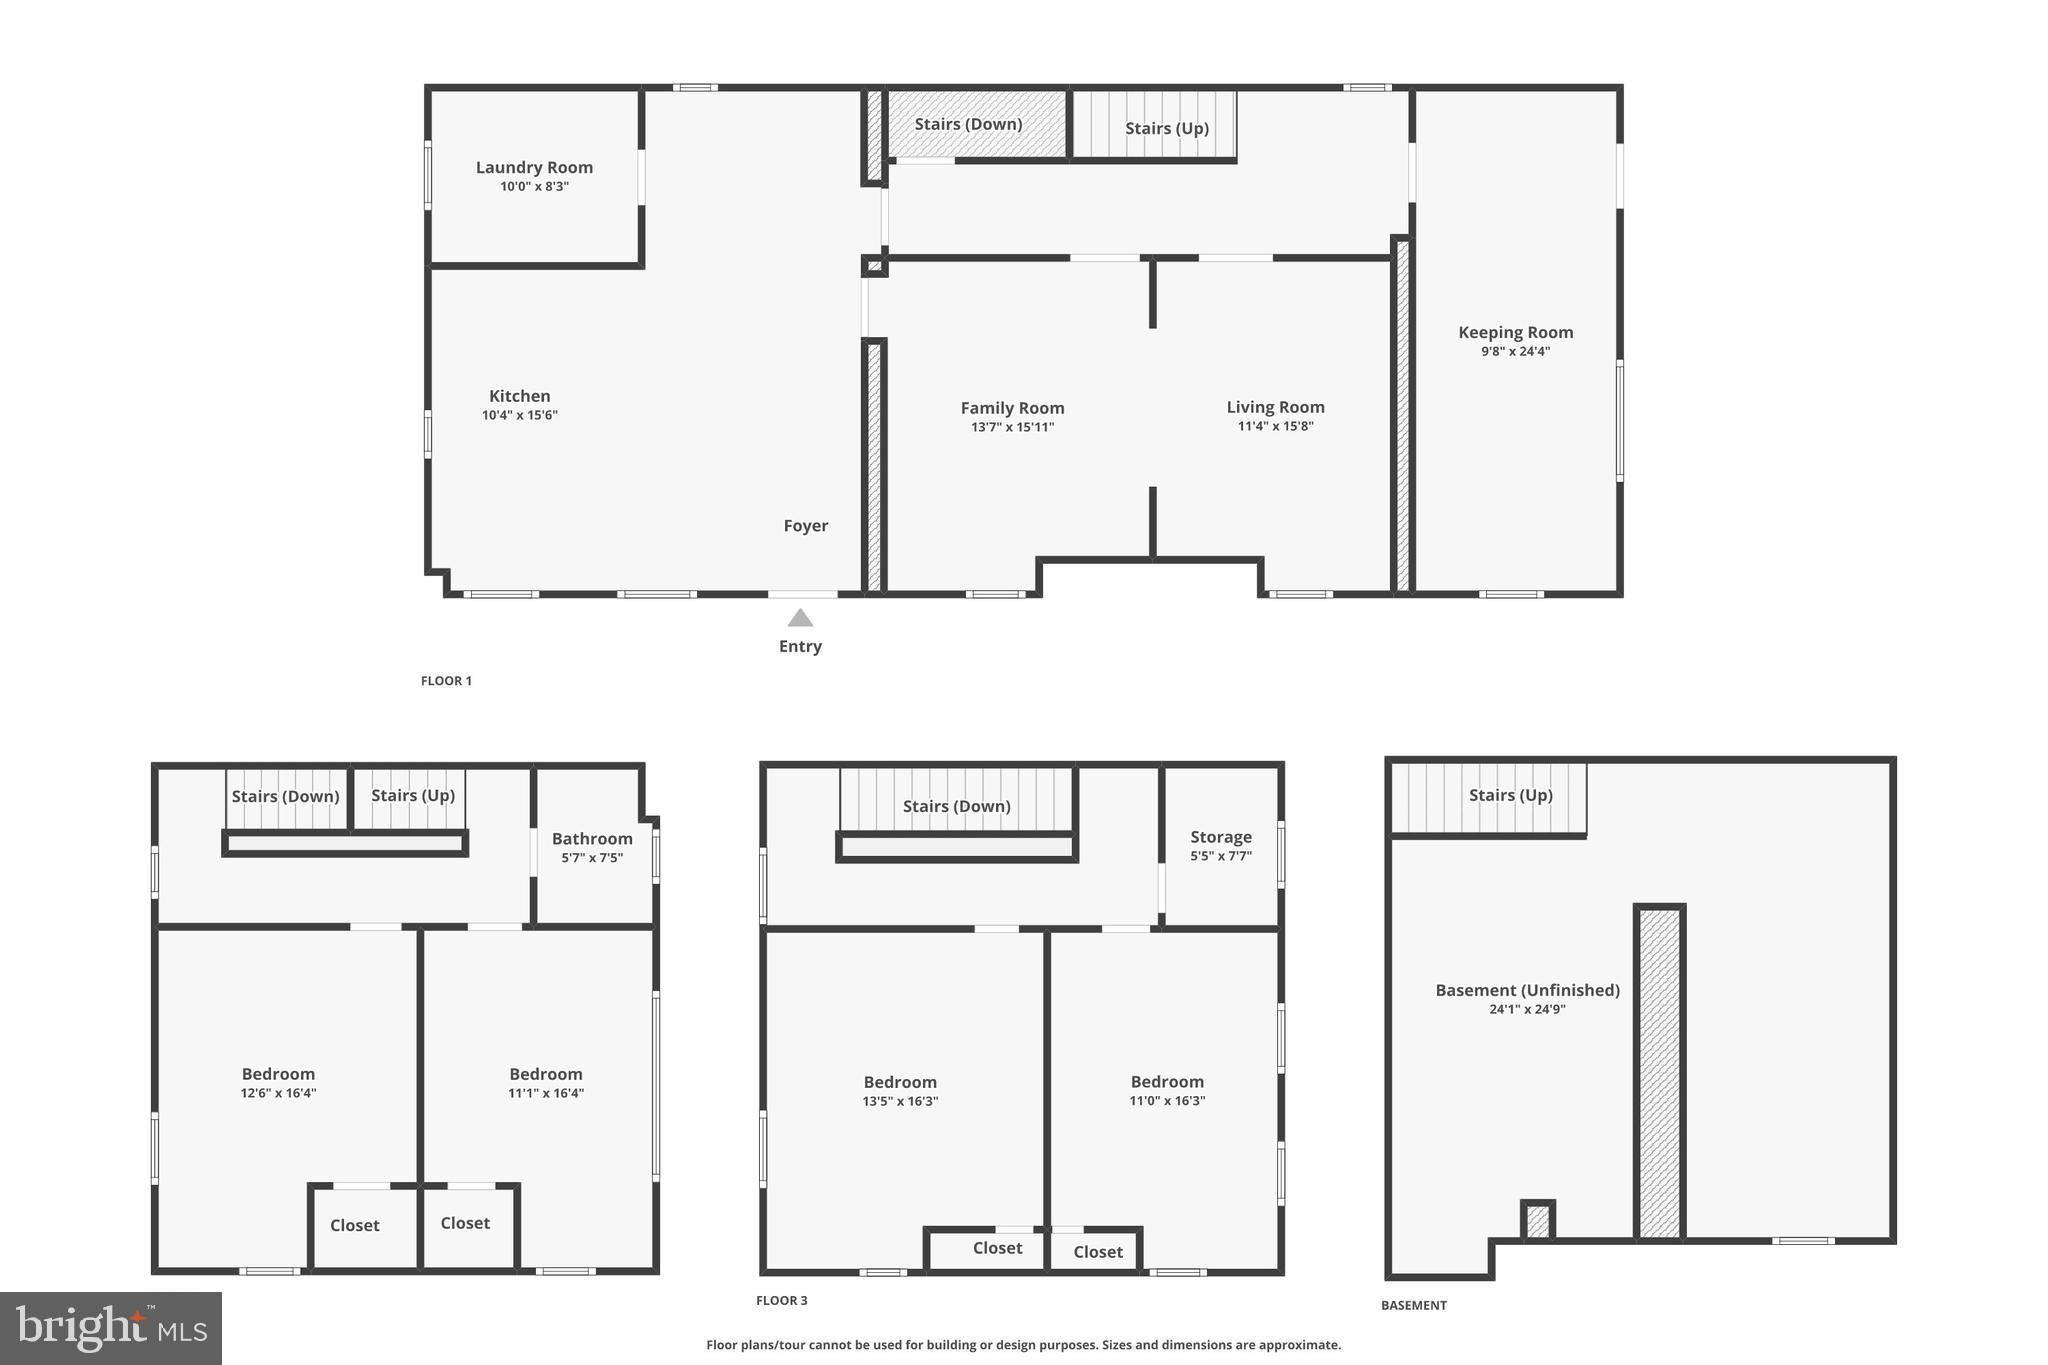
  • Other Interior Features

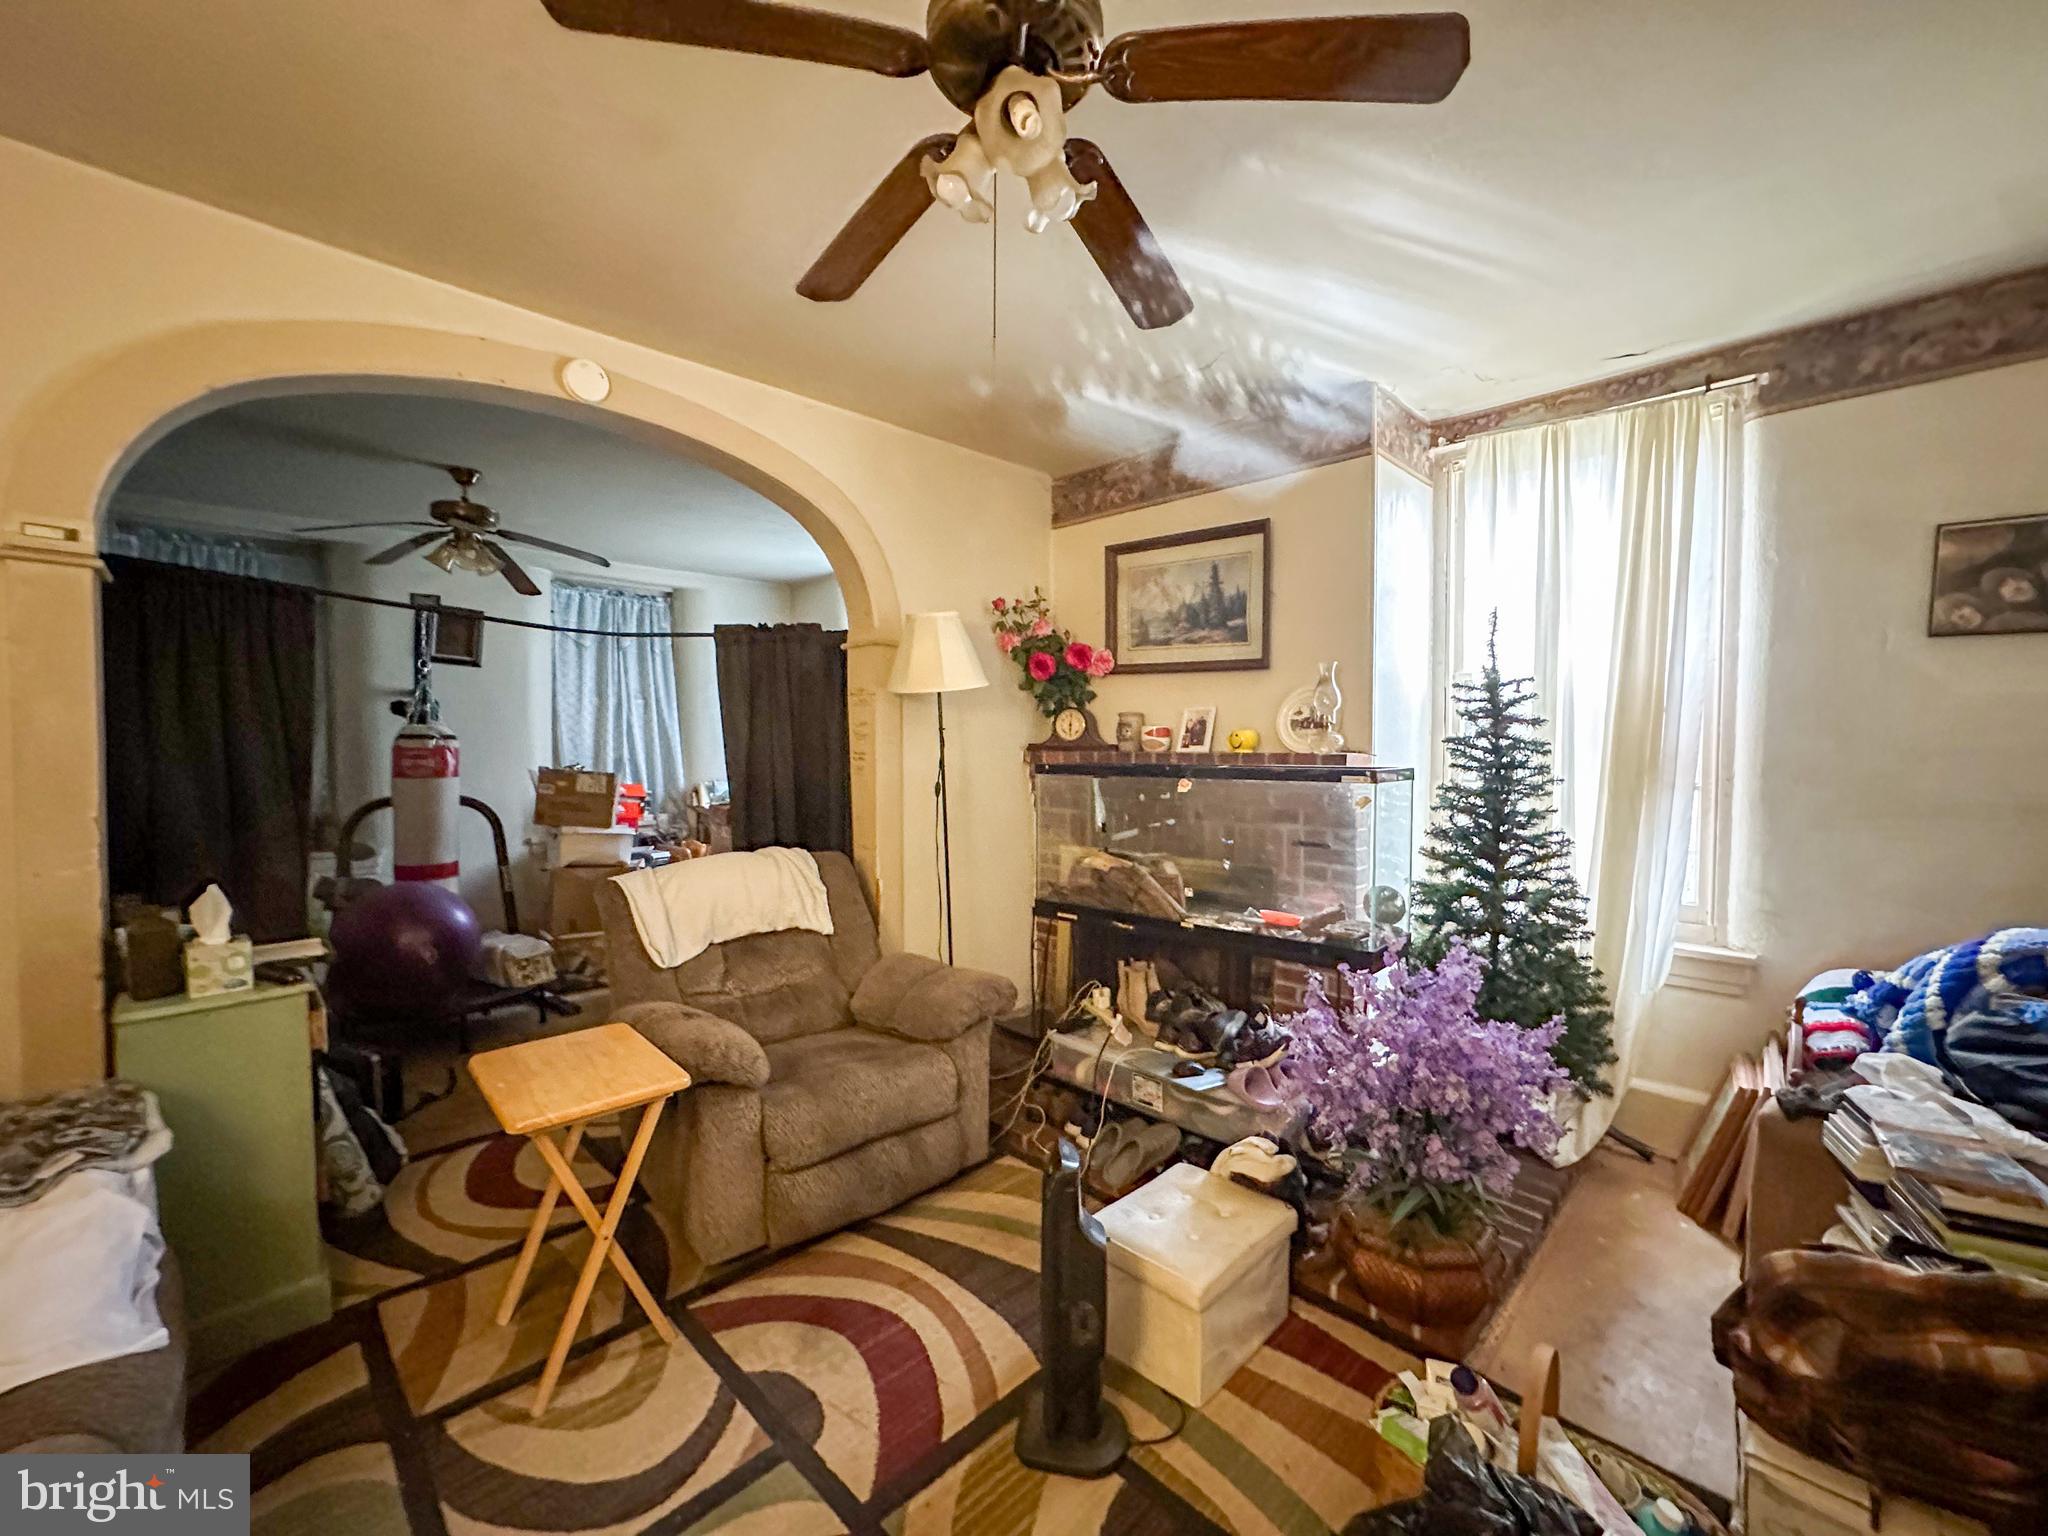
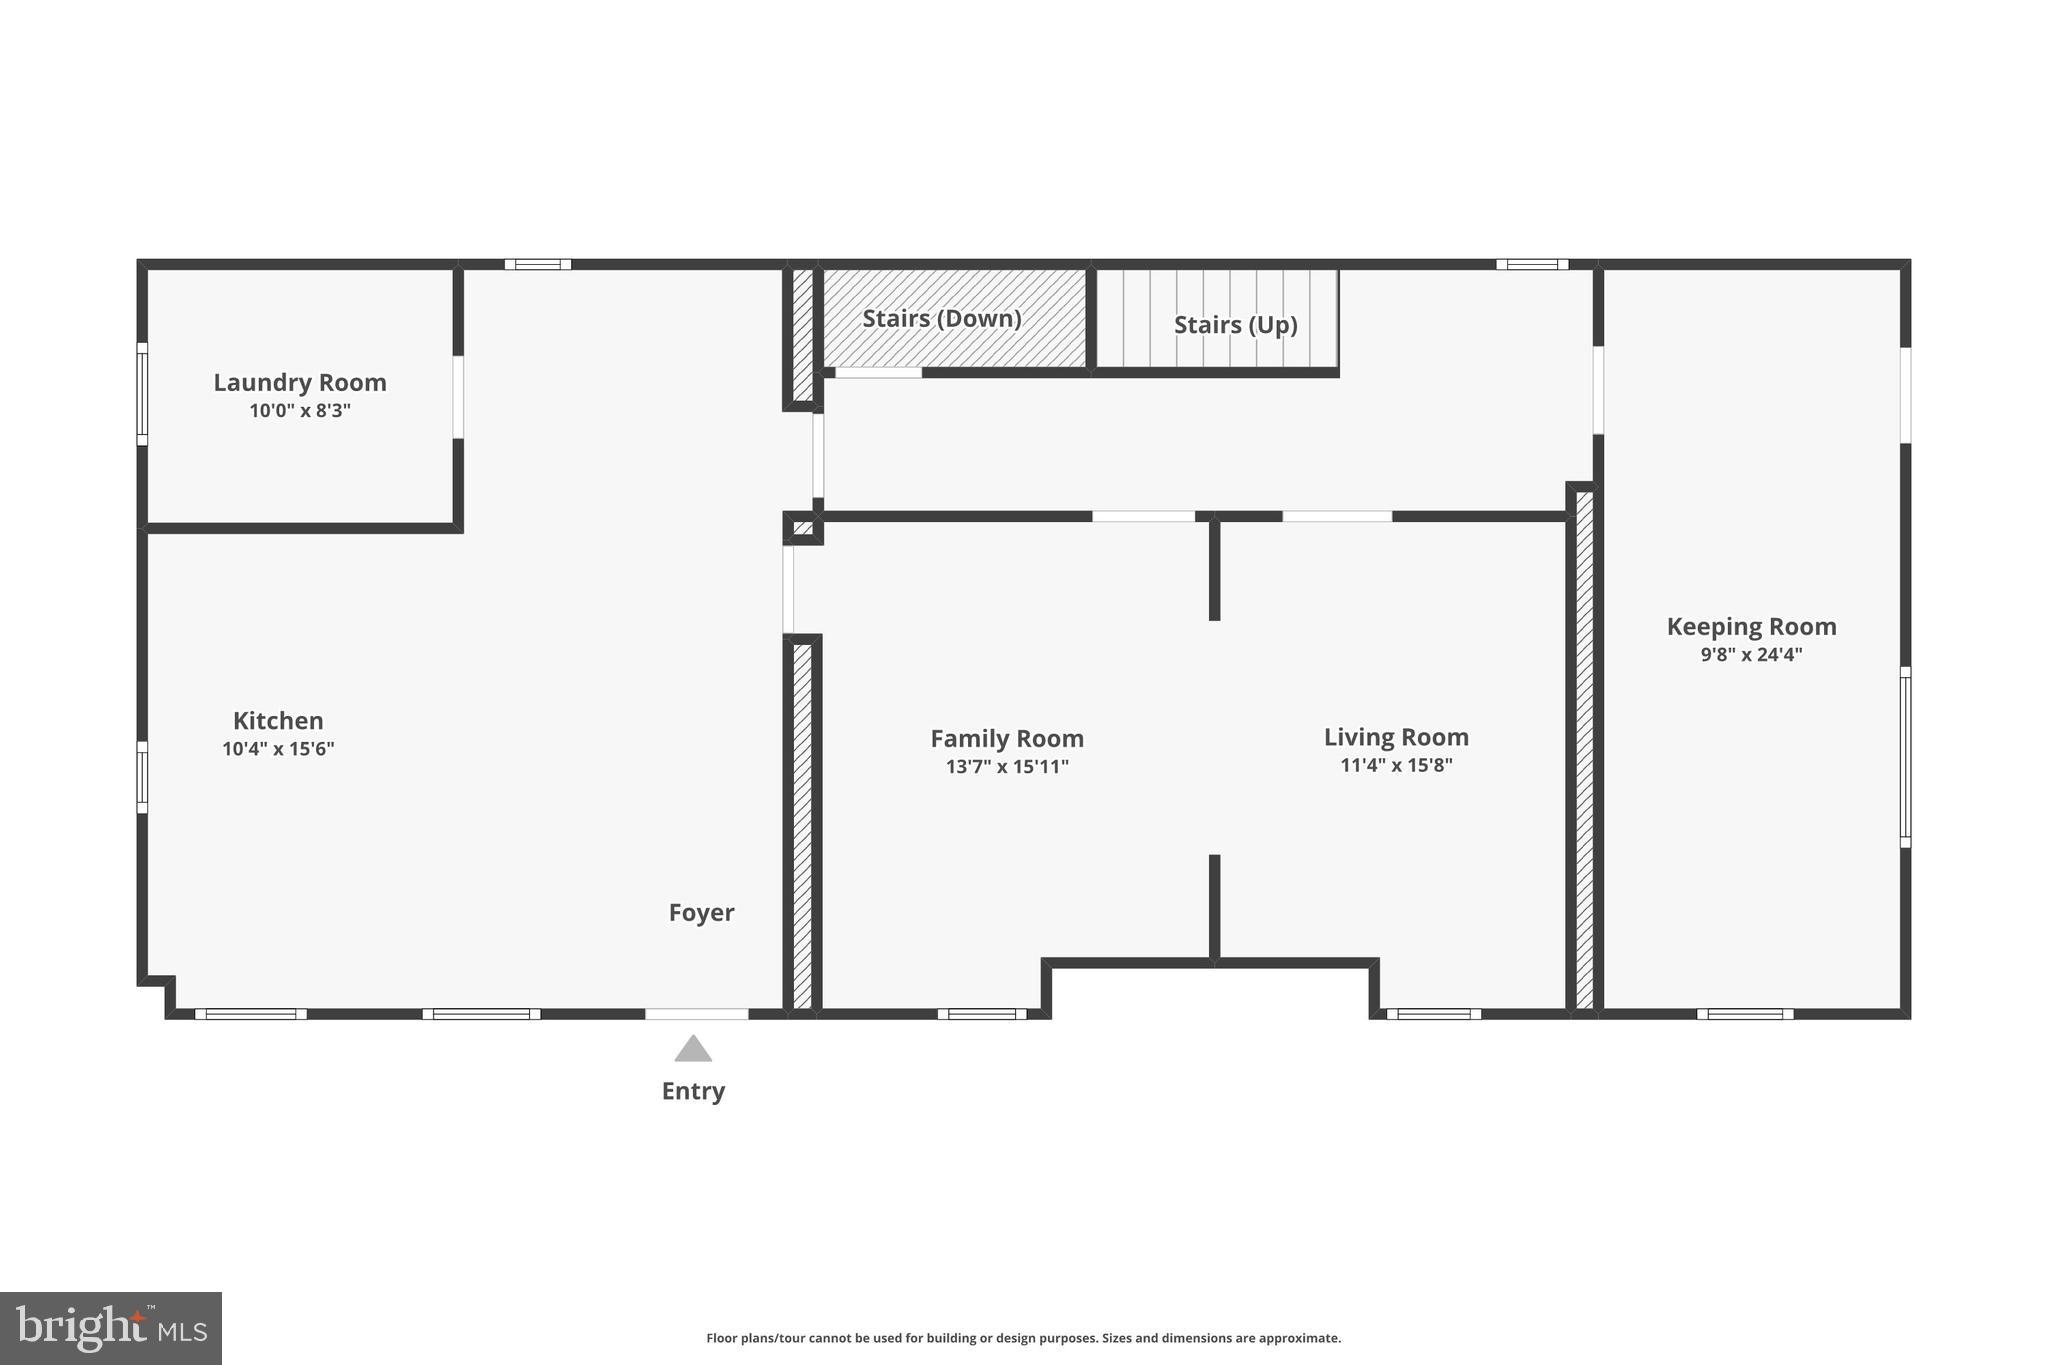
    Eat-in Kitchen, Ceiling Fan(s)

  • Total Bedrooms

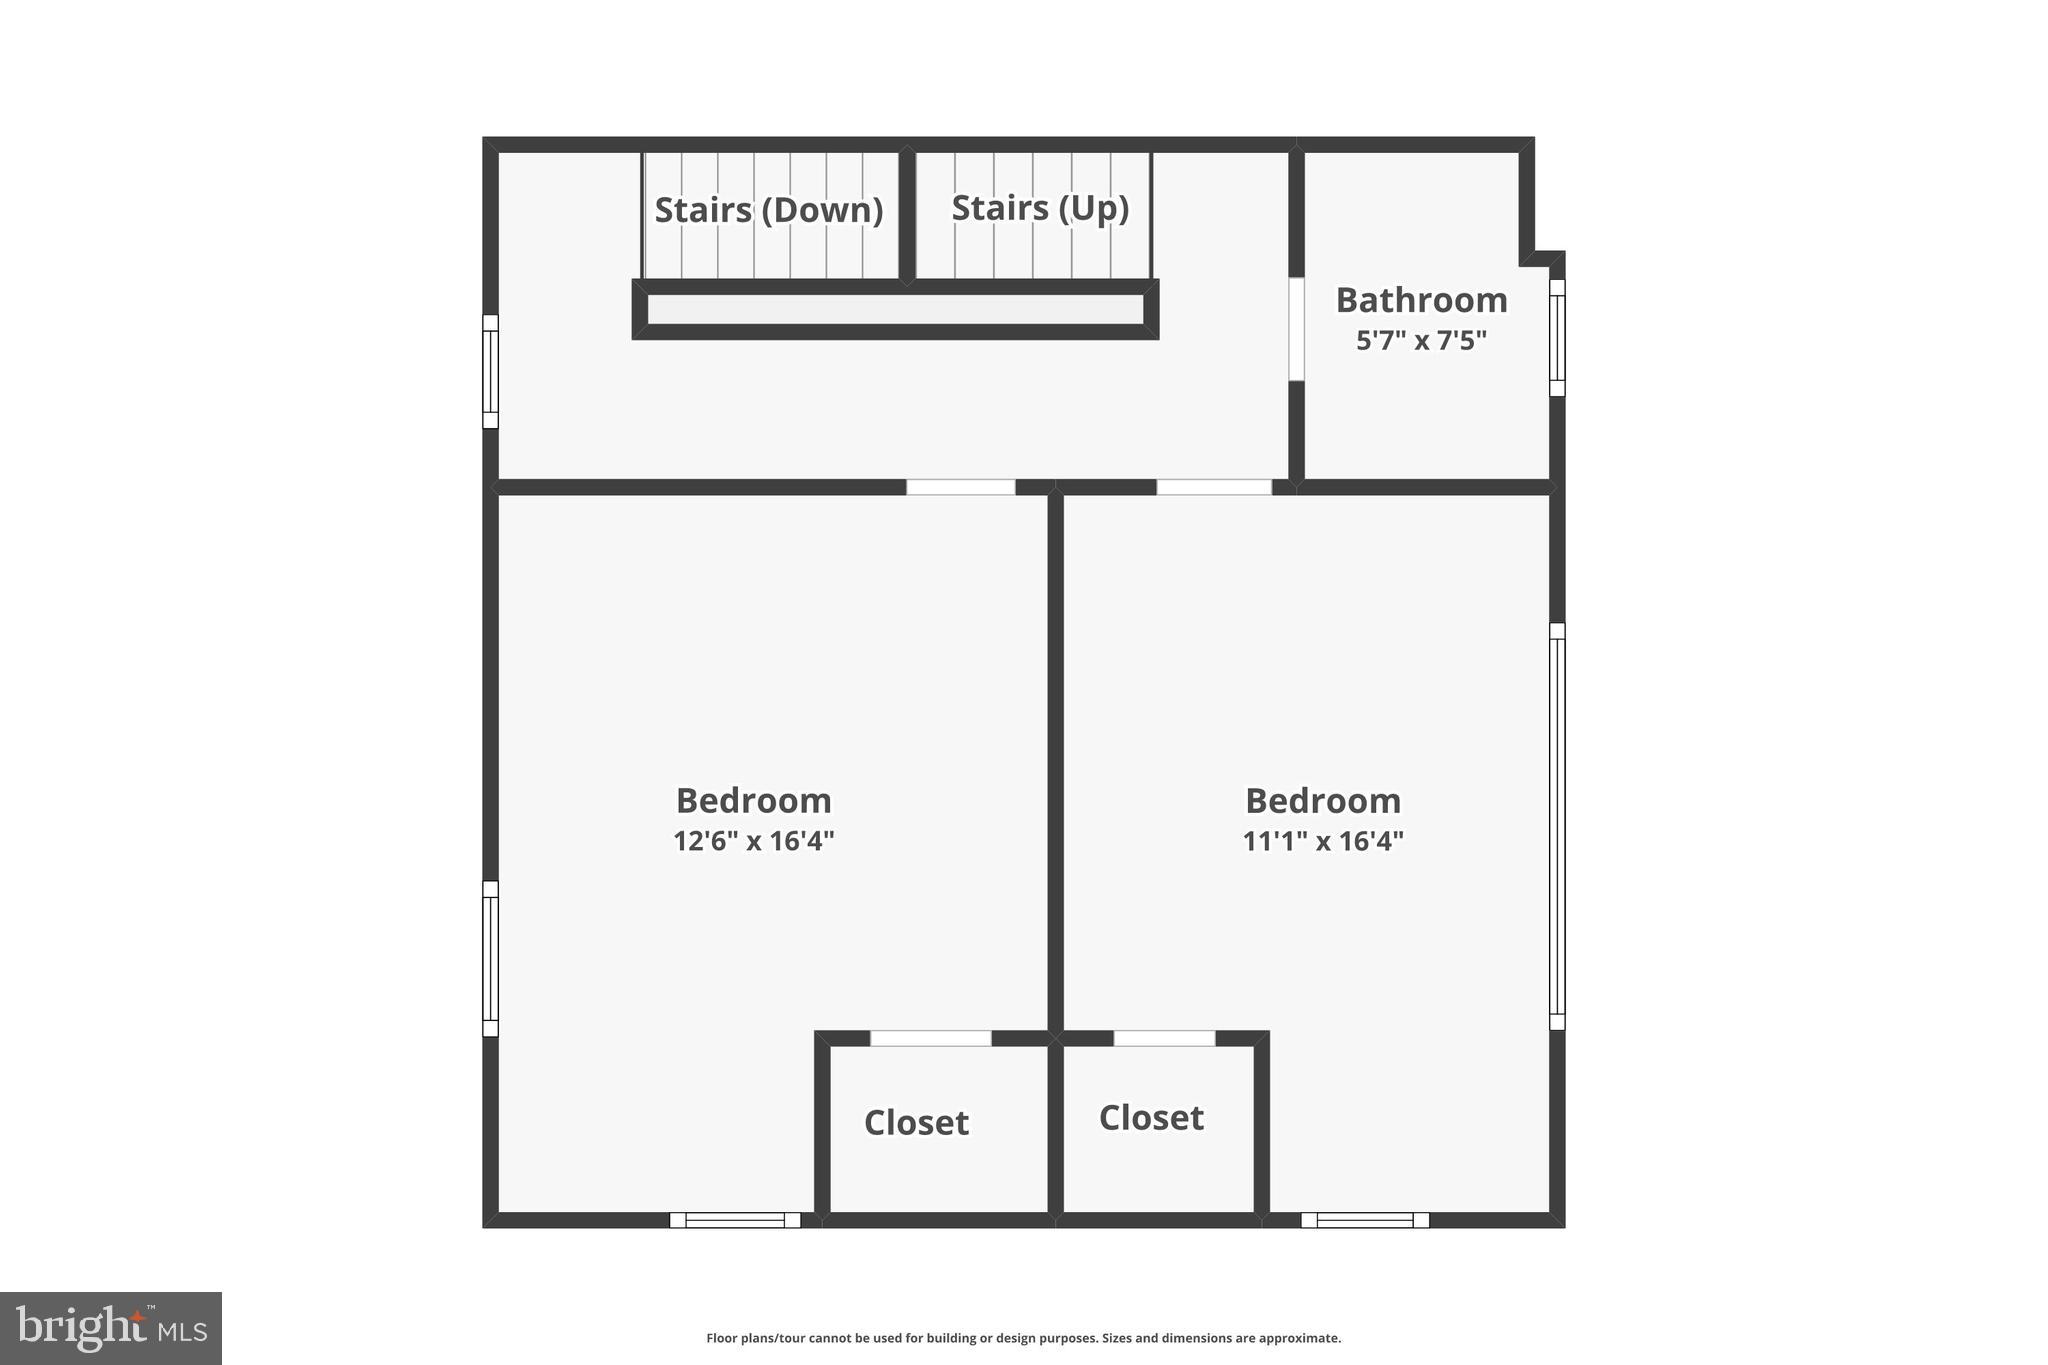
    7

  • Bathrooms

    3

  • Above Grade Finished Area

    2700.0

  • Basement YN

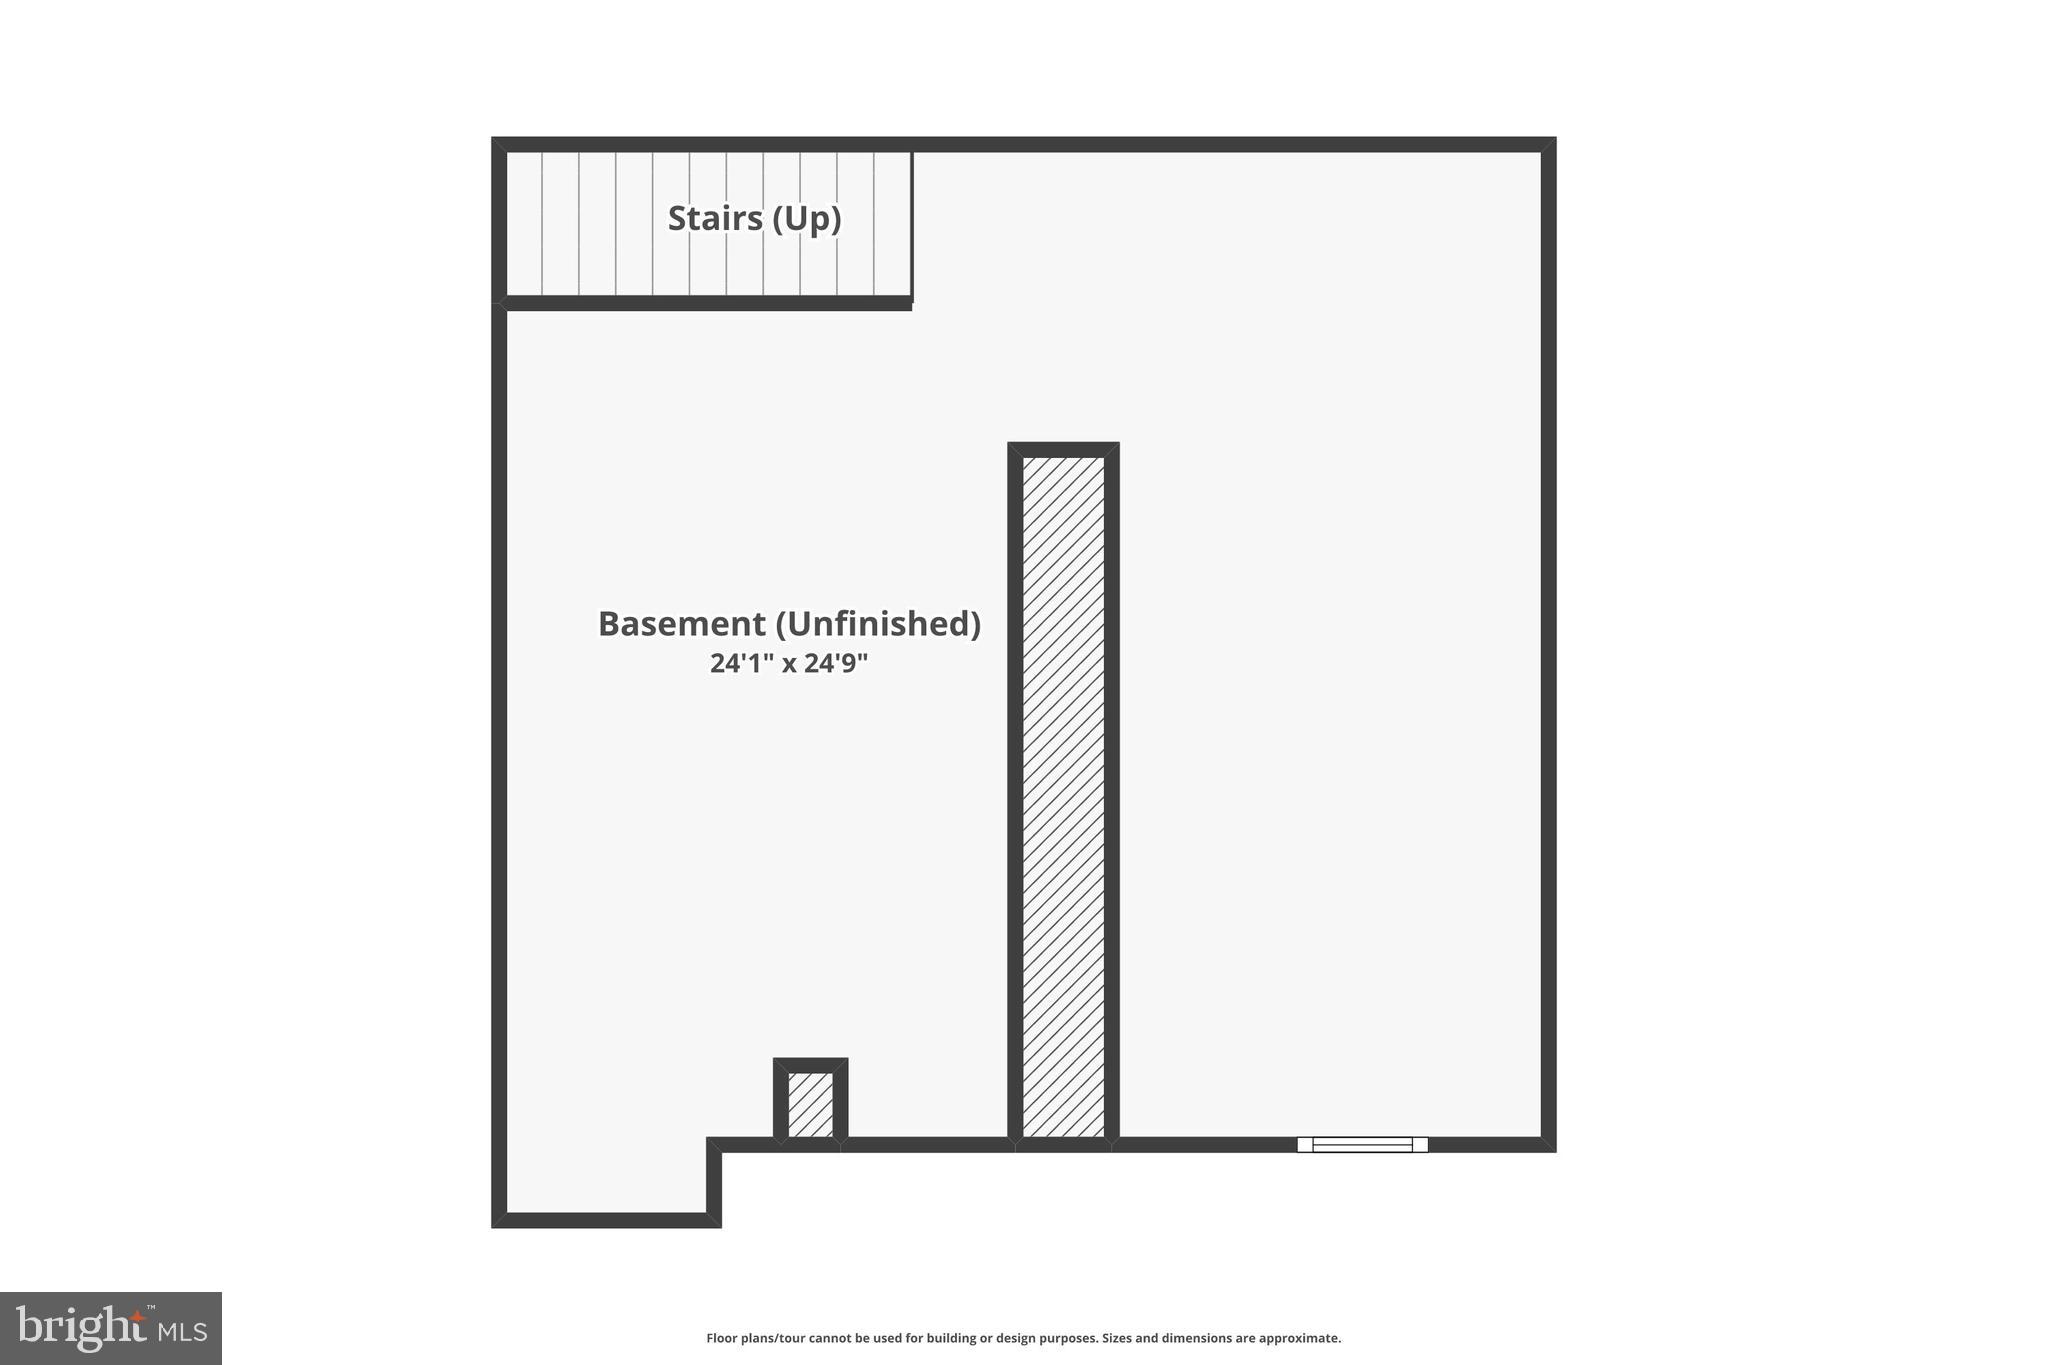
    YES

  • Cooling YN

    YES

  • Cooling

    Ceiling Fan(s), None

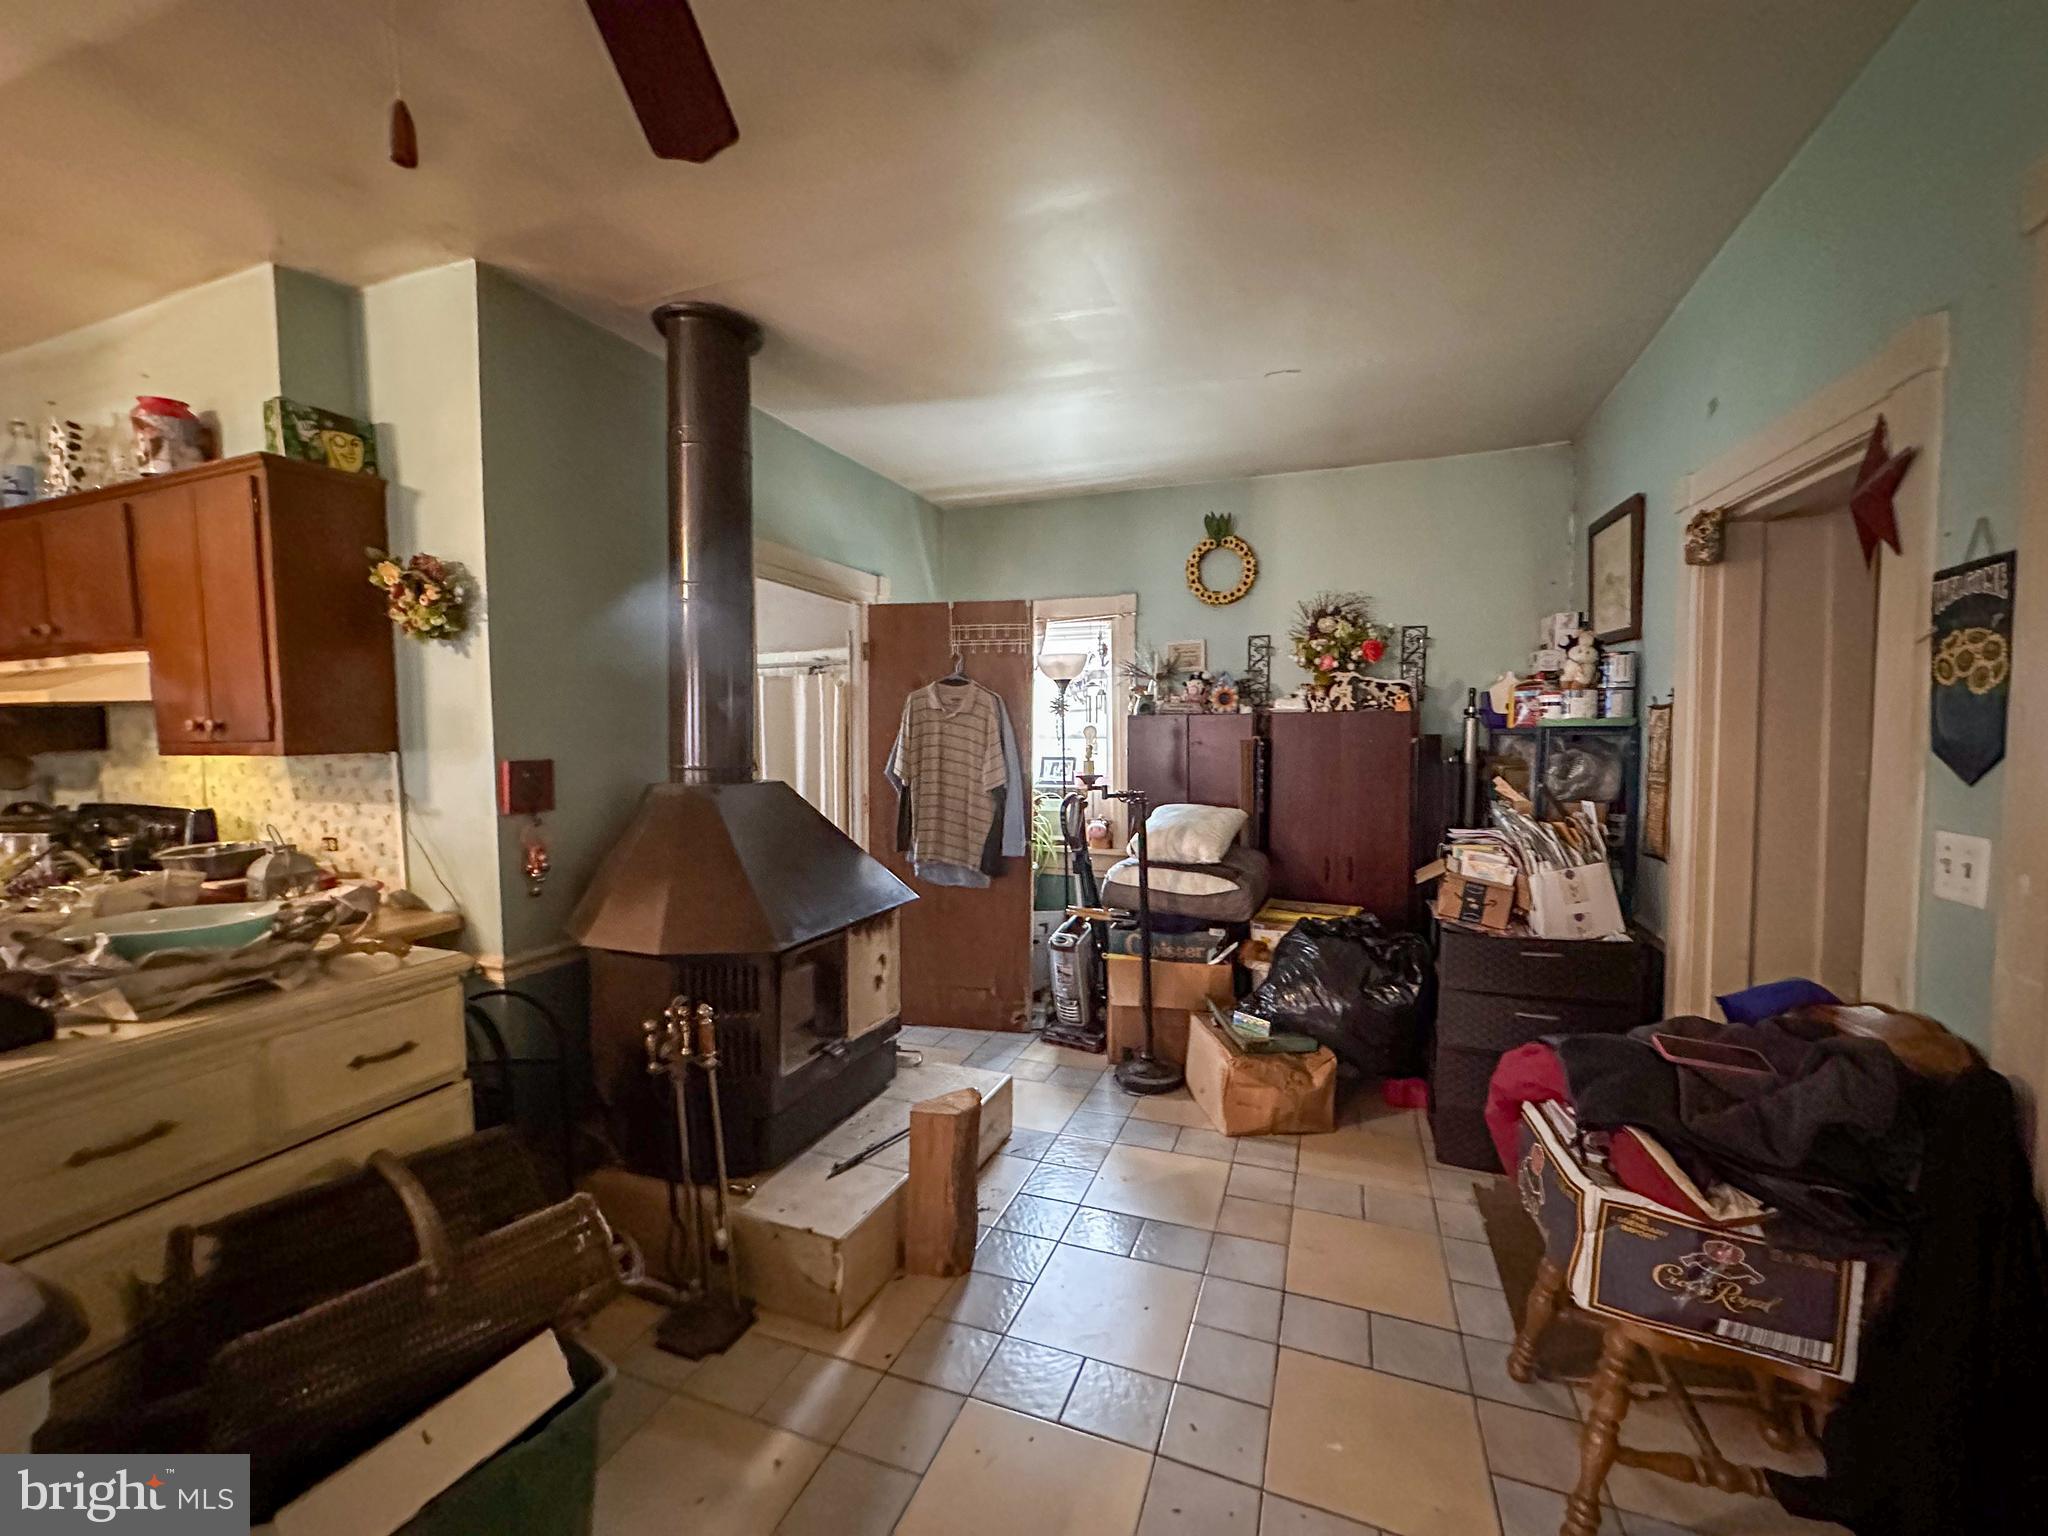
  • Fireplace YN

    YES

  • Heating YN

    YES

  • Heating

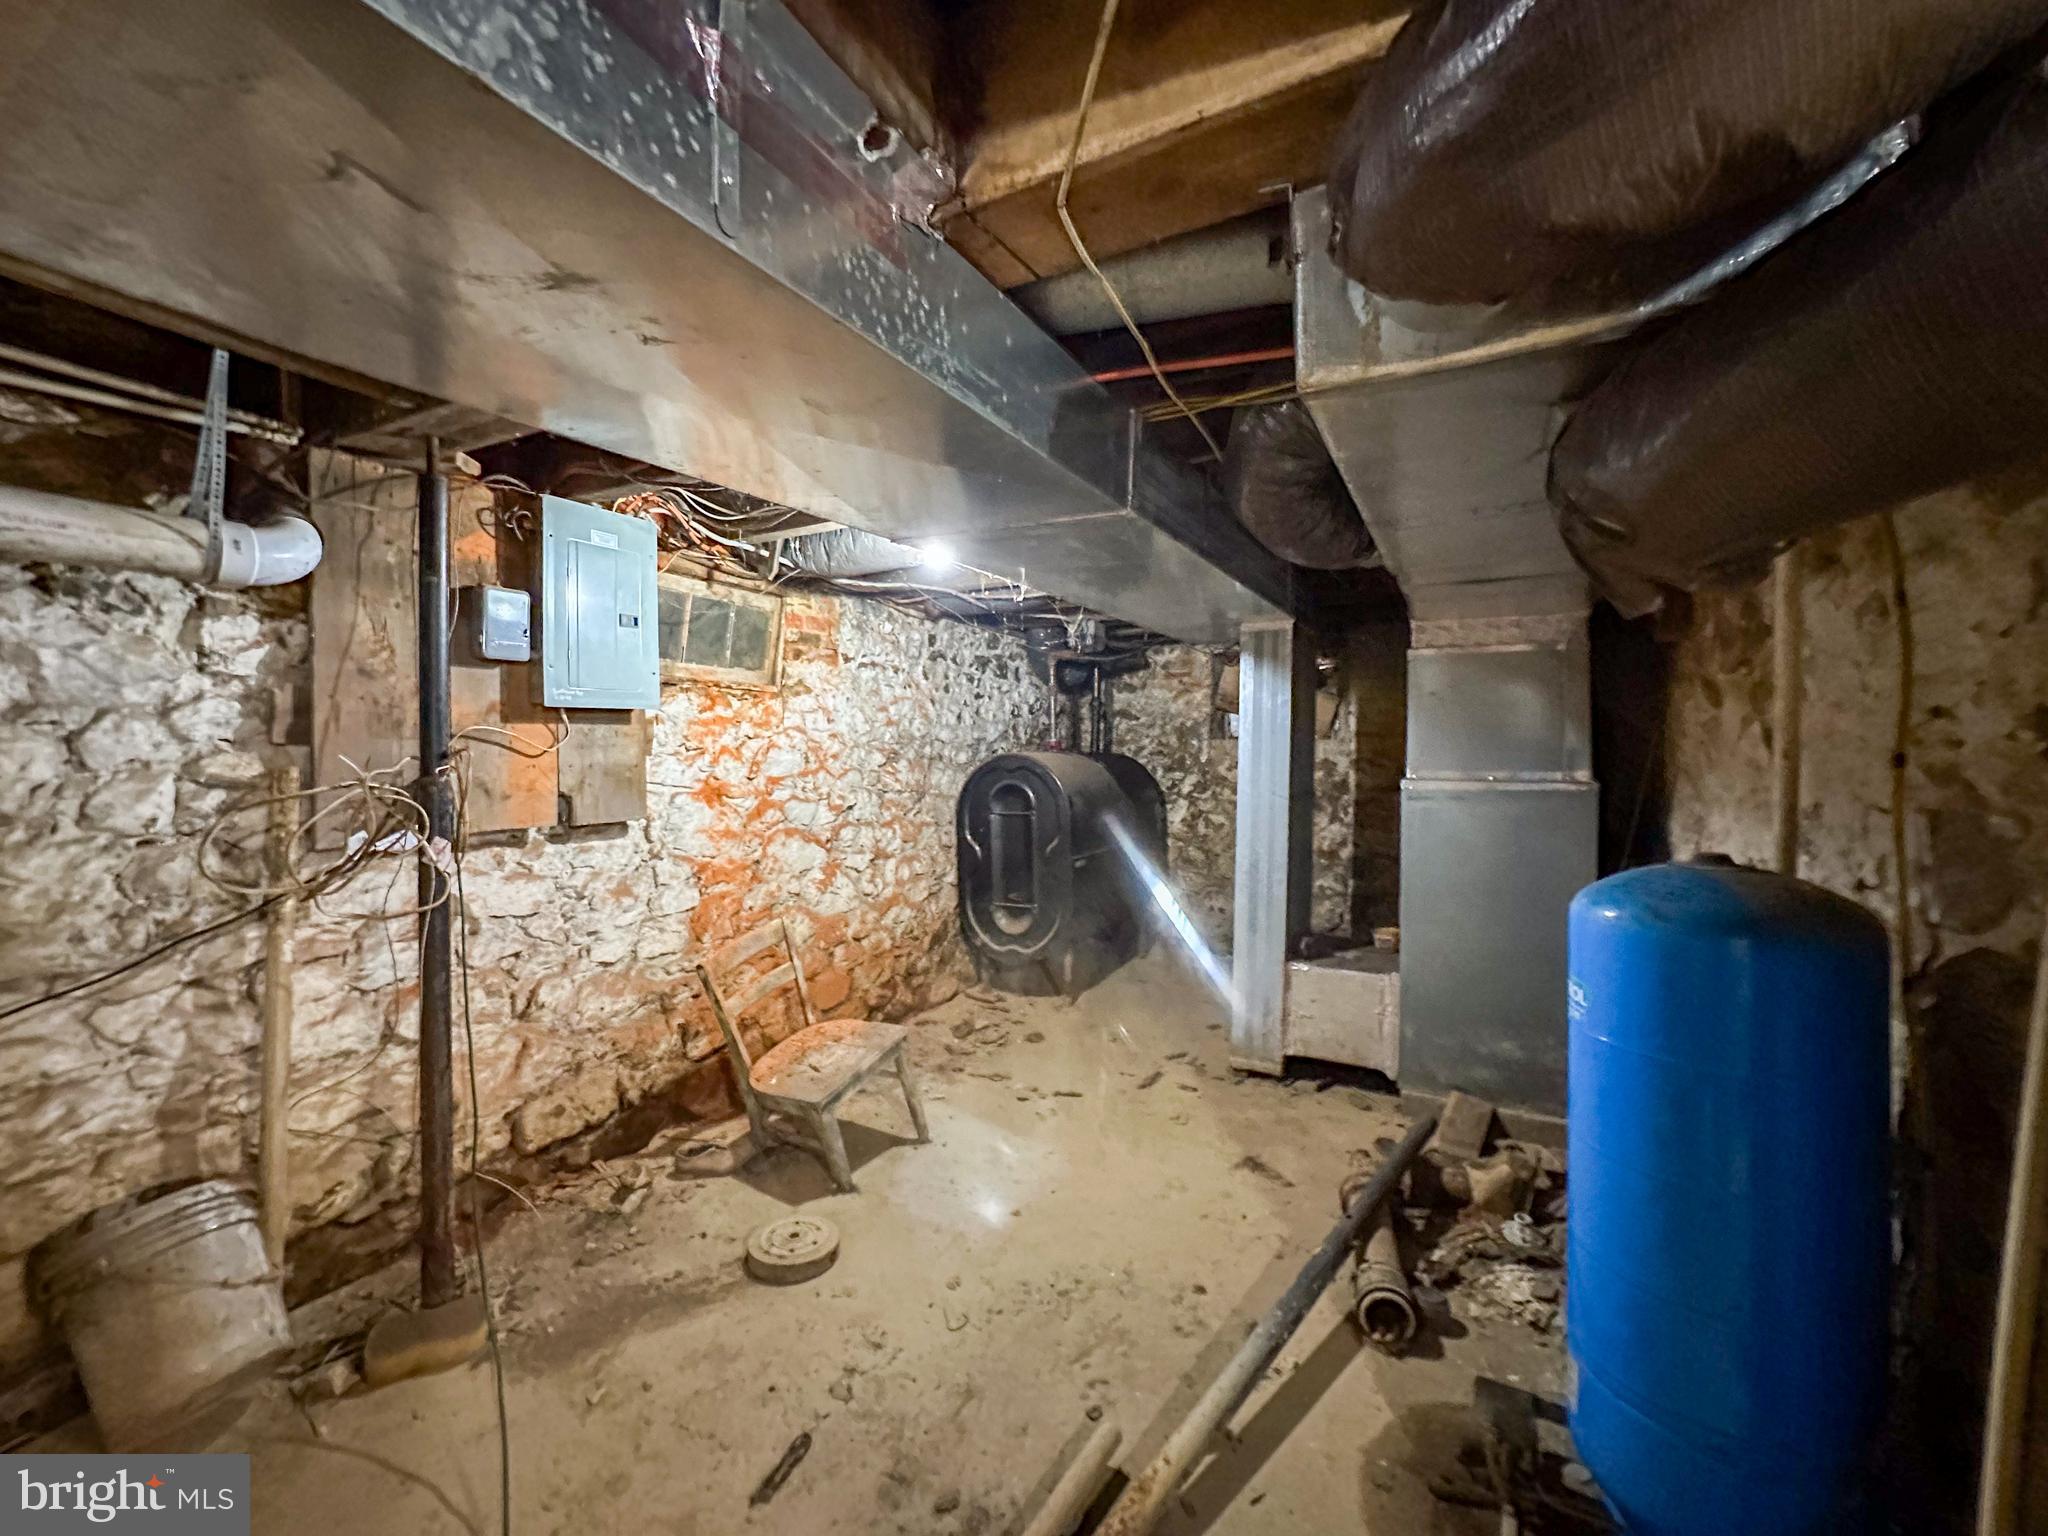
    Oil, Heat Pump

  • Main Level Bedrooms

    2

  • Pet friendly

    Yes

Exterior

  • Garage

    No

  • Construction Materials

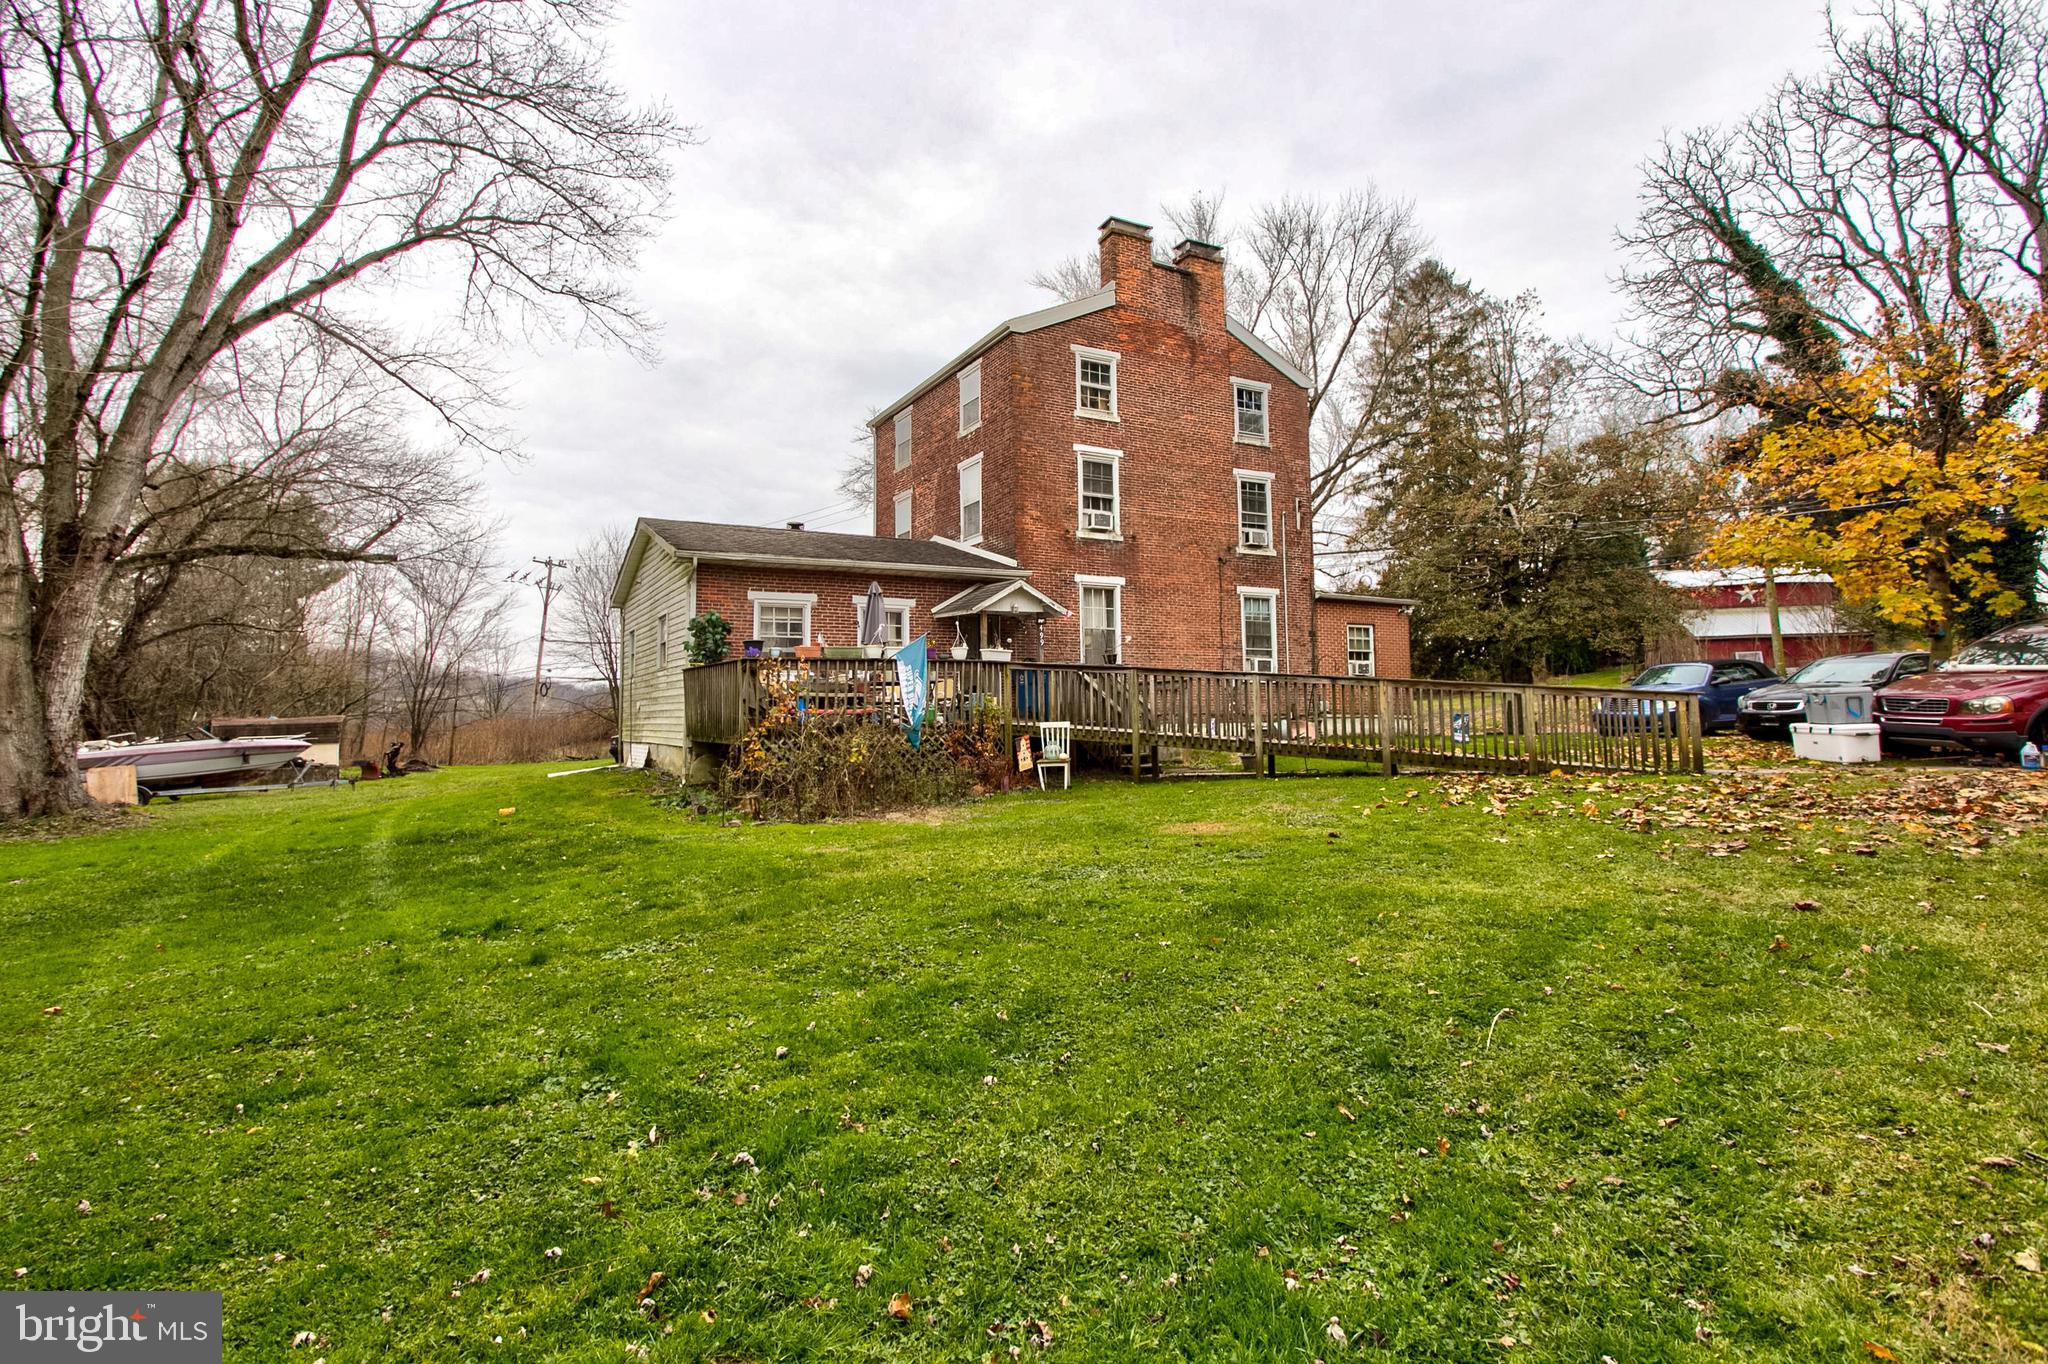
    Brick

  • Parking

    Gravel, Driveway

  • Pool

    No

  • Waterfront YN

    NO

  • View

    Trees/Woods

Area & Lot

  • Lot Features

    Corner Lot

  • Lot Size(acres)

    2.0

  • Lot Size(square feet)

    87,120

  • Property Type

    Residential

  • Property Sub Type

    Single Family Residence

  • Architectural Style

    Transitional

Price

  • Sales Price

    $385,000
  • Tax Amount

    $6,957

  • Financing Options

    Cash, Conventional

  • Sq. Footage

    2,700

  • Price/SqFt

    $142

HOA

  • Association

    No

Property Resources

  • Horse Property

    YES

School District

  • Elementary School

    N/A

  • Middle School

    N/A

  • High School

    N/A

Property Features

  • New Construction

    NO

  • Accessibility Features

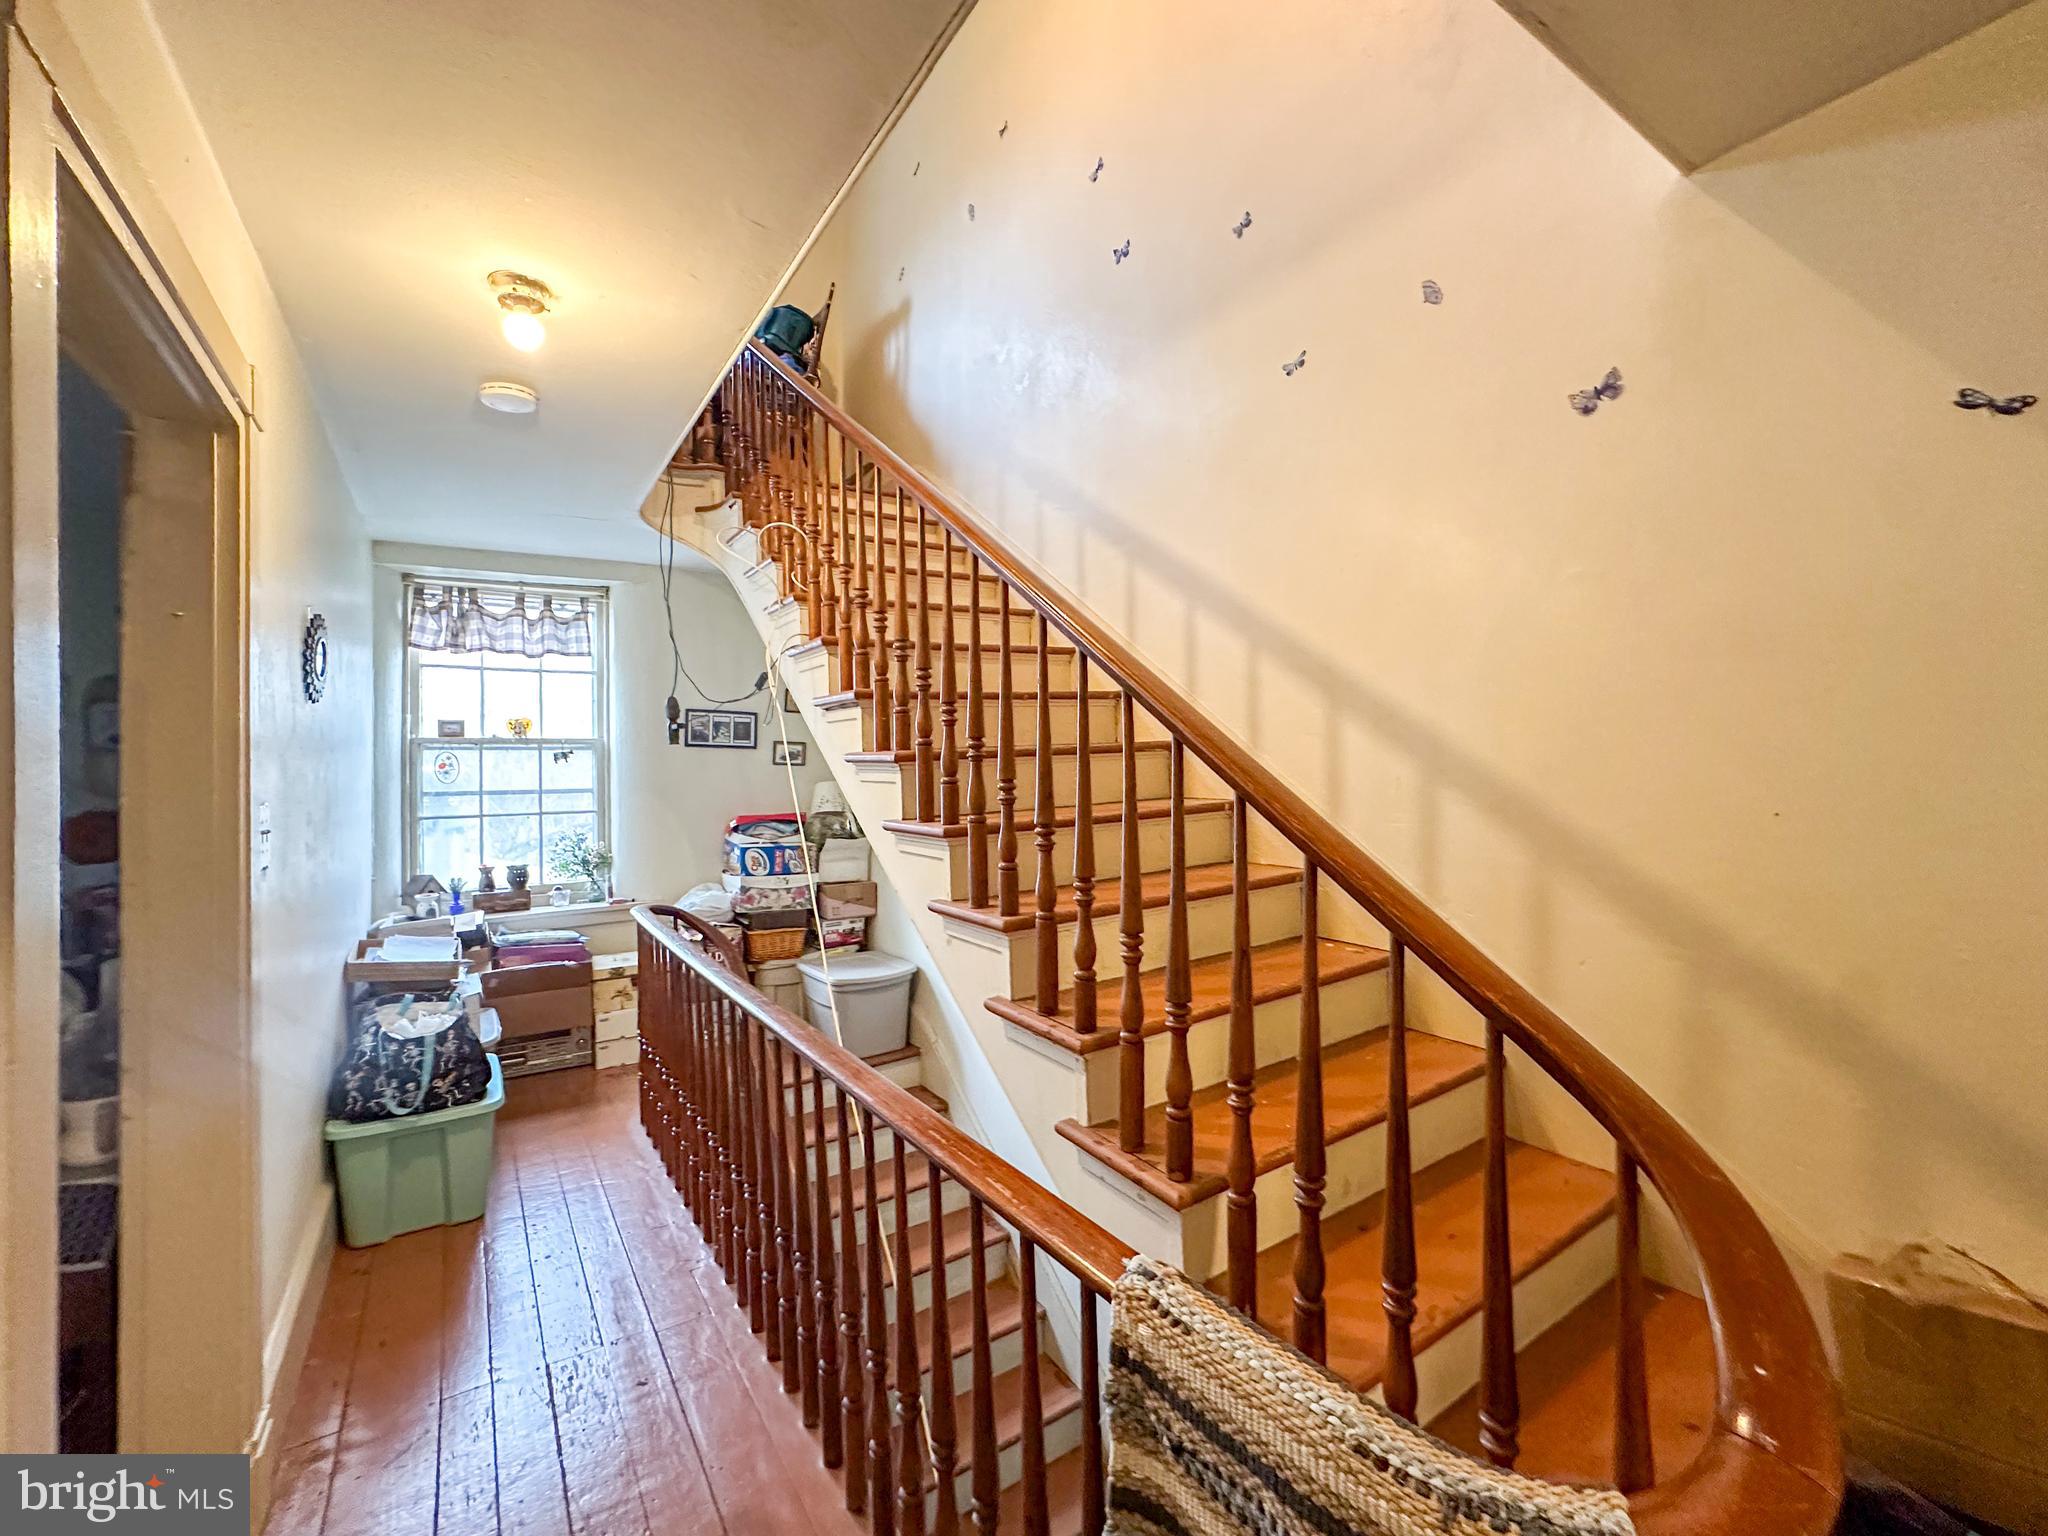
    Accessible Hallway(s)

  • Foundation Details

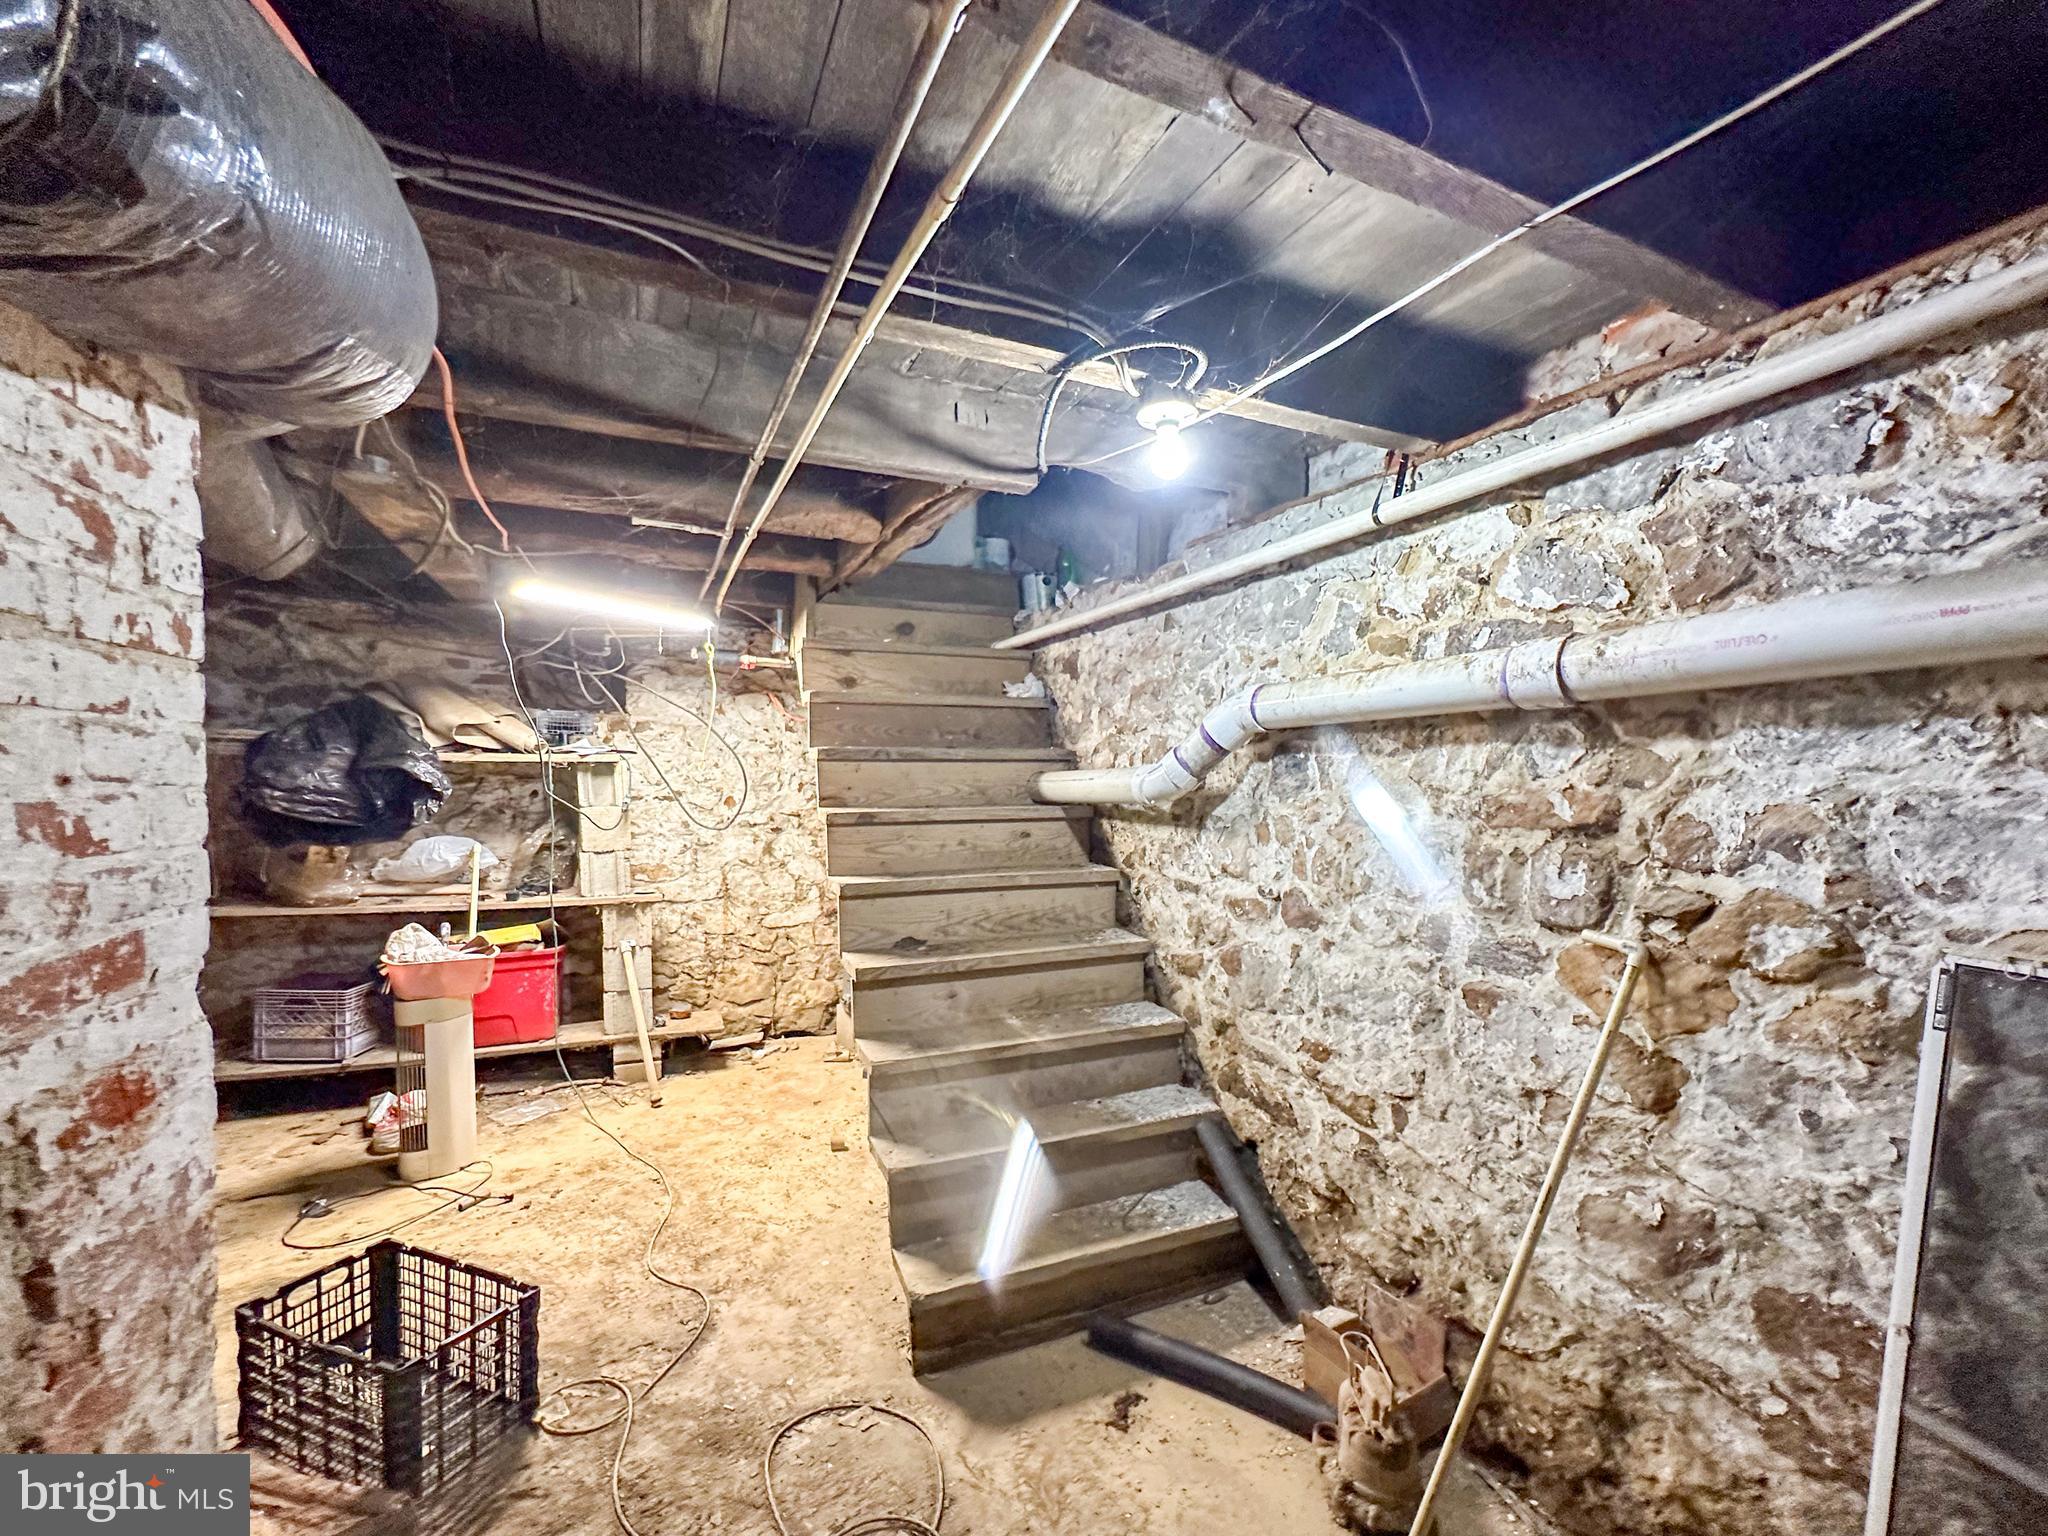
    Stone

  • Senior Community YN

    NO

  • Sewer

    Septic Tank

  • Tax Lot

    0004

  • Water Source

    Well

Schedule a Showing

Showing scheduled successfully.

<
>
IN PERSON
VIA CHAT

What is 3 + 4 ?


Change time

Mortgage calculator

Estimate your monthly mortgage payment, including the principal and interest, property taxes, and HOA. Adjust the values to generate a more accurate rate.

Your payment

Principal and Interest:

$

Property taxes:

$

HOA fees:

$

Total loan payment:

$

Total interest amount:

$

Location

County

CHESTER

Elementary School

Middle School

High School

Listing Courtesy of Gideon Alphie Stoltzfus , Beiler-Campbell Realtors-Quarryville

RealHub Information is provided exclusively for consumers' personal, non-commercial use, and it may not be used for any purpose other than to identify prospective properties consumers may be interested in purchasing. All information deemed reliable but not guaranteed and should be independently verified. All properties are subject to prior sale, change or withdrawal. RealHub website owner shall not be responsible for any typographical errors, misinformation, misprints and shall be held totally harmless.

Agent Chana Shaffer

AGENT

Chana Shaffer

Call Chana today to schedule a private showing.


* Listings on this website come from the FMLS IDX Compilation and may be held by brokerage firms other than the owner of this website. The listing brokerage is identified in any listing details. Information is deemed reliable but is not guaranteed. If you believe any FMLS listing contains material that infringes your copyrighted work please click here to review our DMCA policy and learn how to submit a takedown request.© 2024 FMLS.
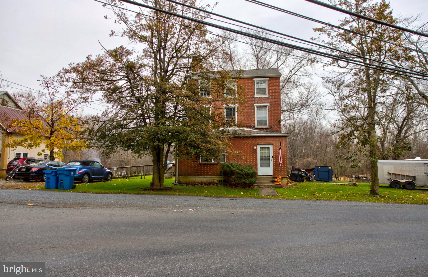
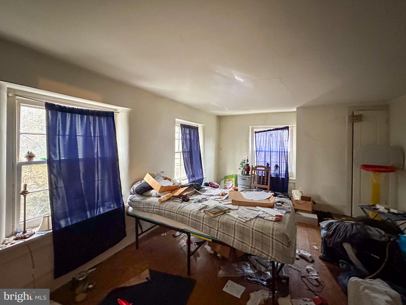
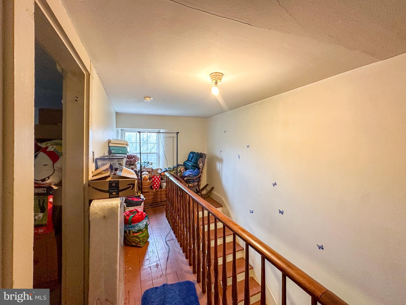
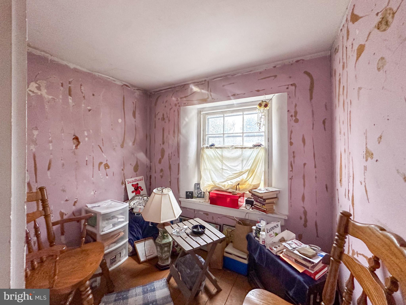
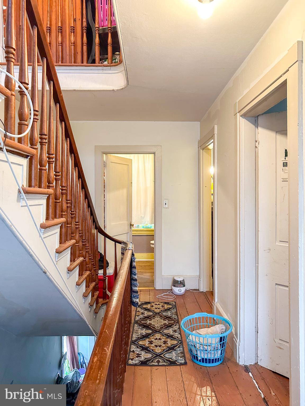
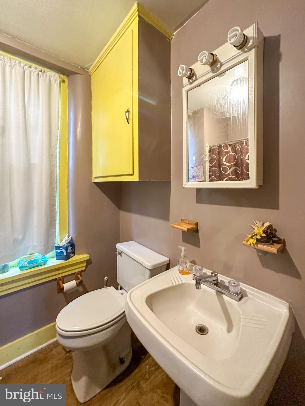
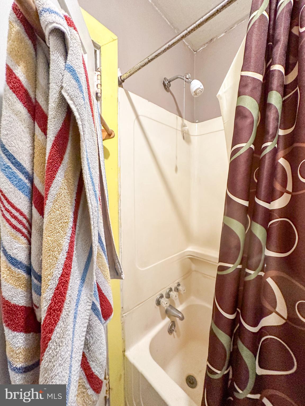
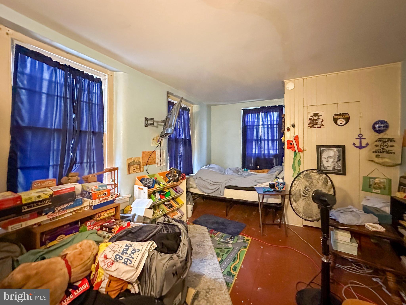
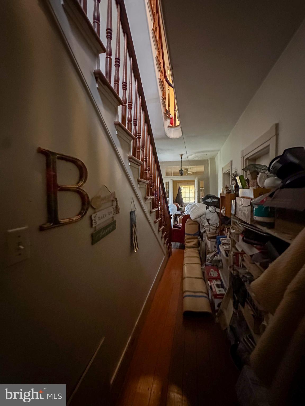
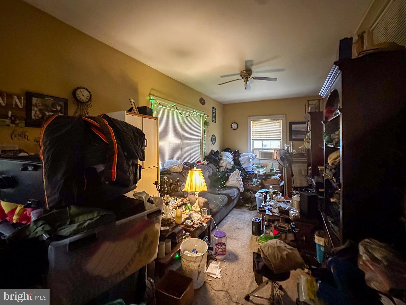
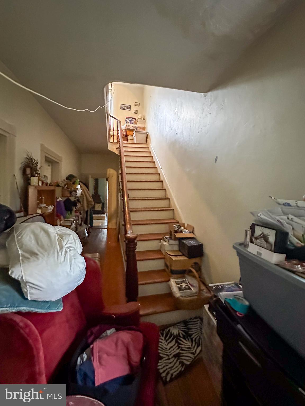
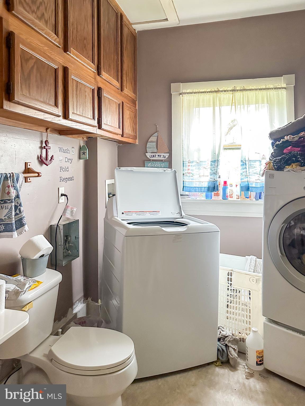
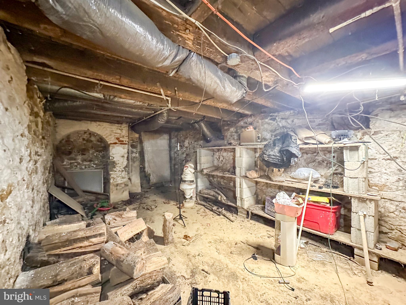
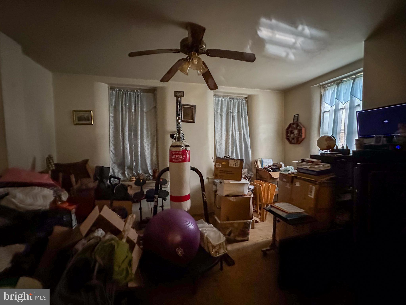
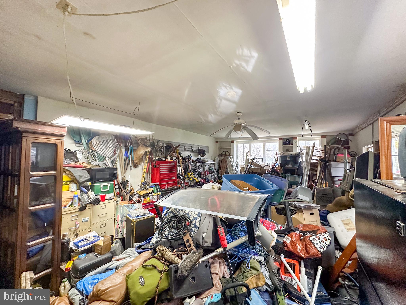
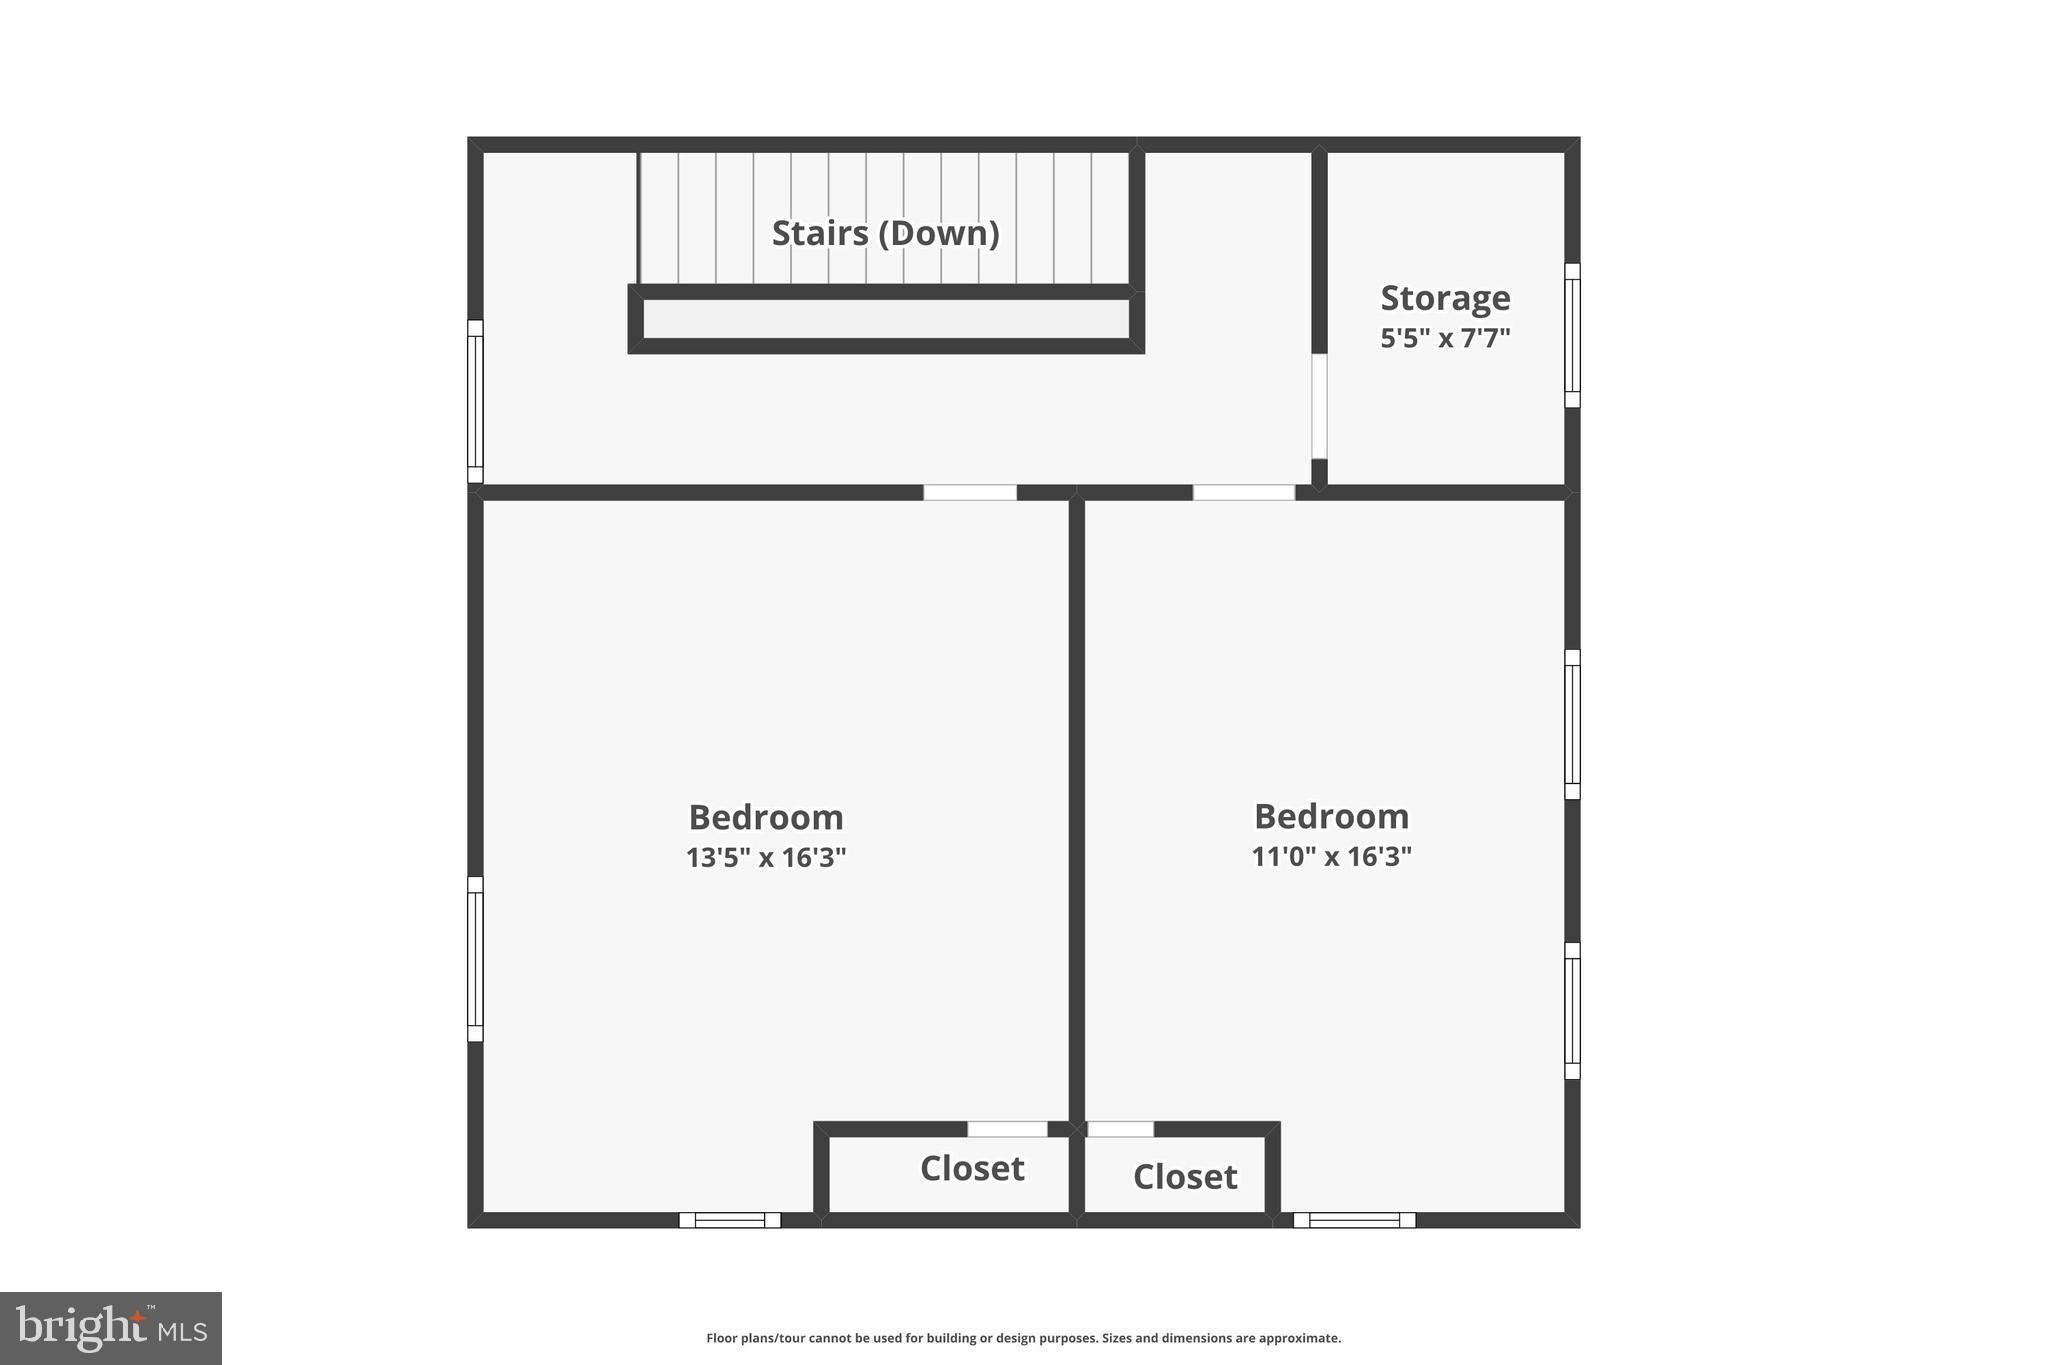
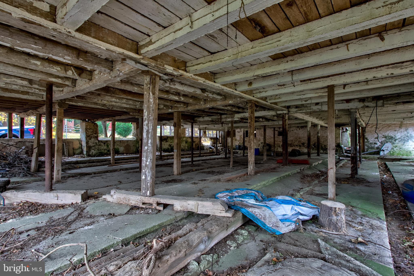
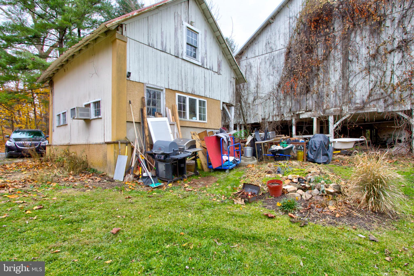
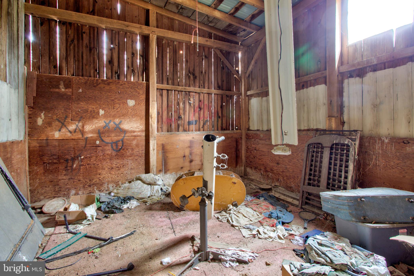
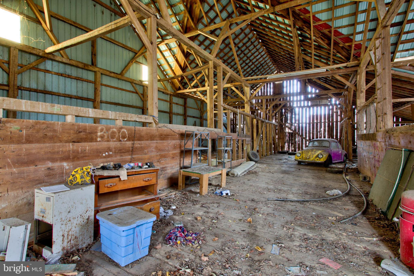
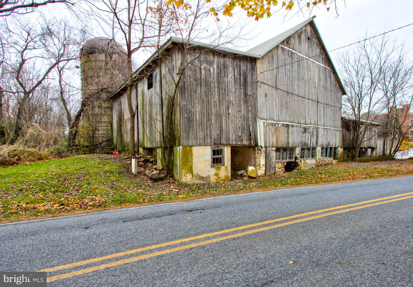
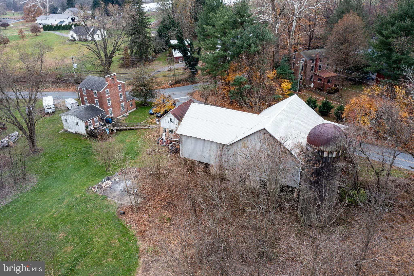
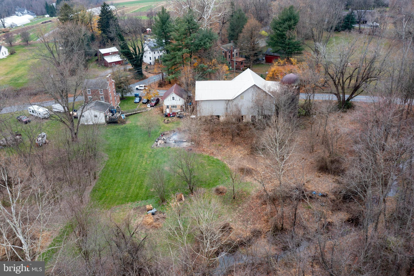
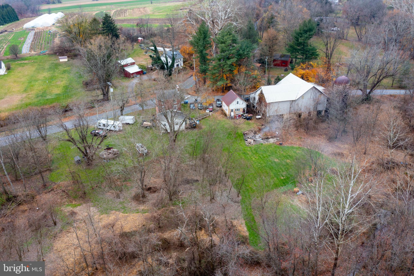
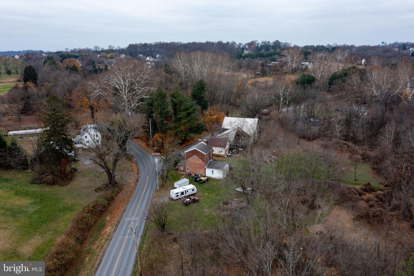
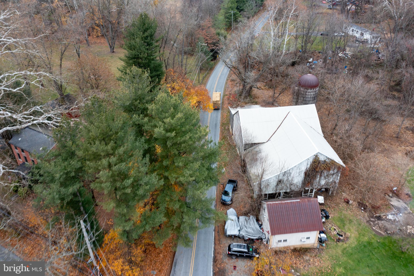
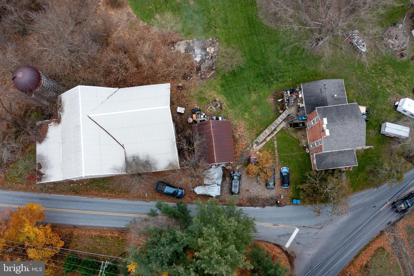
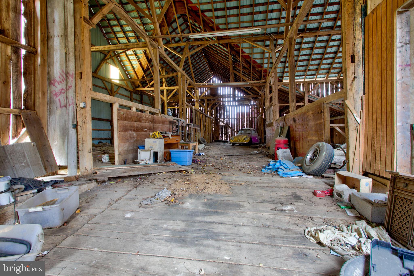
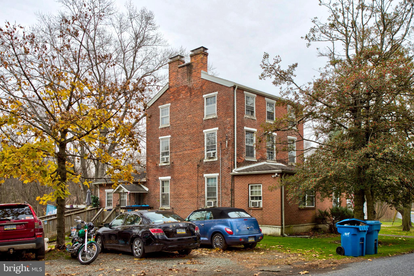
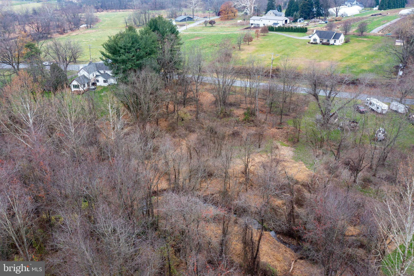
Classic brick farmhouse on 2 acres with plenty of potential. The home offers 7 bedrooms and 2 full bathrooms, along with a bank barn and a separate garage/shop. A wooded area and creek sit at the back of the property, attracting local wildlife and adding to the rural charm. While the home may benefit from some TLC, it presents an excellent opportunity for buyers to invest and add value. Situated in the Lincoln University area of Chester County, offering a peaceful setting with convenient access to nearby amenities.

This 2-acre parcel was recently subdivided from a larger farm, providing a great opportunity to own a farmhouse property with outbuildings on a more manageable tract of land. the tax amount shown is actually the taxes for the entire farm not the two acres parcel that is for sale. The tax amount shown is not accurate and that we will update that number as soon as possible.

580 ELKDALE ROAD

Message successfully sent.

What would you like to know?

What is 3 + 4 ?

I agree to receive email communication and understand I can unsubscribe at any time.

I agree to be contacted by Charis Realty Group via call, email, and text for real estate services. To opt out, you can reply 'stop' at any time or reply 'help' for assistance. You can also click the unsubscribe link in the emails. Message and data rates may apply. Message frequency may vary. Privacy Policy

Related Properties

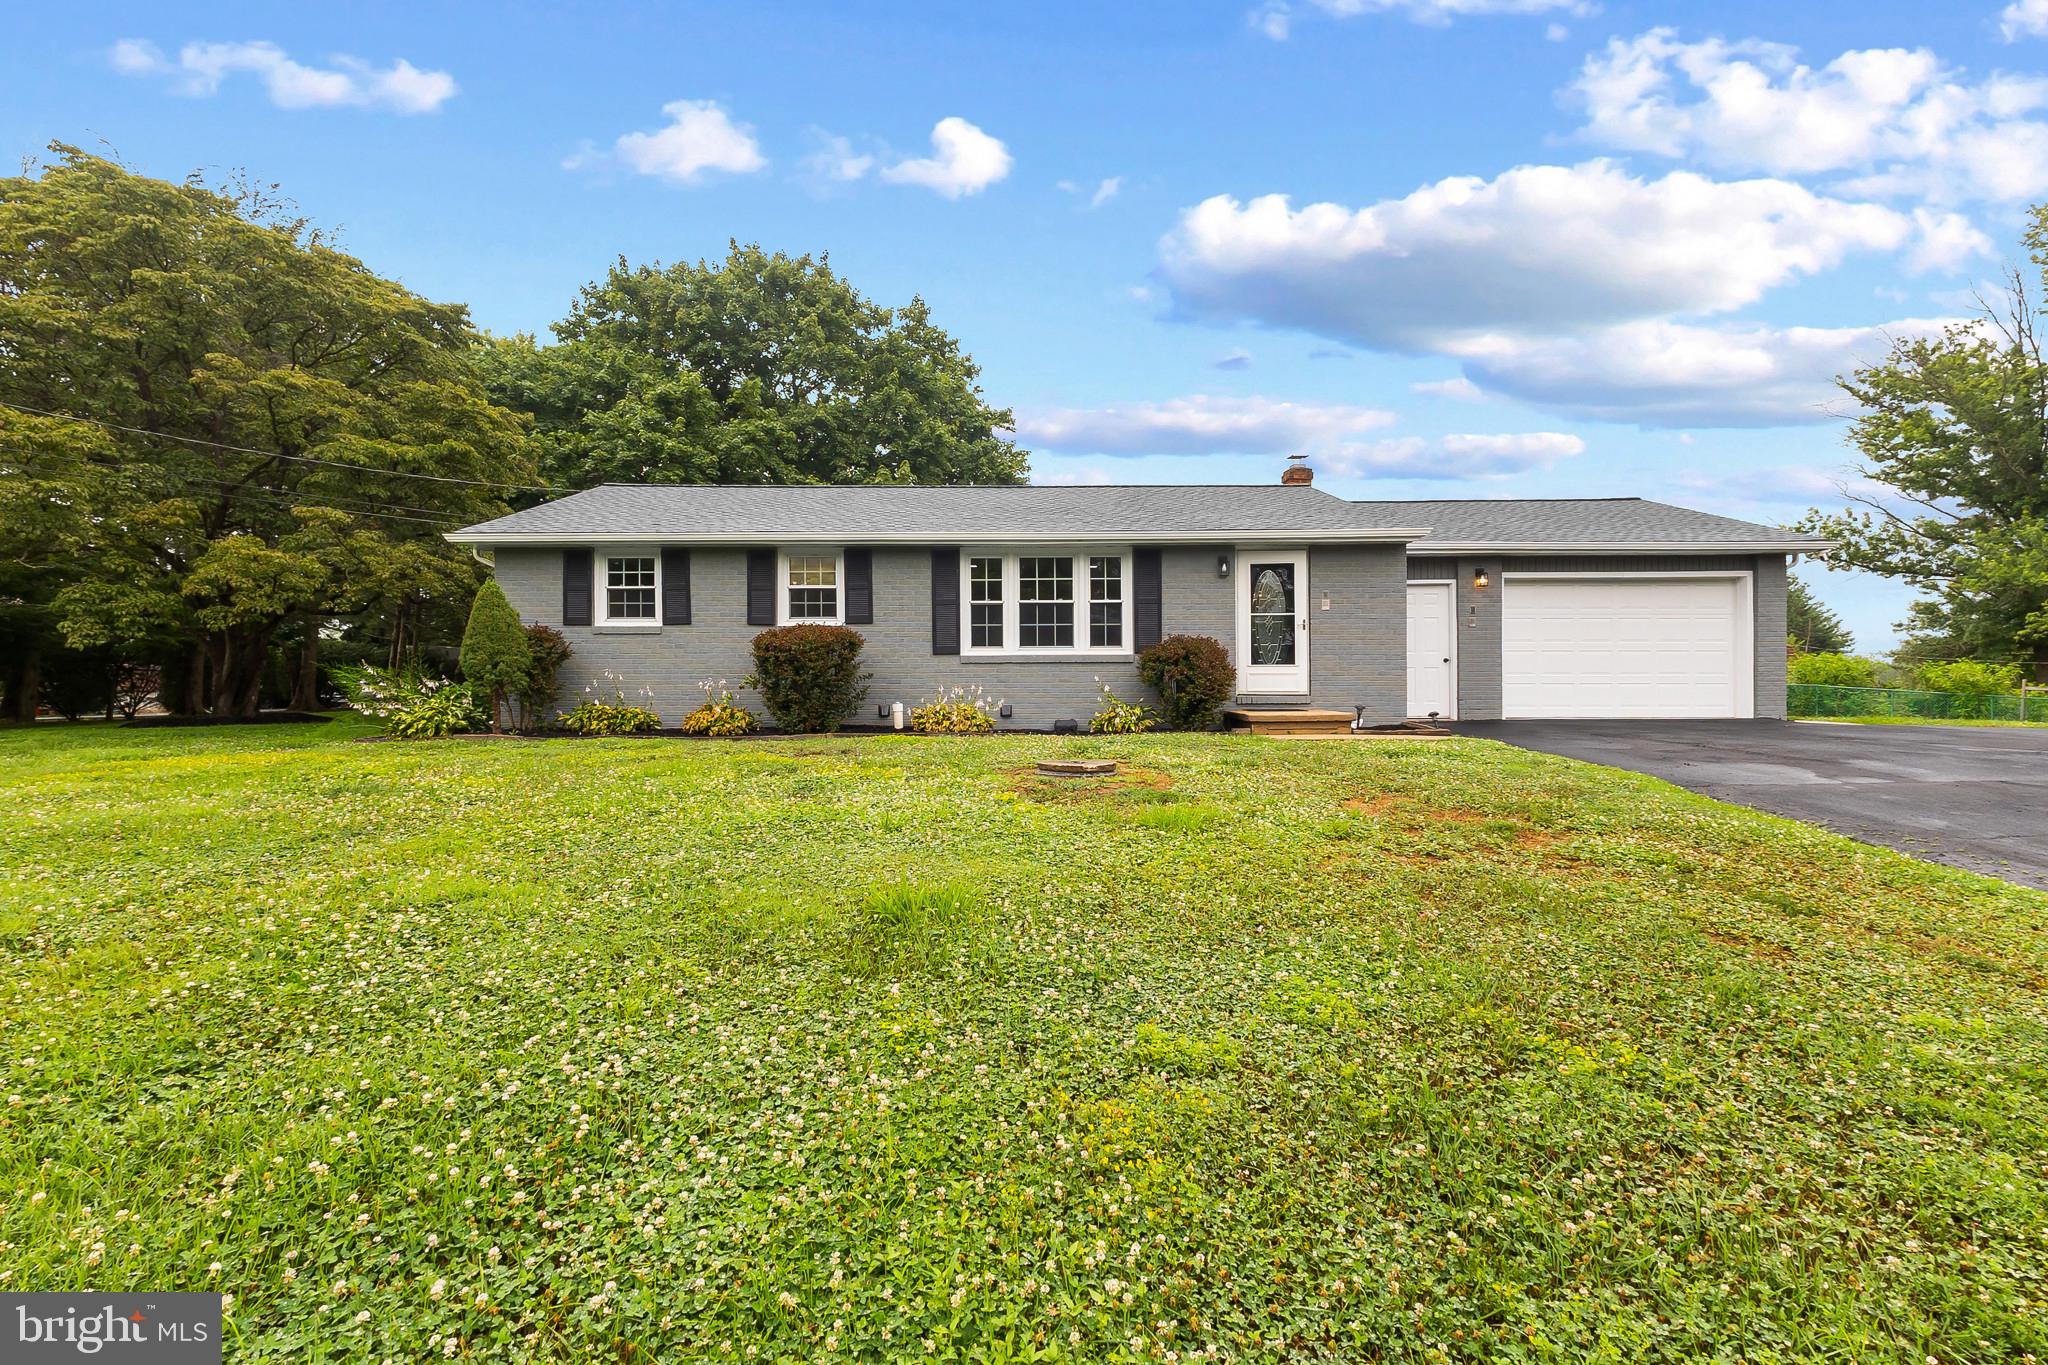
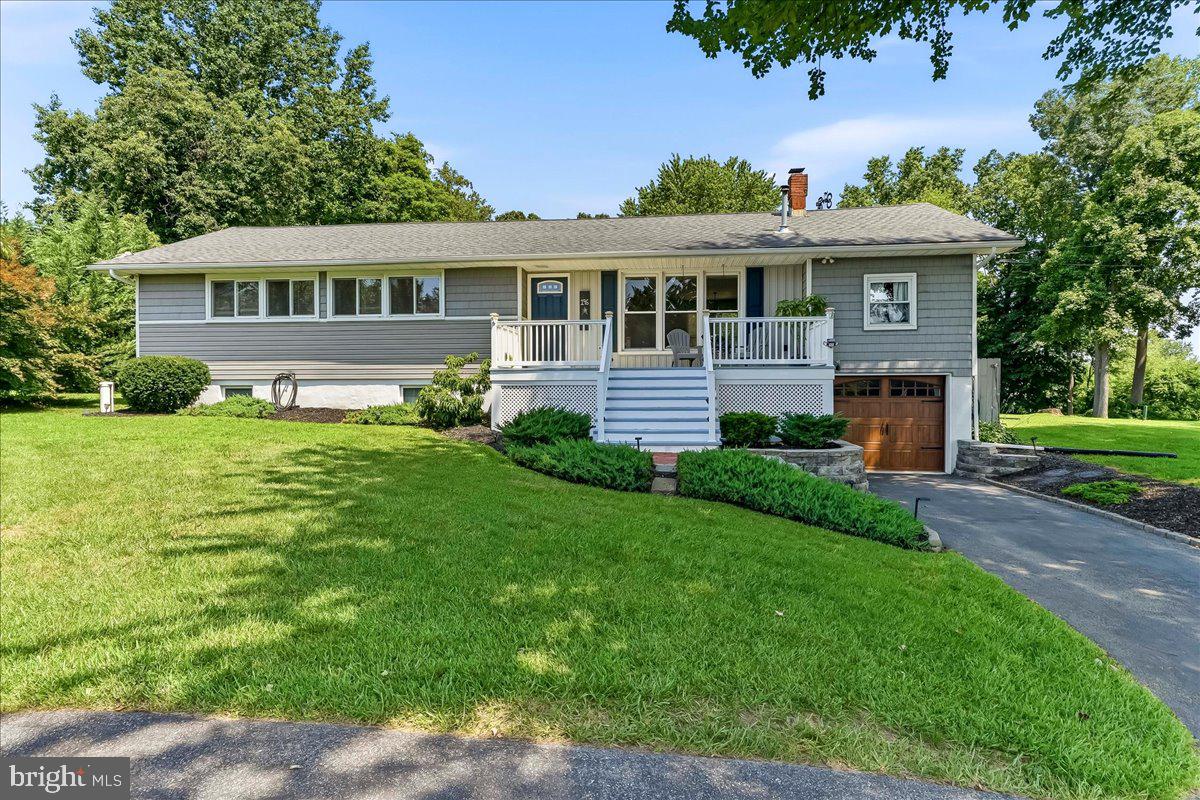
Welcome home to this beautifully maintained brick ranch, ideally situated on over half an acre in the award-winning Avon Grove School District. From the moment you walk in, you'll notice the pride of ownership throughout from the gleaming hardwood floors to the thoughtfully updated spaces designed for everyday living.

The heart of the home is the stunning kitchen, featuring brand new appliances, sleek quartz countertops, and updated flooring perfect for everything from quick weekday breakfasts to hosting family and friends. The open living and dining room layout is bathed in natural light and flows effortlessly for entertaining.

Downstairs, the partially finished lower level offers incredible flexibility with a spacious family room highlighted by recessed LED lighting, updated LVP floor, a convenient powder room, and a large unfinished storage area in the full basement ready for your finishing touches or extra storage needs.

Outside, enjoy the privacy and space of your over half-acre lot, plus an oversized 480 sq ft heated garage with front and rear access doors a rare find for hobbyists, extra vehicles, or a workshop setup.

This move-in ready home also boasts major peace-of-mind updates including newer, roof, septic, plumbing, and 200 amp electrical service, so all you have to do is unpack and enjoy.

With easy access to Routes 322, 52, Route 1, and I-95, commuting and daily errands couldn't be more convenient.

Don't miss this rare opportunity in Avon Grove Schools schedule your private tour today!
#PACT2130196

LINCOLN UNIVERSITY

2014 NEWARK ROAD

3 Beds

1 Baths

1,120 Sq.Ft.

$450,000

MLS#: PACT2130196

New on site 1 day ago
Updated and remodeled ranch, with great access to 896 and Route 1, celebrates entertaining from the inside first floor family room, featuring historic accents, to the outside with a fire pit, horseshoe pits and a lovely lighted pergola area that comes complete with room for your grill and maybe a small refrigerator! Front porch greets all who enter and beckons you to “sit a spell” and look at the far- reaching view. Living room, with original wood floors, features a hearth with pellet stove-- the perfect spot to gather on a cool evening. Wall mounted fans help to draw the heat to the remainder of the house. Country kitchen, with adjoining eating area, has newer cabinets with granite counters, stainless appliances and a ceramic backsplash. Opening off the eating area is a family or game room, which has been the site of many game nights. Laminate floor and old house features add charm and personality to that area. Large laundry closet, on the main floor, is perfect to aid in your chores with the ease of one floor living. The primary bedroom has wood floors, 2 closets, ceiling fan and an adjoining bath with glass doored shower and a vanity with a hidden bottom drawer. 3 additional bedrooms have ceiling fans, wood floors and generous sized closets. The hall bath was updated and features a tub/shower and linen closet. The full basement allows for ample storage, workshop or a recreation area while the numerous storage shelves, outside entrance through the garage and ample ceiling height are a few features you will love. Additional updates are a new roof in 2014 and a new drainfield in 2016.
#PACT2130892

LINCOLN UNIVERSITY

196 HIGHLAND VIEW DRIVE

4 Beds

2 Baths

1,764 Sq.Ft.

$425,000
MLS#: PACT2130892

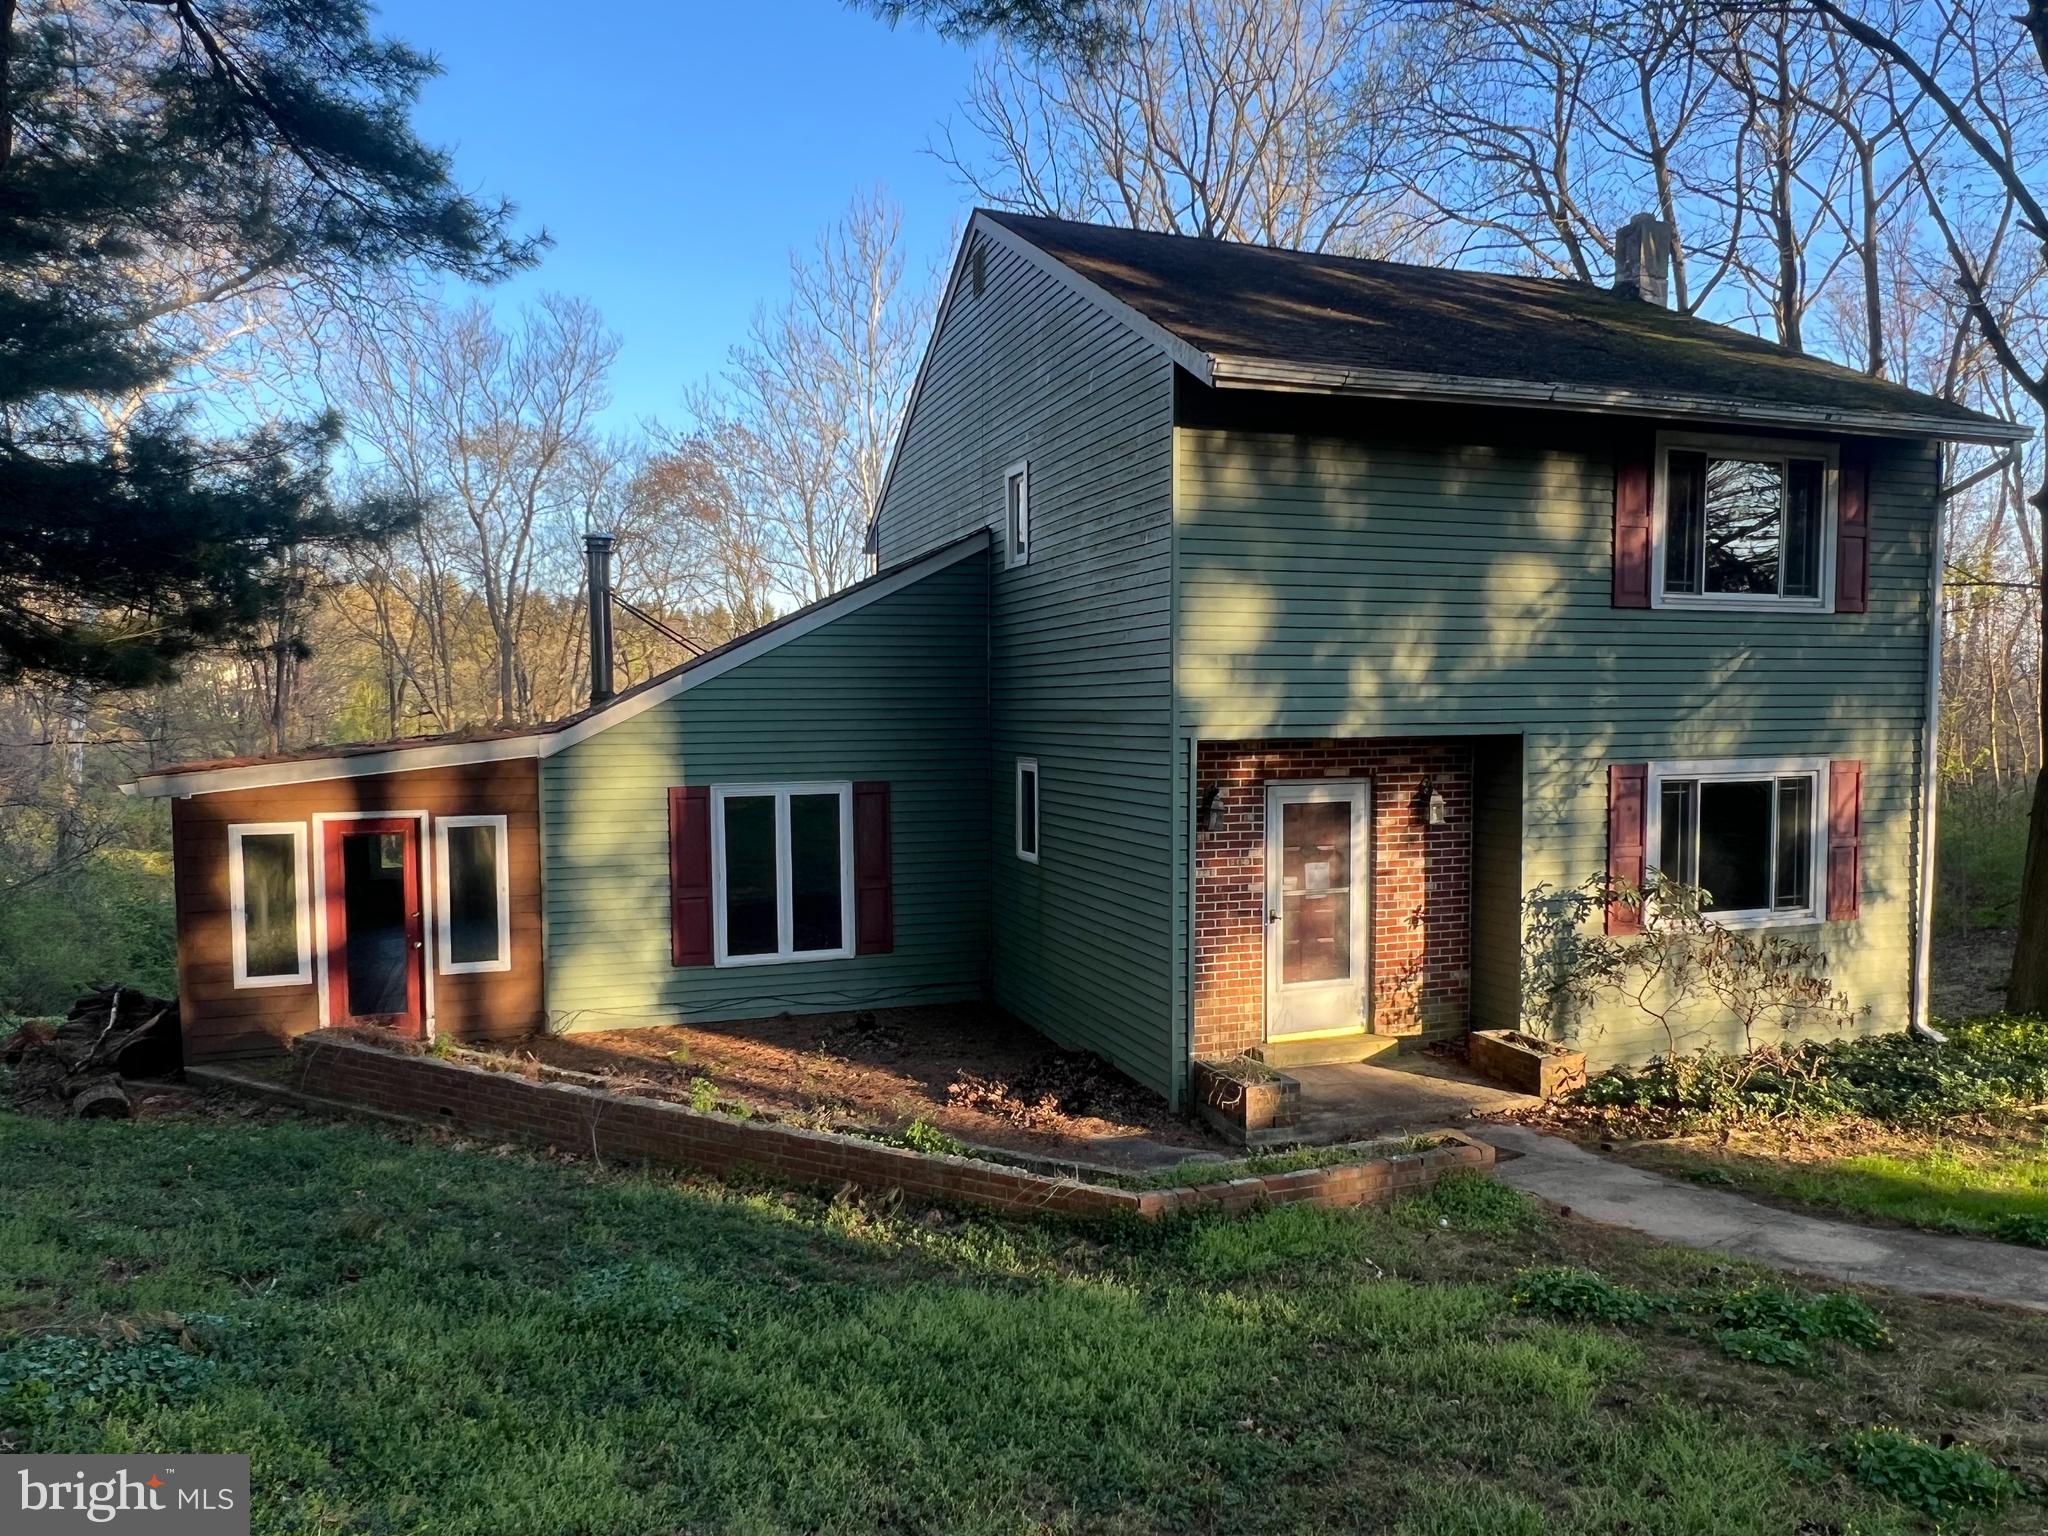
Now is your opportunity to purchase a home that needs work with a storybook address (7 Shady Lane)!  
This 3 bedroom 1.5 bath home is situated on 2 lush acres at the end of a quiet cul-de-sac.  Featuring a very livable floorplan with living room, dining room, kitchen  and family room on the first floor and 3 bedrooms and 1 full bath on the second.  The compact floorplan is enhanced by a generous sunroom spanning the majority of 2 sides of the home and a rear deck to relax and enjoy the tranquil views.  Basement is unfinished.  Dont wait on this one,   Bring your creative ideas to update this property and create your forever home.  Home needs considerable work.  Cash , Private money or reno loan buyers only.
#PACT2122016

LINCOLN UNIVERSITY

7 SHADY LANE

3 Beds

1 Baths

1,616 Sq.Ft.

$314,900
MLS#: PACT2122016

 - property

Send a message

Message successfully sent.

Your message

What is 3 + 4 ?

Reason for contacting?

I agree to receive email communication and understand I can unsubscribe at any time.

I agree to be contacted by Charis Realty Group via call, email, and text for real estate services. To opt out, you can reply 'stop' at any time or reply 'help' for assistance. You can also click the unsubscribe link in the emails. Message and data rates may apply. Message frequency may vary. Privacy Policy

Sign Out

Virtual Assistant

Would you like to take the next step with this property? We can help you schedule a showing or virtual tour, or send you more details.

Yes, I would like more information.

Thank You for Your Reply, One of Our Agents will contact you as soon as possible

No, maybe later.

Thank you, you can always contact me via email, phone number or through the contact form.

Realhub AI

Lucy - Your AI-Powered Realtor

Update Your Temporary Password

Personalize your search

Enter your email and we'll notify you immediately when new listings match what you're looking for.

or enter email address

Already have an account ? Login here

Continue your home search

I agree to receive communications and understand I can unsubscribe at any time.

I agree to be contacted by Charis Realty Group via call, email, and text for real estate services. To opt out, you can reply 'stop' at any time or reply 'help' for assistance. You can also click the unsubscribe link in the emails. Message and data rates may apply. Message frequency may vary. Privacy Policy

Already have an account ? Login here

We use cookies

We use cookies primarily for analytics to enhance your experience. By accepting, you agree to our use of these cookies. You can manage your preferences or learn more about our cookies policy.