
Property
Beds
3
Full Baths
2
1/2 Baths
None
Year Built
1955
Sq.Footage
1,696
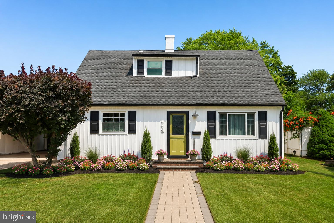
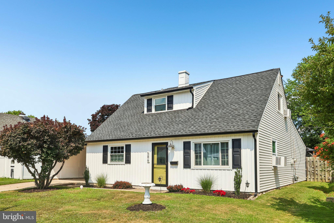
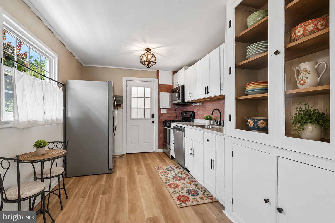
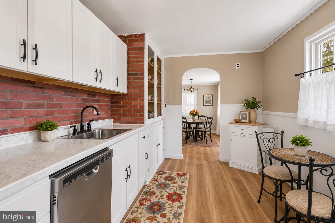
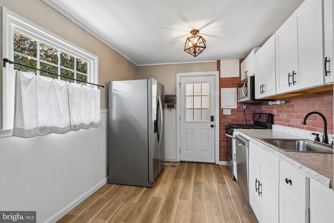
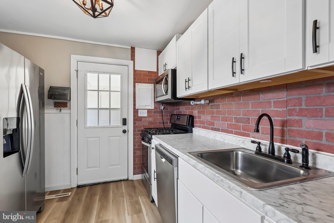
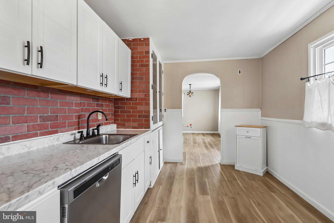
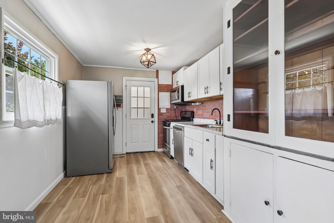
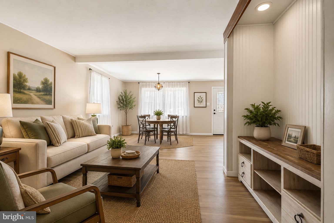
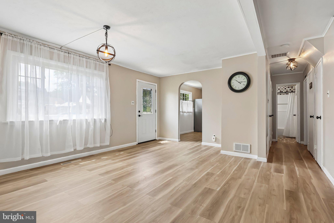
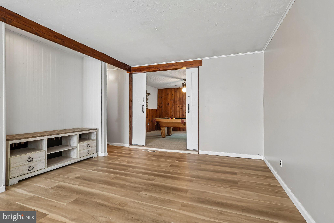
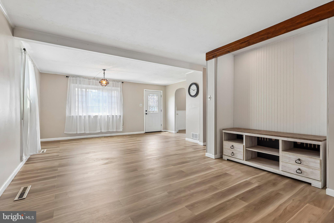
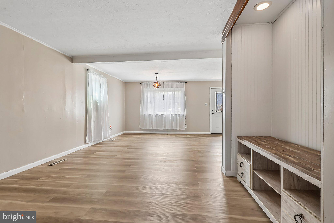
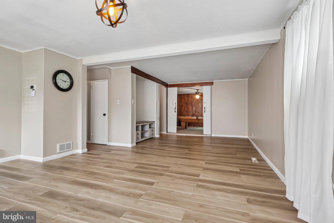
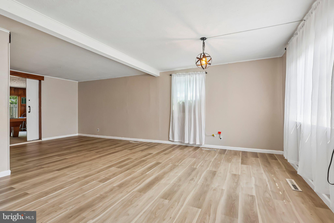
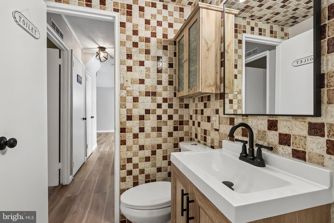
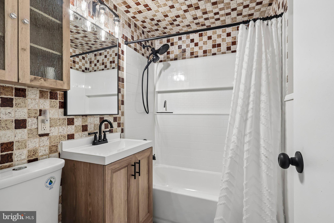
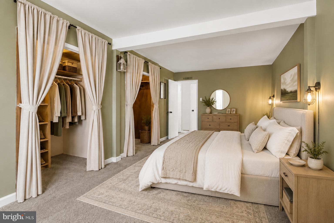
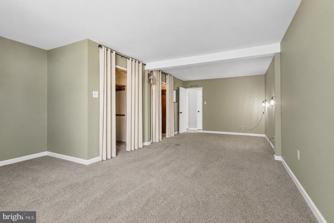
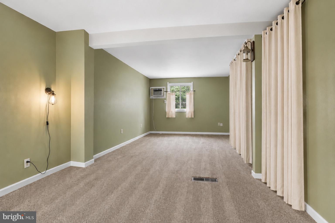
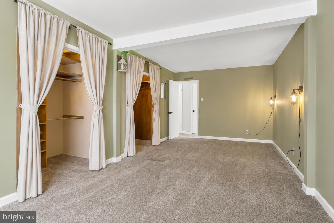
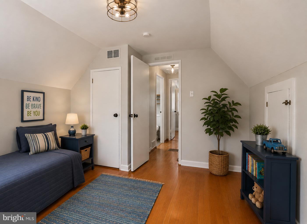
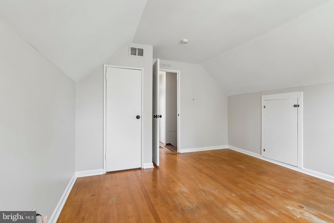
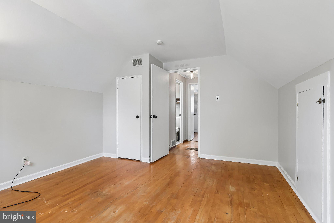
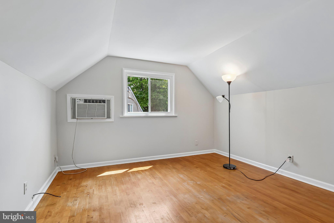
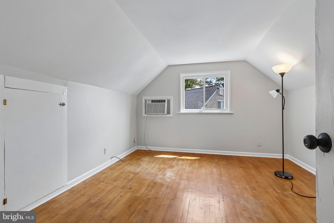
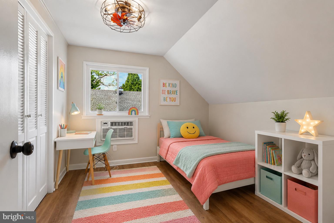
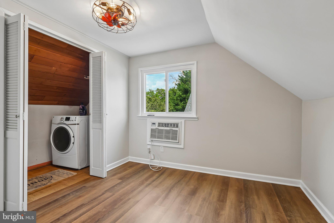
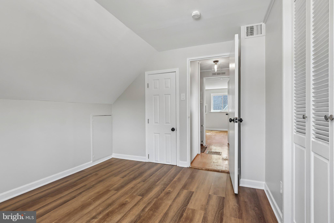
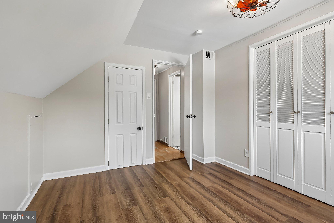
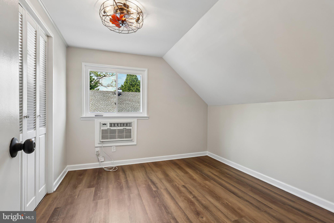
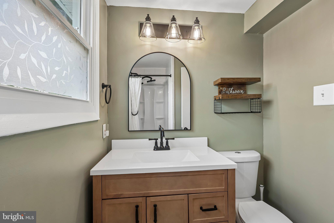
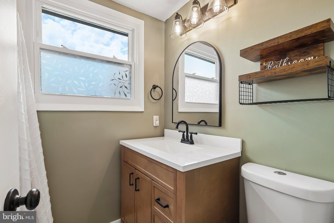
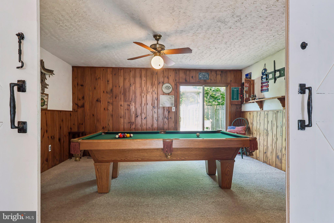
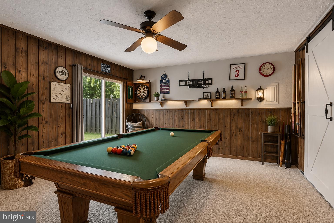
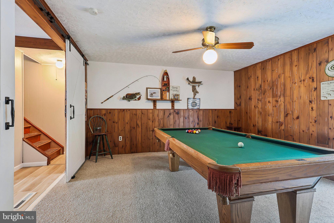
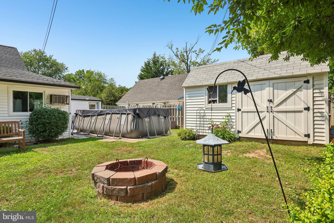
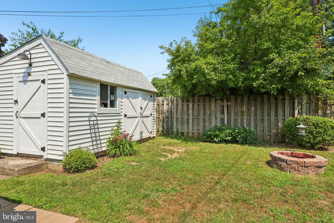
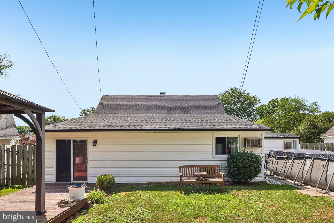
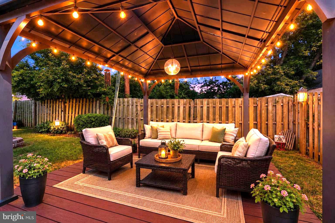
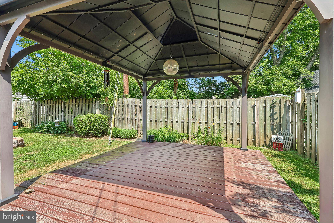
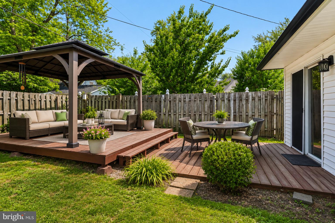
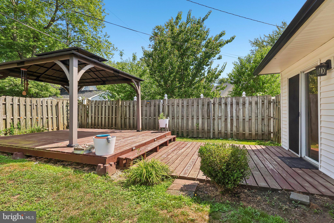
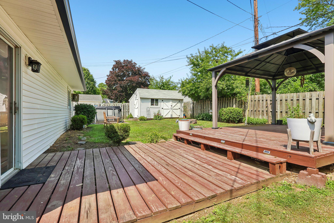
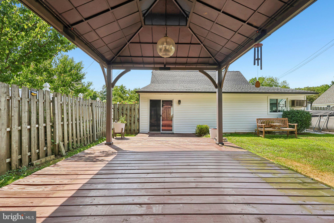
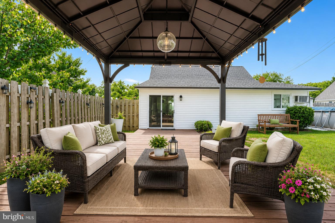
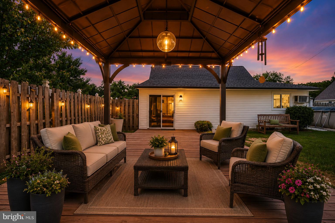
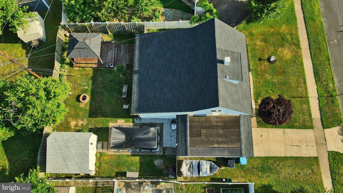
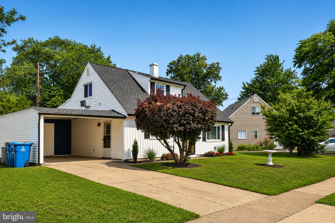
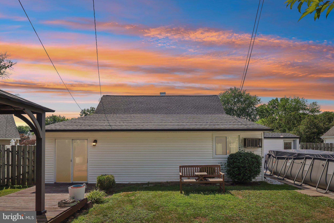
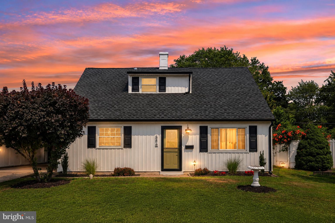
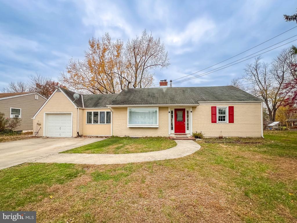
Pride of ownership shines throughout this beautifully maintained home, offering the perfect combination of thoughtful updates, expanded living space, and an incredible backyard designed for entertaining. From the moment you arrive, you'll appreciate the home's fresh curb appeal with *new roof, siding, and replacement windows*, providing peace of mind and energy efficiency for years to come. Inside, the home has been *freshly painted*, creating a bright, clean, move-in-ready atmosphere. The *spacious addition* dramatically expands the living area, offering the flexibility today's buyers are looking for. Whether you envision a large family room, home office, playroom, or gathering space for holidays and celebrations, this versatile addition provides room to grow and enjoy. Step outside and discover your own private backyard retreat. Spend warm summer days relaxing on the large deck, cooling off in the above-ground pool, or unwinding beneath the gazebo with family and friends. The outdoor space is perfectly suited for barbecues, entertaining, or simply enjoying peaceful evenings in your own backyard oasis. Conveniently located in Morrisville, you'll enjoy easy access to shopping, dining, major highways, and commuter routes to Philadelphia, Princeton, and New York, while benefiting from the charm of a close-knit community and the School District of the Borough of Morrisville. Morrisville's location along the Delaware River also offers nearby parks, walking trails, and recreational opportunities that make this a wonderful place to call home. This is a home that truly checks all the boxes—**updat
Features & Amenities
Interior
-
Total Bedrooms
3
-
Bathrooms
2
-
Above Grade Finished Area
1696.0
-
Basement YN
NO
-
Cooling YN
YES
-
Cooling
Ceiling Fan(s), Window Unit(s), Electric
-
Fireplace YN
NO
-
Heating YN
YES
-
Heating
Natural Gas, Forced Air
-
Main Level Bedrooms
1
-
Pet friendly
N/A
Exterior
-
Garage
No
-
Construction Materials
Frame, Vinyl Siding
-
Parking
Asphalt, Driveway
-
Pool
No
-
Waterfront YN
NO
Area & Lot
-
Lot Size(acres)
0.14
-
Lot Size(square feet)
6,098
-
Property Type
Residential
-
Property Sub Type
Single Family Residence
-
Architectural Style
Cape Cod
Price
-
Sales Price
$400,000
-
Tax Amount
$6,172
-
Financing Options
Cash, Conventional, FHA, VA
-
Sq. Footage
1,696
-
Price/SqFt
$235
HOA
-
Association
No
Property Resources
-
Horse Property
NO
School District
-
Elementary School
N/A
-
Middle School
N/A
-
High School
N/A
Property Features
-
New Construction
NO
-
Foundation Details
Slab
-
Senior Community YN
NO
-
Sewer
Public Sewer
-
Tax Lot
065
-
Water Source
Public
Schedule a Showing
Showing scheduled successfully.
Mortgage calculator
Estimate your monthly mortgage payment, including the principal and interest, property taxes, and HOA. Adjust the values to generate a more accurate rate.
Your payment
Principal and Interest:
$
Property taxes:
$
HOA fees:
$
Total loan payment:
$
Total interest amount:
$
Location
County
BUCKS
Elementary School
Middle School
High School
Listing Courtesy of Johanny Manning , BHHS Fox & Roach -Yardley/Newtown
RealHub Information is provided exclusively for consumers' personal, non-commercial use, and it may not be used for any purpose other than to identify prospective properties consumers may be interested in purchasing. All information deemed reliable but not guaranteed and should be independently verified. All properties are subject to prior sale, change or withdrawal. RealHub website owner shall not be responsible for any typographical errors, misinformation, misprints and shall be held totally harmless.

AGENT
Chana Shaffer
Call Chana today to schedule a private showing.

* Listings on this website come from the FMLS IDX Compilation and may be held by brokerage firms other than the owner of this website. The listing brokerage is identified in any listing details. Information is deemed reliable but is not guaranteed. If you believe any FMLS listing contains material that infringes your copyrighted work please click here to review our DMCA policy and learn how to submit a takedown request.© 2024 FMLS.
Related Properties
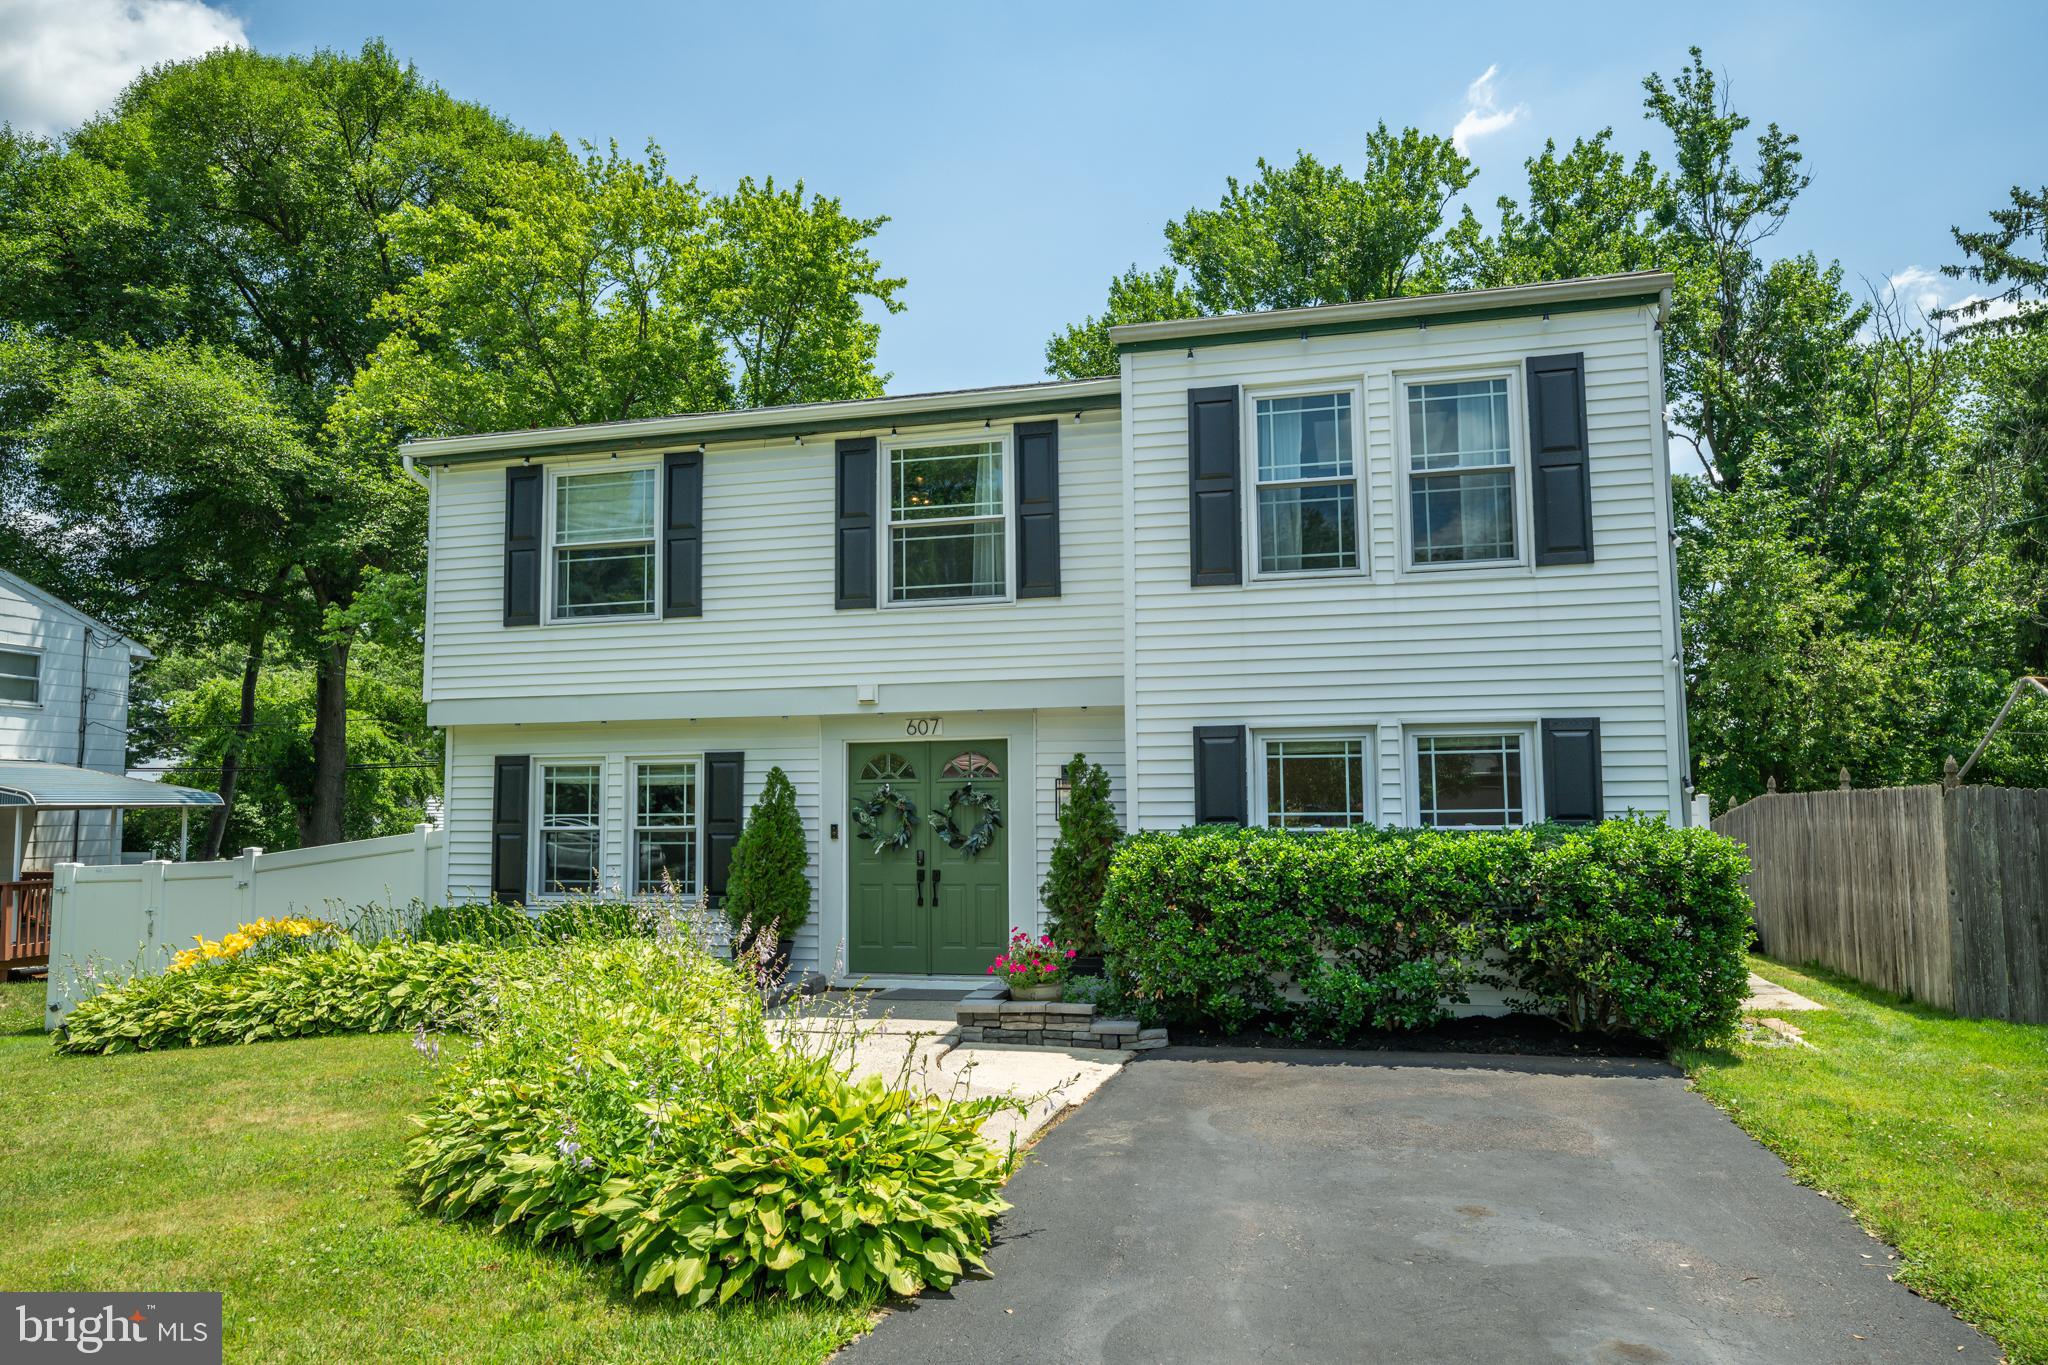
MORRISVILLE
607 PROSPECT AVENUE
4 Beds
2 Baths
2,200 Sq.Ft.
$475,000
MLS#: PABU2125046
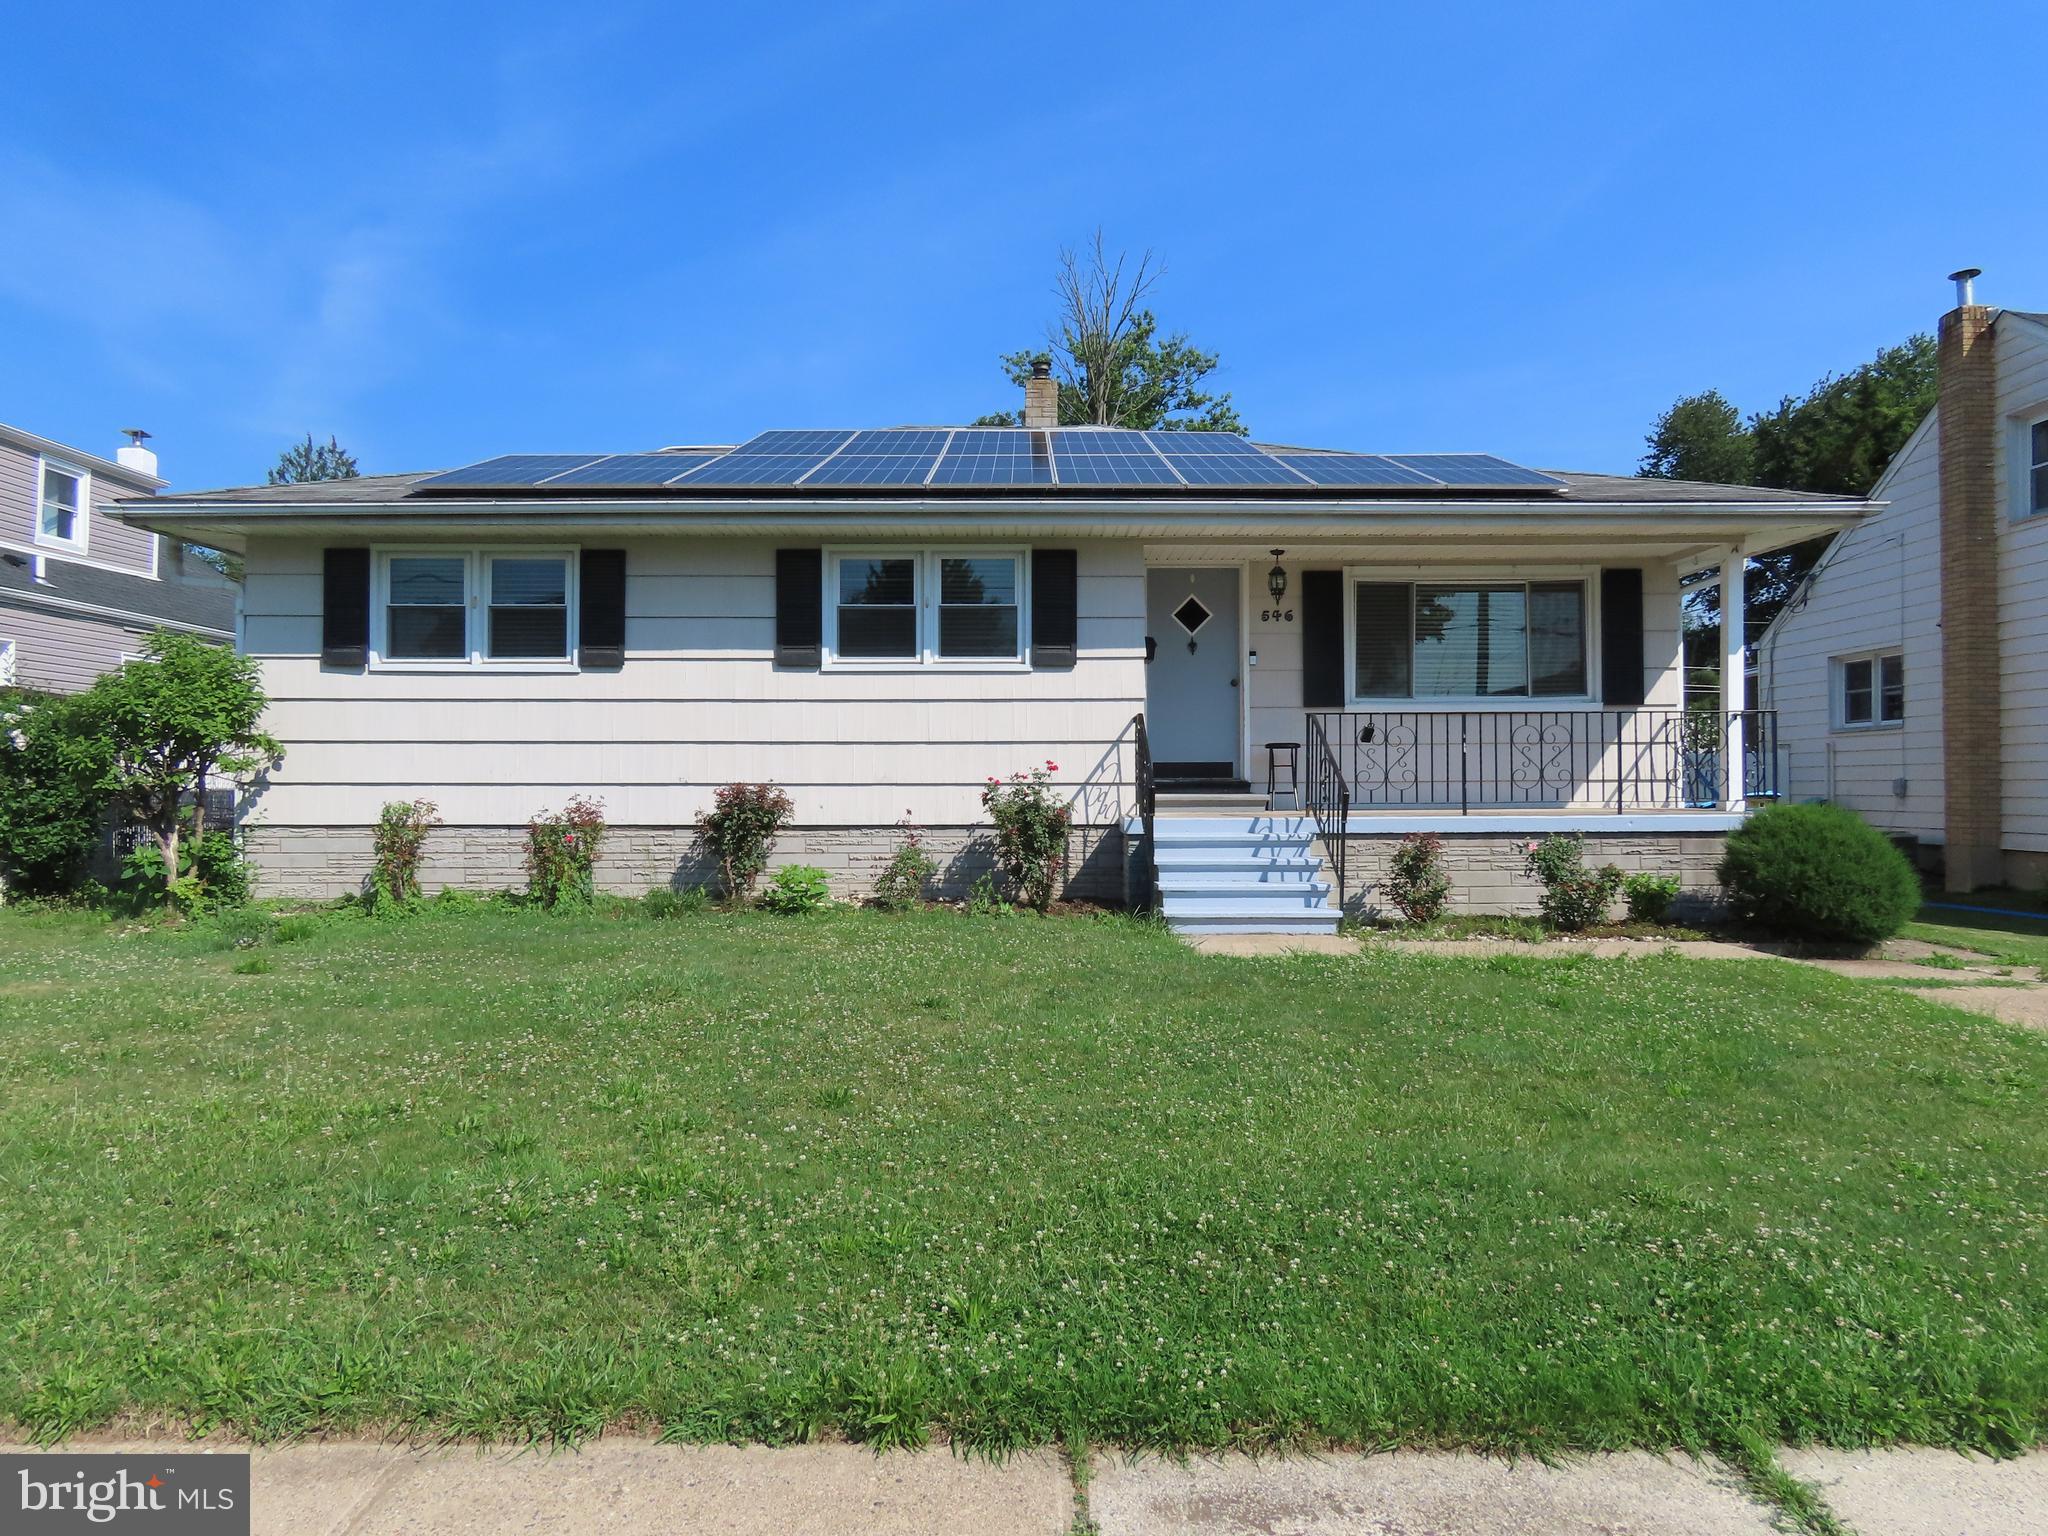
MORRISVILLE
546 CLYMER AVENUE
3 Beds
2 Baths
1,360 Sq.Ft.
$325,000
MLS#: PABU2125214
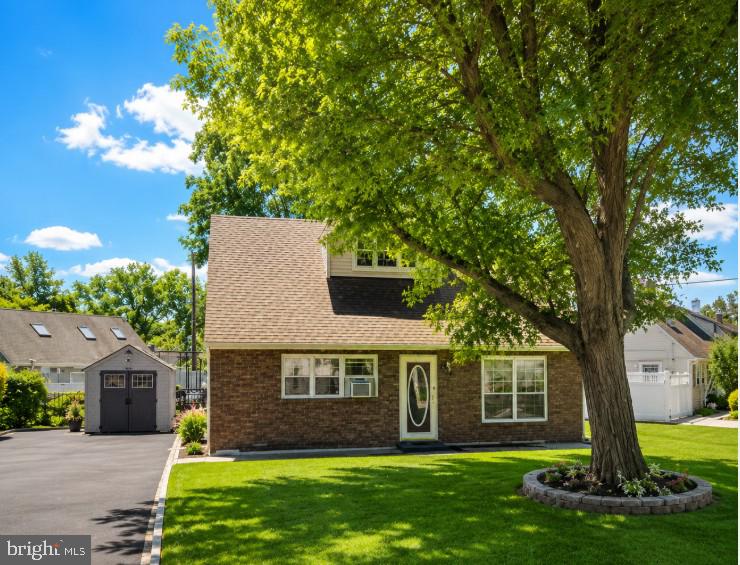
MORRISVILLE
587 ARBOR ROAD
3 Beds
2 Baths
1,248 Sq.Ft.
$370,000
MLS#: PABU2122588
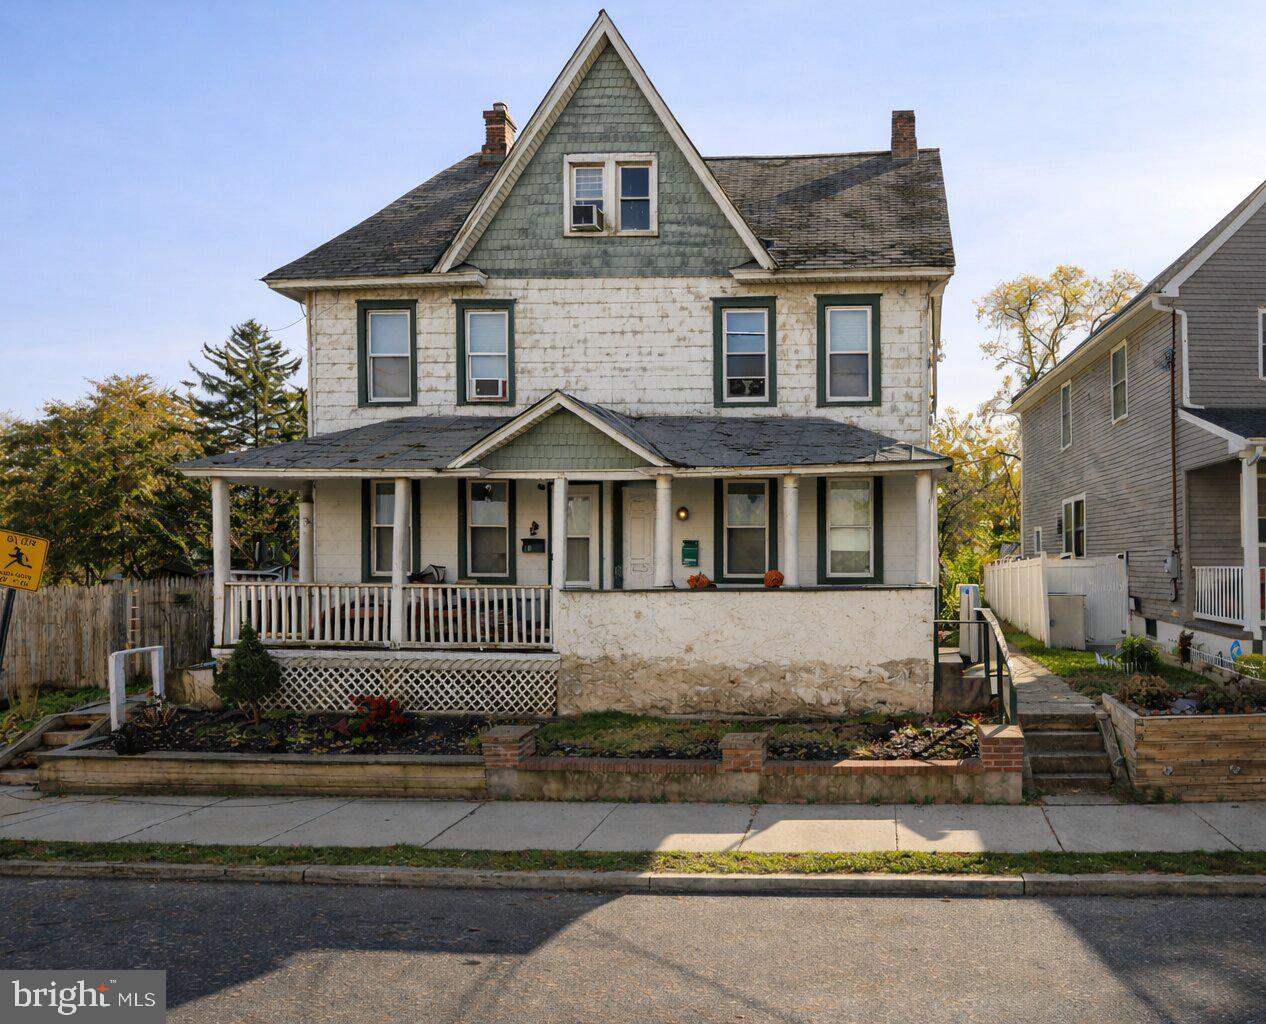
MORRISVILLE
215-217 MOREAU STREET
7 Beds
2 Baths
3,072 Sq.Ft.
$425,000
MLS#: PABU2115754
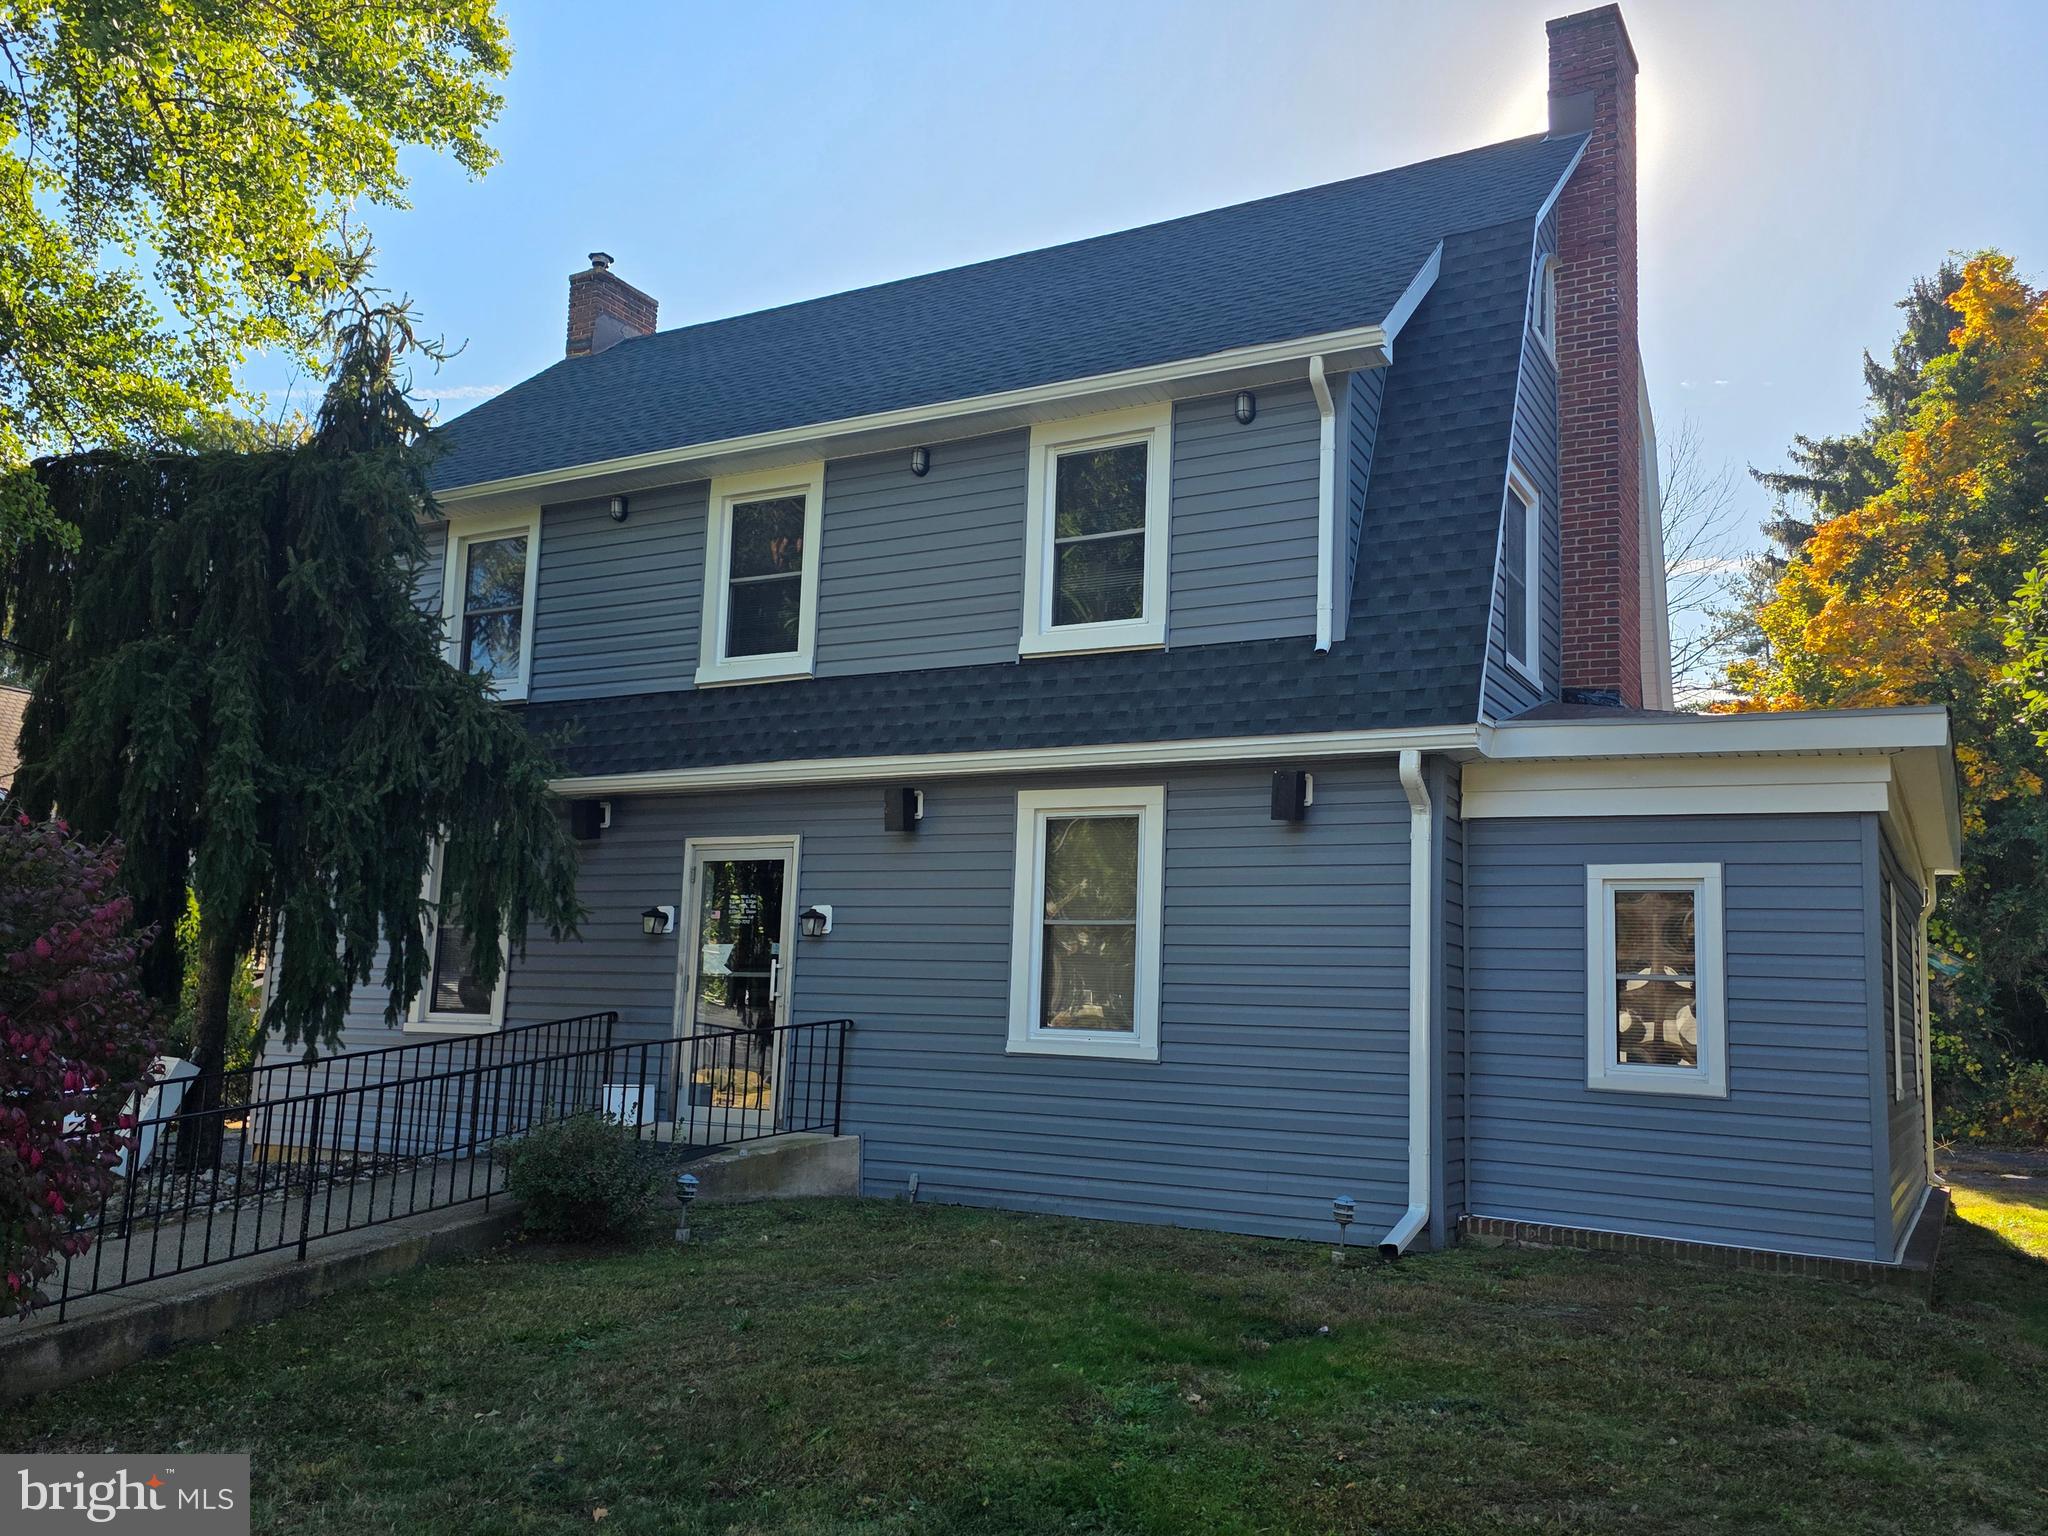
MORRISVILLE
10 MAKEFIELD ROAD
4 Beds
2 Baths
2,317 Sq.Ft.
$465,000
MLS#: PABU2115546
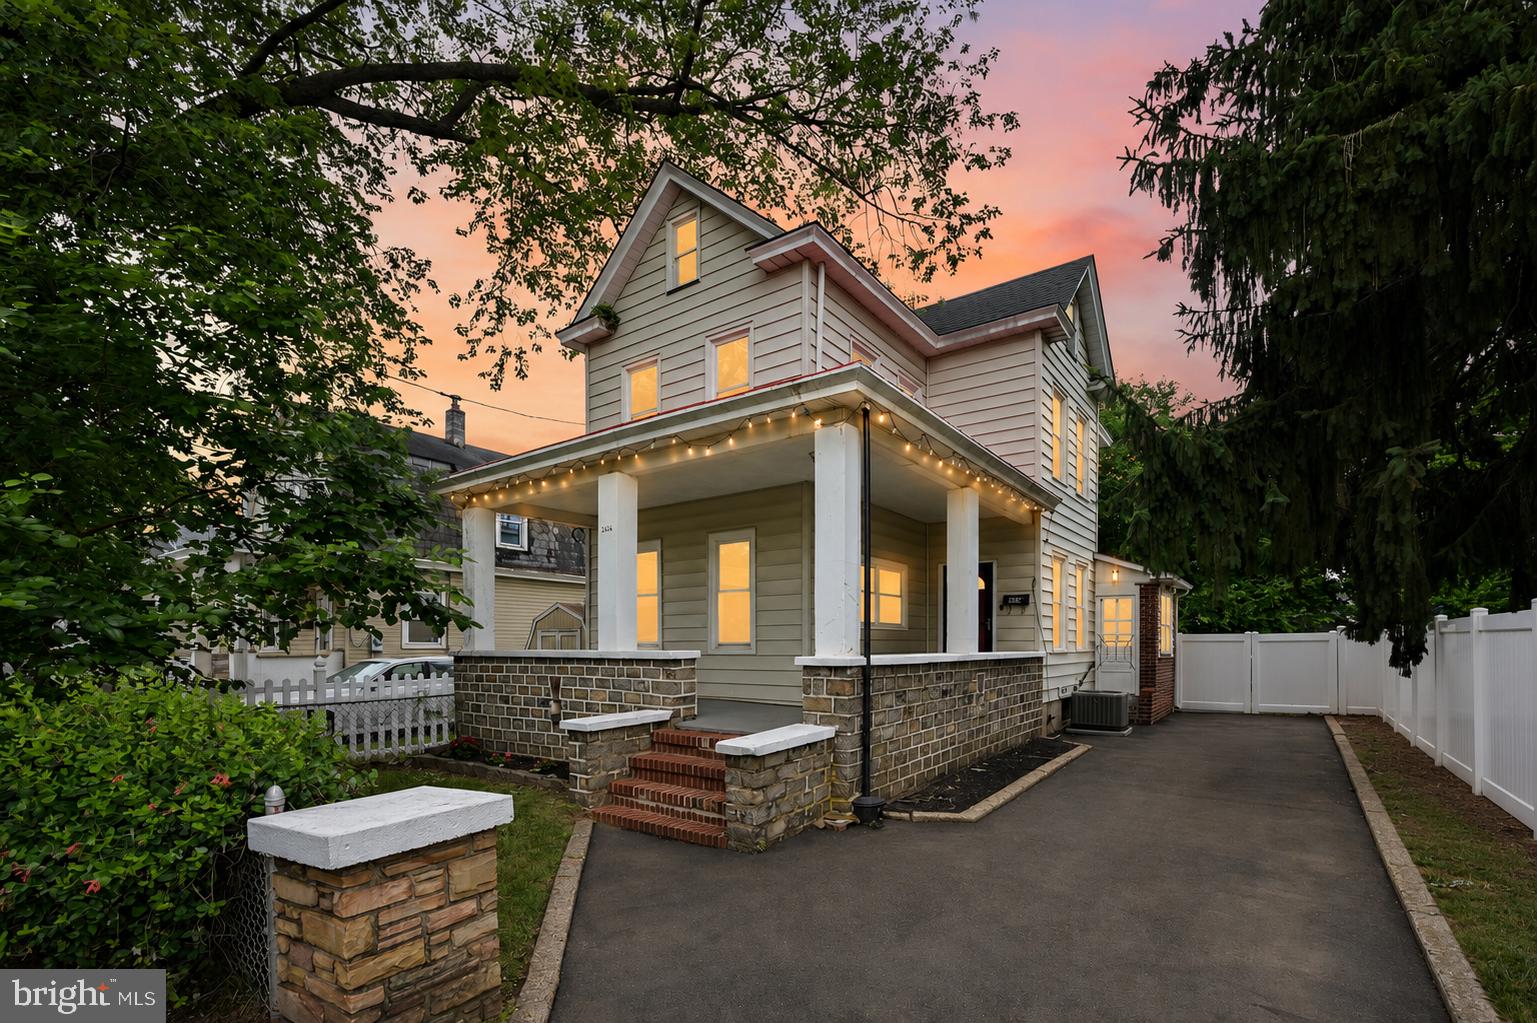
MORRISVILLE
97 W TRENTON AVENUE
7 Beds
None Baths
2,284 Sq.Ft.
$449,999
MLS#: PABU2121640
MORRISVILLE
226 ROBERTSON AVENUE
3 Beds
1 Baths
1,529 Sq.Ft.
$400,000
MLS#: PABU2125394
.png)