


Property
Beds
5
Full Baths
2
1/2 Baths
1
Year Built
1966
Sq.Footage
2,178
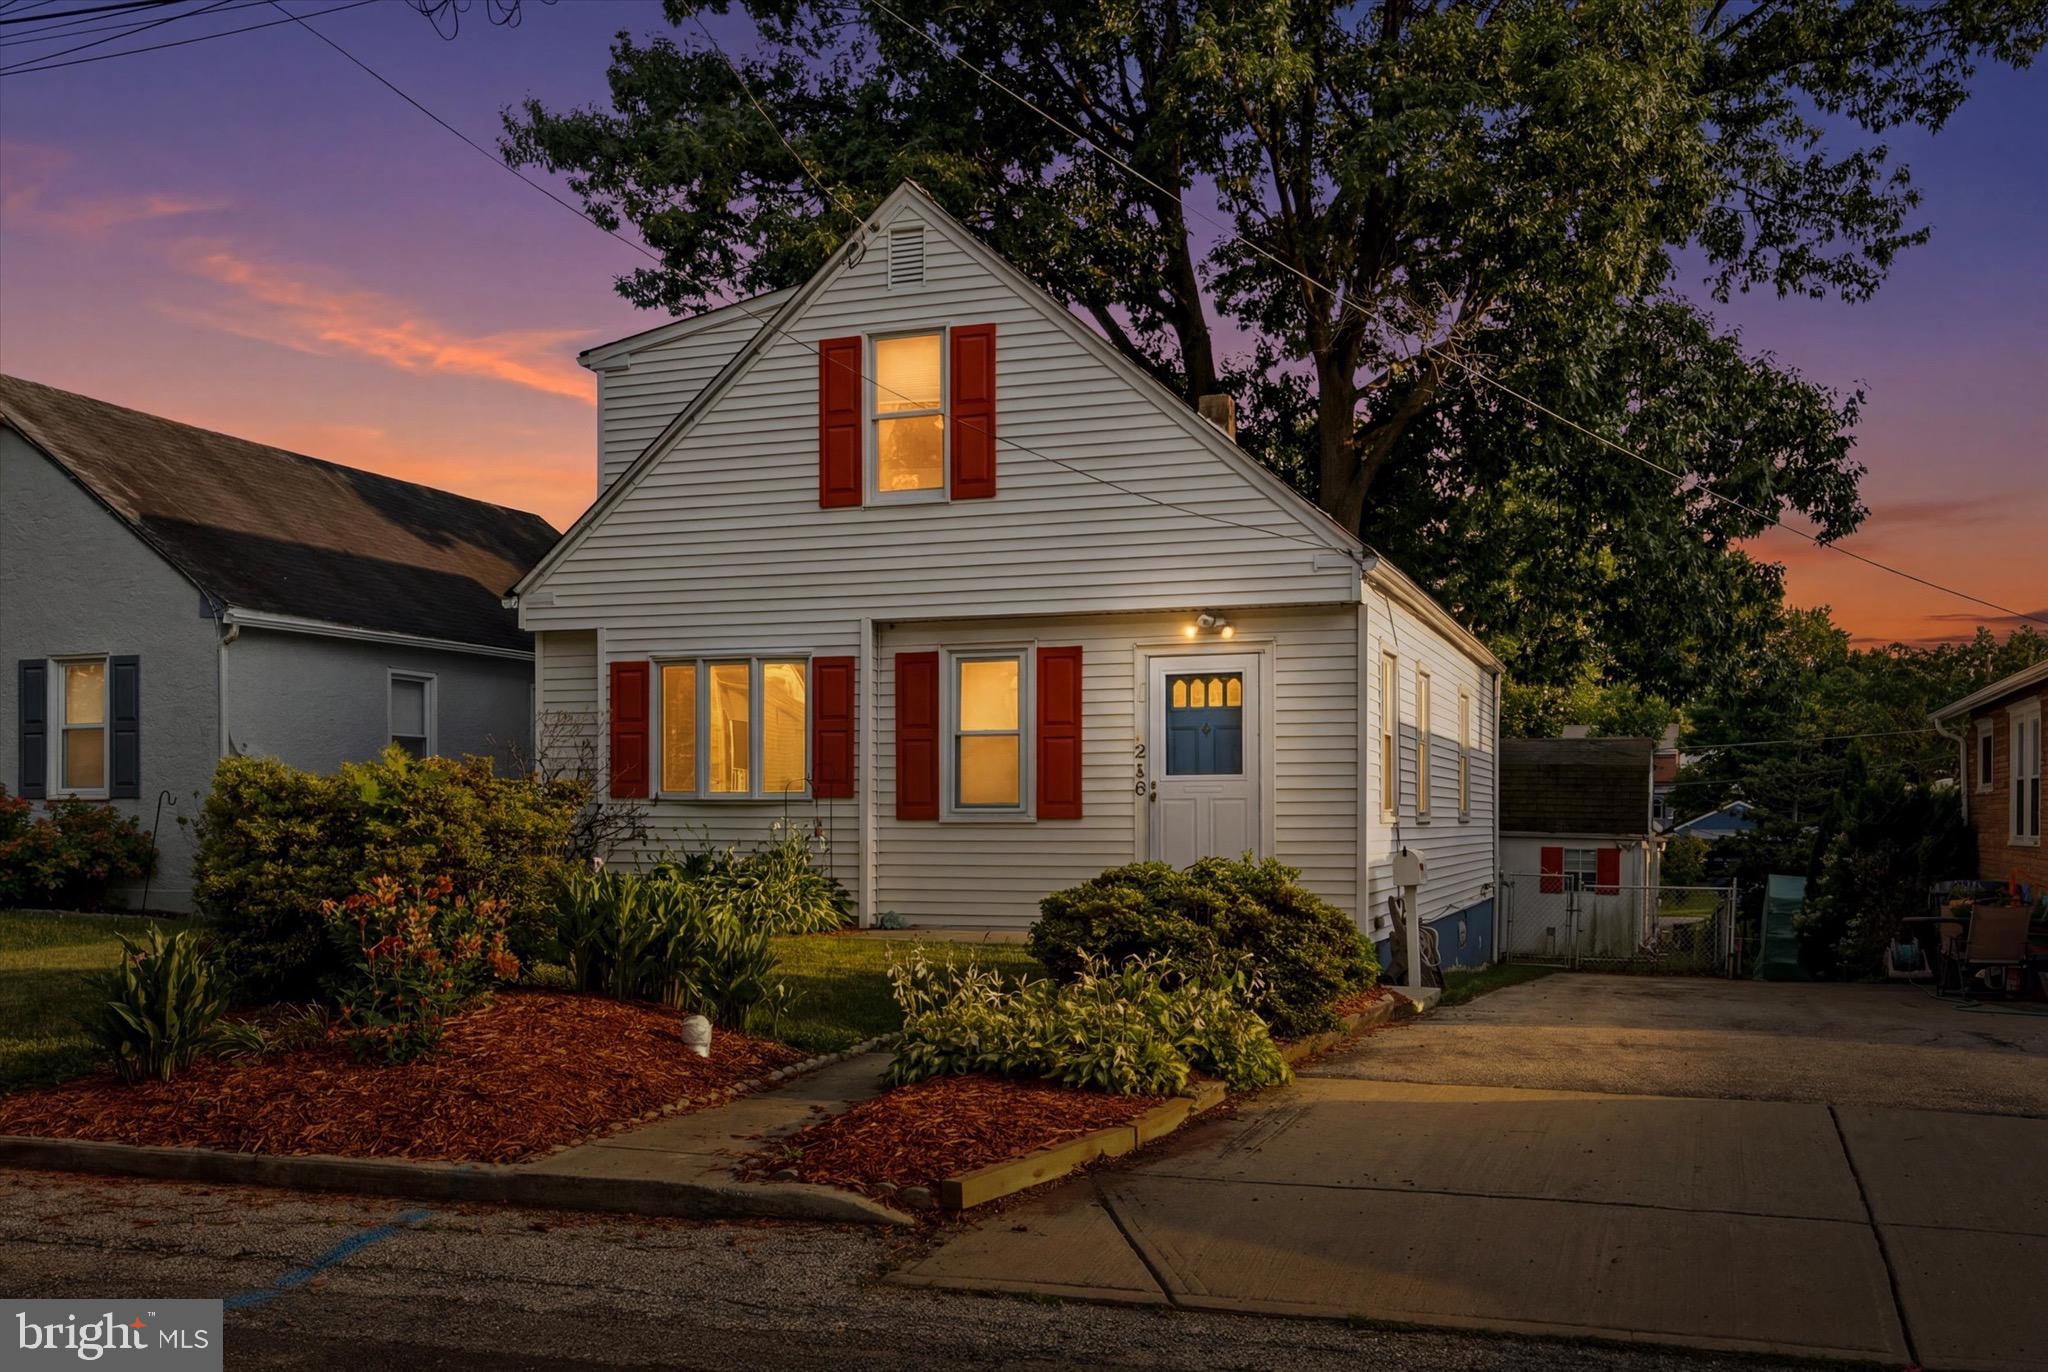
Nestled in the charming Scots Glen neighborhood, within the award-winning Wallingford-Swarthmore School District, this Colonial home exudes warmth. With 2,178 square feet of thoughtfully designed living space, this residence offers an inviting atmosphere perfect for both relaxation and entertaining. Step inside to discover hardwood floors that flow seamlessly throughout most of the entire home. The heart of the home is the spacious eat-in kitchen with vinyl flooring, is equipped with Stainless appliances including a wall oven, cooktop, refrigerator and a convenient extra freezer located in the garage accessed from the Family Room. The Family Room, conveniently located off the kitchen, has newly installed Laminate Plank Flooring, features a wood-burning fireplace, creating an ideal setting for gatherings. Access to the spacious Wood Deck (23’x16’) is from the Family Room. Formal dining is elevated with a separate Dining Room, perfect for hosting memorable dinners. The spacious Livingroom has 3 large windows to allow for Natural Light. The home boasts four generously sized bedrooms on the upper level sharing the Full Hall Bath with tub/shower combo and linen closet. Completing the 2nd level is the Primary Suite with bath, ensuring comfort and privacy and Hall Laundry. Additional features include recessed lighting in the Kitchen, ceiling fan in Family Room, window treatments in all rooms and the interior recently painted enhance the home's charm. Outside, the property has a well maintained exterior, complemented by exterior lighting and a spacious deck and private yard, perfect for outdoor entertaining or quiet evenings under the stars. The side-entry garage and ample driveway parking provide convenience for you and your guests. With a full unfinished basement offering endless possibilities, this home is a canvas for your personal touch. Experience the exclusive lifestyle this property offers, where comfort meets elegance in every detail.
Features & Amenities
Interior
-
Other Interior Features
Eat-in Kitchen, Ceiling Fan(s), Recessed Lighting
-
Total Bedrooms
5
-
Bathrooms
2
-
1/2 Bathrooms
1
-
Above Grade Finished Area
2178.0
-
Basement YN
YES
-
Cooling YN
YES
-
Cooling
Central Air, Ceiling Fan(s), Electric
-
Fireplace YN
YES
-
Heating YN
YES
-
Heating
Oil, Hot Water
-
Pet friendly
N/A
Exterior
-
Garage
Yes
-
Garage spaces
2
-
Construction Materials
Brick, Vinyl Siding
-
Other Exterior Features
Lighting
-
Parking
Garage Door Opener, Asphalt, Garage, Driveway, Inside Entrance, Attached
-
Patio and Porch Features
Deck
-
Pool
No
-
Waterfront YN
NO
Area & Lot
-
Lot Size(acres)
0.31
-
Lot Size(square feet)
13,504
-
Property Type
Residential
-
Property Sub Type
Single Family Residence
-
Architectural Style
Colonial
Price
-
Sales Price
$475,000
-
Tax Amount
$13,082
-
Sq. Footage
2,178
-
Price/SqFt
$218
HOA
-
Association
No
School District
-
Elementary School
NETHR PROV
-
Middle School
STRATH HAVEN
-
High School
STRATH HAVEN
Property Features
-
New Construction
NO
-
Foundation Details
Block
-
Senior Community YN
NO
-
Sewer
Public Sewer
-
Tax Lot
104-000
-
Water Source
Public
Schedule a Showing
Showing scheduled successfully.
Mortgage calculator
Estimate your monthly mortgage payment, including the principal and interest, property taxes, and HOA. Adjust the values to generate a more accurate rate.
Your payment
Principal and Interest:
$
Property taxes:
$
HOA fees:
$
Total loan payment:
$
Total interest amount:
$
Location
County
DELAWARE
Elementary School
NETHR PROV
Middle School
STRATH HAVEN
High School
STRATH HAVEN
Listing Courtesy of Jocelyn Roncase, Long & Foster Real Estate, Inc.
RealHub Information is provided exclusively for consumers' personal, non-commercial use, and it may not be used for any purpose other than to identify prospective properties consumers may be interested in purchasing. All information deemed reliable but not guaranteed and should be independently verified. All properties are subject to prior sale, change or withdrawal. RealHub website owner shall not be responsible for any typographical errors, misinformation, misprints and shall be held totally harmless.

Salesperson, Realtor
Chana Shaffer
Call Chana today to schedule a private showing.

* Listings on this website come from the FMLS IDX Compilation and may be held by brokerage firms other than the owner of this website. The listing brokerage is identified in any listing details. Information is deemed reliable but is not guaranteed. If you believe any FMLS listing contains material that infringes your copyrighted work please click here to review our DMCA policy and learn how to submit a takedown request.© 2024 FMLS.
Related Properties
WALLINGFORD
210 WALNUT ROAD
4 Beds
2 Baths
1,945 Sq.Ft.
$425,000
MLS#: PADE2117994

WALLINGFORD
609 SCHOOL LANE
4 Beds
1 Baths
2,375 Sq.Ft.
$535,000
MLS#: PADE2123020

WALLINGFORD
752 W BROOKHAVEN ROAD
3 Beds
2 Baths
1,778 Sq.Ft.
$475,000
MLS#: PADE2121498
.png)