
Property
Beds
4
Full Baths
4
1/2 Baths
2
Year Built
1980
Sq.Footage
7,505
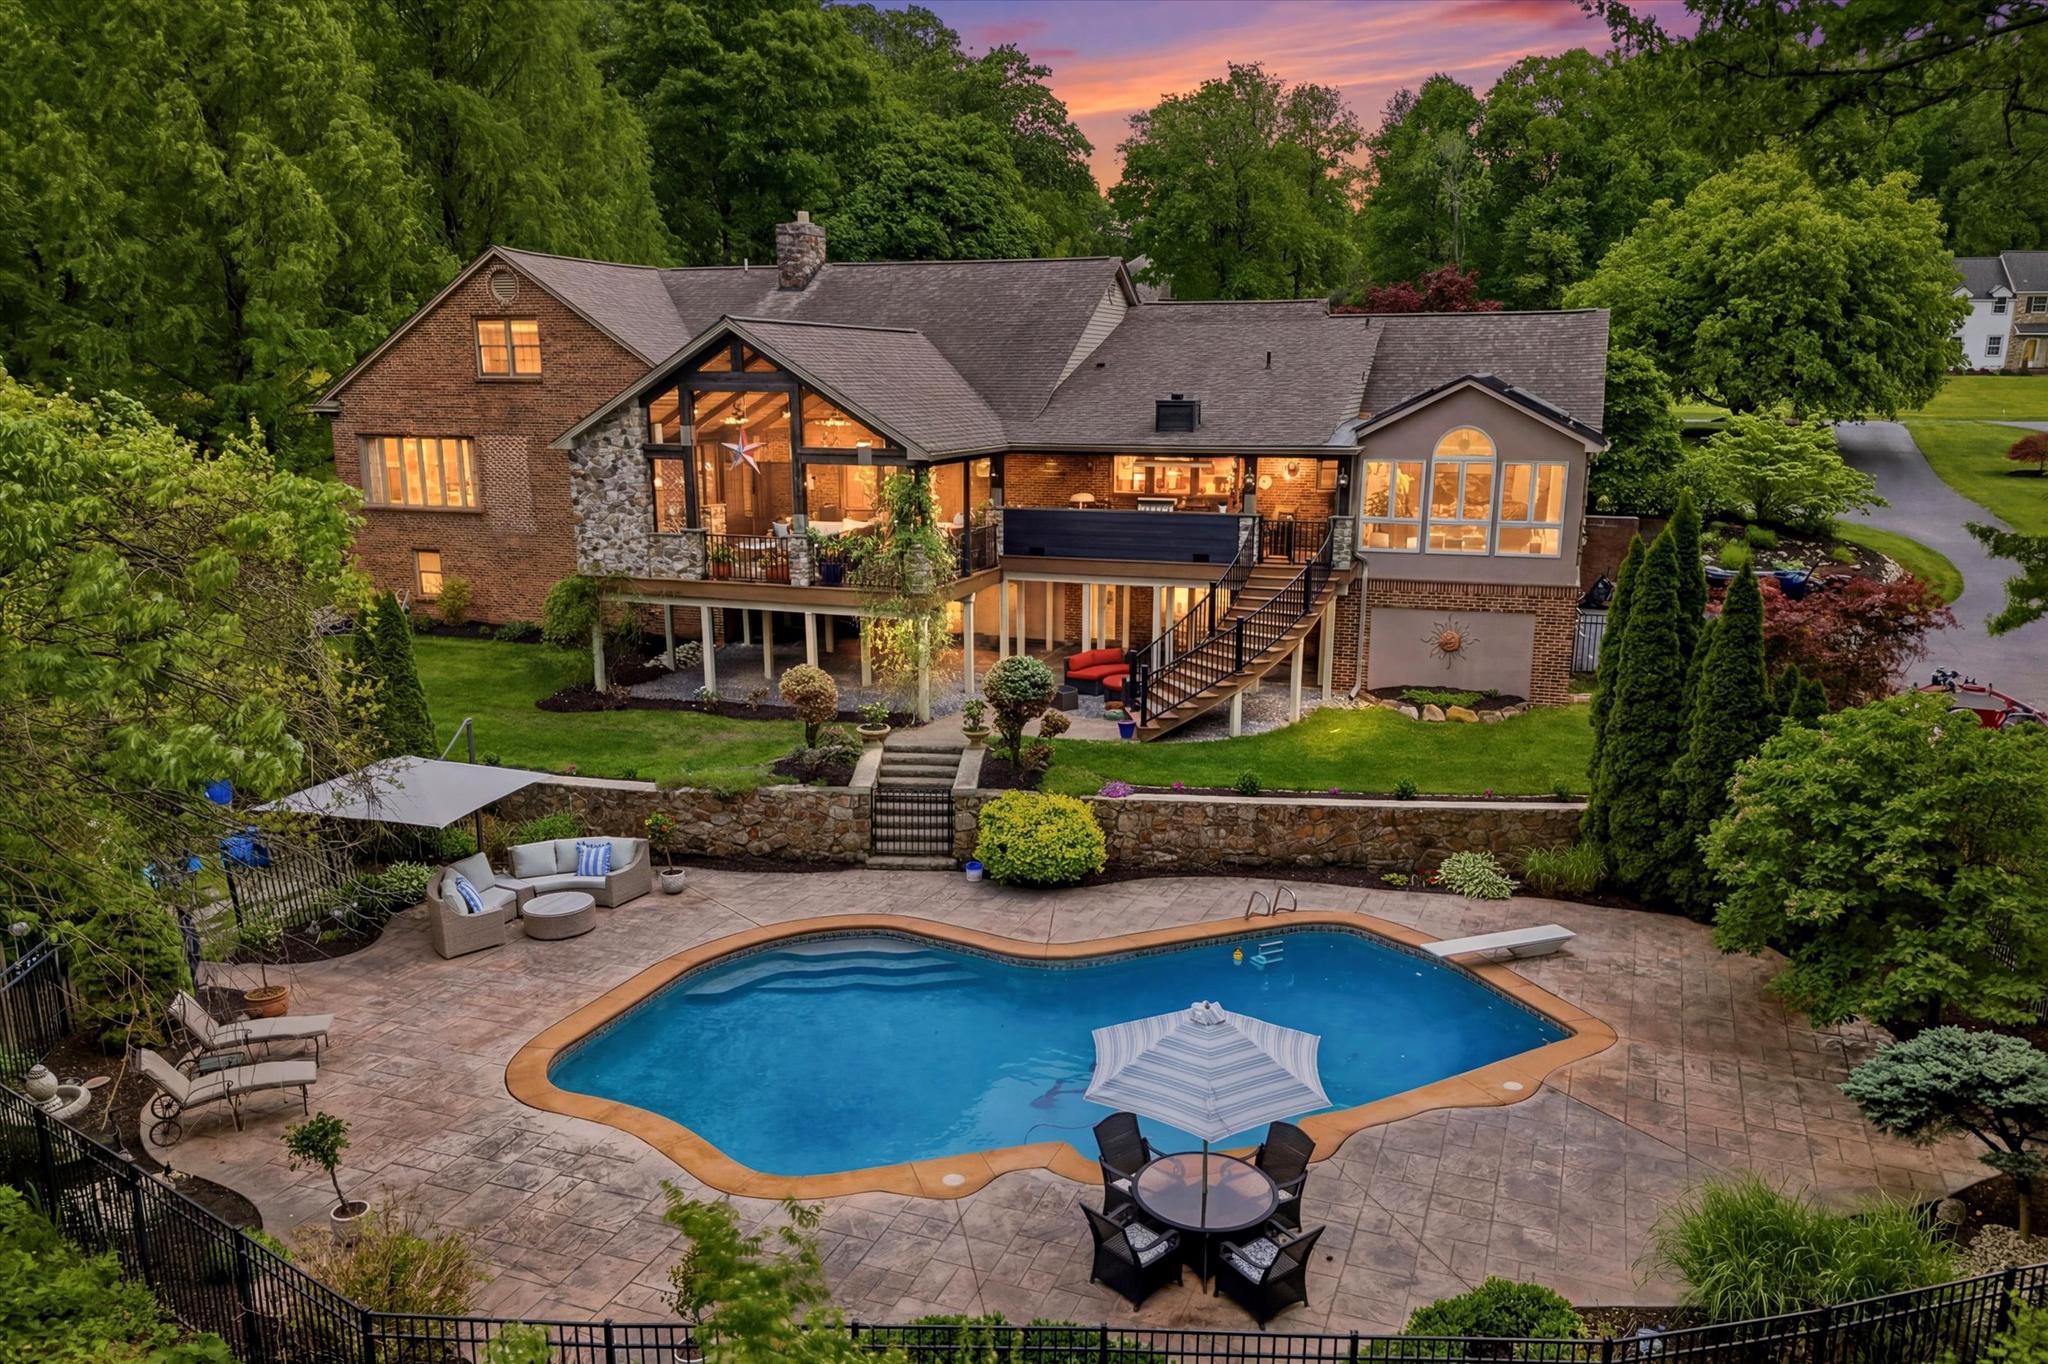
Offer Deadline of Sunday night May 31st, with a respond by of June 1st please. Saturday Open House extended to 3pm. Sunday open house cancelled. Buyers prefer a late August or September settlement if possible. Nestled on two lots totaling 2.5 picturesque acres in the award-winning Downingtown Area School District, this extraordinary Bernie Hankin original custom residence offers approximately 5300 square feet above grade square feet! Plus, it has approximately 2,200 additional finished square feet in the walk-out lower level! This home sits at the end of a cul-de-sac so you can be assured it will always be quiet. The circular driveway, professional landscaping with low-voltage lighting, and a stunning fieldstone and brick façade create unforgettable curb appeal, while breathtaking panoramic views extend for miles from nearly every angle of the home. Designed for both luxurious everyday living and exceptional entertaining, the outdoor oasis features an 840 sq ft concrete in-ground pool with dimmable lighting, stamped concrete surround, aluminum fencing, secluded fire-pit area, greenhouse, and fenced raised gardens. The spectacular heated covered deck—complete with full outdoor kitchen, propane grill, stone fireplace, heaters, built-in speakers, and included outdoor TV—creates the ultimate year-round gathering space. This outdoor living space with its curved staircase was one of Keystone Builders showcase designs for many years. The travertine paver walkway leads you to a covered porch and a beautiful double door entry. The dramatic foyer with wood feature wall opens to a sunken living room featuring vaulted beamed ceilings, a striking two-story stone wood-burning fireplace, and an upper loft reading nook with built-in bookshelves. Crown molding, updated baseboards, hardwood and LVP flooring, stylish designer accent walls, and abundant natural light elevate every space. The beautifully renovated kitchen opens seamlessly to the sitting room and showcases a massive 9.5-foot double island with quartz counters, induction range with hood, wine refrigerator, stainless steel appliances, built-in microwave, and custom finishes throughout. There is also a gorgeous sunroom with 6 skylights with miles of scenic views, as well as access to the outdoor living area. The main level includes two luxurious ensuite bedrooms, including an impressive primary suite with five closets—two being walk-ins and one as a dedicated shoe closet—and separate his-and-her bathrooms! The first spa-inspired bath includes a clawfoot tub, marble flooring, and custom marble tile work. The second bath features a walk-in rainfall shower. Additional main-level highlights include a private office with teak floors and custom built-ins, an oversized dining room with recessed lighting and crown molding, and a spacious mudroom/laundry room with walk-in pantry. The fully finished walk-out basement is truly one-of-a-kind, offering multiple entertaining spaces including a theater area with 110-inch projection screen and subwoofers, social lounge, wine closet, propane stone fireplace, and an incredible two-tier wet bar with built-in cabinetry, wine fridge, ice machine, and kegerator. A premium $70,000 sound system with five Sonos zones provides immersive audio throughout. The lower level also includes a second seating area and a fully equipped mirrored gym with included fitness equipment. Additional upgrades include multiple bathroom renovations, roof replacement (2015), newer Pella wood and vinyl clad windows, four heat pumps, three electrical panels, custom travertine front walkway (2021), fresh interior paint (2025), and recently renovated shared upper-level bath serving two spacious bedrooms with walk-in closets. This remarkable property seamlessly blends timeless craftsmanship, modern luxury, and resort-style amenities in one exceptional Exton setting.
Features & Amenities
Interior
-
Other Interior Features
Eat-in Kitchen, Kitchen Island, Walk-In Closet(s), Bar, Pantry, Recessed Lighting, Sound System, Cathedral Ceiling(s), Built-in Features, Beamed Ceilings, Crown Molding, Soaking Tub
-
Total Bedrooms
4
-
Bathrooms
4
-
1/2 Bathrooms
2
-
Above Grade Finished Area
5213.0
-
Basement YN
YES
-
Cooling YN
YES
-
Cooling
Central Air, Electric
-
Fireplace YN
YES
-
Heating YN
YES
-
Heating
Electric, Forced Air
-
Main Level Bedrooms
2
-
Pet friendly
N/A
Exterior
-
Garage
Yes
-
Garage spaces
2
-
Construction Materials
Brick, Stone
-
Other Exterior Features
Barbecue, Lighting
-
Parking
Garage Door Opener, Circular Driveway, Garage, Driveway, Basement, Inside Entrance, Attached
-
Patio and Porch Features
Deck, Porch
-
Pool
Yes
-
Pool Features
In Ground, Heated, Fenced, Private
-
Waterfront YN
NO
-
View
Trees/Woods
Area & Lot
-
Lot Features
Wooded, Cul-De-Sac, Cleared, Few Trees
-
Lot Size(acres)
2.5
-
Lot Size(square feet)
108,900
-
Property Type
Residential
-
Property Sub Type
Single Family Residence
-
Architectural Style
Cape Cod
Price
-
Sales Price
$1,300,000
-
Tax Amount
$17,427
-
Financing Options
Cash, Conventional, FHA, VA
-
Sq. Footage
7,505
-
Price/SqFt
$173
HOA
-
Association
No
Property Resources
-
Horse Property
NO
School District
-
Elementary School
N/A
-
Middle School
LIONVILLE
-
High School
DOWNINGTOWN HIGH SCHOOL EAST CAMPUS
Property Features
-
Stories
3
-
New Construction
NO
-
Foundation Details
Concrete Perimeter
-
Senior Community YN
NO
-
Sewer
Public Sewer
-
Tax Lot
0113
-
Water Source
Public
Schedule a Showing
Showing scheduled successfully.
Mortgage calculator
Estimate your monthly mortgage payment, including the principal and interest, property taxes, and HOA. Adjust the values to generate a more accurate rate.
Your payment
Principal and Interest:
$
Property taxes:
$
HOA fees:
$
Total loan payment:
$
Total interest amount:
$
Location
County
CHESTER
Elementary School
Middle School
LIONVILLE
High School
DOWNINGTOWN HIGH SCHOOL EAST CAMPUS
Listing Courtesy of Gary A Mercer Sr., LPT Realty, LLC
RealHub Information is provided exclusively for consumers' personal, non-commercial use, and it may not be used for any purpose other than to identify prospective properties consumers may be interested in purchasing. All information deemed reliable but not guaranteed and should be independently verified. All properties are subject to prior sale, change or withdrawal. RealHub website owner shall not be responsible for any typographical errors, misinformation, misprints and shall be held totally harmless.

AGENT
Chana Shaffer
Call Chana today to schedule a private showing.

* Listings on this website come from the FMLS IDX Compilation and may be held by brokerage firms other than the owner of this website. The listing brokerage is identified in any listing details. Information is deemed reliable but is not guaranteed. If you believe any FMLS listing contains material that infringes your copyrighted work please click here to review our DMCA policy and learn how to submit a takedown request.© 2024 FMLS.
Related Properties

EXTON
27 CAMERON COURT
4 Beds
2 Baths
3,690 Sq.Ft.
$1,095,000
MLS#: PACT2131986
.png)